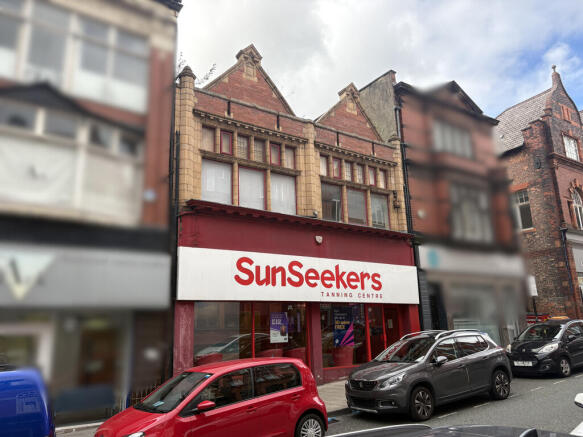
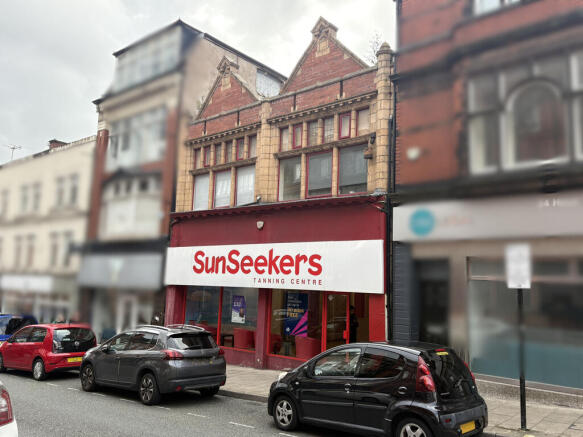
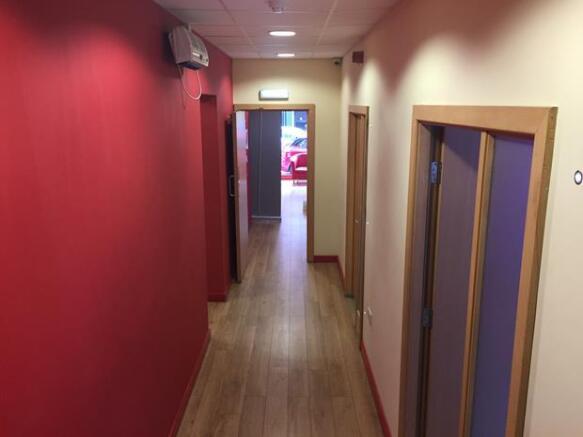
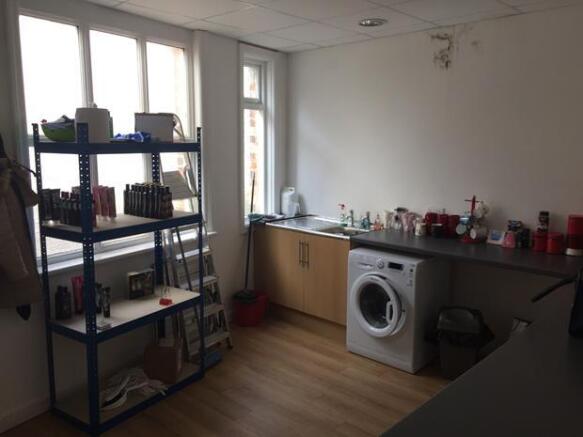
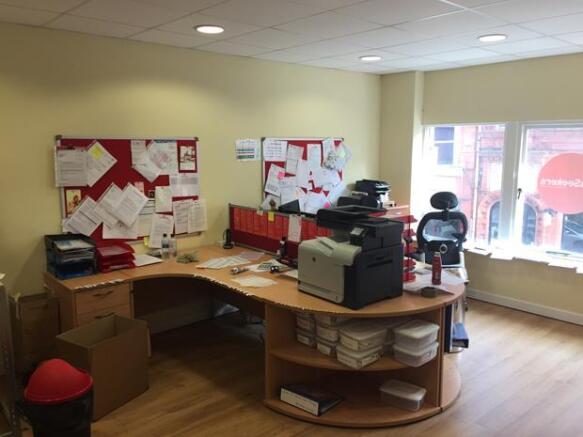
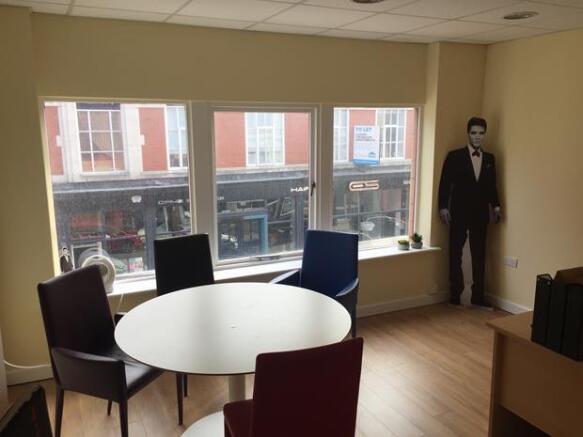
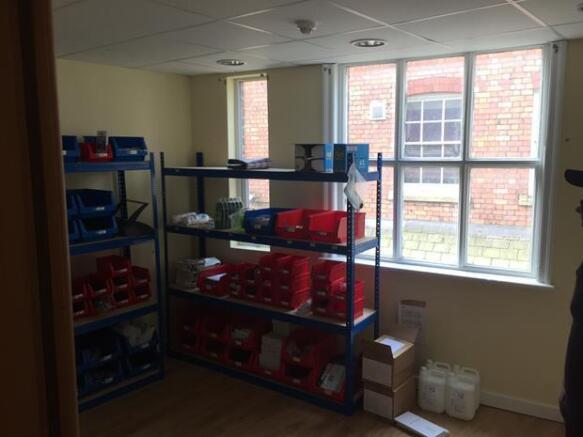
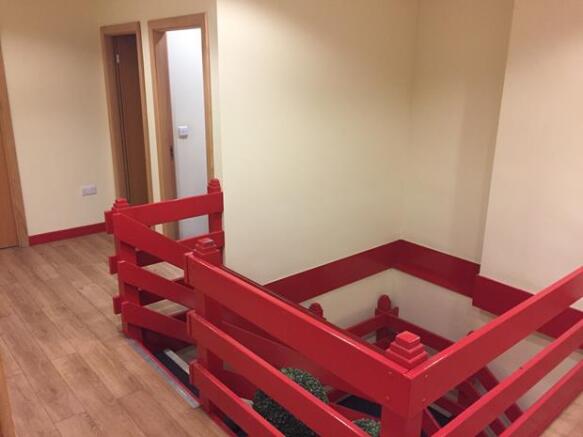
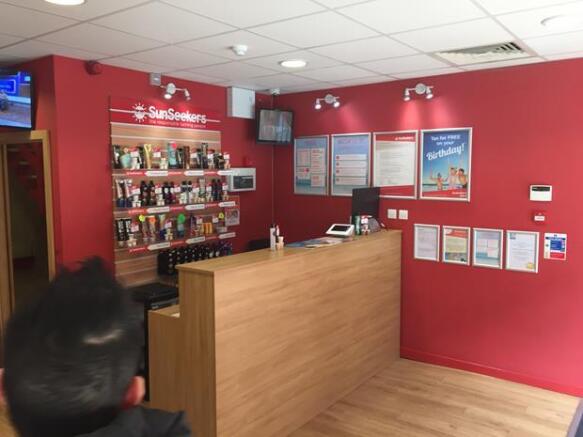
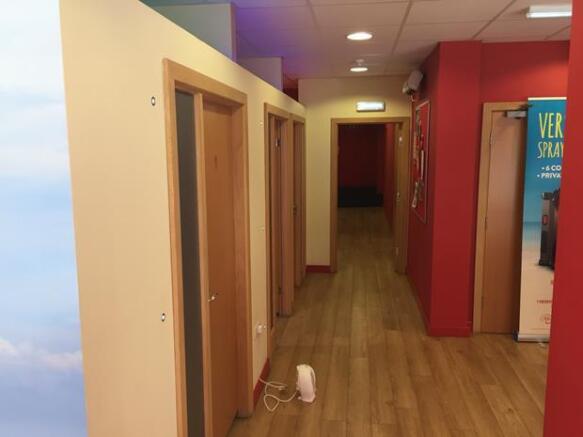
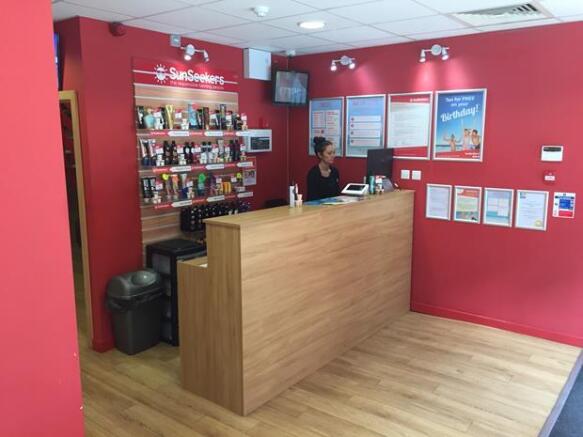
The premises comprise a 2 storey mid terrace property with brick elevations under a double pitched slate roof with the benefit of a large display frontage together with basement storage. Internally, the accommodation provides repurposed retail space at ground floor that has been utilised as a tanning salon. At 1st floor the space has also been utilised as additional tanning salon accommodation that has been repurposed from previous uses as offices. The 1st floor space also provides staff welfare facilities and mess accommodation.