Commercial properties for sale in Squires Gate, Blackpool, Lancashire, this area only
Paid partnerships can play a role in listing order
47 results
Beta
Featured property
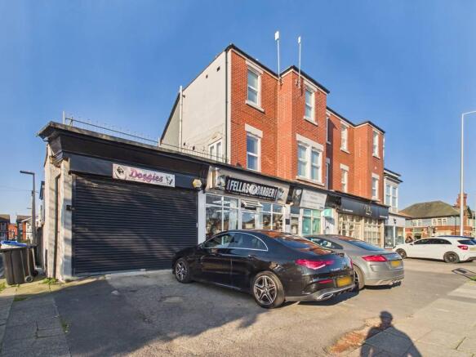
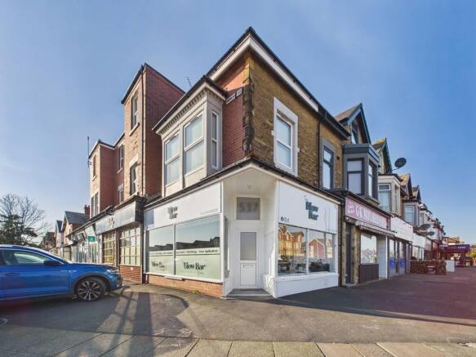
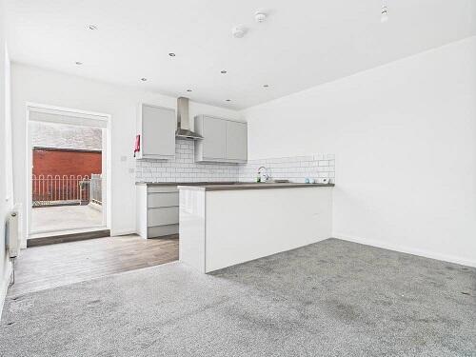
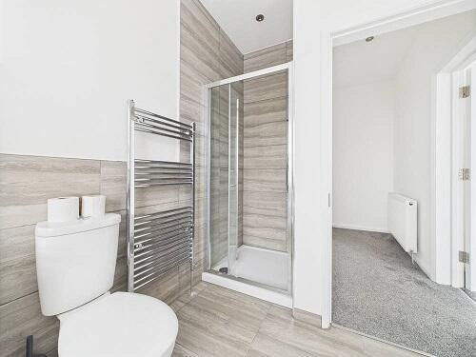
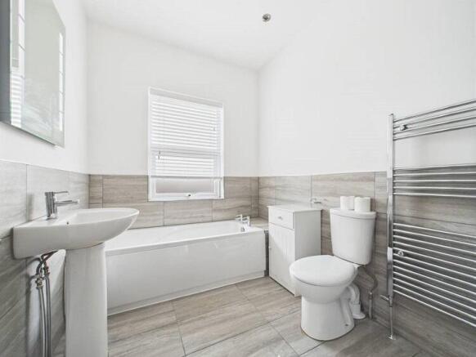
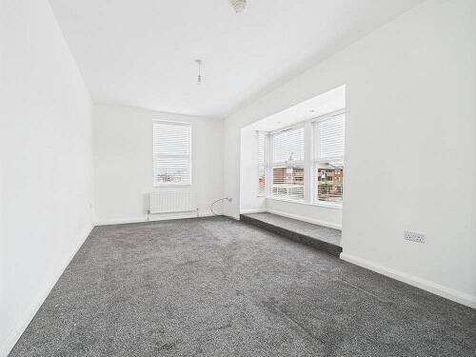
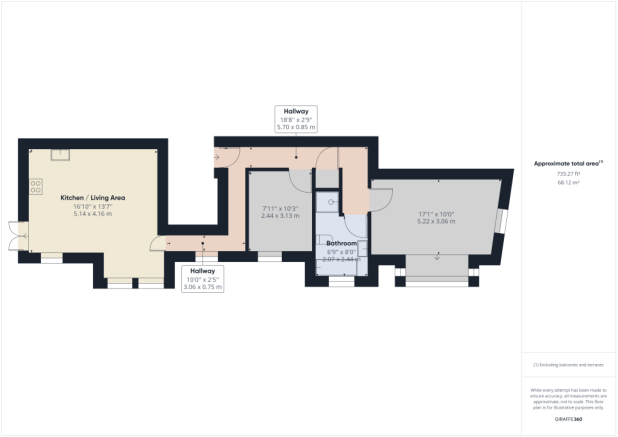
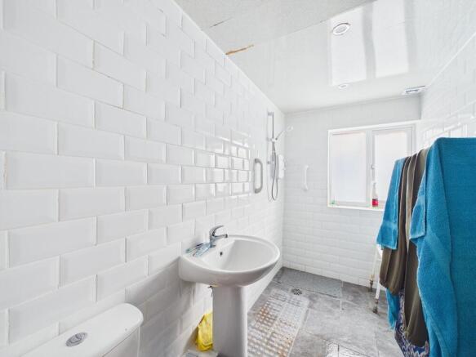
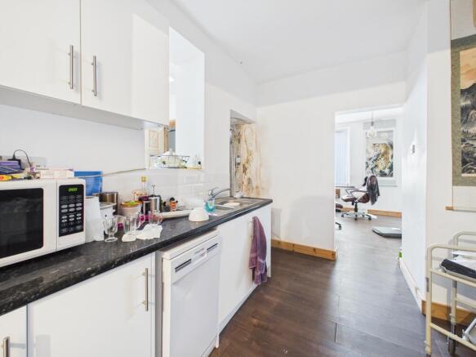
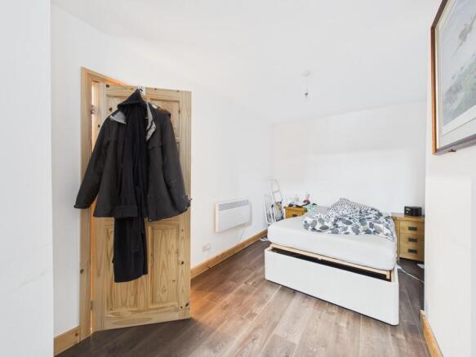
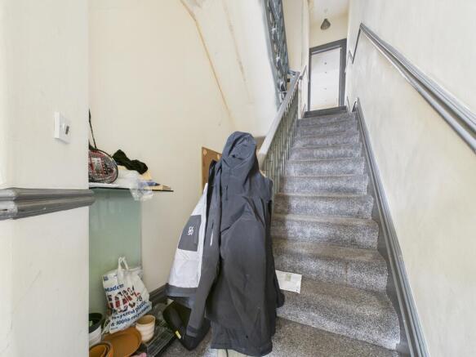
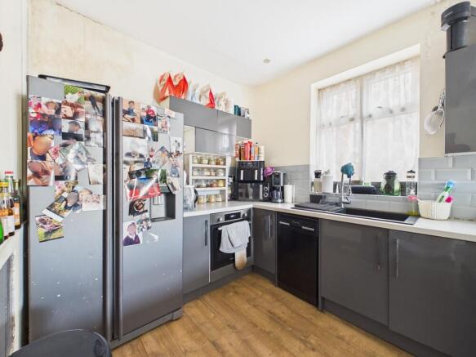
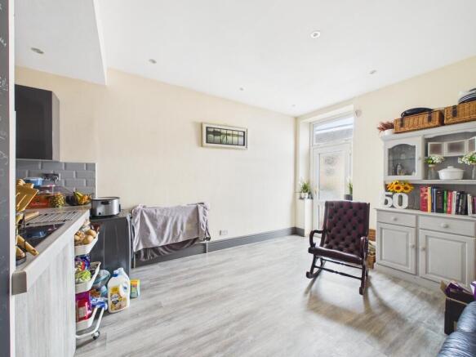
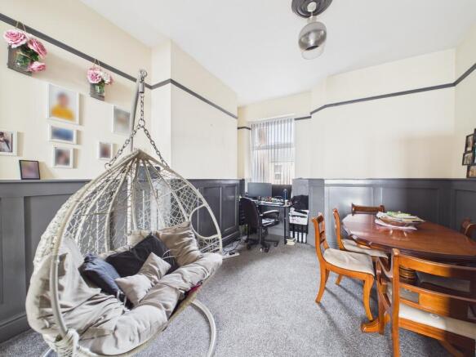
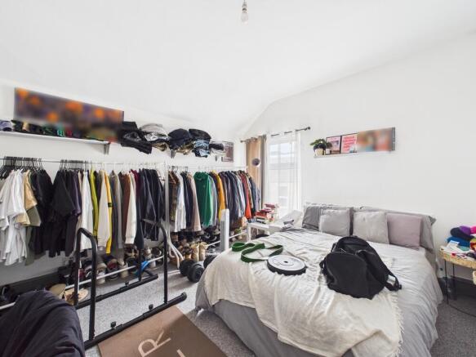
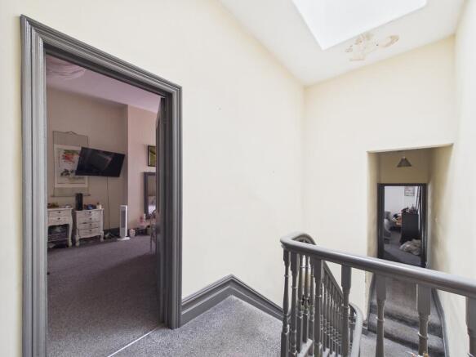
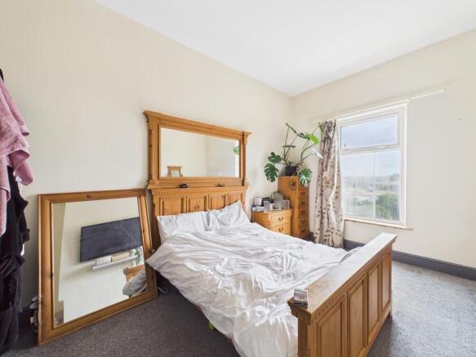
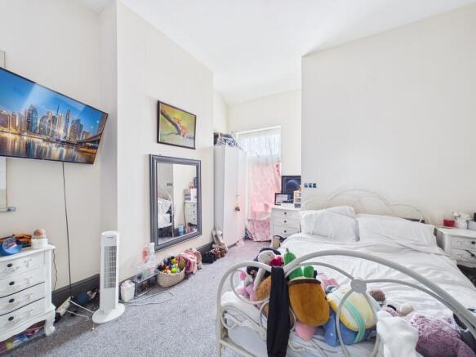
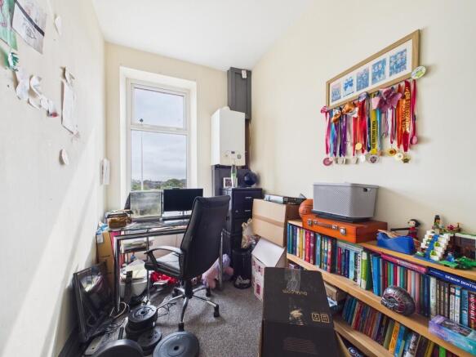
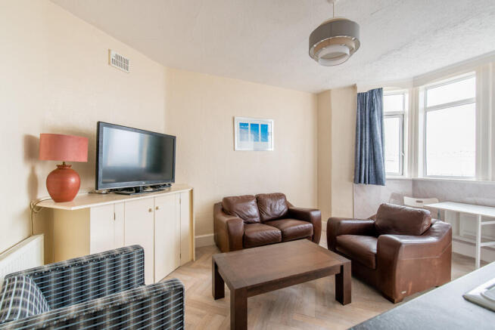
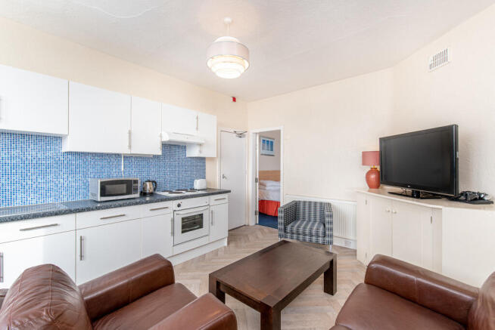
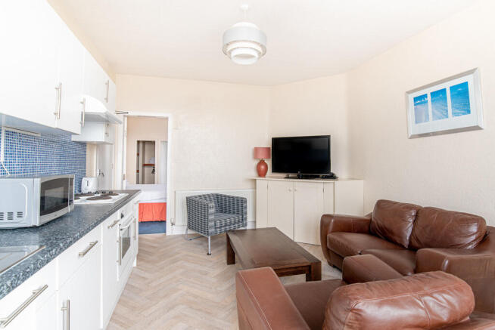
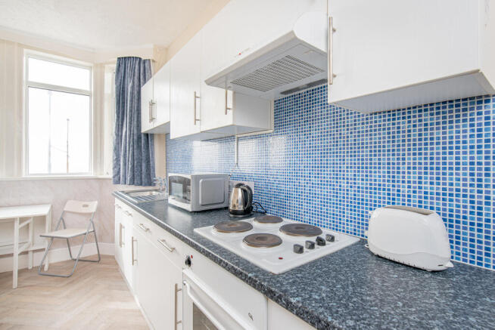
A substantial end terraced three storey corner property located in a popular secondary shopping location at the junction of Harrowside and Highfield Road in the South Shore area of Blackpool. The property comprises five shop units on the ground floor and two self-contained modern two bedroom flats.
Marketed by Kays Peake Properties Ltd , Blackpool

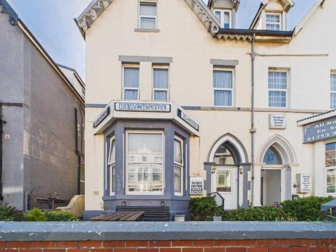
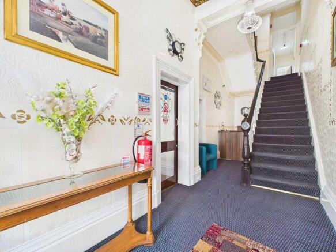
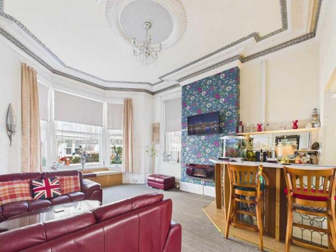
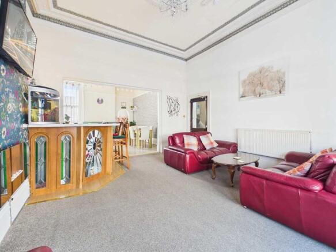
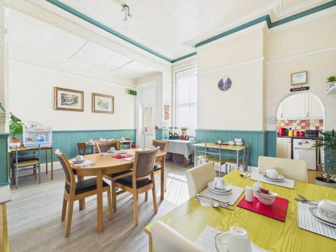
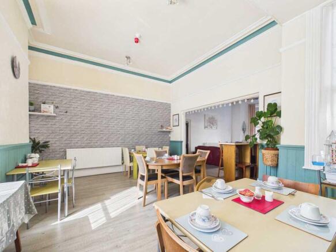
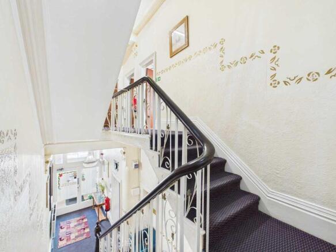
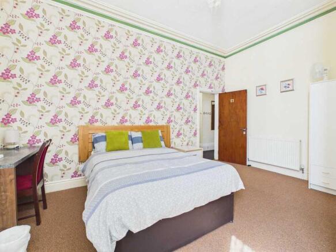
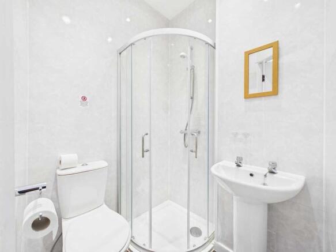
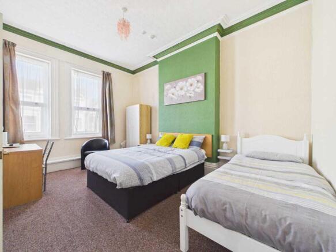
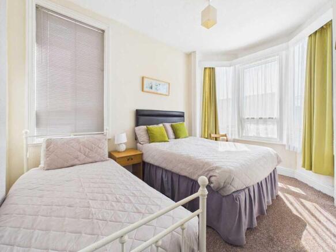
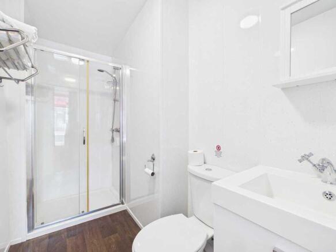
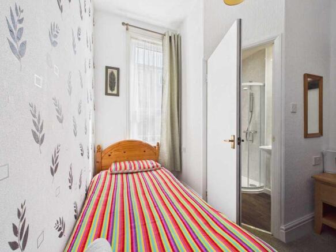
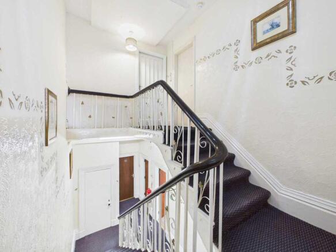
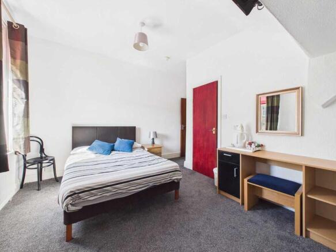
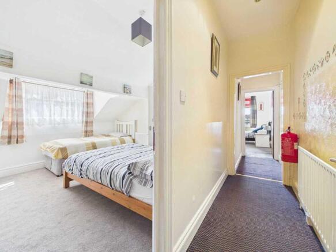
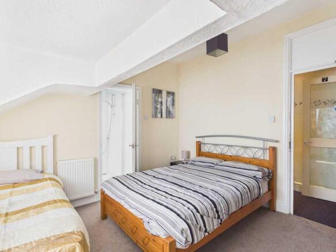
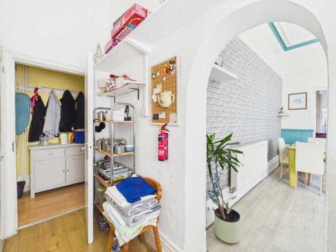
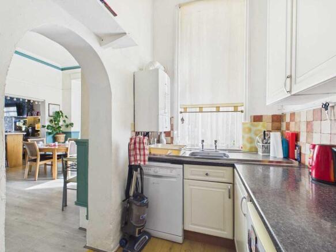
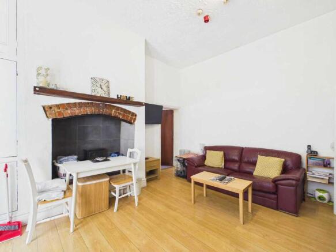
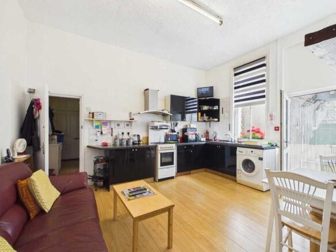
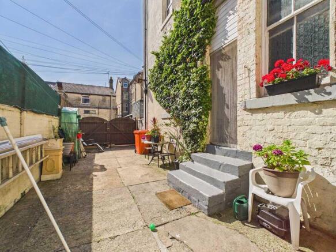
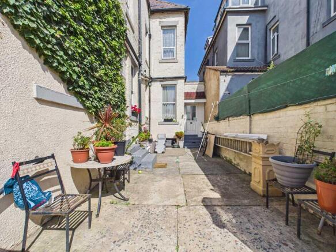
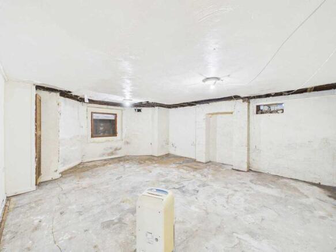
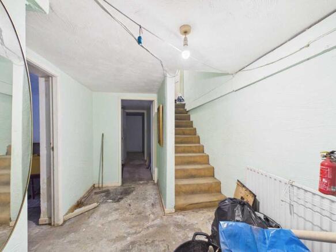
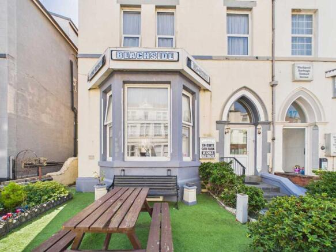
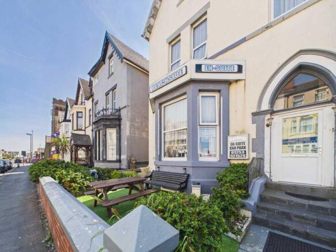
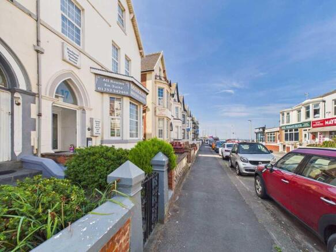
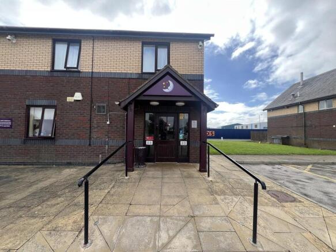
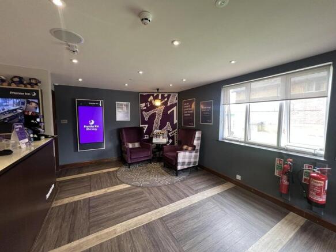
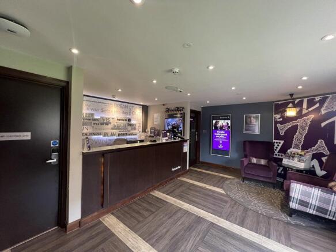
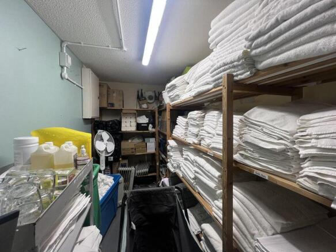
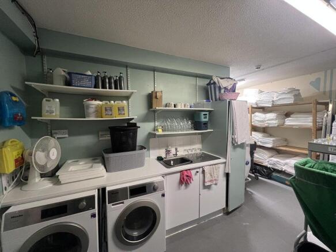
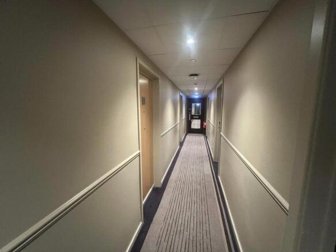
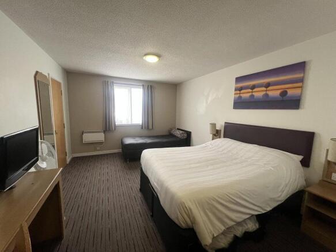
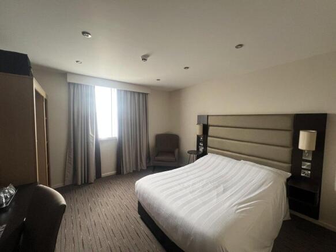
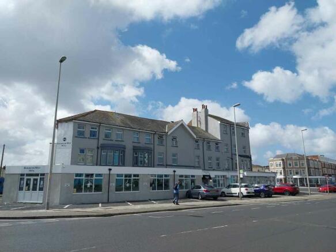
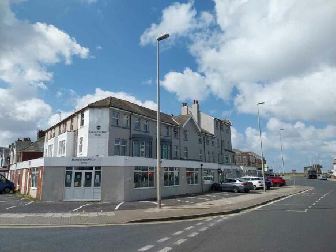
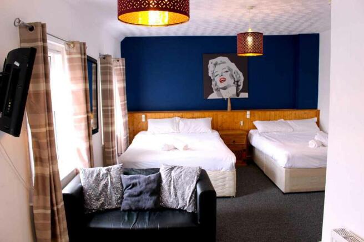
Leasehold Hotel
Marketed by Kays Peake Properties Ltd , Blackpool
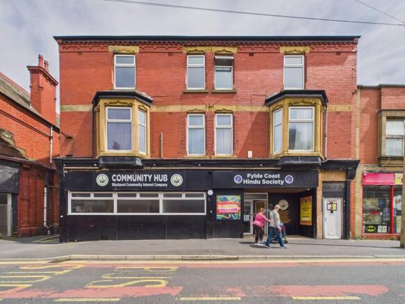
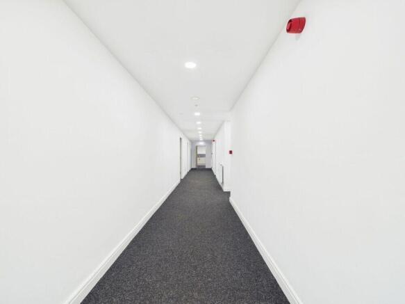

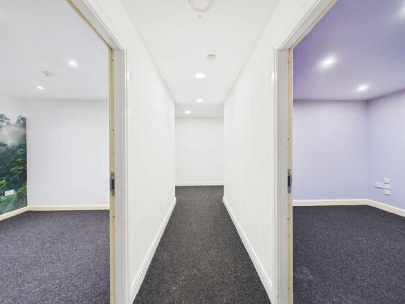
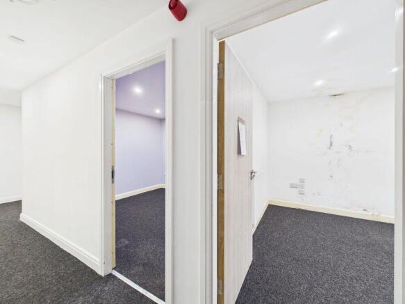
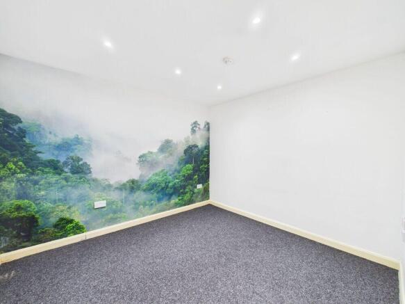
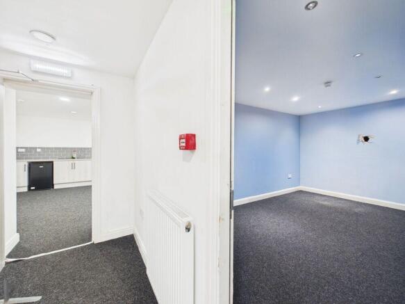
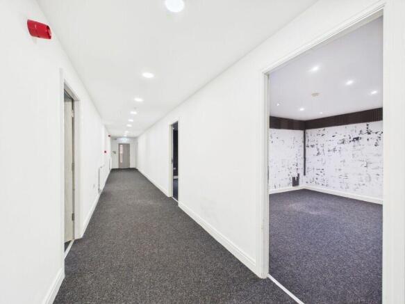
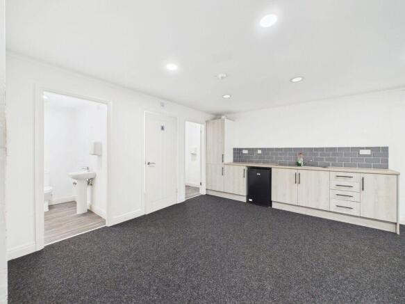
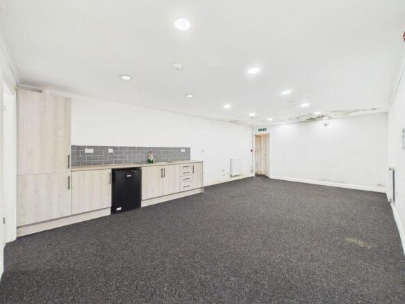
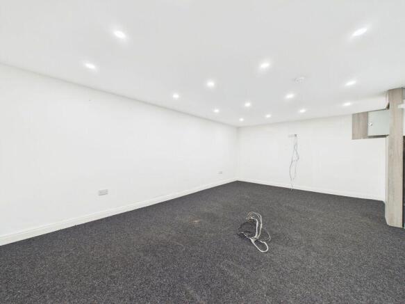
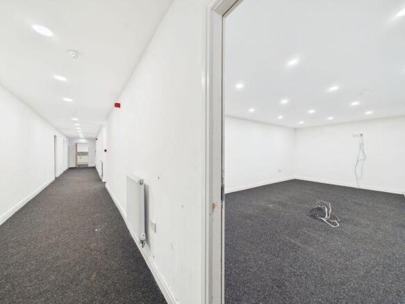
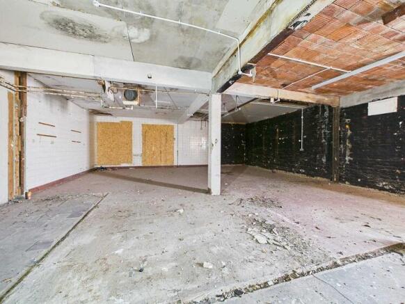
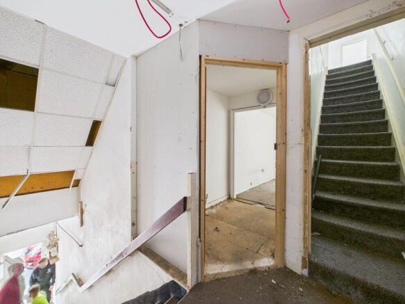
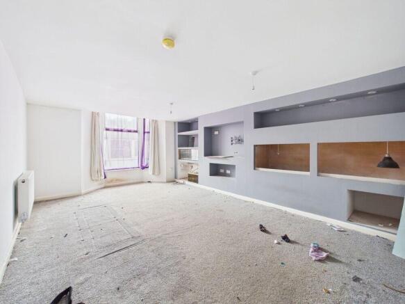
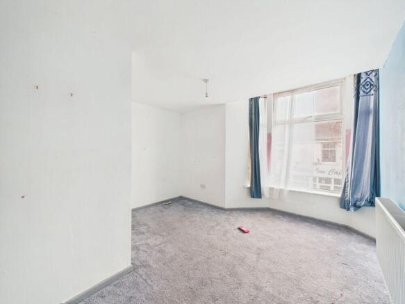
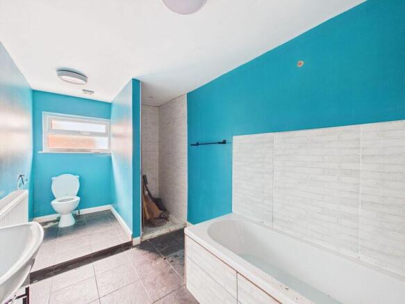
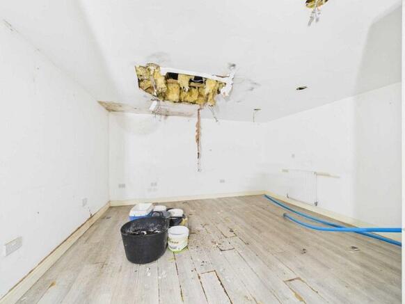
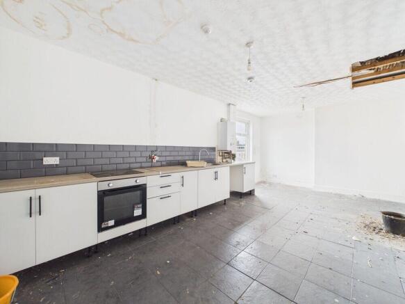
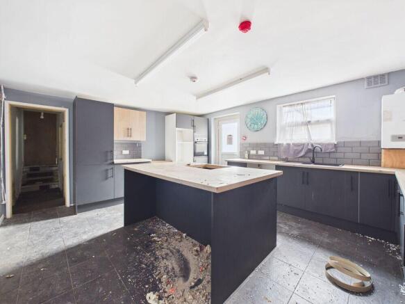
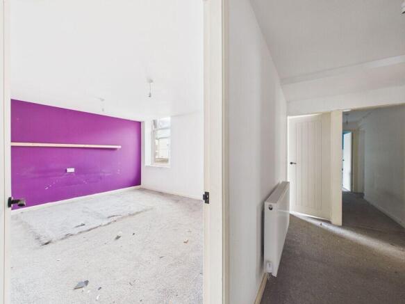
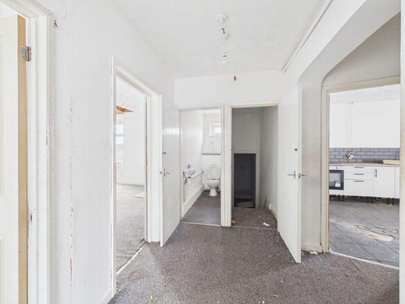
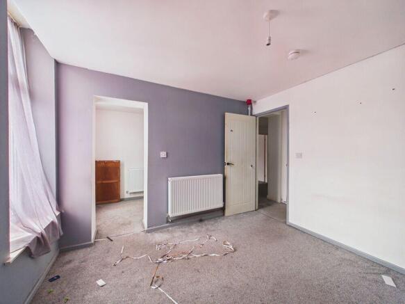
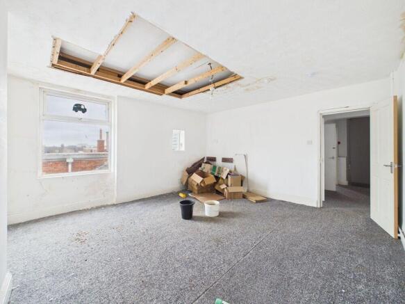
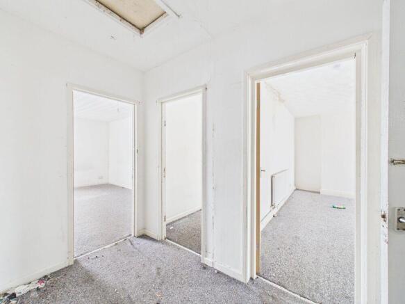
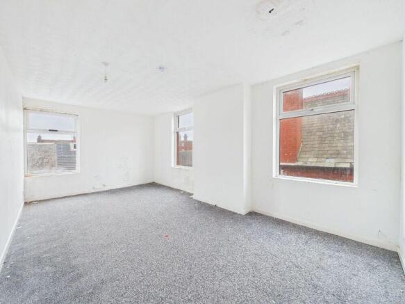
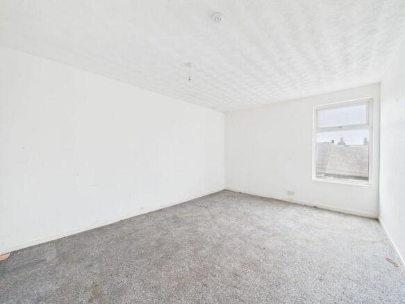
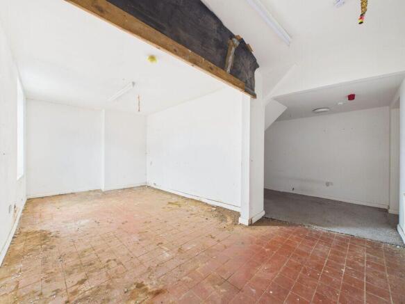
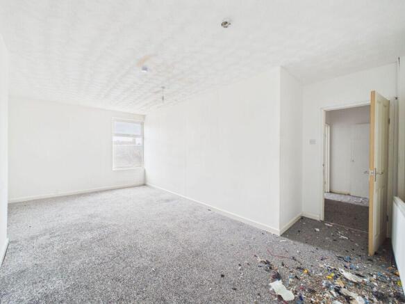
Commercial premises/shop/offices plus Two 4 bedroom flats.
Marketed by Kays Peake Properties Ltd , Blackpool
A substantial end terraced three storey corner property located in a popular secondary shopping location at the junction of Harrowside and Highfield Road in the South Shore area of Blackpool. The property comprises five shop units on the ground floor and two self-contained modern two bedroom flats.
Marketed by Kays Peake Properties Ltd , Blackpool
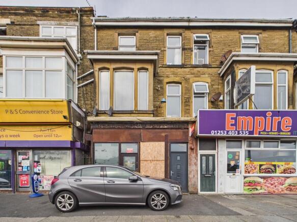
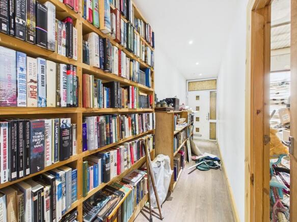
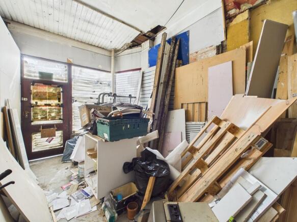
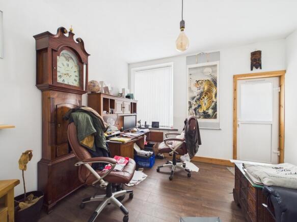
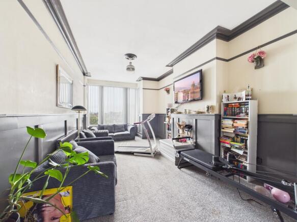
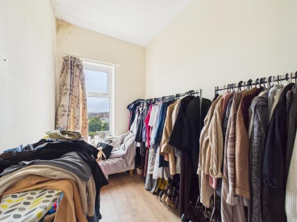
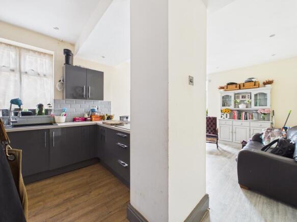
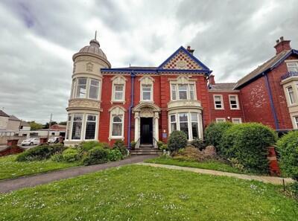
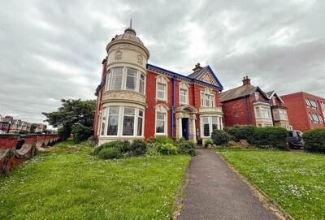
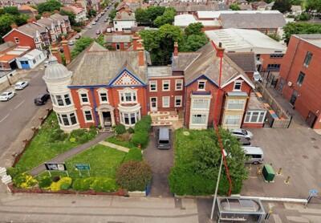
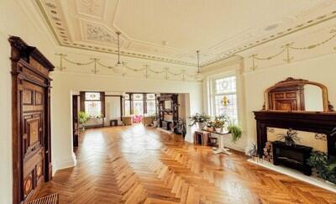
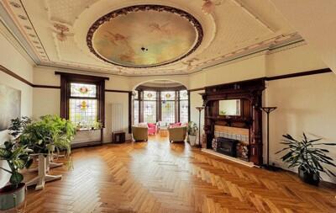
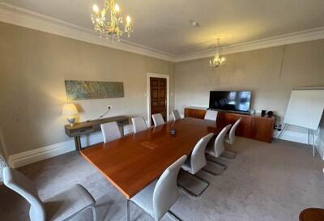
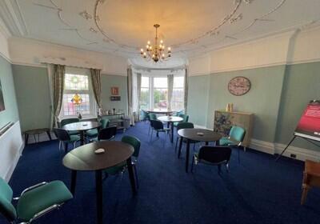
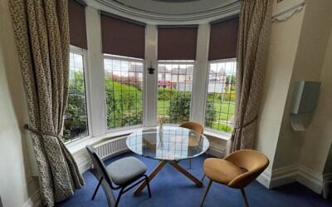
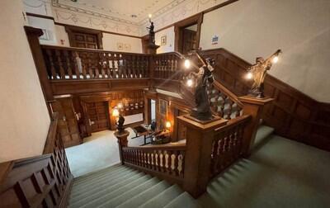
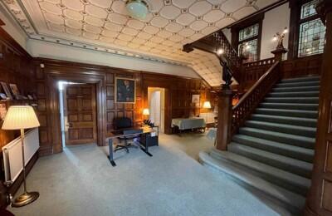
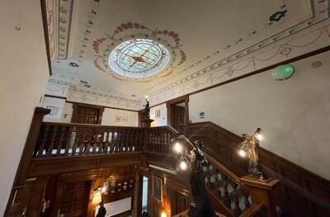
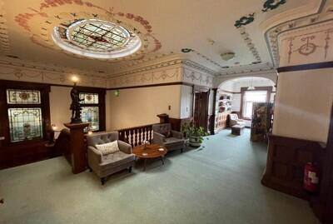
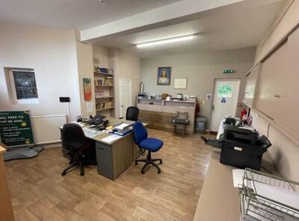
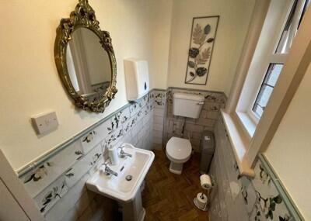
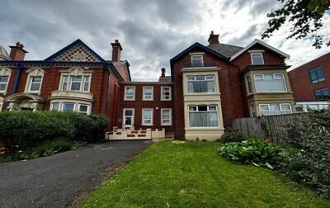
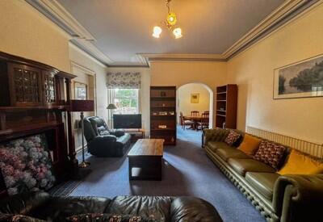
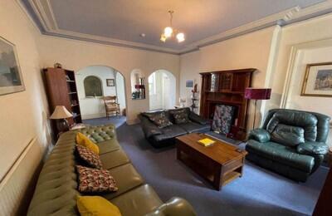
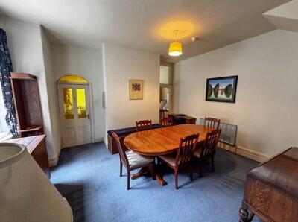
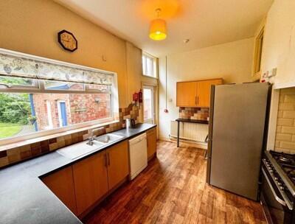
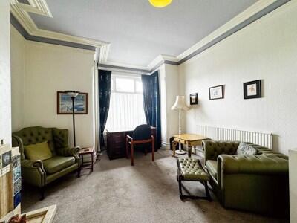
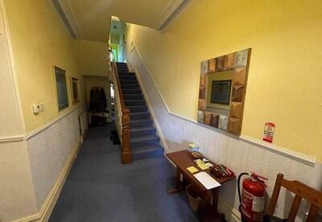
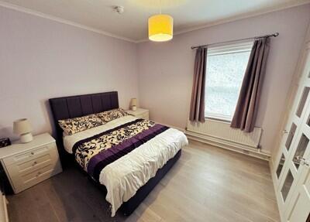
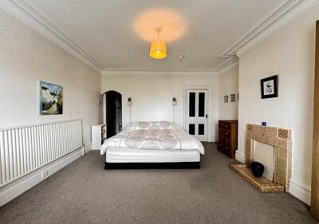
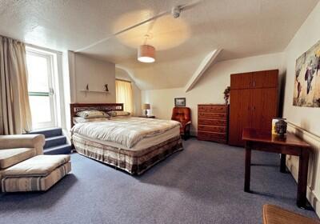
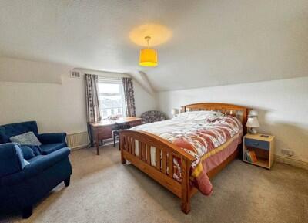
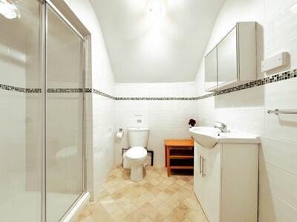
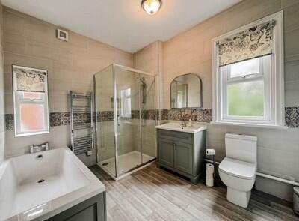
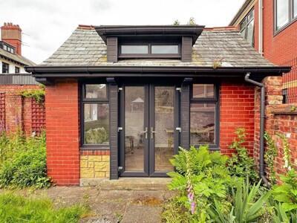
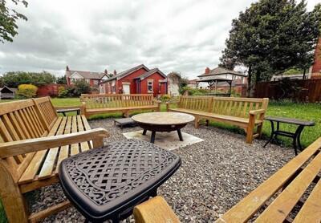
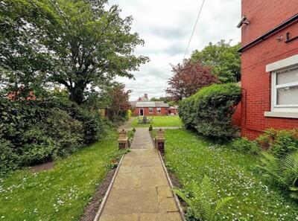
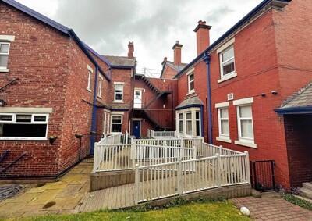
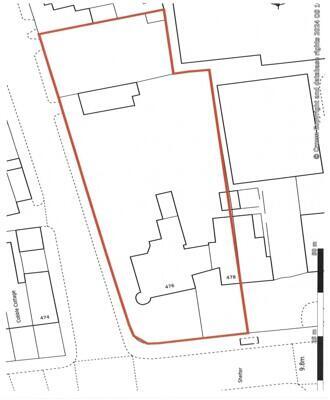
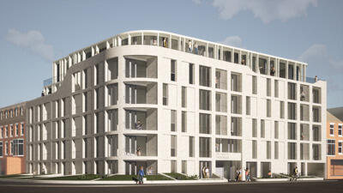
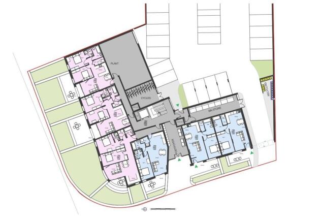
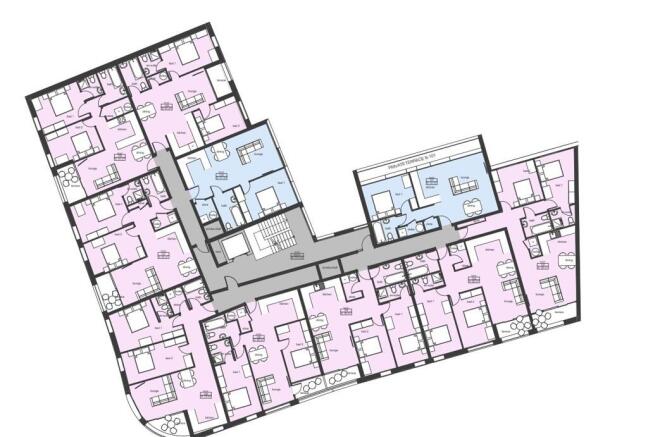
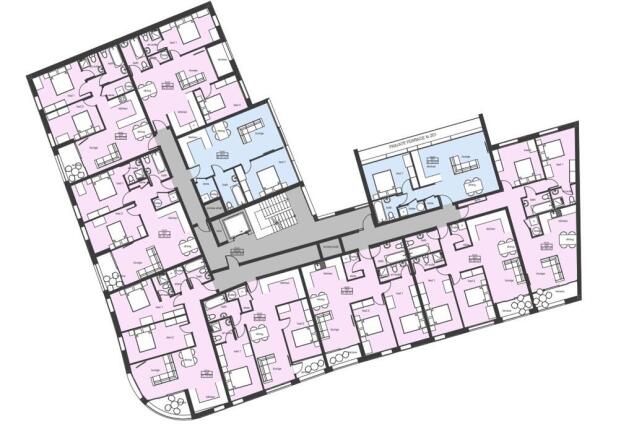
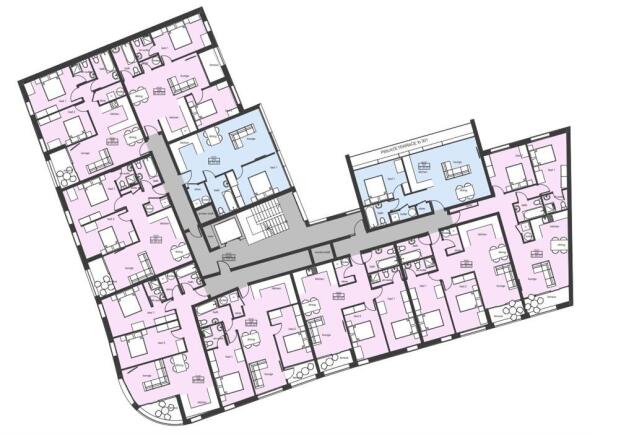
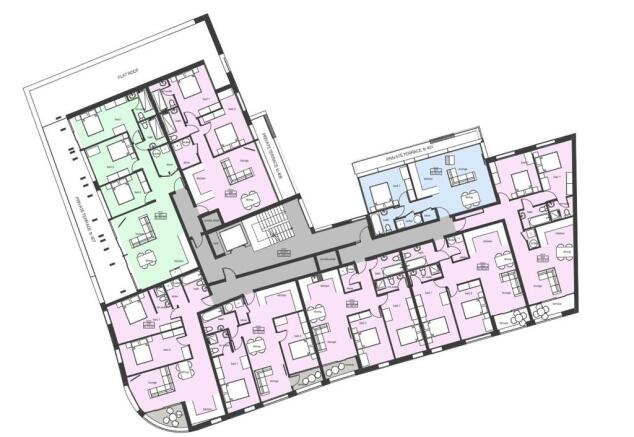
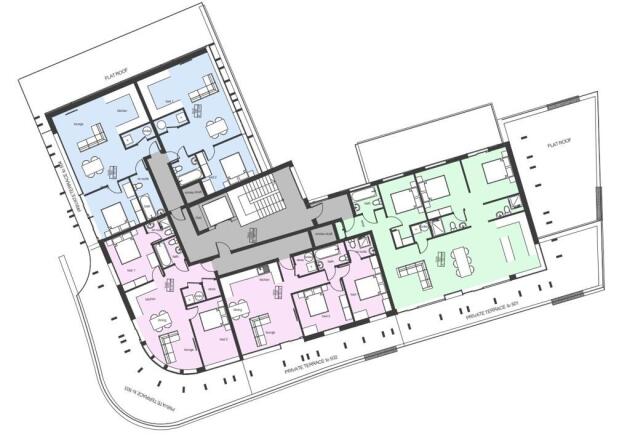
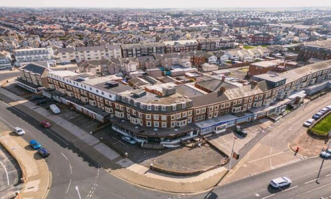
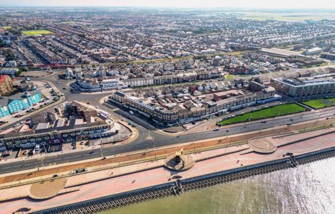
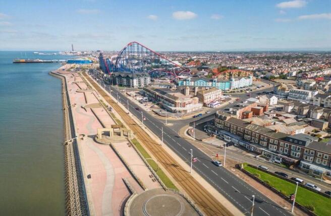
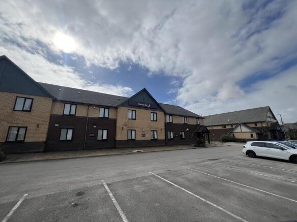
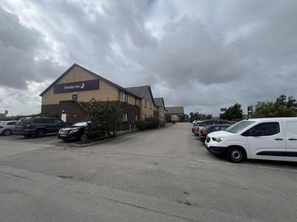
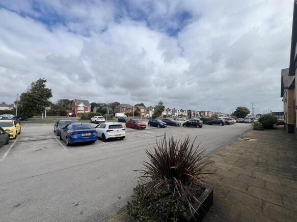
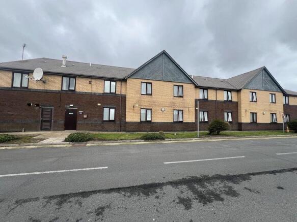
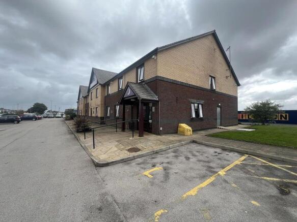
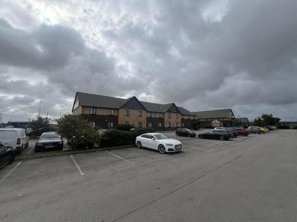

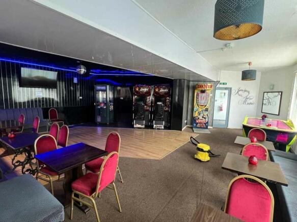
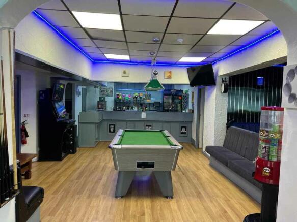
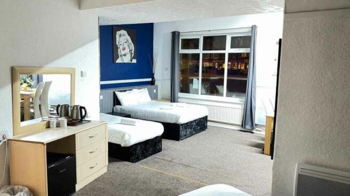
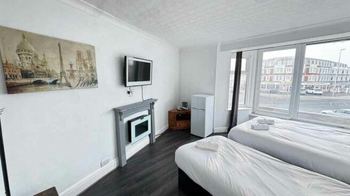

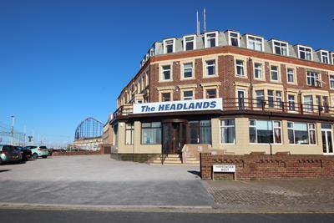
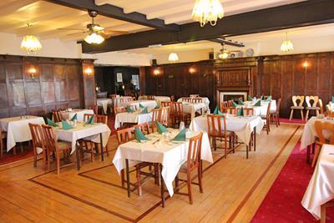
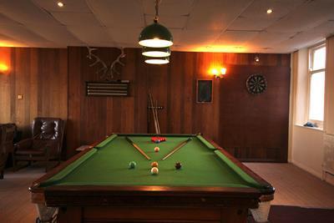
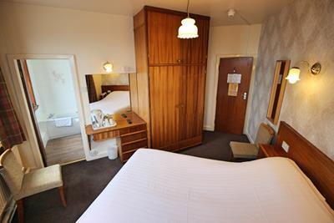
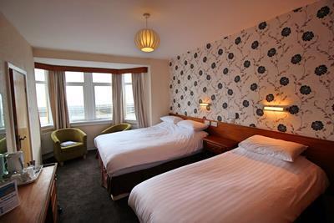
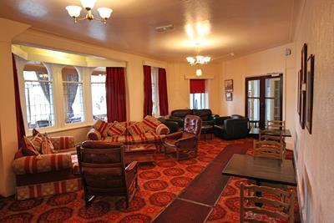
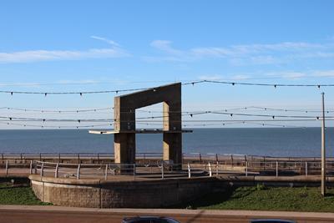
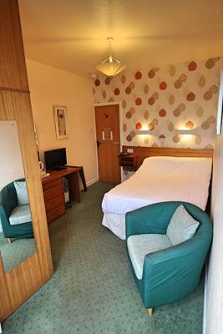
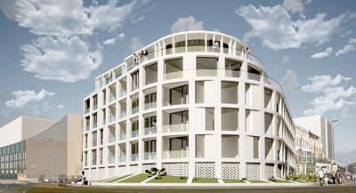
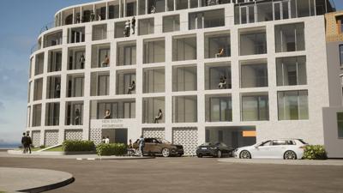
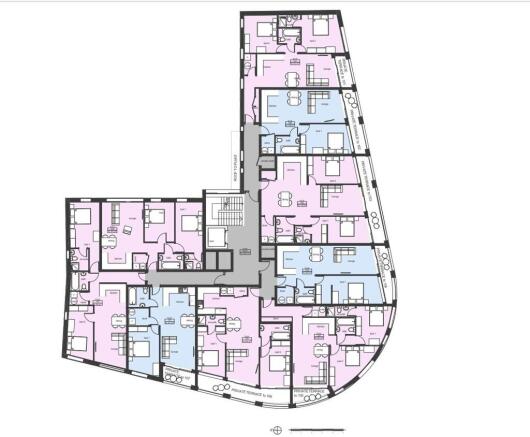
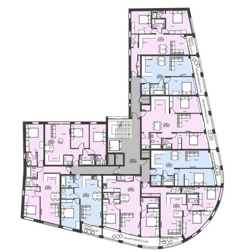
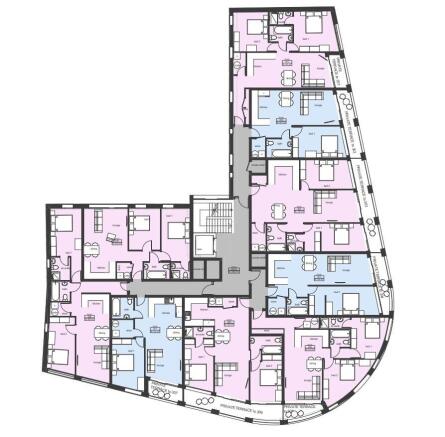
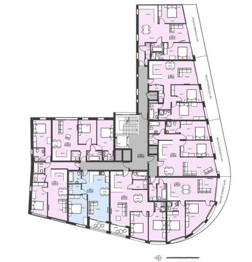
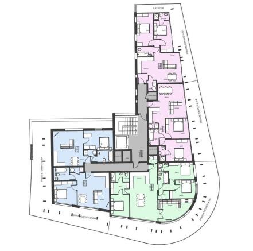
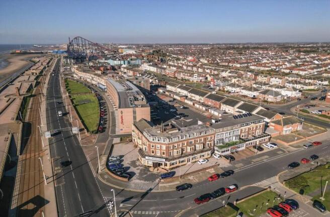
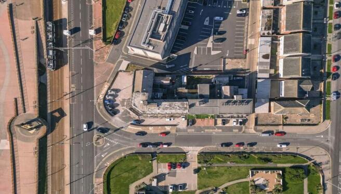
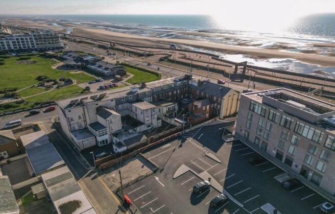
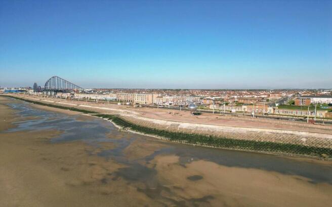
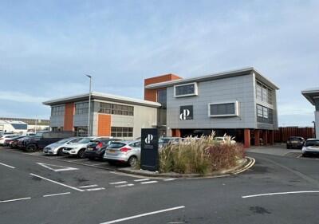
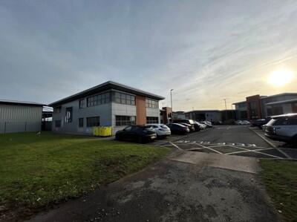
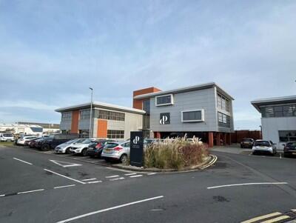
Excellent office investment opportunity, business not affected. High specification air-conditioned modern offices.
Architecturally designed, Calder Court has been built to offer the most superior office accommodation available.
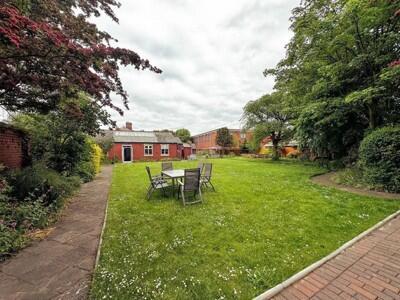
The unit is set in landscaped gardens and the court benefits from being set in an excellent location offering all the facilities for today's modern businesses. Architecturally designed, Calder Court has been built to offer the most superior office accommodation available.
Marketed by Duxburys Property Consultants Limited, Lancashire

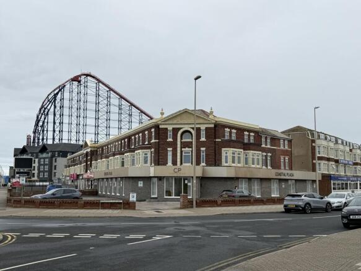
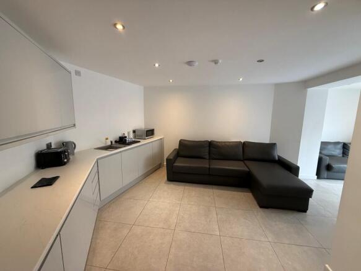
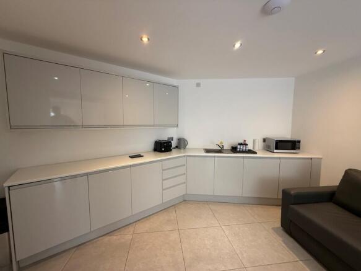
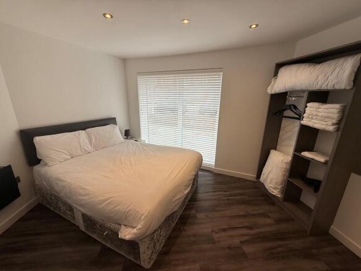
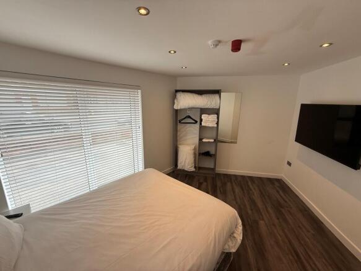
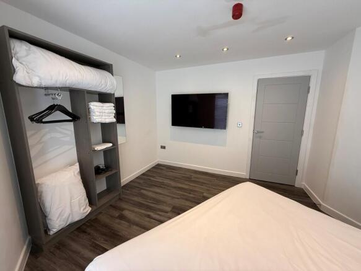
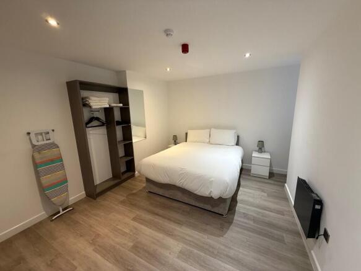
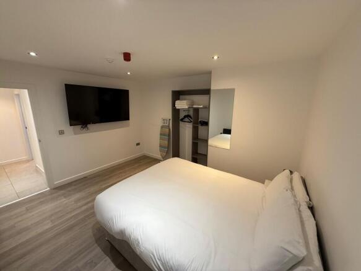
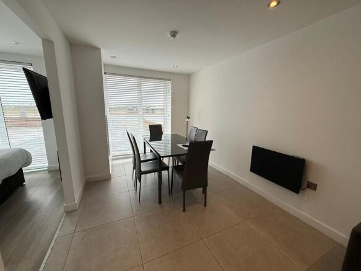
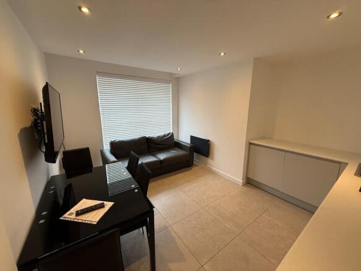
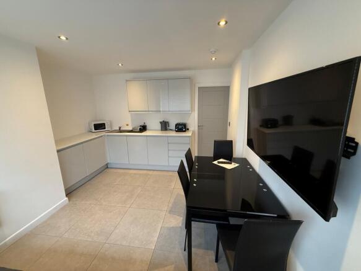
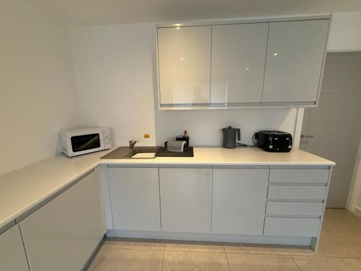
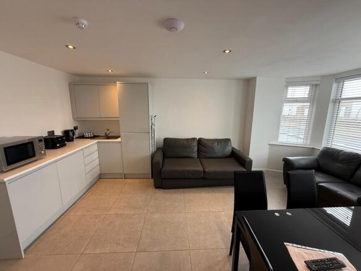
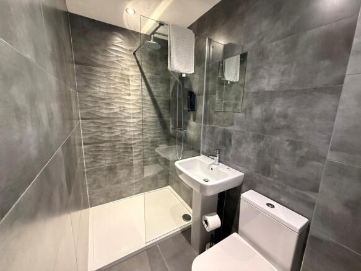
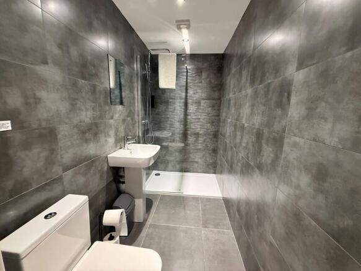
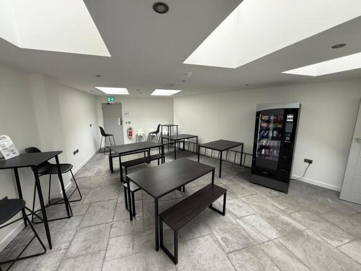
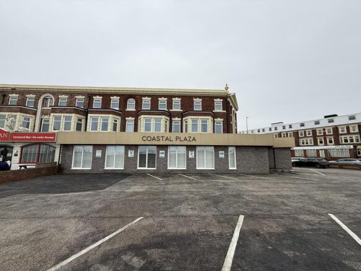
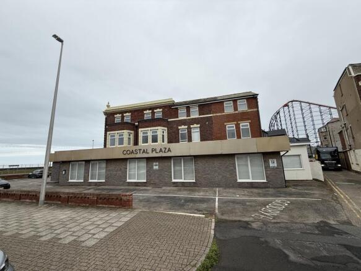
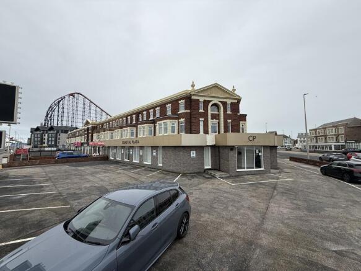
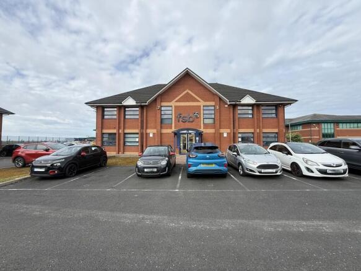
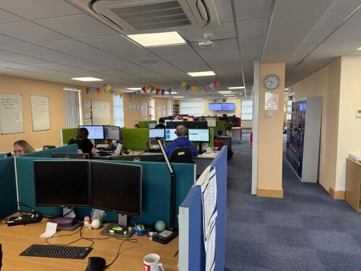
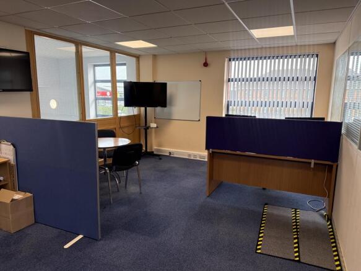
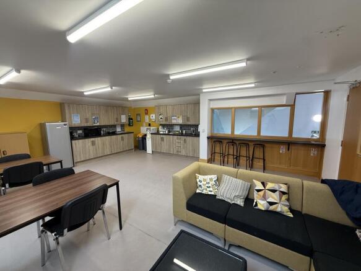
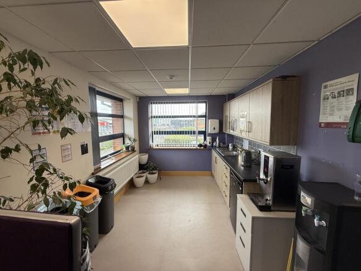
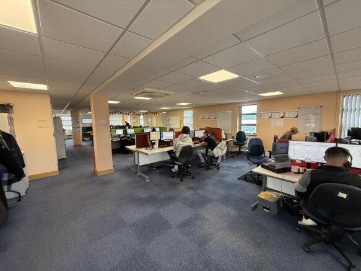
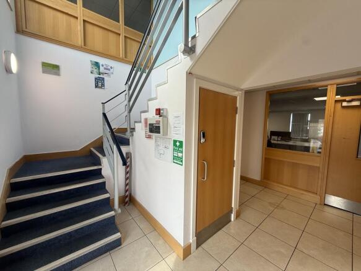
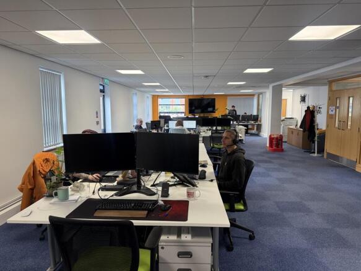
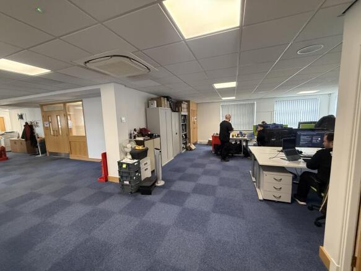
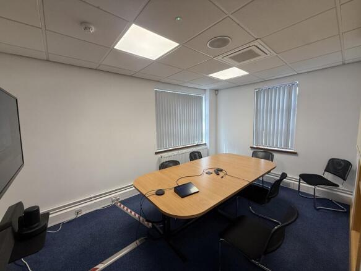
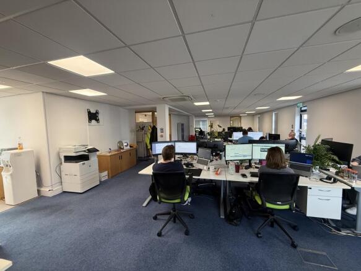
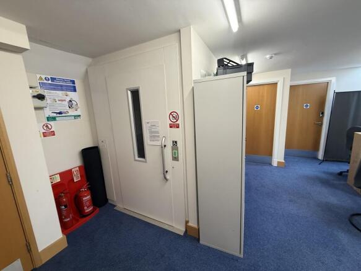
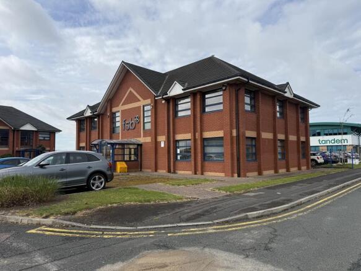
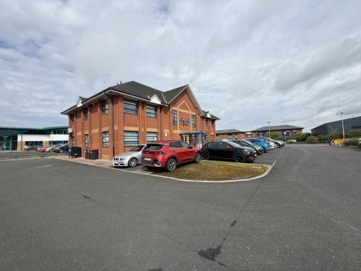
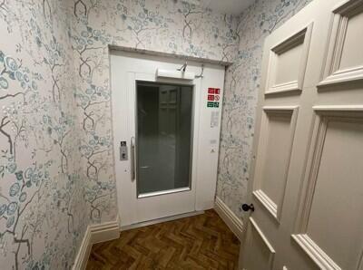
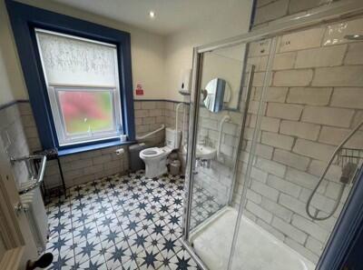
The offices are situated on the prestigious Blackpool Business Park which is currently also an Enterprise Zone. The office accommodation is set over three storeys and is available to purchase with vacant possession. The office building provides modern, open plan accommodation with a large reception area, WC and kitchen facilities. The accommodation is carpeted throughout and benefits from double glazing. There is also a lift facility and 22 car parking spaces.
Marketed by Duxburys Property Consultants Limited, Lancashire
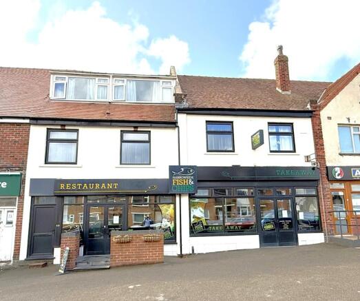
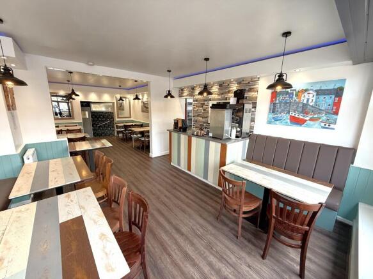
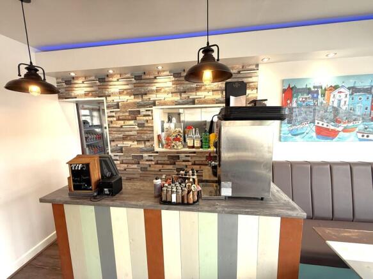
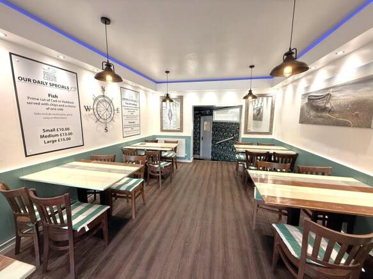
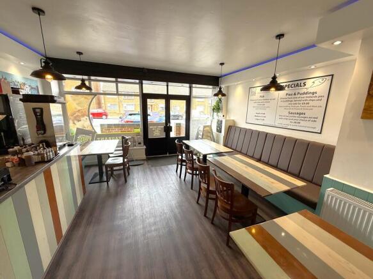
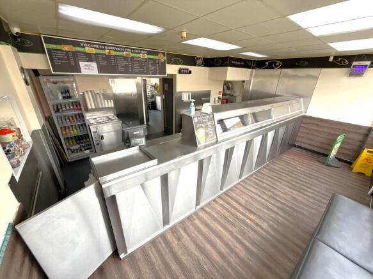
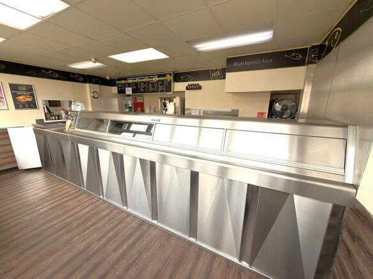
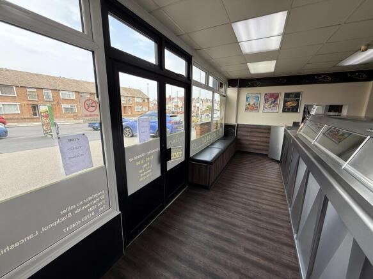
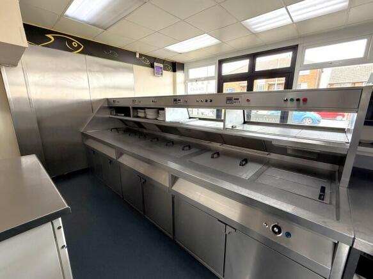
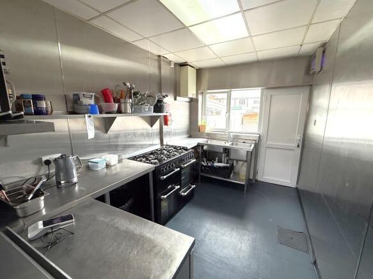
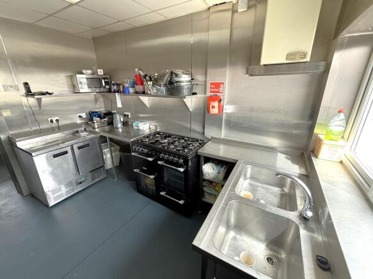
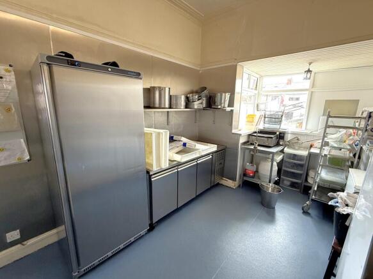
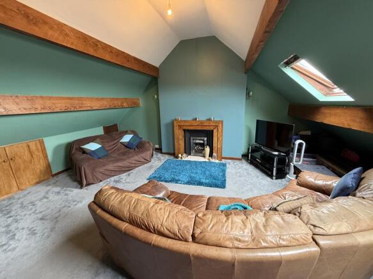
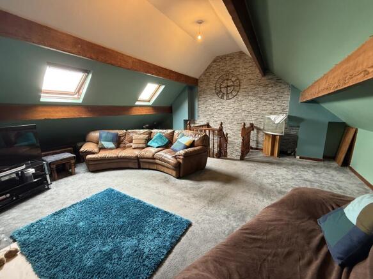
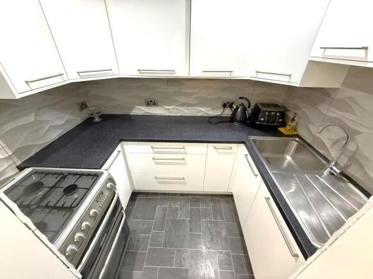
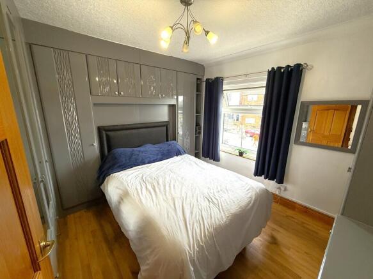
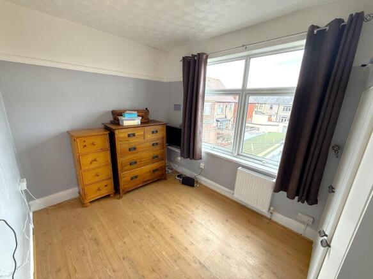
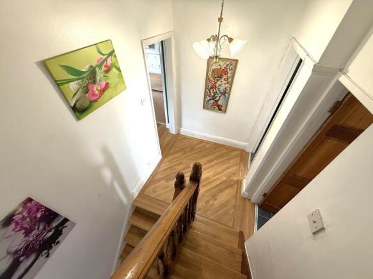
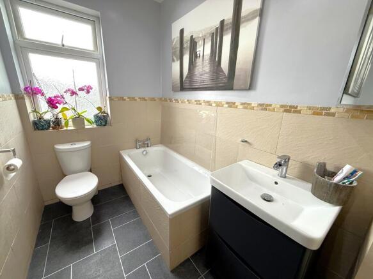
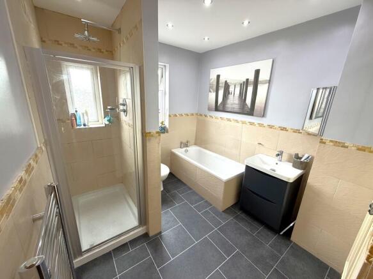
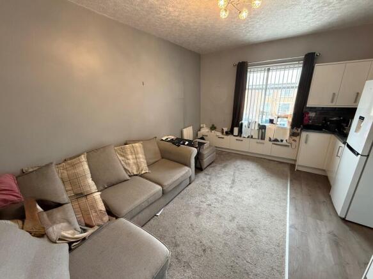
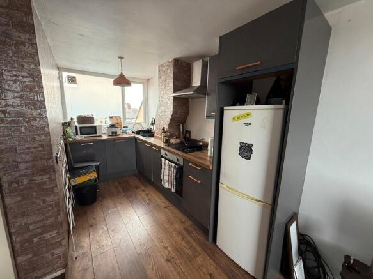
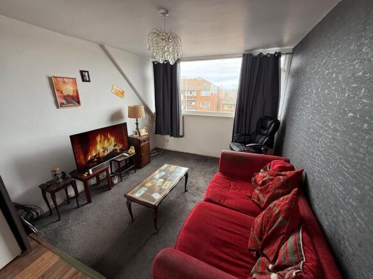
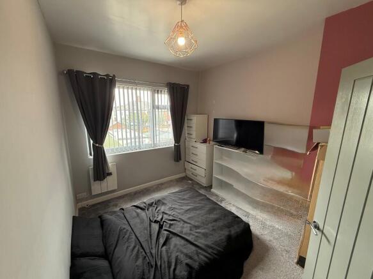
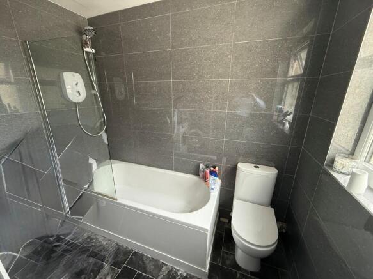
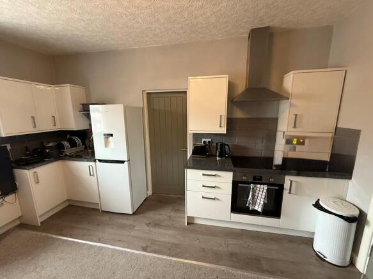
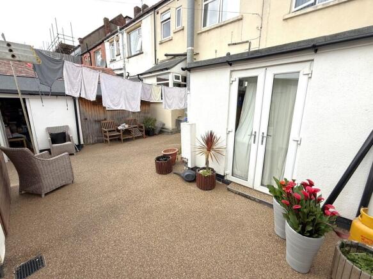
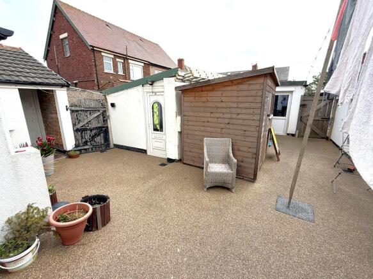
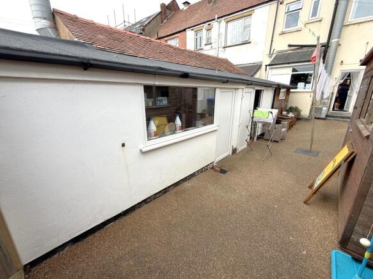
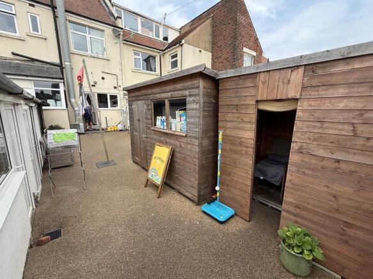
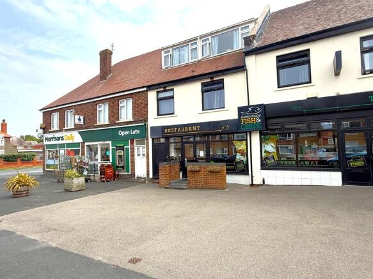
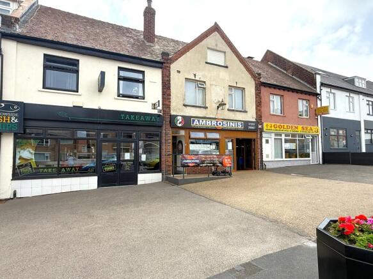
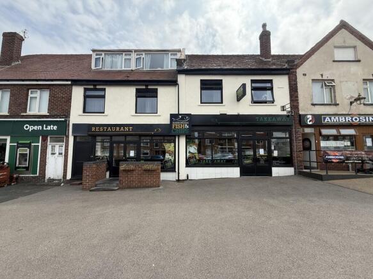
A substantial end terraced three storey corner property located in a popular secondary shopping location at the junction of Harrowside and Highfield Road in the South Shore area of Blackpool. The property comprises five shop units on the ground floor and two self-contained modern two bedroom flats.
Marketed by Kays Peake Properties Ltd , Blackpool
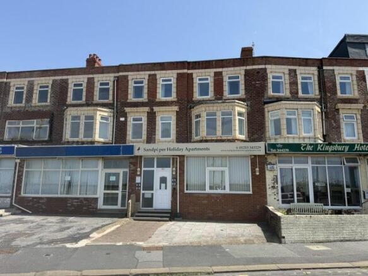
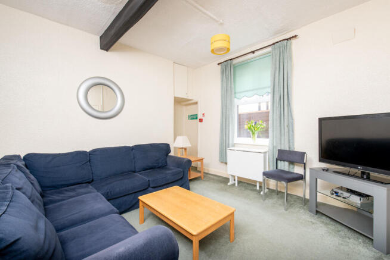
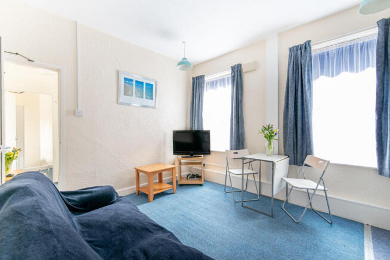
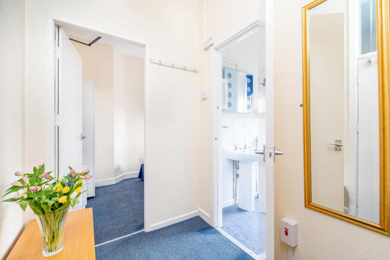
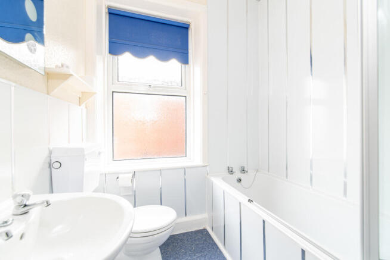
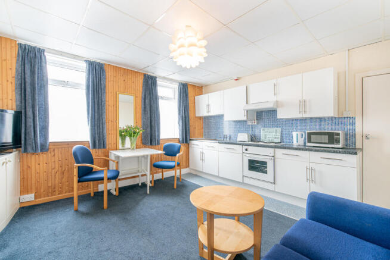
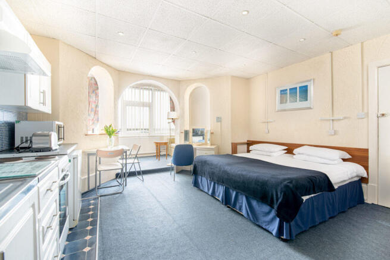
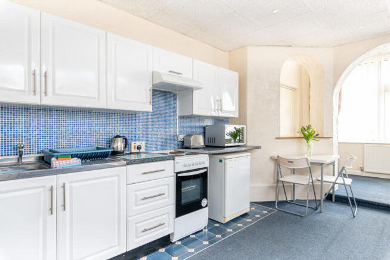
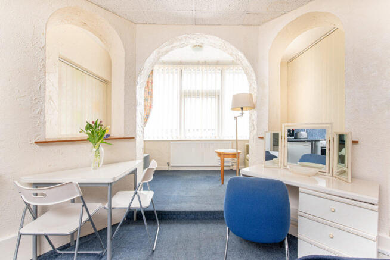
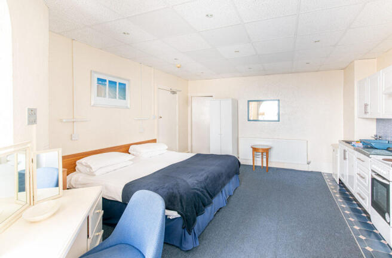
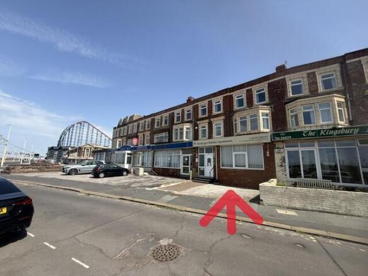
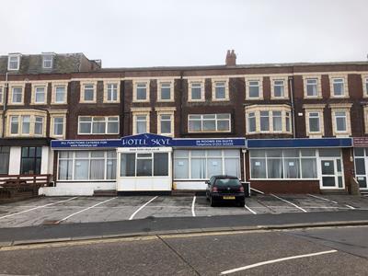
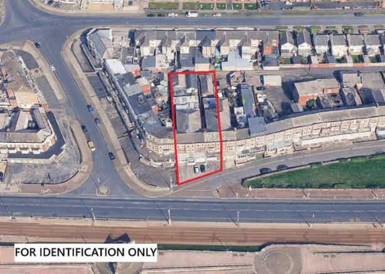
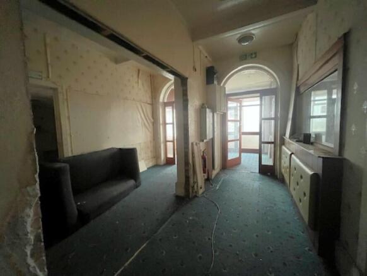
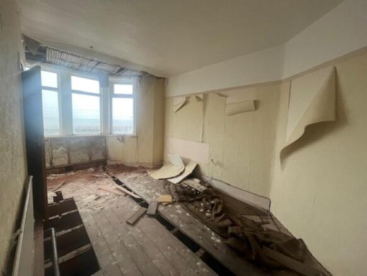
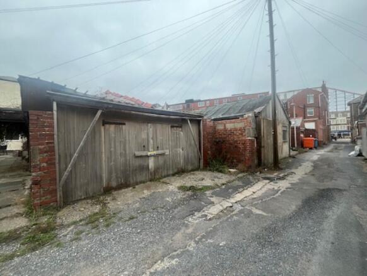
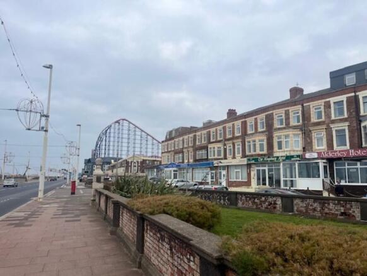
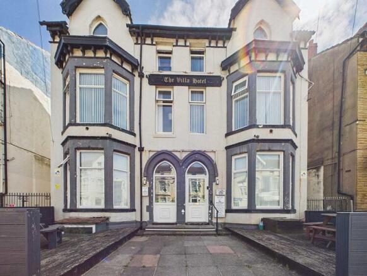
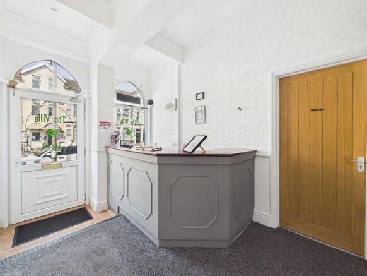
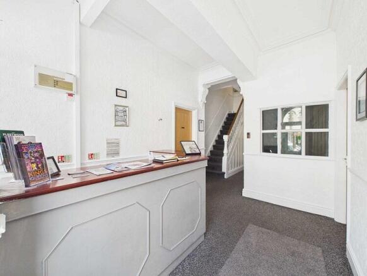
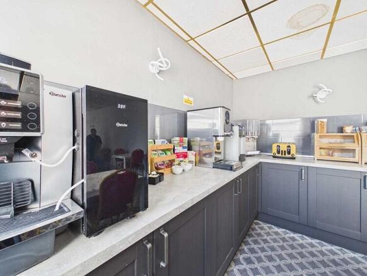
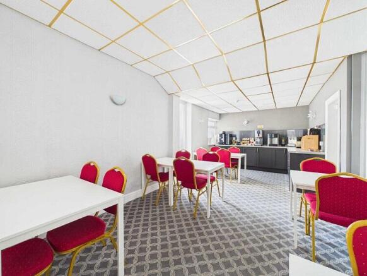
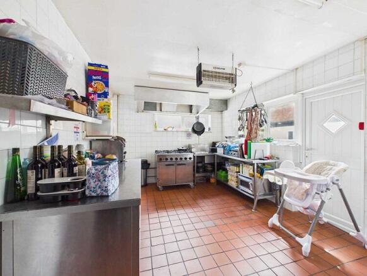
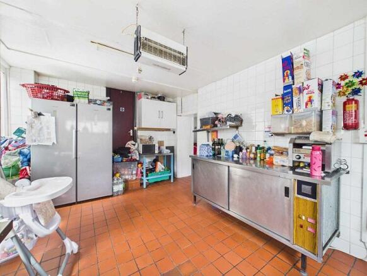
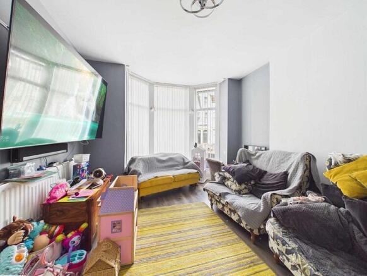
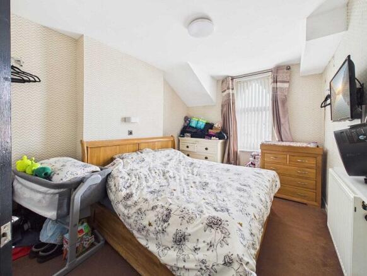
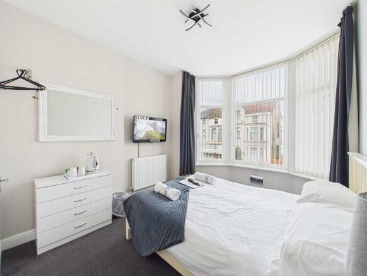
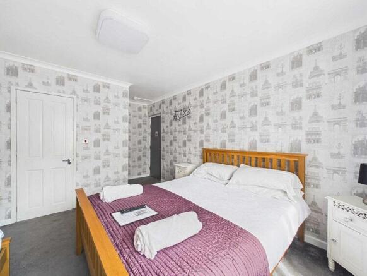
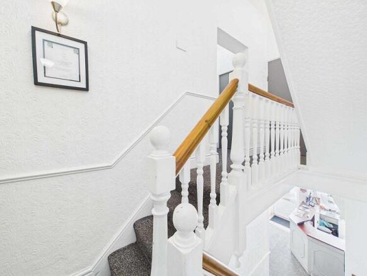
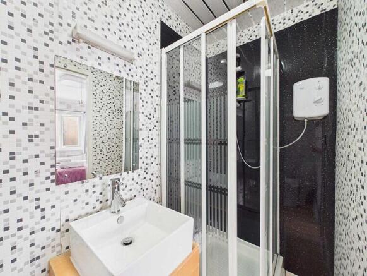
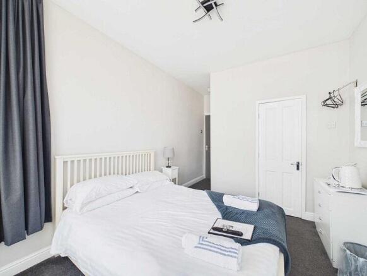
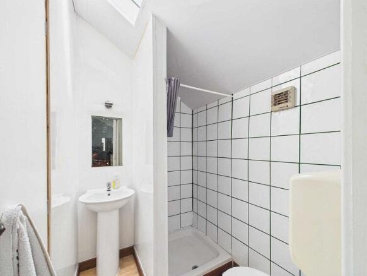
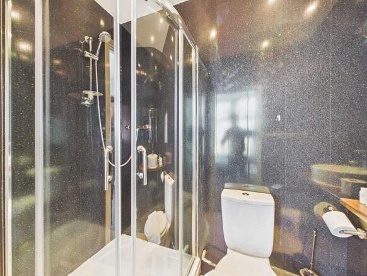
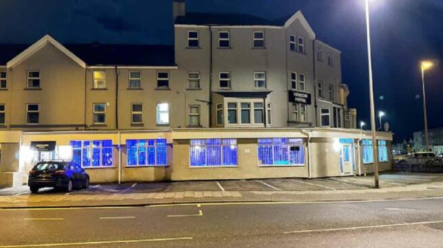
Detached Hotel
Marketed by Kays Peake Properties Ltd , Blackpool
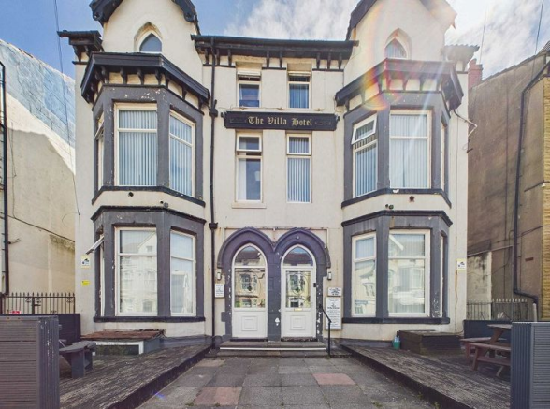
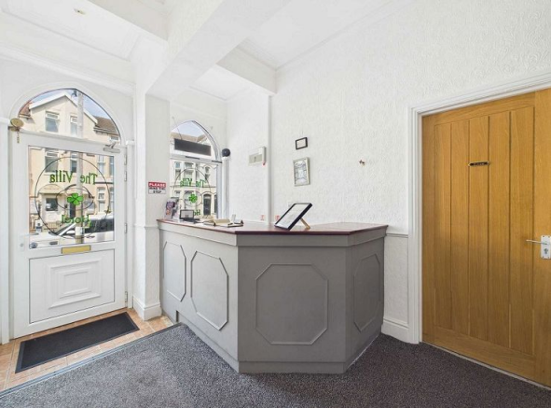
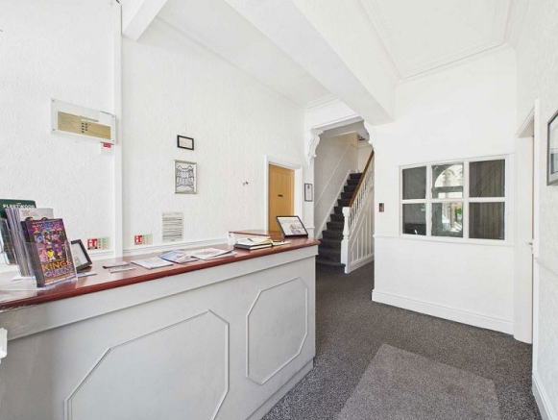
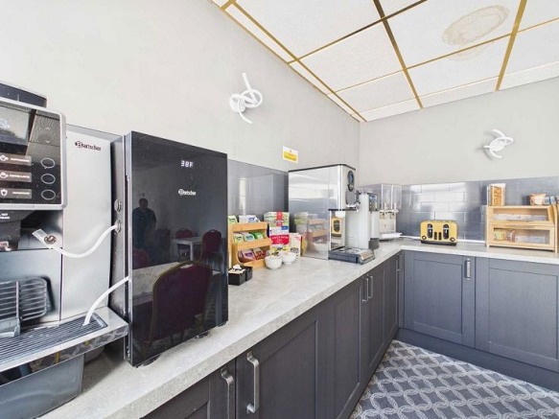
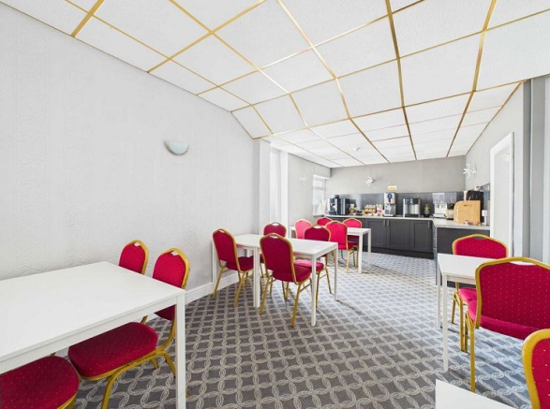
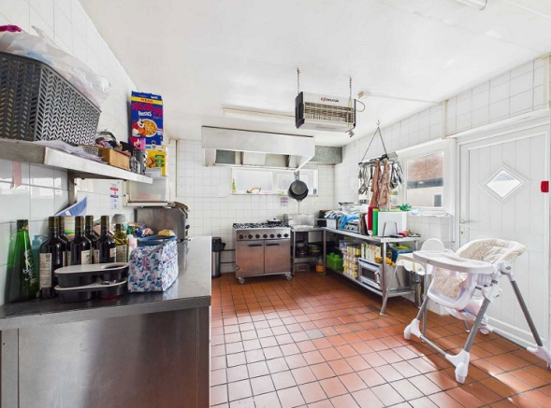
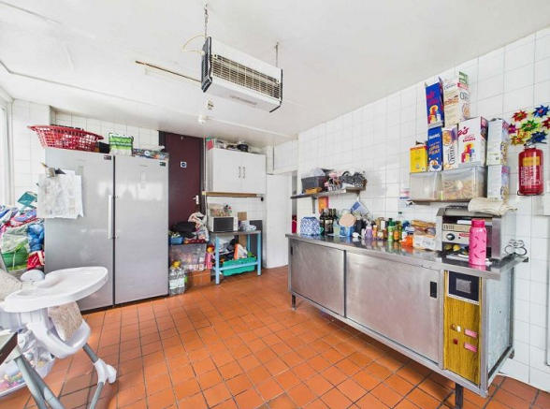
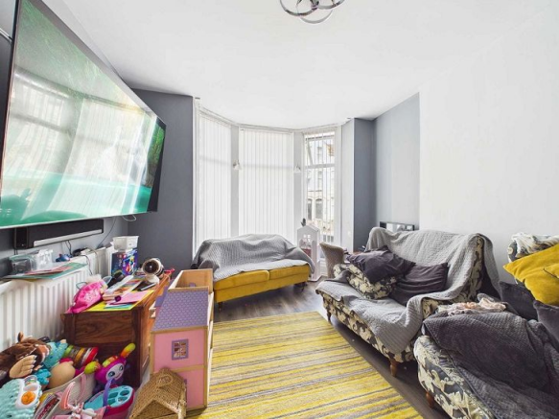
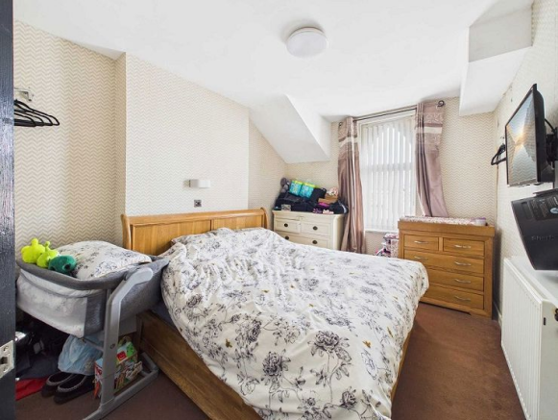
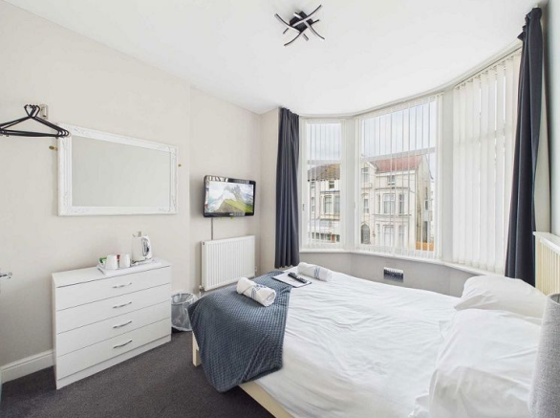
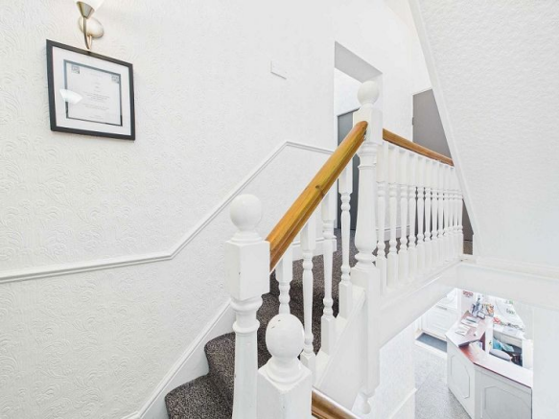
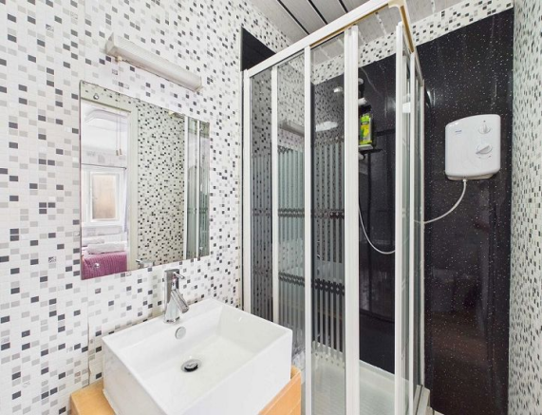
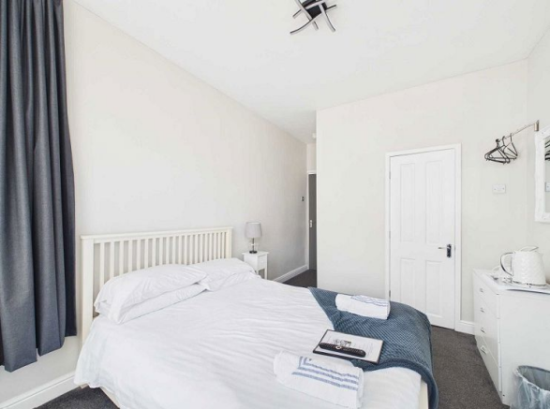
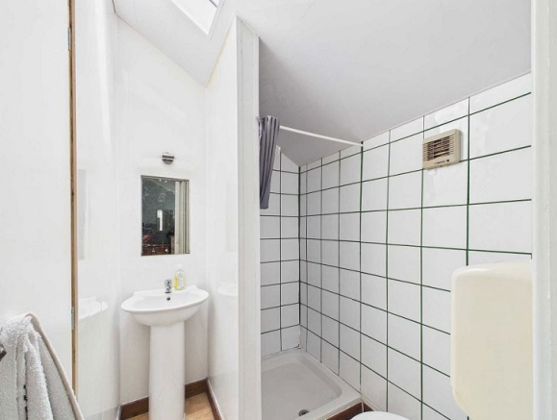
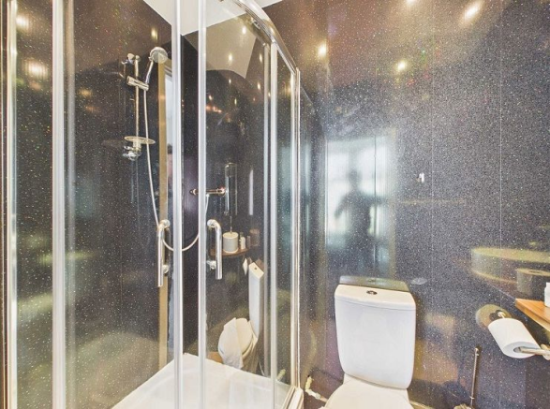
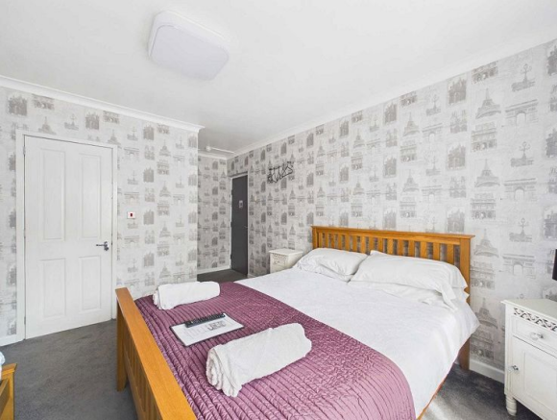
For Sale Via Online Auction. Fees Apply.
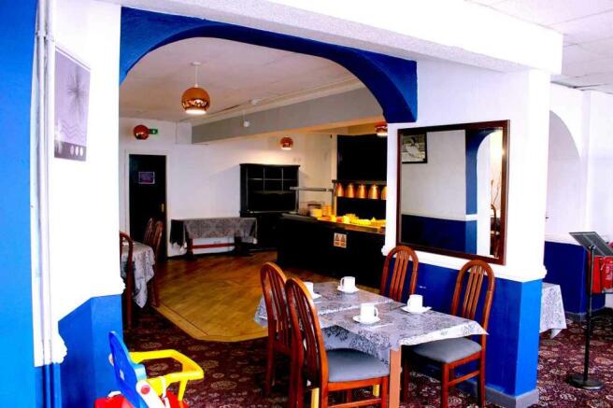
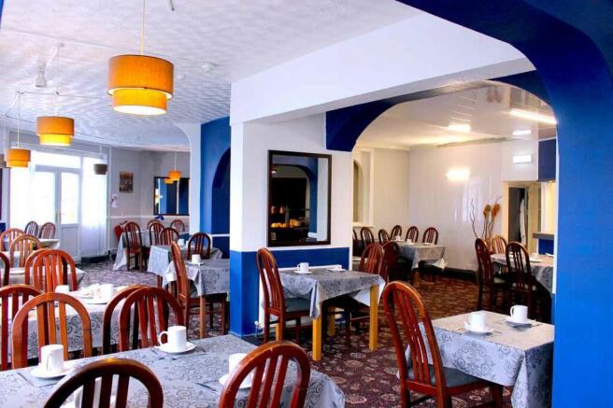
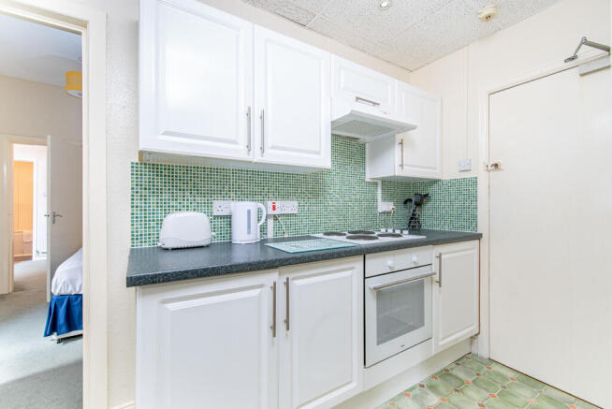
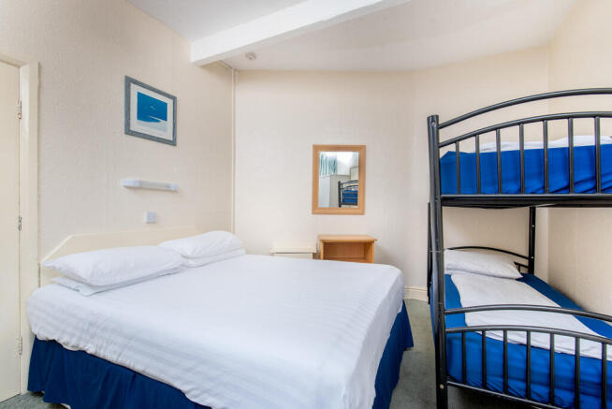
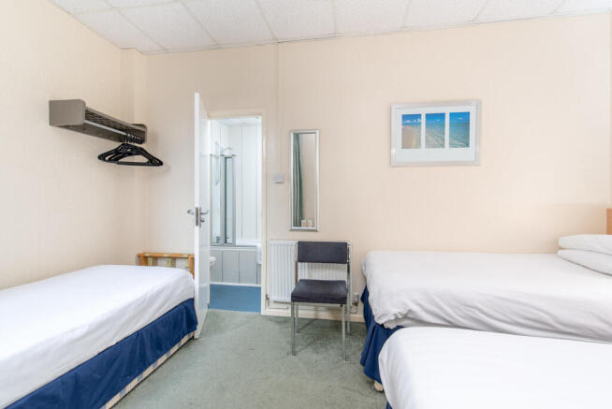
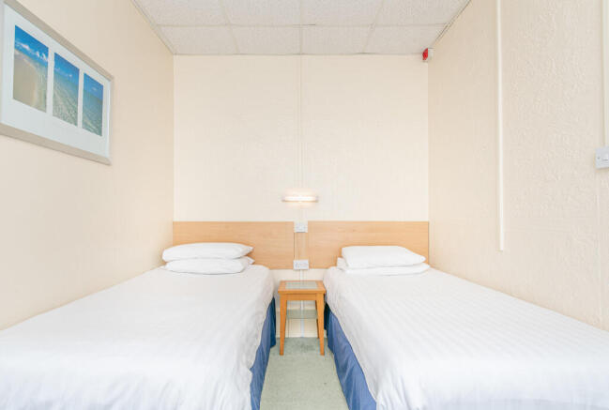
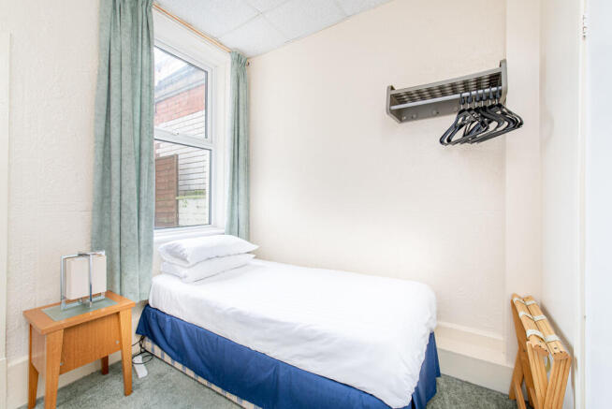
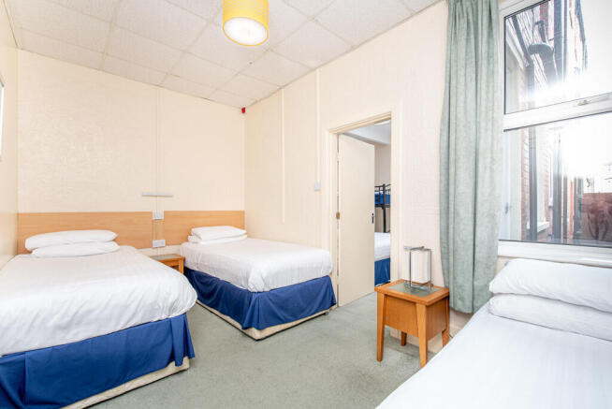
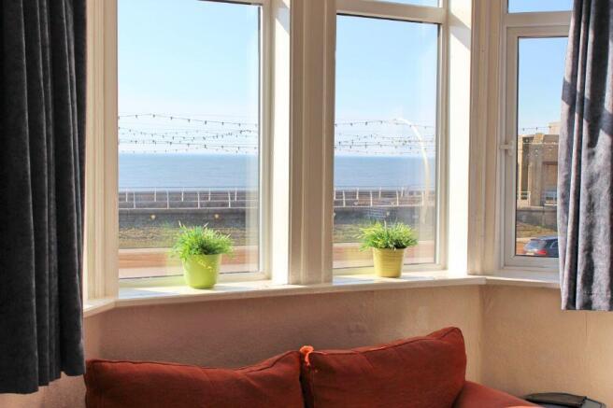
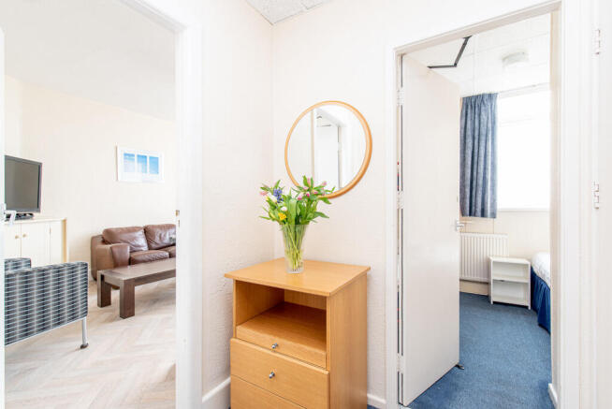
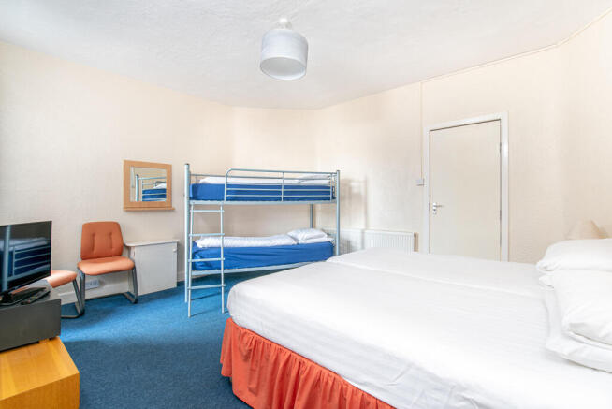
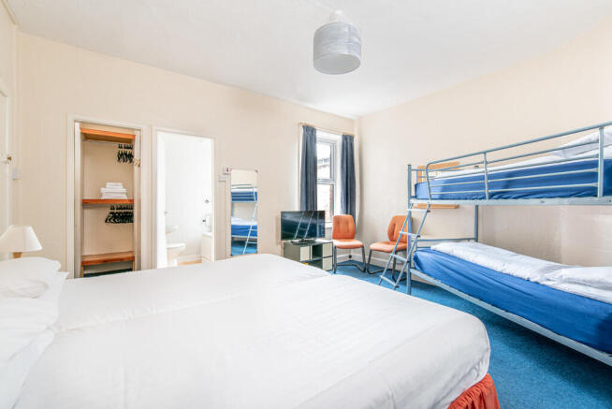
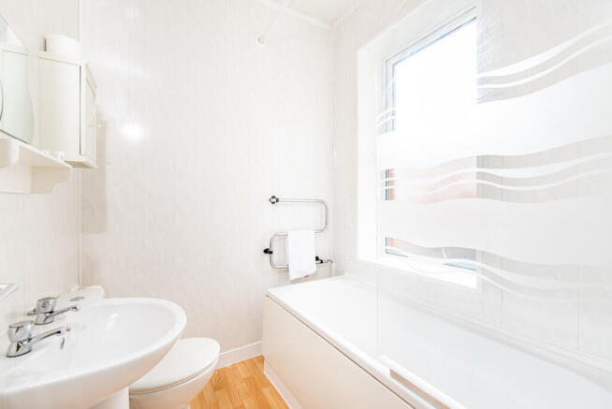
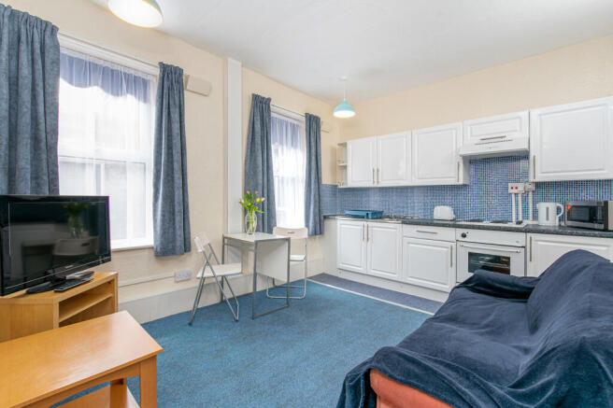
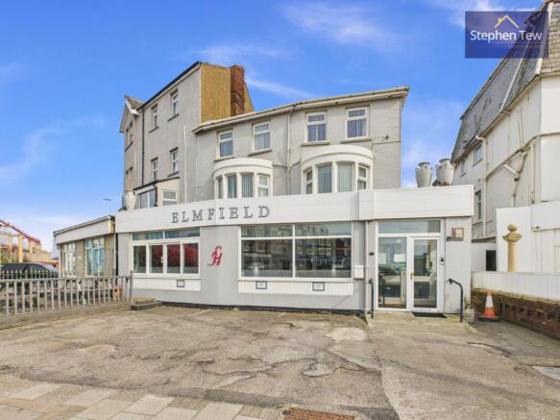
Detached double fronted 3 story property located in a busy and popular holiday area at South Shore immediately off the Promenade between Central and South Piers. The current owners having operated the business for 18 years. 18 letting bedrooms (14 en ...
Marketed by Pattinsons, Pattinsons Auction- National Auctioneer

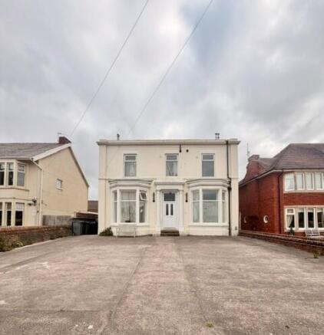
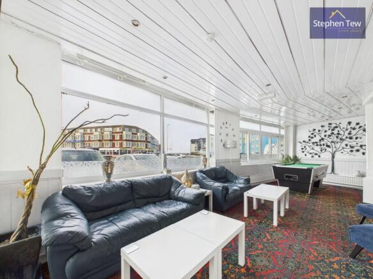
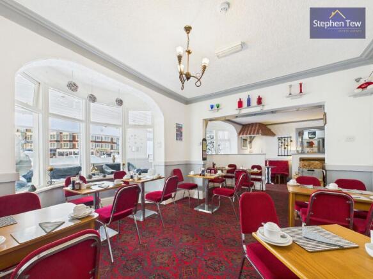
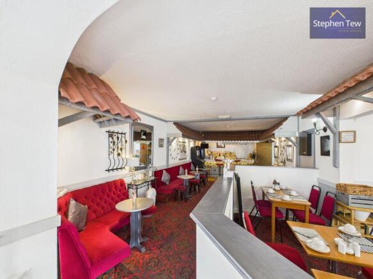
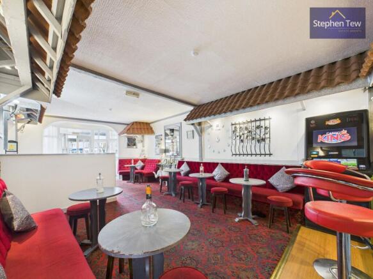
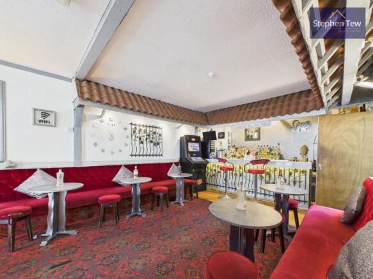
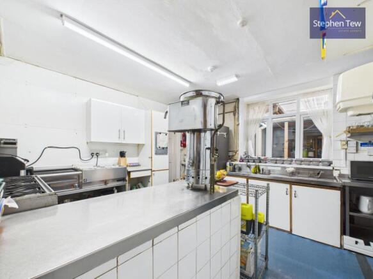
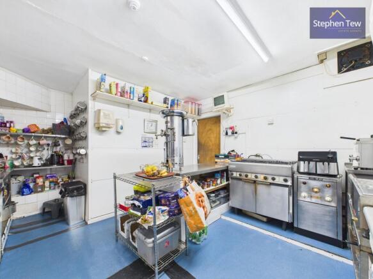
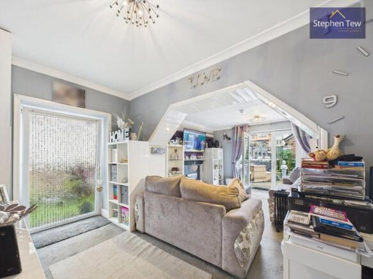
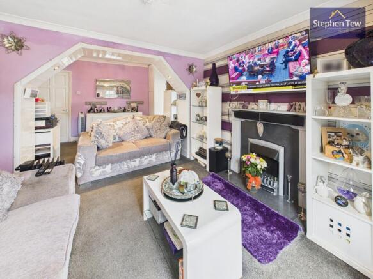
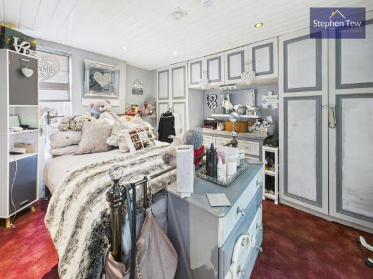
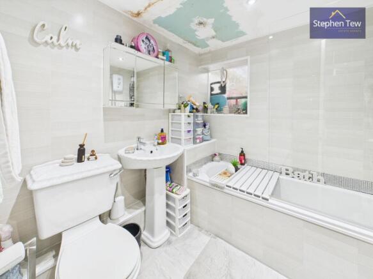
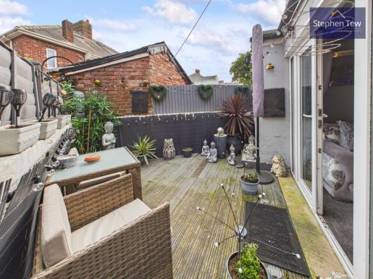
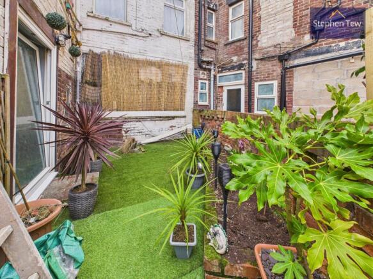
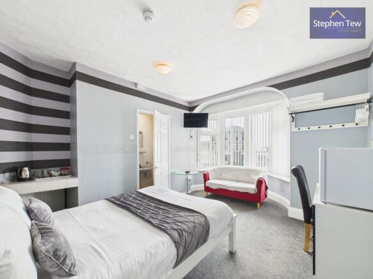
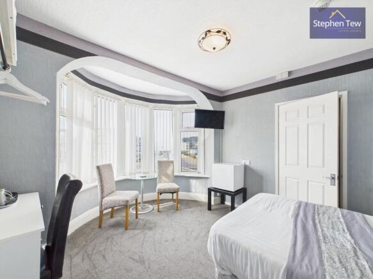
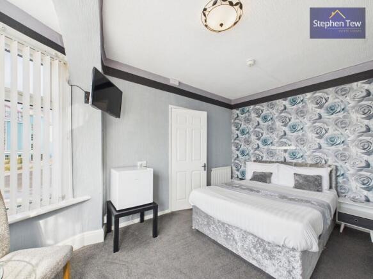
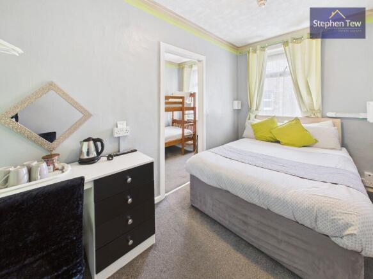
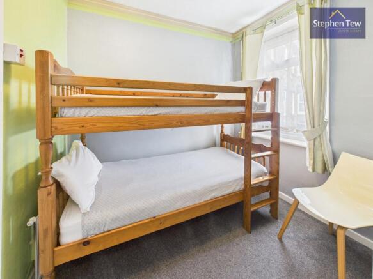
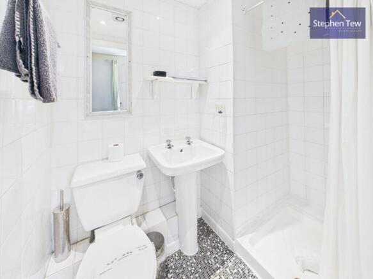
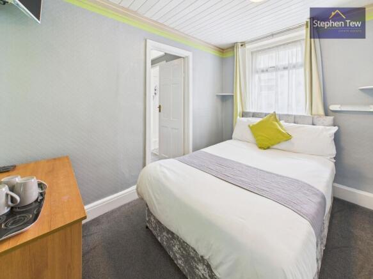
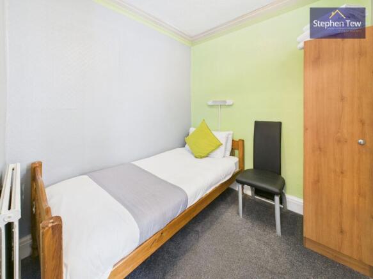
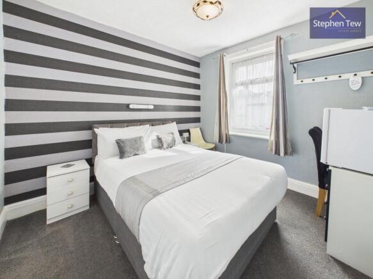
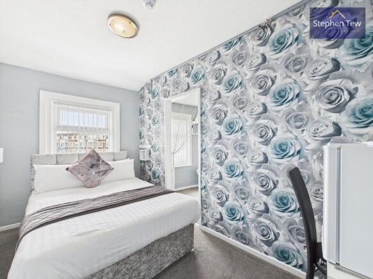
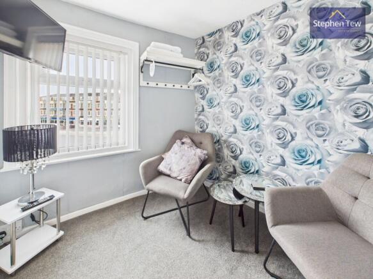
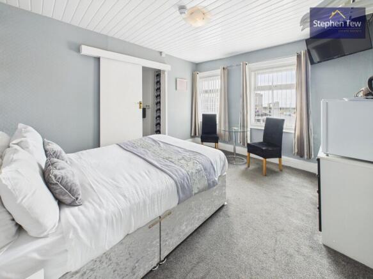
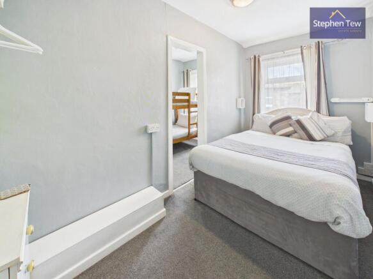
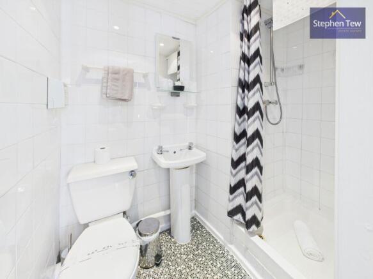
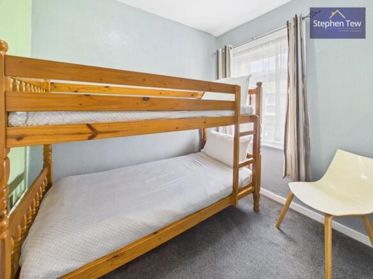
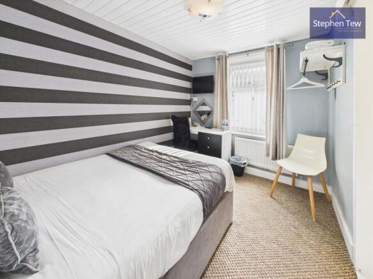
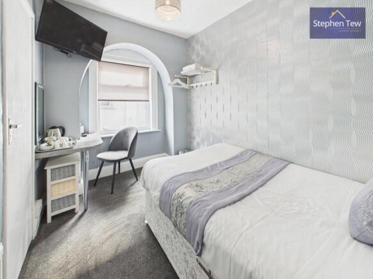
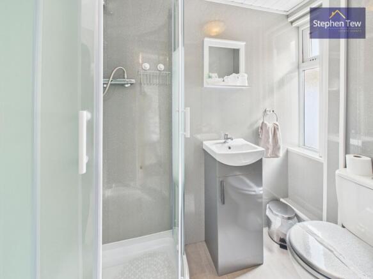
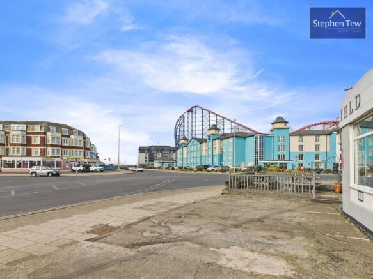
*For sale via secure sale online bidding: terms and conditions apply.*
We are pleased to offer to auction this exceptional semi-detached hotel presents a unique opportunity to acquire a thriving 11-bedroom establishment in the heart of Blackpool. The property currently operates as a successful...
Marketed by Pattinsons, Pattinsons Auction- National Auctioneer
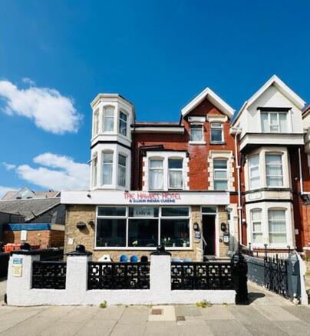
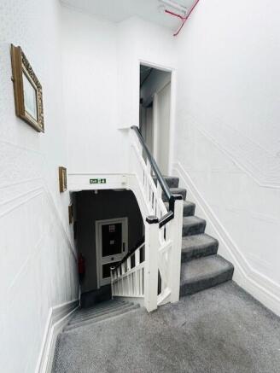
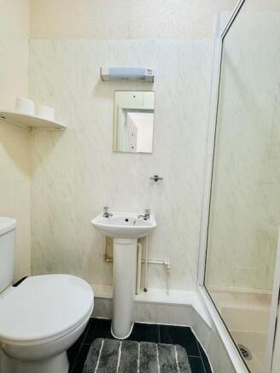
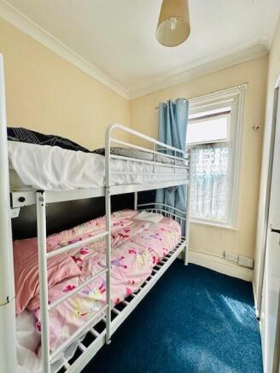
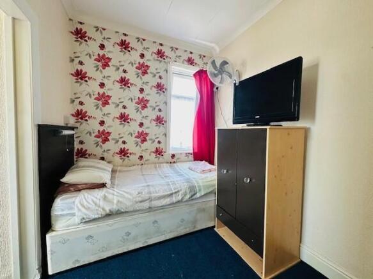
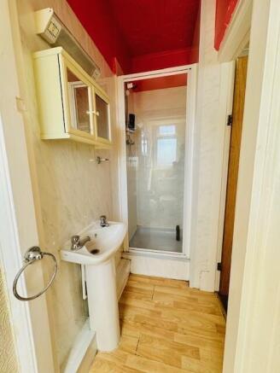
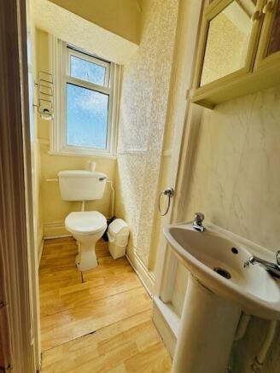
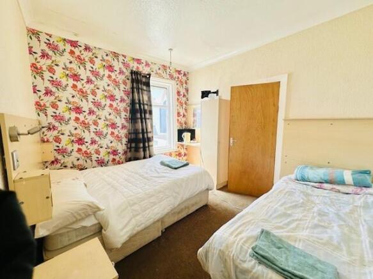
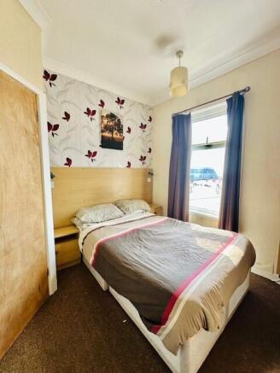
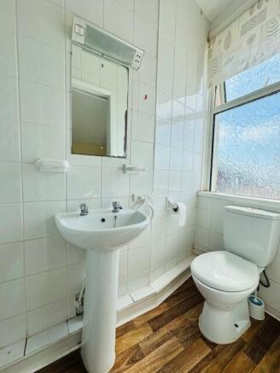
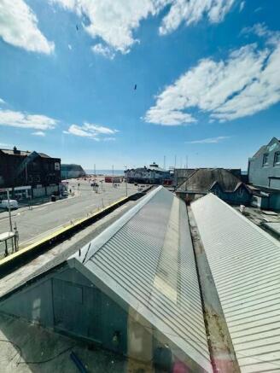
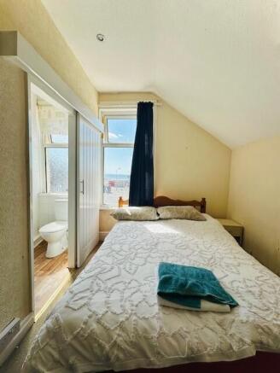
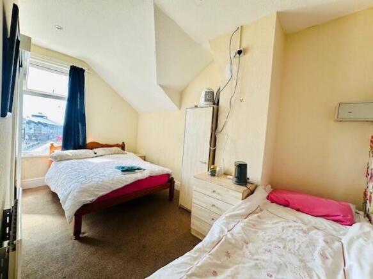
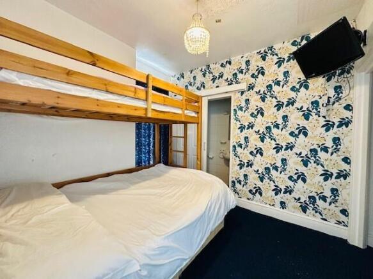
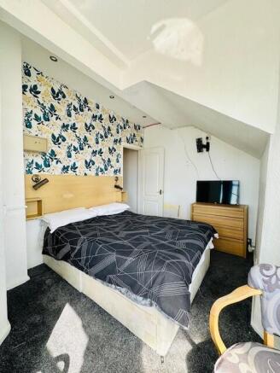
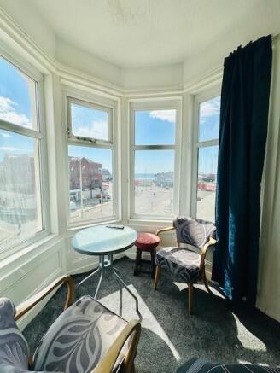
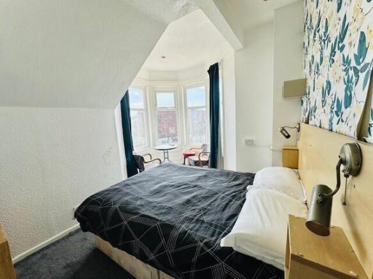
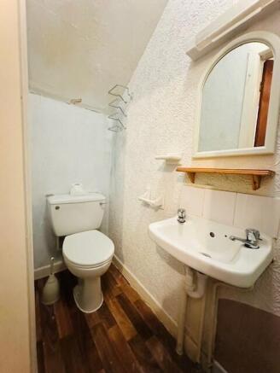
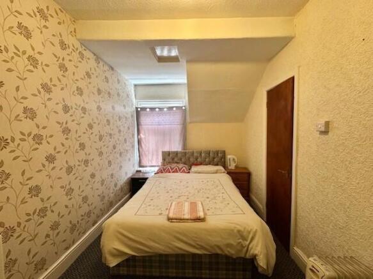
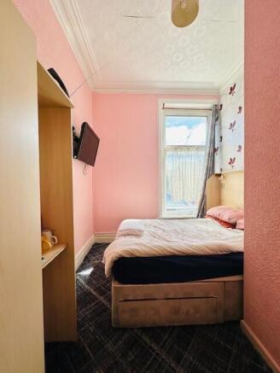
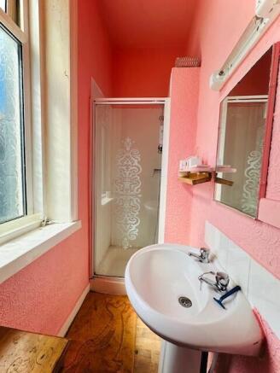
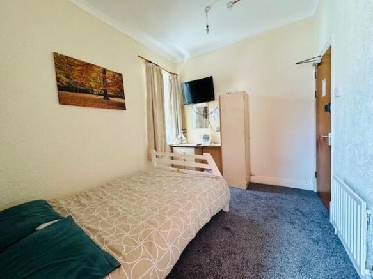
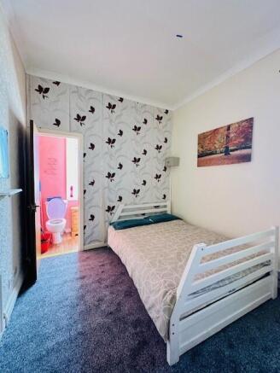
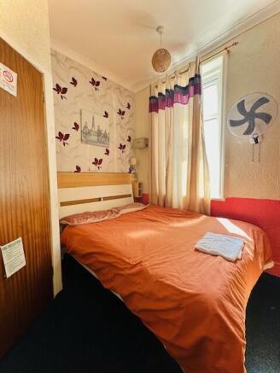
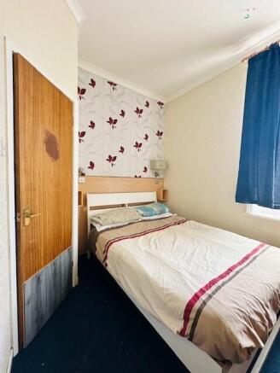
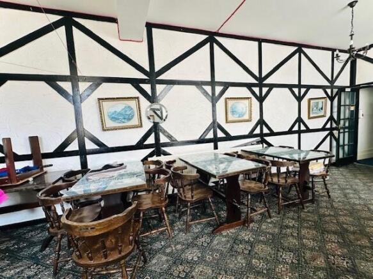
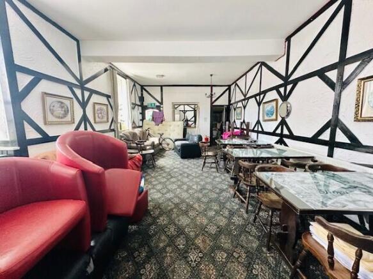
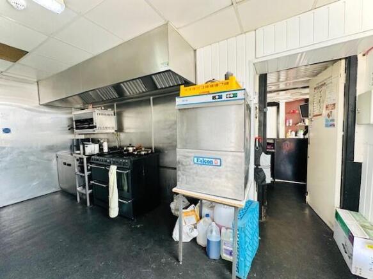
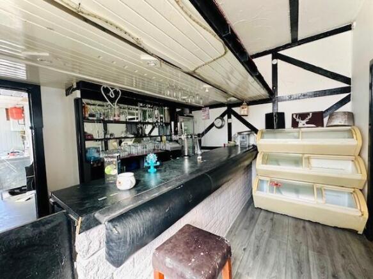
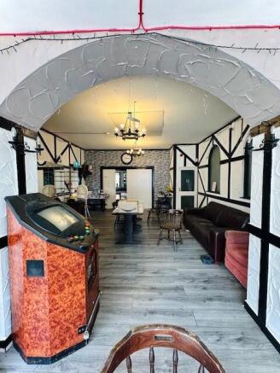
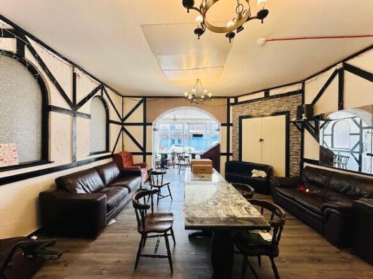
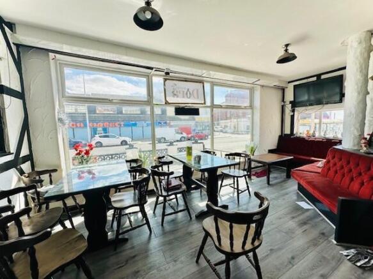
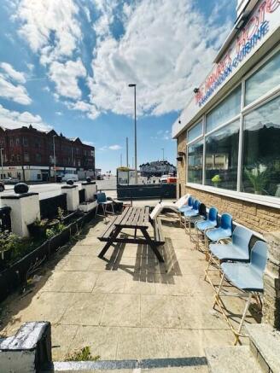
Commercial premises/shop/offices plus Two 4 bedroom flats.
Marketed by Kays Peake Properties Ltd , Blackpool
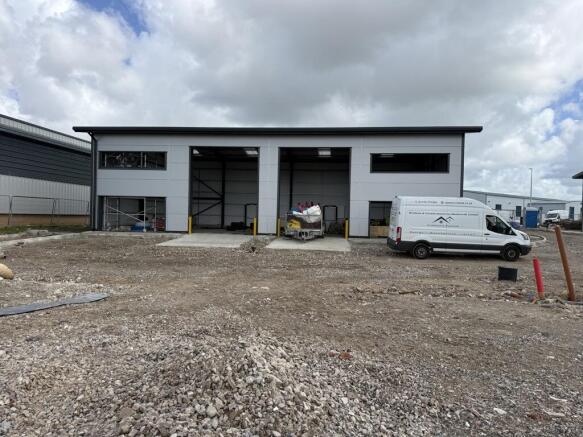

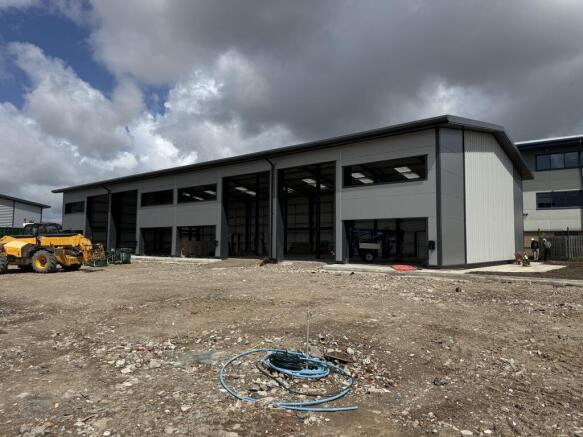
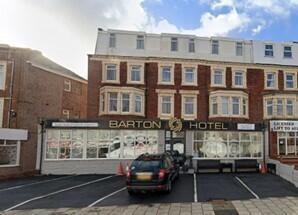
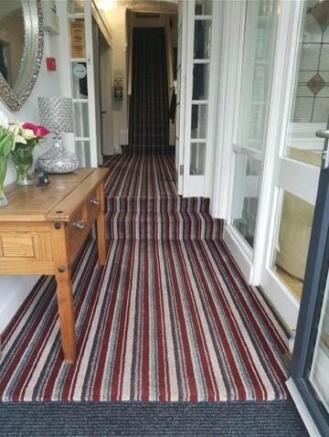
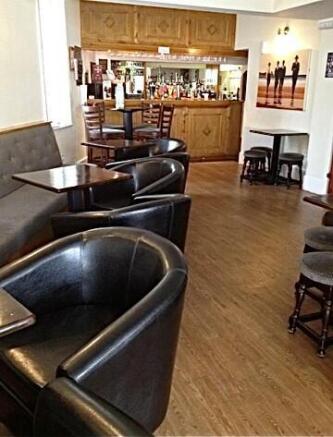
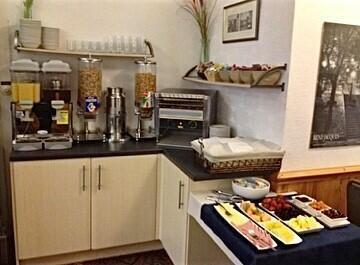
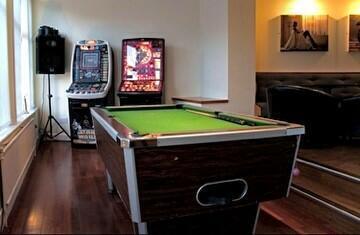
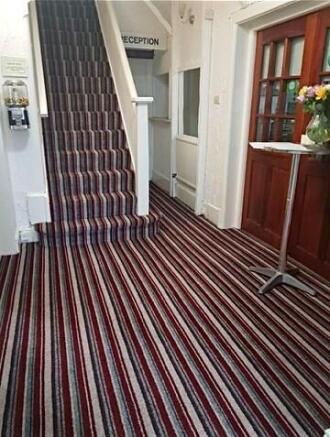
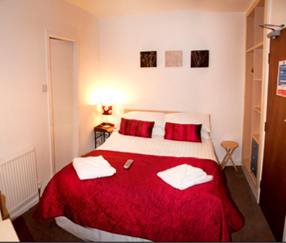
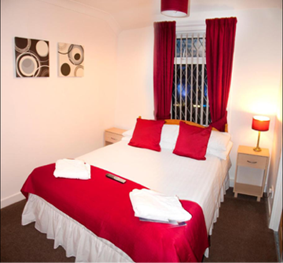
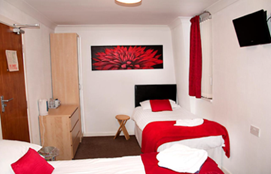
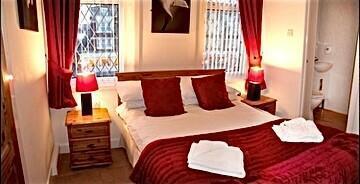
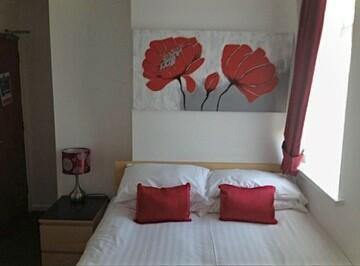
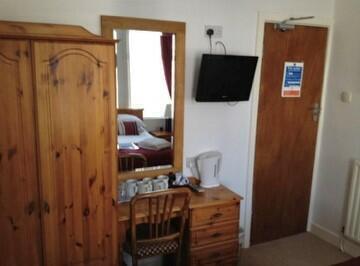
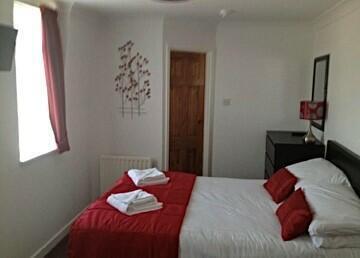
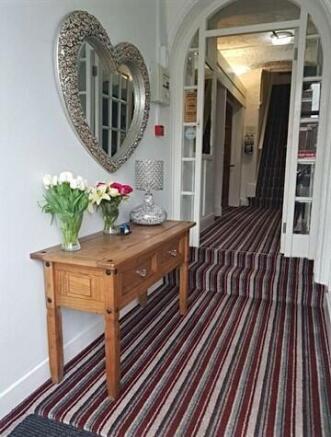
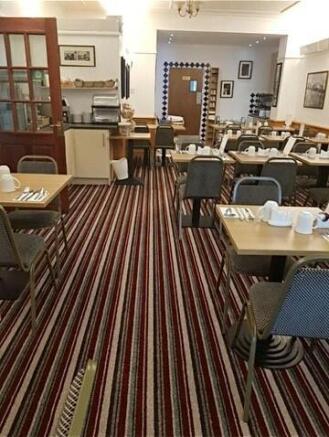
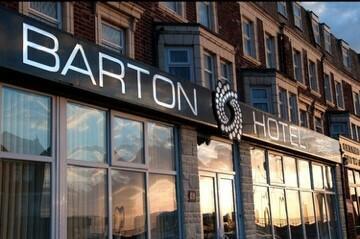
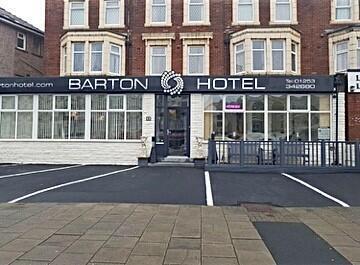
**FOR SALE BY ONLINE AUCTION** On behalf of Pattinson Auctions Kenricks are pleased to offer this 15 bedroom licensed hotel for Sale.This substantial 4 storey property is situated in a prominent position in South Shore, Blackpool being close to the Promenade, Pleasure Beach and many of Blackpool
Marketed by Kenrick & Co Ltd, Blackpool

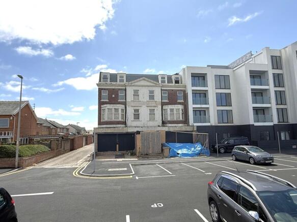
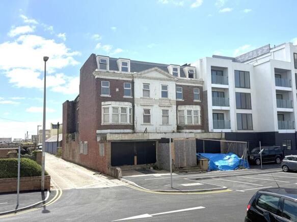
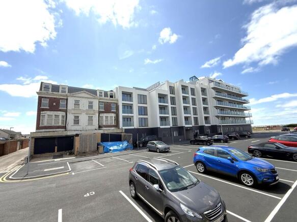
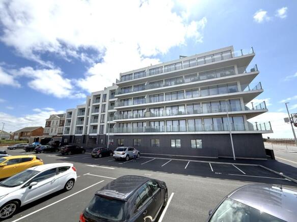
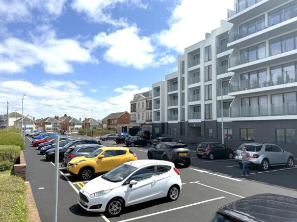
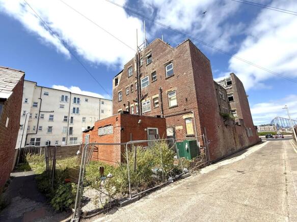
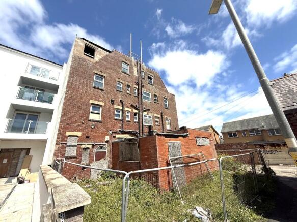
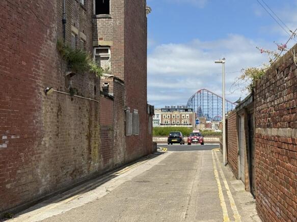
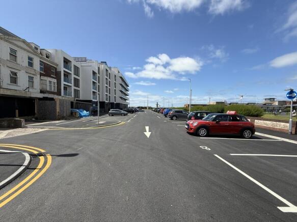
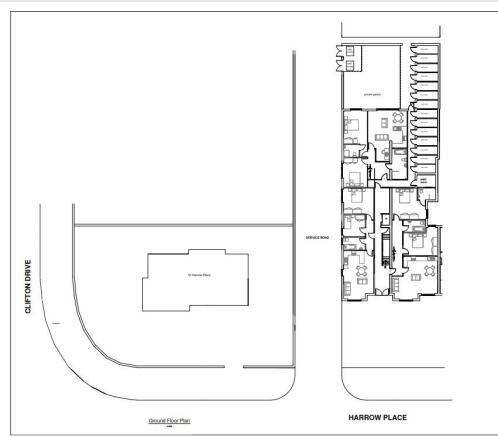
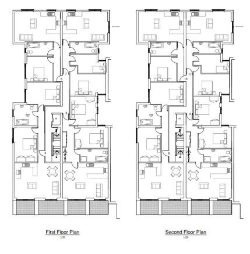
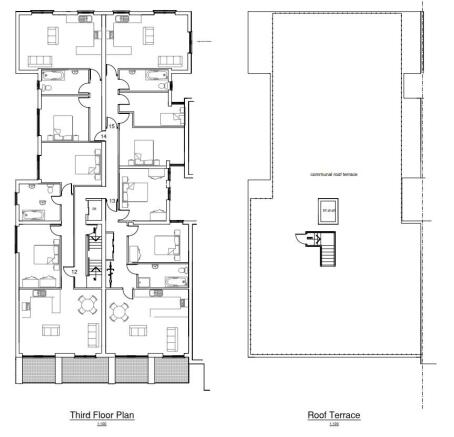
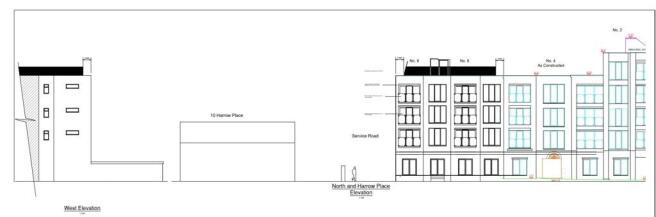
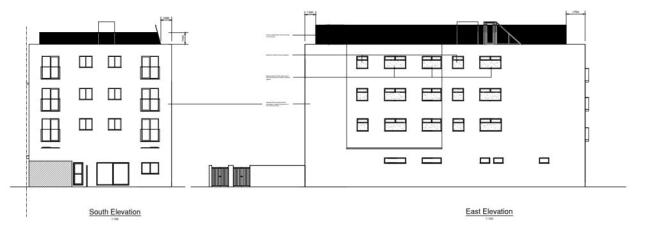
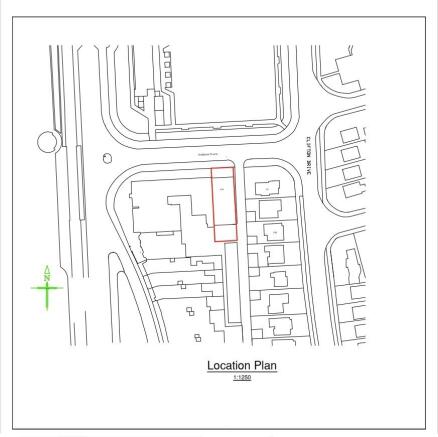
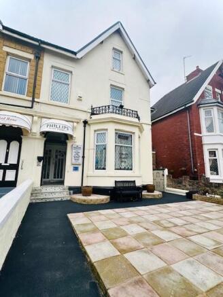
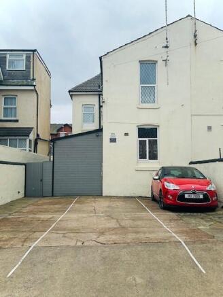
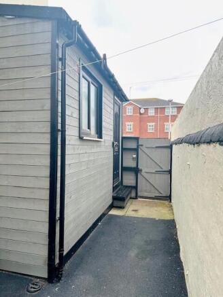
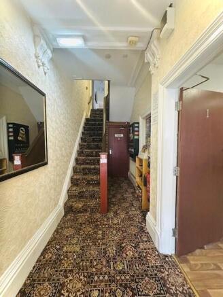
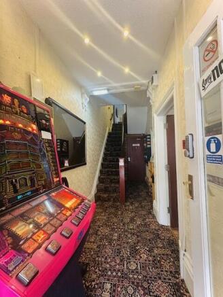
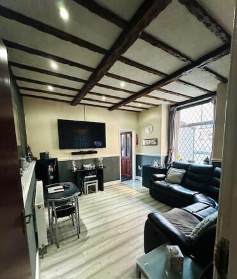
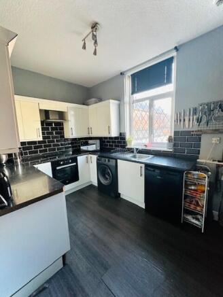
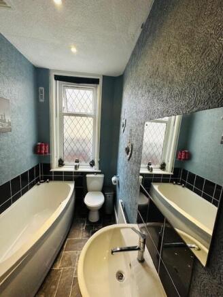
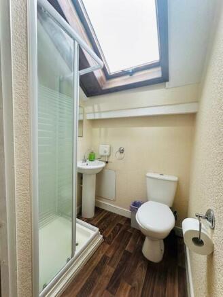
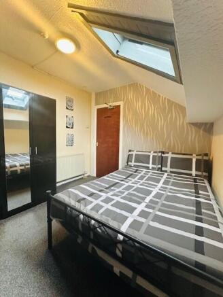
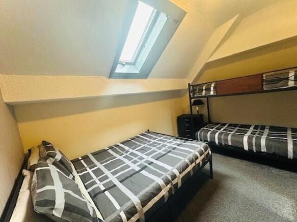
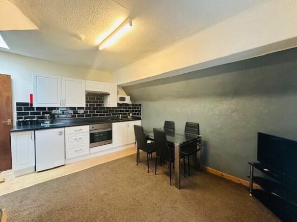
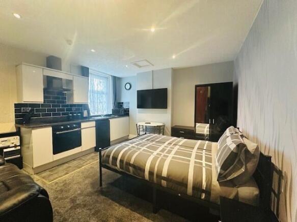
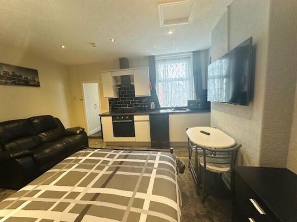
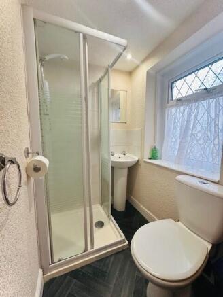
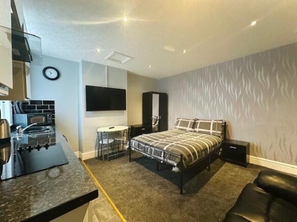
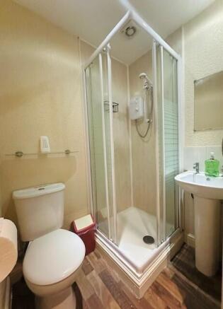
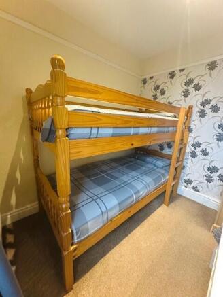
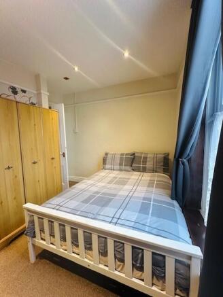
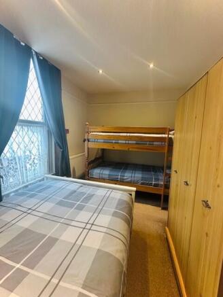
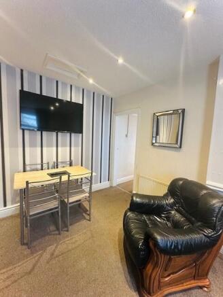
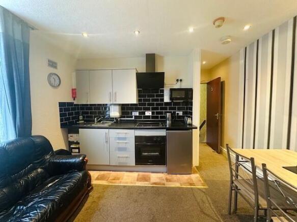
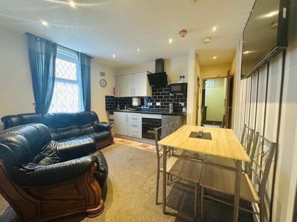
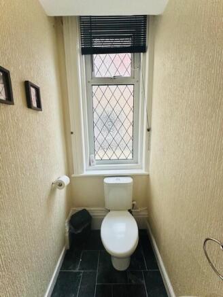
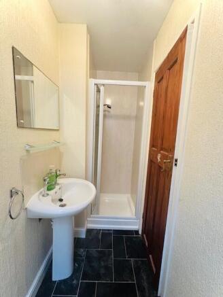
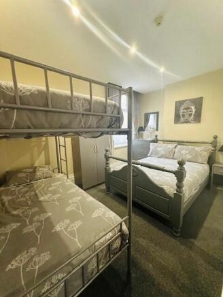

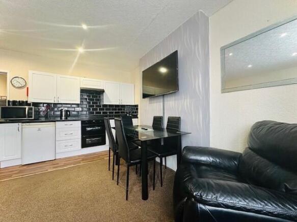
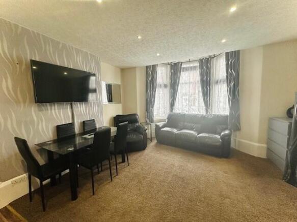
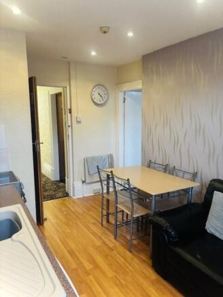
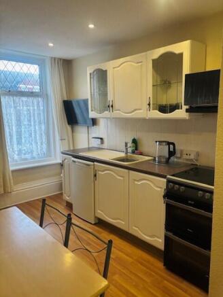
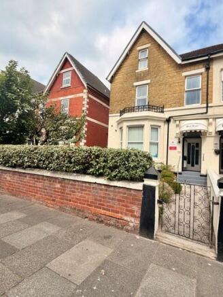
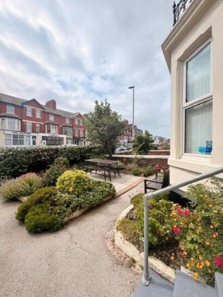
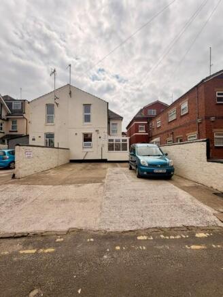
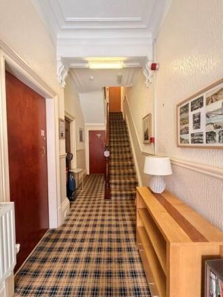
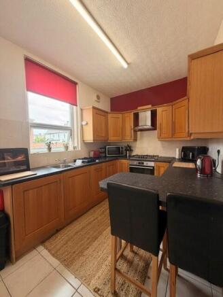
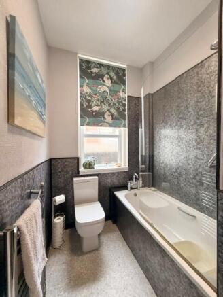
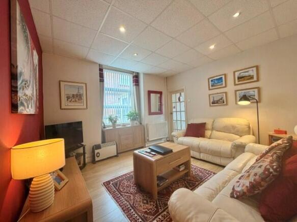
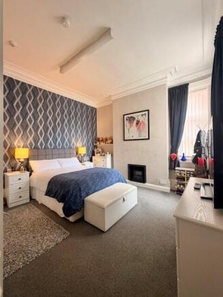
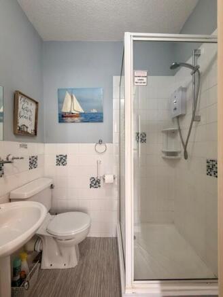
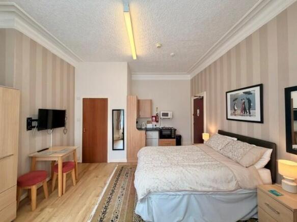
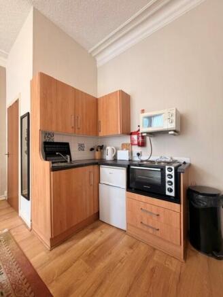
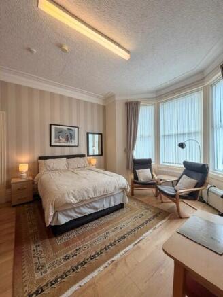
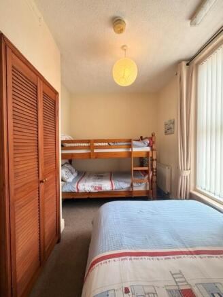
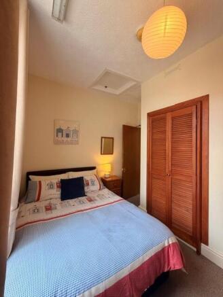
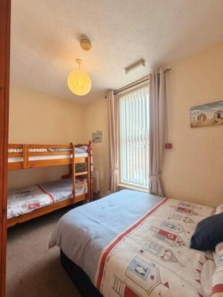
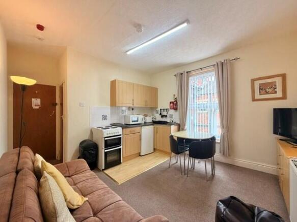
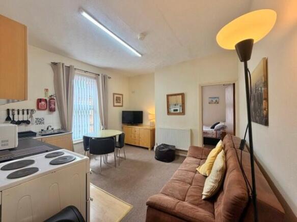
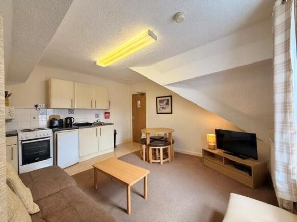
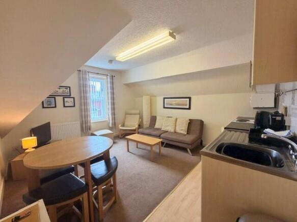
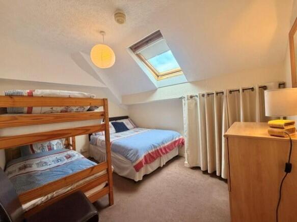
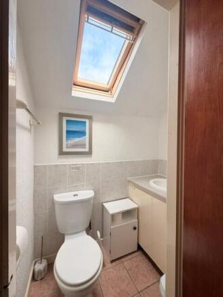
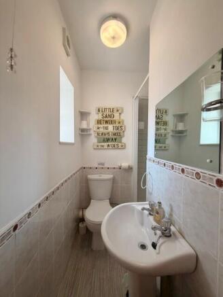
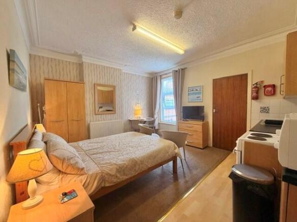
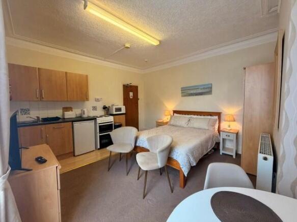
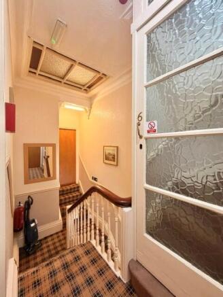
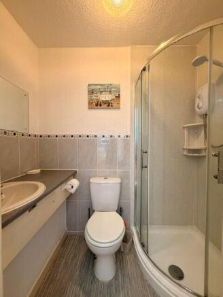
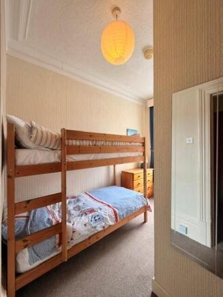
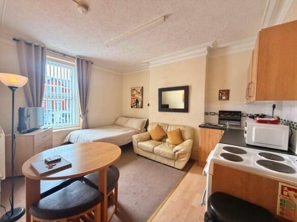
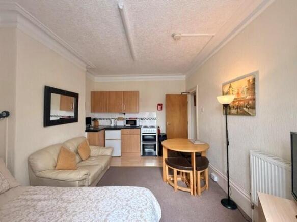
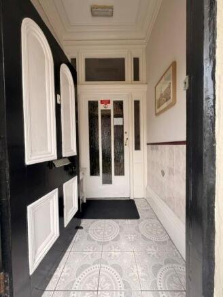
Kenricks are delighted to offer these beautifully appointed Self-Contained Holiday Flats plus 2 Bedroom Owner’s Accommodation for sale.
This substantial 3 storey period property is situated in the popular holiday location of Station Road in South Shore, Blackpool.
Marketed by Kenrick & Co Ltd, Blackpool