Commercial Properties For Sale in Staffordshire
Paid partnerships can play a role in listing order
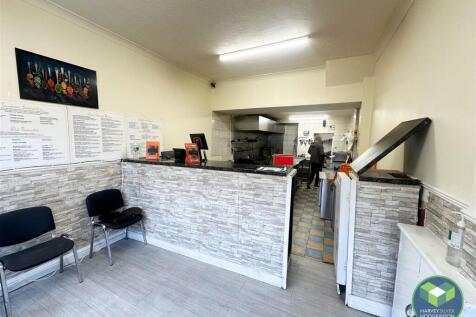


HOT FOOD TAKEAWAY: STOKE ON TRENT: Busy parade surrounded by many other businesses & a large residential area, benefitting from on street parking and high levels of passing trade, taking £3,250 per week, scope to extend the current opening hours, self contained 1 bed accommodation, rent &p...

 1/3
1/3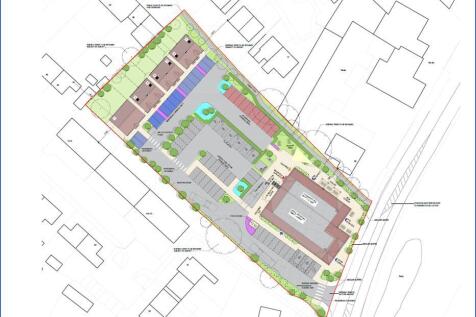
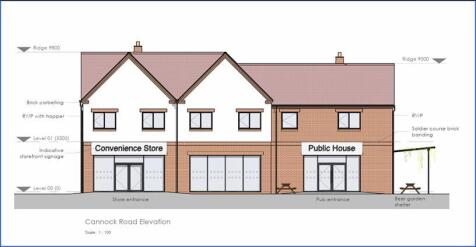
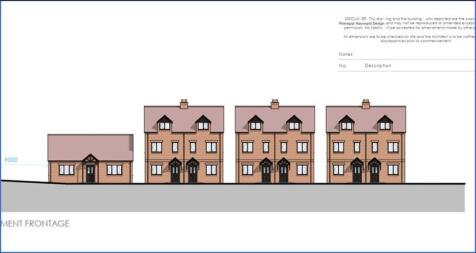
The site represents an exciting opportunity to acquire an attractive mixed use development and is likely to be of interest to local, regional and national developers and investors.

- Freehold site with planning granted for mixed use development comprising ground floor convenience retail store, community pub, EV charging hub, 8 apartments and 7 residential dwellings.
- Anchored by Asda Express c-store on an annual rent of £130,000 pax on an unbroken 15 year lease. EV charging rental income of £24,000 pax on a 30 year unbroken lease.
- The property will appeal to local, regional and national developers and investors.
1/10


An exciting opportunity to purchase a unit on an established industrial estate in a prominent A5 location, close to the centre of Tamworth.

- Investment Opportunity
- Approximately 1,924 sq ft
- Established Industrial Estate
1/6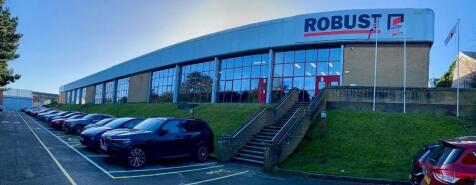
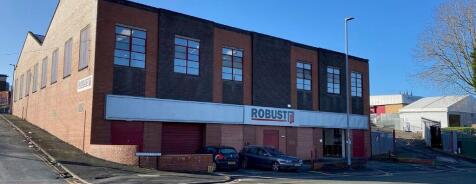
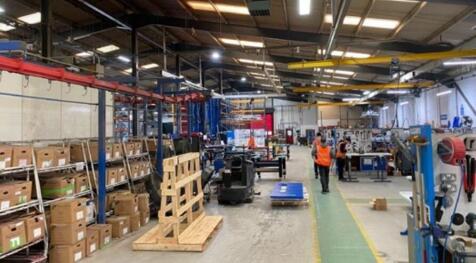
Location: The premises are located on the corner of Sutherland Road and Sandgate Street to the east of Longton Town Centre. The A50 lies approx. 0.5 miles to the south providing dual carriageway access to Derby and the M1 Motorway to the east and the A500 D Road and Stoke on Trent to the west. The A500 gives good access to most arterial roads in the area and also Junction 15 M6 Motorway approx. 5.5 miles. The immediate surrounding area comprises a mixture of commercial and industrial uses. Description: The site comprises of 3 elements:- Sutherland Works: A steel portal frame unit constructed with part brick / part glazed elevations with a pitched roof incorporating roof lights above. Loading access is via 4 roller shutter doors access from the yard area. The unit is lit by way of LED lights and eaves height is 4m. The unit has a two-storey internal office block providing a variety of good quality office space, toilets and canteen space. Externally, there is a car park providing approx. 85 parking spaces. Two Storey Unit: A brick-built unit situated on the corner of Sutherland Road and Sandgate Street. The building has a pitched profile clad roof incorporating roof lights and comprises of manufacturing space on the upper floor accessed via 3 loading doors in the rear elevation. Eaves height is approx. 4.1m. The lower floor provides office, toilet and locker room space accessed via personnel and 2 loading doors in the front elevation. Land: To the rear...

- ST1223
- Two manufacturing units with expansion land
- First floor office accommodation
1/10


A Freehold mixed use retail and student accommodation development opportunity with planning consent planning consent granted for the partial for the construction of 2 commercial units and 55 student apartments (101 student beds)


 |
| |1/10
|1/10


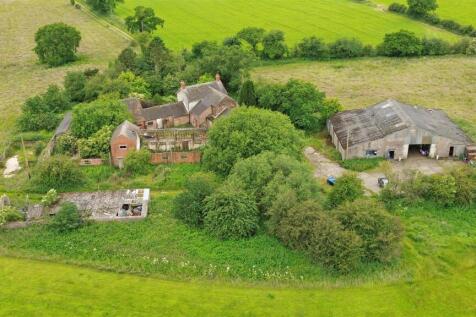
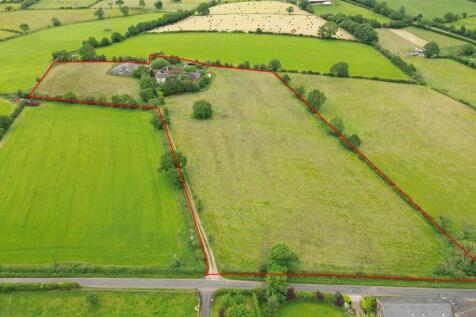
Approached via a long driveway with grazing fields either side and placed in an idyllic location surrounded by uninterrupted views towards natural countryside this secluded development of a cluster of properties is conveniently located to the A41 which enjoys road networks towards Wolverhampton, ...


 |1/27
|1/27


For Sale by Informal Tender. An excellent opportunity to purchase a highly versatile 23 acre holding, including a substantial period farmhouse, agricultural buildings, an established Barn Store franchise providing diversified income, two distinct traditional brick barn ranges, a livery yard compl...
||1/20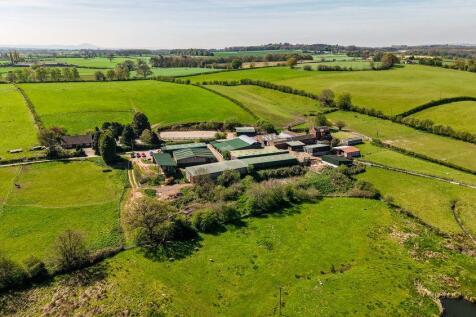
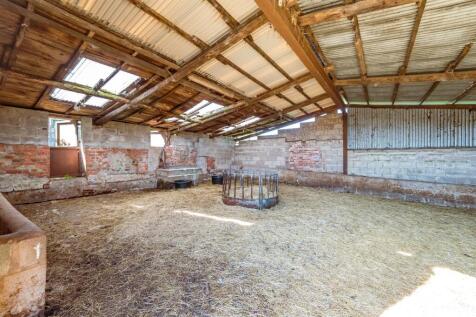
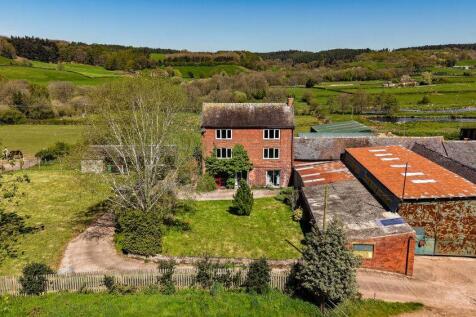
A versatile former dairy farm extending to around 95 acres and comprising a period four-bedroom farmhouse, a detached three-bedroom bungalow, and a range of modern and traditional buildings, idyllically situated close to the village of Cheswardine on the Shropshire, Staffordshire border.
1/13


Potential Development Opportunity Land & Buildings at Kniveden Hall and Springhill An attractive opportunity to acquire land and buildings with scope for residential, leisure, or mixed use development, subject to planning permission and any other necessary consents. Total site area: ...


 |1/20
|1/20


Welcome to Stonor Street in Cobridge, Stoke-on-Trent, where an exciting opportunity awaits for property developers and investors. This land residential for sale offers planning permission granted in May 2025 for a housing development of 53 units on a former army reserve site.
|1/22

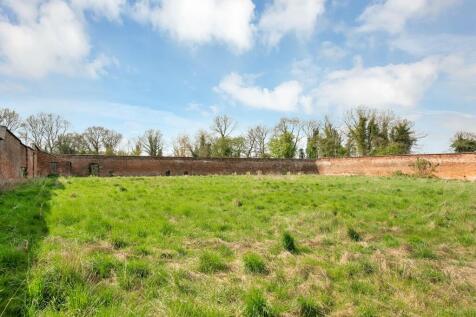
A rare opportunity to acquire a substantial approx. 3.5 acre building plot with permission for a unique single dwelling. Set on the edge of the village of Elmhurst and just a few minutes to the Cathedral city of Lichfield, The Walled Garden and adjoining paddock is an extremely rare opportunity ...
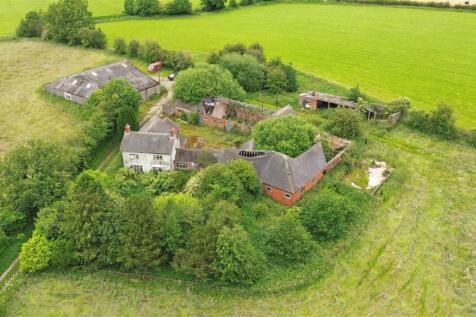
 |1/52
|1/52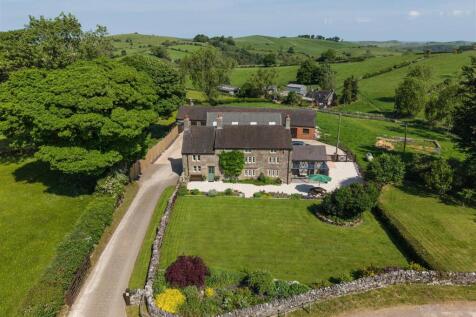
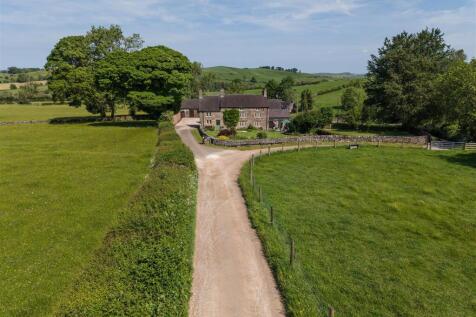
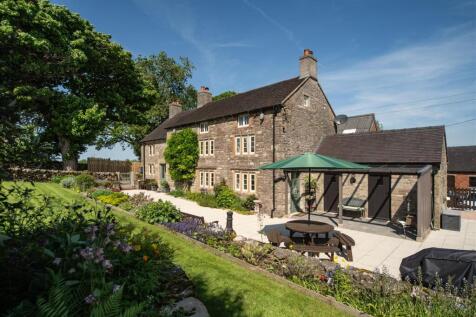
LARGE TRADITIONAL GRADE II LISTED STONE BUILT FARMHOUSE WITH A GOOD RANGE OF OUTBUILDINGS & 6.5 ACRES OR THEREABOUTS Situated in the charming village of Calton in the Staffordshire Moorlands down a private track, this stunning farmhouse offers a delightful blend of modern comforts and tradit...
||1/31


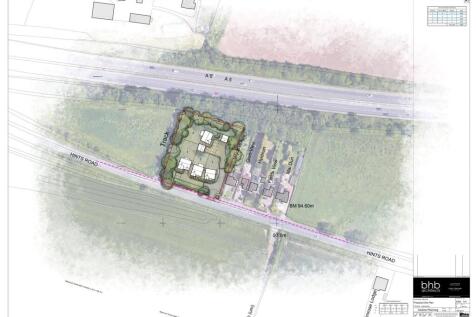
For Sale: Prime Town Centre Commercial Office Unit – Generating £30,000 Per Annum An exceptional investment opportunity, this impressive commercial office unit spans approximately 4,600 square feet across three floors. Currently generating £30,000 per annum, this property offers a lucrat...


 1/13
1/13
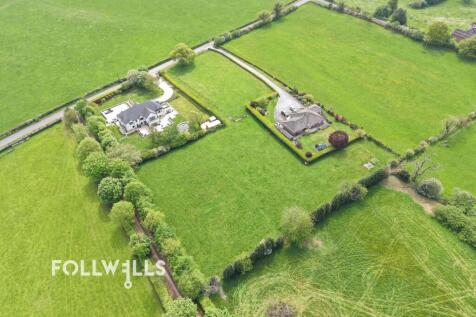

A premium building plot located to the outskirts of Baldwin’s gate village, situated off Manor Road and surrounded by fine Staffordshire countryside.The land is ideally suited for a purchaser looking to create a shared self build with the possibility to split subject to further negotiation.
1/11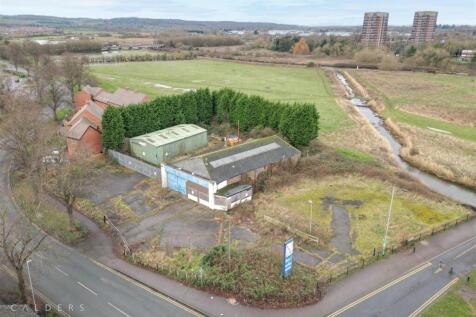


Royston & Lund are offering for sale a rare opportunity to acquire town centre building plots with planning permission for the following, 2 x two bedroom semi detached, 8 x three bedroom semi detached and 1 four bedroom detached. Located close to Ventura Retail Park to one side and the b...
|1/16


A fully licensed mixed-use freehold investment located in the heart of Stoke-on-Trent. The property comprises an 11-bedroom HMO (six studios with kitchenettes and five studio rooms, 10 en-suite) together with three ground-floor retail units. Refurbished in 2023 to a high internal specification...
|1/20


Castle Farm Land comprises approximately 26.19 hectares / 64.71 acres of Grade III pasture, woodland and equestrian land in a highly accessible rural position at Stourton, close to Stourbridge, Kinver and Enville. The land forms part of an established equestrian holding and includes pasture, natu...


 |1/7
|1/7
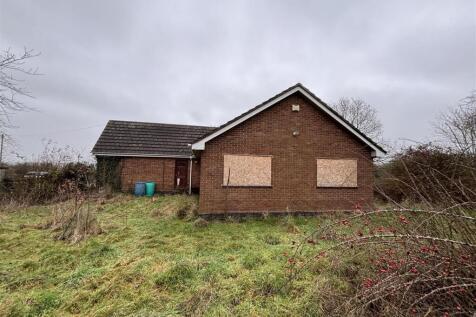
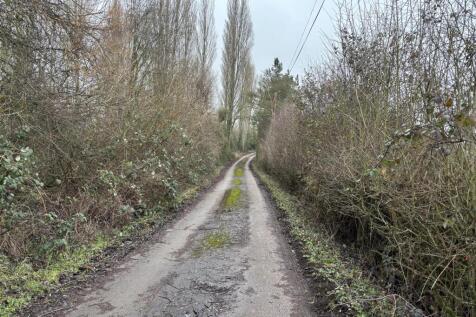
A unique development opportunity comprising of land with outline planning permission for 9 dwellings (subject to the demolition of the existing bungalow) & two semi-detached cottages set in 2.6 acres. The property would also be attractive to purchasers looking for a property with a spaci...
|1/16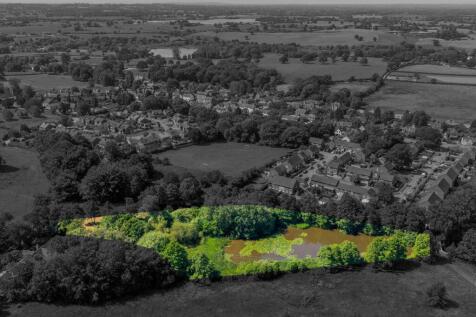
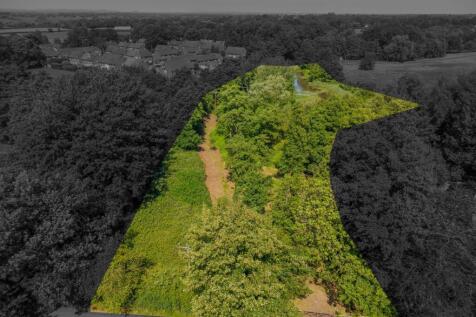

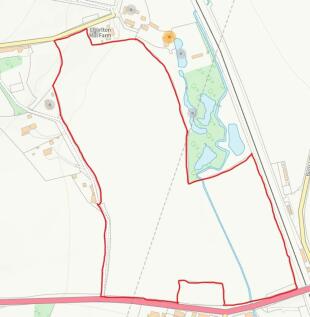
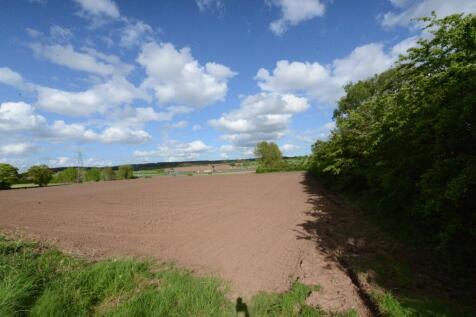
GUIDE PRICE: £600,000 - £750,000A TRULY UNIQUE BUILDING PLOT ENJOYING A PEACEFUL LOCATION ENHANCED BY A PICTURESQUE LAKE WITHIN THE PLOT, CREATING AN ADYLIC SETTING AND OFFERING POTENTIAL FOR LEISURE, WILDLIFE OR LANDSCAPING OPPORTUNITIES, EXTENDING IN ALL TO 2.4 ACRES, ON THE EDGE OF BETLEY VILL...
 1/8
1/8


IDEAL INVESTMENT . For sale by Modern Method of Auction: Starting Bid Price £575,000 plus Reservation Fees. Income-producing investment including a retail element comprising garage, micropub, mini market and barbershop, with a bathroom showroom over, an Indian takeaway with a one bed flat o...