Warehouses For Sale in Stanton, Bury St. Edmunds, Suffolk
Paid partnerships can play a role in listing order
 1/19
1/19
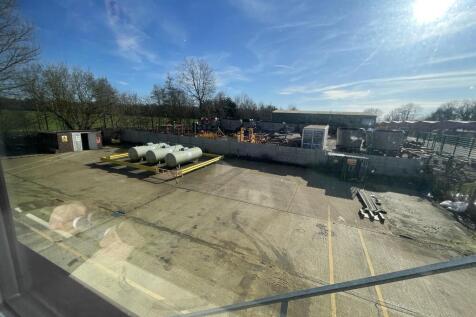
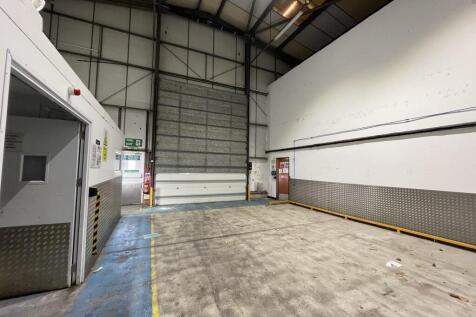
The property is a detached warehouse / industrial unit of steel portal framed construction with a pitched roof and profiled metal external cladding. The internal accommodation provides a full height warehouse with 7.3m eaves, concrete floor, LED lighting and loading door. The remainder of the ground floor workshop space is divided into various workshop, storage and laboratory spaces with a large mezzanine providing additional storage. To the front of the property is a two storey office block providing a mix of open plan and individual rooms and facilities. The specification includes carpet flooring, perimeter trunking, air conditioning, recessed lighting and UPVC double glazed windows. There is a gravel parking area for 8-9 vehicles to the front of the property, with a good sized concrete surfaced yard. There are also a number of small modern outbuildings providing additional storage space.
