Commercial Properties For Sale in Sudbury, Suffolk
Paid partnerships can play a role in listing order
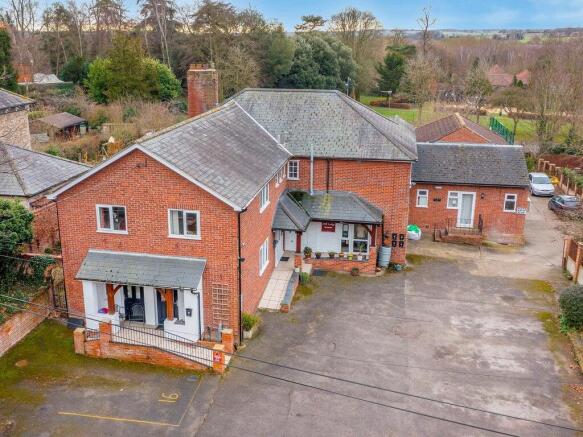
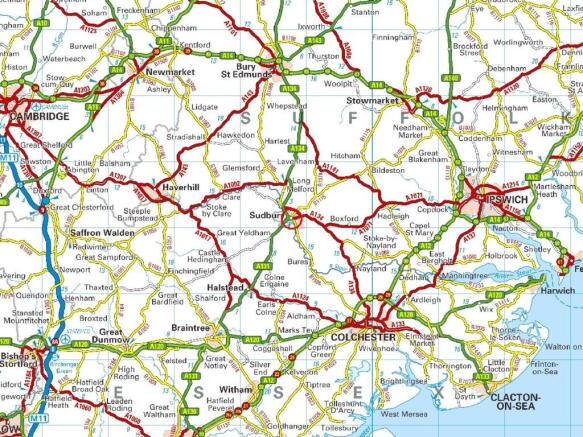
The property comprises part of a former Silk Mill offering warehouse, office, and workshop space on a site of 1 acre (subject to survey). With access from Weavers Lane the site includes a large yard and ample on site car parking. LOCATION The property is accessed off the A131, via Weavers Lane. The A131 links Sudbury to Bury St Edmunds (A14) to the north and Braintree (A120) to the south. The A120 in turn leads directly to the M11, M25 and A12 and Stansted Airport. The Port of Felixstowe, one of the busiest container ports in Europe, is approximately 40 miles from the site. Central London can be accessed in approximately 75 minutes via Sudbury main line railway. ACCOMMODATION [Approximate Gross Internal Floor Areas] Total: 19,500 sq ft [1,812 sq m] approx. We understand that the total site area is approx. 1 Acre (0.40 ha), subject to survey. TERMS The premises are available either to let or for sale as a whole, with a guide price of £2,250,000 plus VAT. Alternatively, a new lease may be agreed at an annual rent of £120,000 plus VAT. If leased, sublettings (in part) may be permitted subject to usual commercial safeguards. SERVICE CHARGE We are advised that there is no service charge applicable. BUSINESS RATES We have been informed that the rateable value, as of 1st April 2023, is £137,000. Currently jointly assessed with the adjoining site. The individual assessment is therefore still pending, but based on the existing asses
- Available For Immediate Occupation
- Self Contained Gated Site
- Approx. 1 Acre Site
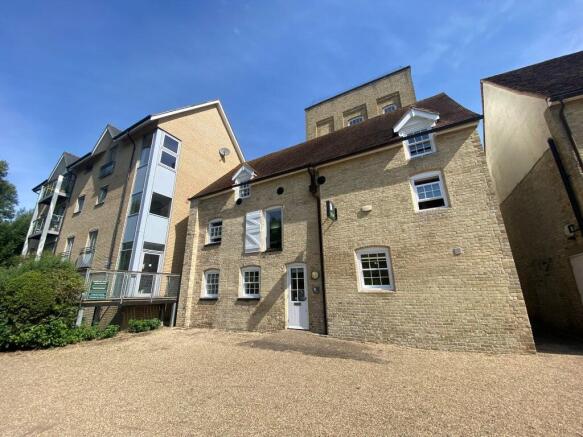
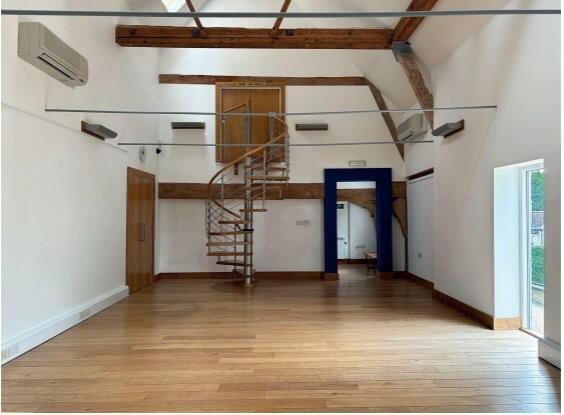
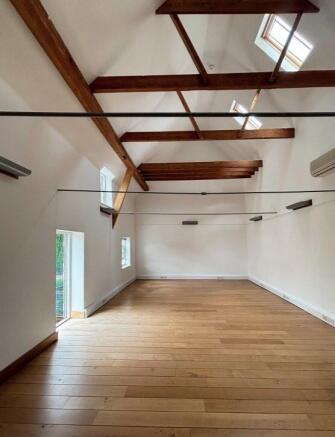
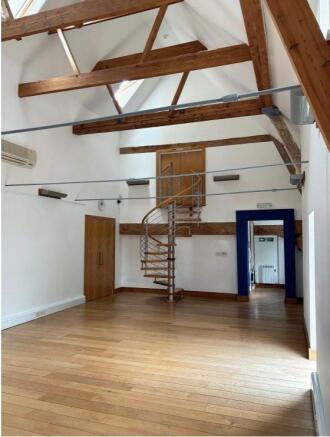
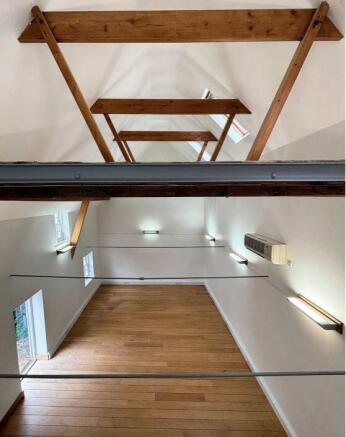
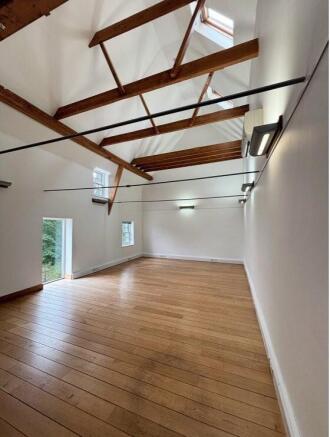
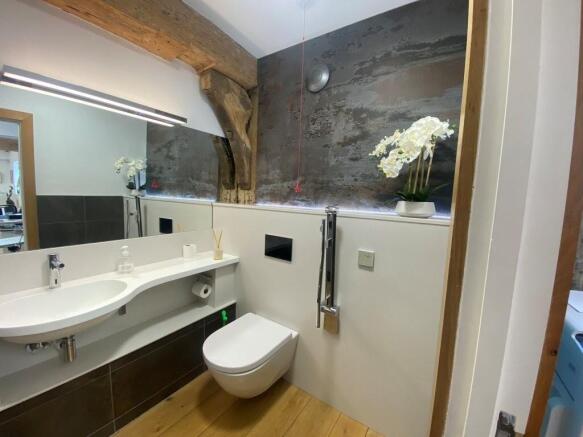
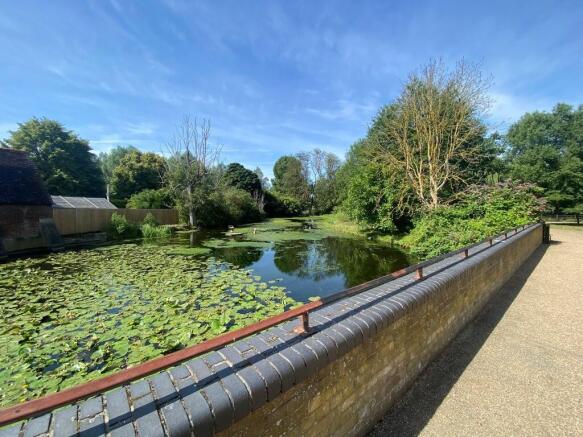
The property comprises an attractive two-storey former mill of oak frame construction with brick elevations beneath a pitched tiled roof. The property forms part of a predominantly residential mixed-use development, with the commercial conversion completing in 2007. The property provides well-presented accommodation arranged over two levels, together with a small mezzanine area. The ground floor comprises open-plan accommodation benefiting from exposed oak beams, LED lighting, oak flooring and ash internal doors throughout. Ancillary accommodation includes a kitchenette/storage area together with a smartly fitted WC facility. The first floor provides an additional open-plan space, featuring a vaulted ceiling with rooflights and a specification consistent with that of the ground floor. A second kitchenette and storage area are also located on this floor. A spiral staircase provides access to a further mezzanine office area. The property benefits from electric heating, air conditioning and a CCTV security system. Externally, the property benefits from an attractive outlook over a pond and landscaped surroundings with three dedicated parking spaces, located a short distance away off Mill Tide Road. ACCOMMODATION The property presents the following approximate net internal floor area: Ground Floor Main Area 493 sq ft [45.88 sq m] Kitchenette & Store 77 sq ft [ 7.17 sq m] W/C - - First...
- Flexible open plan accommodation
- Three car parking spaces available
- Attractive outlook over pond and landscaped surroundings
PRIME RETAIL INVESTMENT, FULLY LET and producing £81,000 per annum CORNER PLOT LOCATION WITHIN THE MARKET TOWN OF SUDBURY GRADE II LISTED PREMISES LET TO SUFFOLK BUILDING SOCIETY, HOLMES & HILLS AND CORALS in addition to a RESTAURANT trading as Pizza Town.
The property comprises part of a former Silk Mill offering warehouse, office, and workshop space on a site of 1 acre (subject to survey). With access from Weavers Lane the site includes a large yard and ample on site car parking. LOCATION The property is accessed off the A131, via Weavers Lane. The A131 links Sudbury to Bury St Edmunds (A14) to the north and Braintree (A120) to the south. The A120 in turn leads directly to the M11, M25 and A12 and Stansted Airport. The Port of Felixstowe, one of the busiest container ports in Europe, is approximately 40 miles from the site. Central London can be accessed in approximately 75 minutes via Sudbury main line railway. ACCOMMODATION [Approximate Gross Internal Floor Areas] Total: 19,500 sq ft [1,812 sq m] approx. We understand that the total site area is approx. 1 Acre (0.40 ha), subject to survey. TERMS The premises are available either to let or for sale as a whole, with a guide price of £2,250,000 plus VAT. Alternatively, a new lease may be agreed at an annual rent of £120,000 plus VAT. If leased, sublettings (in part) may be permitted subject to usual commercial safeguards. SERVICE CHARGE We are advised that there is no service charge applicable. BUSINESS RATES We have been informed that the rateable value, as of 1st April 2023, is £137,000. Currently jointly assessed with the adjoining site. The individual assessment is therefore still pending, but based on the existing asses
PRIME RETAIL INVESTMENT, FULLY LET and producing £81,000 per annum CORNER PLOT LOCATION WITHIN THE MARKET TOWN OF SUDBURY GRADE II LISTED PREMISES LET TO SUFFOLK BUILDING SOCIETY, HOLMES & HILLS AND CORALS in addition to a RESTAURANT trading as Pizza Town.
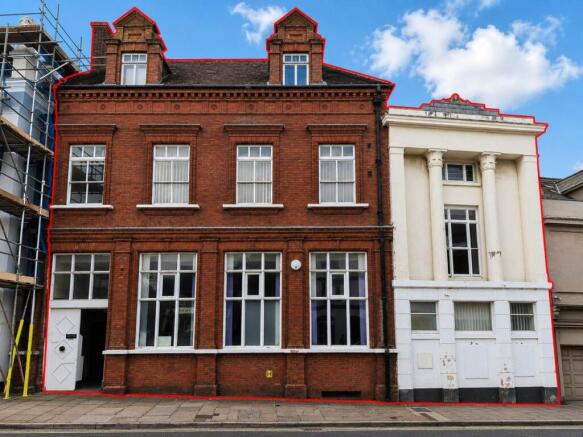
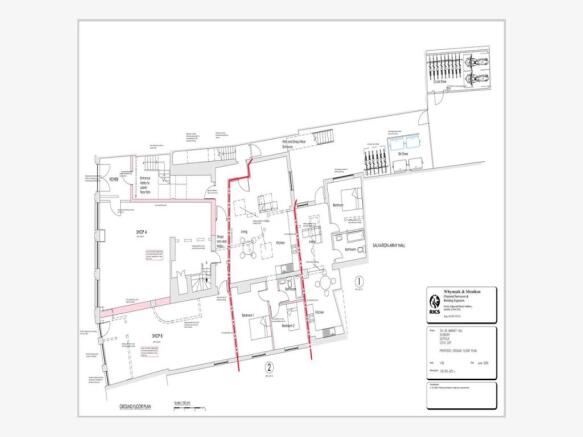
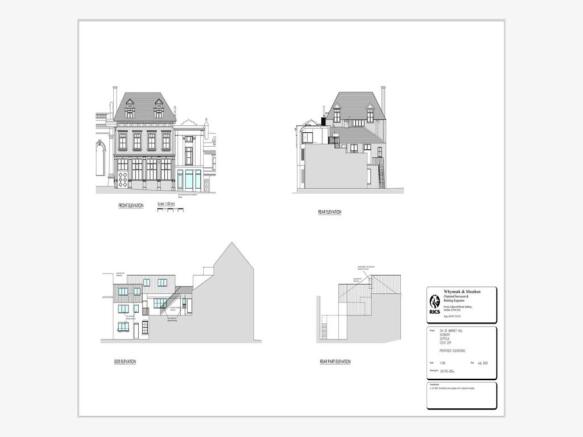
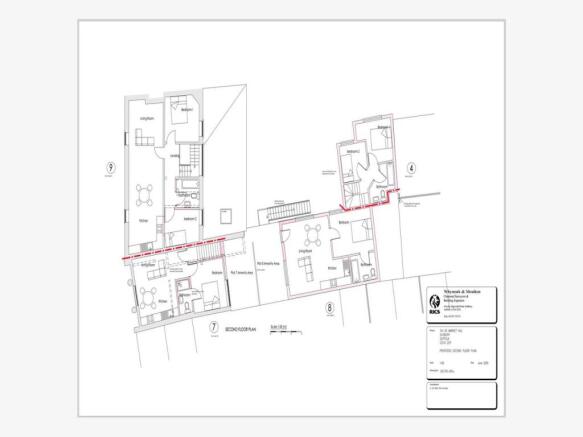
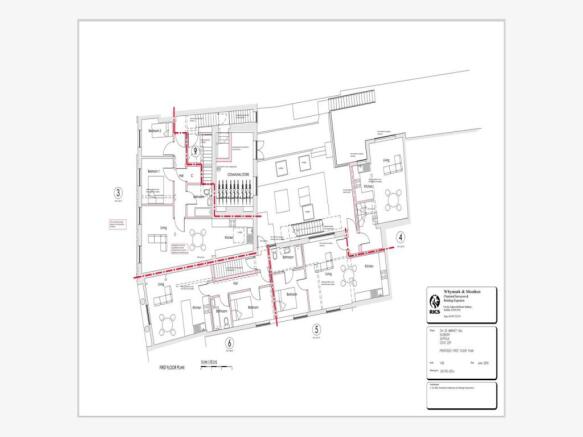
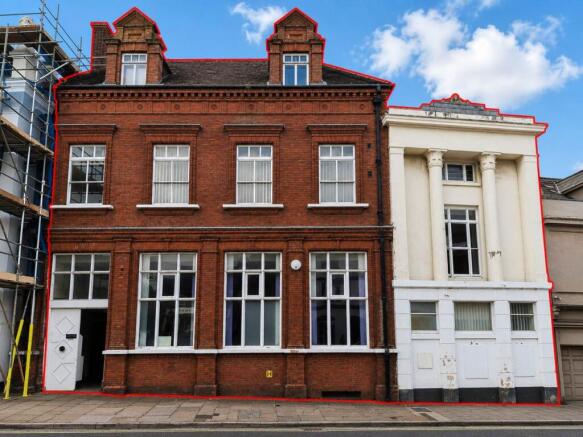
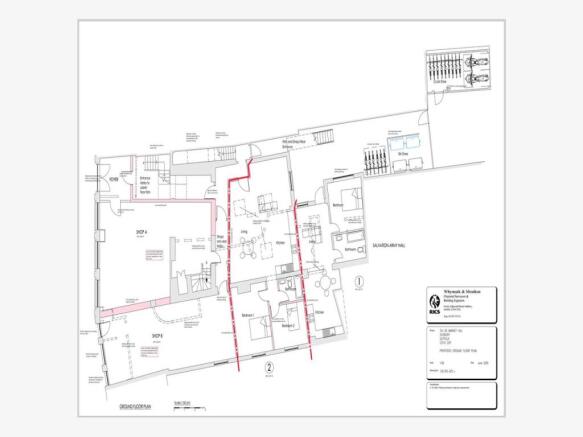
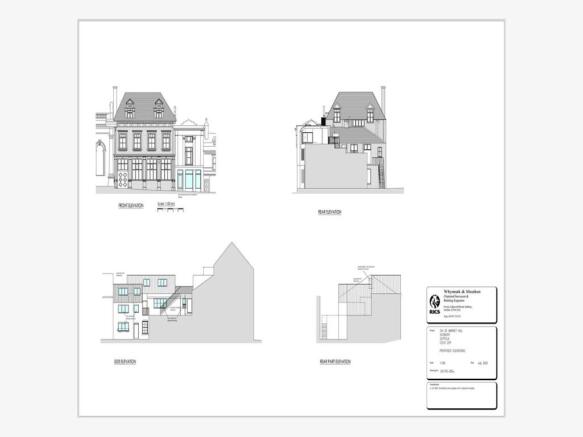
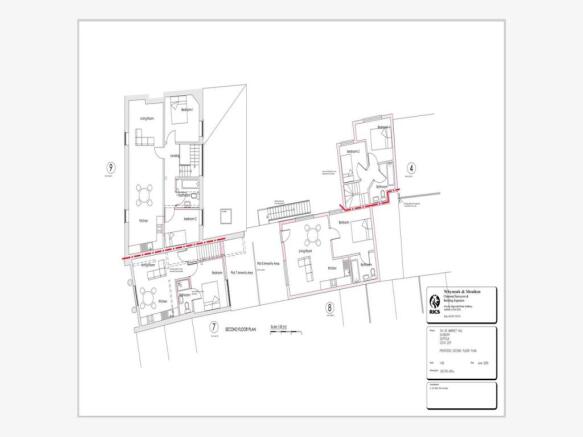
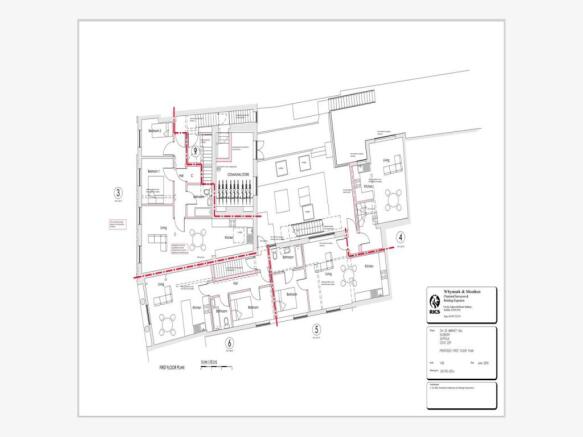
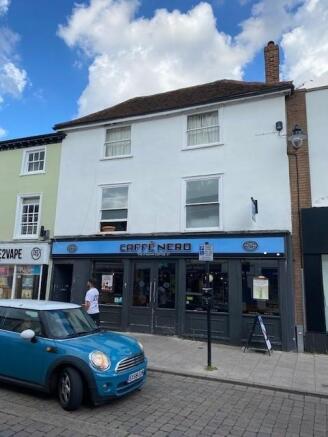
A rare and exciting mixed-use development opportunity in the heart of Sudbury town centre with full planning permission granted for the conversion and enhancement of this prominent Market Hill building into 9 self-contained residential apartments and 2 commercial units. Planning permission has be...
The property comprises an attractive two-storey former mill of oak frame construction with brick elevations beneath a pitched tiled roof. The property forms part of a predominantly residential mixed-use development, with the commercial conversion completing in 2007. The property provides well-presented accommodation arranged over two levels, together with a small mezzanine area. The ground floor comprises open-plan accommodation benefiting from exposed oak beams, LED lighting, oak flooring and ash internal doors throughout. Ancillary accommodation includes a kitchenette/storage area together with a smartly fitted WC facility. The first floor provides an additional open-plan space, featuring a vaulted ceiling with rooflights and a specification consistent with that of the ground floor. A second kitchenette and storage area are also located on this floor. A spiral staircase provides access to a further mezzanine office area. The property benefits from electric heating, air conditioning and a CCTV security system. Externally, the property benefits from an attractive outlook over a pond and landscaped surroundings with three dedicated parking spaces, located a short distance away off Mill Tide Road. ACCOMMODATION The property presents the following approximate net internal floor area: Ground Floor Main Area 493 sq ft [45.88 sq m] Kitchenette & Store 77 sq ft [ 7.17 sq m] W/C - - First...
A rare and exciting mixed-use development opportunity in the heart of Sudbury town centre with full planning permission granted for the conversion and enhancement of this prominent Market Hill building into 9 self-contained residential apartments and 2 commercial units. Planning permission has be...