Commercial Properties For Sale in Suffolk Coast
Paid partnerships can play a role in listing order

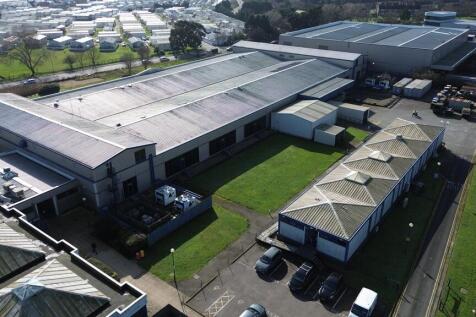
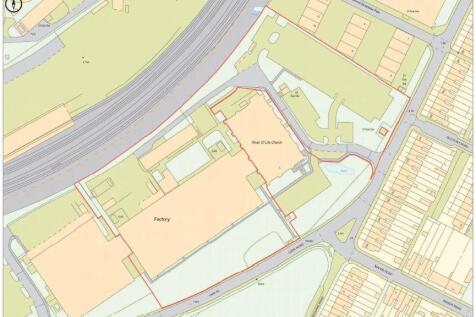
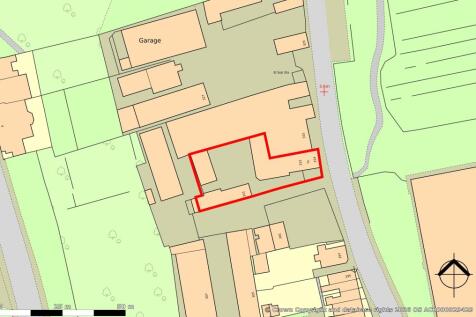
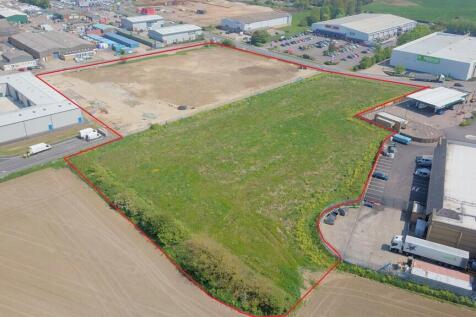
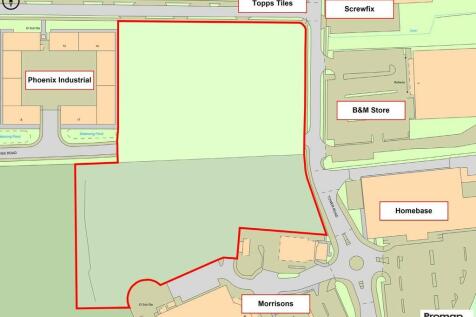
The property is shown on the site plan edged red for identification purposes only, the total site extending to approximately 6.54 acres (2.647hectares). The property comprises a large part of the former Schlumberger complex built in 1989. The building is of steel portal frame construction with profile coated metal cladding, the main entrance, reception and loading bay being to the rear. The principal part of the property is used for a variety of production purposes, served by an air handling system and fitted with LED lighting and anti static flooring. Partitioned offices and other ancillary accommodation is arranged around the perimeter and fitted with carpet floor coverings, suspended ceilings and recessed lighting. Two first floor areas at either end of the building house the air handling plant. The area behind the building comprises a large service yard which accommodates a further store building adjoining the main loading bay and a detached, single storey office building constructed with metal cladding to the elevations and roof, fitted with suspended ceilings, recessed fluorescent lighting, air conditioning, carpet tile floor coverings, with tea point and WC facilities. A large car park is situated to the east of the building and provides potential for future development. LOCATION Felixstowe is the UK's largest and busiest container port handling 4 million TEU's and remains the country's primary gateway for imports from Asia and other global markets. The...

 1/10
1/10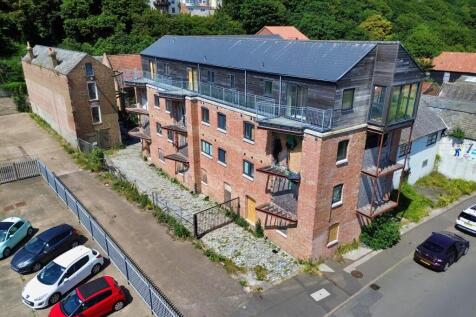
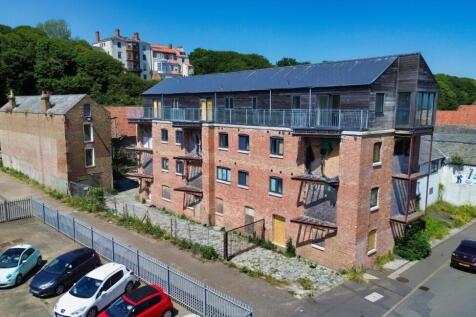
To be sold at an online auction. For further information, viewing times and legal documentation, please visit bidx1.com.

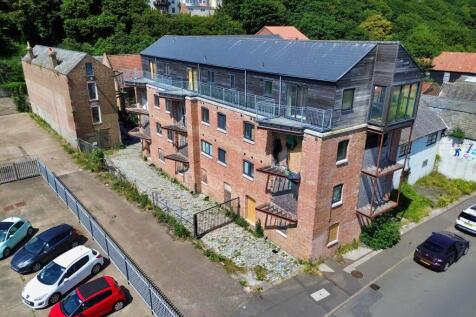
- Freehold mixed use development opportunity
- Planning permission for 18x residential apartments, 6x commercial studios and 2x live/work units
- Proposed accommodation approximately 1,273 sq m (13,705 sq ft)
1/33


Freehold Investment Opportunity comprising 18 Apartments, 6 House & 9 Business Units Totalling 27,494 Sq. ft FOR SALE AS A WHOLE OR IN PARTS BY INFORMAL TENDER Current Income: £314,240 ERV: £366,860

- Freehold Investment Opportunity
- High Quality Development, Constructed In 2021
- 18 Apartments, 6 House & 9 Business Units Totalling 27,494 Sq. ft
 |1/10
|1/10


Paul Hubbard Commercial are delighted to bring to market this fantastic investment opportunity, with multiple retail rooms set over two floors in the heart of Kirkley, Lowestoft.

- Large and versatile shop with trading over two floors
- Two off road parking spaces to rear
- Available with vacant possession


 |1/11
|1/11The property is shown on the site plan edged red for identification purposes only, the total site extending to approximately 6.54 acres (2.647hectares). The property comprises a large part of the former Schlumberger complex built in 1989. The building is of steel portal frame construction with profile coated metal cladding, the main entrance, reception and loading bay being to the rear. The principal part of the property is used for a variety of production purposes, served by an air handling system and fitted with LED lighting and anti static flooring. Partitioned offices and other ancillary accommodation is arranged around the perimeter and fitted with carpet floor coverings, suspended ceilings and recessed lighting. Two first floor areas at either end of the building house the air handling plant. The area behind the building comprises a large service yard which accommodates a further store building adjoining the main loading bay and a detached, single storey office building constructed with metal cladding to the elevations and roof, fitted with suspended ceilings, recessed fluorescent lighting, air conditioning, carpet tile floor coverings, with tea point and WC facilities. A large car park is situated to the east of the building and provides potential for future development. LOCATION Felixstowe is the UK's largest and busiest container port handling 4 million TEU's and remains the country's primary gateway for imports from Asia and other global markets. The...
|1/5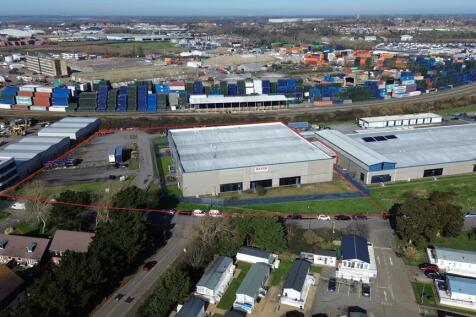
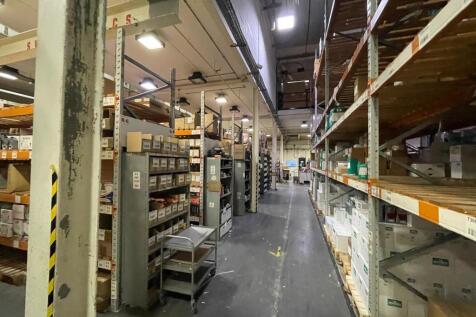
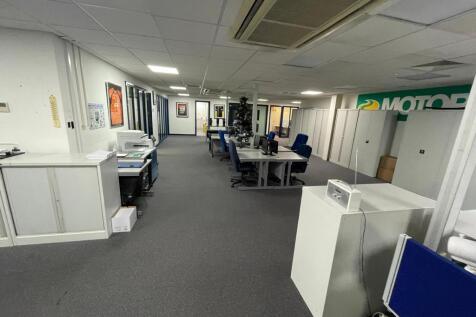
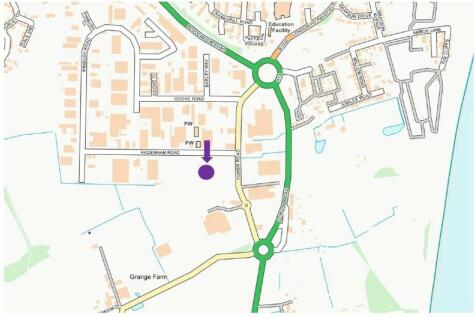
LOCATION: Felixstowe is the UK's largest and busiest container port handling 4 million TEUS and remains the country's primary gateway for imports from Asia and other global markets. The port serves 15 rail freight destinations and the A12 and A14 trunk routes provide access to the Midlands, London and the national motorway network. The property is located in Carr Road, immediately adjoining the port complex and within less than 1 mile of the main entrance. DESCRIPTION: The site extends to approximately 3.3 acres (1.335 hectares). The property comprises a large warehouse building of steel portal frame construction with profile metal cladding ,with an office entrance to the front and two loading doors to the rear opening on to a covered loading bay within a secure yard. The premises are currently divided internally into two separate warehouse areas and ancillary accommodation includes ground floor open plan, air conditioned offices with partitioned private rooms, further first floor offices and mezzanine storage, locker & staff room and WC facilities. A surfaced parking area opposite the building extends to approximately 0.70 acres (0.283 hectares) , providing scope for additional storage or redevelopment, subject to planning. The property is believed to have been built around 1989 and originally formed part of a larger complex including the adjoining buildings to the east. Floor plans and a virtual tour are available upon request. ACCOMMODATION:...
1/12


Riverside Road Estate, Lowestoft ? Exceptional Commercial OpportunityGuide Price: £3,650,000Leasehold: £300,000 P/AOptional Additional Site: £635,000This is a once-in-a-lifetime chance to acquire a versatile, high-quality commercial property with freehold or lea...

 |1/8
|1/8


Approximately 229 acres of productive arable land and grassland with a four bedroom cottage located in an attractive rural position on the Shotley peninsular between the Rivers Stour and River Orwell with direct access to the Coastal Path route and providing related river access.
 1/8
1/8


Approximately 229 acres of productive arable land and grassland with a four bedroom cottage located in an attractive rural position on the Shotley peninsular between the Rivers Stour and River Orwell with direct access to the Coastal Path route and providing related river access.
1/8


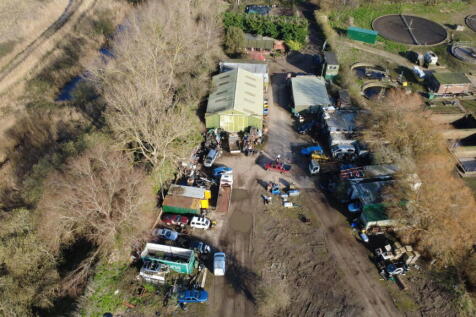
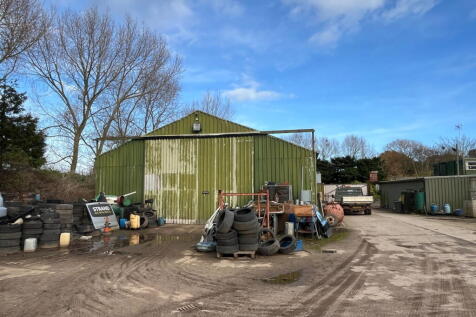
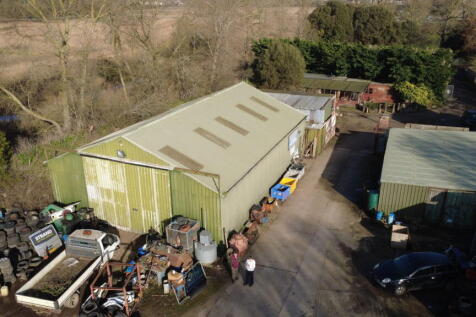
A development opportunity located on Back Road, Kirton, Suffolk, comprising a substantial site of approximately 5 acres with significant potential for redevelopment or continued commercial use. The current layout allows the site to remain operational for business purposes immediately, while offering future redevelopment potential, subject to planning consent. The site has a history of commercial activity and is considered suitable for a range of alternative commercial or mixed-use developments, in line with local planning policy. Its size and configuration make it attractive to investors, developers, and owner-occupiers seeking flexibility, scale, and long-term value. Existing buildings on site include: A trade counter and office, two industrial units with power and electricity, two open storage sheds, a residential dwelling and temporary portacabins.


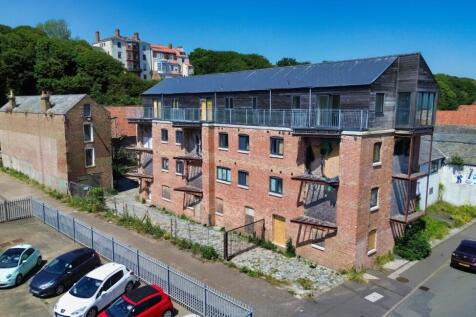
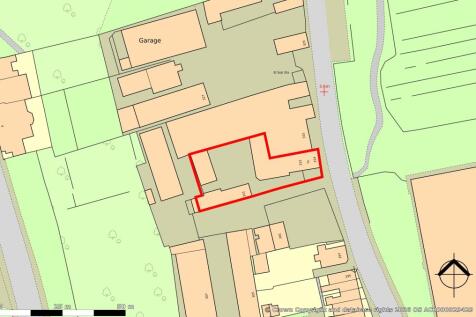


 1/9
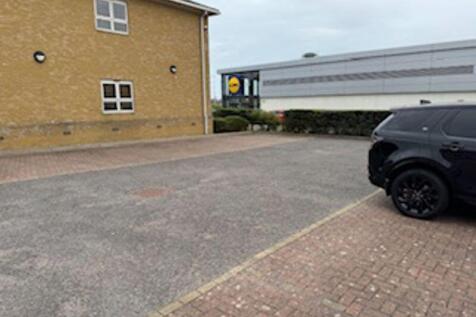
1/9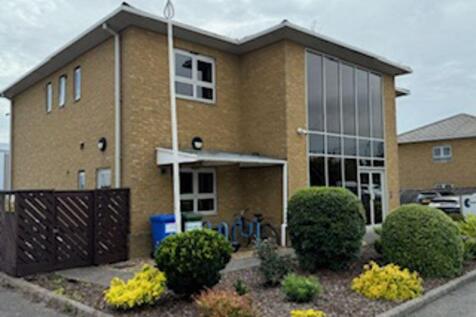
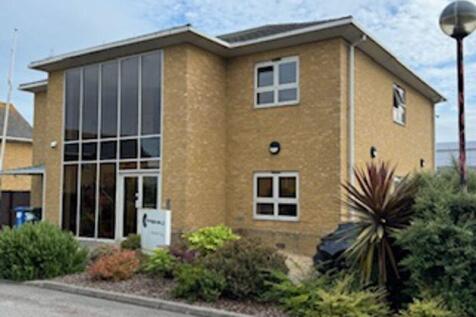
Prime Office Space for Sale – 4 Quay View Business Park, Lowestoft An excellent opportunity to acquire a modern and well-located office building in the prestigious Quay View Business Park, situated in the heart of Lowestoft. This sought-after commercial location offers exceptional connec...
 |1/9
|1/9


The site lies to the north of Holbrook, set back from the B1080 between Holbrook and Freston, in a peaceful rural setting surrounded by open arable fields. Holbrook village, just to the south, offers everyday amenities including a convenience store, medical practise, village hall, church and secondary school. The Shotley Peninsula provides an attractive landscape with riverside walks, cycle routes, marinas and nature reserves, all whilst benefitting from easy access to town amenities and transport connections. DESCRIPTION The property comprises the site of former agricultural buildings, as shown edged red on the accompanying site plan, extending to approximately 1.32 acres. Access is gained via a rough-surfaced entrance directly off Ipswich Road. Part of the site, including the main barn conversion, lies within the curtilage of a Grade II Listed building. The principal structure is a traditional barn complex of mixed construction, adapted and extended over time. The building is predominantly of timber frame construction set on brick plinth walls, with areas of feather-edge boarding and smooth cement render. To the rear stands a secondary storage building of concrete frame construction beneath a pitched corrugated asbestos roof, with fibreboard cladding to the elevations. The remainder of the site comprises open grassland, offering potential for further development, subject to the necessary planning consents. PLANNING The property benefits from full planning permission...
|1/3


Commercial / Storage Unit with Development Potential – London Road South, Lowestoft An outstanding opportunity to acquire a substantial commercial and storage premises extending to approximately 673 sq.m. (7,244 sq.ft.), prominently positioned on London Road South in Lowestoft. Located w...


 1/8
1/8


The property occupies a prominent end of terrace position and is arranged on ground and two upper floor to provide a shop unit on the ground floor and with staff / ancillary storage accommodation within the two floors above. The property is served by a large rear service yard for loading and unloading which is accessed from the shop from the rear. The property has a good width frontage which incorporates recessed double entrance doors and with prominent display windows to either side. The ground floor provides a well proportioned open trading area which has been fitted in the current tenant's corporate style and specification. Partitioned to the rear is an ancillary office whilst the first and second floors are used as a staff room and for storage purposes.
 |1/14
|1/14


Bromeswell Lakes comprises a site extending to 11.7 acres of land and lakes in Bromeswell village. The site was originally a trout farm comprising several earth ponds, with the pools later extended and converted into a coarse fishery with a number of small pools and stock ponds.
