Commercial properties for sale in Sussex, this area only
Paid partnerships can play a role in listing order
750 results
Beta
Featured property
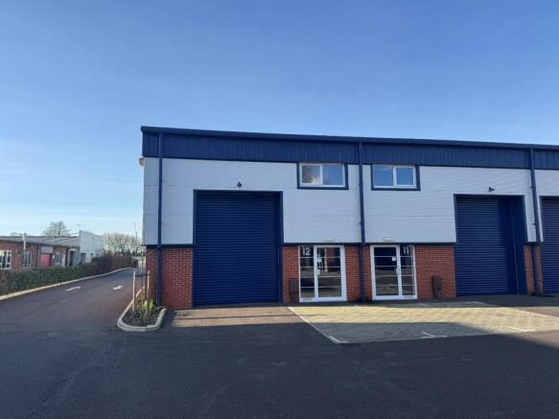
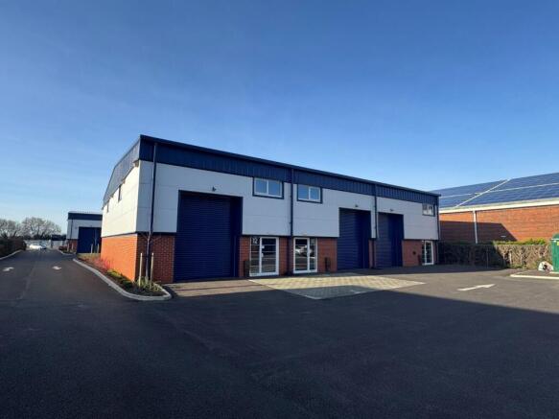
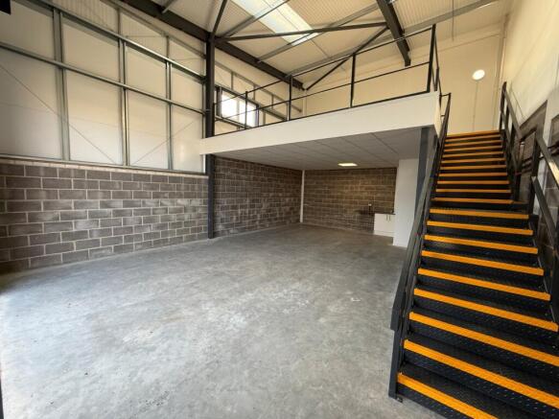
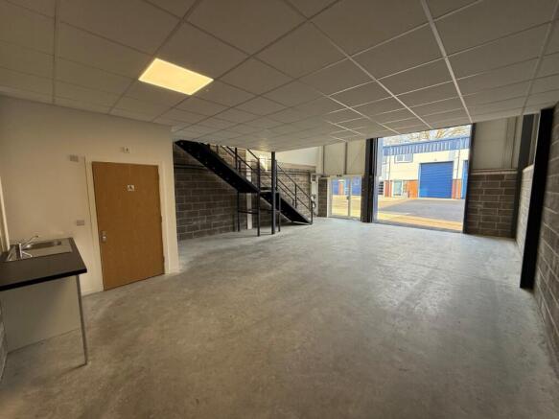
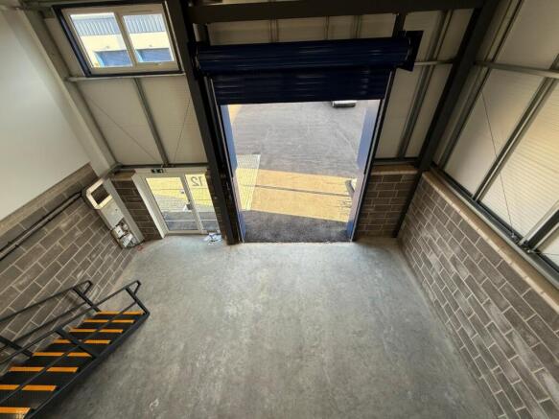
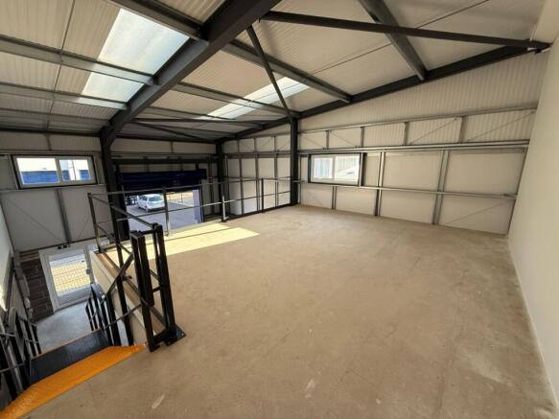
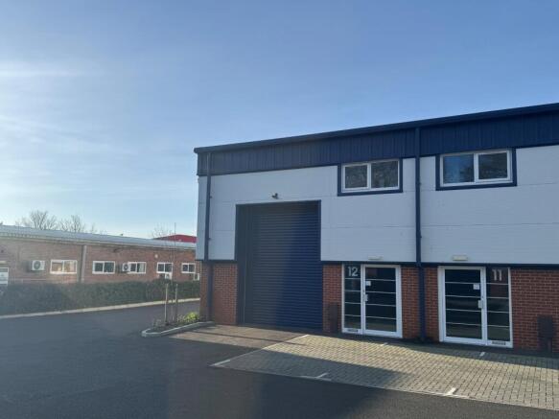
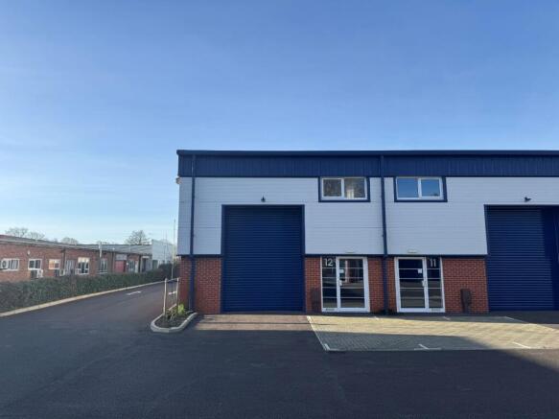
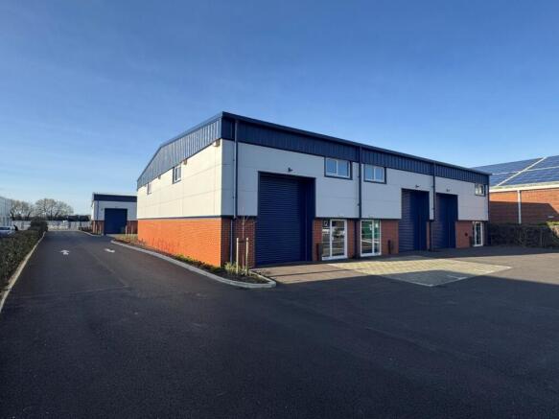
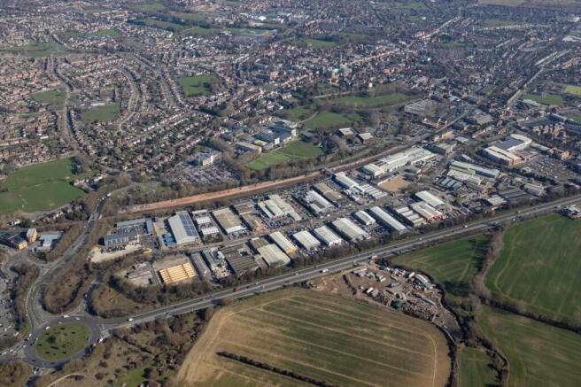
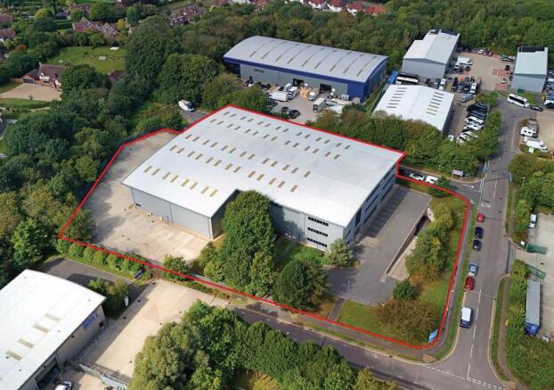
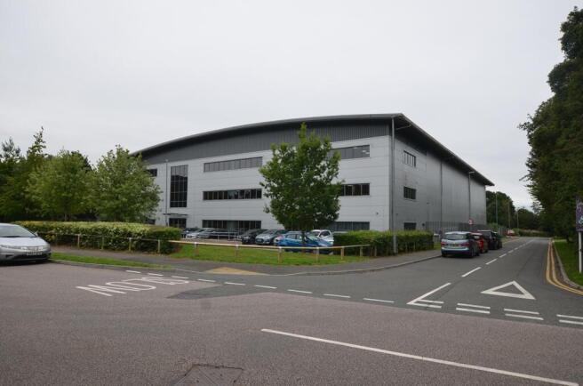
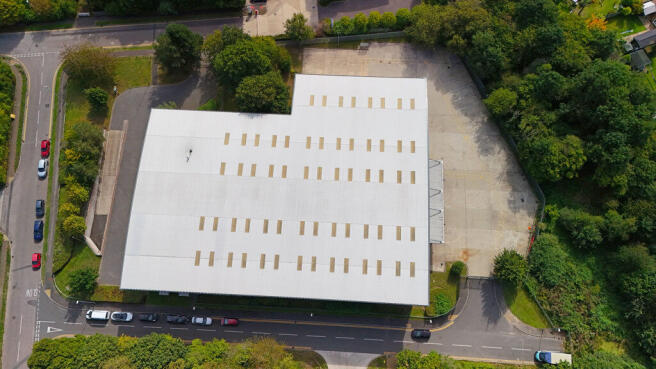
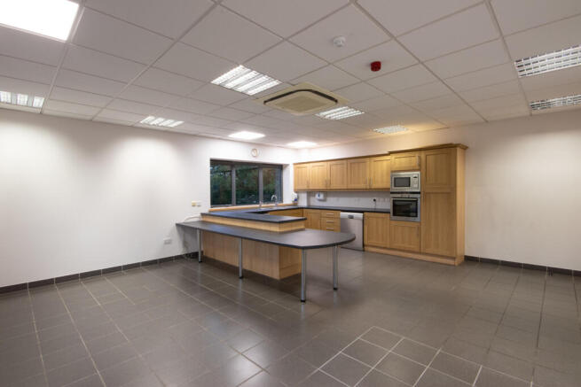
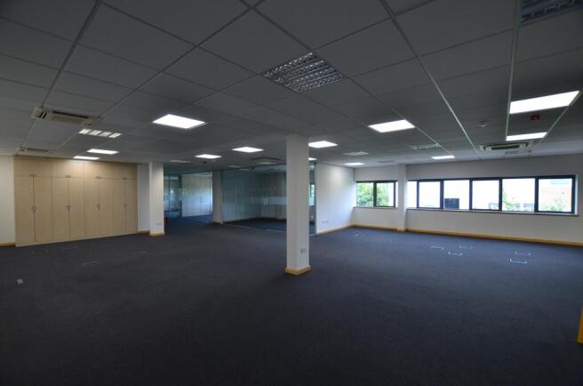
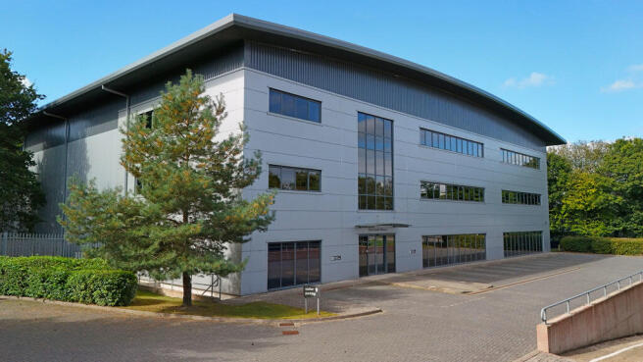
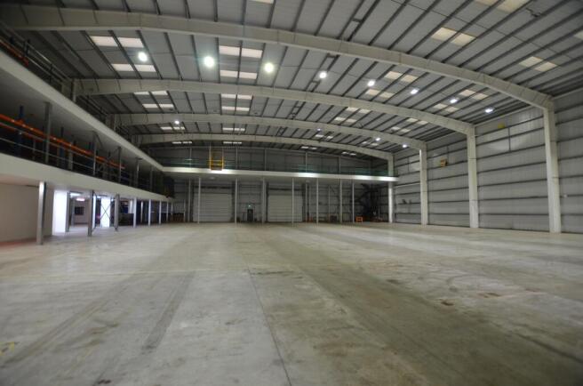
Unit 12 is situated within the middle block of the estate in an end of terrace position and provides excellent, high quality industrial / warehouse accommodation located in a highly visable position benefitting from brick elevations and micro rib cladding. The unit provides ground floor warehouse...
Marketed by Justice & Co Commercial Limited, Worthing

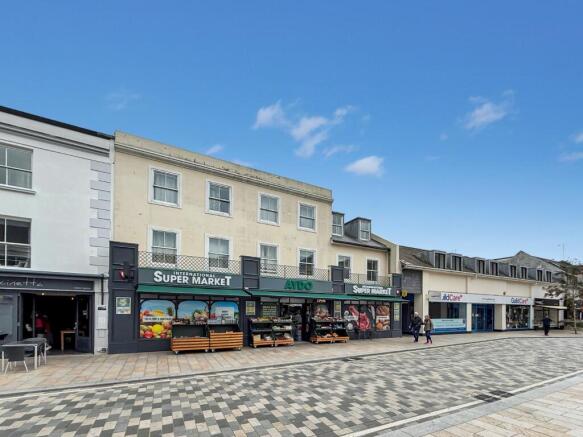
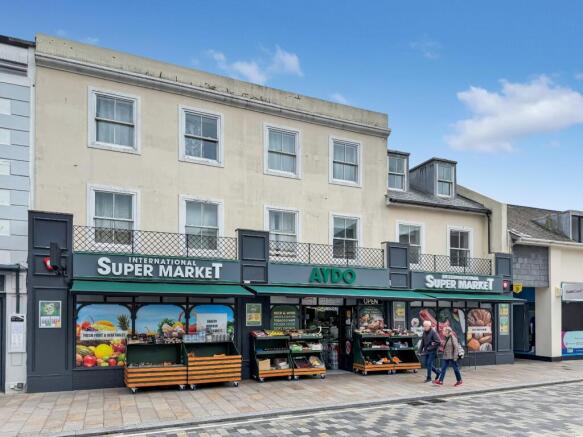
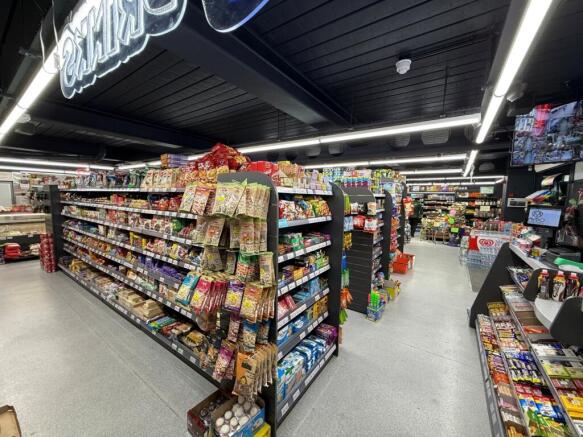
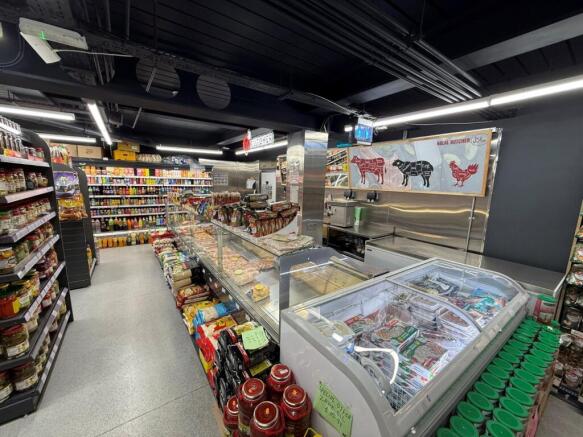
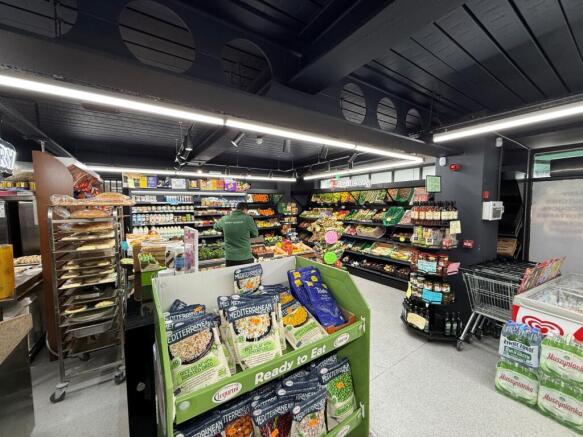
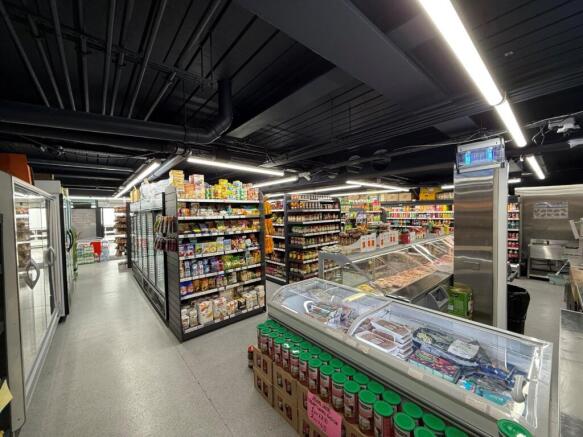
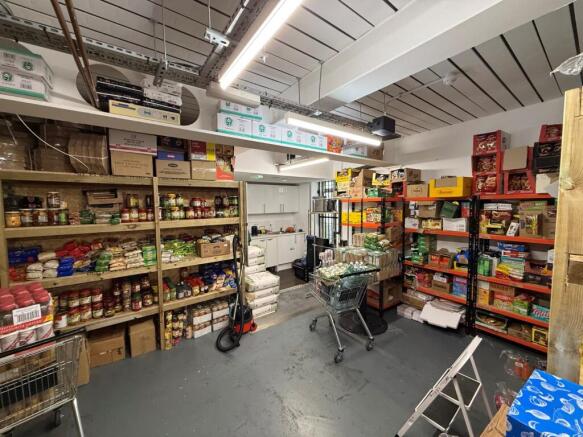
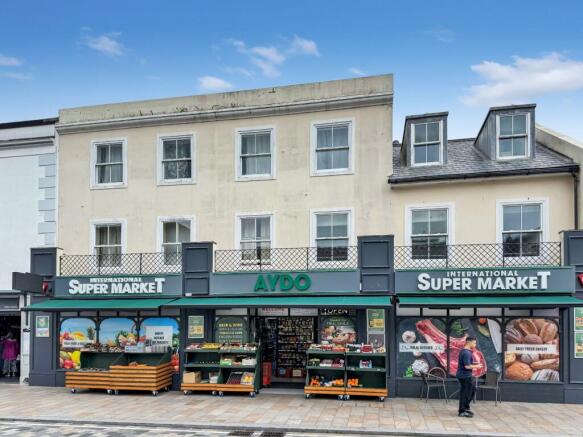
A rare opportunity to acquire the freehold of a substantial town centre three storey building. The property which is well positioned in the centre of the town just off Montague Street comprises of a versatile Class E ground floor commercial premises with the first and second floors pr...
Marketed by Justice & Co Commercial Limited, Worthing
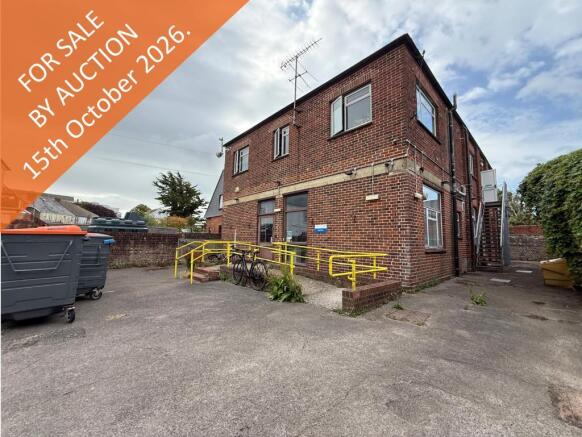
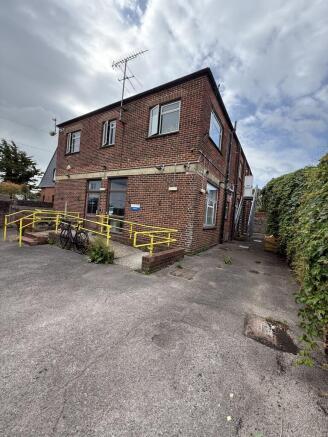
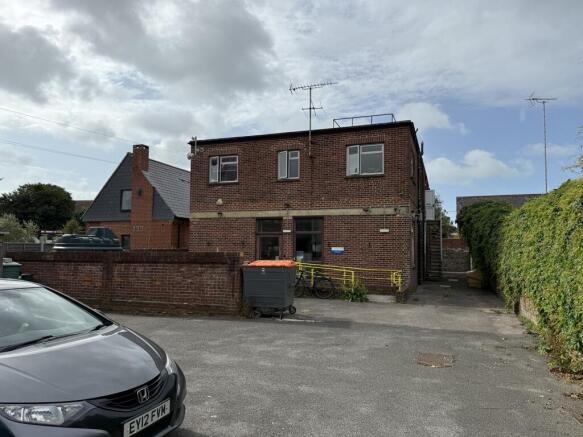
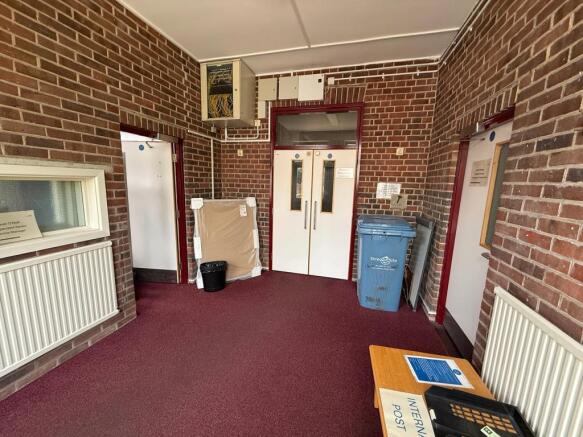
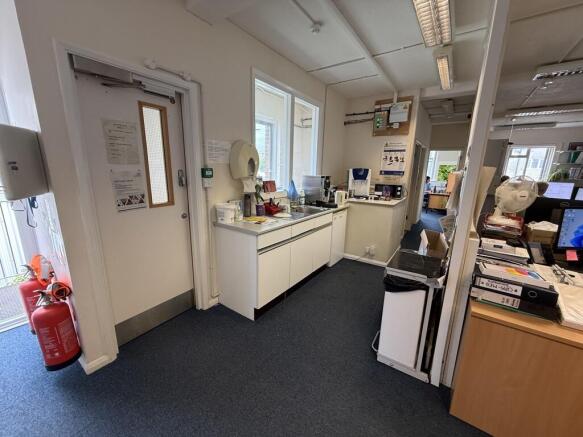
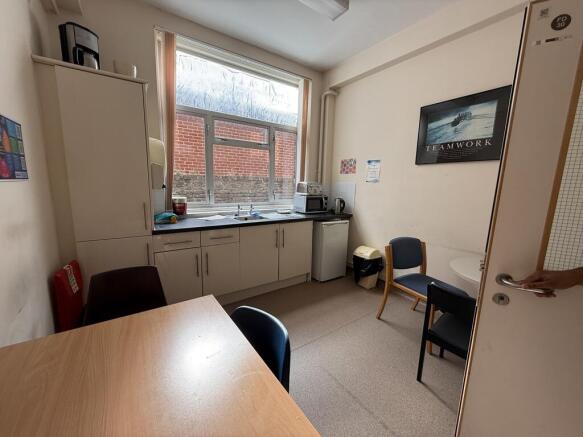
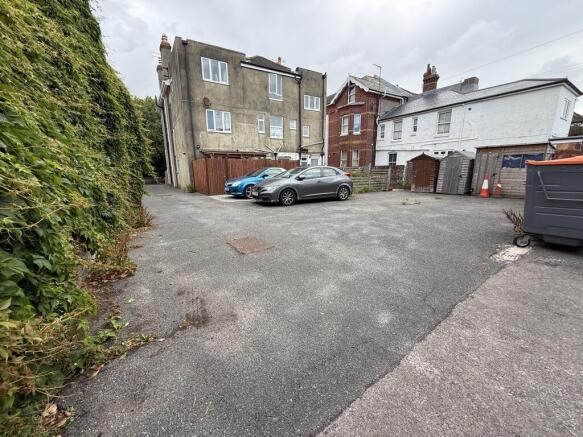
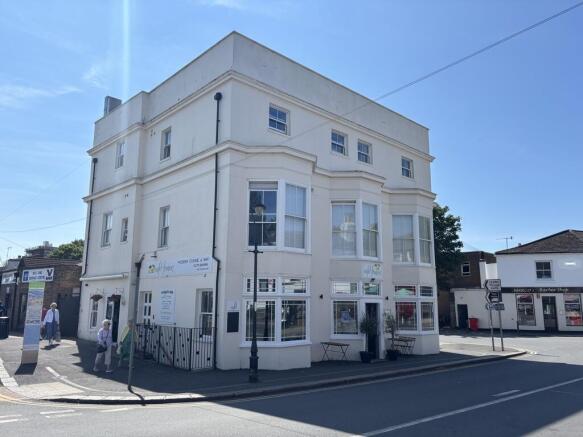
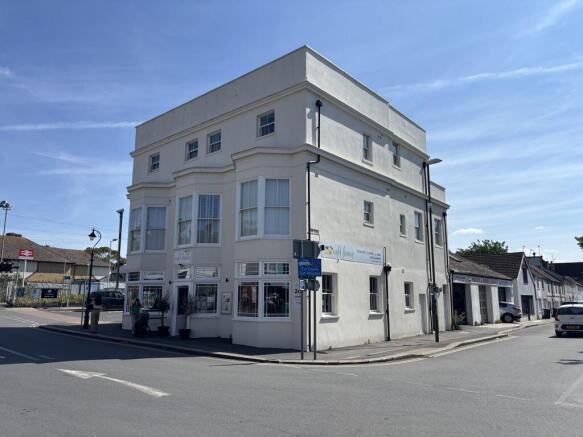
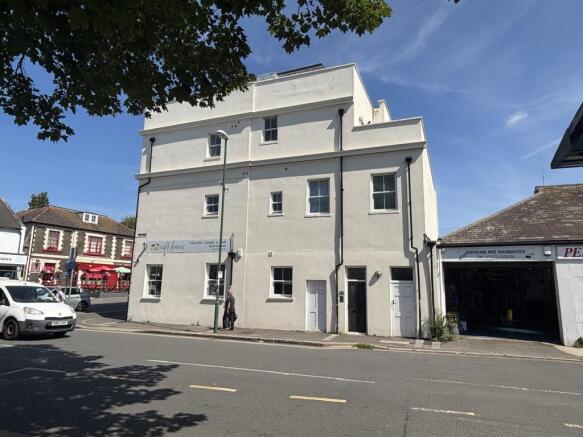
The property comprises a mixed retail and residential building, formerly known as the Burrell Arms Public House and arranged over five storeys.
The retail unit is configured over the ground floor with basement storage, and with five individual flats located over the upper three floors.
Marketed by FLUDE GROUP LTD, Brighton

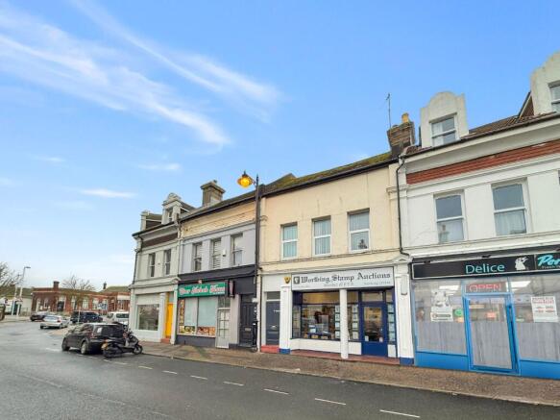
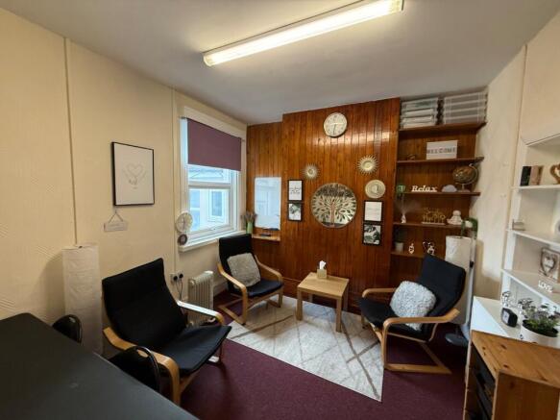
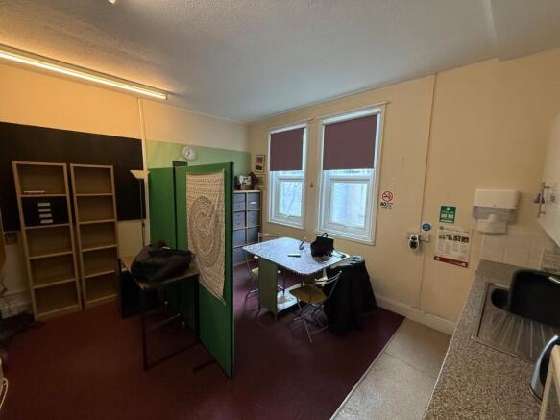
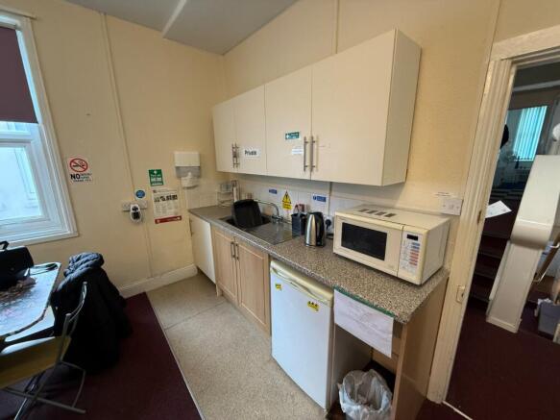
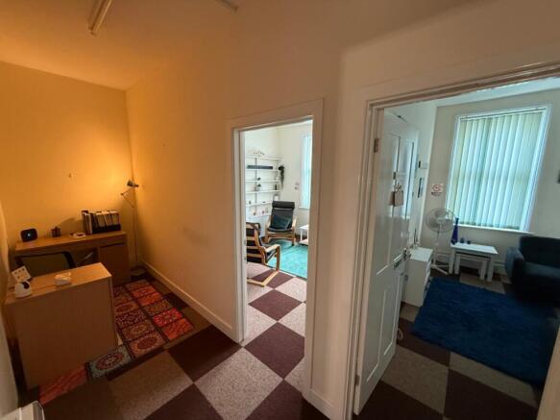
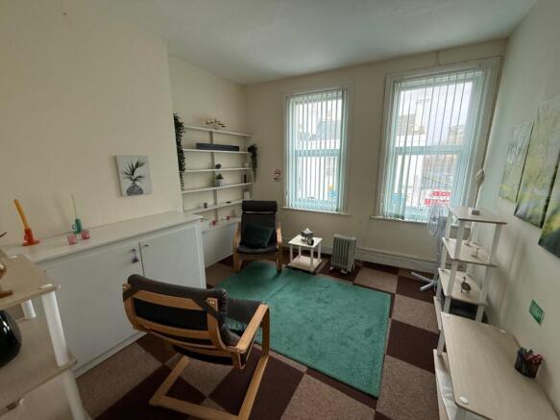
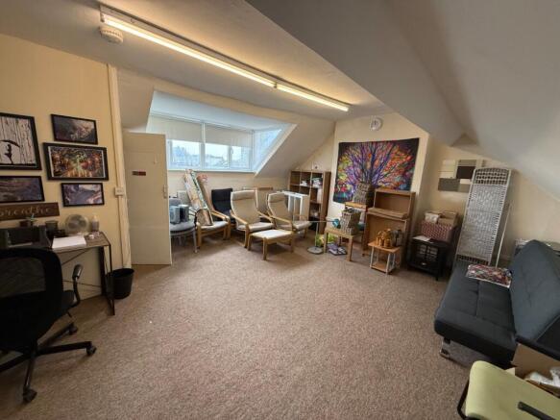
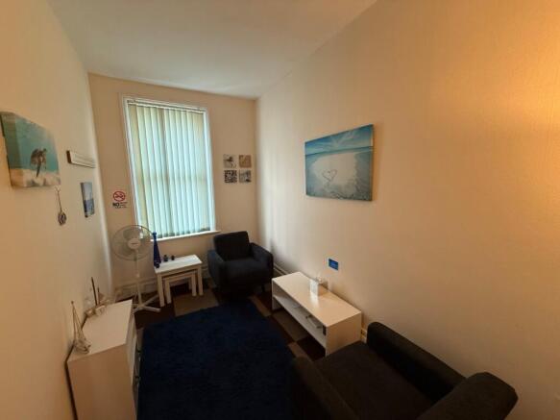
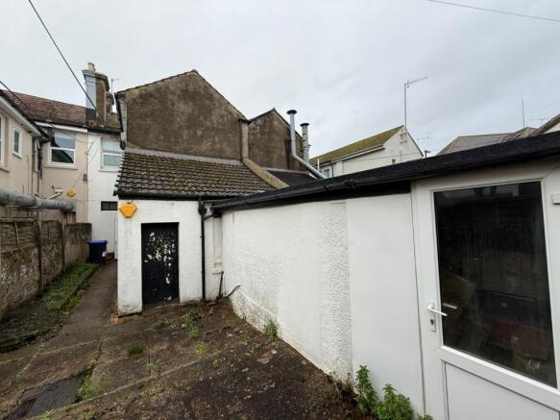
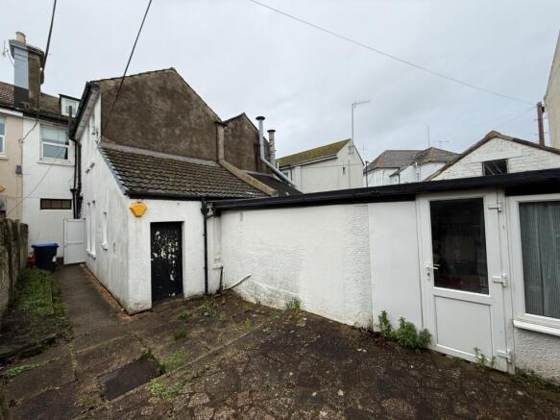
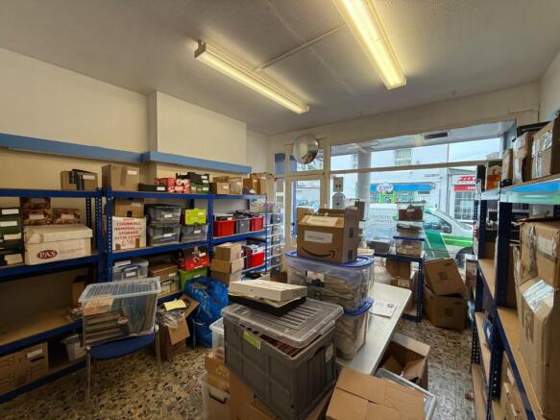
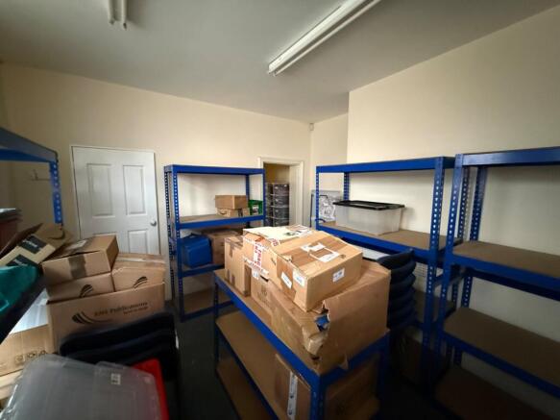
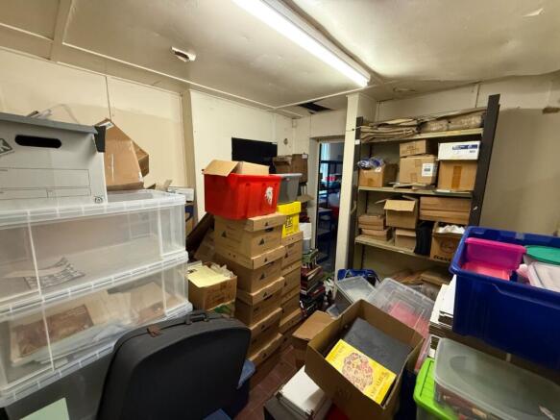
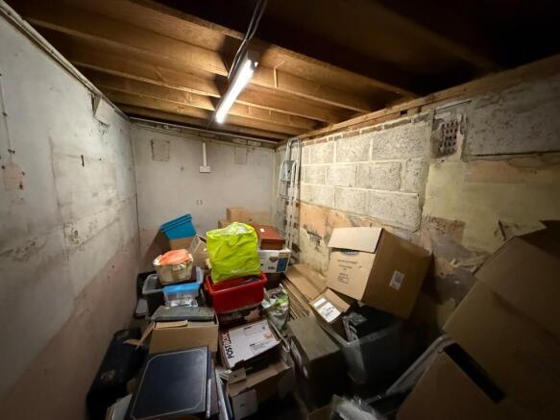
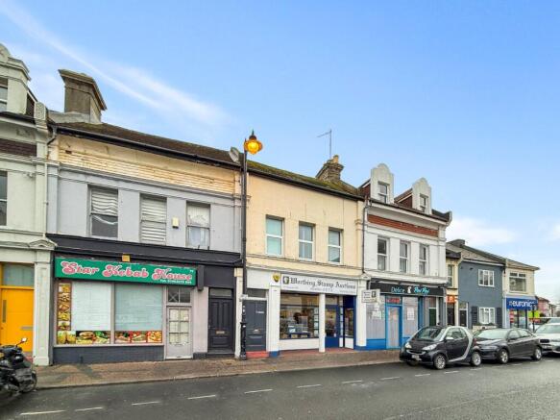
A rare opportunity to acquire a fully let, freehold and income producing town centre commercial investment with excellent asset management opportunities.This mid-terrace property provides ground floor retail accommodation with self-contained first and second floor offices which are cu...
Marketed by Justice & Co Commercial Limited, Worthing
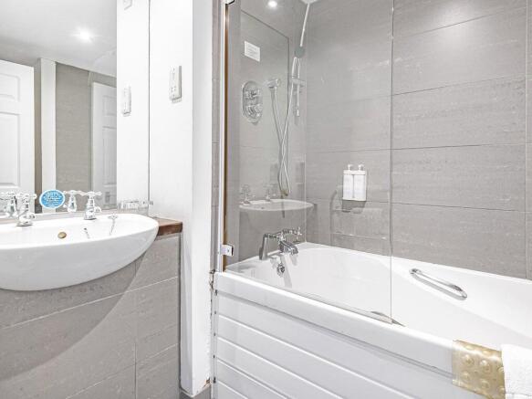
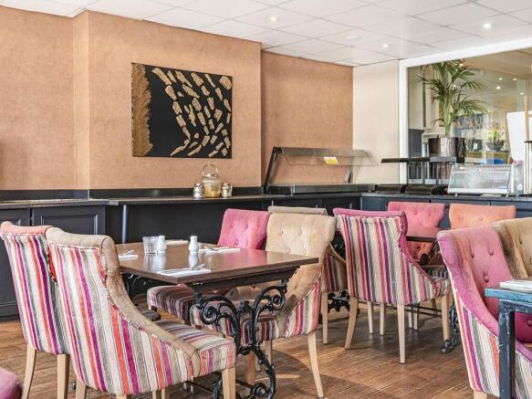
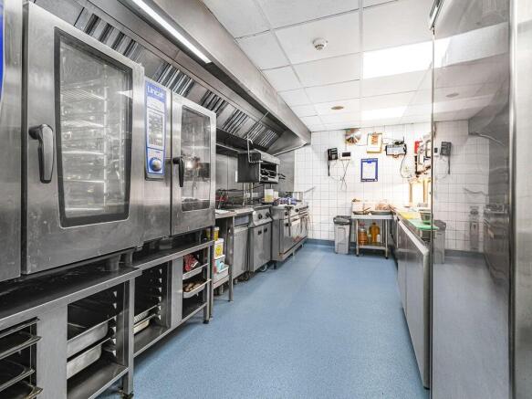
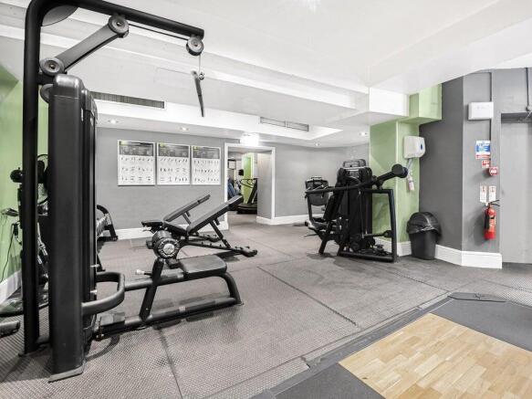

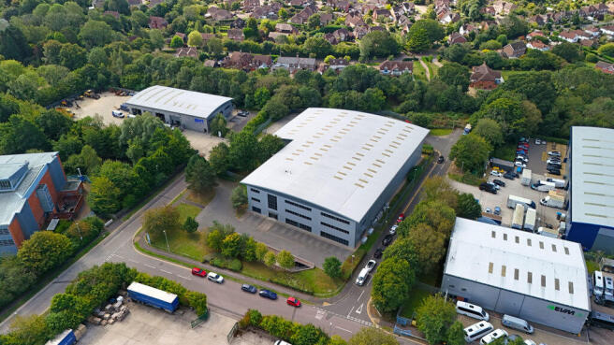
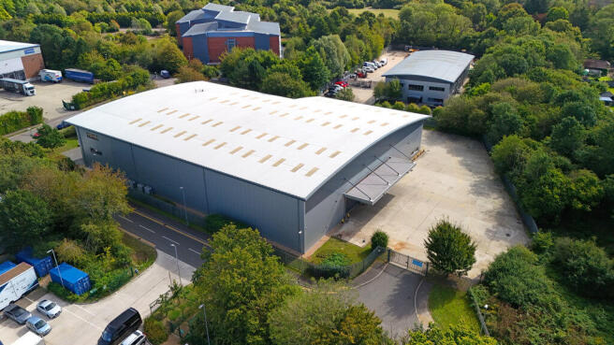
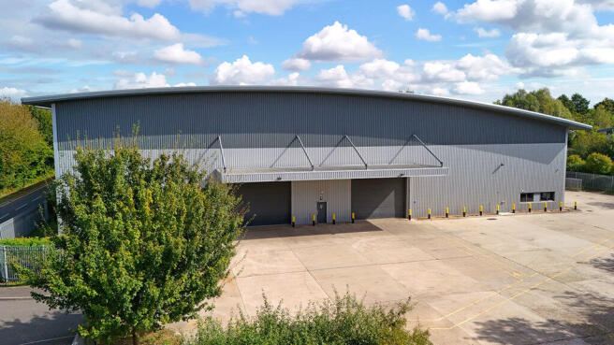
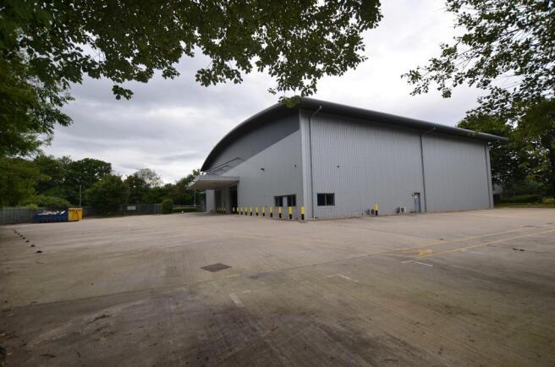
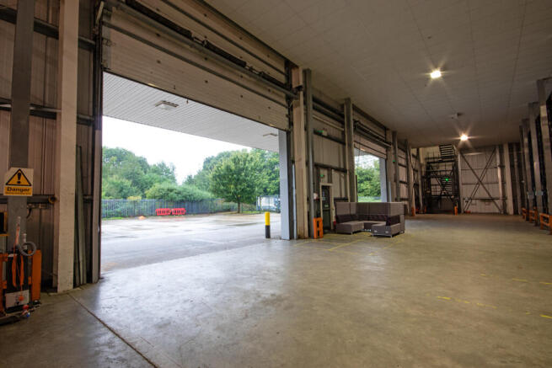
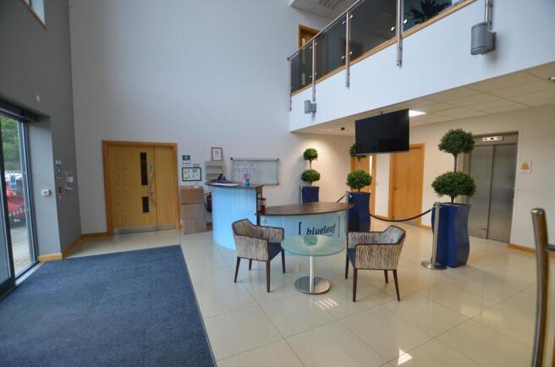
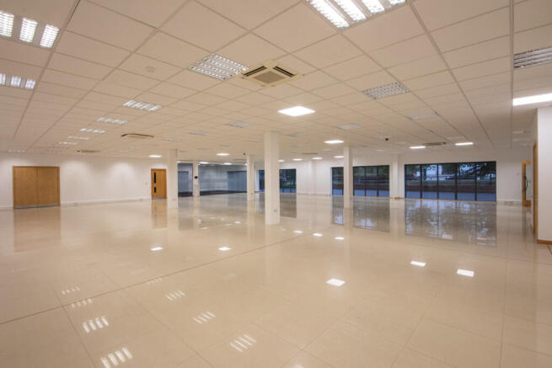
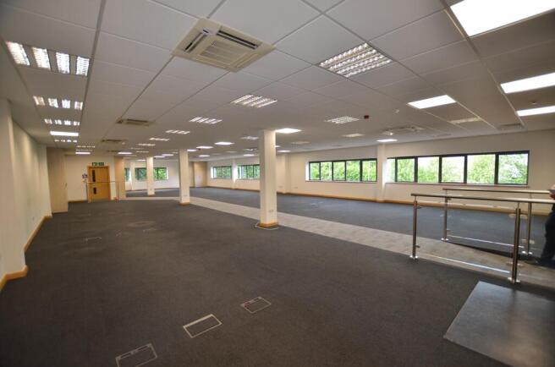

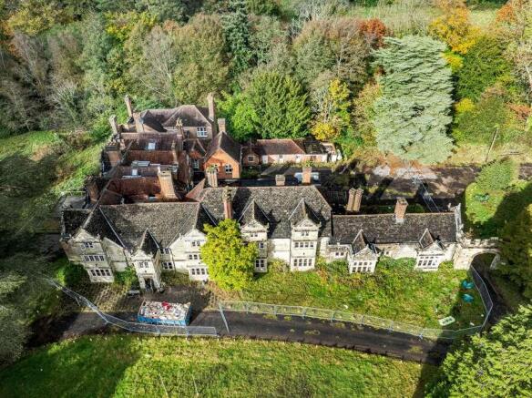
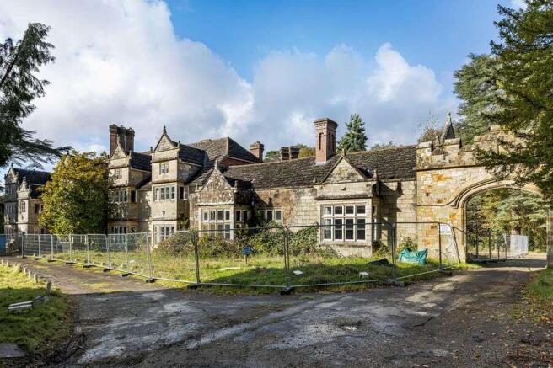
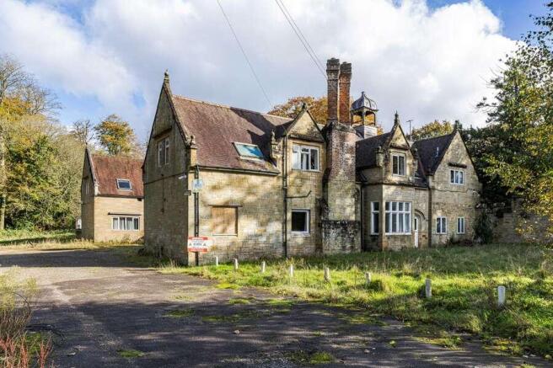
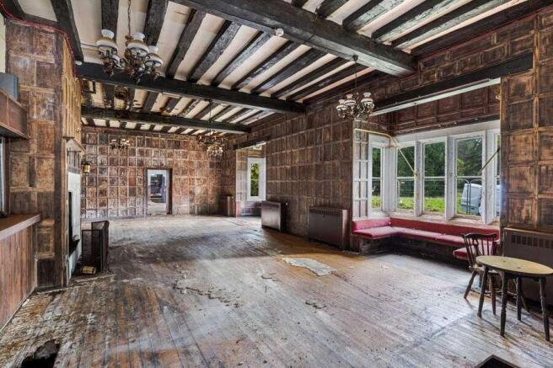
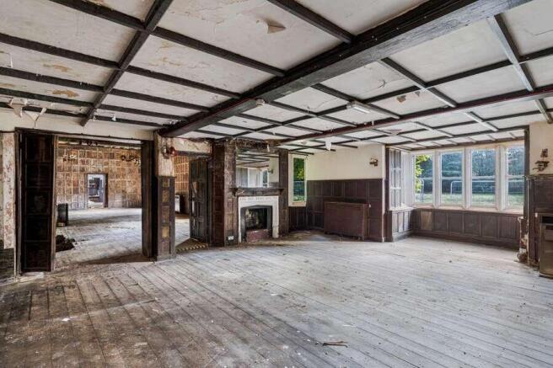
A Grade II* Listed house alongside a former care home set in gardens with an ornamental lake.
Marketed by Savills National , Guildford

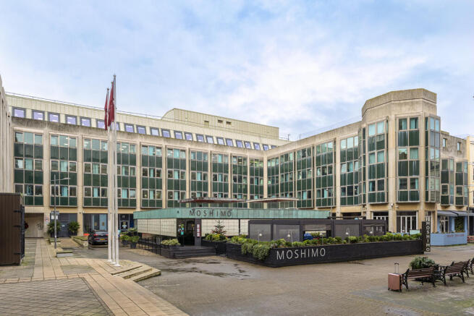
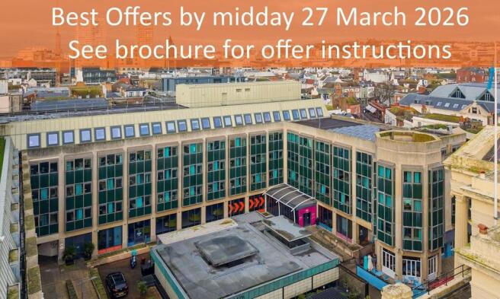
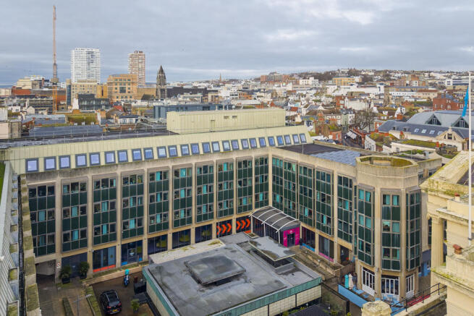
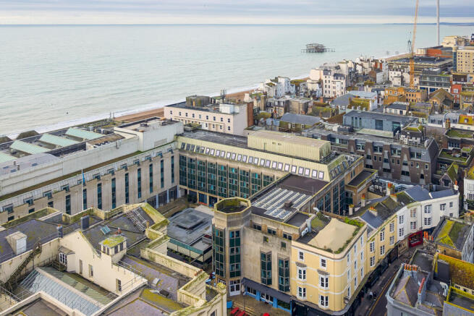
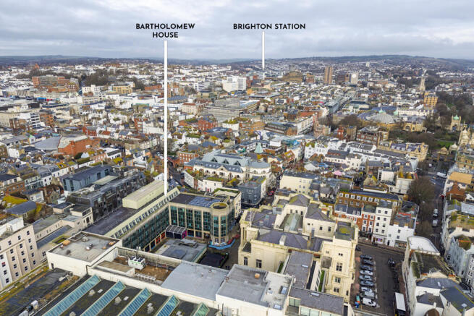
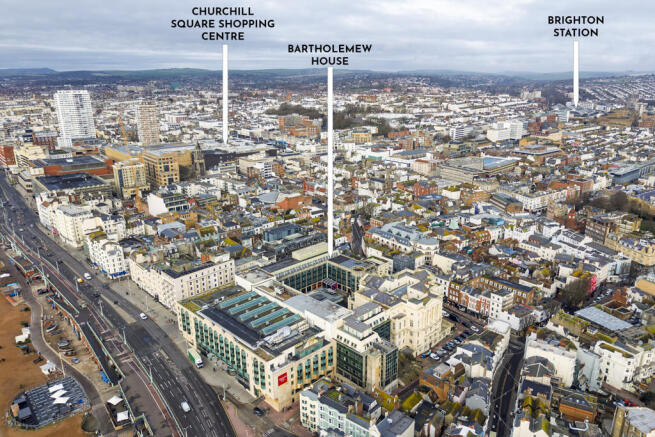
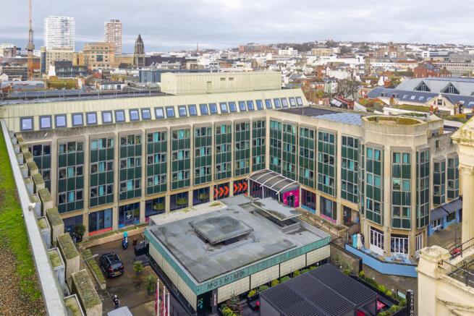
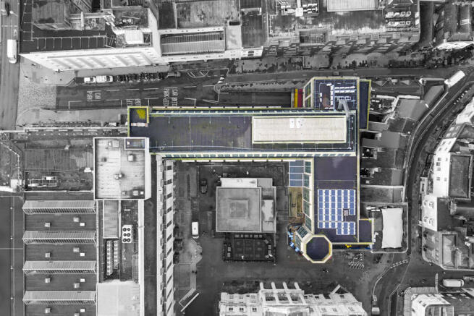
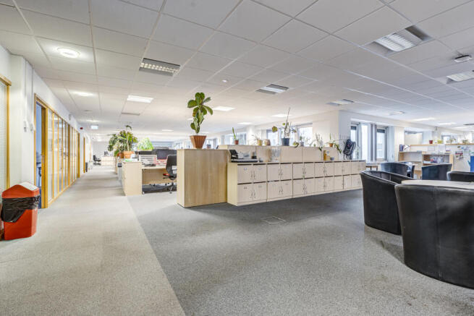
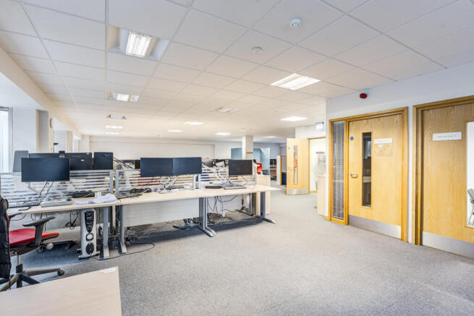
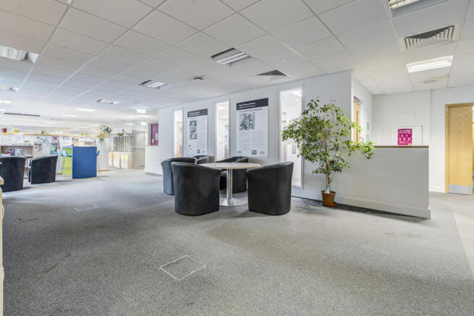
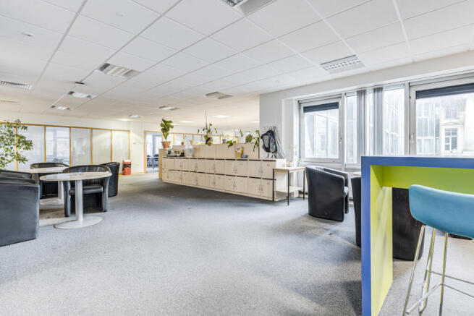
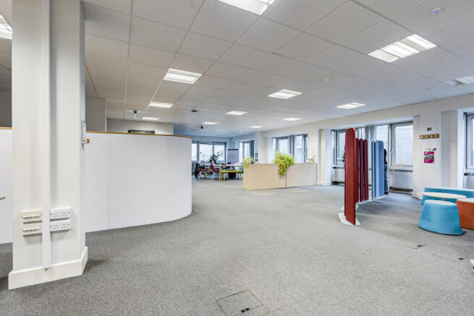
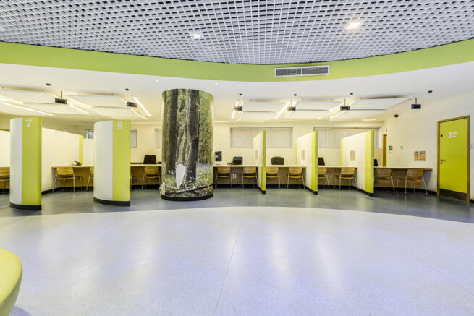
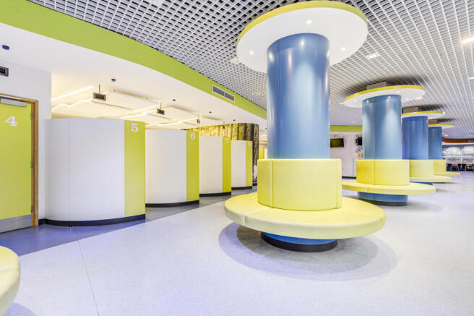
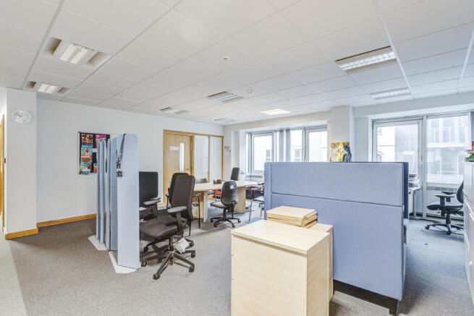
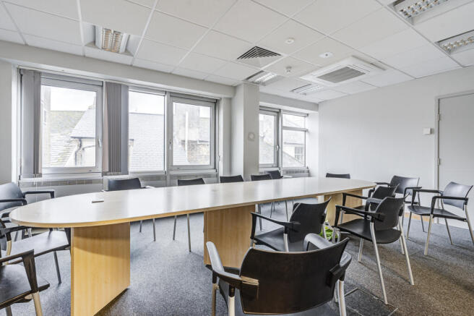
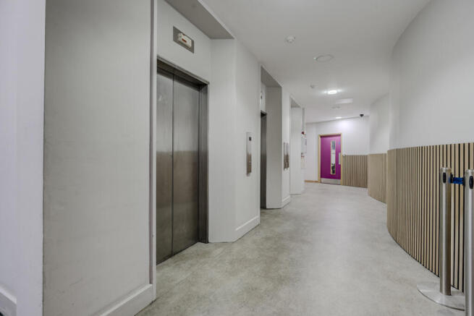
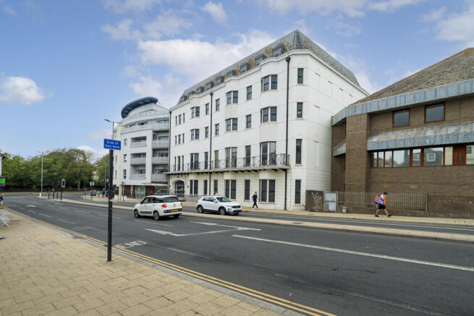
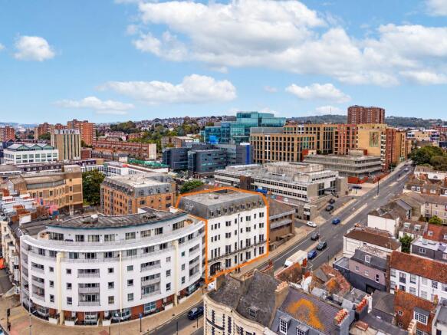
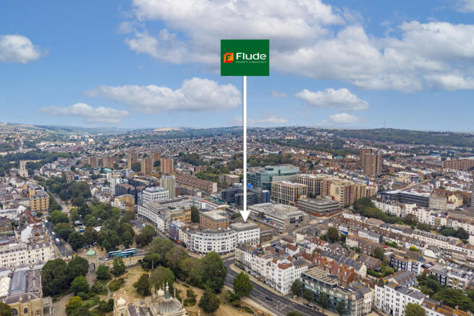
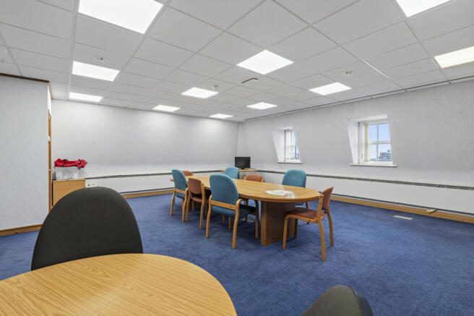
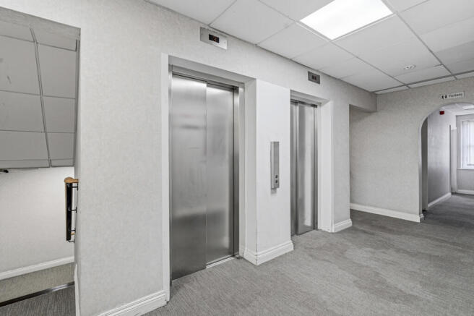
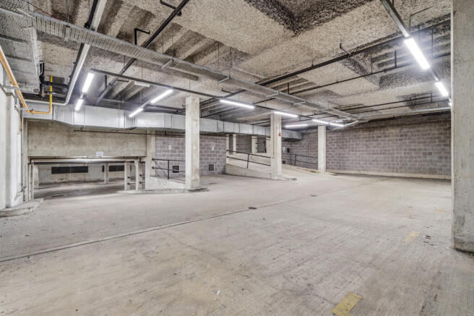
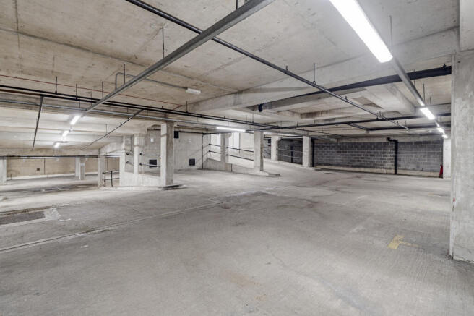
The property comprises an L shaped purpose built office and retail block. Forming part of the wider Bartholomew Square development undertaken, we understand, in the mid 1980s. The wider development includes a hotel fronting on to the seafront, an underground car park and a public square.
Floor plans are available on the Dataroom.
Marketed by FLUDE GROUP LTD, Brighton
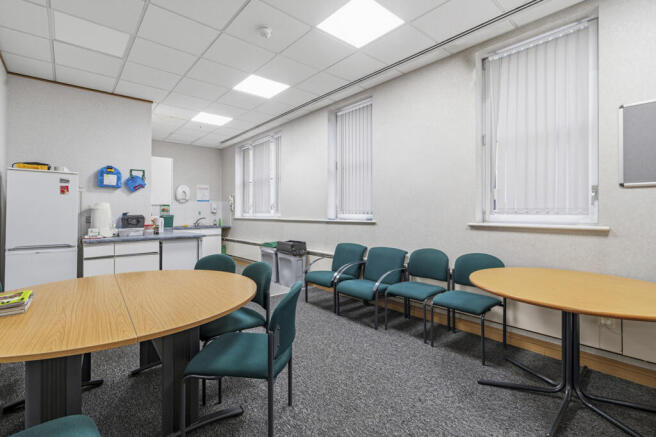
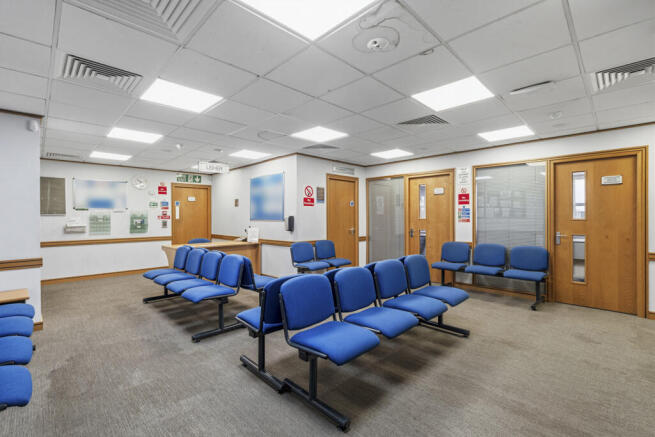
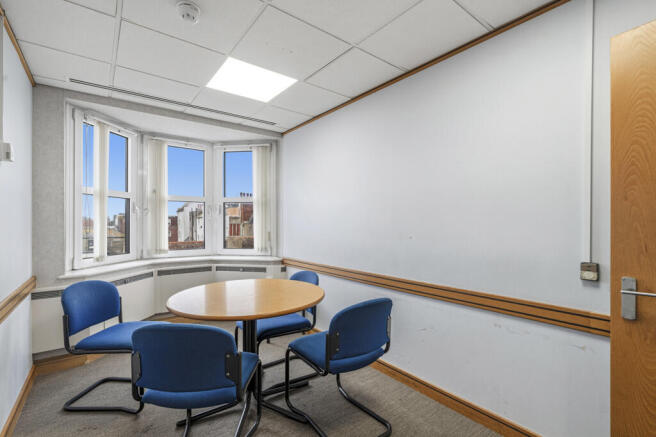
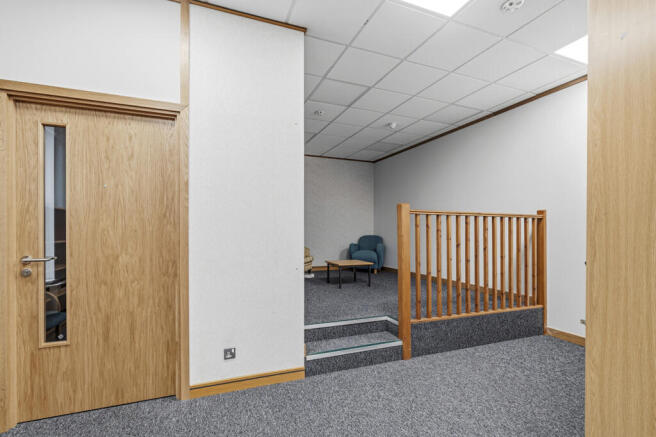
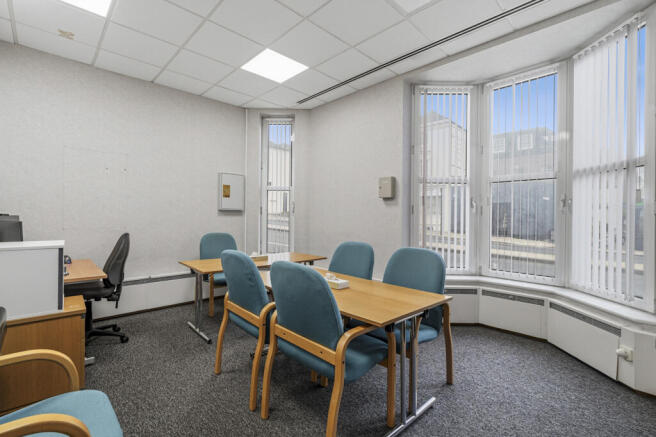
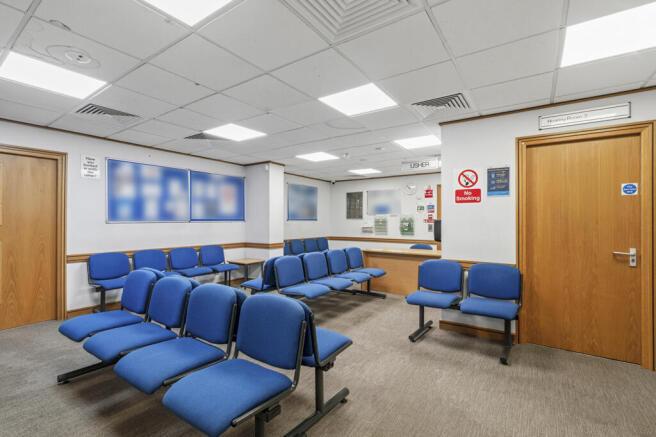
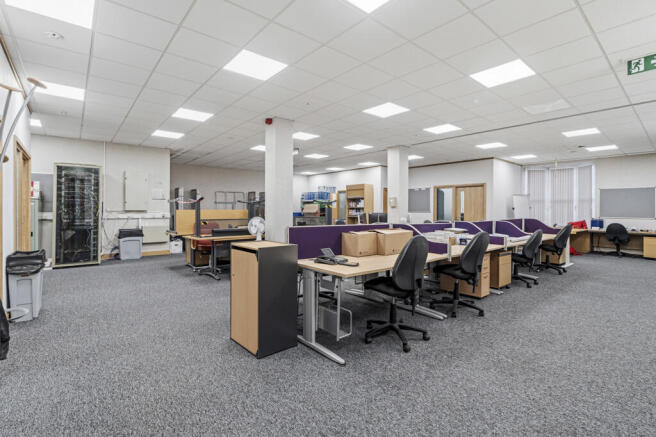
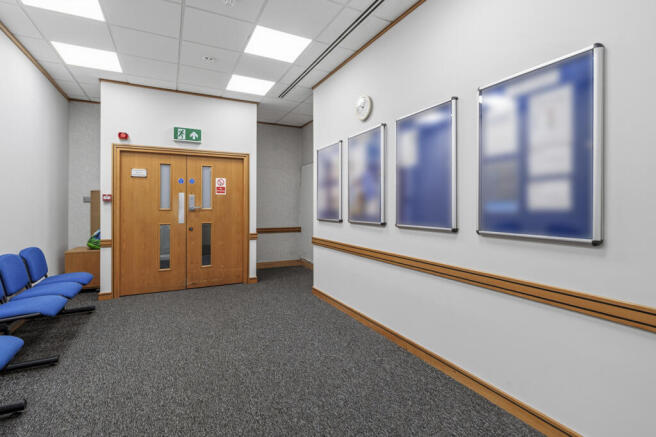
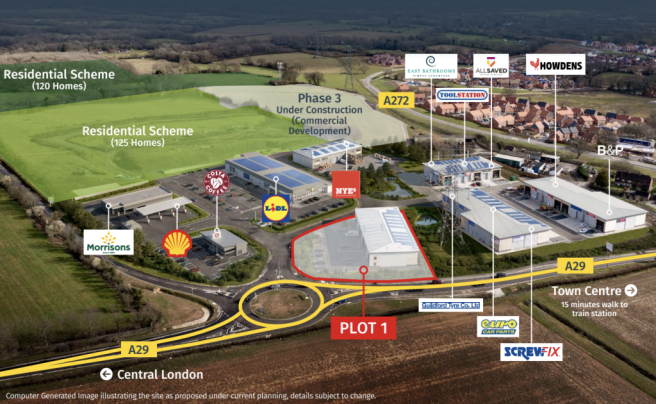
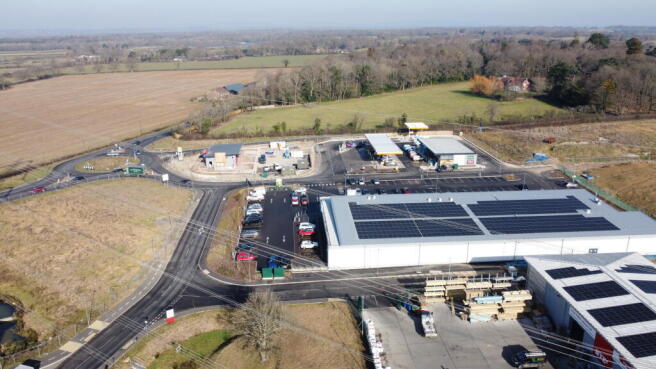
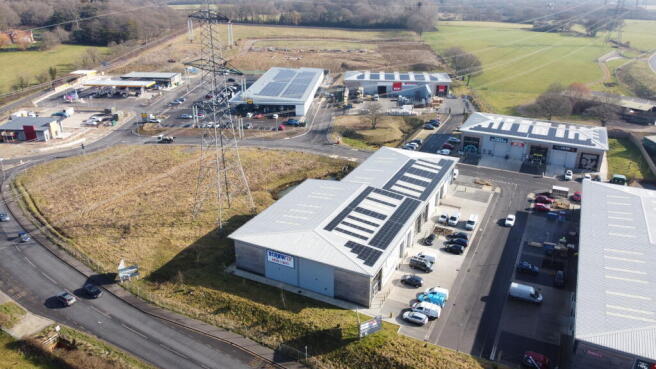
Prominent 0.8 acre roadside development opportunity at Billinghurst Enterprise Park fronting the A29. Planning consent for approx. 11,765 sq ft. Fully serviced and ready for development. Adjacent to Lidl and Costa Coffee with c.24,000 vehicles passing daily. Close to town centre and station
Marketed by Dunmoore Group Limited, Newbury

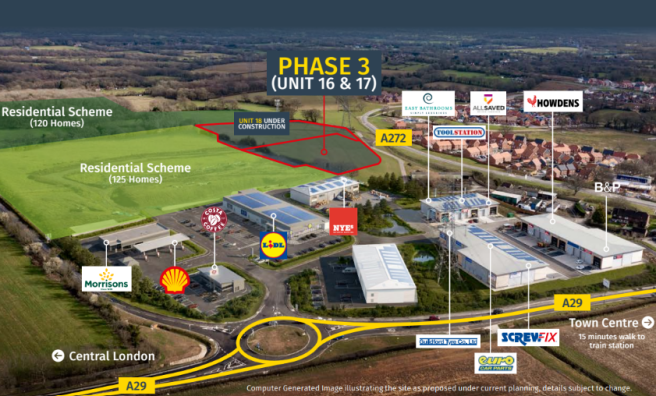

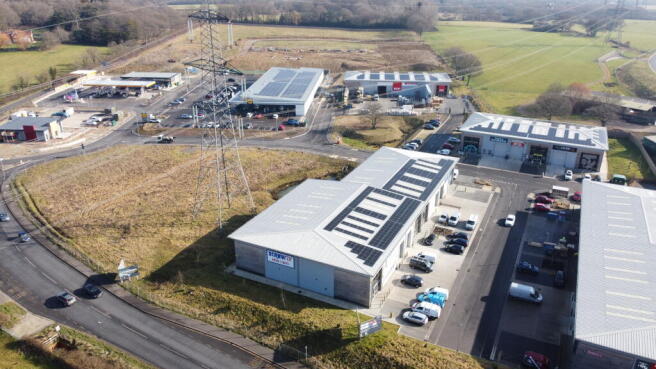
Final phase industrial/warehouse opportunities at Billingshurst Enterprise Park ranging from 13,853 – 20,720 sq ft. High quality new build units available on a leasehold or freehold basis within an established commercial location adjacent to Lidl, Costa Coffee and other national occupiers.
Marketed by Dunmoore Group Limited, Newbury
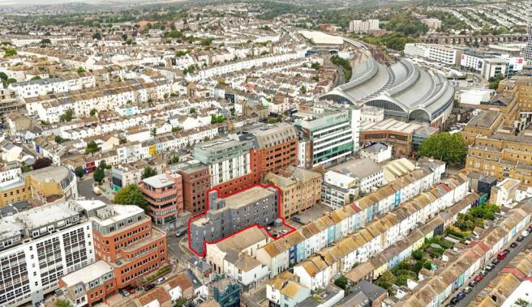
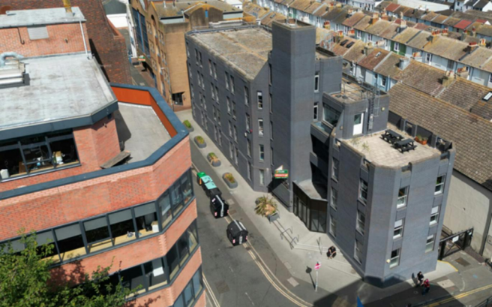
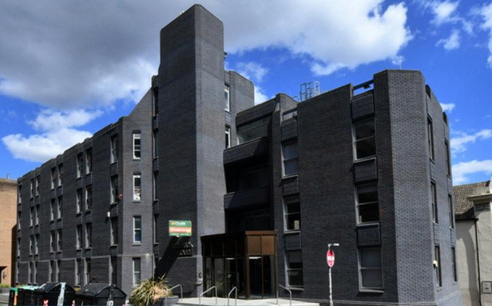
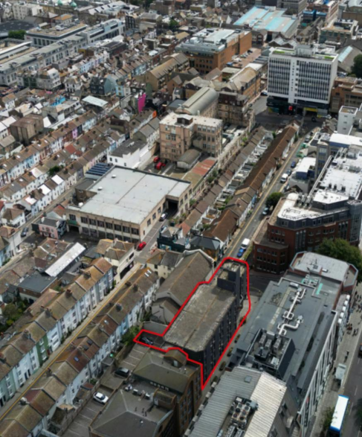
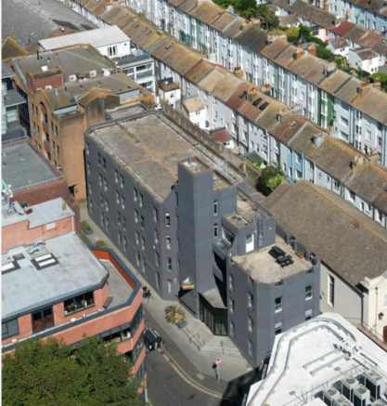
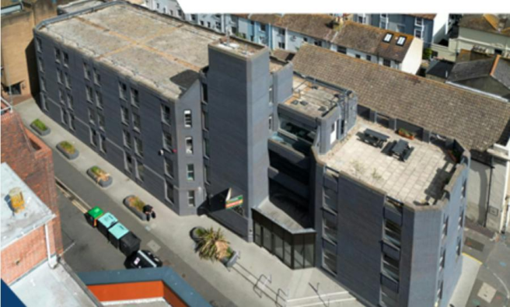

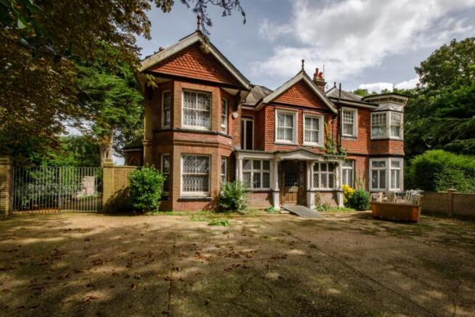
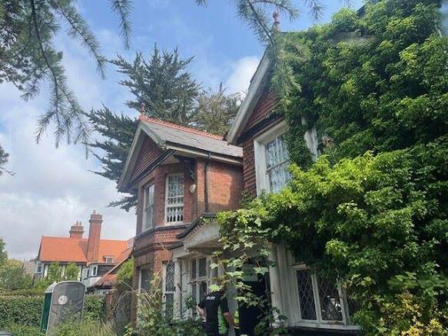
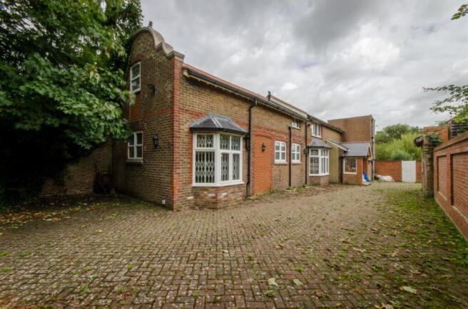
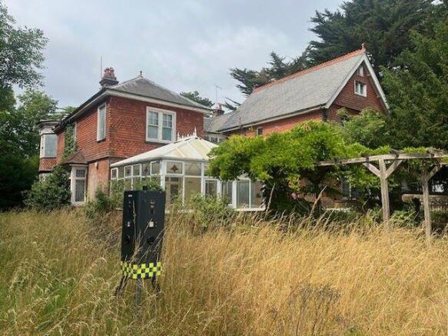
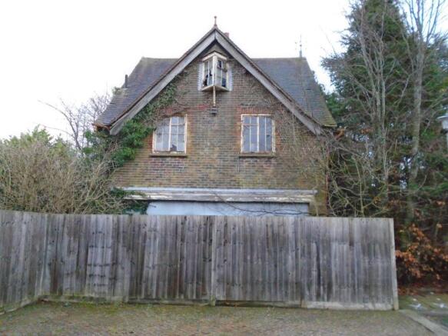
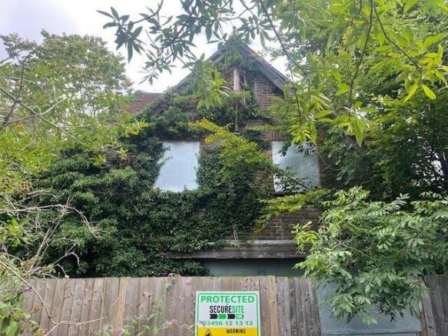
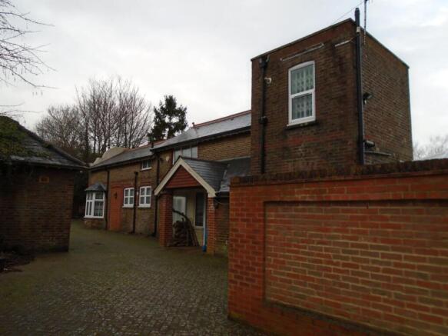
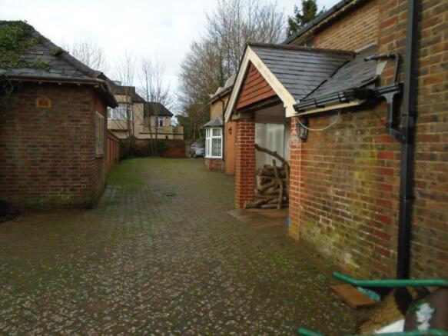
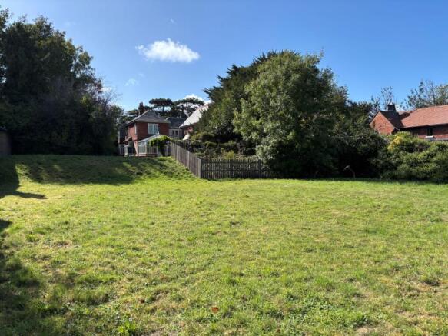
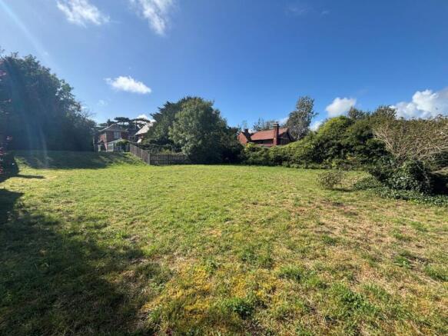
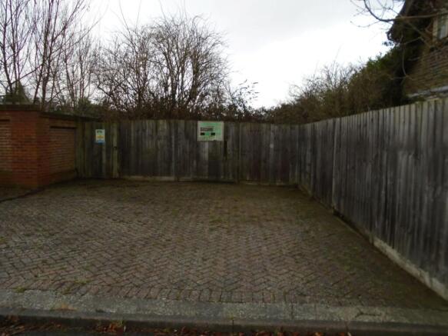
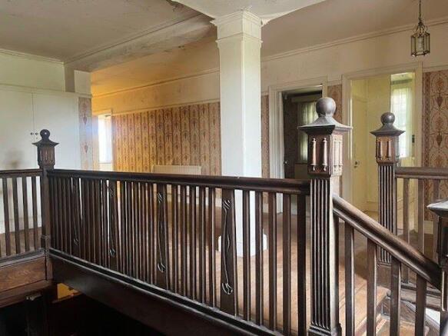
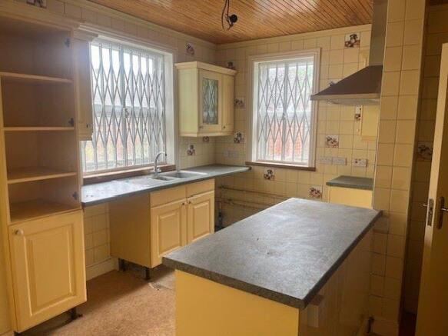
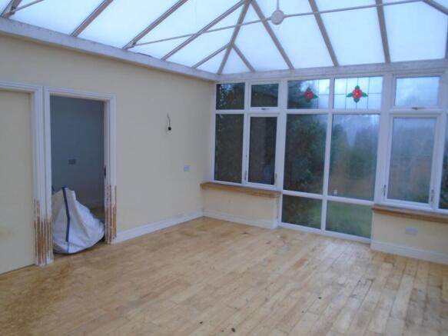
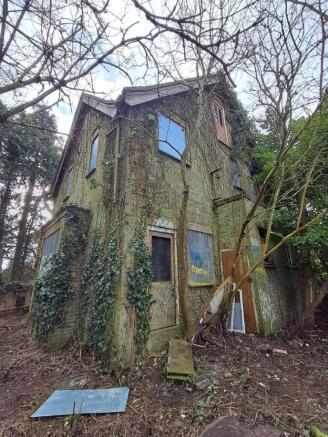
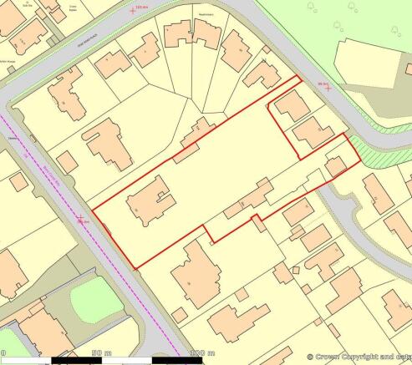
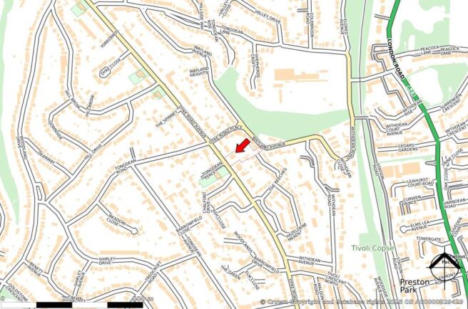
For Sale by Public Online Auction on 29/04/2026 13:00
. The site comprises four detached former residential properties requiring refurbishment throughout approximately 1,112 sq m (11,966 sq ft).
30 Dyke Road Avenue (Main House)
A two storey main house with seven bedrooms, approxima...
Marketed by Lambert Smith Hampton, Auctions

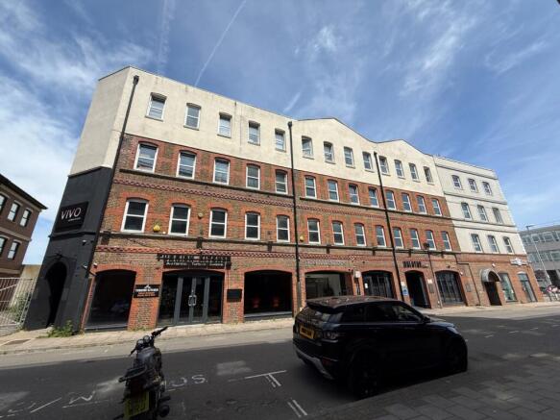
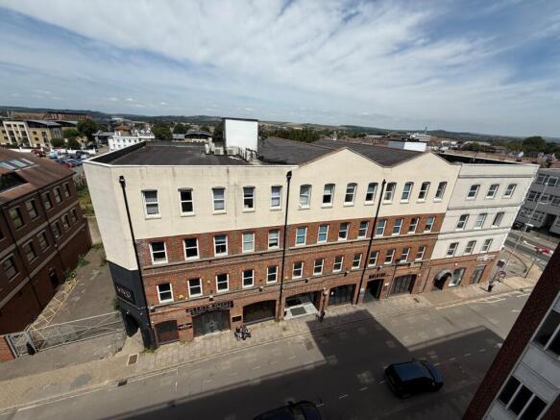
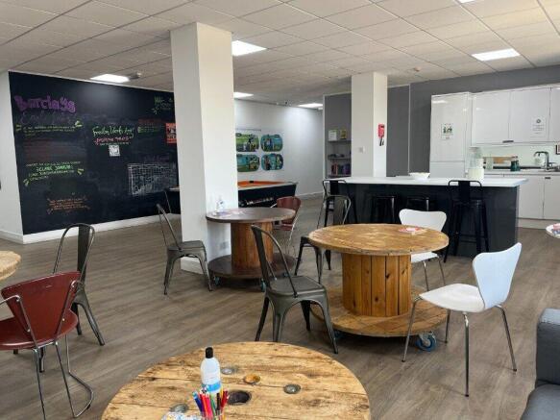
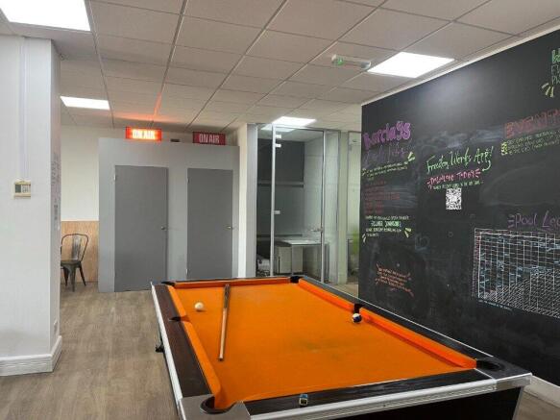
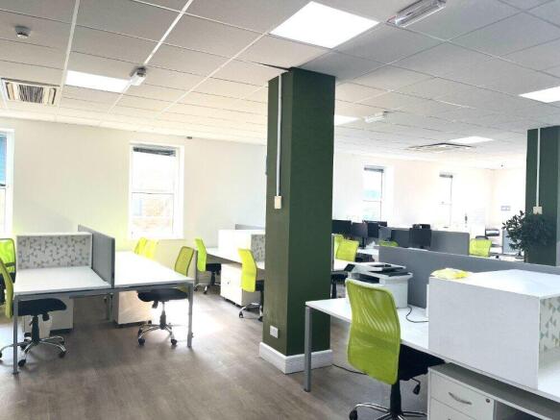
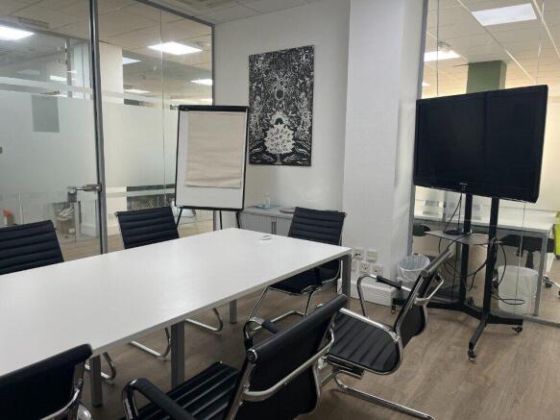
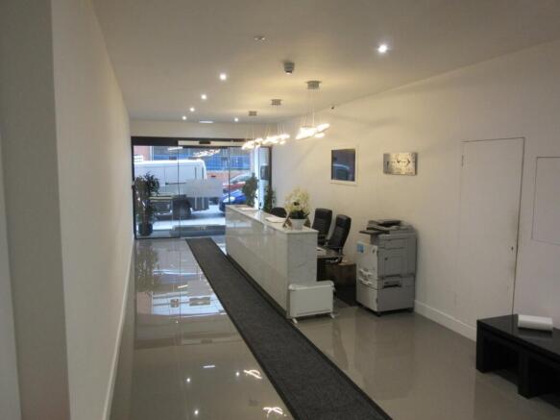
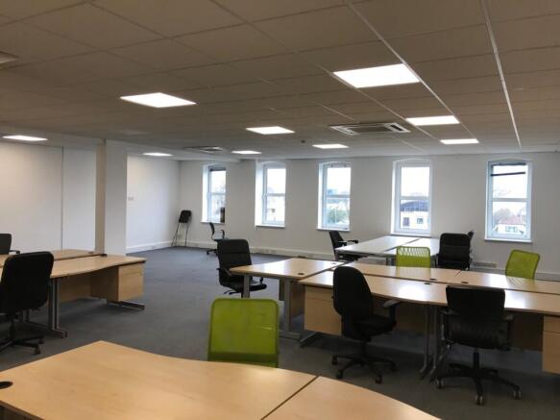
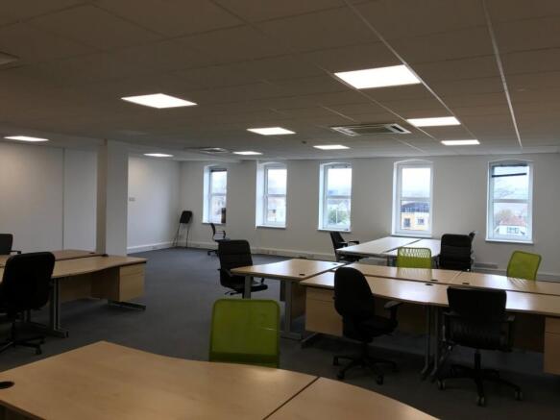

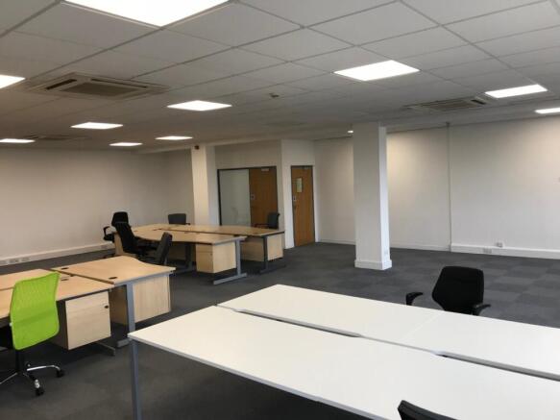
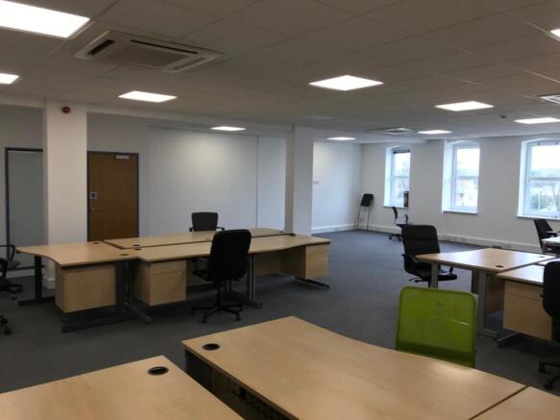
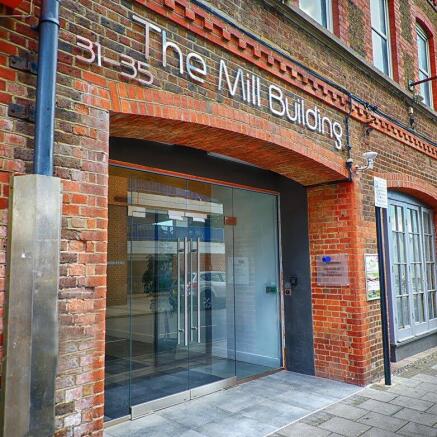
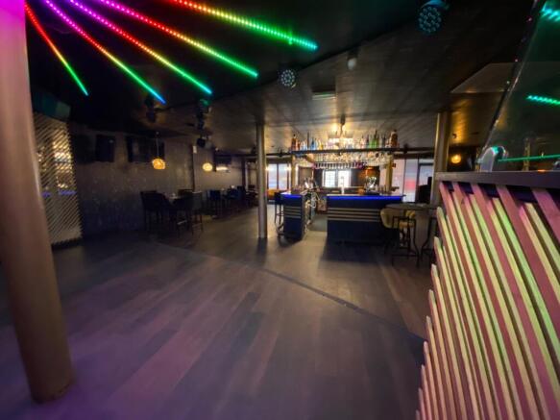
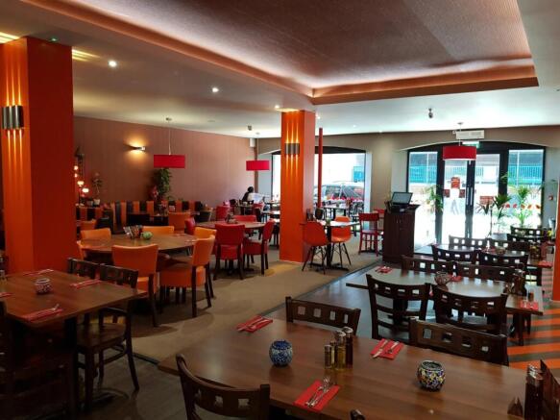
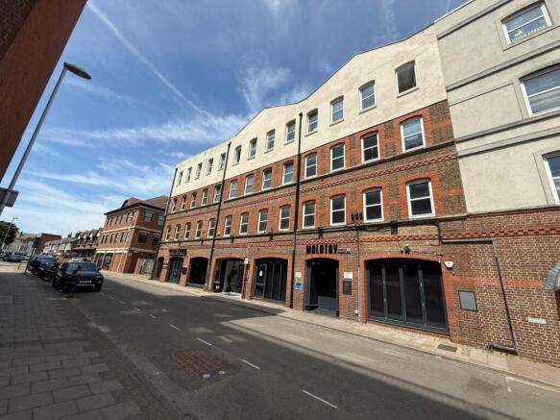
The Mill Building is a purpose built multi use premises arranged over ground, first, second and third floor levels. The two ground floor Tenants have private entrances accessed via street level with the main offices entrance with its attractive full height glazed doors situated in between. A spac...
Marketed by Justice & Co Commercial Limited, Worthing
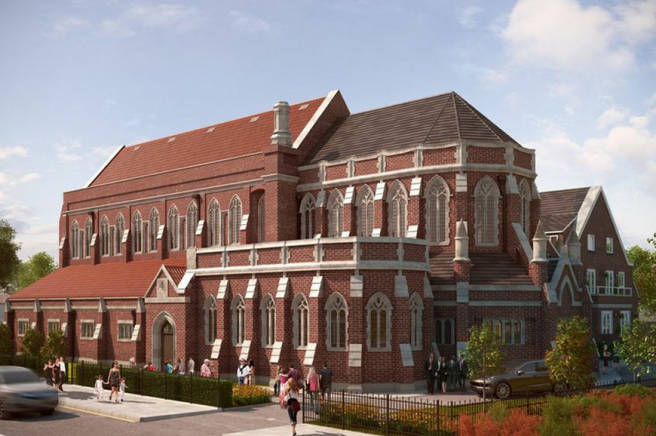
Converted Freehold Mixed Use Legacy Property
The archetype of what a Wellbeing and Creative Centre should be
ERV £368,000 pa, PASSING RENT circa £325K - £350K pa when fully operational, Joint Venture Opportunity. or For Sale As a Whole, Other flexible investment opportunities also available POA
Marketed by Roche Barrett Estates 3 Limited, Brighton

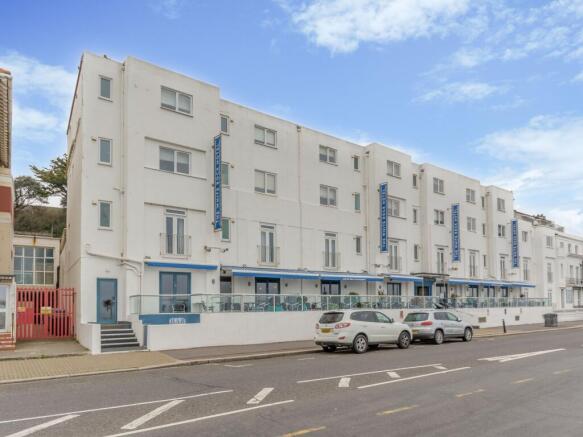
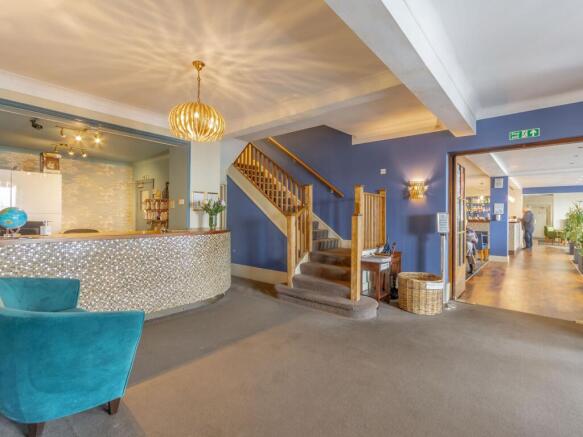
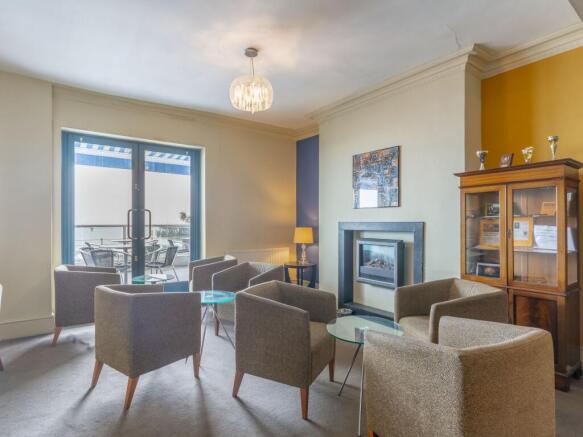
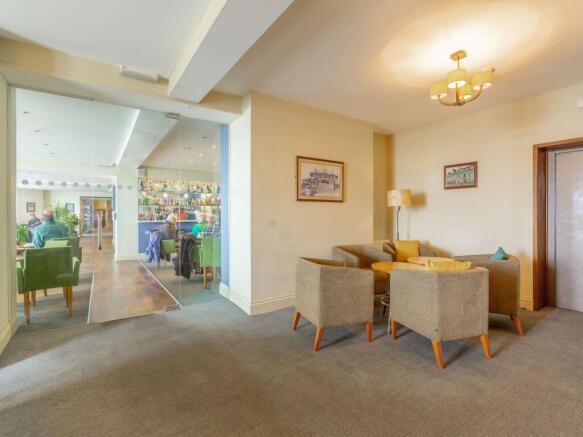
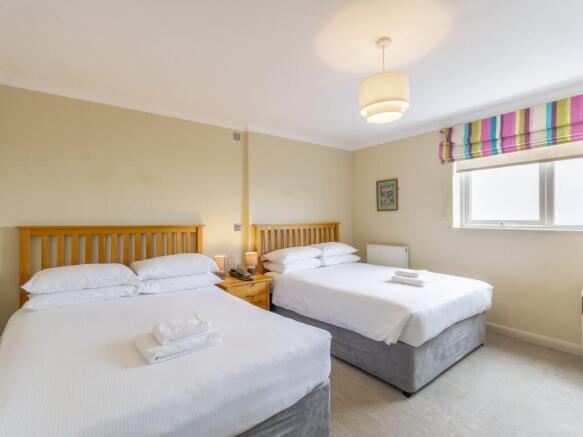
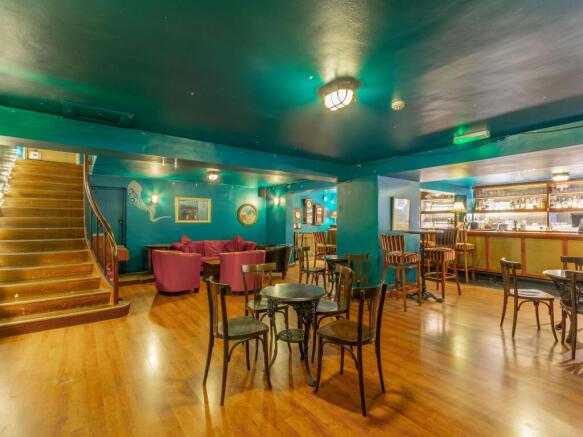
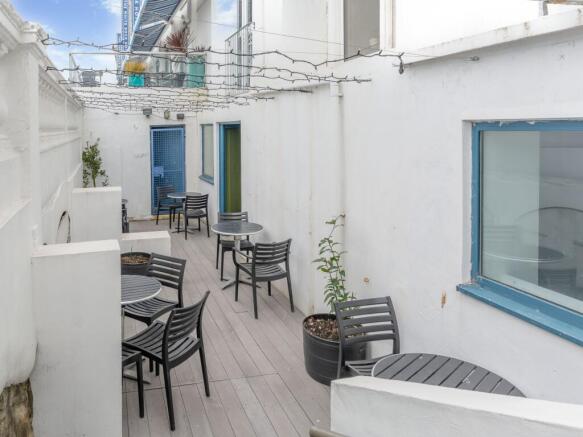
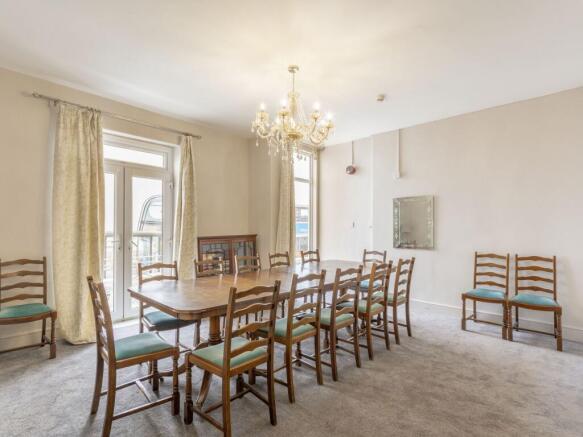
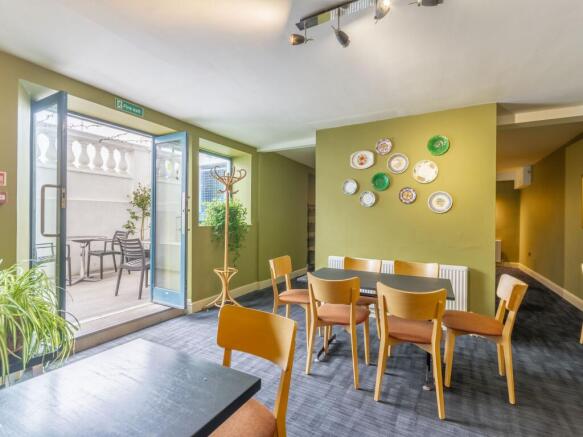
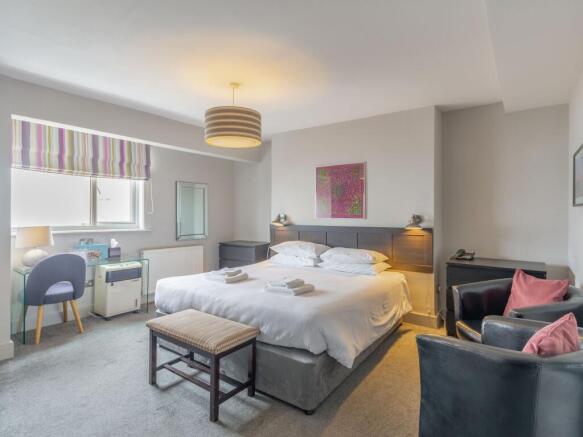

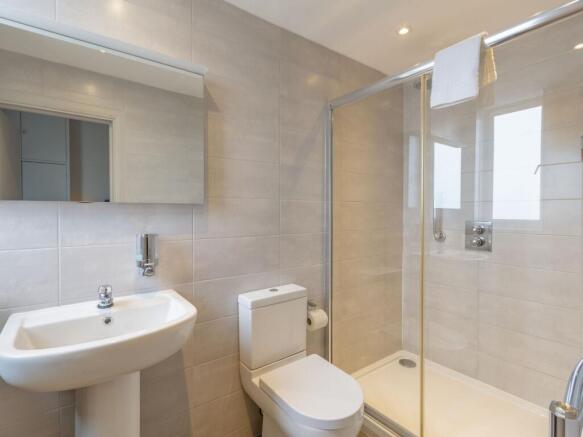
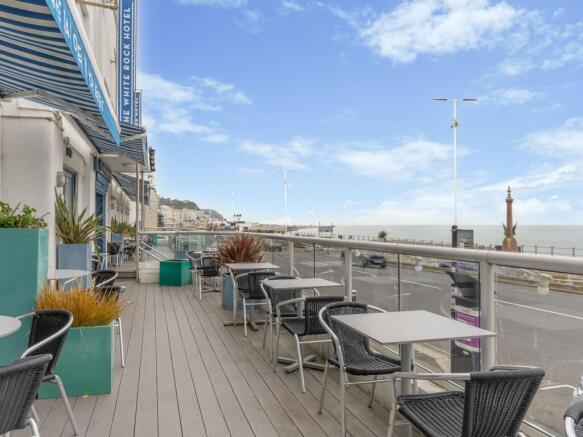
For Sale | The White Rock Hotel | Hastings
Marketed by Colliers International, Hotels

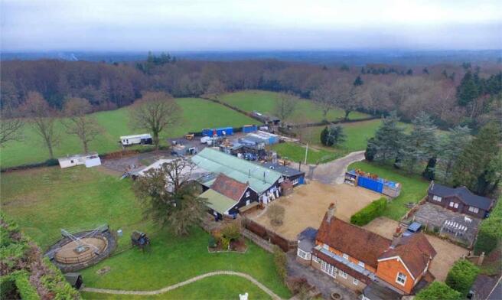
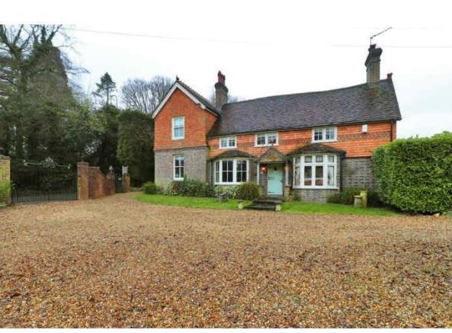
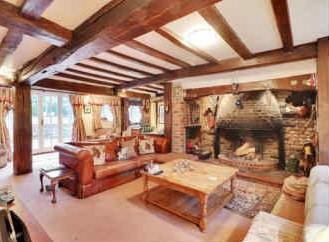
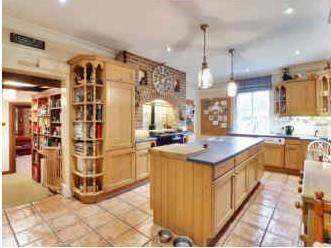
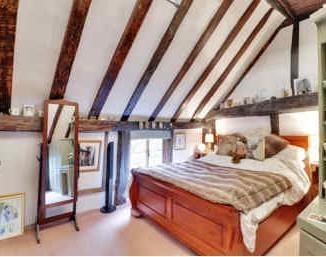
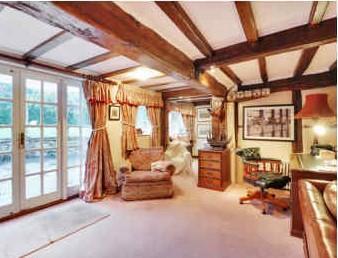
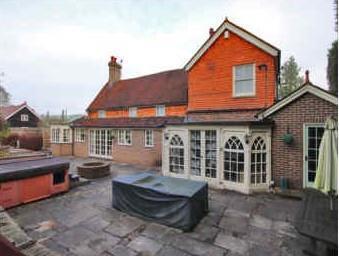
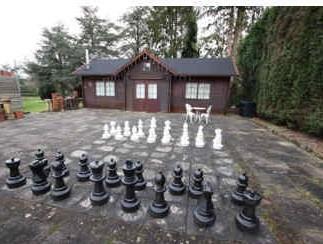
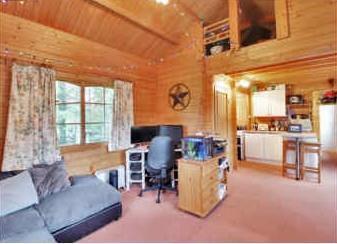
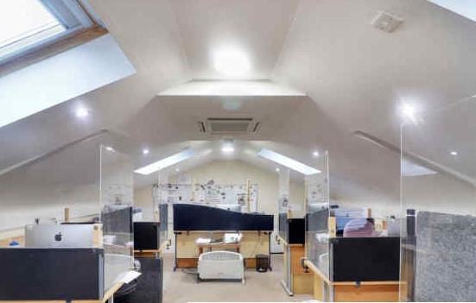
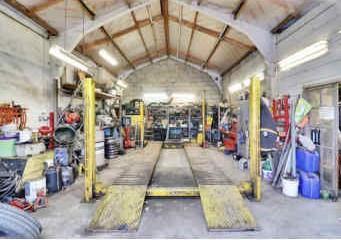
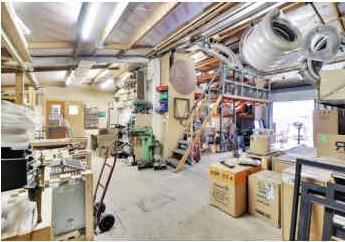
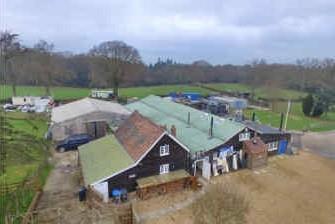
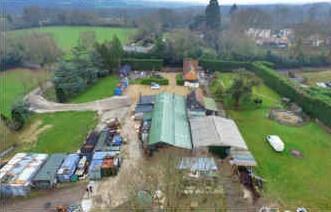
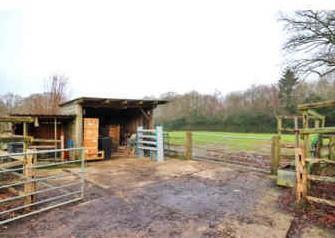
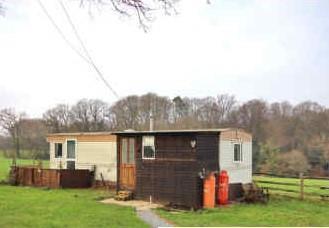
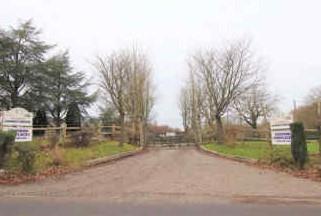
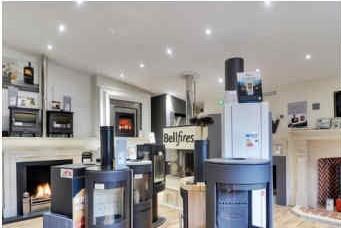
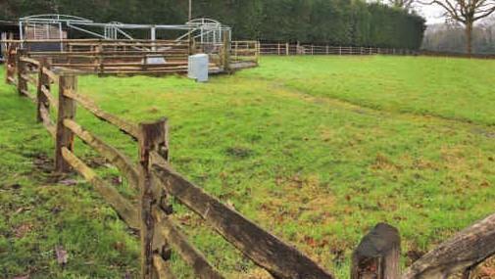
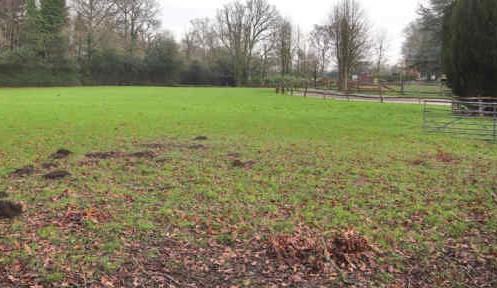
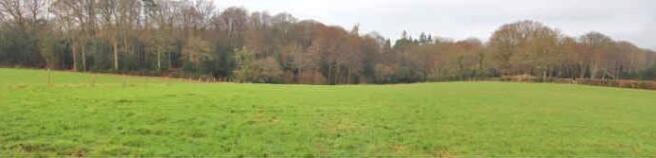
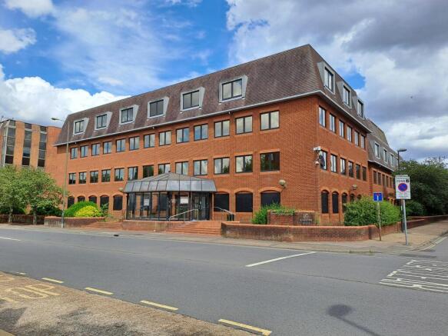
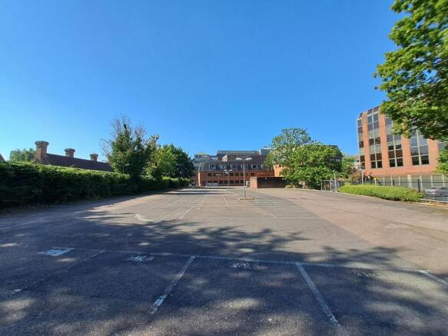
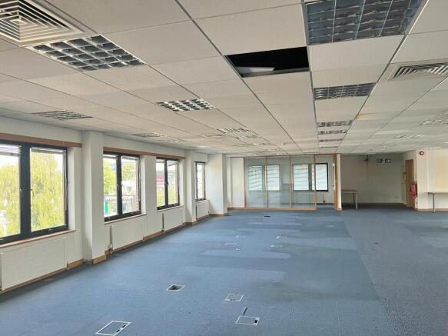
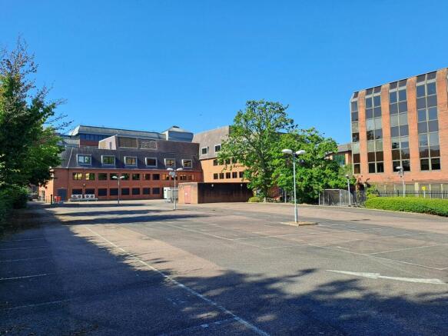
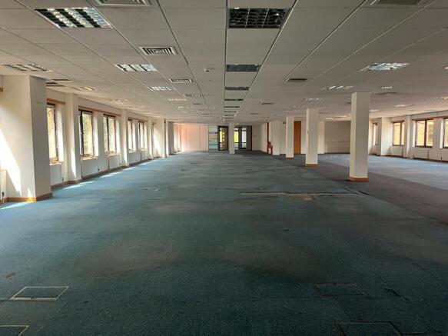
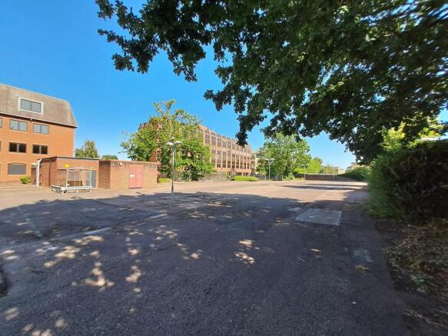
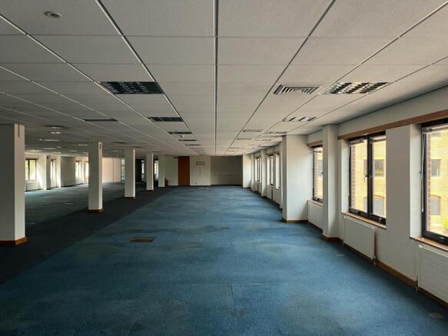
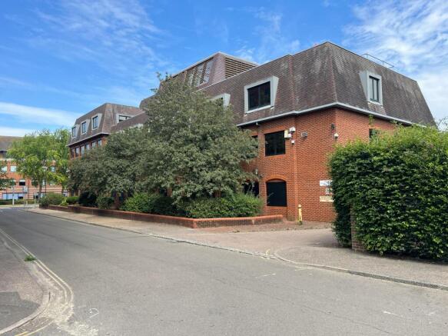
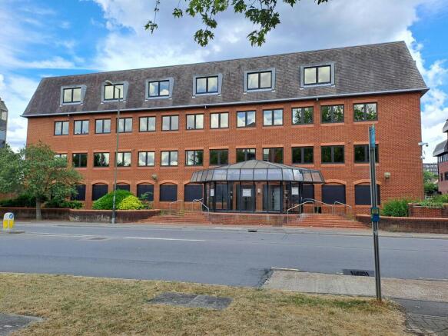
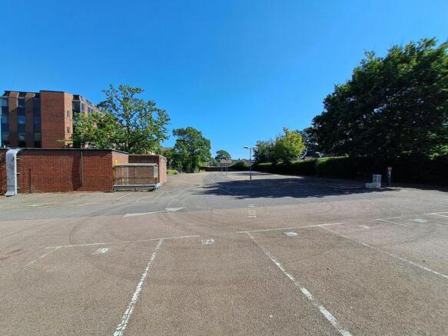
Freehold Vacant Office
Marketed by Graves Jenkins, Crawley

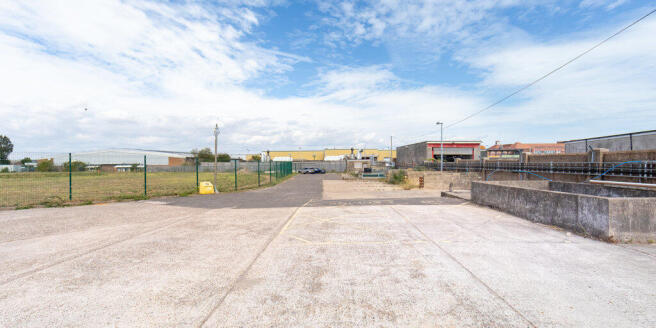
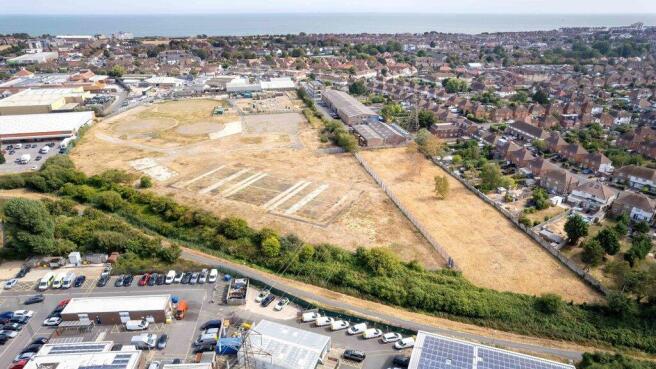
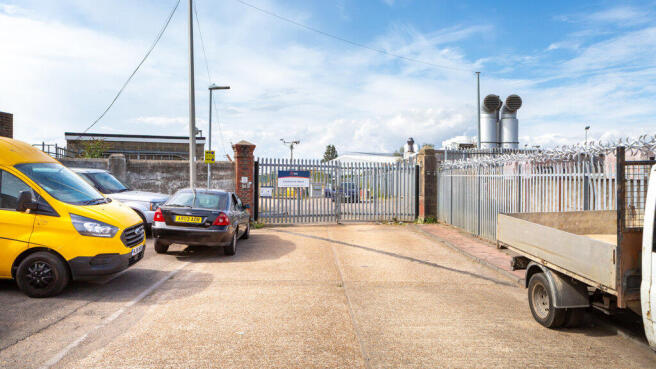
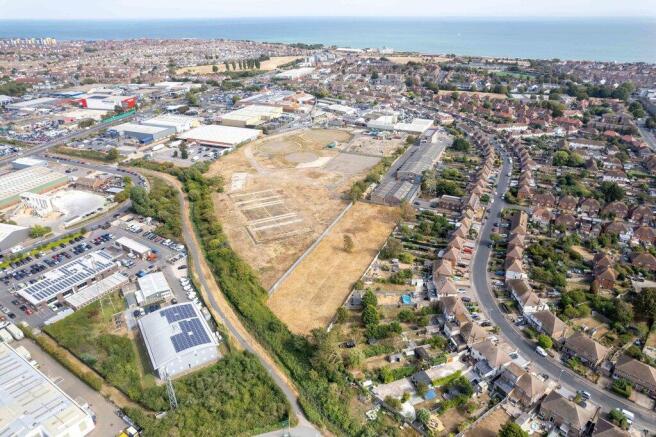
A former gas holder site suitable for a variety of commercial uses including open storage/yard space with potential for redevelopment subject to planning.
This Industrial Open Storage (IOS) property measures 10.42 acres in total and benefits from a mixture of surfaces including concrete.
The site is secure and fenced and is accessed from Finmere Road.
Marketed by Carter Jonas, London Industrial

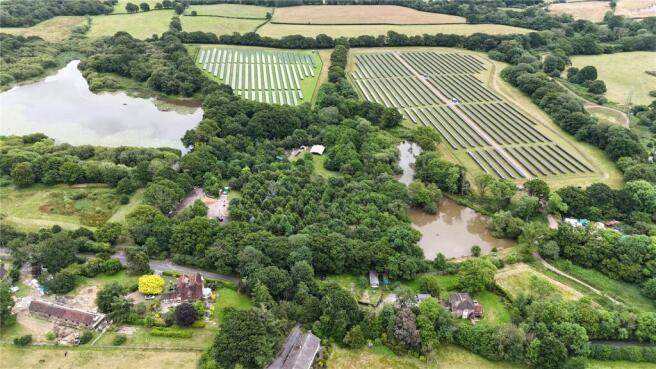
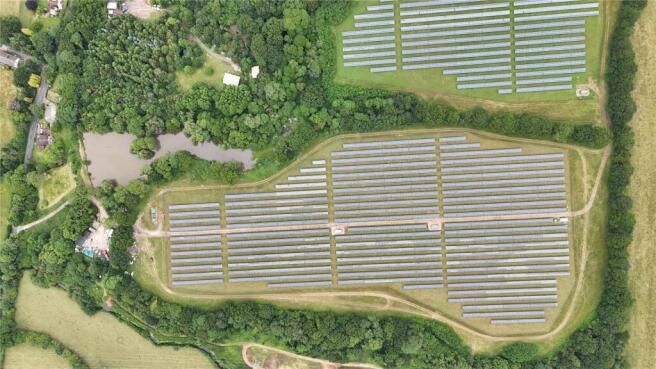
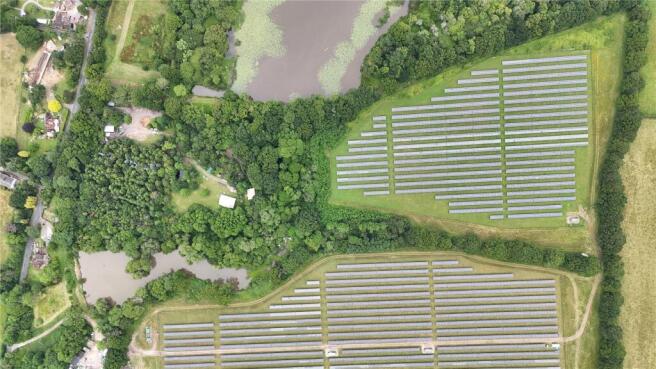
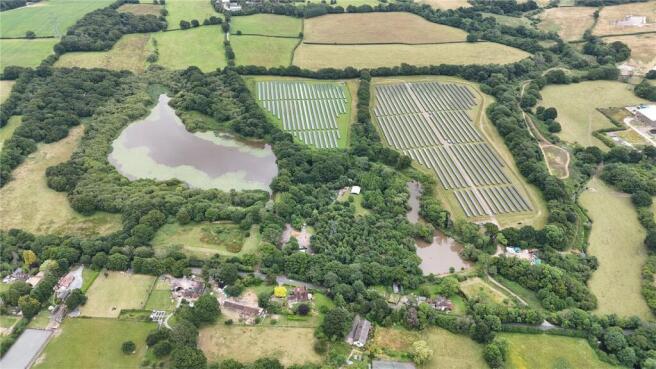
40 acres of land currently leased to a solar farm expiring 2035.Nestled on the edge of the charming village of Cuckfield in West Sussex, this picturesque setting offers the perfect balance of countryside tranquility and excellent connectivity. Reknowned for its historic characte...
Marketed by Hunters Commercial Limited, Burgess Hill

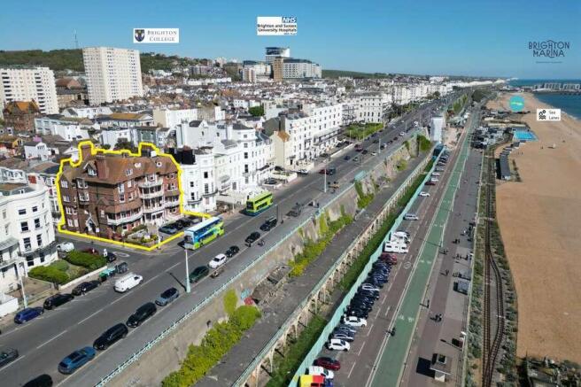
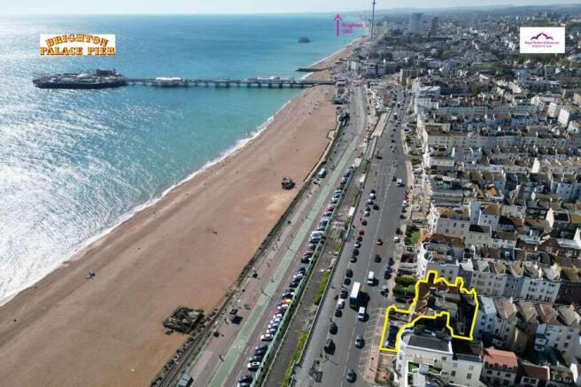
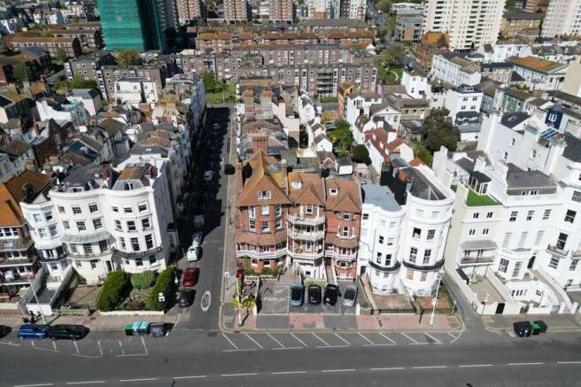
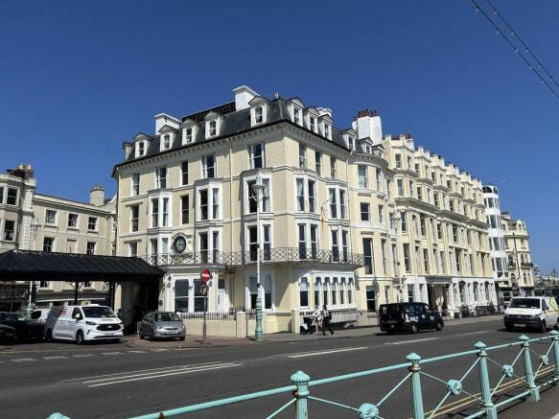
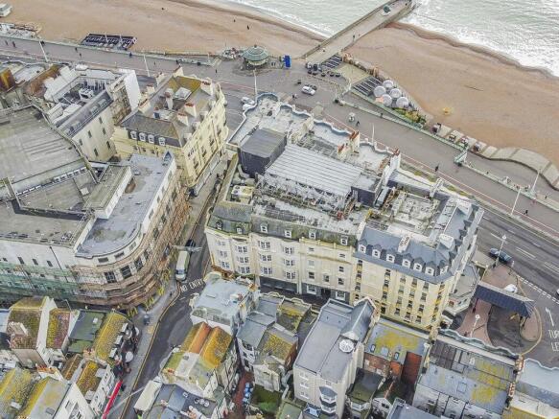
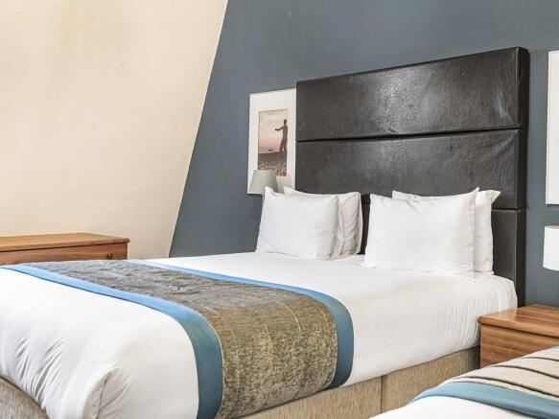
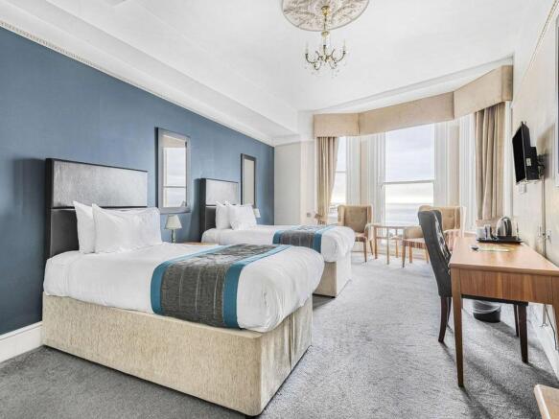
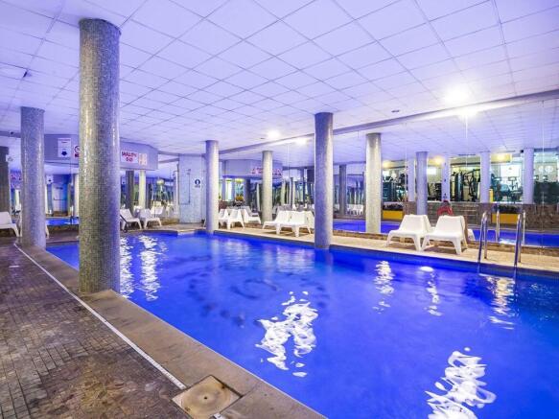
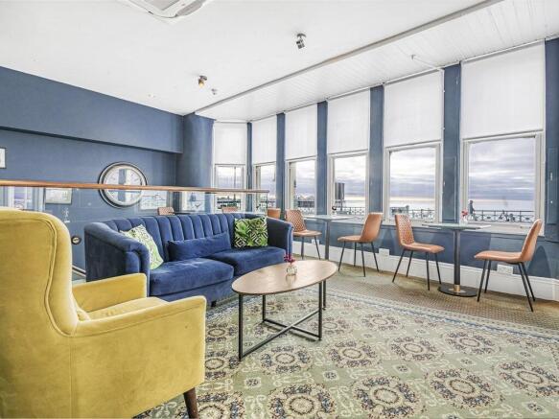
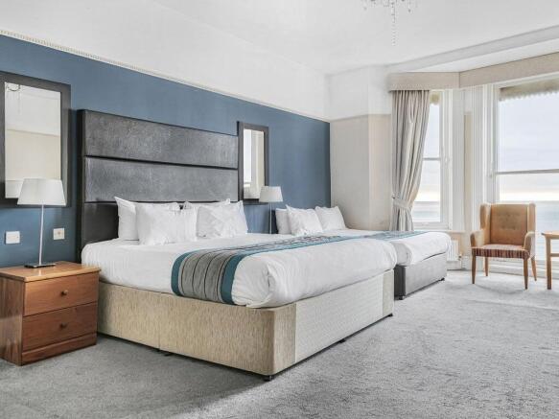
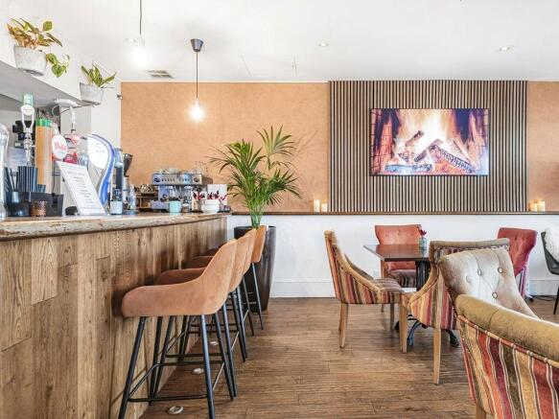
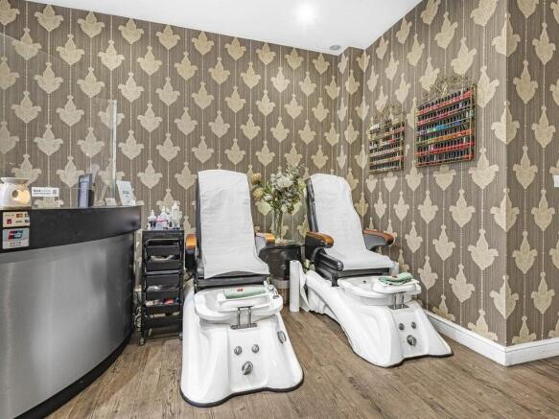
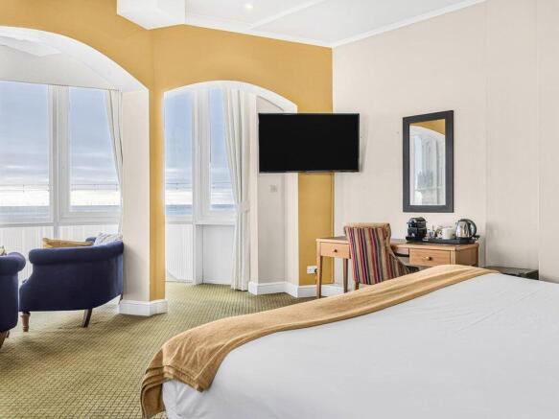
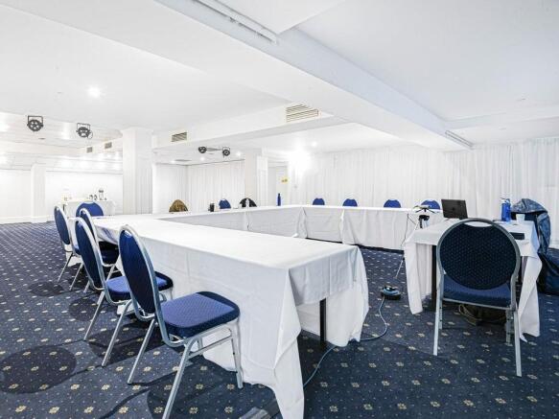
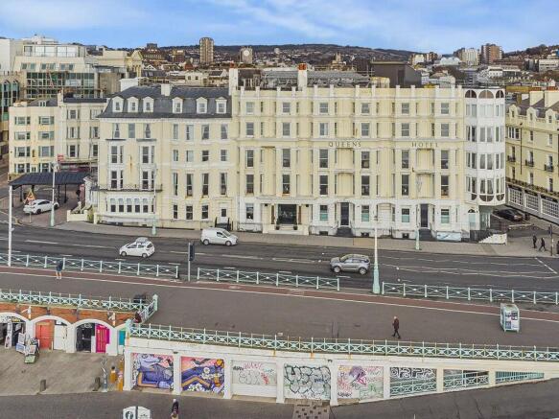
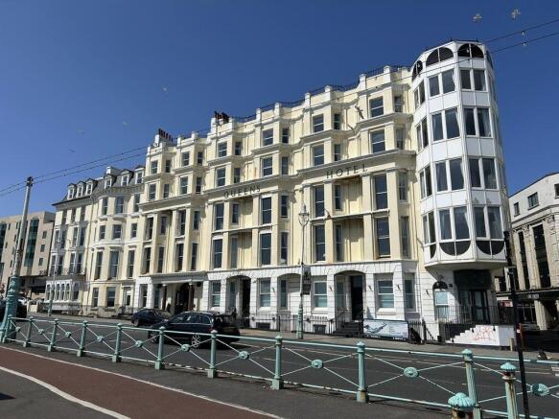
Prominent Grade II listed seafront hotel comprising 33 en‑suite bedrooms across three adjoining buildings, with bar, public areas, parking and panoramic views, offered for sale as a going concern.
Marketed by Savills National , Savills Auctions- Commercial
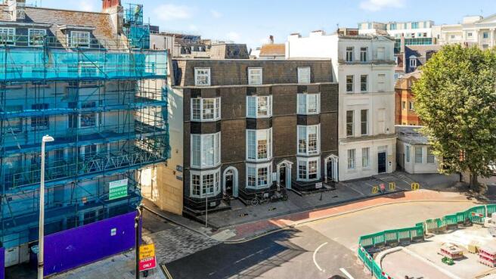
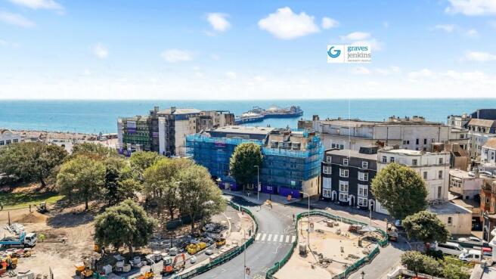
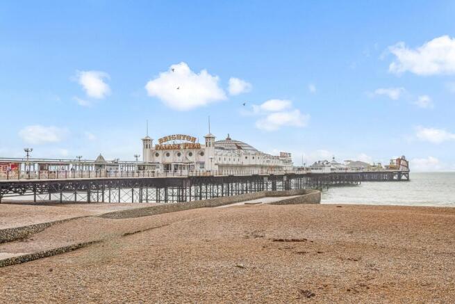
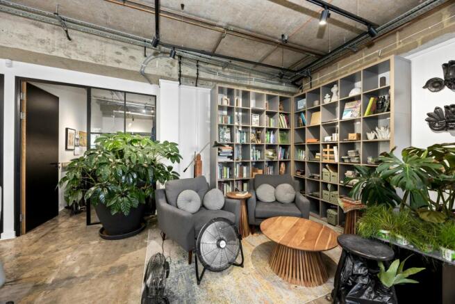
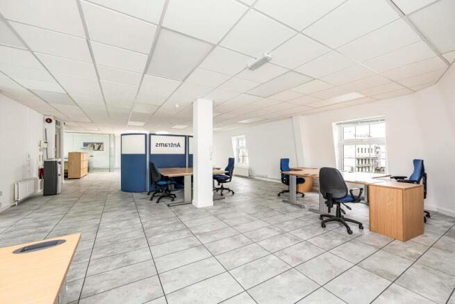
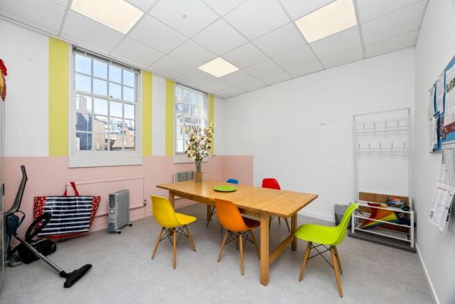
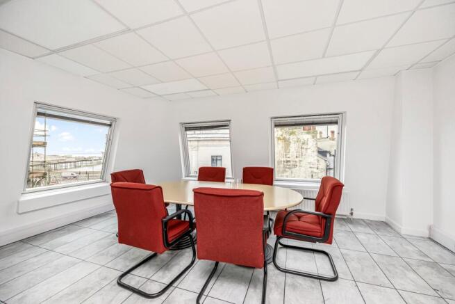
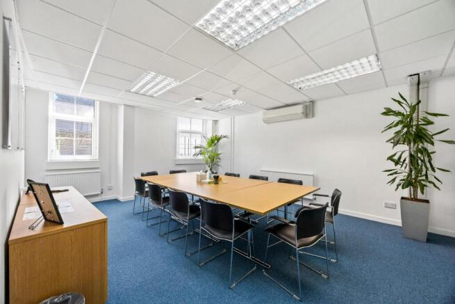
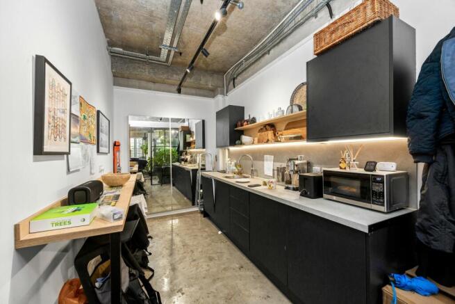
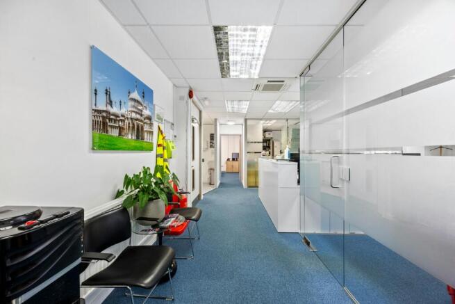
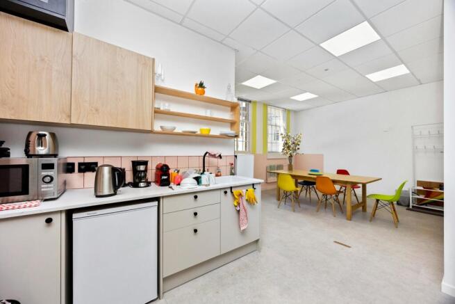
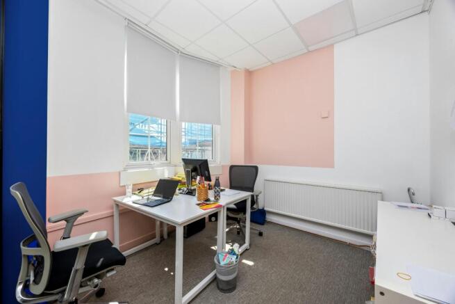
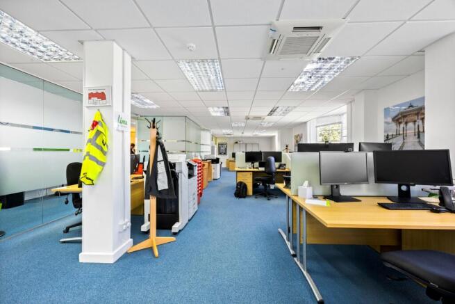
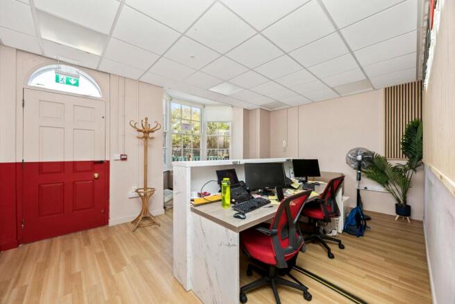
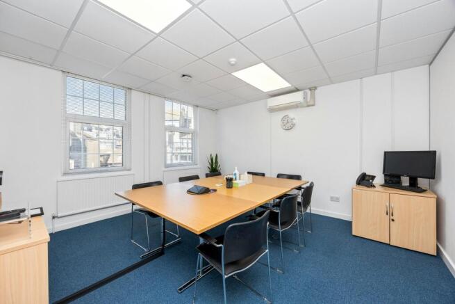
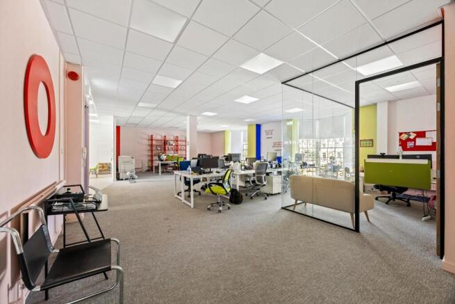
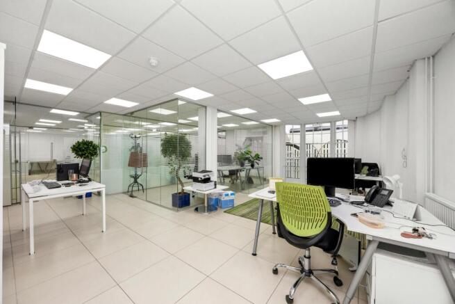
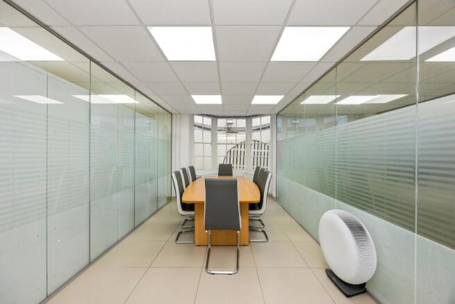
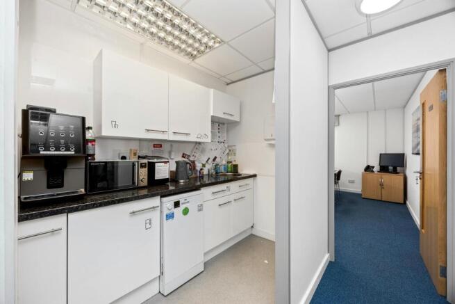
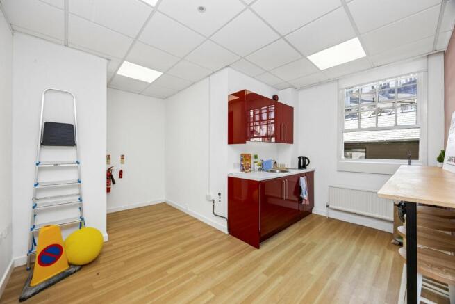
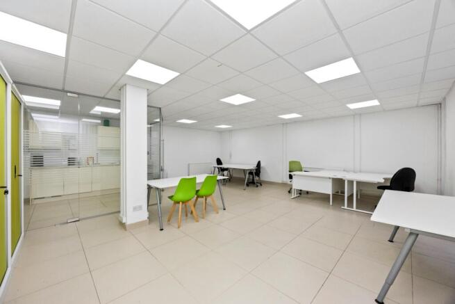
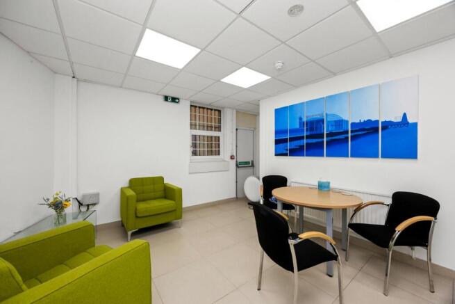
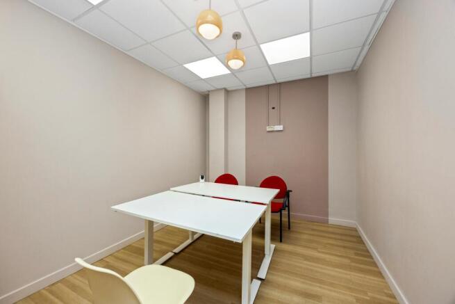
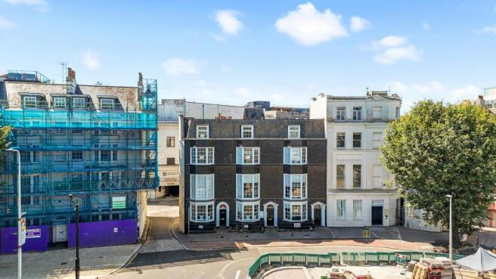
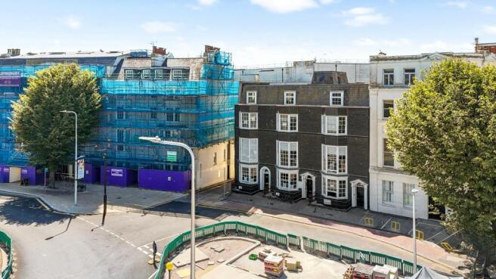
For Sale: Landmark Multi-Let Office Investment with Asset Management Potential
Marketed by Graves Jenkins, Brighton

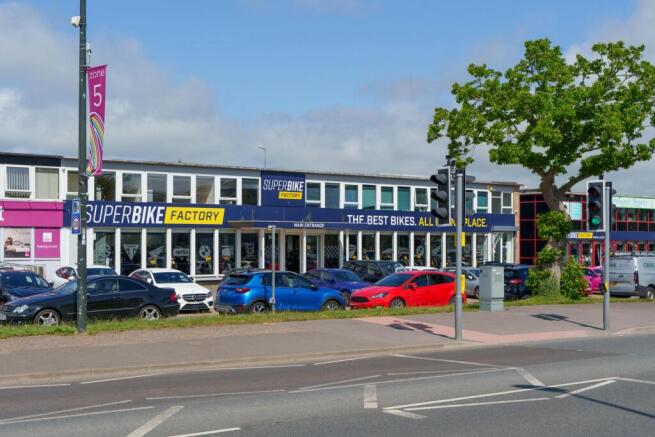
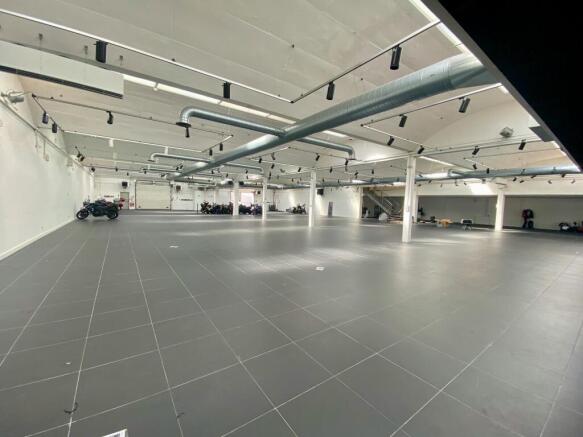
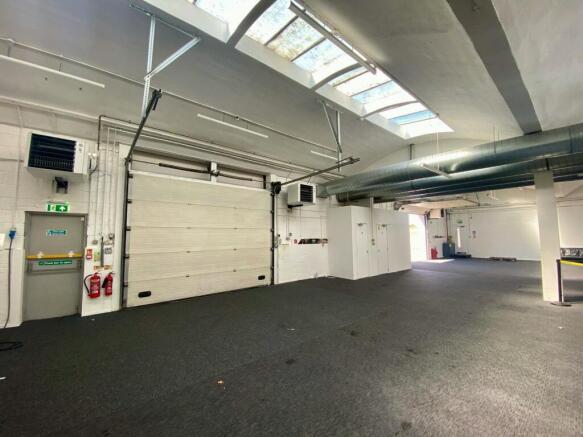
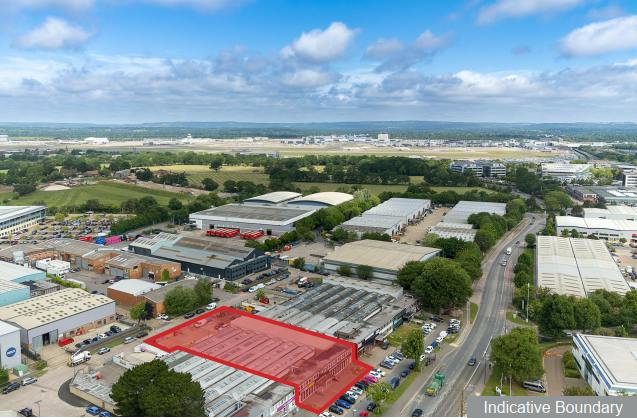
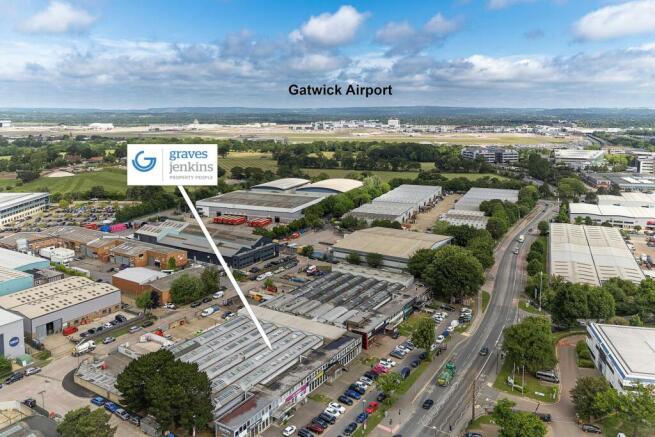
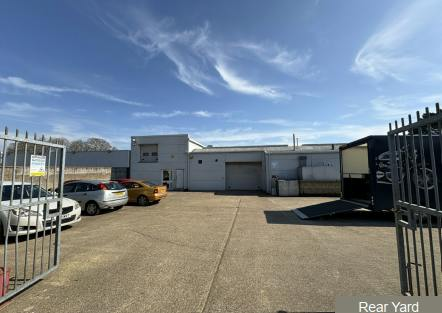
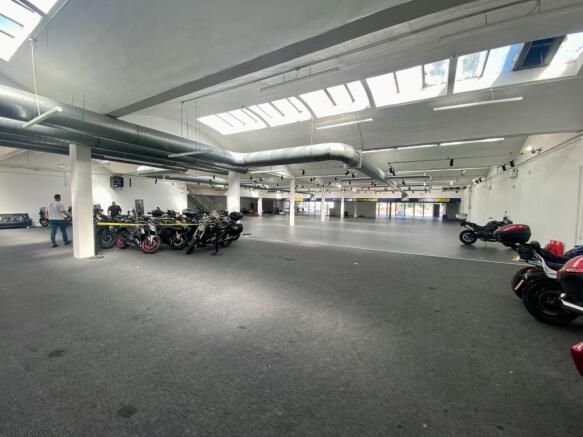
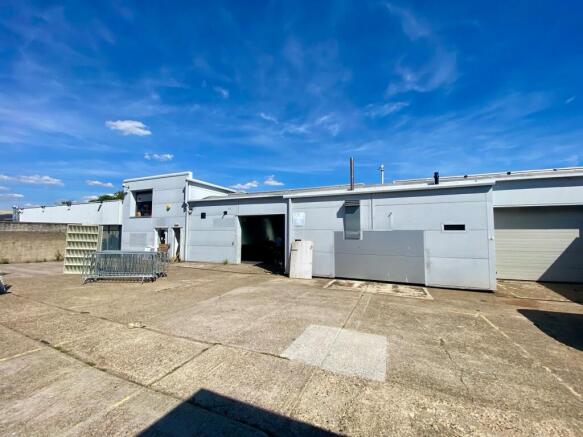
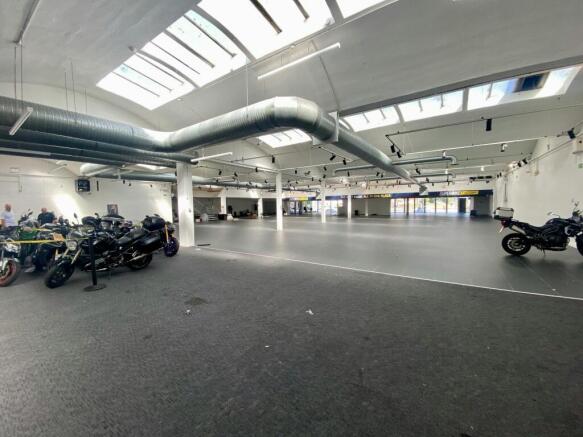
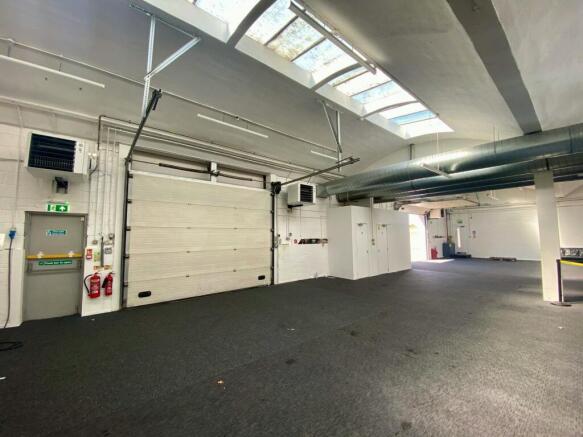
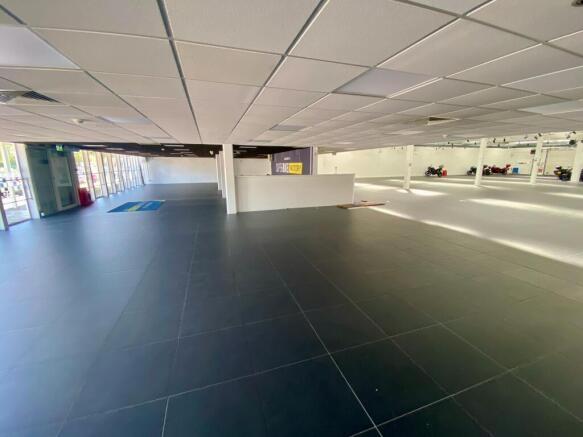
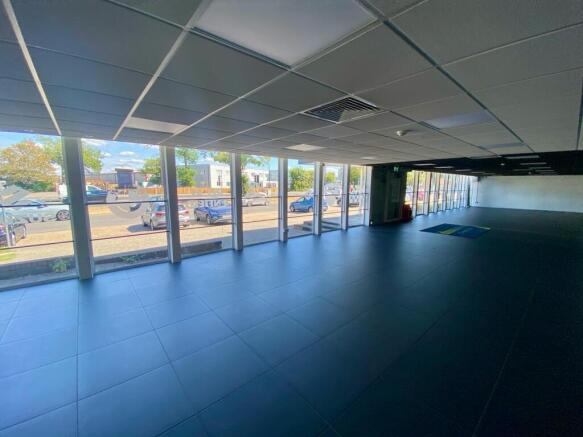
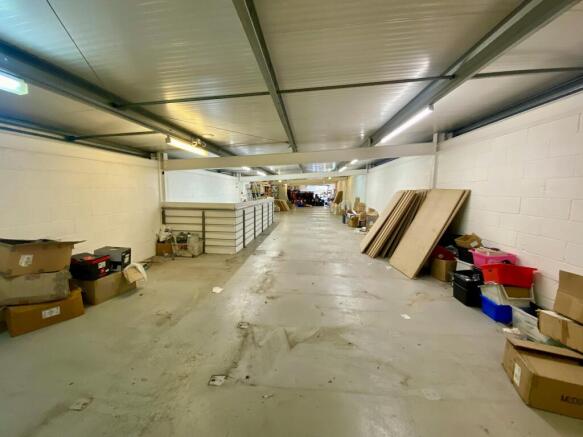
Rare Freehold (or Lease) opportunity. Prime Showroom/Warehouse Unit
Marketed by Graves Jenkins, Crawley
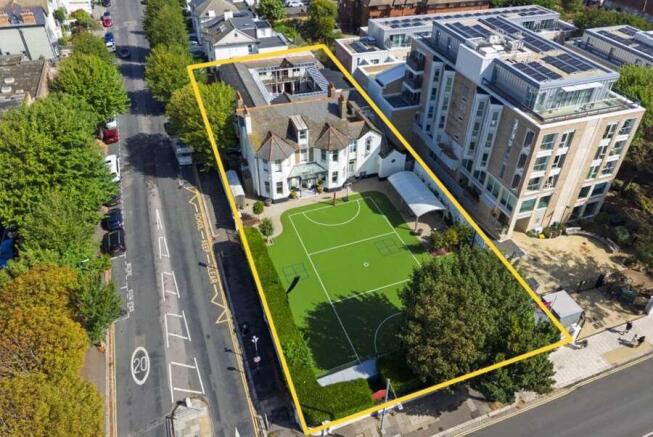
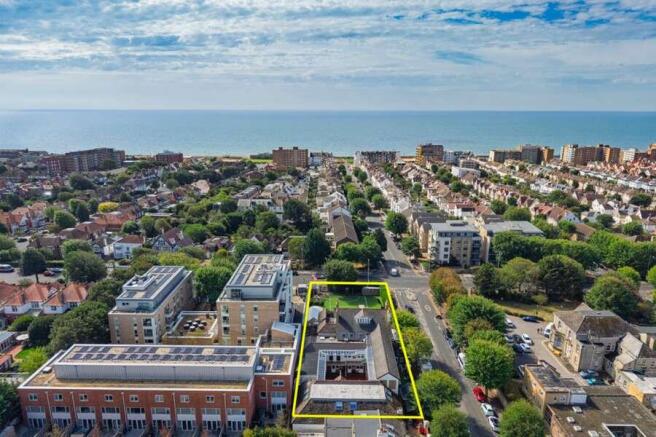
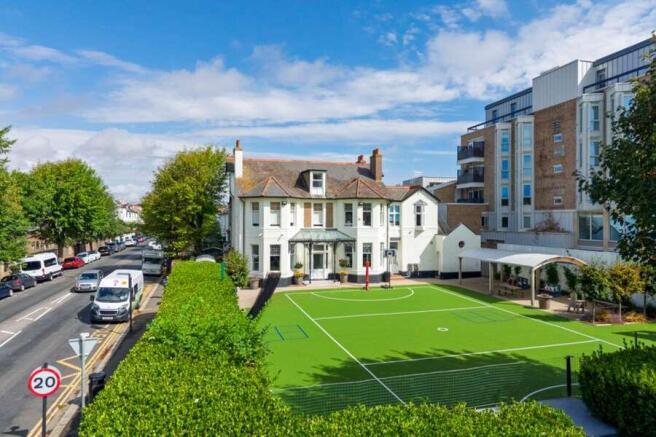
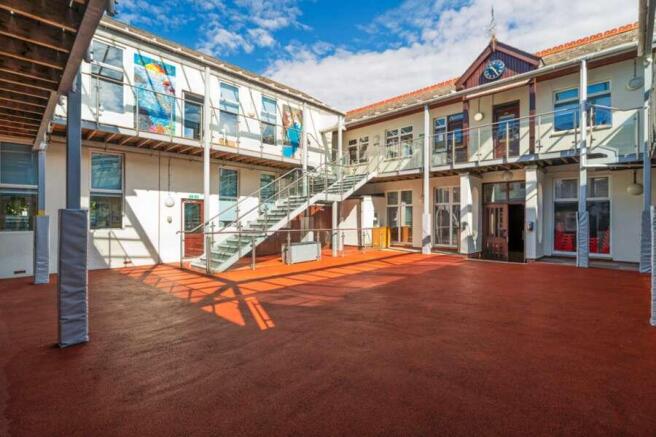
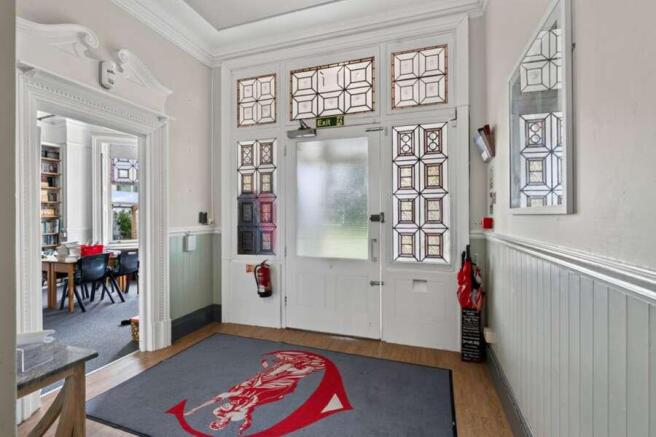
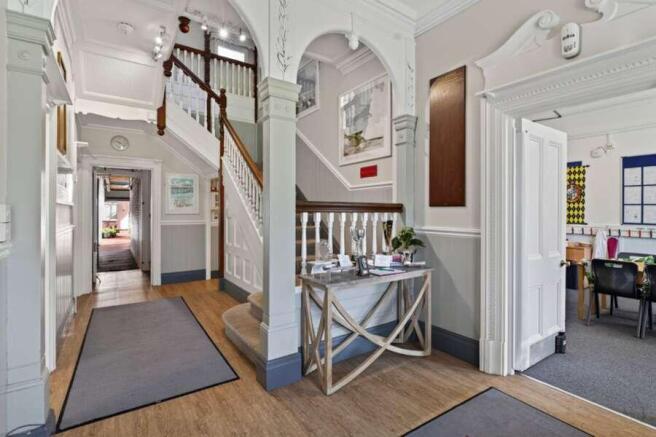
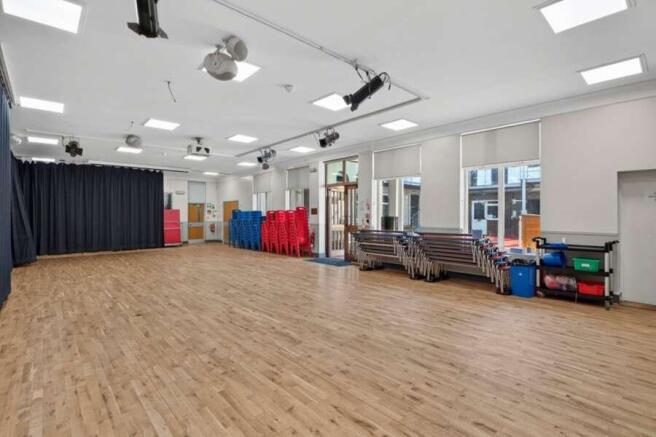
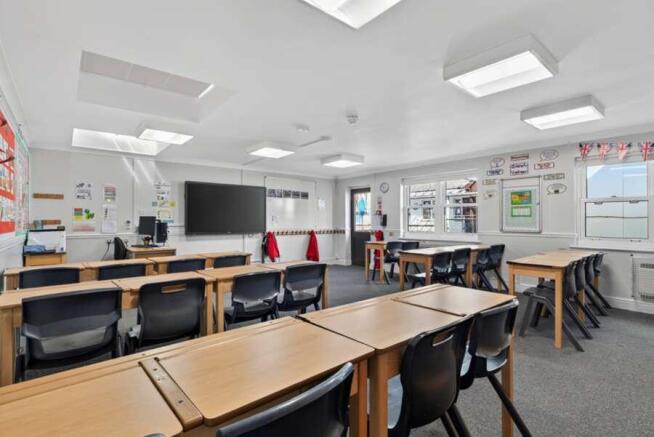
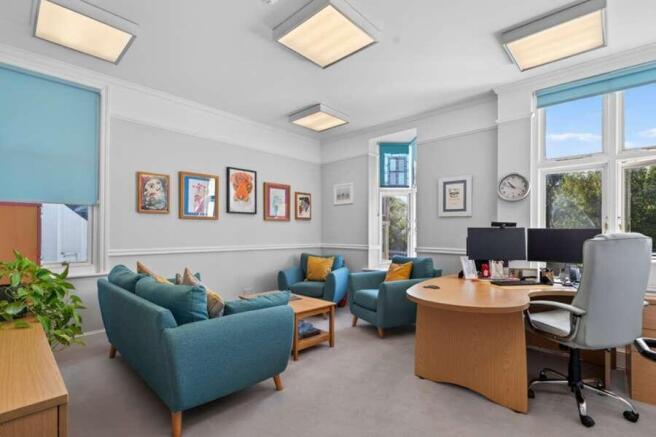
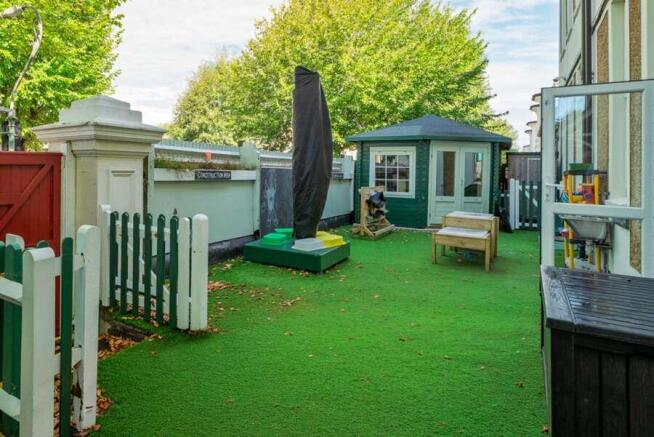
Turnkey school complex with playground.
Prominent corner position in popular New Church Road, Hove
Marketed by Savills National , Guildford
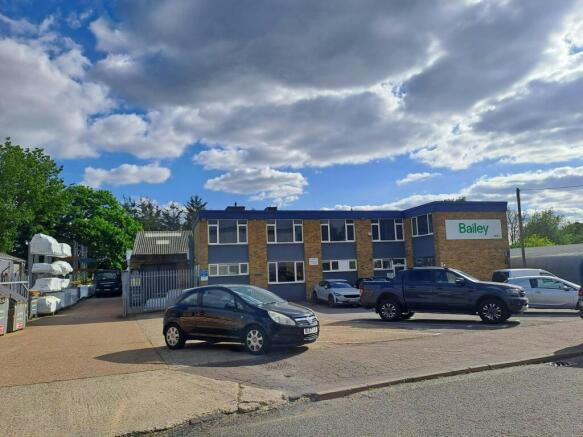
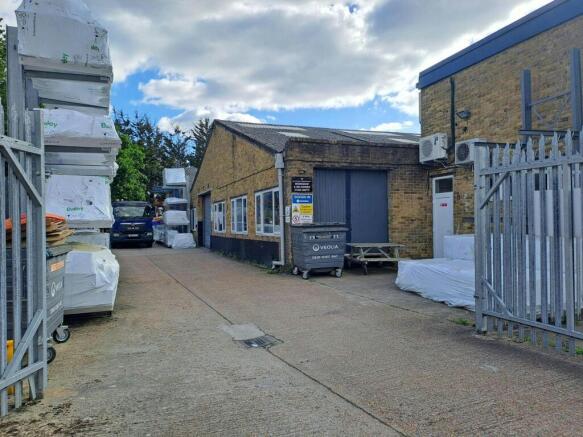
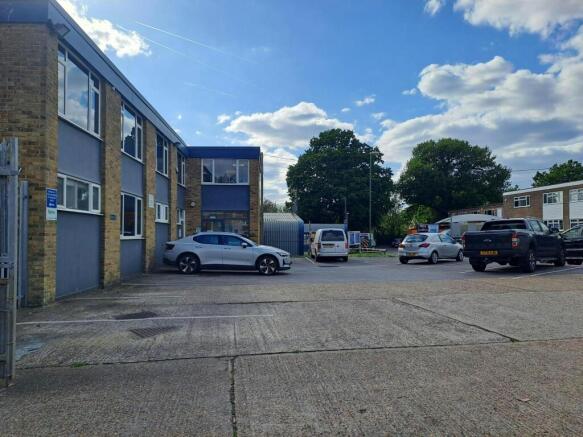
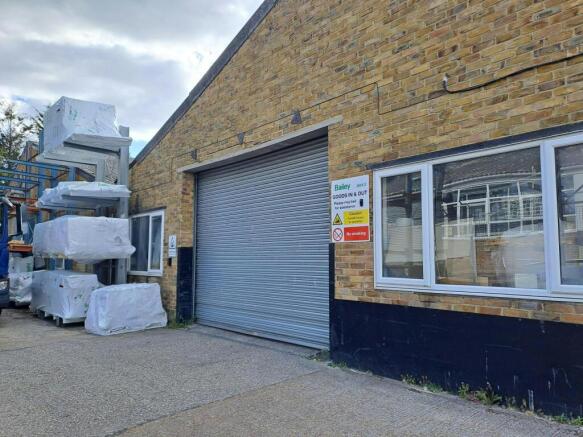
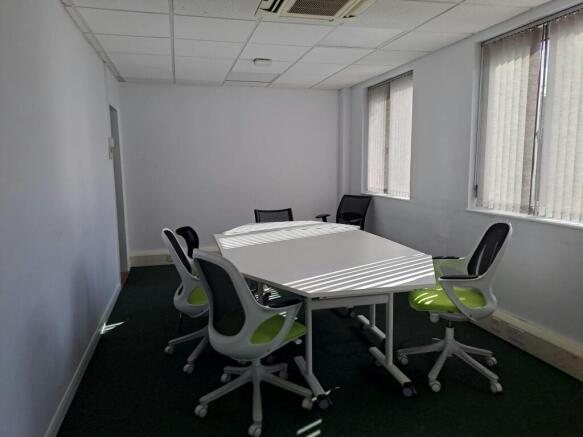
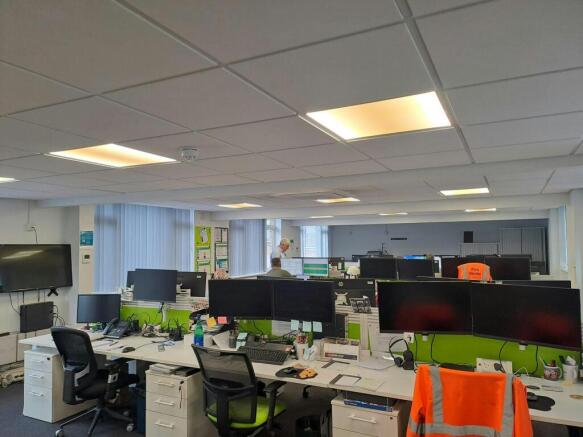
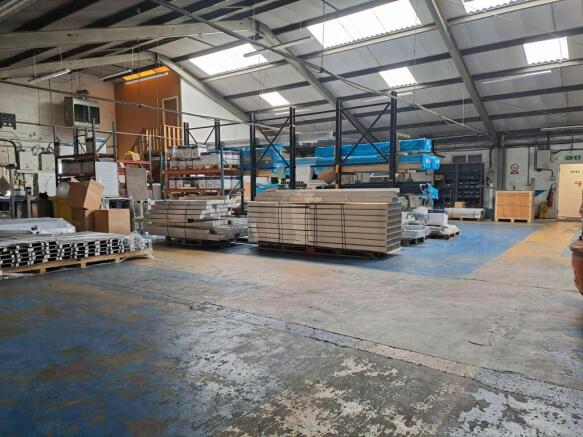
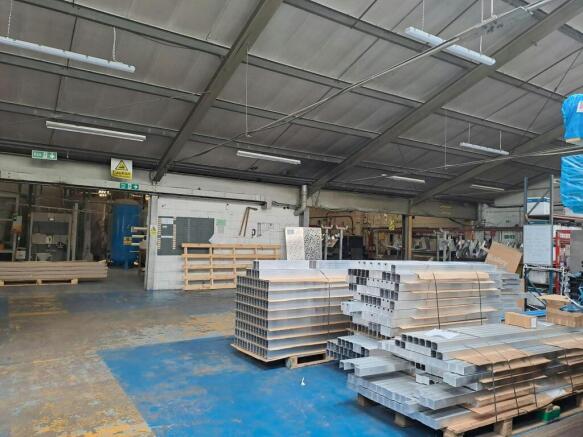
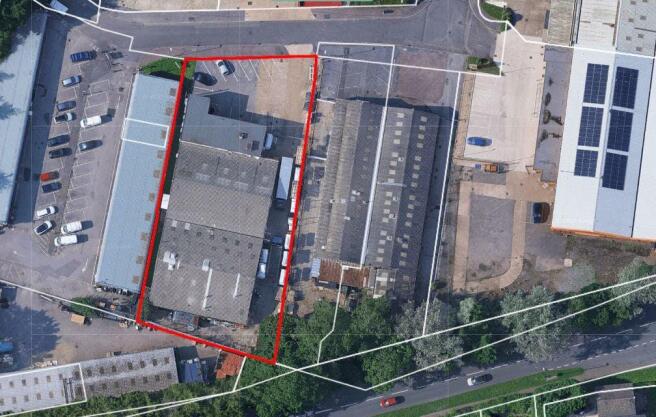
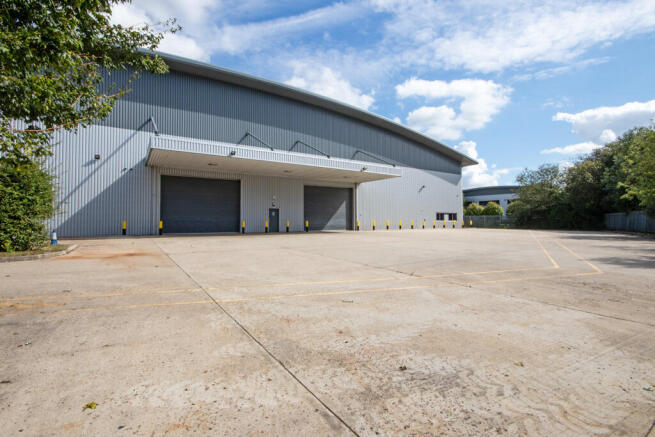
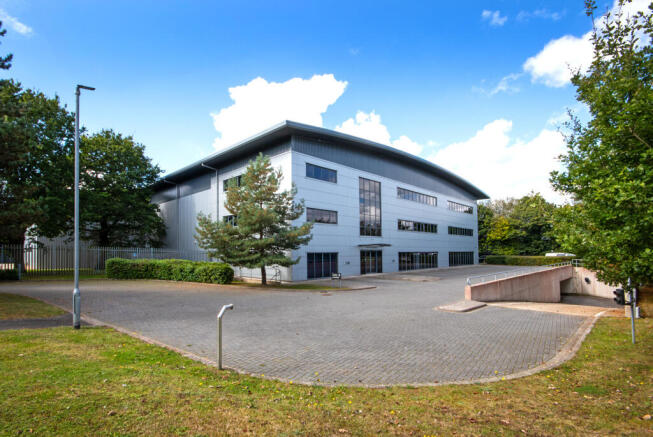
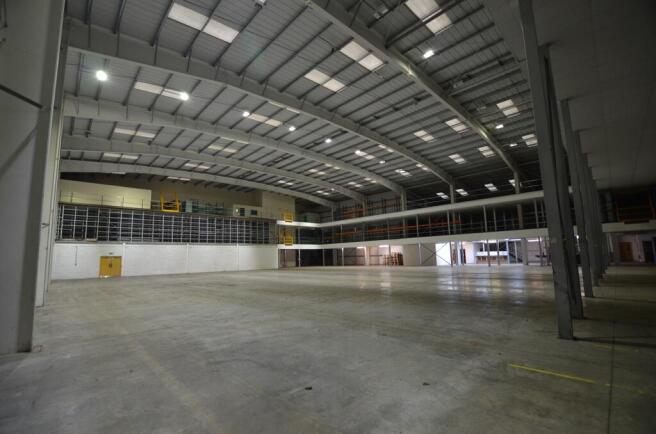
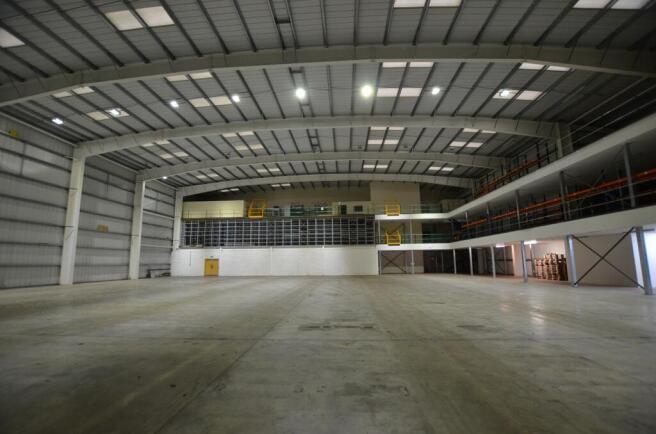
FREEHOLD INDUSTRIAL/WAREHOUSE FOR SALE
Marketed by Vail Williams, Crawley


CONFIDENTIAL.Well Positioned Hotel
Marketed by Port Hall Estates Limited, Brighton

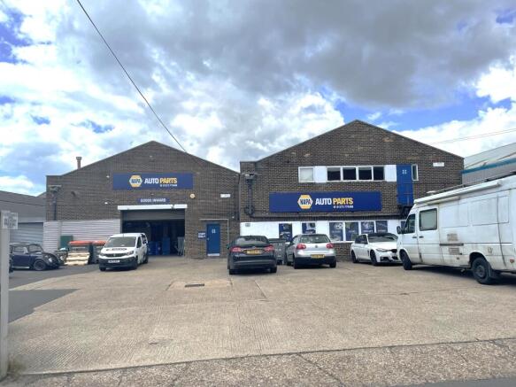
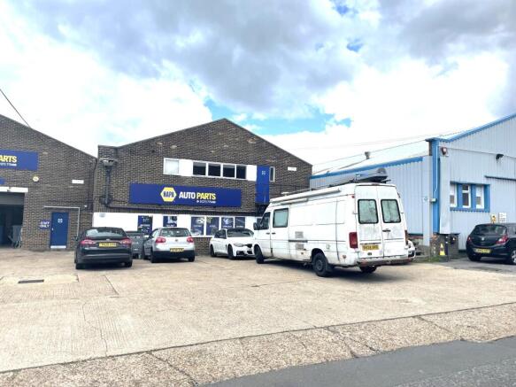
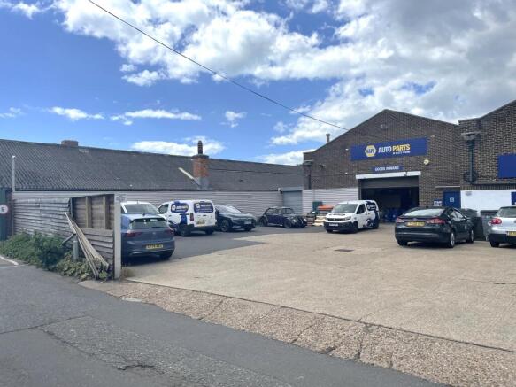
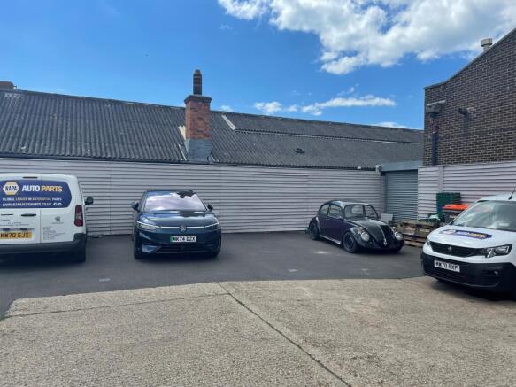
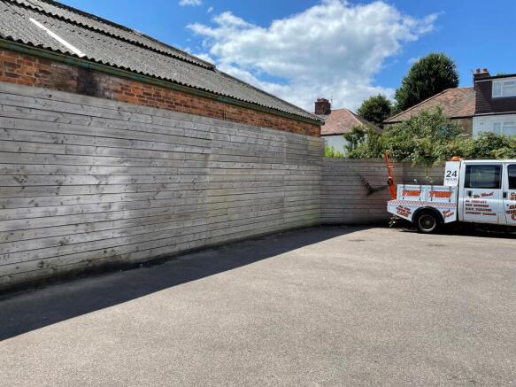
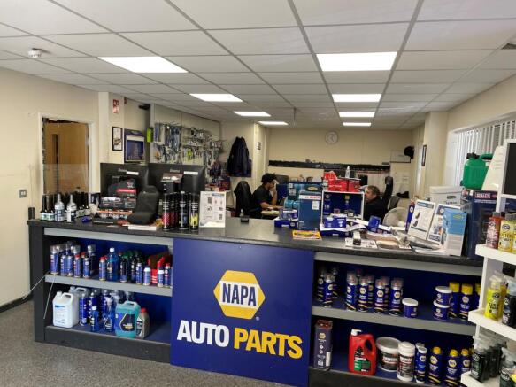
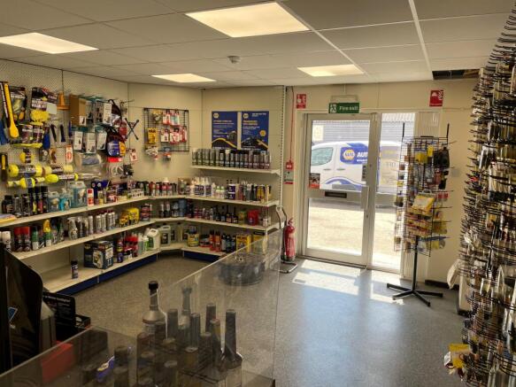
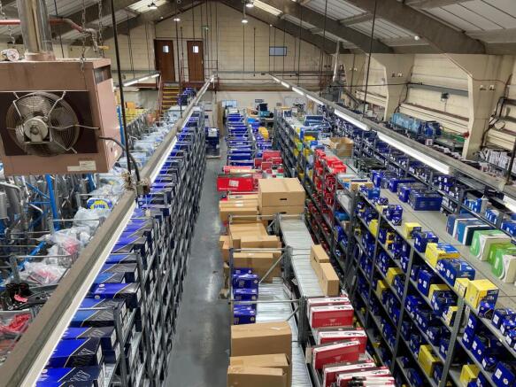
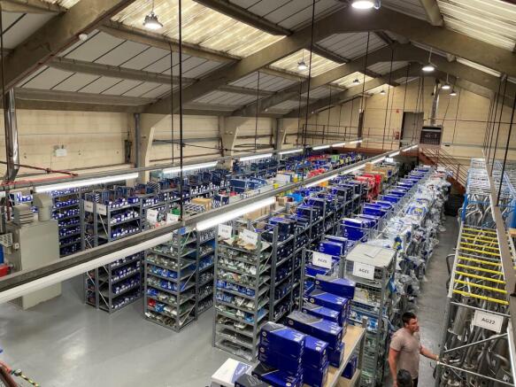
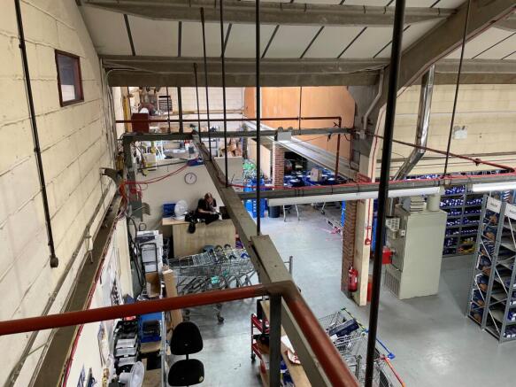
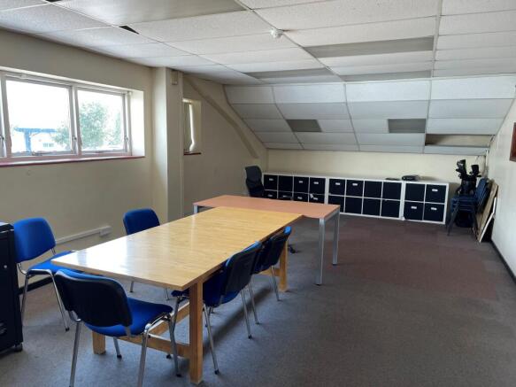
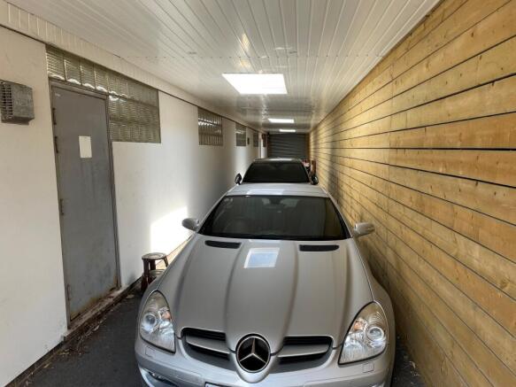
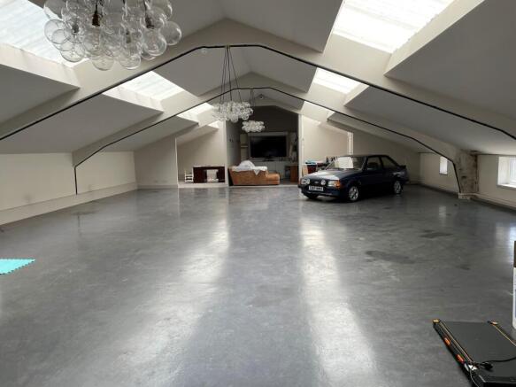
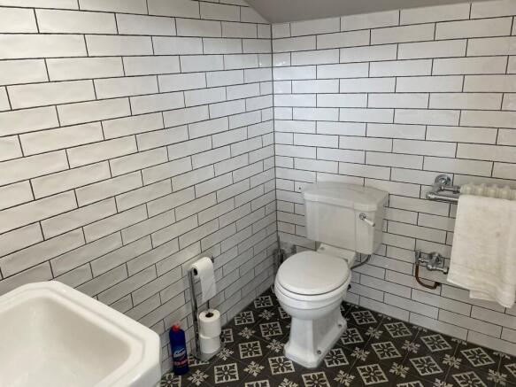
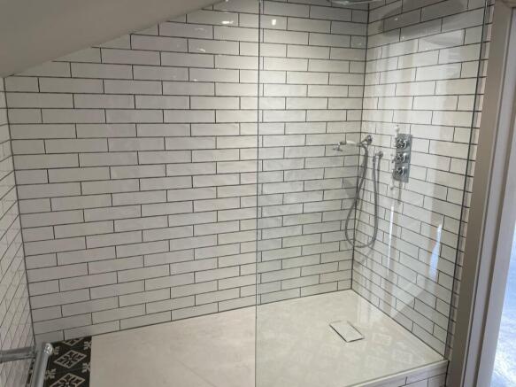
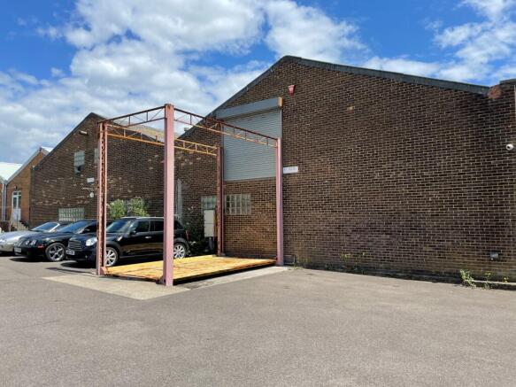
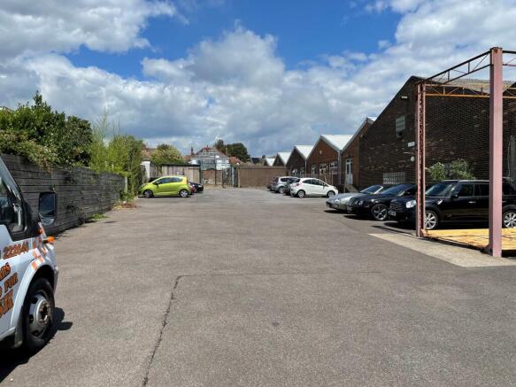
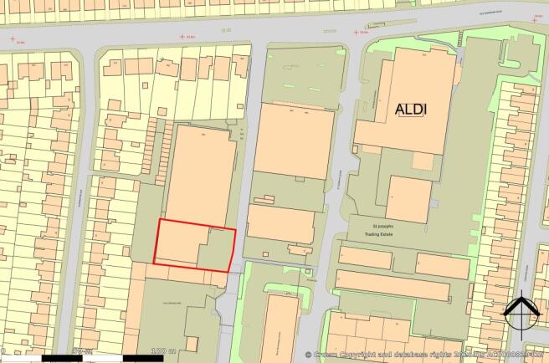
To be sold at an online auction. For further information, viewing times and legal documentation, please visit bidx1.com.
Marketed by Bidx1 (UK) Limited, Covering UK

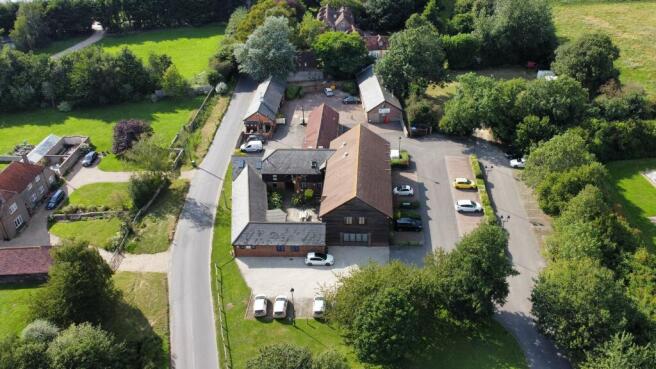
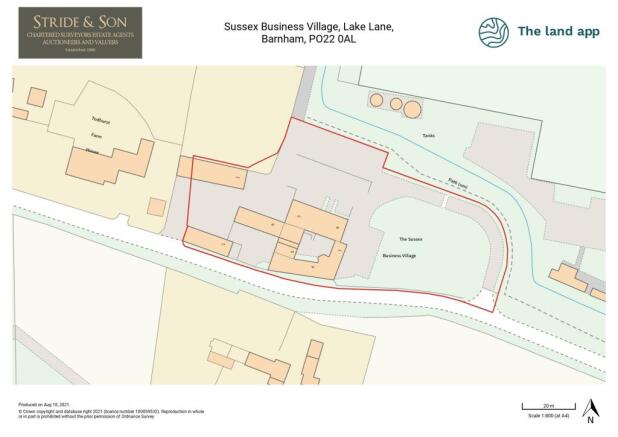
A freehold office development situated on the northern edge of Barnham village.
Marketed by Stride & Son, Chichester