Commercial Properties For Sale in Sussex
Paid partnerships can play a role in listing order


 1/1
1/1
FOR SALE BY ONLINE AUCTION WEDNESDAY 26TH OF AUGUST 2026 AT 9AM - ***AN EXCEPTIONAL OPPORTUNITY TO ACQUIRE A WELL POSITIONED PARCEL OF LAND***LOCATED IN THE SOUGHT AFTER VILLAGE OF YAPTON, NEAR ARUNDEL, WEST SUSSEX***SIGNIFICANT POTENTIAL FOR RESIDENTIAL DEVELOPMENT (SUBJECT TO THE NECESSARY PLAN...

- AN EXCEPTIONAL OPPORTUNITY TO ACQUIRE A WELL POSITIONED PARCEL OF LAND
- LOCATED IN THE SOUGH AFTER VILLAGE OF YAPTON, NEAR ARUNDEL, WEST SUSSEX
- SIGNIFICANT POTENTIAL FOR RESIDENTIAL DEVELOPMENT (SUBJECT TO THE NECESSARY PLANNING PERMISSIONS)
1/3


Final phase industrial/warehouse opportunities at Billingshurst Enterprise Park ranging from 13,853 – 20,720 sq ft. High quality new build units available on a leasehold or freehold basis within an established commercial location adjacent to Lidl, Costa Coffee and other national occupiers.

- Final phase opportunities at Billingshurst Enterprise Park
- New build industrial / warehouse units
- Leasehold and freehold opportunities available
 |1/39
|1/39


The property is an attractive period Grade II* listed building over three floors with a basement. The attractive facade with three window bays and flint elevations give the property its name. Behind the facade (where the listed nature of the building is focused) the property had been converted to bank premises and has a 1960s modern extension to the rear. The property, particularly at the first floor front, has high ceilings and large windows making it a perfect candidate to become a light and breathable living space. The rear car park can provide up to 10 cars currently but as part of the development comprises infill this reduces down to four spaces plus a garden area. Whilst the current planning permission allows for conversion to four apartments it would also make a wonderful single dwelling, or could be retained to provide excellent E Class premises either as a single occupation or let in its individual parts. The property benefits from planning consent for conversion to four apartments further detail set out below.

- Chichester is a busy and attractive cathedral city in central position close to public car parks, bus and rail stations
- Works completed to repair front facade .
- Large Freehold Development Opportunity (Grade II* listed) accessed from South Street and via South Pallant and Theatre Lane
|1/18


Industrial Investment Opportunity
- East Wittering situated eight miles southwest of Chichester
- Hilton Park Industrial Estate is the main estate in the Witterings
- Estate roads and common parts form part of the ownership
1/5


The premises comprises of an end of terrace industrial unit with demised yard space and parking. The unit benefits from two main warehouse areas with a roller shutter door and loading area to the front. There is a small office and W/C are within the rear warehouse space. The unit is for sale on a long leasehold of 10,000 years.
 1/3
1/3


The unit is of steel frame construction with brick and blockwork elevations with part profile cladding. The ground floor comprises of warehouse/production space with a WC. The first floor comprises of an office space including a further WV and mezzanine storage space. The unit benefits from a sliding shutter door for loading access purposes, in addition there is a separate pedestrian access door. Also includes car parking for two vehicles at the front and a gated yard at the rear.
|1/6


A rare opportunity to acquire a prominent freehold retail unit in the heart of Brighton city centre, just off North Street and close to the famous Lanes. Extending to approximately 436 sq ft (40.5 sq m), this ground floor unit is currently vacant and offers flexible open-plan accommodation suitable for retail, office, or studio use (subject to planning). The property presents an excellent investment opportunity, with an estimated rental value of £25,000 per annum, ideal for owner-occupiers or investors. With its central location, strong footfall, and freehold tenure, this property represents a highly attractive acquisition in a sought-after area.


 |1/12
|1/12


An excellent opportunity to acquire a fully income-producing freehold mixed-use investment comprising a ground floor commercial unit and two self-contained one-bedroom apartments to the rear of the property. The upper floors are sold off. Occupying a prominent position within an established retail parade, this mid-terraced property offers a well-balanced investment with established commercial and residential income streams. The ground floor commercial premises are currently let to a takeaway business and feature a prominent glazed frontage, customer waiting area, fully fitted commercial kitchen with extraction system, and rear access. The commercial unit currently generates an annual rental income of £8,700 per annum, exclusive. To the rear of the property is a self-contained one-bedroom apartment comprising an open-plan lounge/kitchen, double bedroom and bathroom. This apartment is currently let at £795 per calendar month. The adjoining maisonette apartment benefits from its own private entrance and comprises stairs to the first-floor consisting a lounge, fitted kitchen, double bedroom and bathroom. This apartment is also fully let, generating £900 per calendar month. The property is fully occupied and produces a combined rental income of £29,040 per annum, providing an immediate return for investors. The sale comprises the freehold interest in 30 Brighton Road and 21D Warwick Road, Worthing BN11 3ET, together with the leasehold interest of 21C
1/25


The property comprises a two storey building currently arranged as a ground floor retail unit and garage, together with a self-contained three bedroom flat above. Externally, there is forecourt parking and to the rear a garden.
 1/11
1/11


Unit K42 forms an end of terrace industrial / warehouse property of steel and breeze block construction, constructed in the mid 2010's. Internally the unit is arranged over ground and mezzanine first floor benefitting from a disabled WC, three phase electric and mains gas supply. The property can be accessed either by pedestrian or up & over roller shutter door (3m x 3m).
1/10


The shop comprises ground and first floor trading with ancillary second floor and basement storage. The space benefits from an attractive recessed frontage onto Lewes High Street with character features throughout. There is access to the rear of the building from the passage leading to the White Hart Hotel car park. The property is currently undergoing extensive refurbishment ready for tenant fit-out.








 1/4
1/4


The unit comprises a mid-terrace purpose built industrial / warehouse unit made of reinforced concrete framed construction with profiled metal cladding and a double skin roof. The unit provides ground floor open plan light industrial / showroom accommodation with a mezzanine. There is a yard to the front with designated parking on the estate.
 1/6
1/6


The unit comprises an end-of-terrace purpose built industrial / warehouse unit made of reinforced concrete framed construction with profiled metal cladding and a double skin roof. Internally, the unit provides ground floor open plan light industrial / showroom accommodation with a mezzanine. The premises benefit from a roller shutter door, pedestrian access point and WC. There is a small yard to the front with additional designated parking on the estate.
1/15
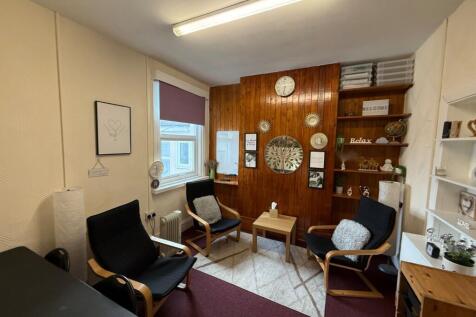

A rare opportunity to acquire a fully let, freehold and income producing town centre commercial investment with excellent asset management opportunities. This mid-terrace property provides ground floor retail accommodation with self-contained first and second floor offices which are cu...
 1/11
1/11


The property comprises of an end of terrace Light industrial/Warehouse property. Constructed of steel portal frame, under a pitched profile sheet roof, the unit benefits from eaves of approx 5.18m to 6.8m (when removing the mezzanine), roller shutter loading door (3.21m H x 3.42m W), 3 Phase power, concrete flooring, W/C & Kitchenette, strip lighting and allocated on site parking. The property sits at the Eastern end of the terrace, and has been recently redecorated externally. There were previously windows at ground and first floor levels on the Eastern elevation, which may be possible for a purchaser to re-instate in future (subject to any necessary consents).
|1/7


Freehold investment / development opportunity Detached three-storey freehold building Ground floor commercial unit (former Salvation Army premises) under Use Class F1 - currently let on a short-term licence with vacant possession on completion Planning consent granted to convert ground floor into a 3-bedroom flat First floor comprises a 2-bedroom flat, let on AST at £950 pcm Second floor comprises a flat sold off on a 99-year lease from 2004 (approx. 77 years unexpired) Lease extension currently under negotiation, with any premium to benefit the incoming purchaser