Commercial Properties For Sale in Syston, Leicester, Leicestershire
Paid partnerships can play a role in listing order
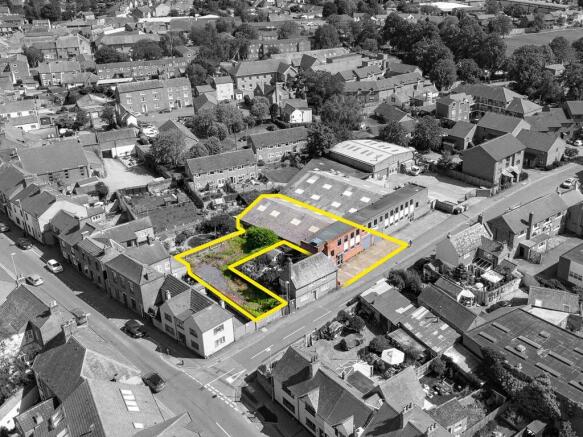
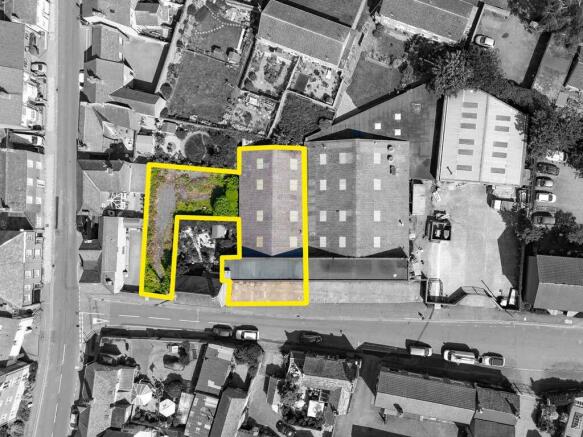
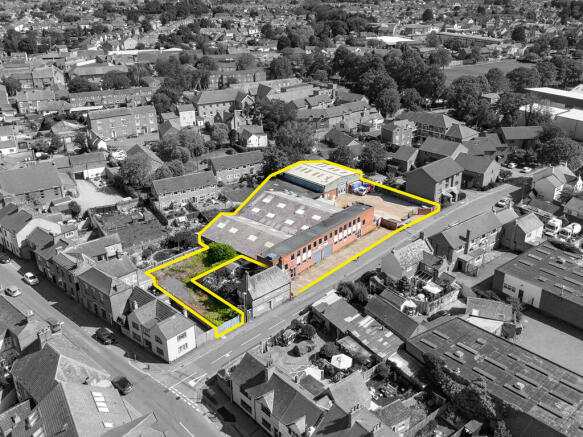
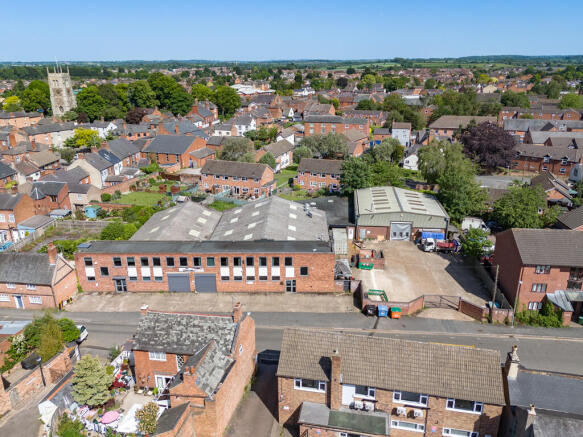
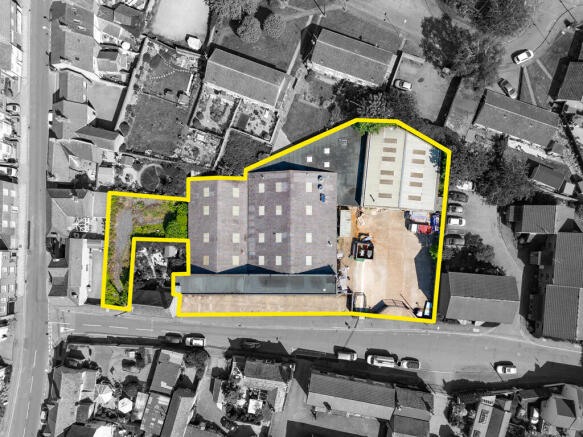
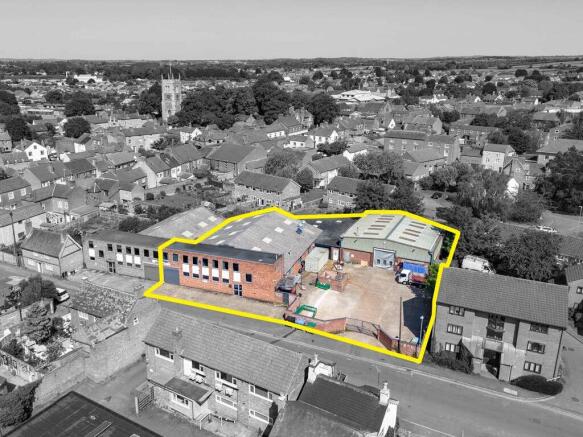
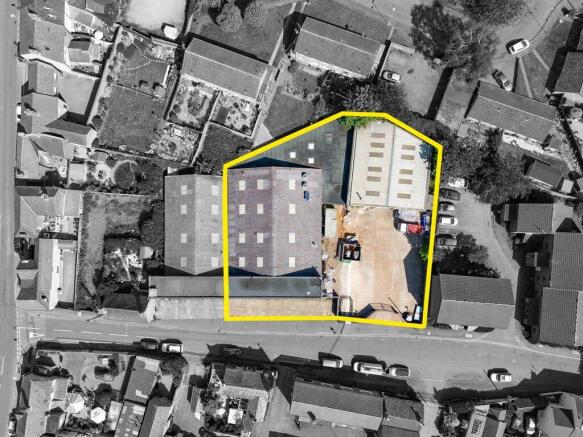
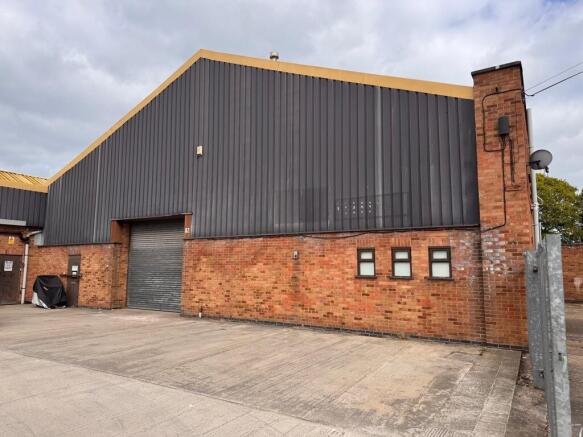
The property provides modern, steel portal frame warehouse and industrial accommodation consisting of four back-to-back investments, each with independent leases, services and access yards. The subject property consists of four industrial warehouse premises located within Syston, fronting Broad Street and St Peter's Street, with superb communications to the A46 Leicester western bypass within approximately 1.2 miles to the west and the A607 Newark Road towards Leicester approximately 1.7 miles to the south. In addition, the premises are within 0.5 miles of Syston railway station and Syston town centre. what3words: ///kings.sake.giving
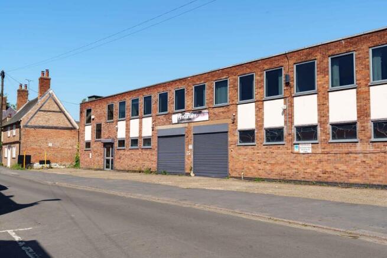
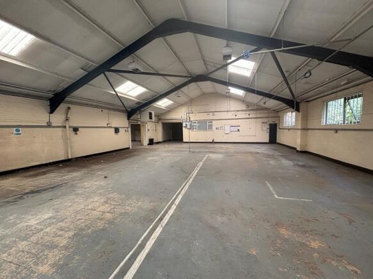
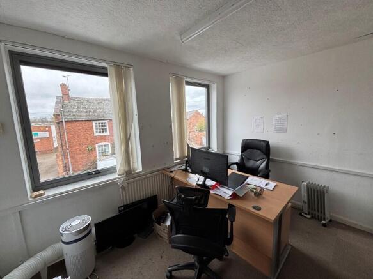
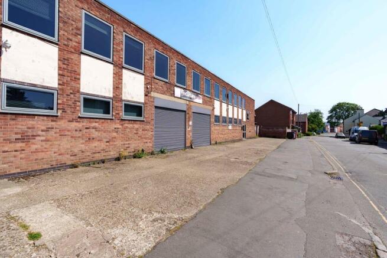
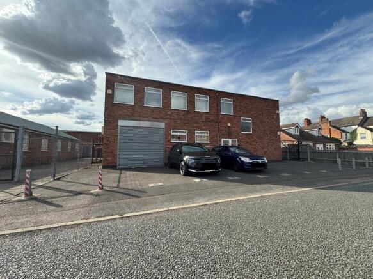
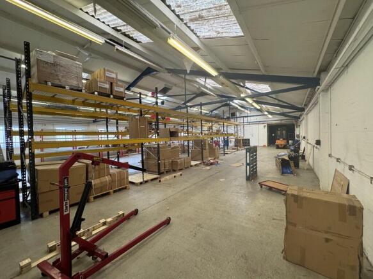
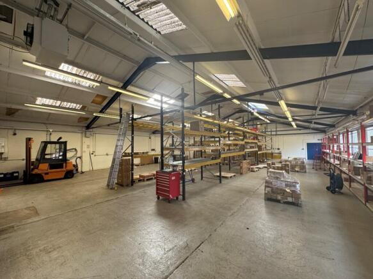
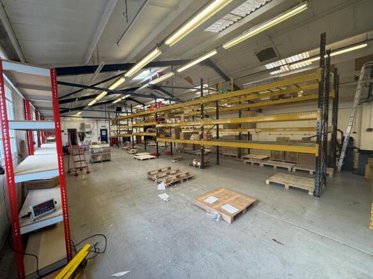
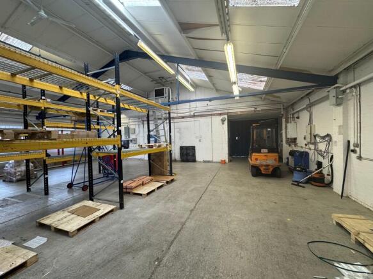
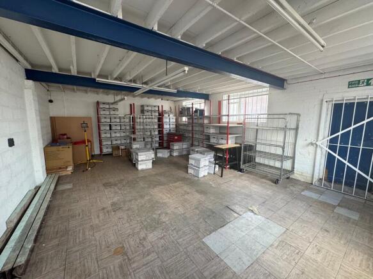
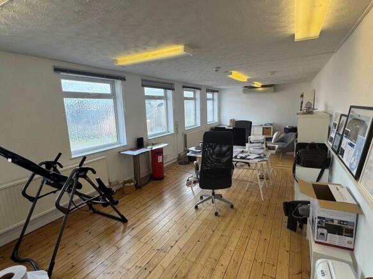
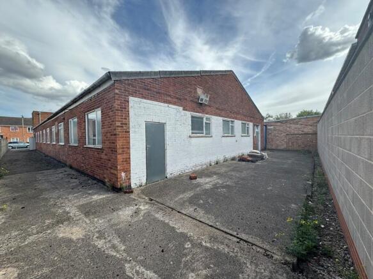
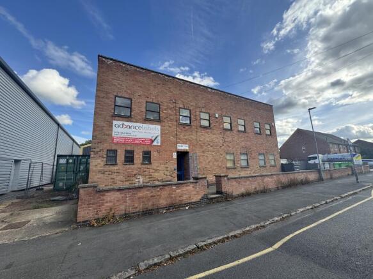
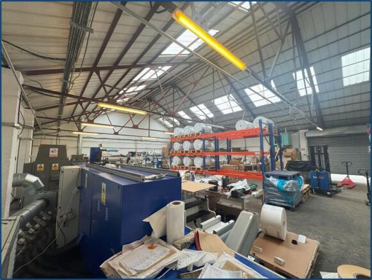
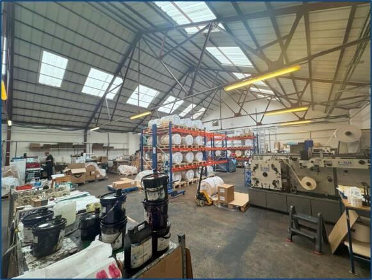
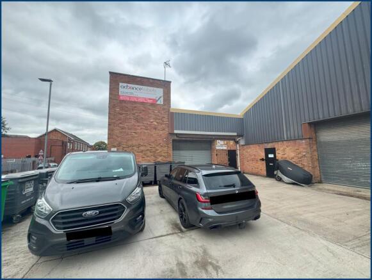
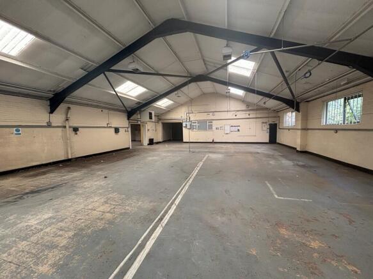
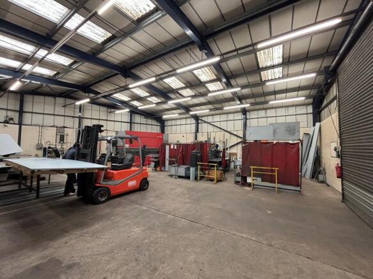
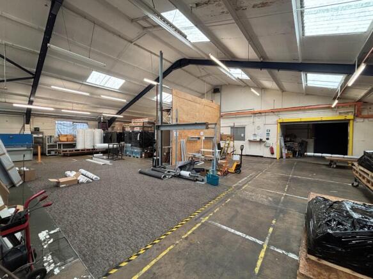
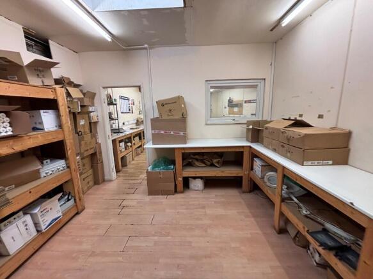
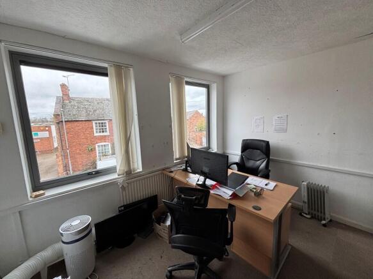
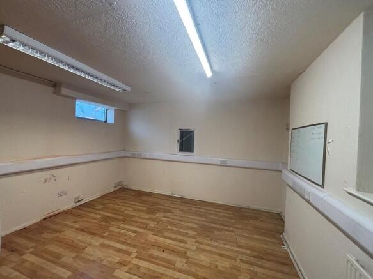
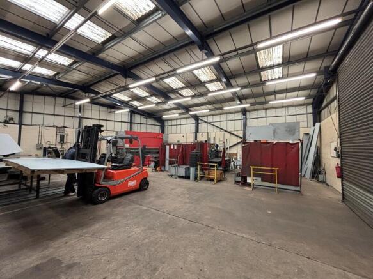
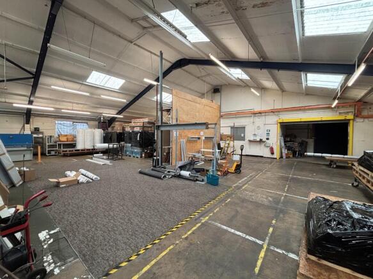
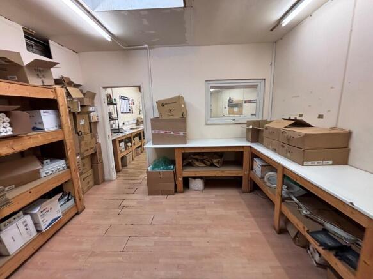
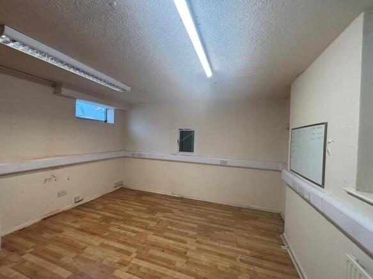
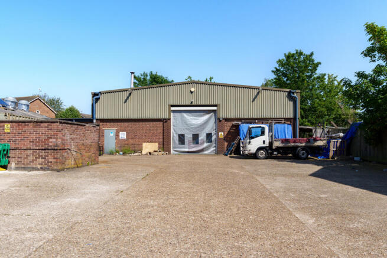
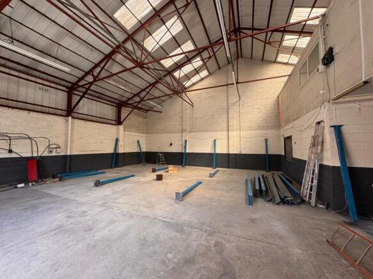
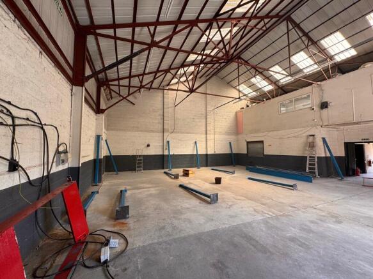
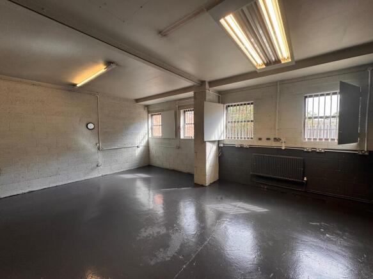
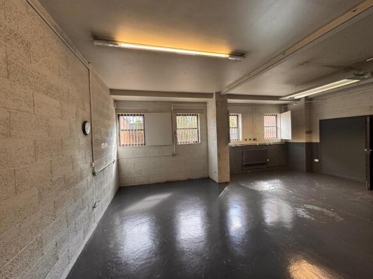
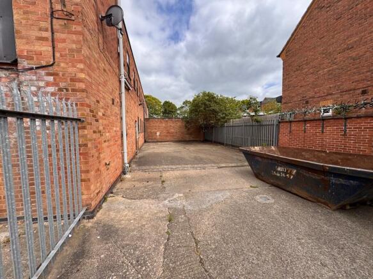
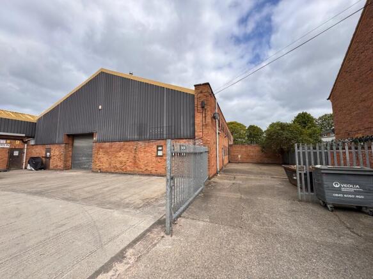
The property comprises a single-storey factory with two-storey offices to the front with subsequent extensions to the side and rear. The original factory is of steel portal frame construction with brick elevations beneath a pitched roof, incorporating translucent panels. It has solid concrete floors throughout, an eaves height ranging between 2.5m - 5.5m, and is arranged in two bays connected by an opening in a dividing brick wall. Loading access is provided via two roller shutter doors in the front elevation. The frontage office building is of two-storey brick construction, beneath a flat roof. Internally, this element has been laid out to provide a mixture of open plan and cellular office accommodation, together with kitchen and WC facilities. The property has been extended to the rear and side by a modern unit and flat-roofed link/extension. The modern unit is built around a steel portal frame (eaves 4.2m -5.4m) with lower level brick and blockwork walls, surmounted by insulated profile sheet cladding to the upper elevations and roof. This element also has a large steel roller shutter door. The link section has brick elevations and provides additional storage facilities and a canteen. It is also fitted with a smaller roller shutter door in the front elevation. Externally, the property has off-road car parking facilities to the front, together with a concrete-covered service yard and a separate driveway to the other side of the building that wraps around the...
- Close to Syston Town Centre
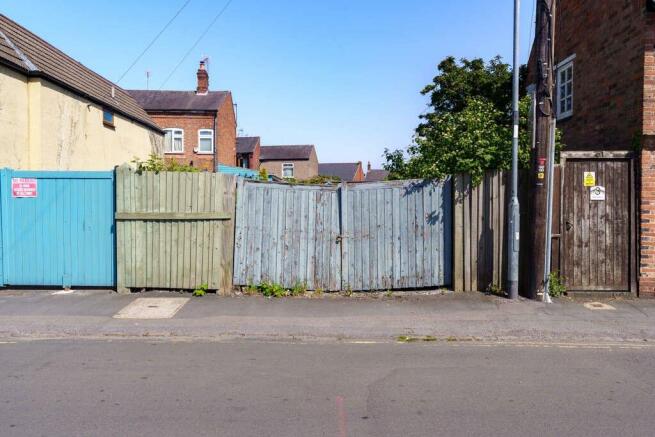
- Planning submitted for 10 bungalows
- Total Site Area: 0.63 acres
End terrace industrial premises beneath pitched light steel truss roof with tarmac loading and car parking area with parking for approximately 6 cars. The premises provide male and female WC, reception office area, kitchen and canteen area with ceramic tiled floors, electric roller shutter loading access door, internal clearance to eaves of approximately 5.4 meters. The subject property fronts St Peter's Street close to its junction with Broadway and opposite Central Park being located within Syston with superb communications to the A46 Leicester western bypass within approximately 1.2 miles to the west and the A607 Newark Road towards Leicester approximately 1.7 miles to the south. In addition, the premises are within 0.5 miles of Syston railway station and Syston town centre. Within walking distance of the property there is a free car park on the junction of Brookside and Chapel Street. what3words: ///sailor.amuse.sings
Industrial unit and two-storey offices with powered roller shutter loading access door, gas fired blower heater, solid concrete floor providing warehouse beneath light steel truss roof with clearance to underside of truss of 3.31m. The front elevation two-storey offices provide a mixture of private and general offices, with WCs at both ground and first floor. The subject property fronts Broad Street close to its junction with Broadway and opposite Central Park being located within Syston with superb communications to the A46 Leicester western bypass within approximately 1.2 miles to the west and the A607 Newark Road towards Leicester approximately 1.7 miles to the south. In addition, the premises are within 0.5 miles of Syston railway station and Syston town centre. Within walking distance of the property there is a free car park on the junction of Brookside and Chapel Street. what3words: ///nurses.giving.taking
The property provides modern, steel portal frame warehouse and industrial accommodation consisting of four back-to-back investments, each with independent leases, services and access yards. The subject property consists of four industrial warehouse premises located within Syston, fronting Broad Street and St Peter's Street, with superb communications to the A46 Leicester western bypass within approximately 1.2 miles to the west and the A607 Newark Road towards Leicester approximately 1.7 miles to the south. In addition, the premises are within 0.5 miles of Syston railway station and Syston town centre. what3words: ///kings.sake.giving
The property comprises a single-storey factory with two-storey offices to the front with subsequent extensions to the side and rear. The original factory is of steel portal frame construction with brick elevations beneath a pitched roof, incorporating translucent panels. It has solid concrete floors throughout, an eaves height ranging between 2.5m - 5.5m, and is arranged in two bays connected by an opening in a dividing brick wall. Loading access is provided via two roller shutter doors in the front elevation. The frontage office building is of two-storey brick construction, beneath a flat roof. Internally, this element has been laid out to provide a mixture of open plan and cellular office accommodation, together with kitchen and WC facilities. The property has been extended to the rear and side by a modern unit and flat-roofed link/extension. The modern unit is built around a steel portal frame (eaves 4.2m -5.4m) with lower level brick and blockwork walls, surmounted by insulated profile sheet cladding to the upper elevations and roof. This element also has a large steel roller shutter door. The link section has brick elevations and provides additional storage facilities and a canteen. It is also fitted with a smaller roller shutter door in the front elevation. Externally, the property has off-road car parking facilities to the front, together with a concrete-covered service yard and a separate driveway to the other side of the building that wraps around the...
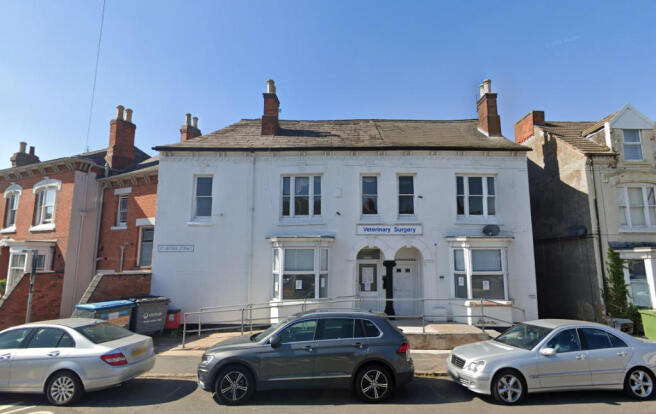
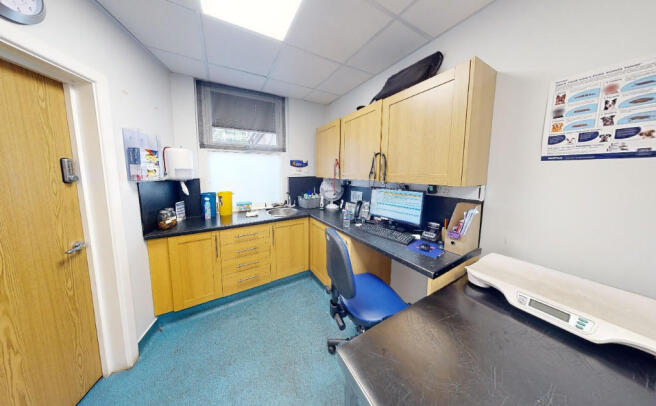
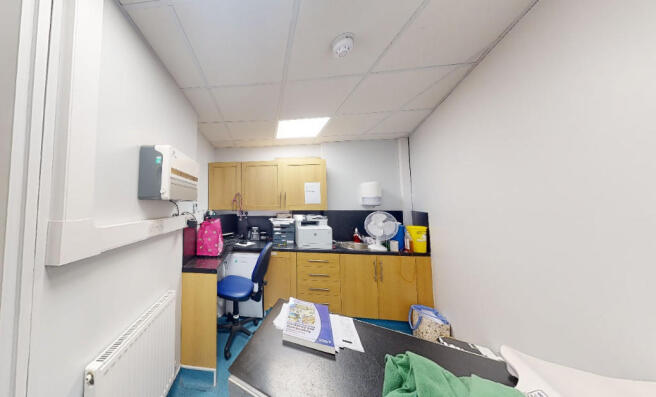
The property comprises a factory/warehouse premises with two-storey offices to the front elevation, brickwork to eaves beneath, a pitched light steel truss roof with insulated corrugated sheet roof incorporating translucent light panels. Internally there is solid concrete flooring, double glazed UPVC windows to the side elevation, internal clearance to eaves of 3.42m, 3-phase power supply, heating currently provided by Cartivel gas fired blower heater to the warehouse and a roller shutter loading door. To the ground floor there is an office, ancillary accommodation, male and female WC, plus first floor office, kitchen and WC. The offices benefit from surface mounted strip lighting, gas central heating to radiators and air conditioning cassettes in part. The property is situated within a self-contained site. The subject property is located on Archdale Street within the village of Syston, offering good communication to the A46 Leicester western bypass. what3words: ///jukebox.punchy.twin

End terrace industrial premises beneath pitched light steel truss roof with tarmac loading and car parking area with parking for approximately 6 cars. The premises provide male and female WC, reception office area, kitchen and canteen area with ceramic tiled floors, electric roller shutter loading access door, internal clearance to eaves of approximately 5.4 meters. The subject property fronts St Peter's Street close to its junction with Broadway and opposite Central Park being located within Syston with superb communications to the A46 Leicester western bypass within approximately 1.2 miles to the west and the A607 Newark Road towards Leicester approximately 1.7 miles to the south. In addition, the premises are within 0.5 miles of Syston railway station and Syston town centre. Within walking distance of the property there is a free car park on the junction of Brookside and Chapel Street. what3words: ///sailor.amuse.sings
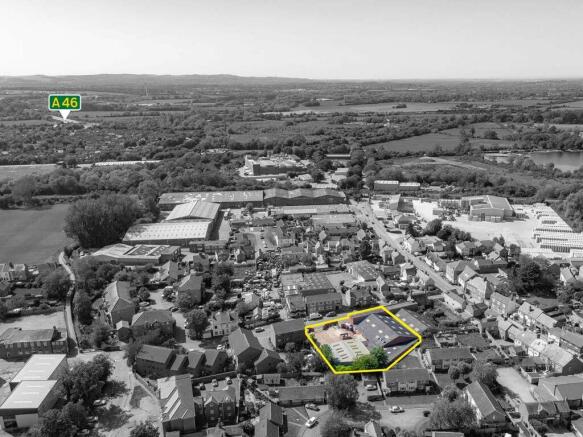
End terrace industrial premises beneath pitched light steel truss roof with tarmac loading and car parking area with parking for approximately 6 cars. The premises provide male and female WC, reception office area, kitchen and canteen area with ceramic tiled floors, electric roller shutter loading access door, internal clearance to eaves of approximately 5.4 meters. The subject property fronts St Peter's Street close to its junction with Broadway and opposite Central Park being located within Syston with superb communications to the A46 Leicester western bypass within approximately 1.2 miles to the west and the A607 Newark Road towards Leicester approximately 1.7 miles to the south. In addition, the premises are within 0.5 miles of Syston railway station and Syston town centre. Within walking distance of the property there is a free car park on the junction of Brookside and Chapel Street. what3words: ///awake.moment.backs
Industrial unit and two-storey offices with powered roller shutter loading access door, gas fired blower heater, solid concrete floor providing warehouse beneath light steel truss roof with clearance to underside of truss of 3.31m. The front elevation two-storey offices provide a mixture of private and general offices, with WCs at both ground and first floor. The subject property fronts Broad Street close to its junction with Broadway and opposite Central Park being located within Syston with superb communications to the A46 Leicester western bypass within approximately 1.2 miles to the west and the A607 Newark Road towards Leicester approximately 1.7 miles to the south. In addition, the premises are within 0.5 miles of Syston railway station and Syston town centre. Within walking distance of the property there is a free car park on the junction of Brookside and Chapel Street. what3words: ///nurses.giving.taking
Refurbished warehouse unit with two-storey offices benefiting from a substantial side yard providing secure parking or additional external storage. The warehouse has solid concrete flooring beneath a light steel truss roof with clearance to eaves of 5.38m and powered roller shutter loading access door. The two-storey offices provide a mixture of private and general offices with WCs at both ground and first floor. The subject property fronts Broad Street close to its junction with Broadway and opposite Central Park being located within Syston with superb communications to the A46 Leicester western bypass within approximately 1.2 miles to the west and the A607 Newark Road towards Leicester approximately 1.7 miles to the south. In addition, the premises are within ½ mile of Syston railway station and Syston town centre. Within walking distance of the property there is a free car park on the junction of Brookside and Chapel Street. what3words: ///reap.these.factor