Commercial properties for sale in WS (Postcode Area)
Paid partnerships can play a role in listing order
99 results
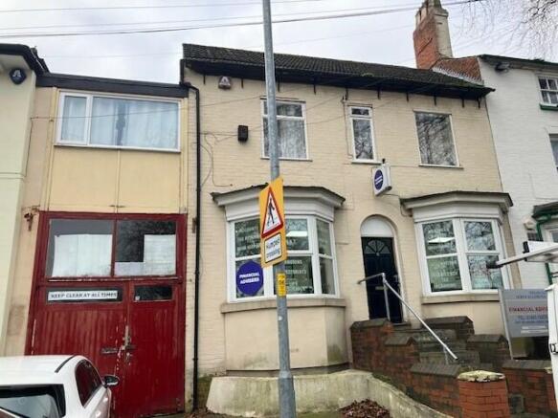
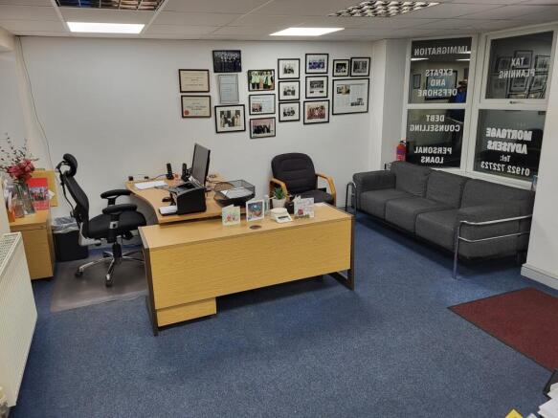
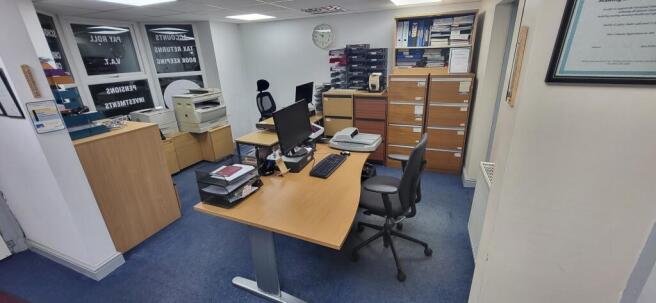
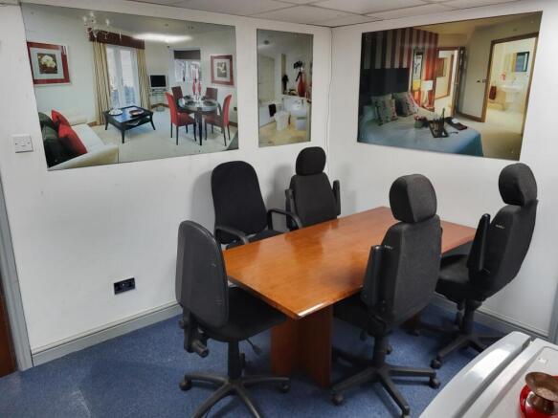
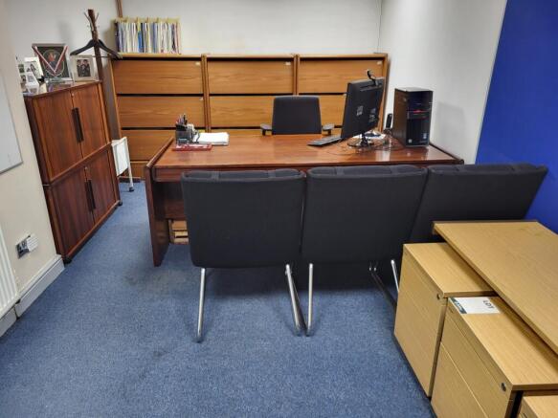
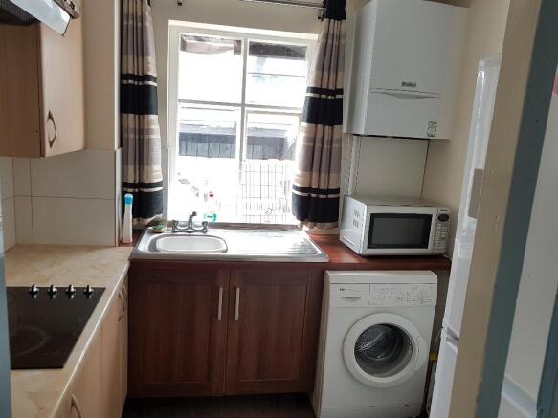
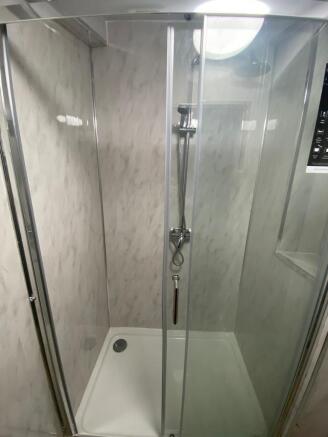
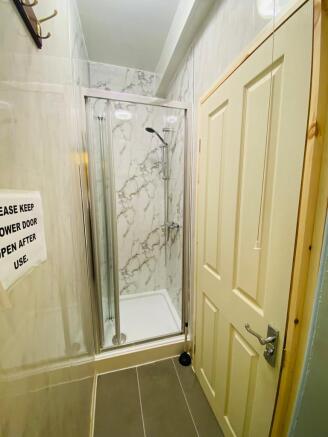
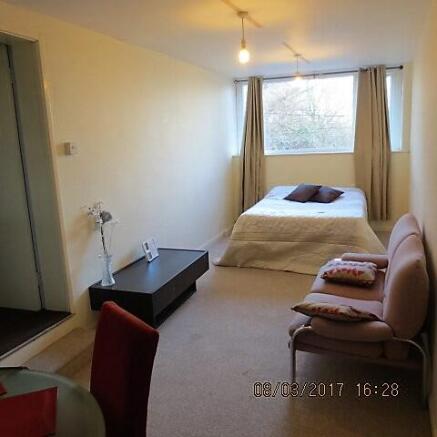
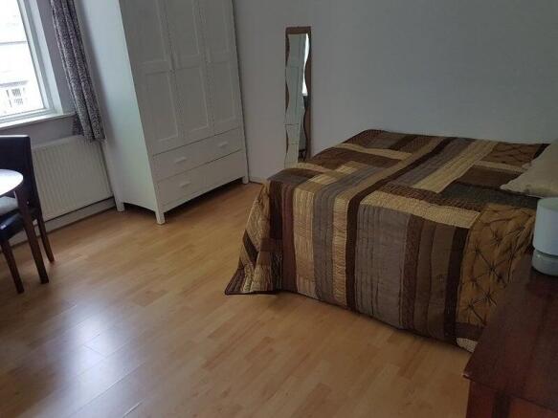
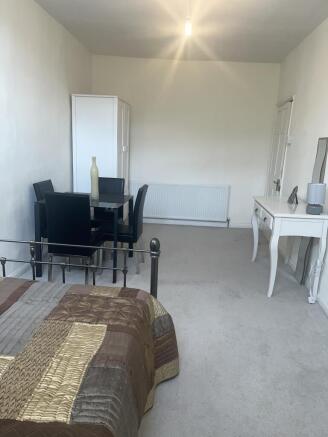
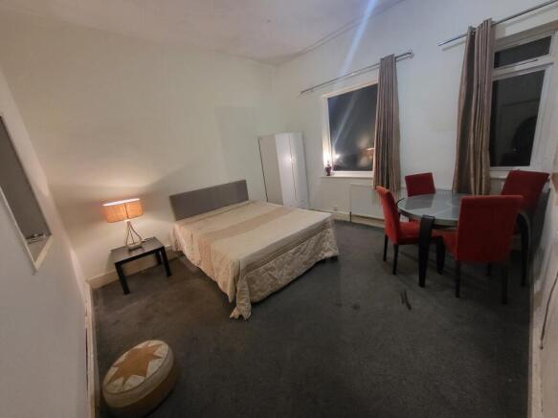

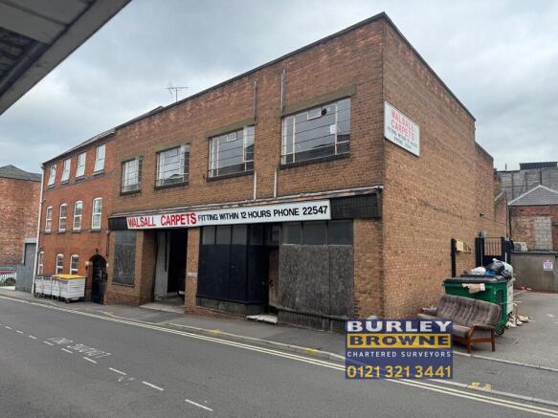
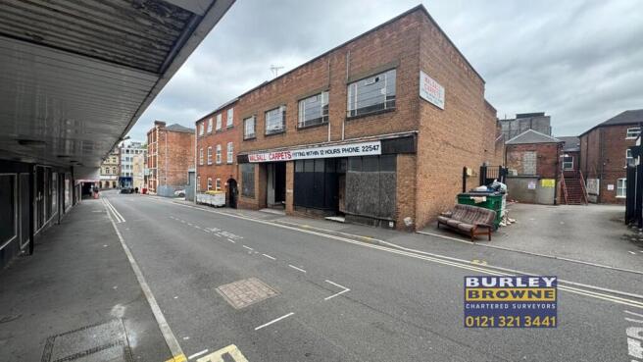
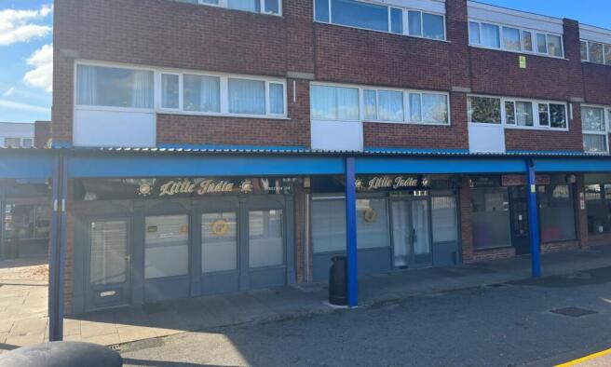
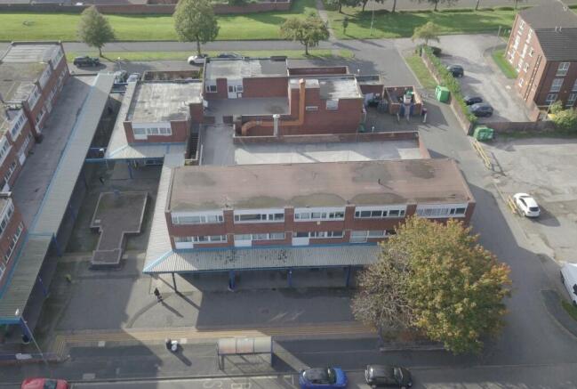
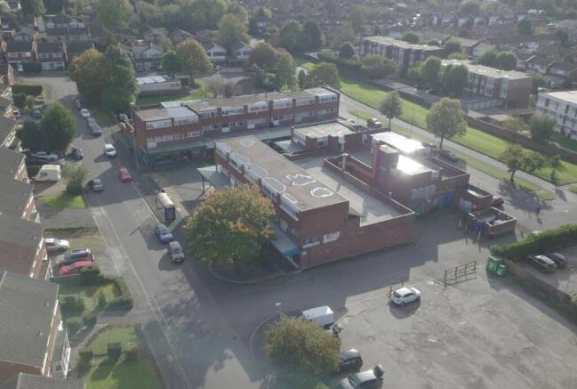
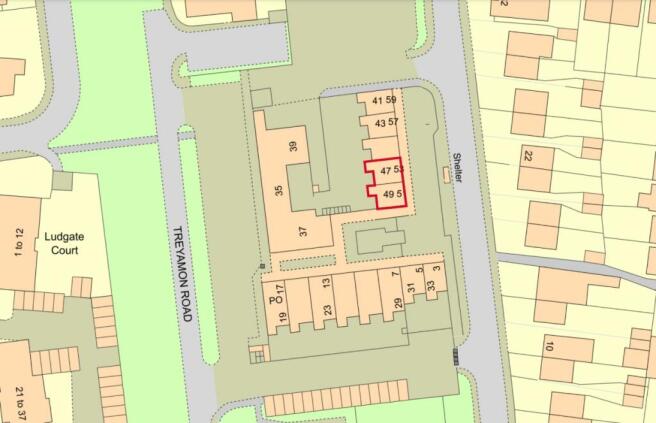
Fully let retail & residential investment opportunity
Marketed by Bond Wolfe, Commercial Sales

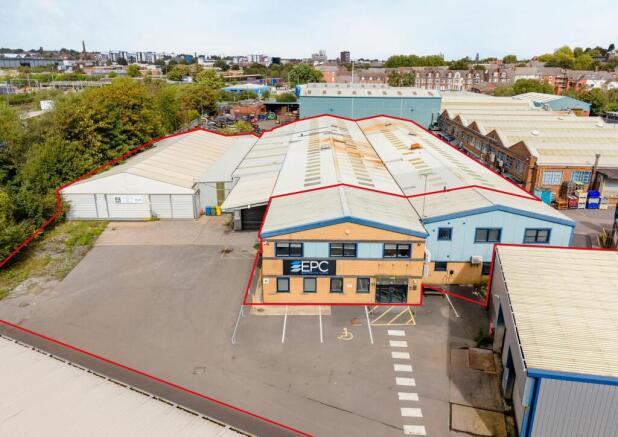
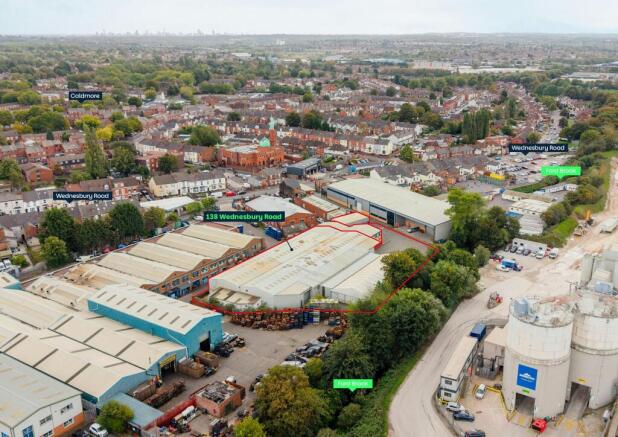
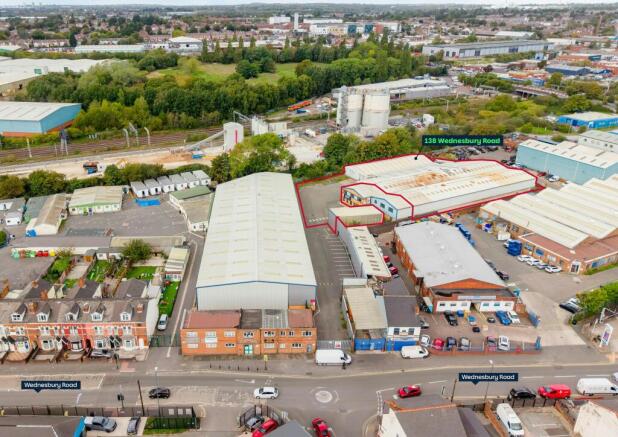
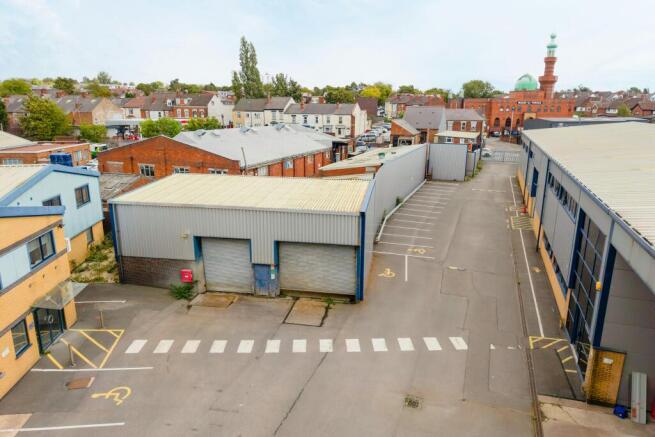
Freehold Industrial Unit For Sale in Walsall
Marketed by Sanderson Weatherall, Birmingham

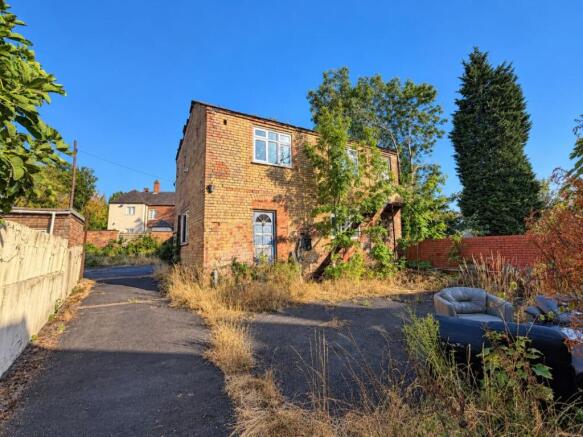

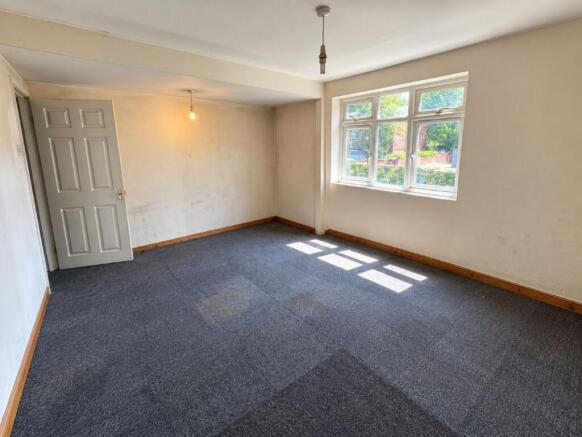


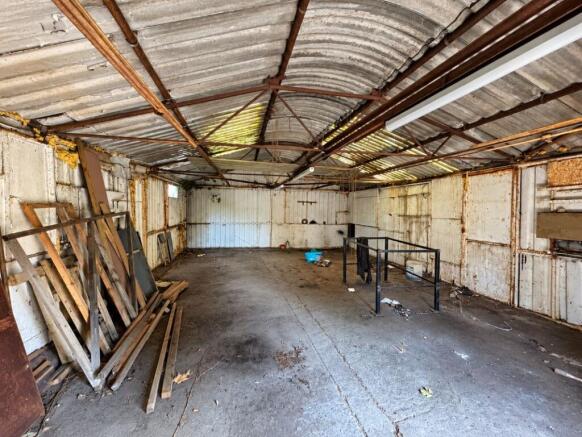
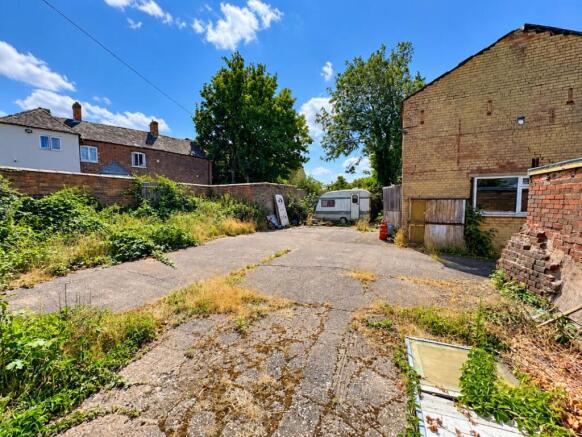


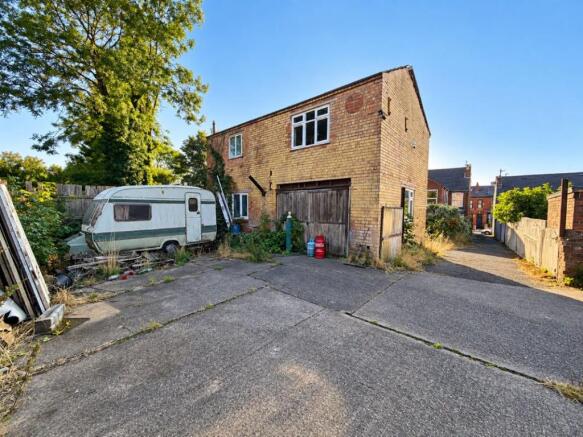
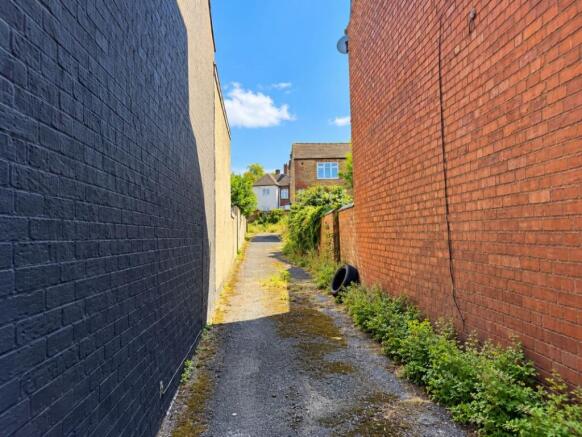
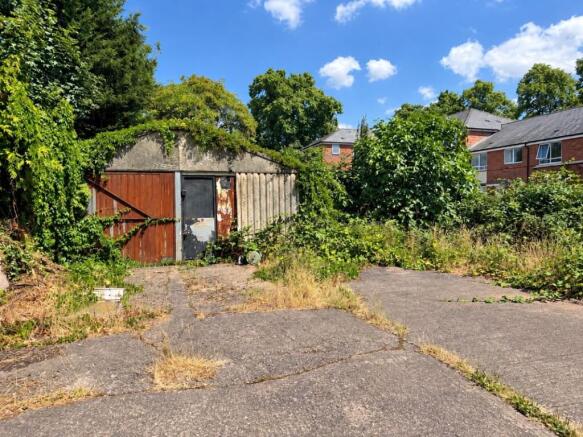
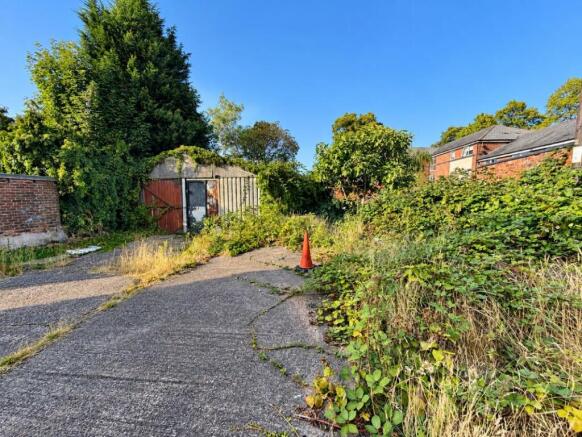
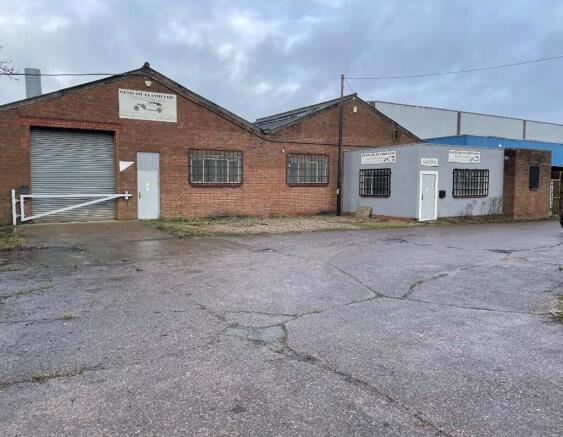
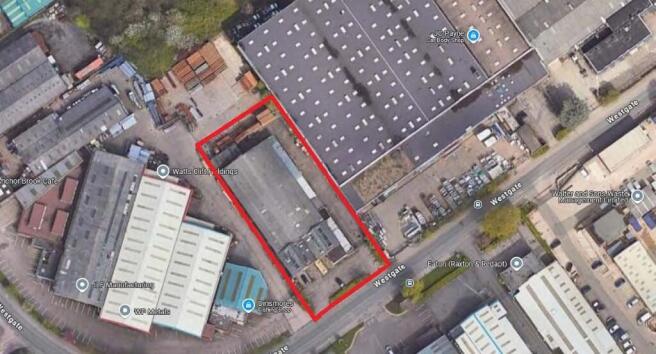
For Sale By Public Auction 22 October 2026 A Vacant Freehold Detached Garage/Workshop with potential for development/redevelopment subject to planning
Marketed by Bond Wolfe, Commercial Auctions
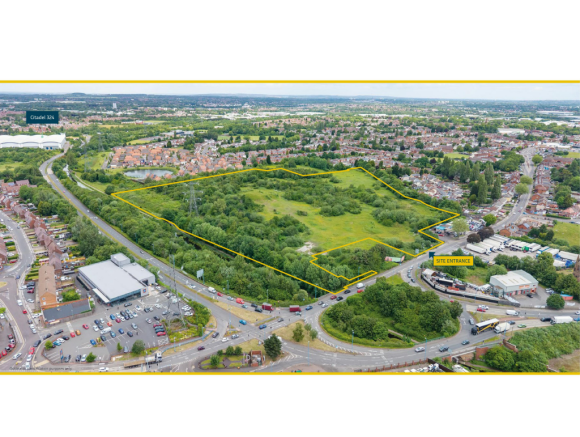
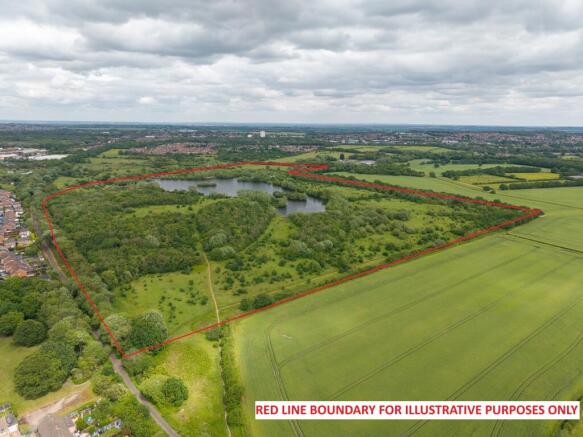
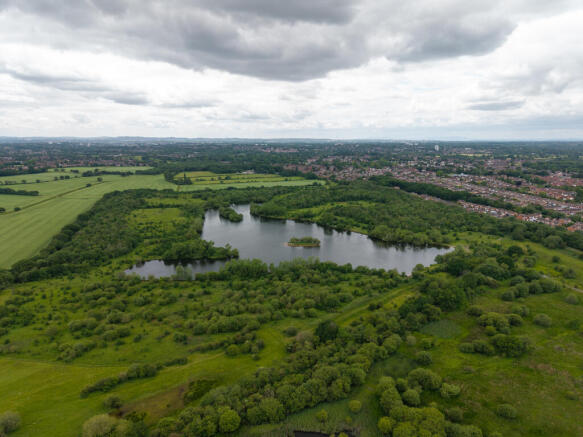
Prime 27.89 acre freehold site offering significant industrial & open storage development potential designated in the Walsall Growth Zone.
Marketed by Jones Lang Lasalle, Midlands - Industrial

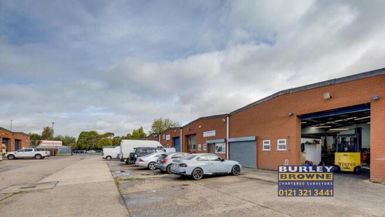
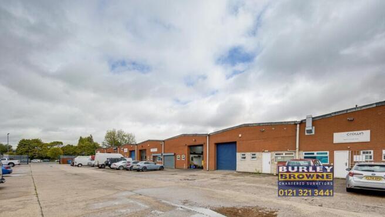
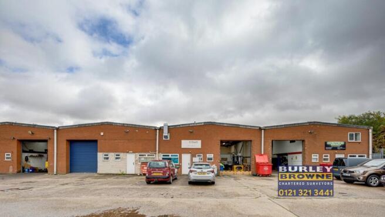
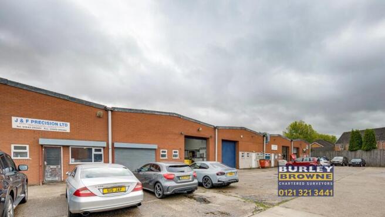
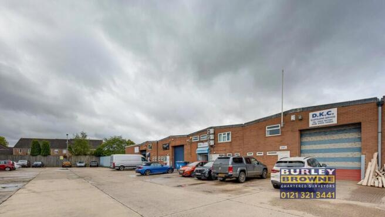
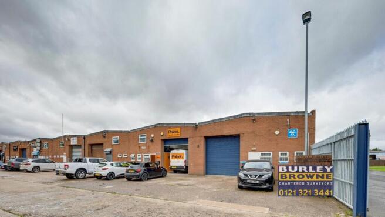
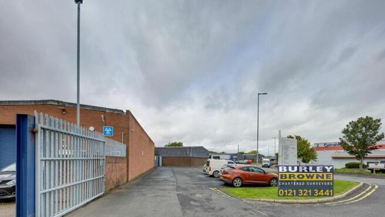
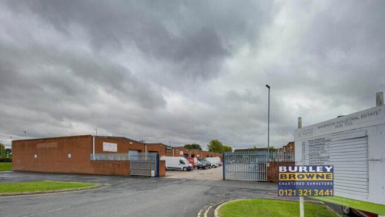
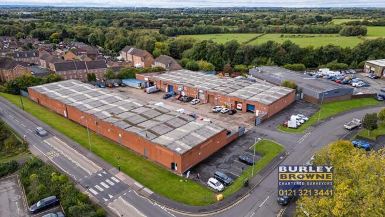
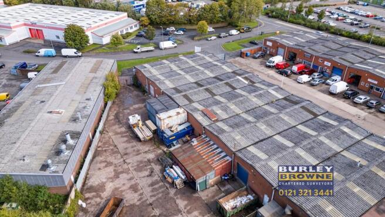
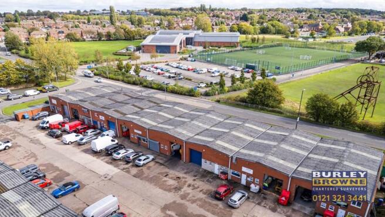
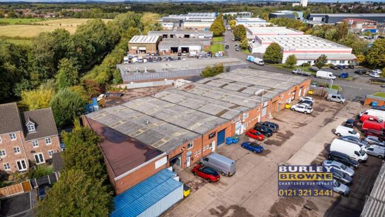
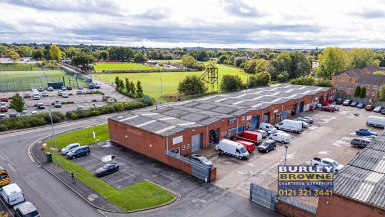
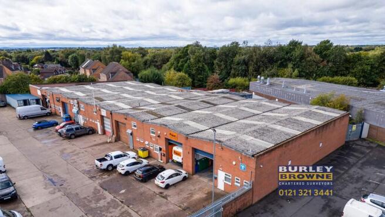
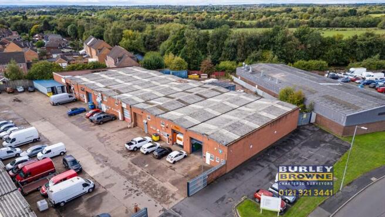
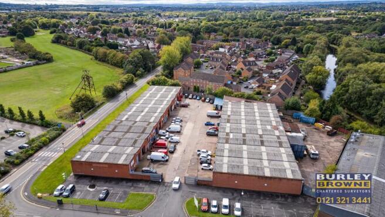
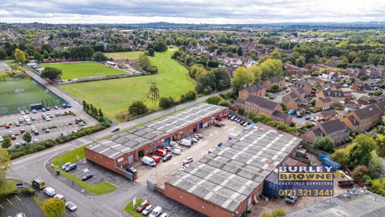
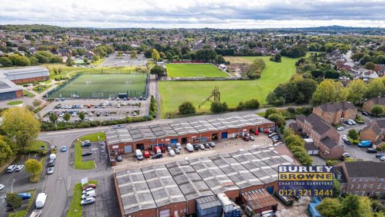
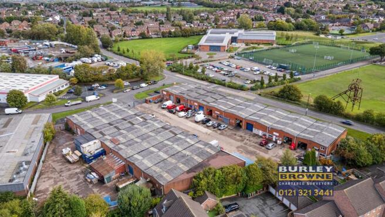
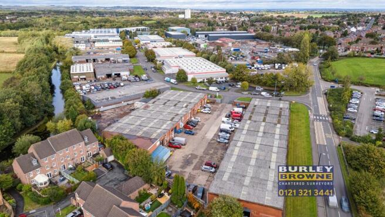
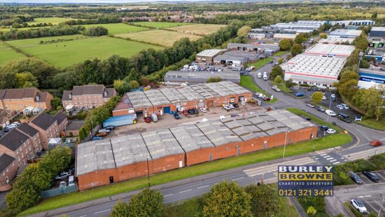
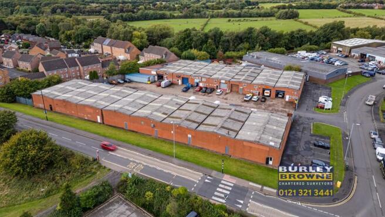
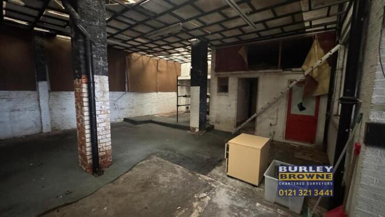
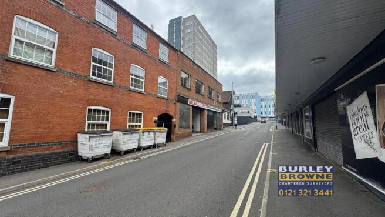
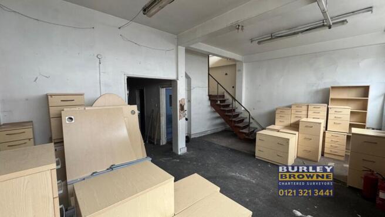
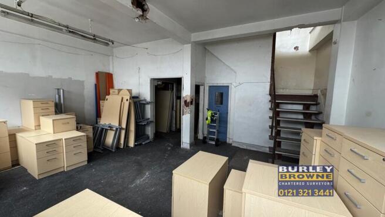
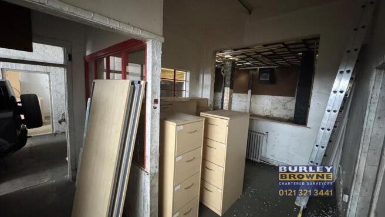
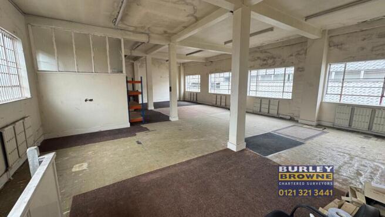
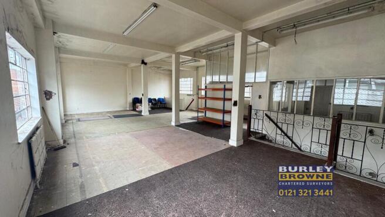
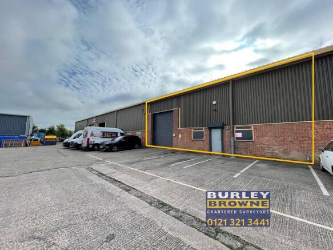
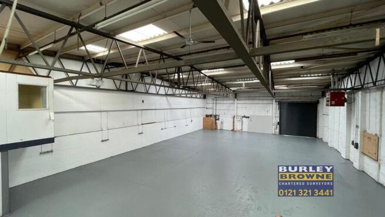
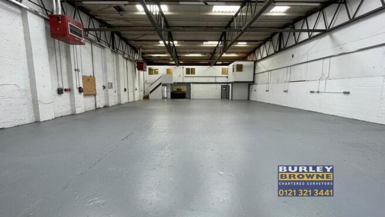
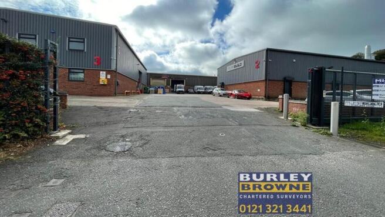
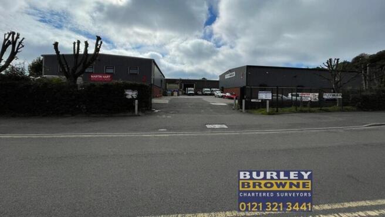
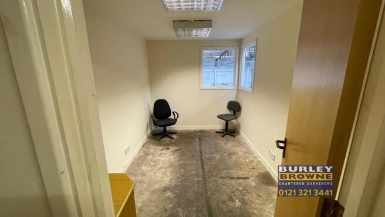
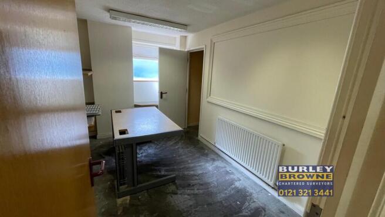
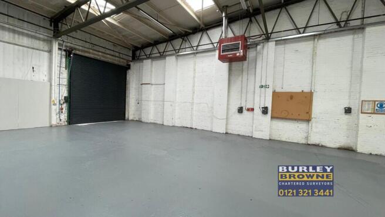
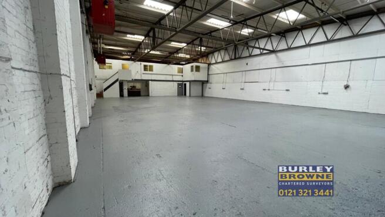
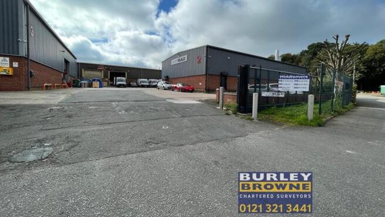
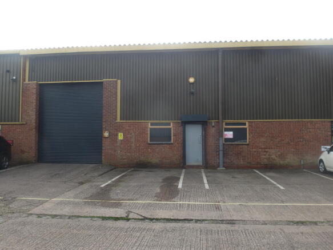
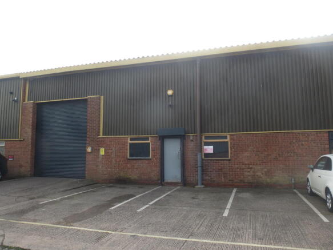
The subject property offers a rare opportunity to acquire the freehold investment of the Maybrook Industrial Estate on Maybrook Road in Brownhills. The industrial estate extends to a total of units and boasts full occupation. The current passing rent is £225,700 per annum exclusive.
Marketed by Burley Browne, Sutton Coldfield

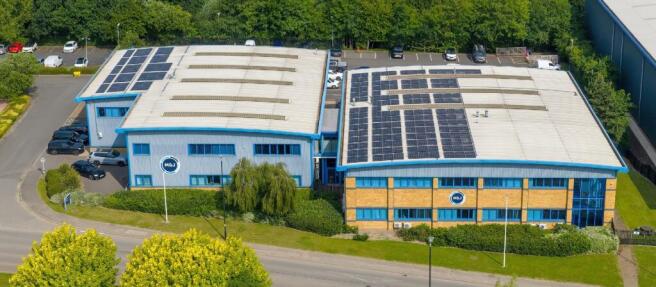
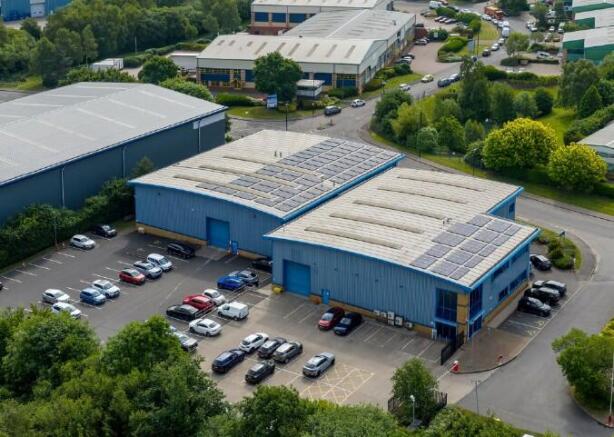
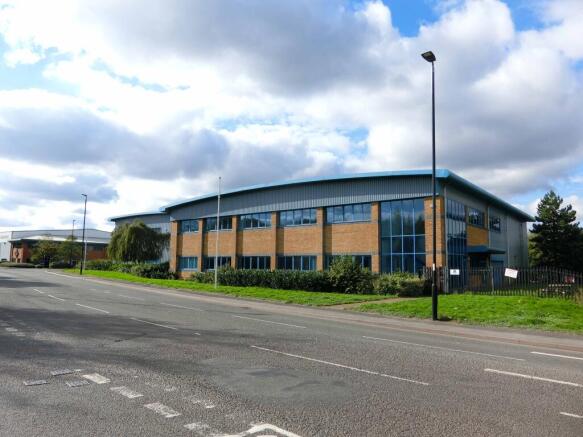
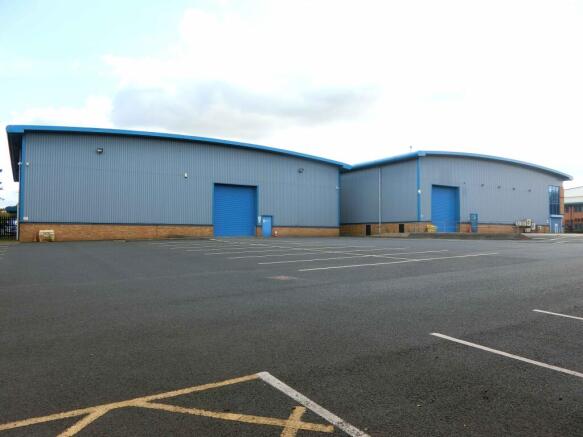
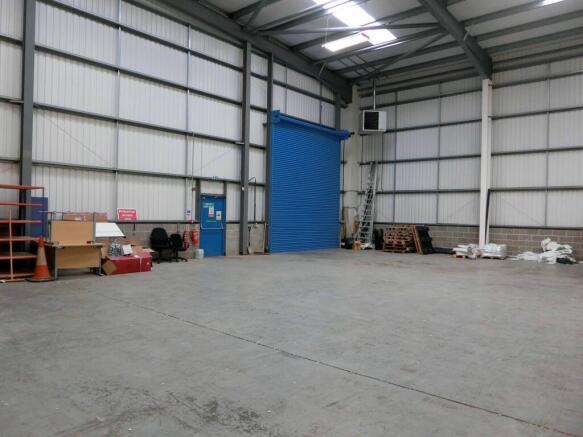
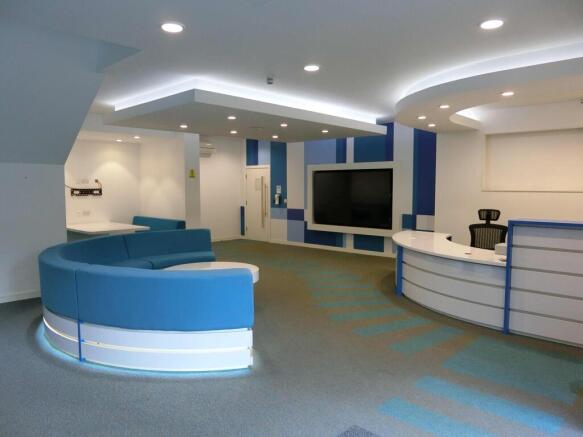
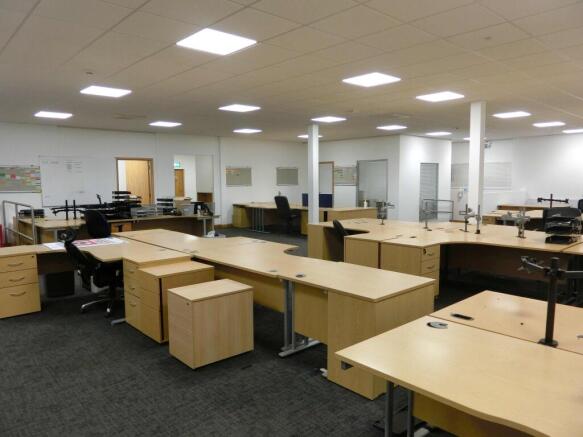
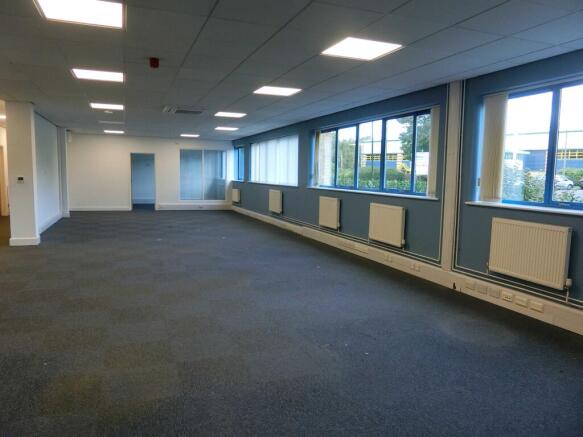
Modern Hybrid Office & Warehouse Property For Sale in Aldridge (May Let)
Marketed by Andrew Dixon & Company , Cannock

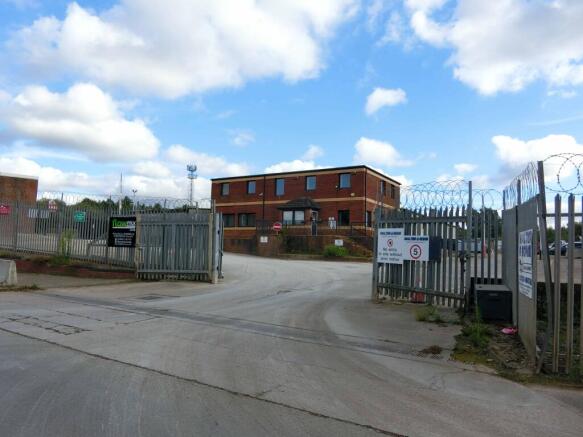
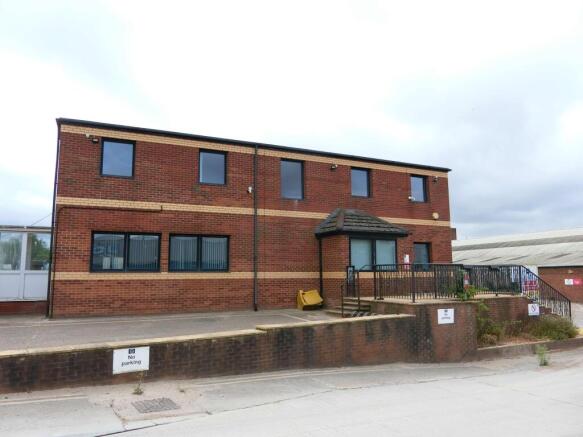
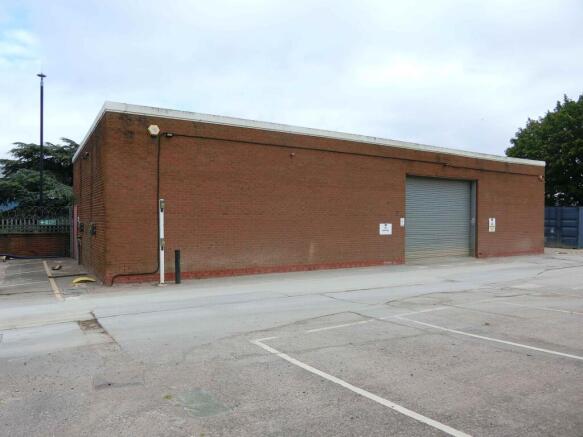
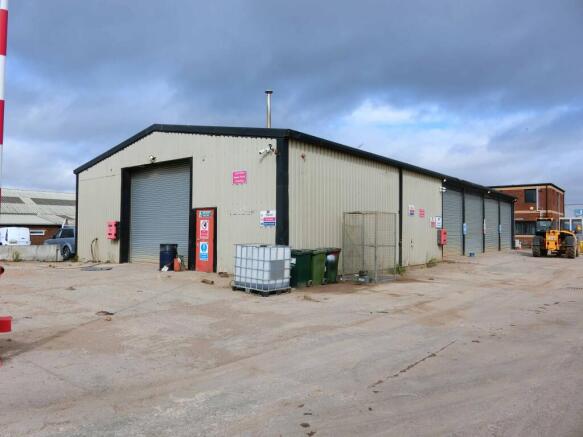
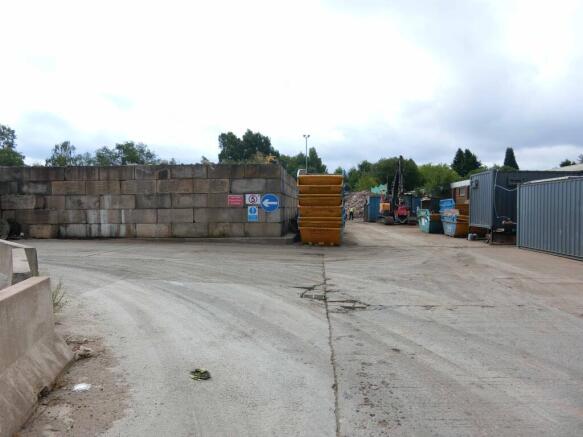
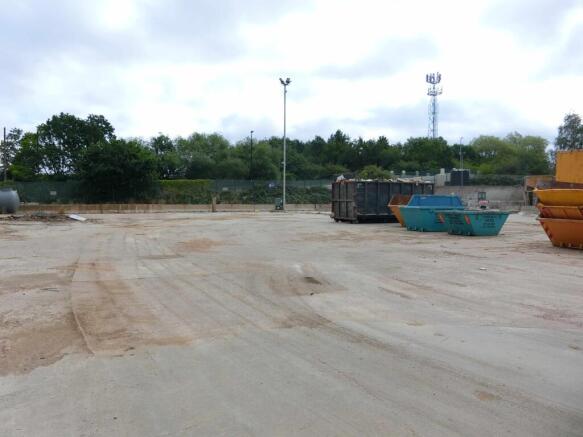
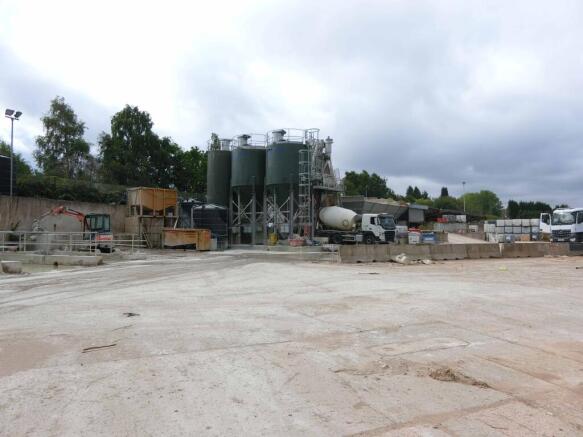
Industrial Premises & Yard (with offices) for sale, part-tenanted
Marketed by Andrew Dixon & Company , Cannock





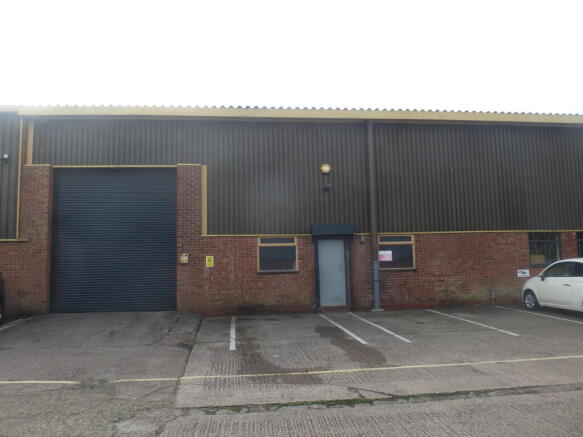
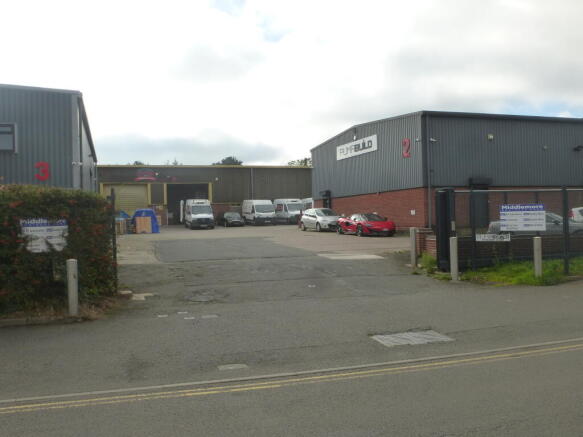
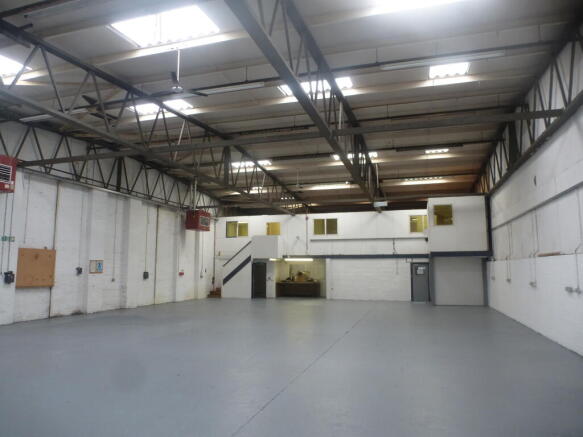
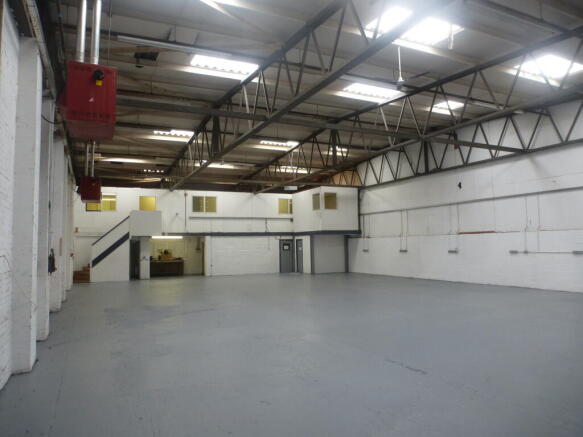
Units 2, 3 & 4 District Business Park comprise a substantial industrial and warehouse complex extending to approximately 23,816 sq ft (2,212 sq m) across three units. The property provides flexible accommodation suitable for manufacturing, storage, engineering and distribution uses. The units offer
Marketed by HEXAGON COMMERCIAL PROPERTY LIMITED, Stourbridge

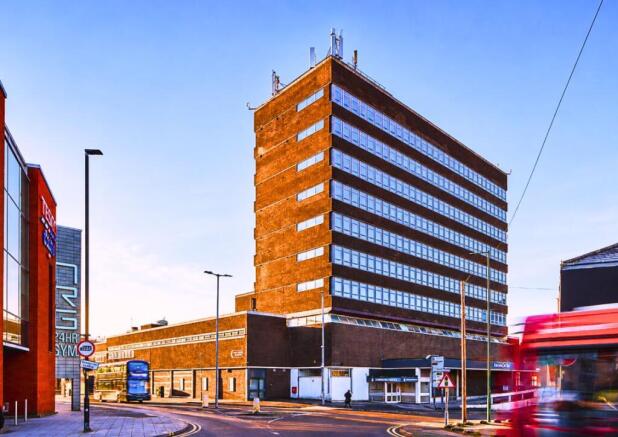
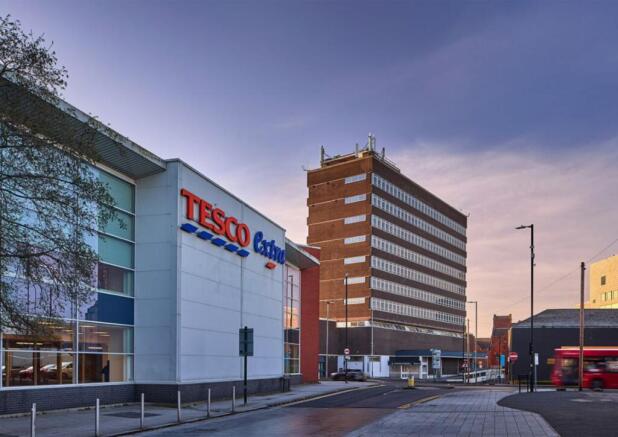
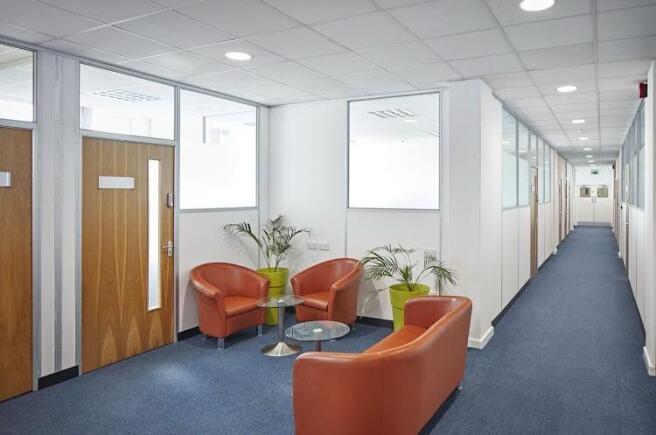
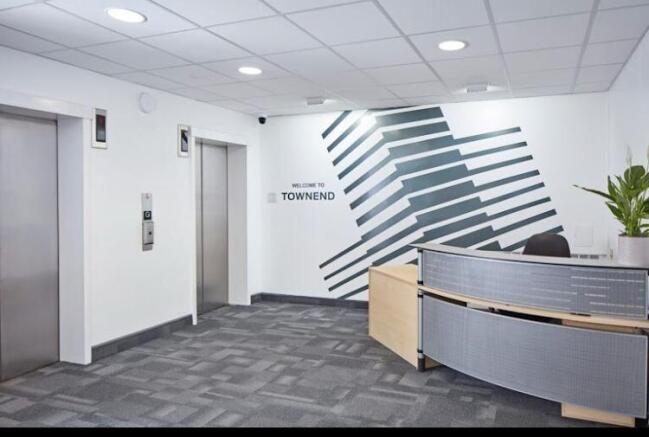
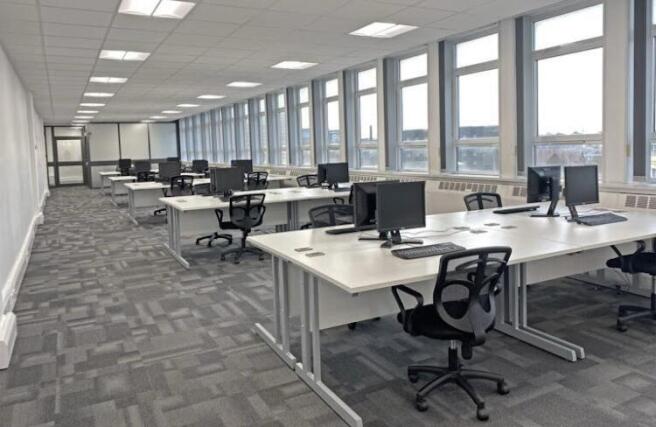
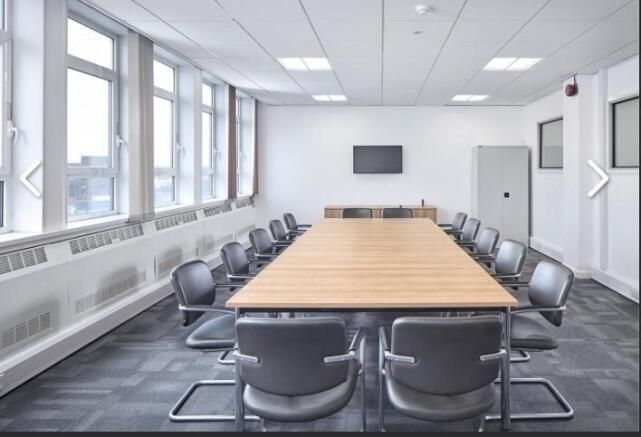
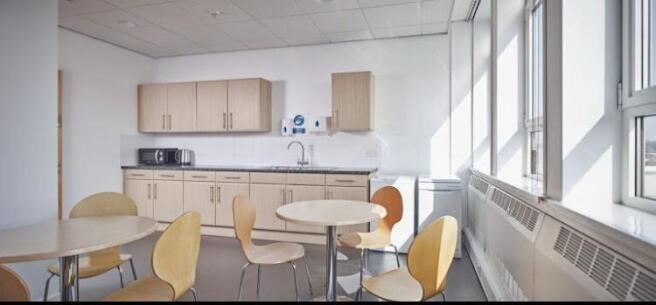
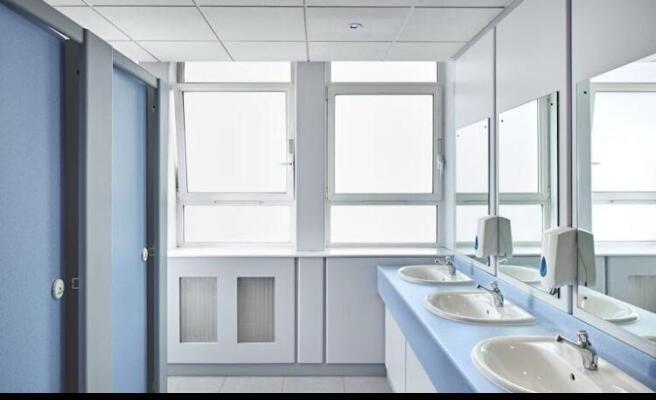
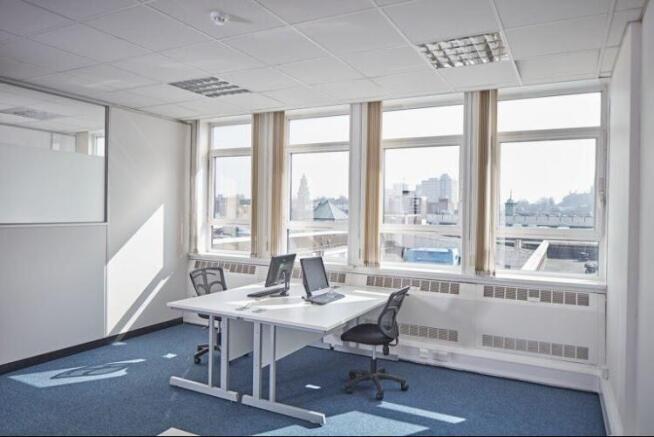
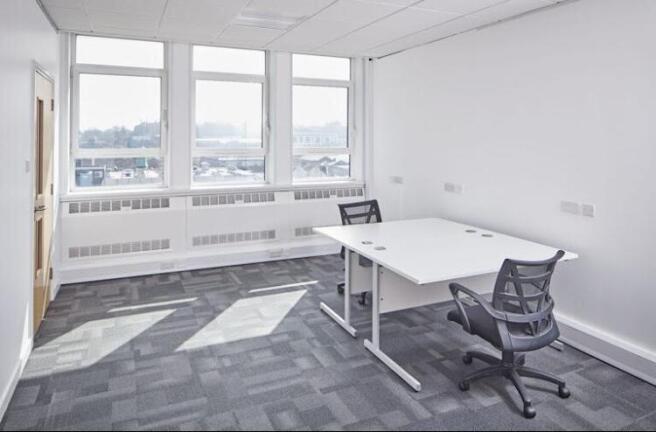
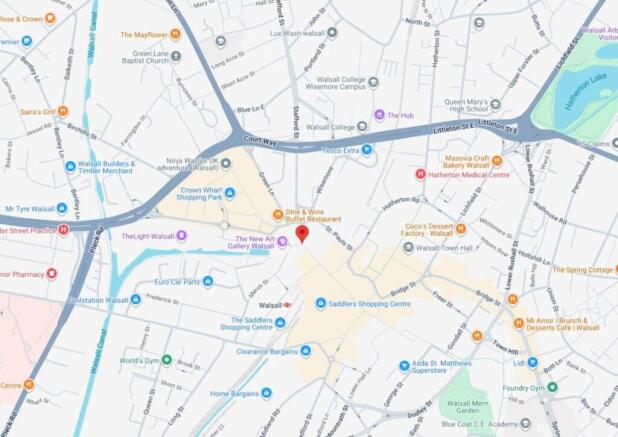
A high yielding refurbished town centre opportunity, currently producing £342,347 per annum.
Marketed by Bond Wolfe, Commercial Sales
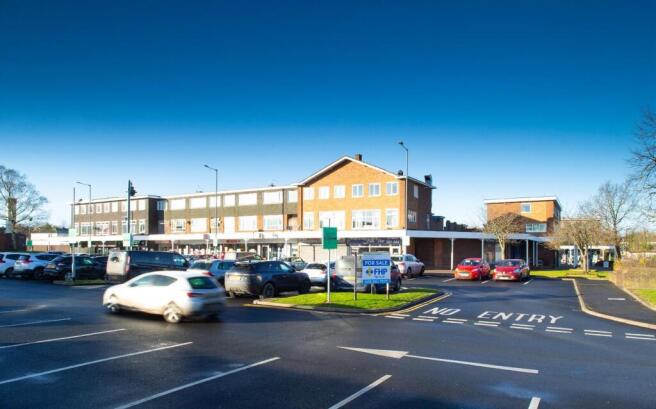
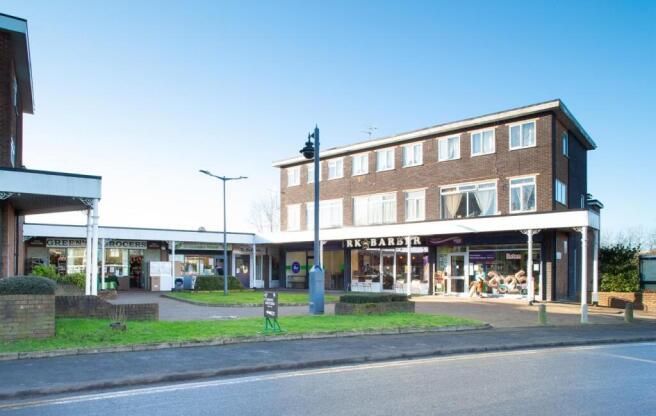
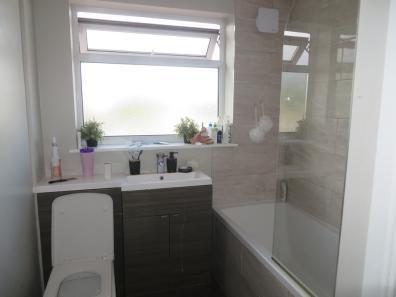
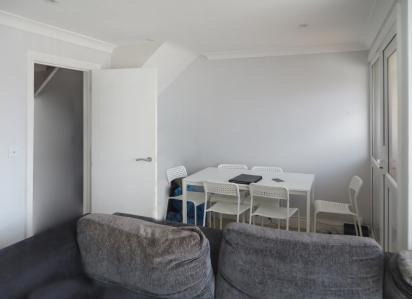
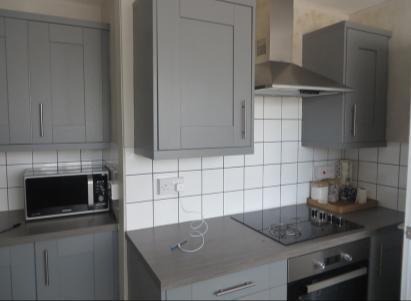
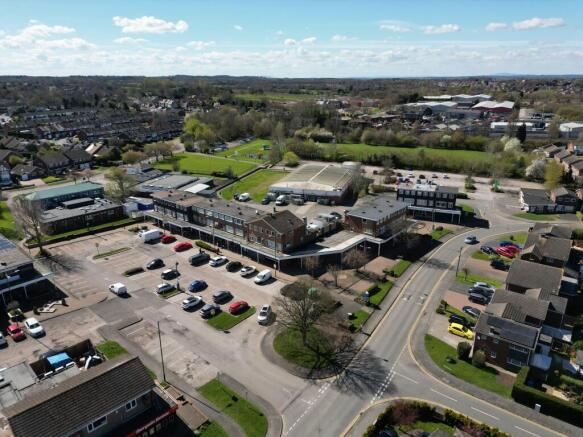
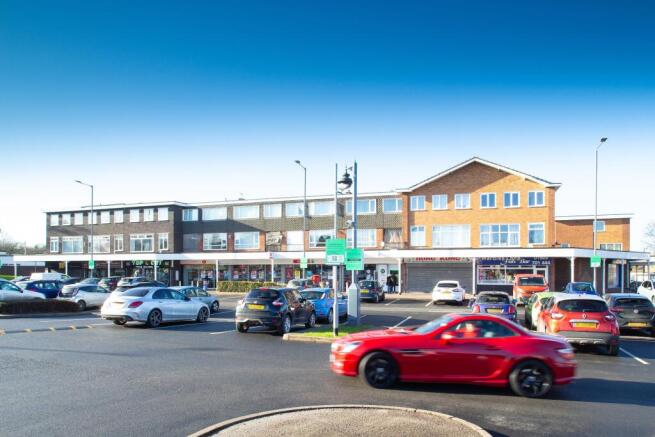
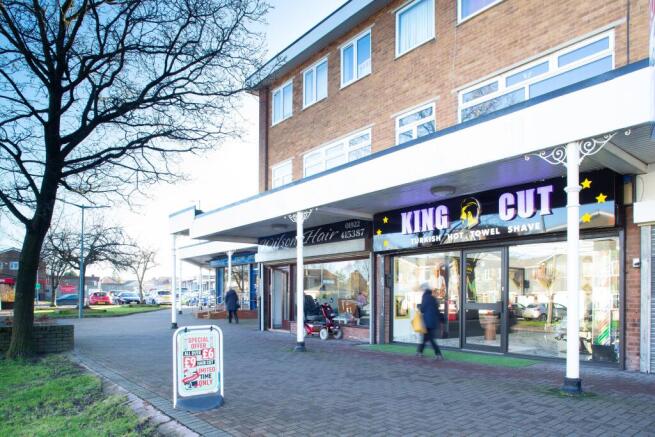
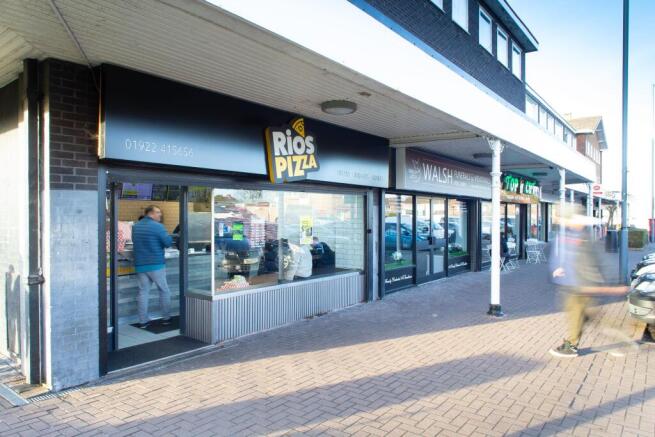
The property forms part of Quinton Court, Great Wyrley, a busy local centre with a number of national operators.
Marketed by LCP Management Ltd, Commercial

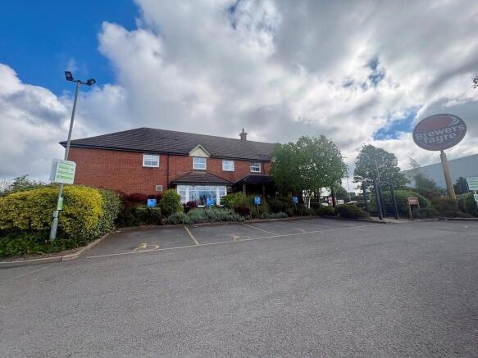
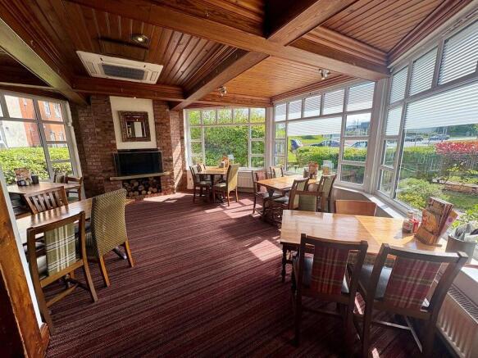
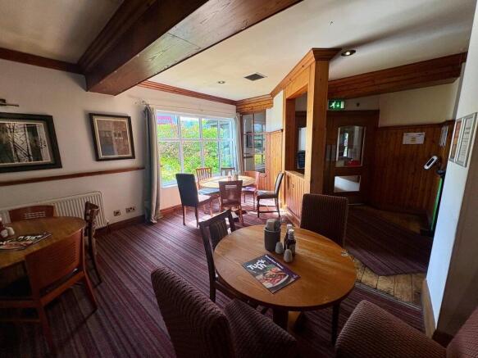
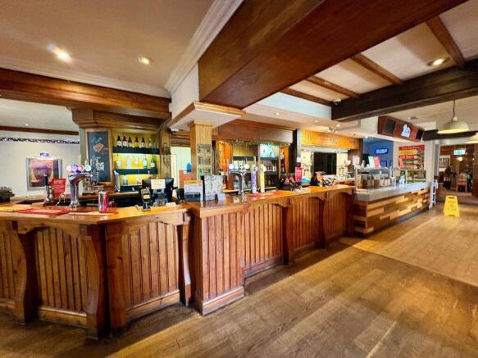
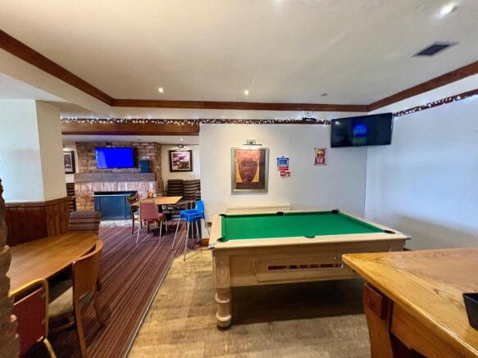
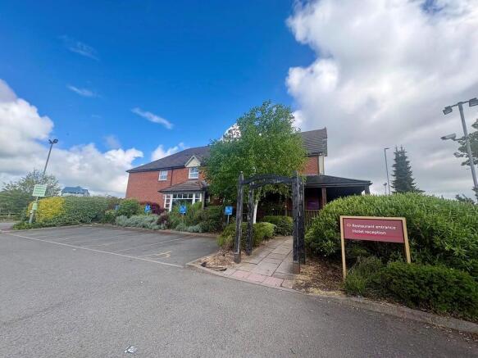
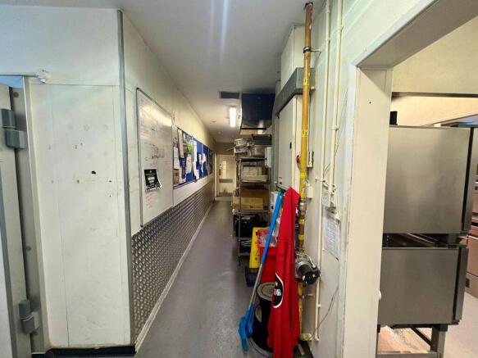
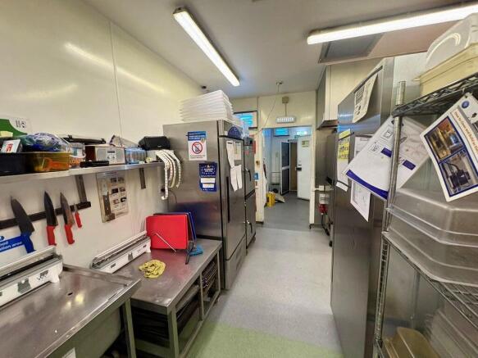
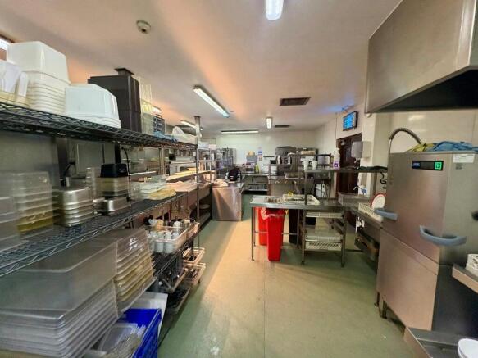
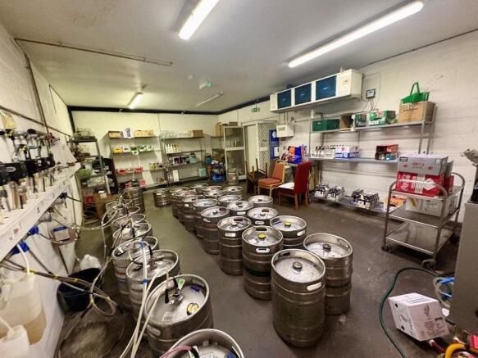
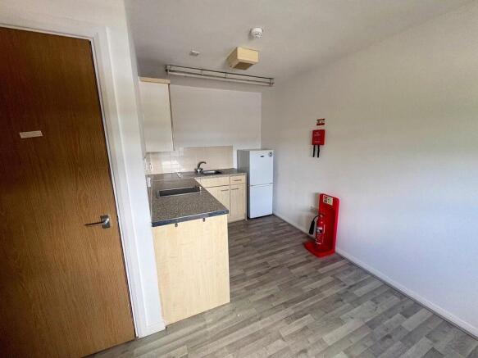
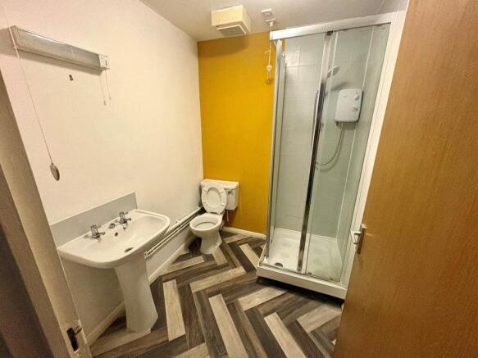
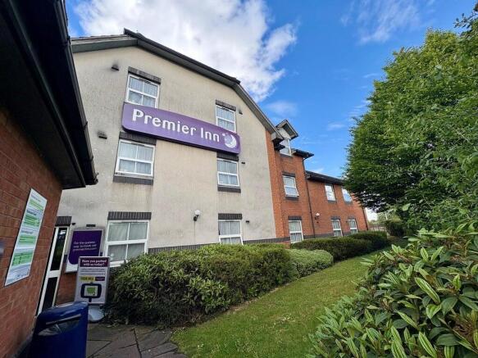
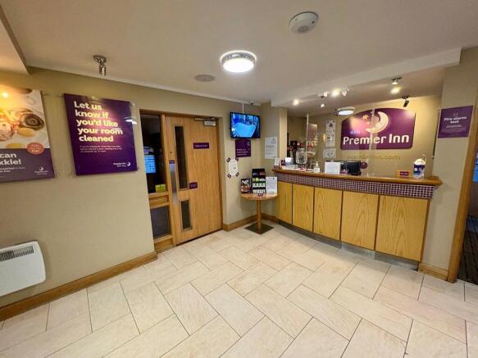
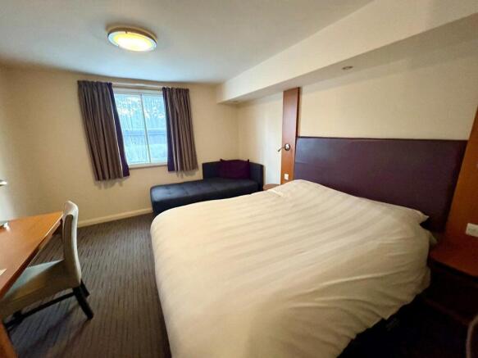
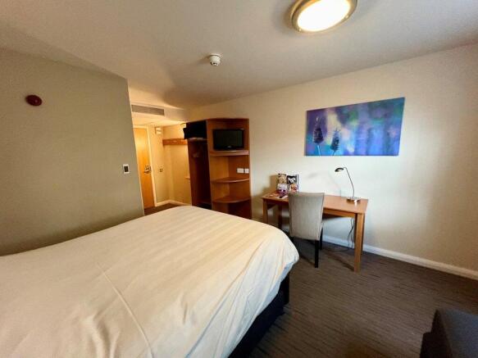
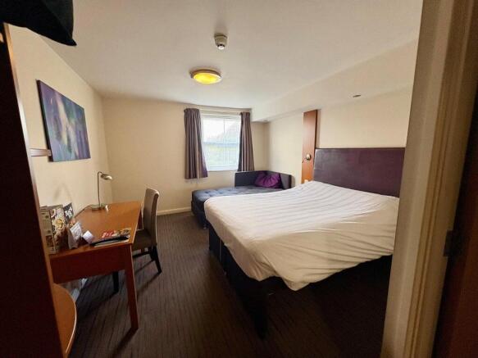
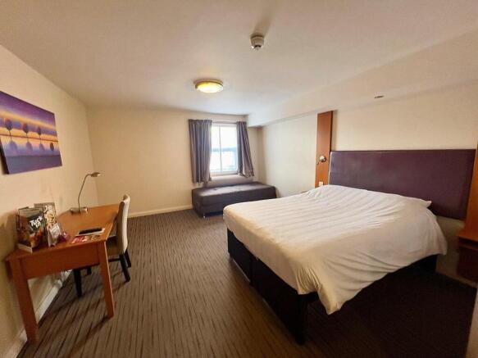
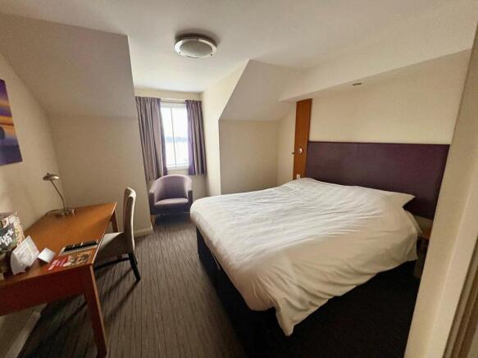
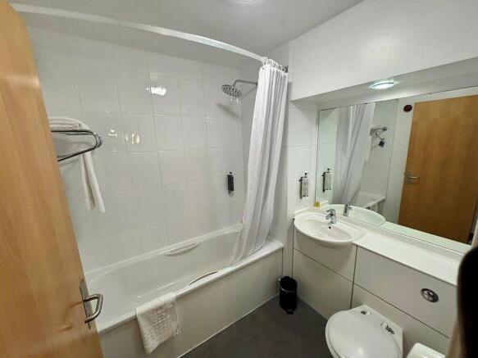
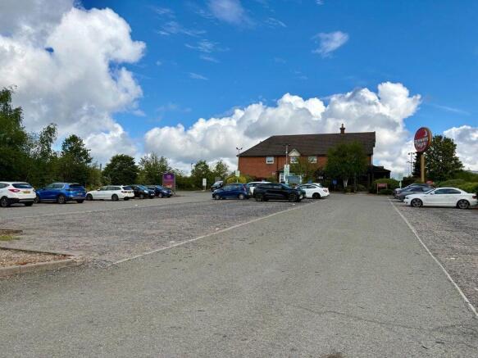
Long Leasehold. Turnkey operation in prime location. 20 Room Hotel. 100 covers. 3 flats (1 bed, studio, 2 bed). Lease Tenure
Marketed by Christie & Co, Pubs & Restaurants



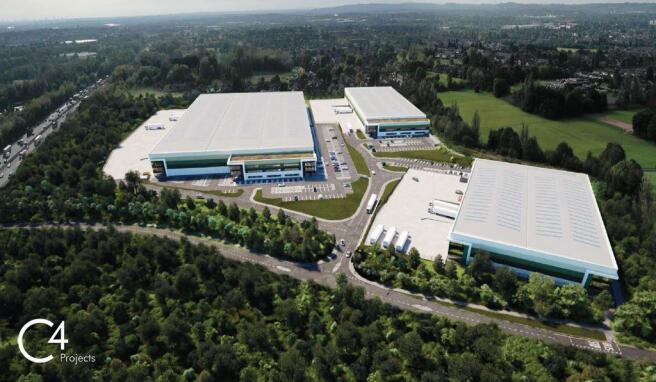


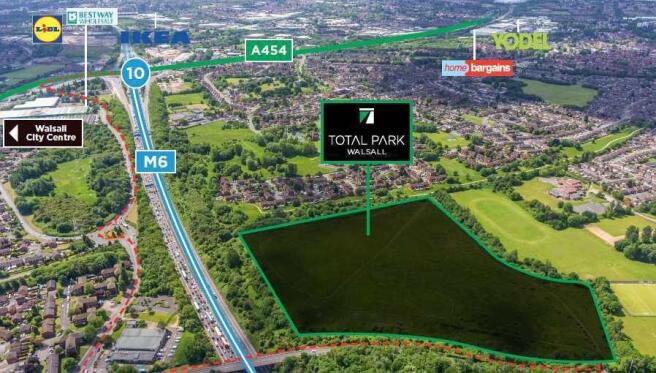


High quality design and build opportunity
97,311 sq ft
Leasehold - £1,120,000 per annum
Freehold - On application
Marketed by Legat Owen, Chester


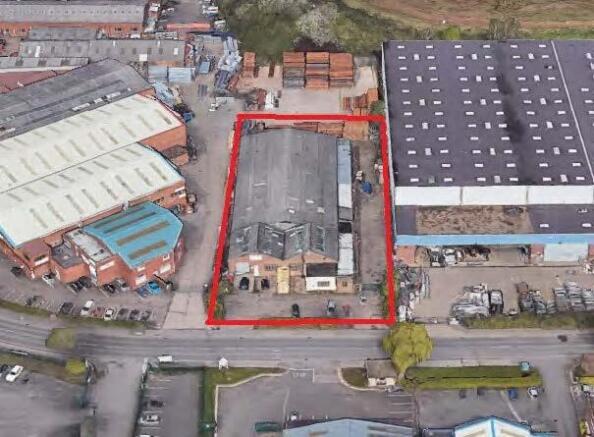
Freehold opportunity in good location on a secure site - an excellent opportunity for roadside users.
Marketed by KWB, Birmingham

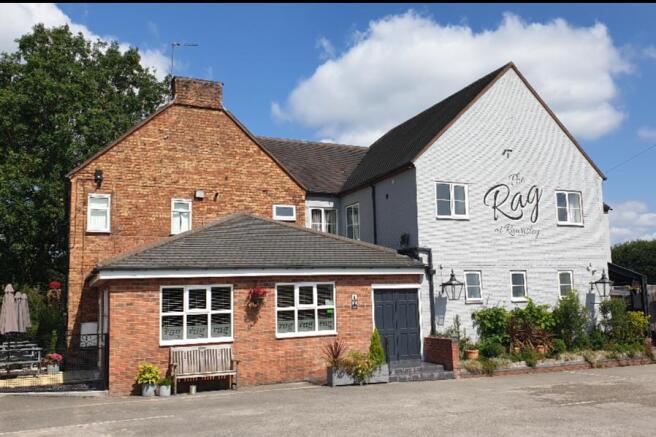
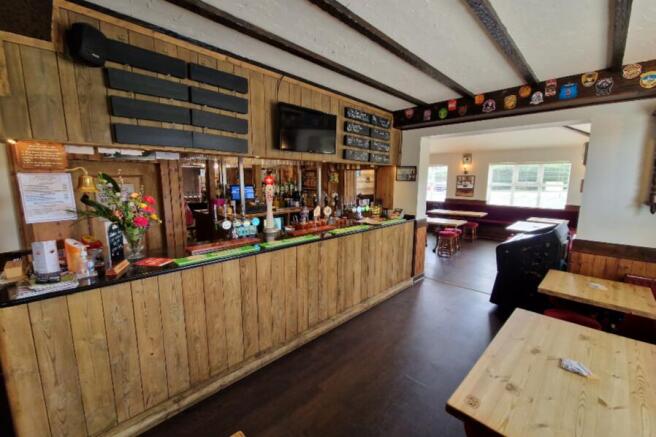
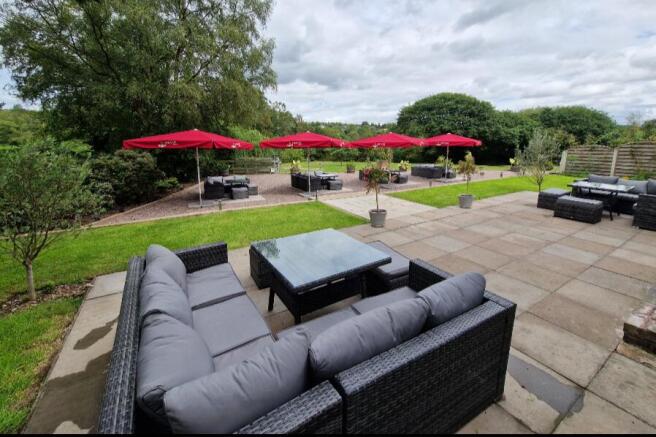
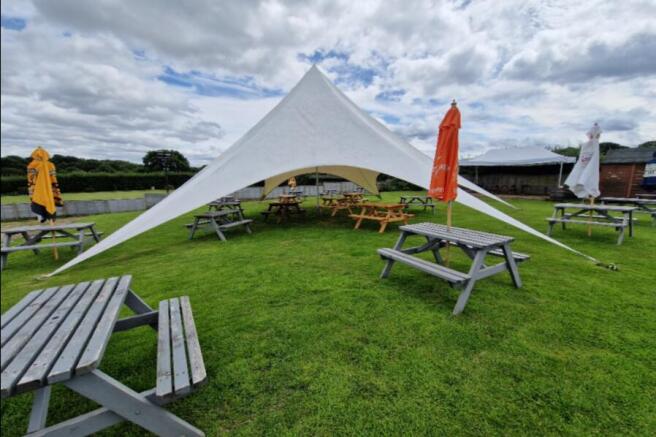
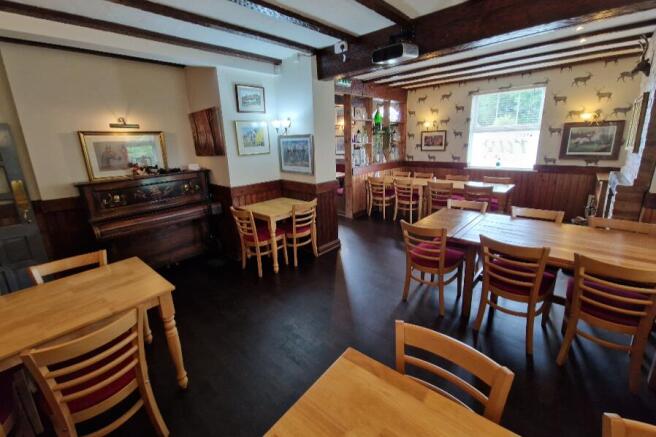
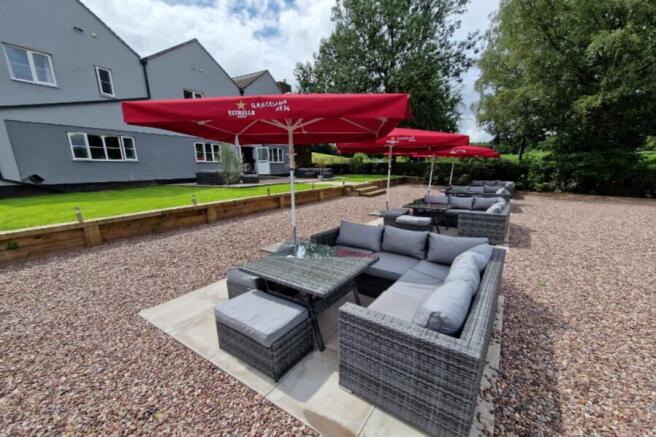
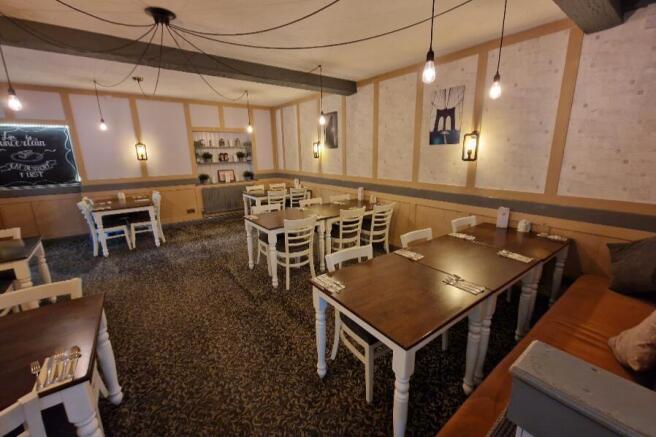
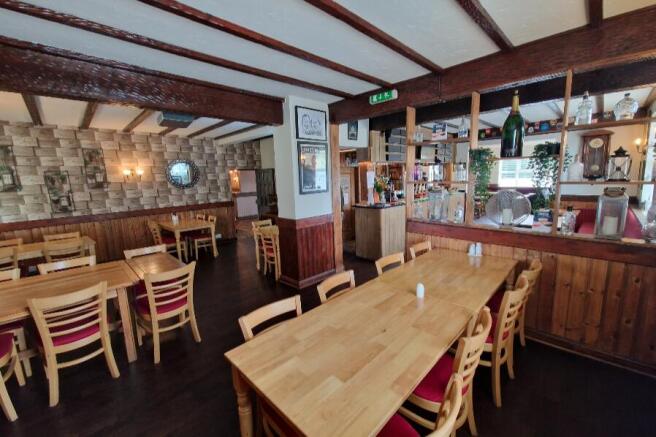
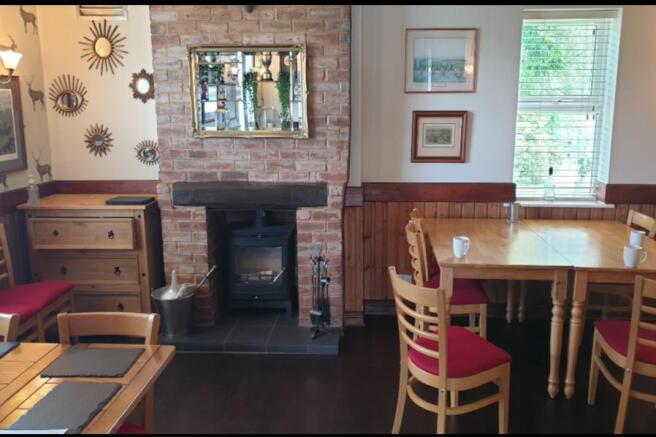
Tremendous pub-restaurant with letting rooms, caravan pitches and bowling green.
Marketed by Everard Cole Ltd, Nottingham

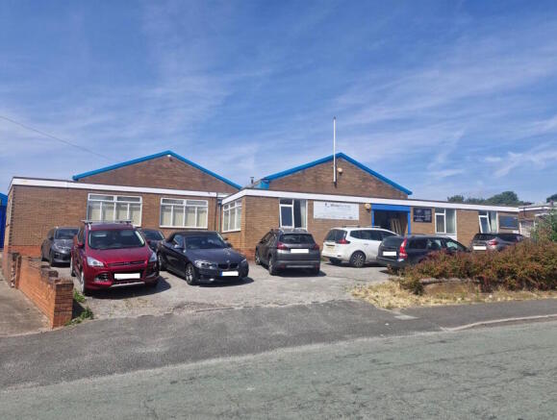
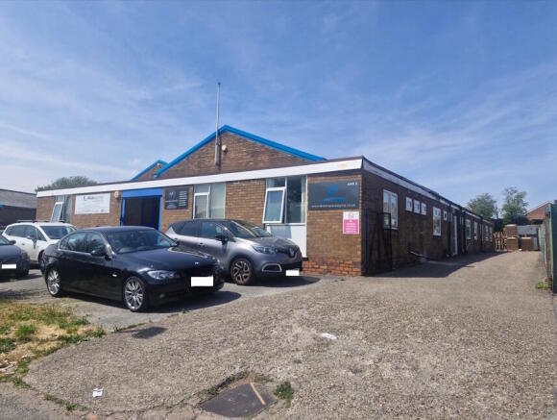
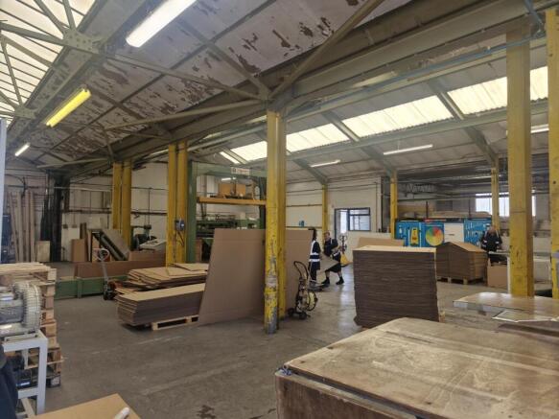
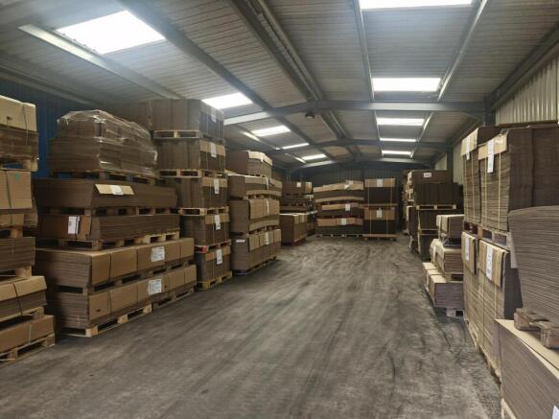
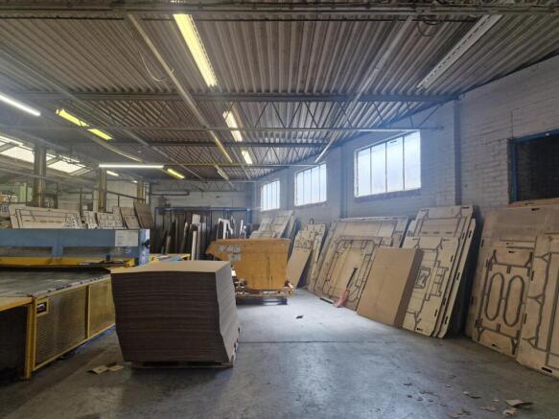
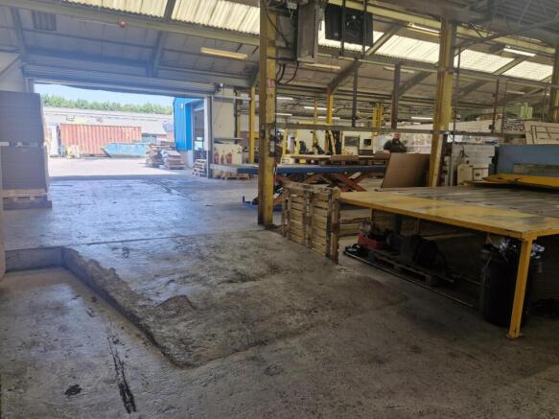
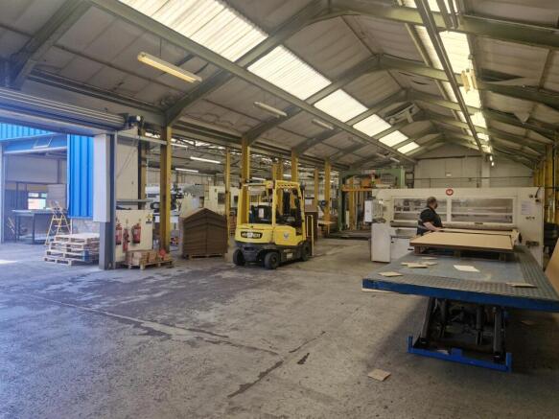
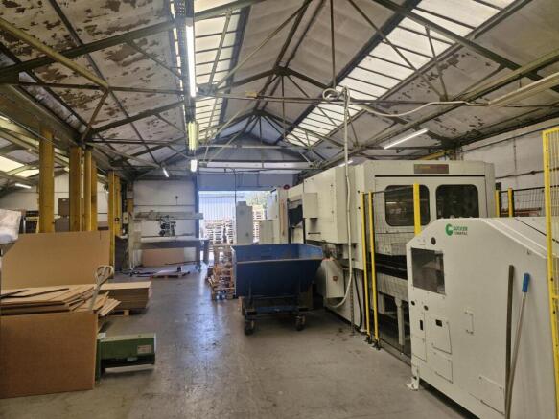
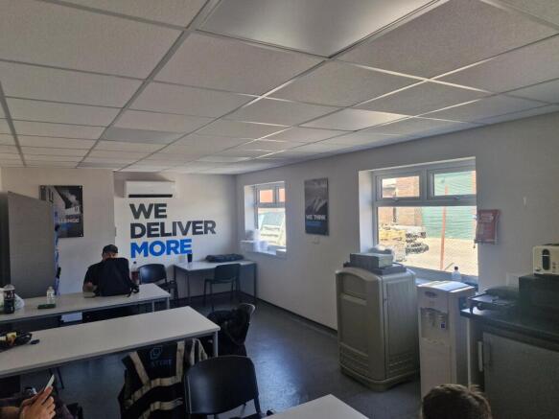
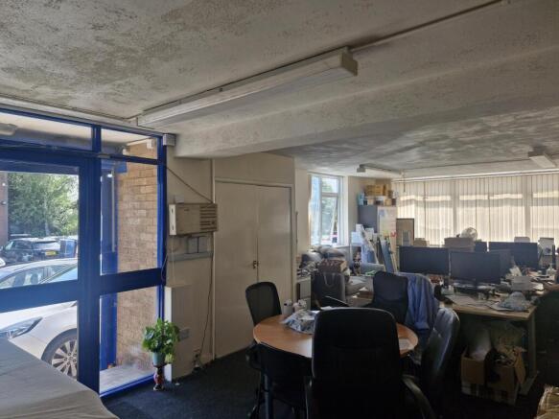
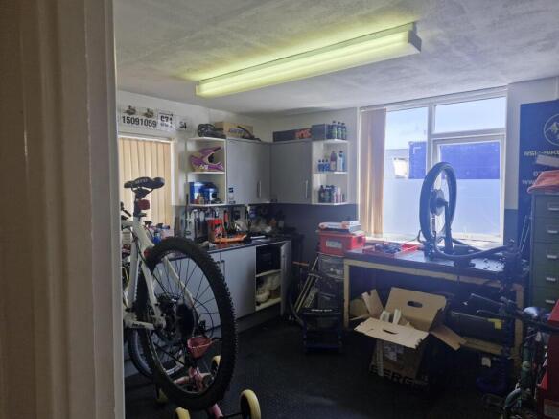
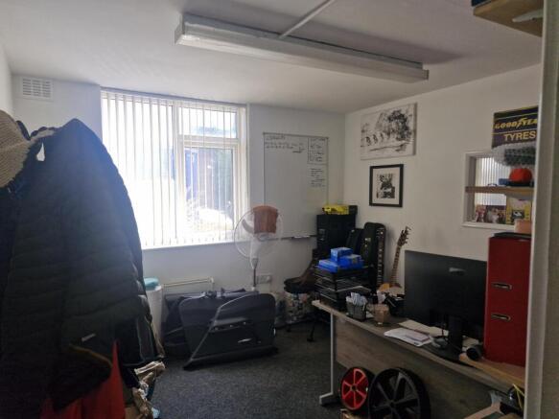
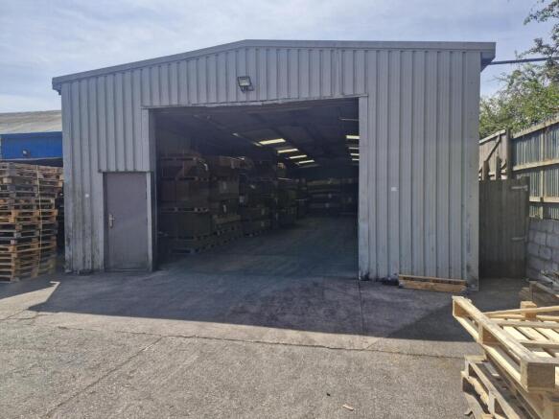
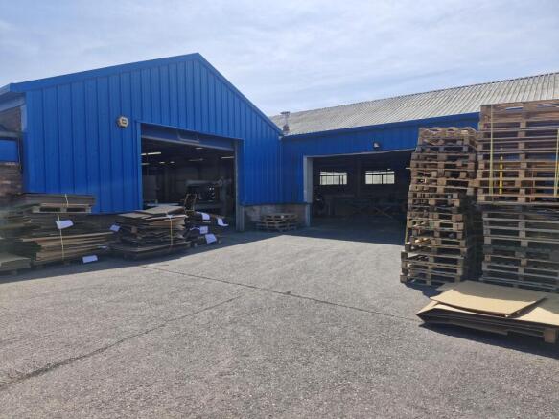
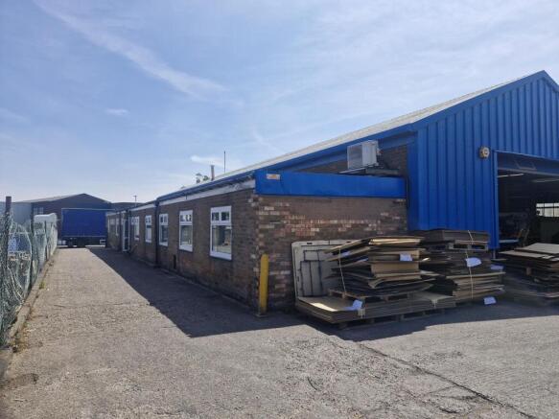
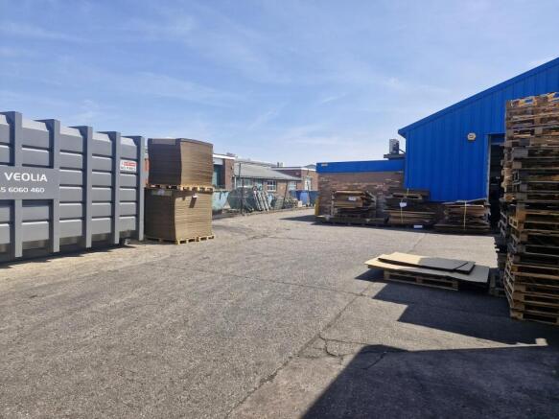
Industrial Unit available in Burntwood - To Let (May Sell)
Marketed by Andrew Dixon & Company , Cannock
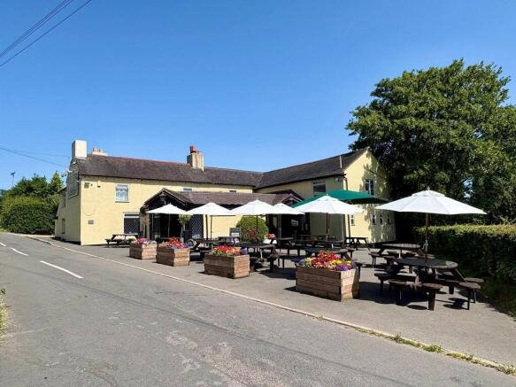
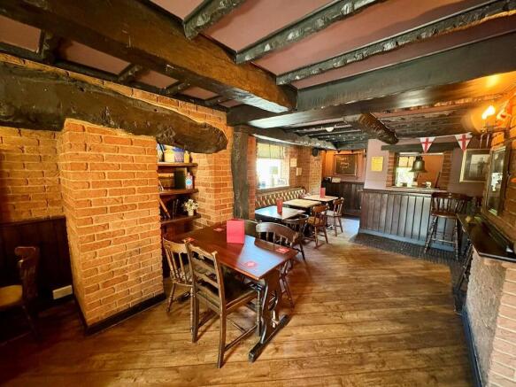
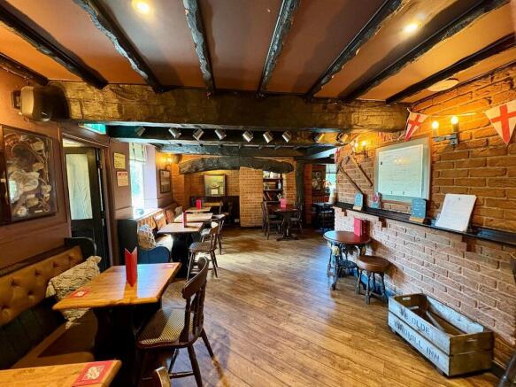
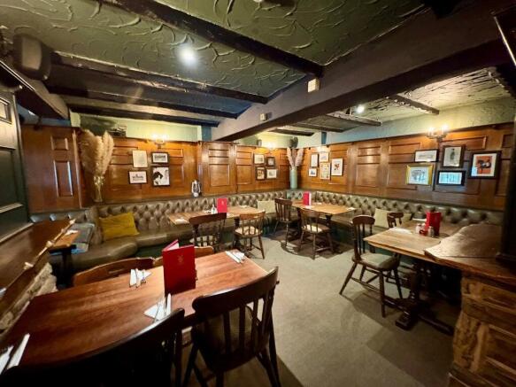
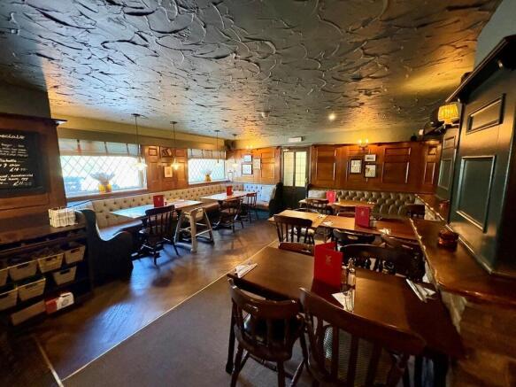
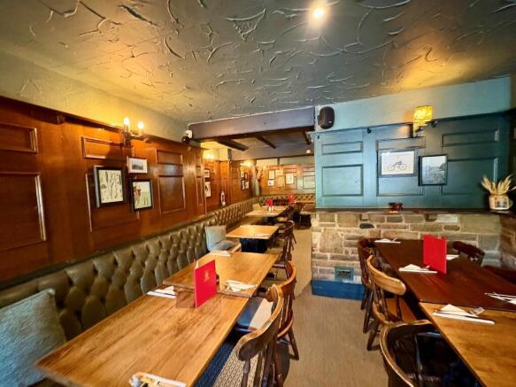
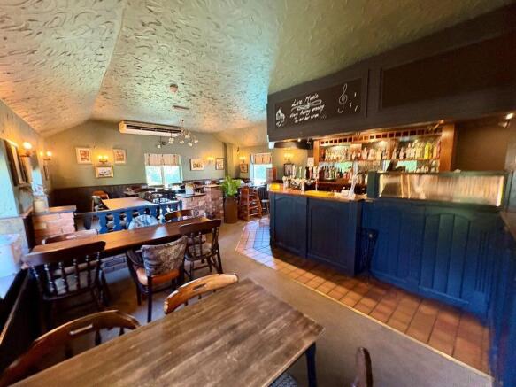
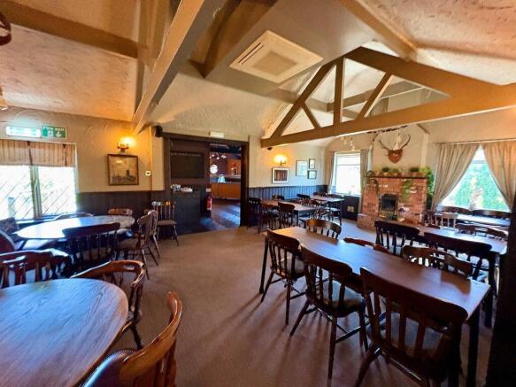
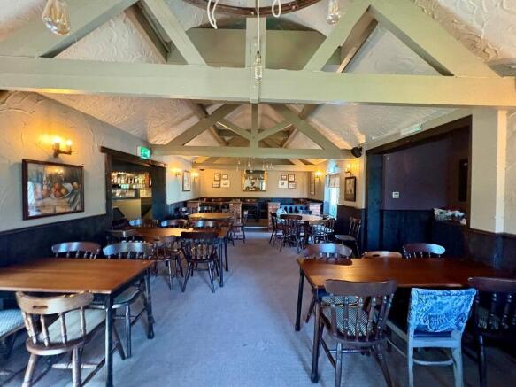
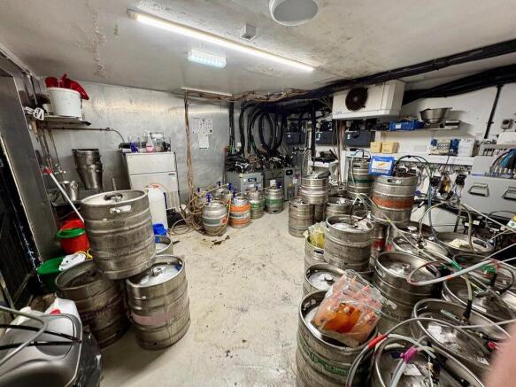
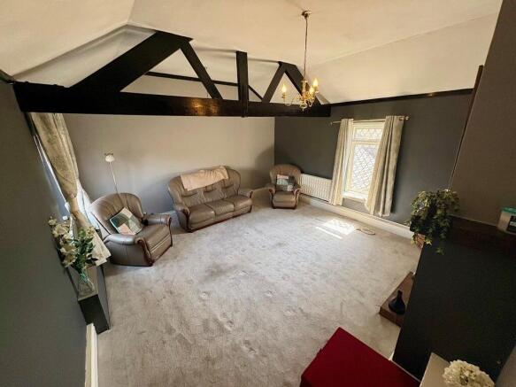
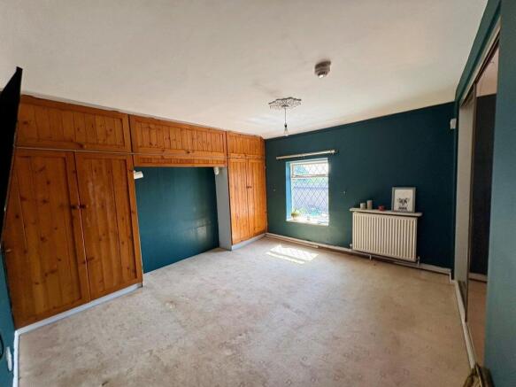
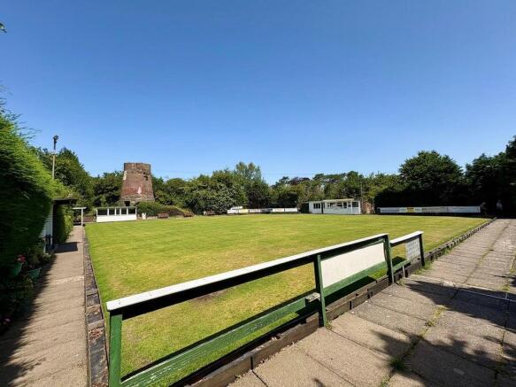
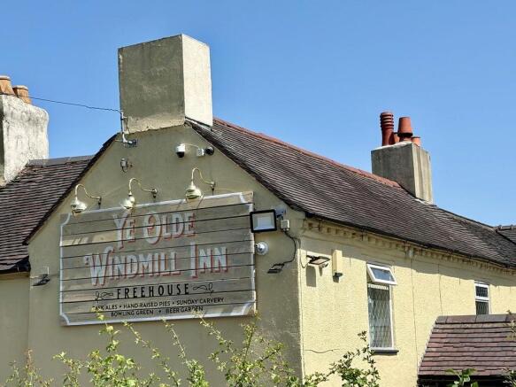
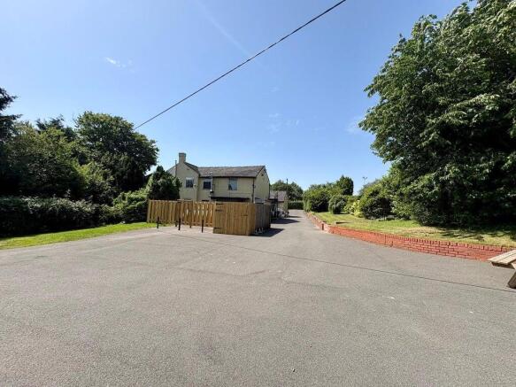
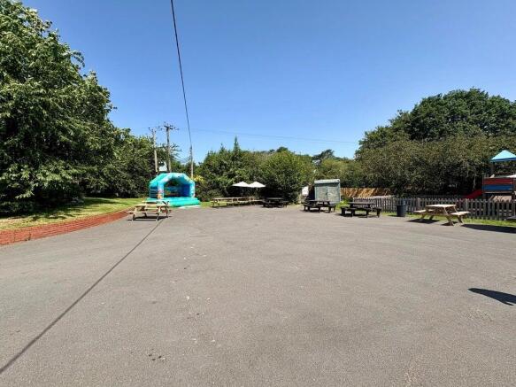
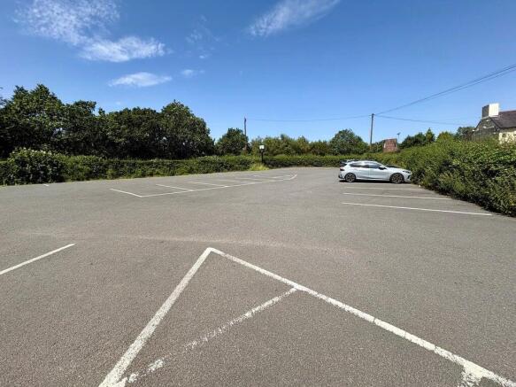
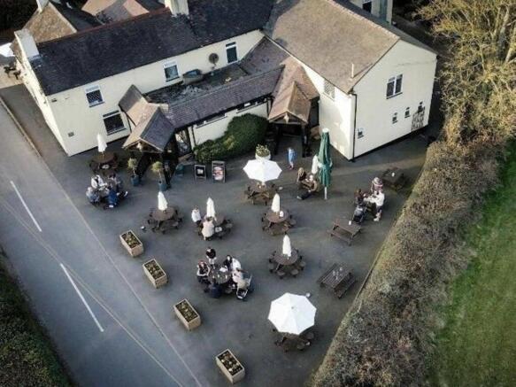
Freehold. Idyllic countryside location. Popular food led destination. Al fresco patio & beer garden (140 covers). 2.1 acre plot inc. bowling green. Turnover ' 26 - £1.1m
Marketed by Christie & Co, Pubs & Restaurants
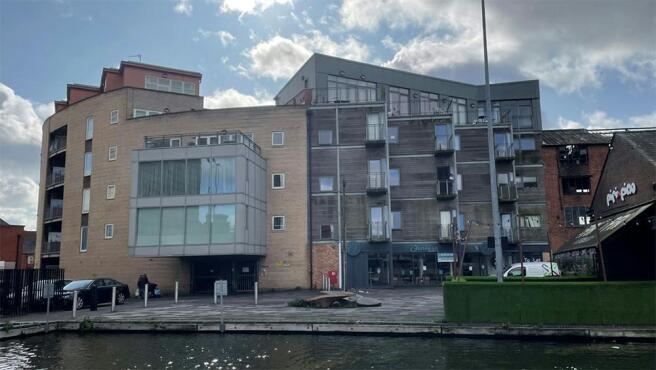
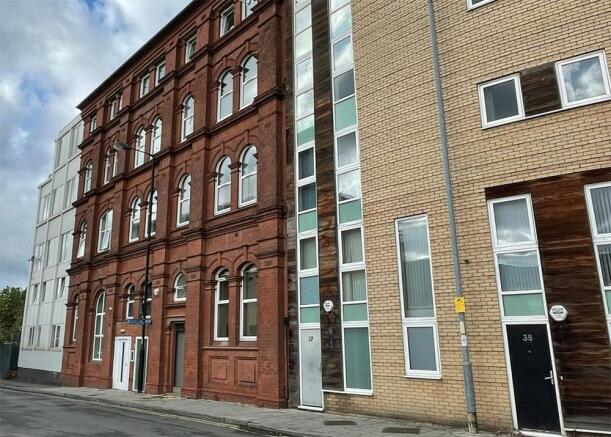
Mixed Use Town Centre Investment Opportunity
Marketed by Avison Young (UK) Limited, Retail

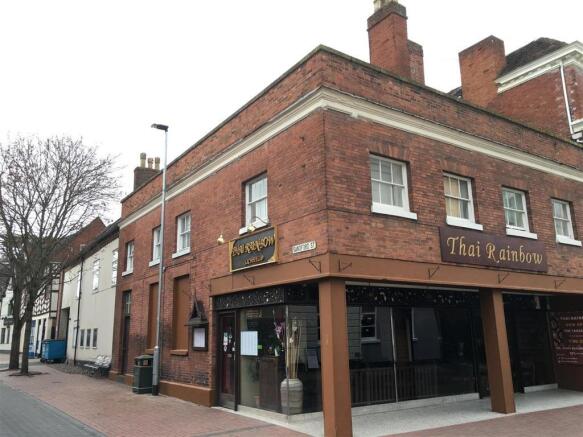
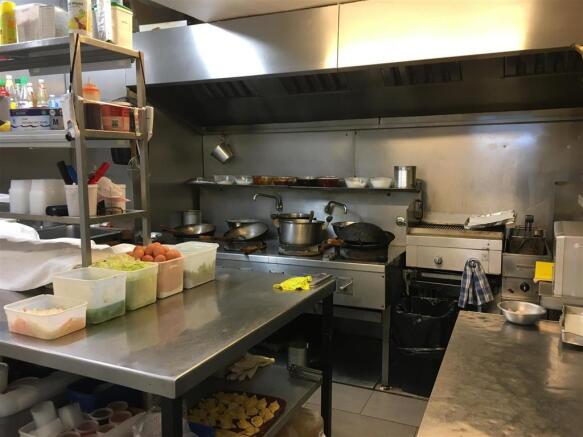
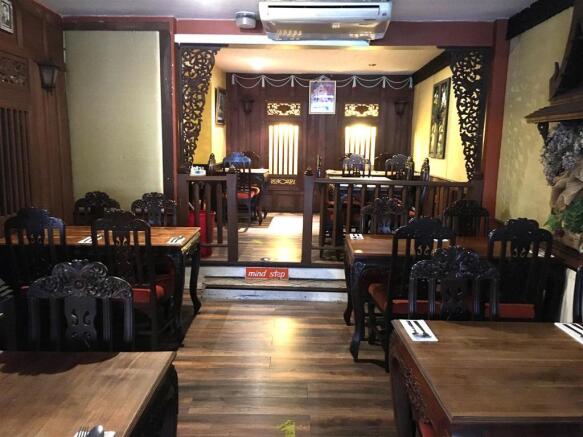
The substantial corner position 2 storey Grade II Listed building comprises a long established Thai restaurant on the ground floor, with a commercial kitchen, customer toilets and store. The tenant has converted first floor storage into staff accommodation offering bedrooms, bathroom facilities and some ancillary storage has been retained.
Marketed by Sheldon Bosley Limited, Warwickshire

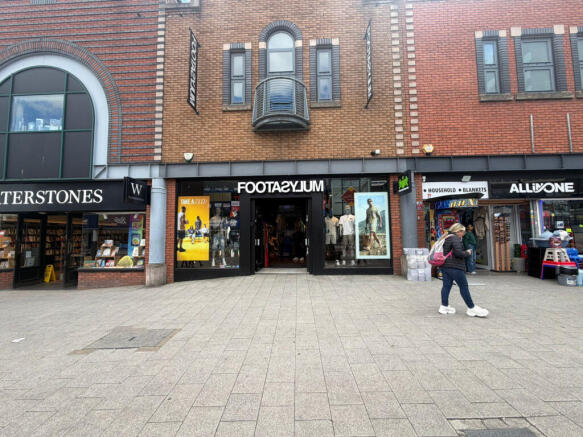
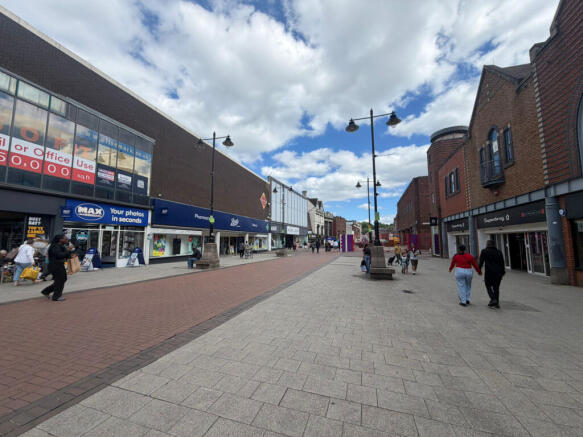
Galaxy Real Estate Presents an attractive freehold industrial investment offering immediate income with the flexibility of future owner occupation. Let to Footaslyum until 2026- Producing £65,000 per annum- Prominent Freehold high street investment- Opportunit...
Marketed by GALAXY REAL ESTATE LIMITED, Hayes

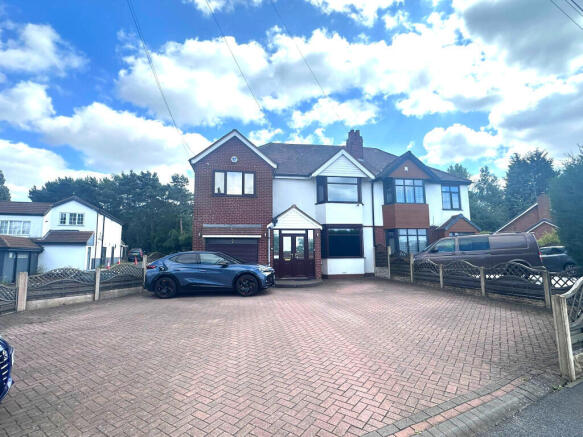
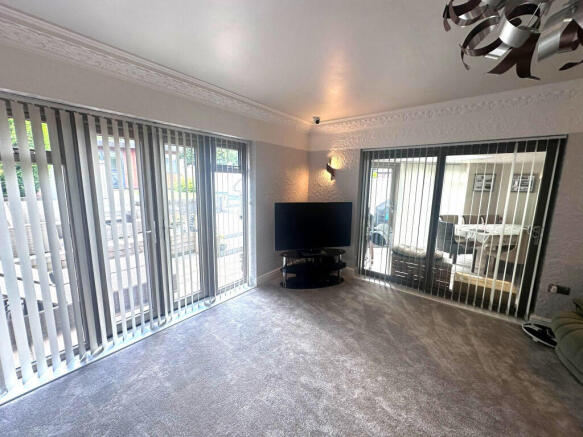
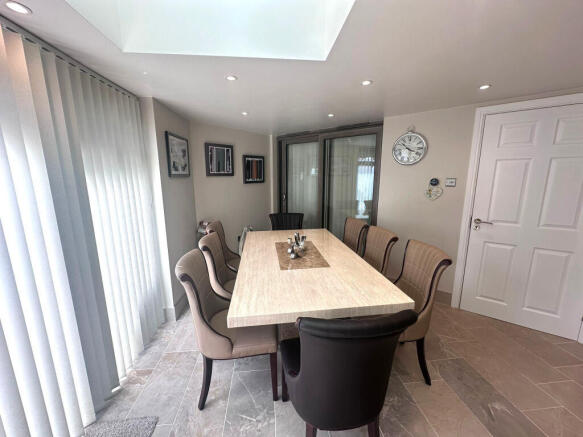
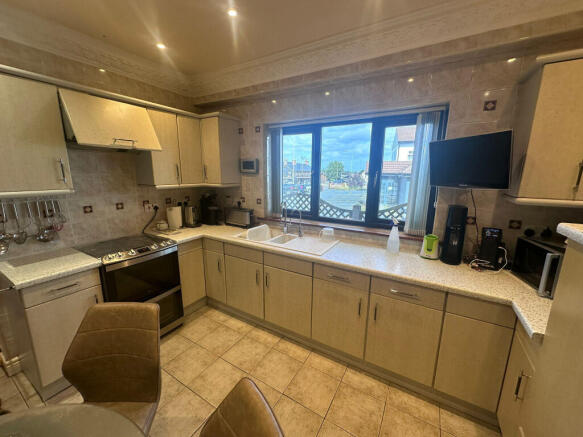
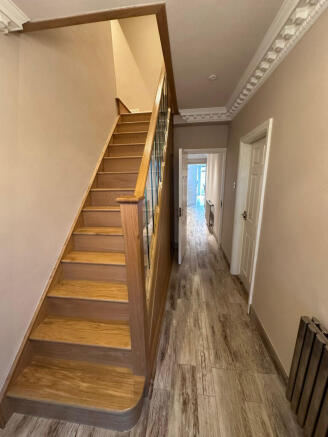
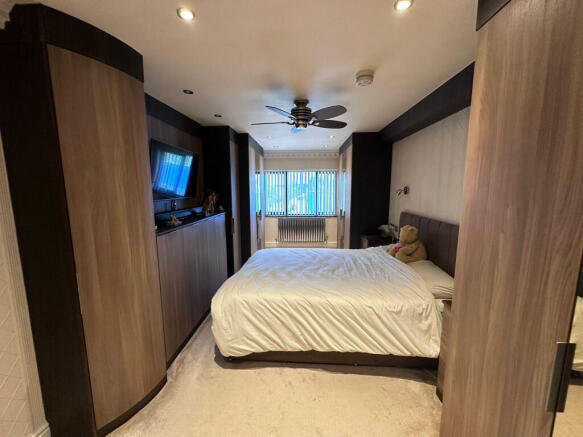
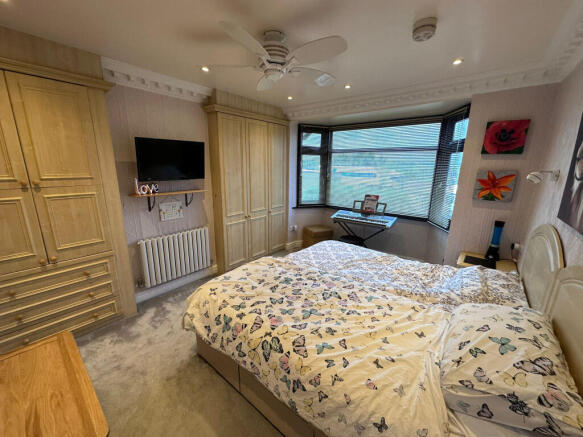
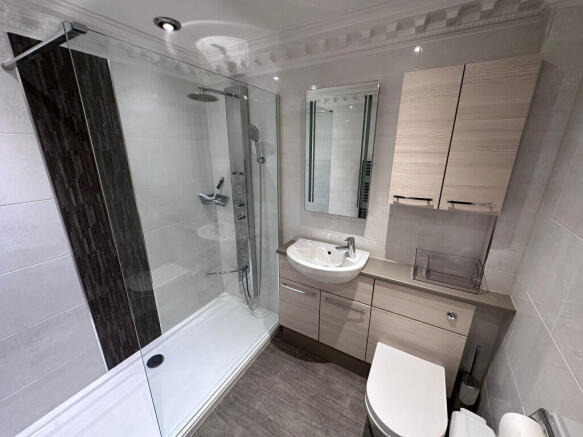
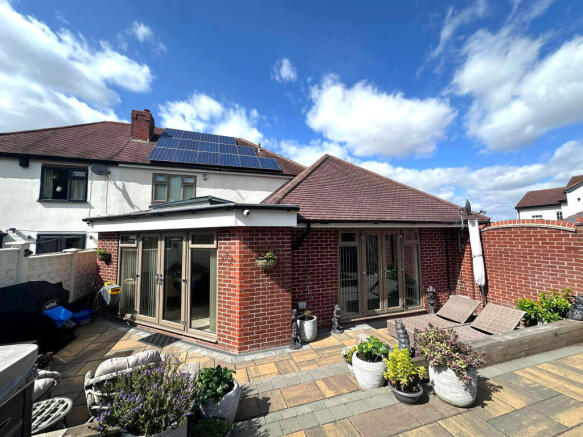
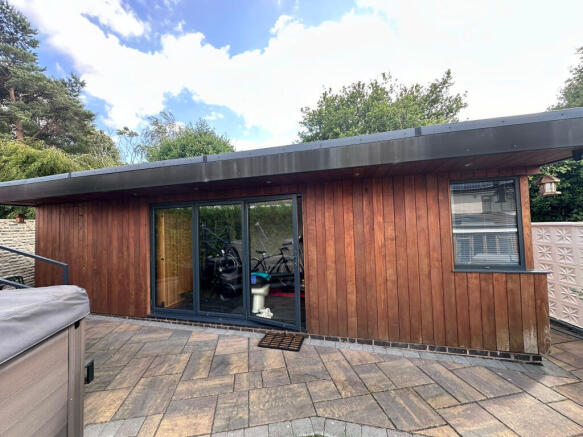
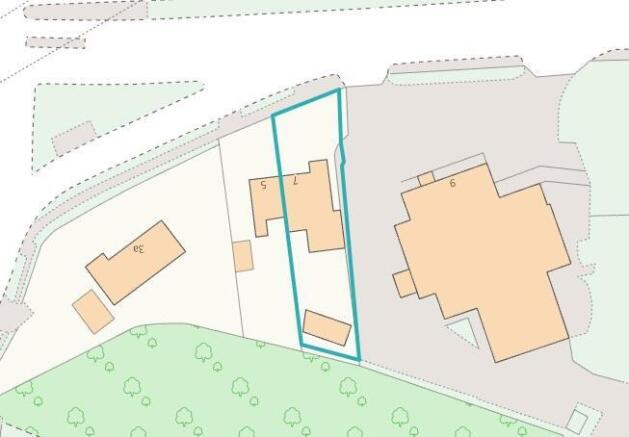
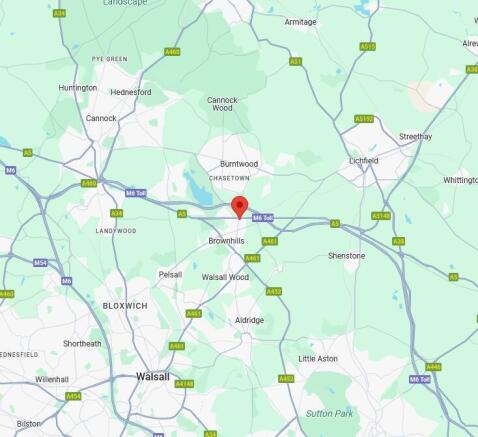
Comprises 5-bedroom residential dwelling. Planning submitted on 15th August 2025 for change of use to Children`s Care Home (C2) for up to 4 children with 1 staff room.
Marketed by BLUE ALPINE PARTNERS LIMITED, London

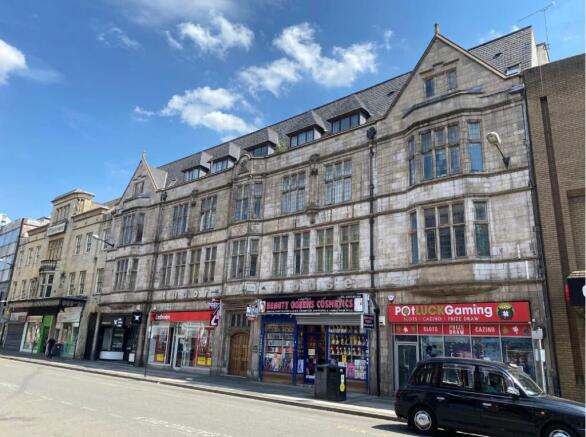
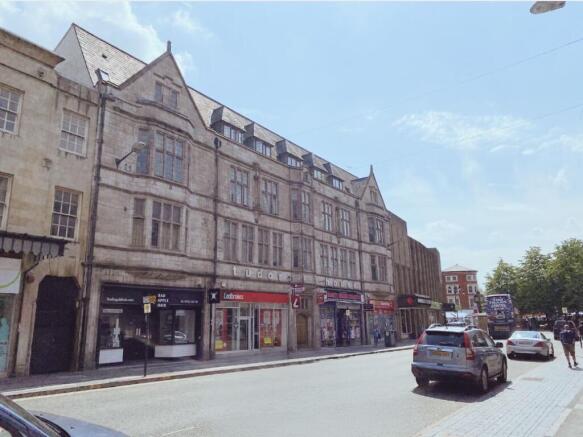
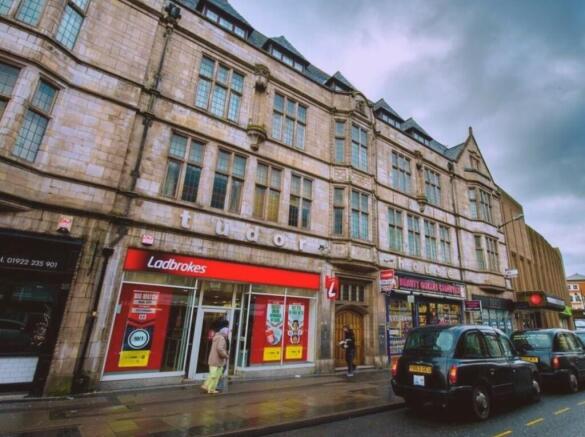
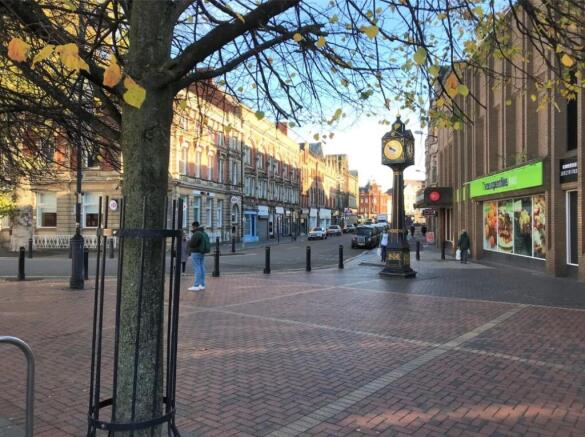
High Yielding Town Centre Retail Investment Opportunity
Marketed by Bond Wolfe, Commercial Sales


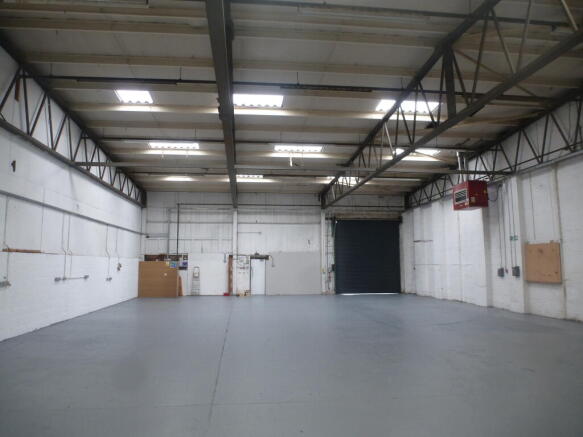
Fully let retail & residential investment opportunity
Marketed by Bond Wolfe, Commercial Sales