Commercial Properties For Sale in West Berkshire
Paid partnerships can play a role in listing order
- Situated in the affluent village of Hampstead Norreys next to the River Pang
- Open plan ground floor trading layout with multiple dining and seating areas
- External barn which may suit conversion to letting accommodation

The Swan Hotel occupies a prominent corner position at the intersection of High Street and Fiddlers Lane in the centre of the village. The main property is a 17th century, grade II listed 2-storey building of brick construction, set beneath a pitched tiled roof with single-storey extensions to the rear.
- Attractive Grade II listed former 17th-century coaching inn located in the picturesque village of East Ilsley within the Berkshire Downs
- Situated just off the A34 with direct access to Newbury, Abingdon, Didcot, and the wider Oxfordshire and Berkshire area
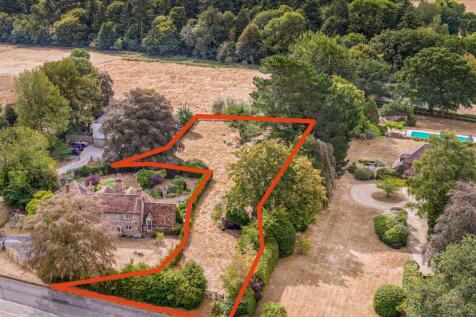
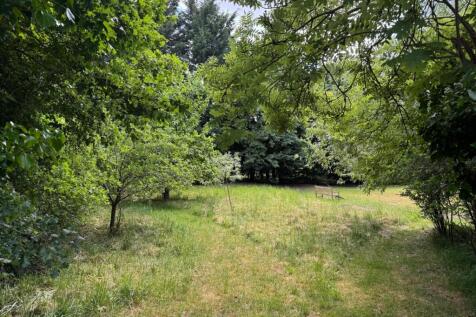
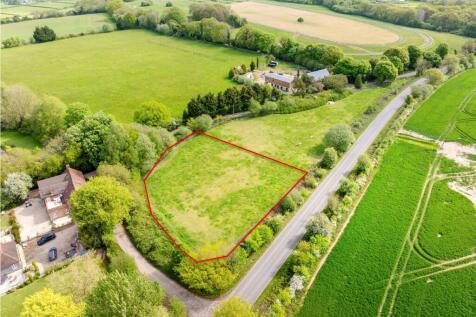
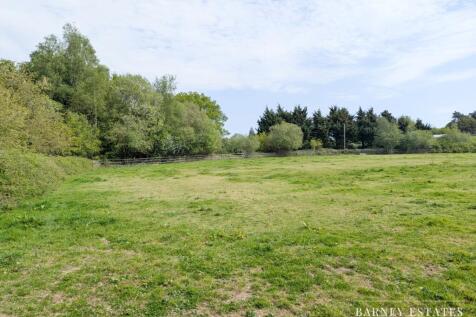
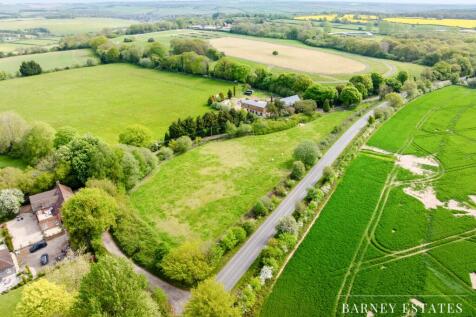
- Generous plot size of 0.418 acres
The property comprises an original ground floor retail unit with two floors above. To the rear the property was extended in the 1970's to provide an additional ground and first floor office space. The retail space includes display frontage, suspended ceilings, gas central heating and air cooling. I understand there is also a basement, but no access was available. To the rear of the main retail space is a fully fitted kitchen space, beyond which there are male and female WC's and further room The retail space is accessed from both the front and rear. To the rear the access is via a shared lobby which also provides access to the 1970's extension. Access from outside is via an alleyway which runs from Cheap Street to the rear parking area. This space includes office to the ground floor, stairs to first floor where two offices and a WC can be found. The rear building has electric heating, strip lights, windows to rear at ground floor level and front and rear at first floor level. There is potential for a roof terrace at first floor level between the old and newer buildings, this space could also be a residential unit. Above the retail space there are first and second floors used as offices. This space has a separate access and staircase from Cheap Street. The first floor includes two offices and a WC. The second floor includes three offices, WC, and kitchenette. This space could, with some building work, be split to provide two apartments.
The property comprises a mid terrace two-storey business unit constructed of a reinforced concrete frame with brick and corrugated steel elevations. Unit 20 has been split into 4 offices suites, with 20D on the first floor. The space is laid out mostly open plan, with demountable partioinng creating 2 smaller offices/meeting room and a store room. It also benefits from shared W/C and kitchenette facilities. The space is freshly decorated, with new carpet, LED lighting and benefits from a mixture of electric heating and airconditioing throughout. 3 parking spaces are allocated to the front of the property, with open fields to the rear. The space is currently let on a term expiring 14th September 2028 at £11,300 per annum exclusive. There are annual increases and mutual breaks.
The property is a brick built structure under a pitched profile metal clad roof with translucent panels. Externally there are two allocated spaces plus one space for loading and unloading. There are also a number of visitors spaces on site. Internally the property comprises an entrance lobby leading into an office area, which comprises 3 offices with suspended ceiling and inset Category 2 lighting. Beyond the offices is a workshop area with a steel staircase to a steel mezzanine at first floor level. On the ground floor there is a kitchenette facility, separate WC facility and also a shower cubicle. The offices comprise carpeted floors with good quality partitioning and UPVC windows to the rear. The warehouse comprises concrete floor with roller shutter loading door, strip fluorescent lighting and 3 phase power supply with 100 amps per phase.
The property comprises a ground floor retail unit set within the heart of Bartholomew Street. The property includes display windows, strip florescent lighting, suspended ceiling, WC and kitchen facility. The property also benefits from a basement which is useable for storage
The property comprises a storage building constructed of brick with a flat felt roof. The property benefits from the following:- * Concrete floor * Barn style entrance double doors * Strip lighting * Window to the front * Eaves height of 2.95m * Office & WC * Parking for 2 cars
Approximately 10 acre parcel of land currently used for growing arable crop. The land is classified as Grade 2 - Very good quality land with slight limitations; still highly versatile for most crops. Access is available via a metal gate from the A338 (Wantage Road). The land wraps around Northfield farm Industrial Estate What3words ///lamenting.nanny.enveloped
For Sale - High Quality Premium Car Showroom The property previously traded under the Jaguar and Land Rover brands and, as such, is extremely well presented throughout. The site is fitted out to a very high specification to meet modern brand standards which provides a large high-quality showro...
A rare opportunity to acquire a strategic redevelopment site in the established Thatcham Industrial Estate, fronting the A4 (Bath Road). The site extends to 4.189 acres / 1.695 hectares. Detailed planning consent granted for two detached buildings (GEA: 29,699 sq ft and 40,453 sq ft) both with unrestricted B8 / B2 Use Class.
The commercial development will comprise 4 retail units. The four units are designed to be anchored by a convenience operator with 3 smaller units available. All of the shop units are on ground floor level with roadside parking to the front and rear. Servicing will be from the side. The units have the following planning:- Unit 4 - under use class E(a) only - This covers all retail but no hot food Units 1,2 & 3 - use class E(a), E(b), E(c), E(e) or F2(b). This covers retail, medical etc Opening Hours - 0700 to 22.00 Mondays to Saturday, 0800 to 17.00 Sundays and Bank Holidays.
Detached office building for sale in Newbury in a quiet location, close to all amenities. The property comprises a modern detached office building arranged over ground, first and second floors. It is situated within its own self-contained site with dedicated car park. Newbury is an attractive market town which serves as the principal commercial and retail centre for West Berkshire. Potential for alternative uses, subject to planning.


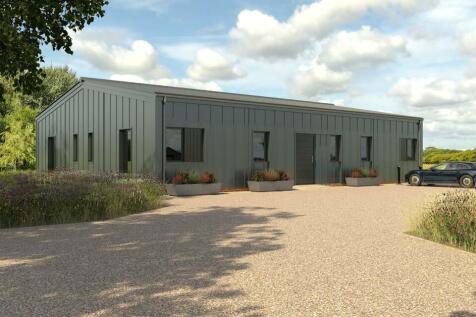
On behalf of the Englefield Estate, Savills (UK) Ltd have been formally instructed to seek proposals for a unique residential development or conversion opportunity in Mortimer, Berkshire. The site comprises a large farmhouse and a number of agricultural buildings, together with associated areas of hardstanding and lawn areas. Planning permission was granted for the creation of five dwellings (24/02579/FULMAJ).
Exceptional New Four-Bedroom Detached Home in Wash Common Overlooking the Recreation Ground – Available Summer 2027. Catchment for Falkland Primary School. An exciting opportunity to acquire a beautifully designed, high-specification four-bedroom detached home in a highly desirable ar...
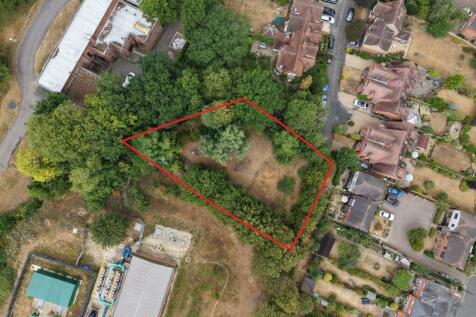
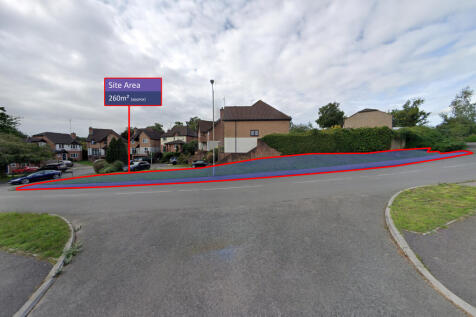
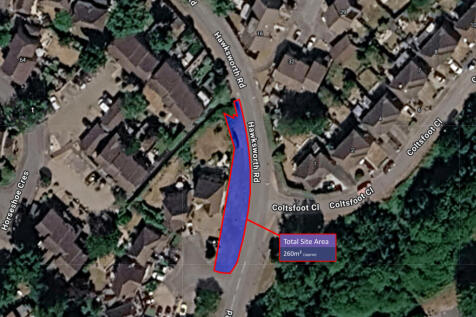
Development Opportunity with Detailed Planning Permission - Land Adjacent to Linnet Close Tilehurst Reading RG31 4SL This vacant site measures approx. 0.32 acres (0.13 ha) and has detailed planning permission for four x 2 bed houses, all the proposed units have 2 off street parking s...