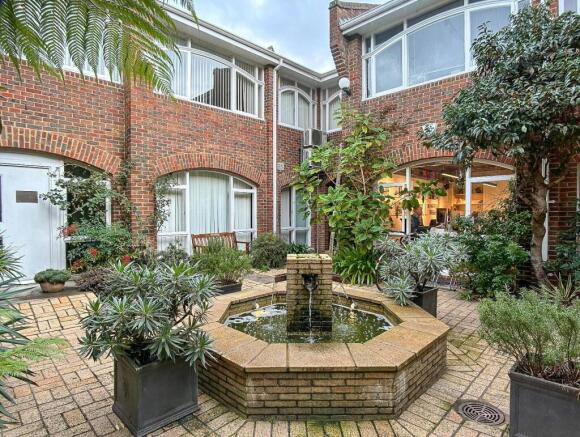
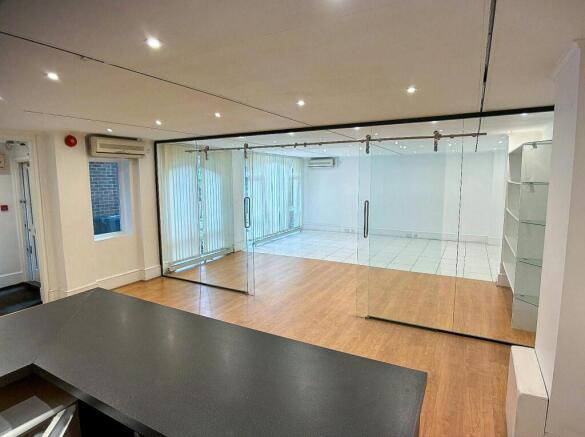
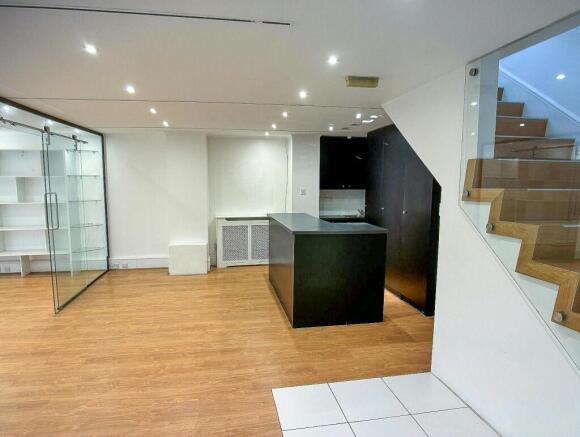
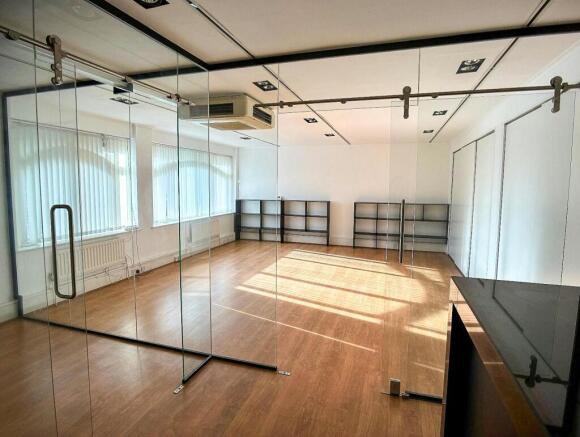
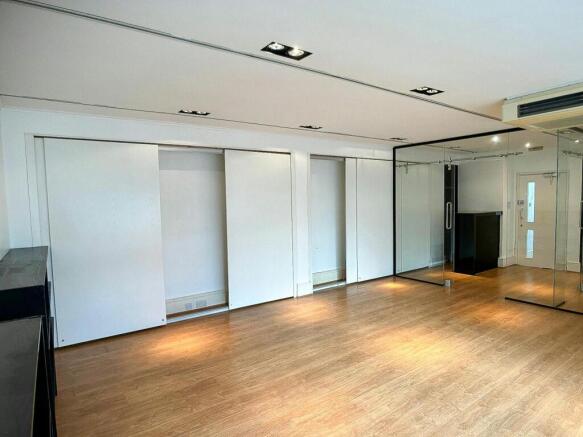
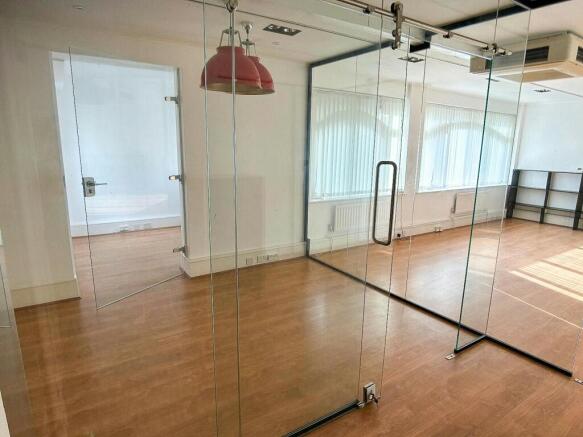
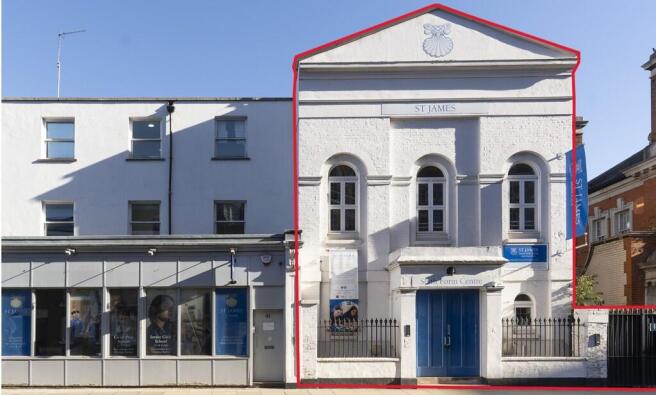
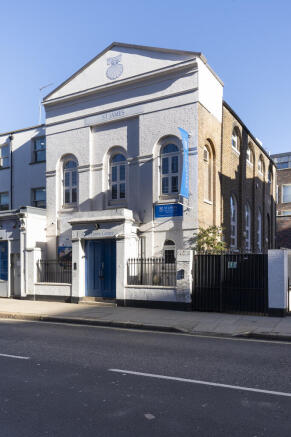
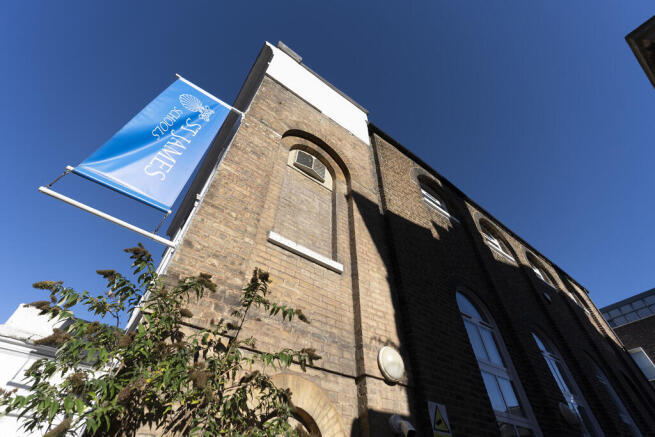
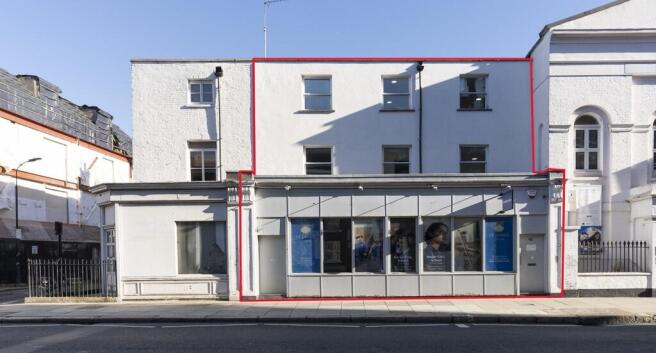
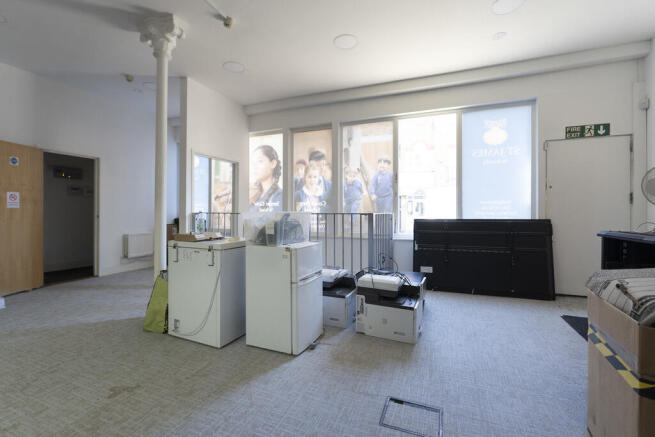
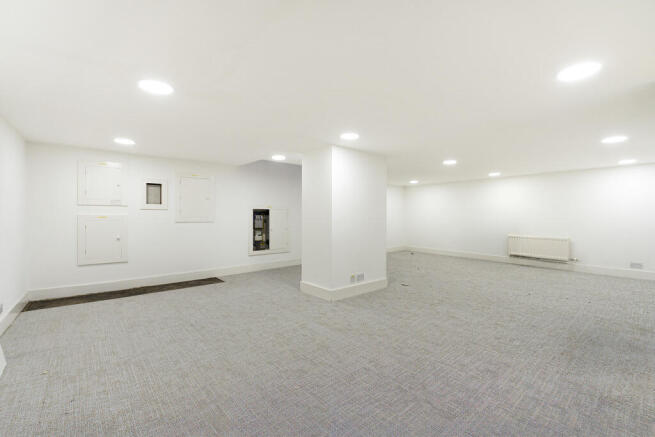
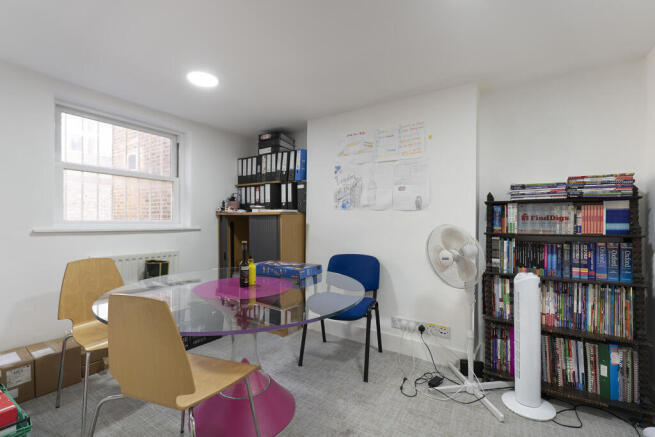
The property comprises a former chapel which has been extensively modernised for educational use, arranged over four floors with regular rectangular floorplates of 947 sq ft. Each floor benefits from good levels of natural light and excellent floor-to-ceiling heights.
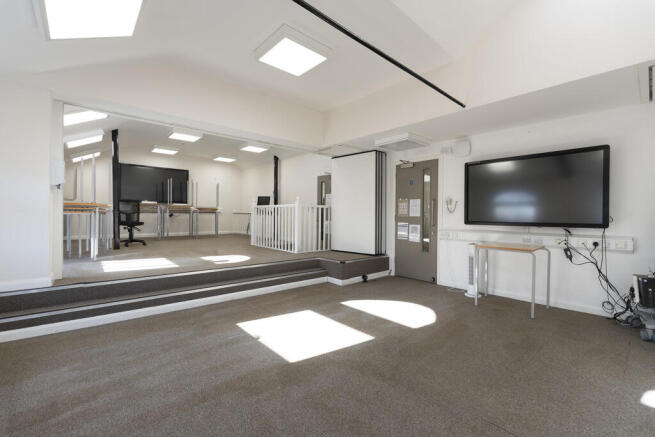
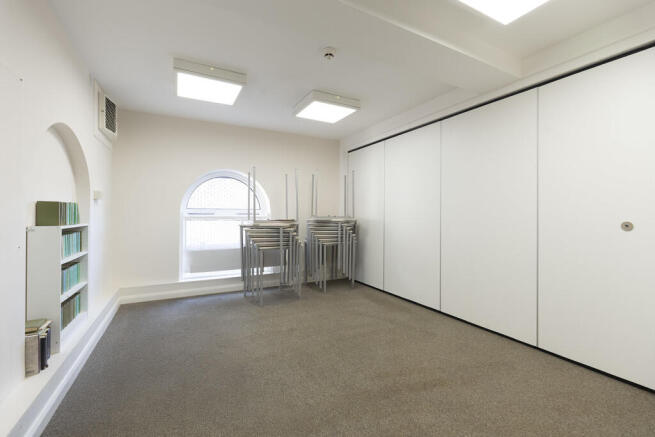
The property is currently fitted out as a sixth form school, with the upper floors arranged as a number of smaller classrooms and individual study rooms. The top floor provides predominantly open-plan accommodation, with two folding partition walls allowing the space to be subdivided into three separate areas, and benefits from additional natural light provided by ceiling light wells.
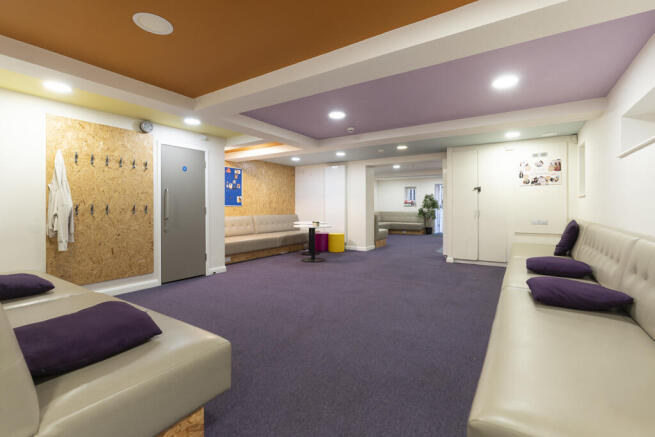
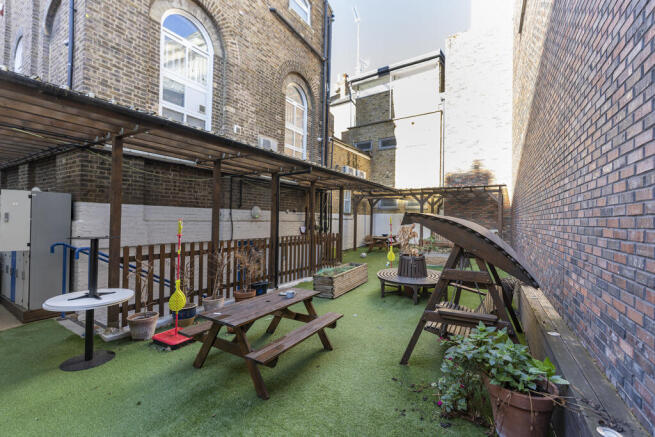
The lower ground floor is arranged as open-plan accommodation, with direct access to the rear garden. The garden can also be accessed independently via the side of the building and offers potential for conversion to parking.