Commercial properties for sale in West Midlands (County), Land
Paid partnerships can play a role in listing order
89 results
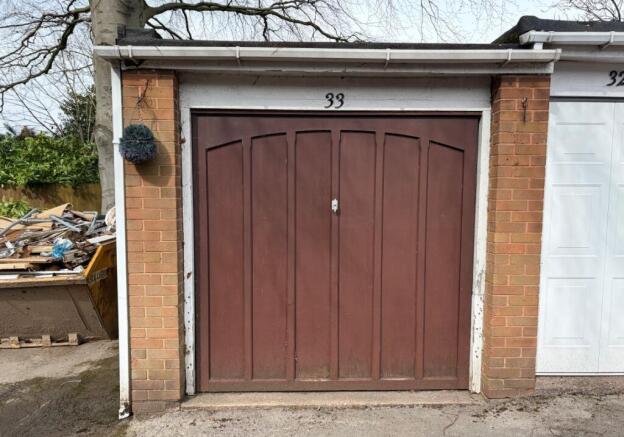
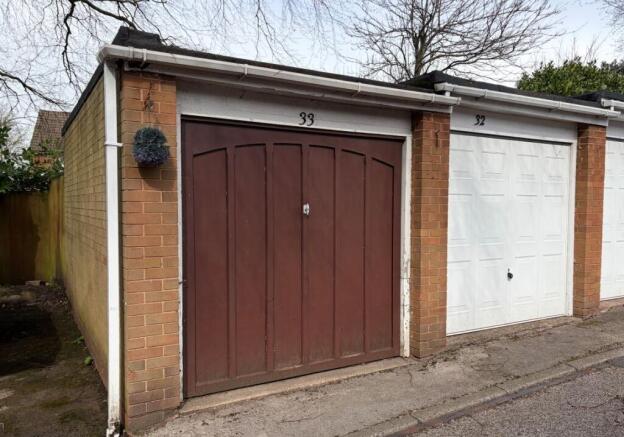
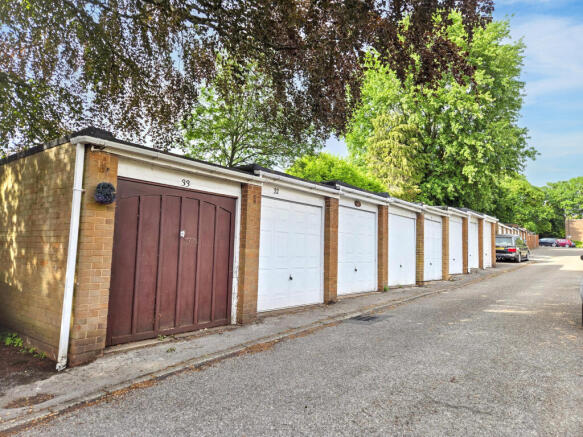
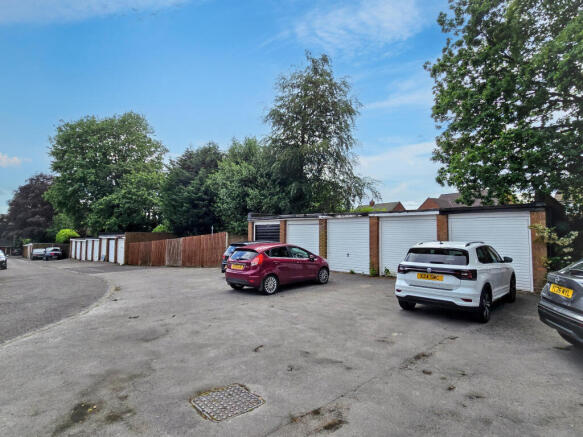

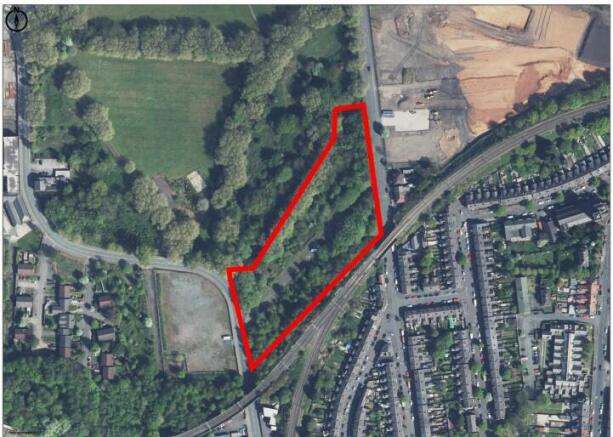
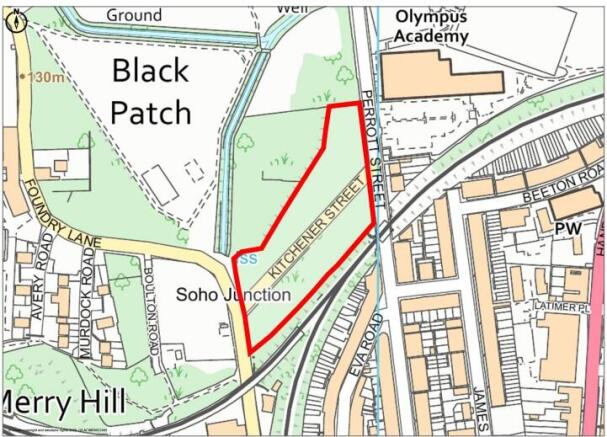
Freehold employment development opportunity (subject to planning)
Marketed by Aspinall Verdi Limited, Leeds


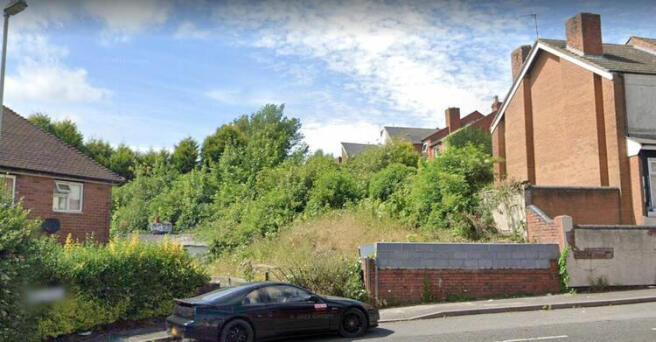
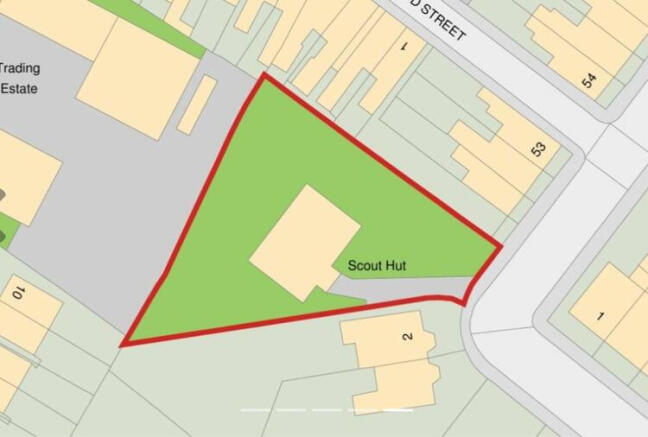
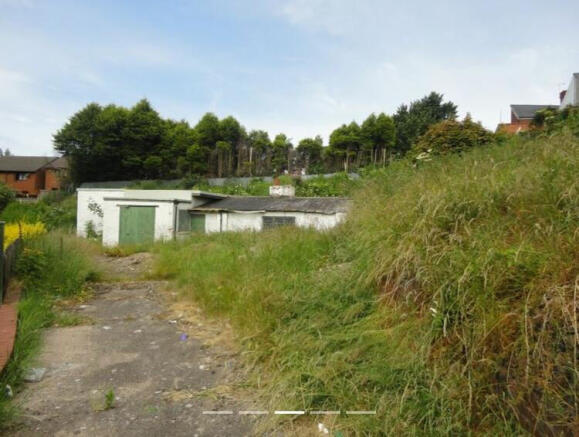
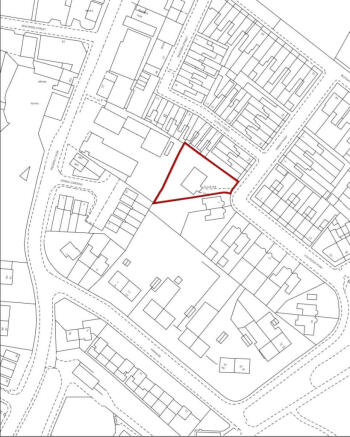
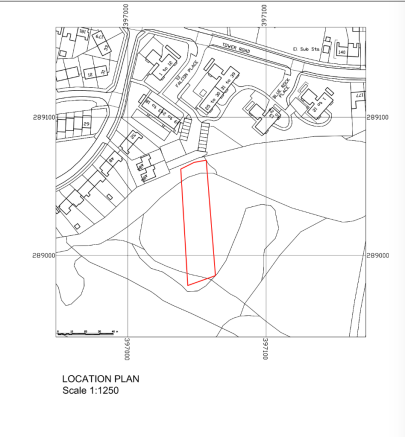
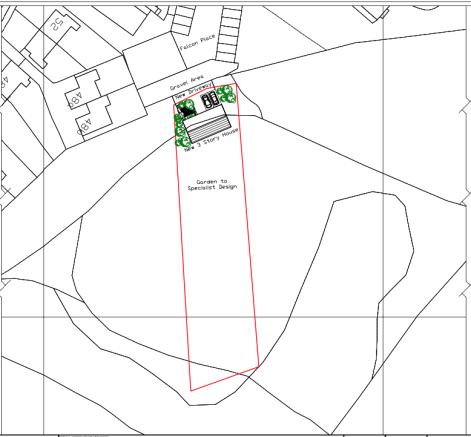
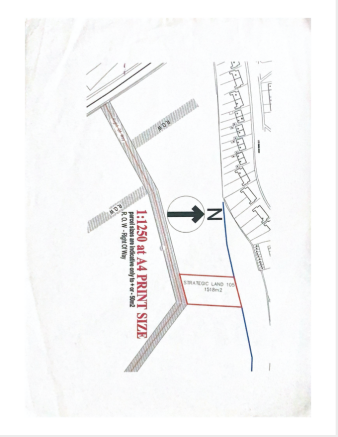
TWO PIECES OF LAND TOTAL SIZE APPROXIMATELY 3.5 ACRE LOCATED OFF PORT WAY HILL ROWLEY REGIS DUDLEY NOW IN PROCESS OF PLANNING DUE TO NEW LEGISLATION
Marketed by 786 Properties Europe LTD, Birmingham


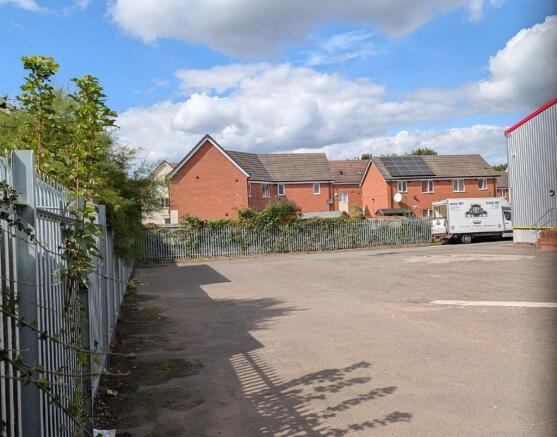
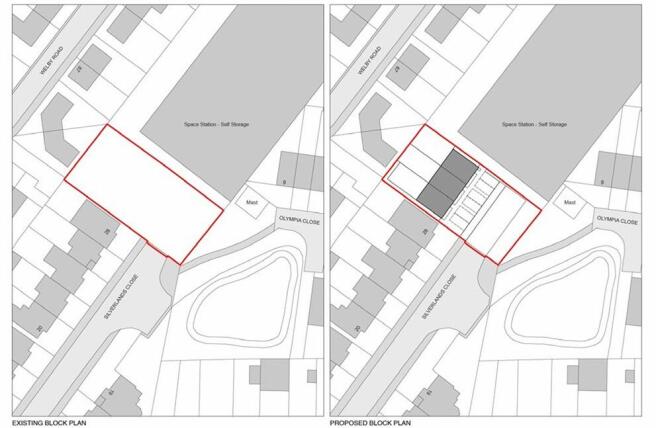
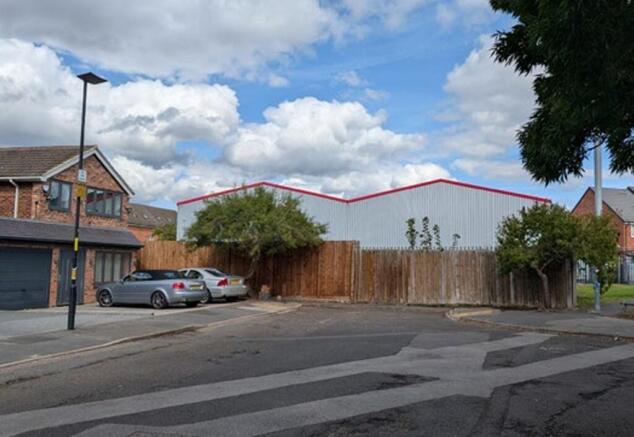
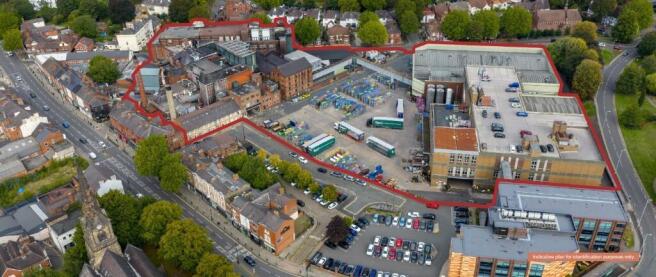
The property extends approximately 6.14 acres (2.48 hectares) comprising Banks's Brewery.
Marketed by CBRE - Birmingham, Birmingham Industrial

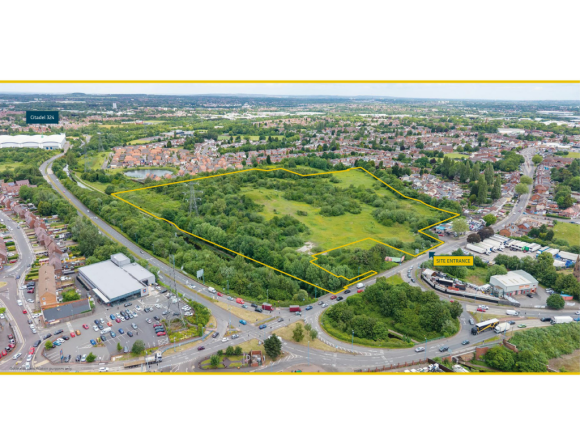
Prime 27.89 acre freehold site offering significant industrial & open storage development potential designated in the Walsall Growth Zone.
Marketed by Jones Lang Lasalle, Midlands - Industrial

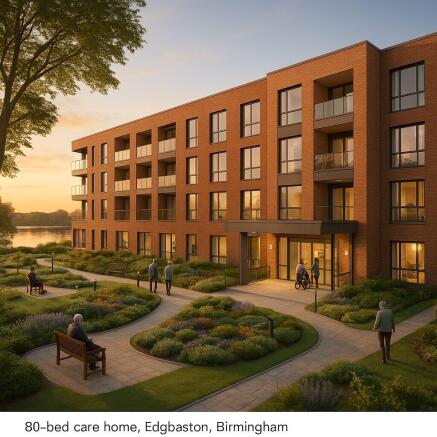
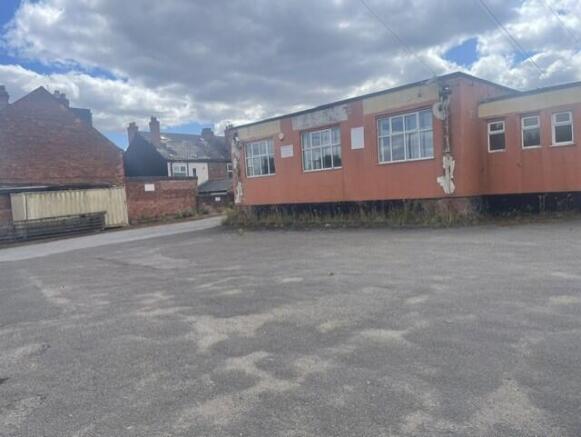
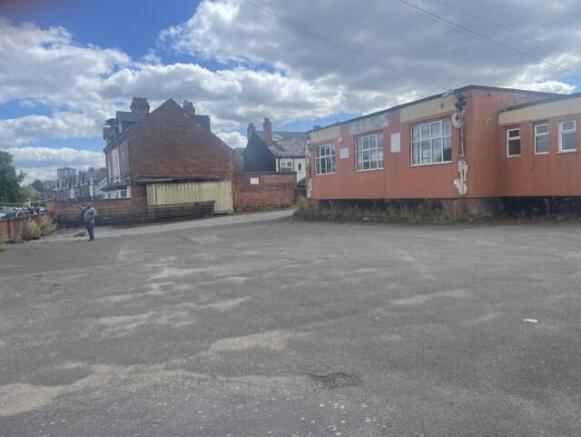
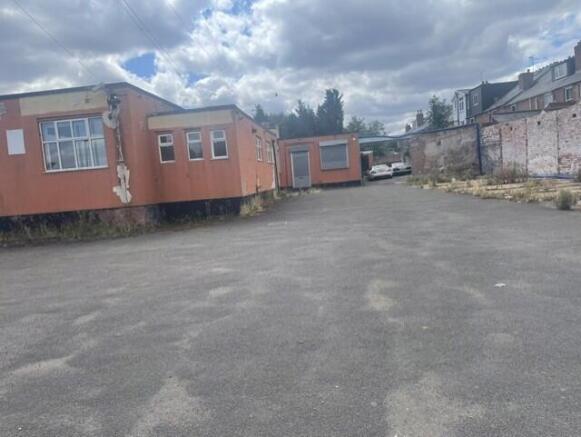
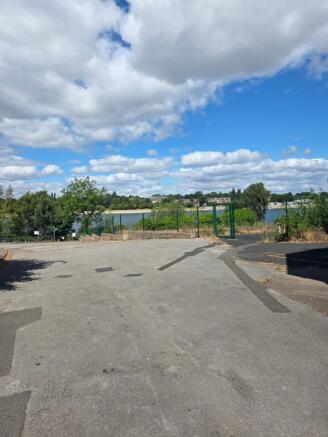

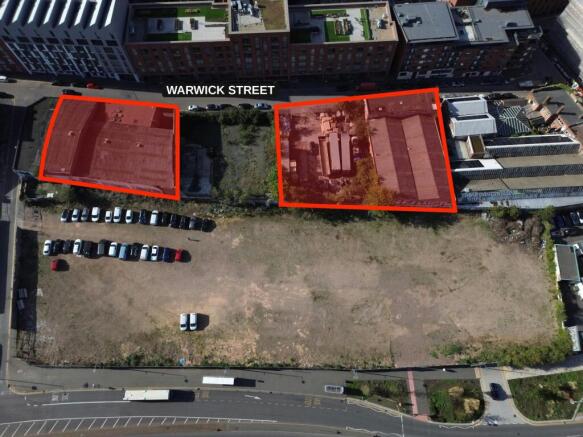
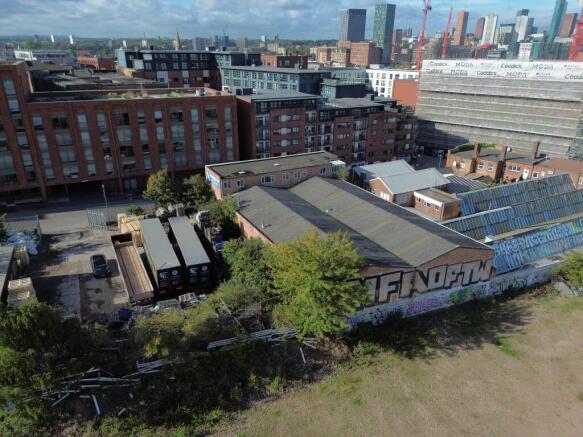
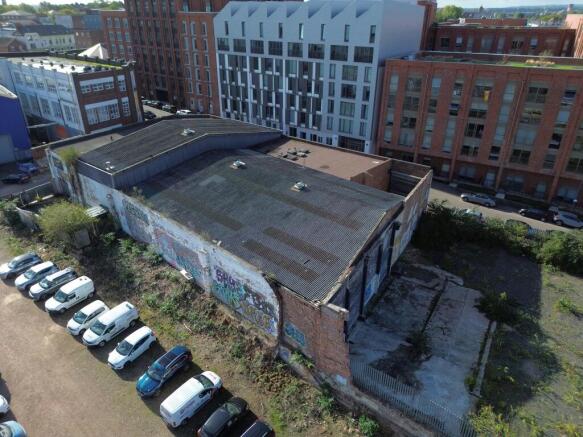
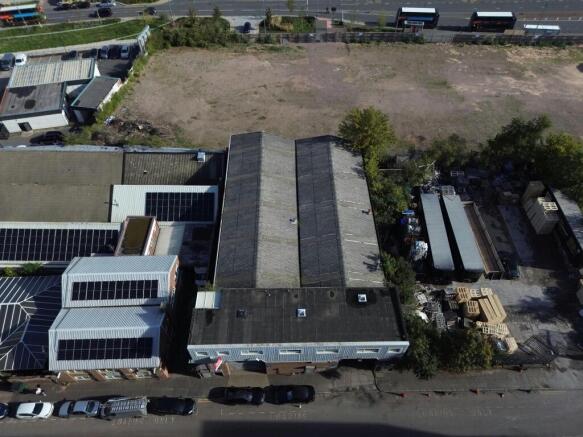
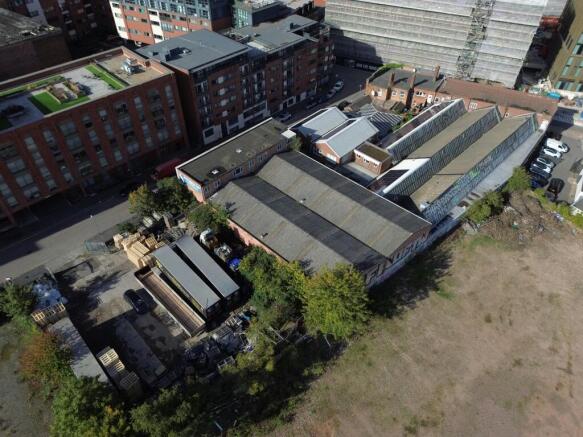
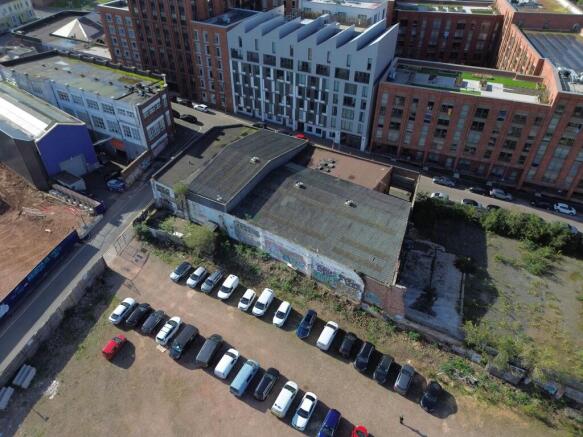
Freehold industrial site of approx. 0.75 acre in the heart of Digbeth with redevelopment potential (STP)
Marketed by Shepherd Commercial, Solihull

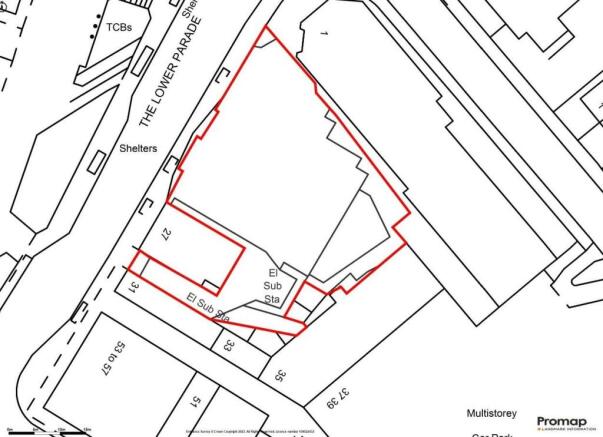
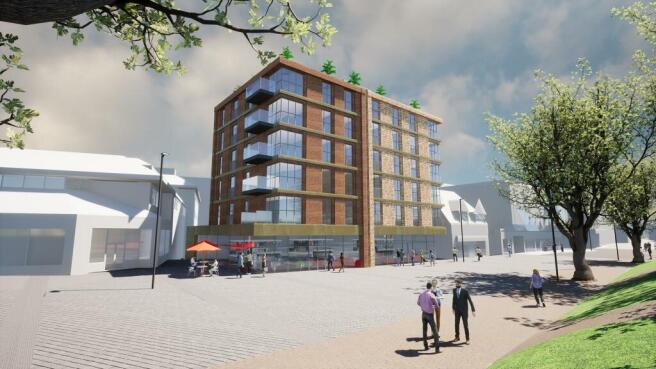
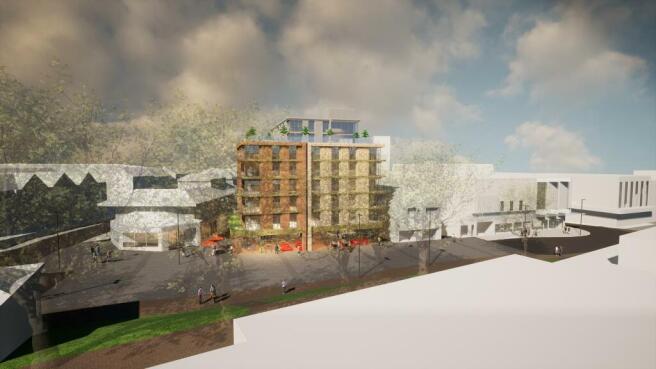
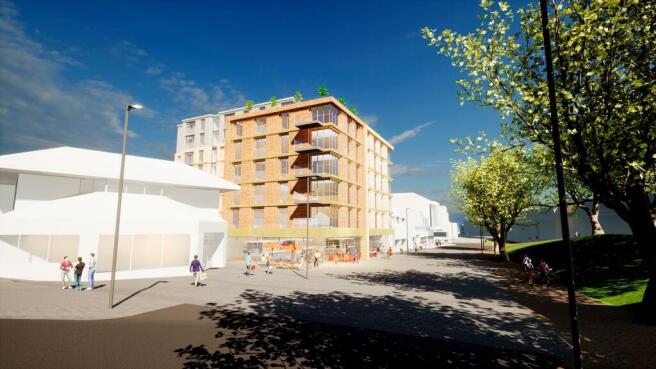
A prime development opportunity located in the centre of Sutton Coldfield with outline planning consent for 55 apartments.
This site has the benefit of an outline planning consent granted under planning reference 2022/02480/PA.
Site Area: 0.31 Acres
Proposed Building Area GIA: circa 55,922 s...
Marketed by Knight Frank, Birmingham - Commercial



Freehold employment development opportunity (subject to planning)
Marketed by Aspinall Verdi Limited, Leeds
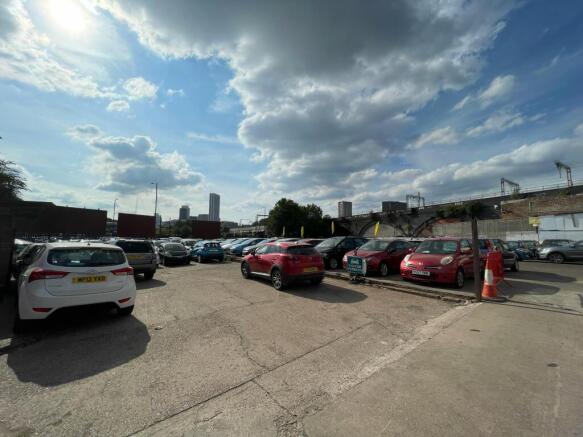
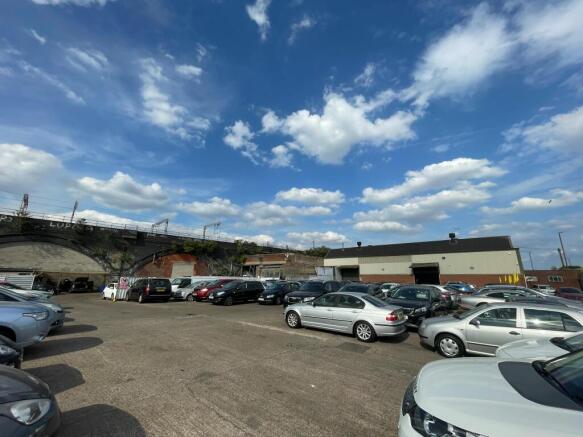
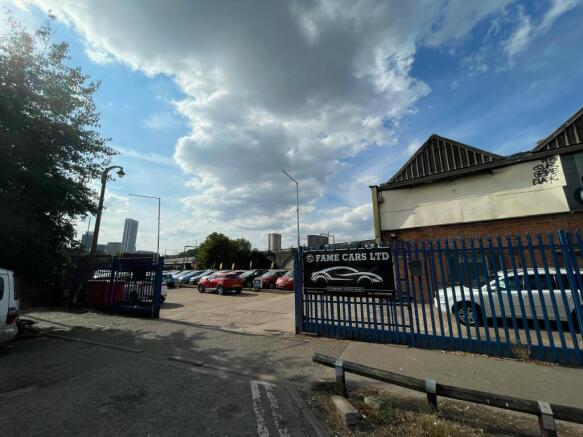
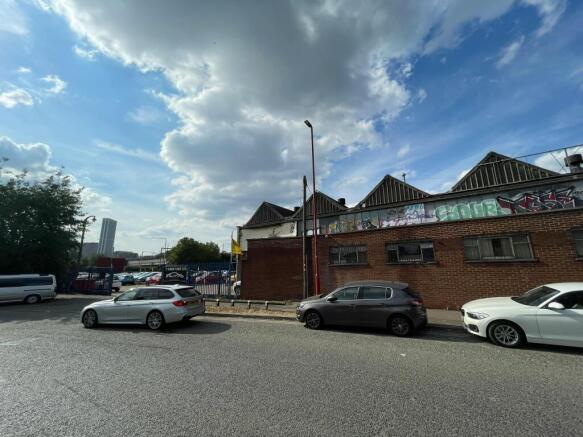
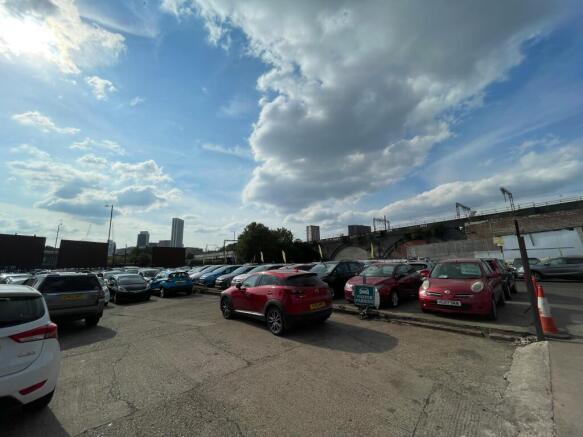
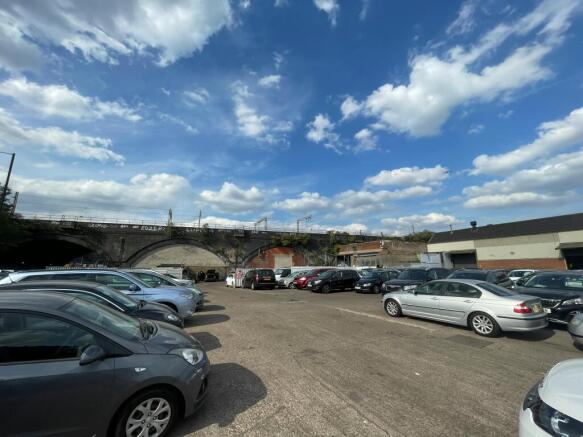
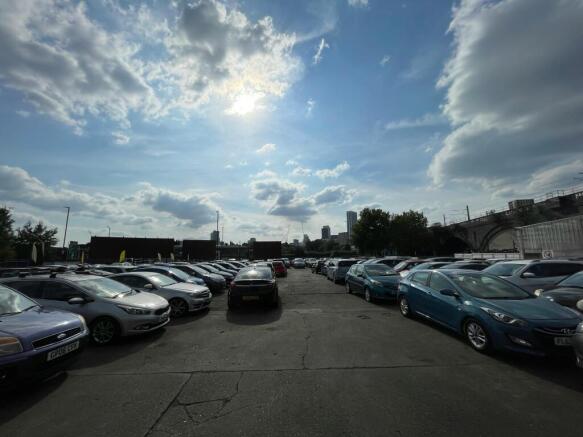
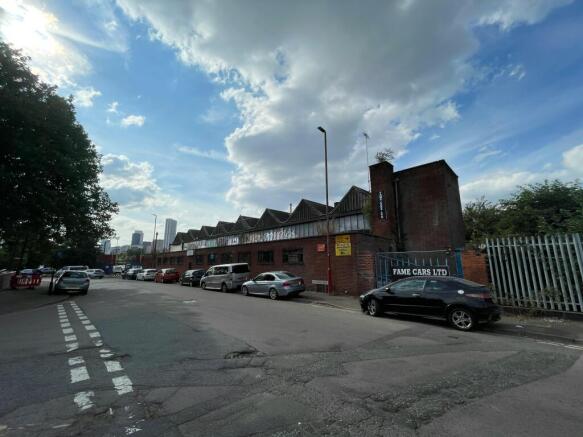
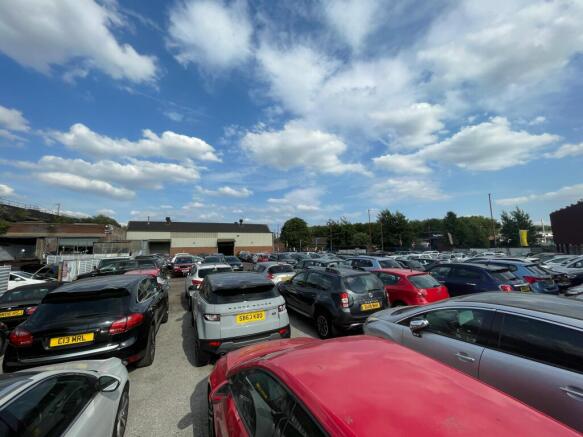
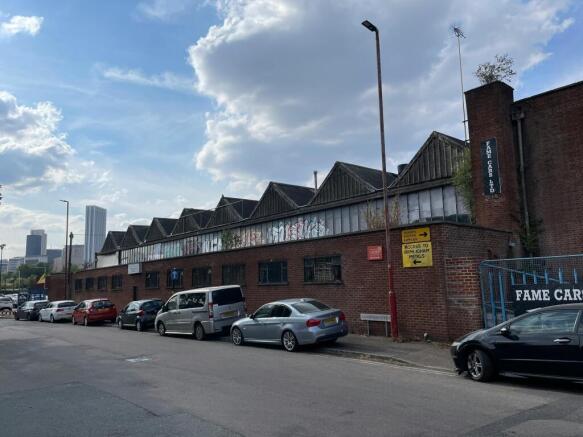
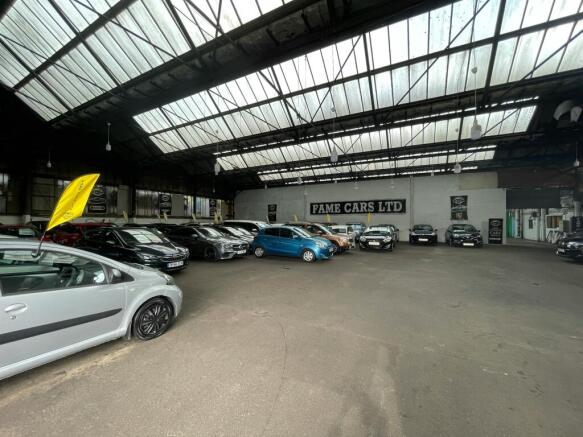
An exciting residential, PBSA or commercial development opportunity (STP).
Marketed by Avison Young (UK) Limited, Land & Development

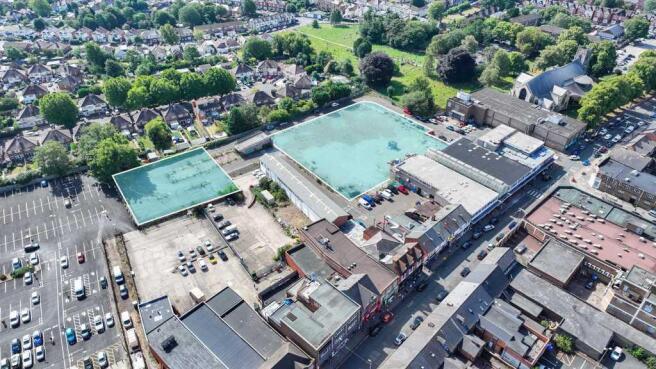
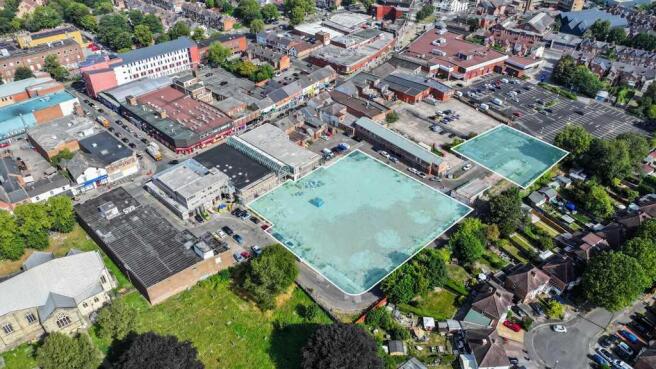
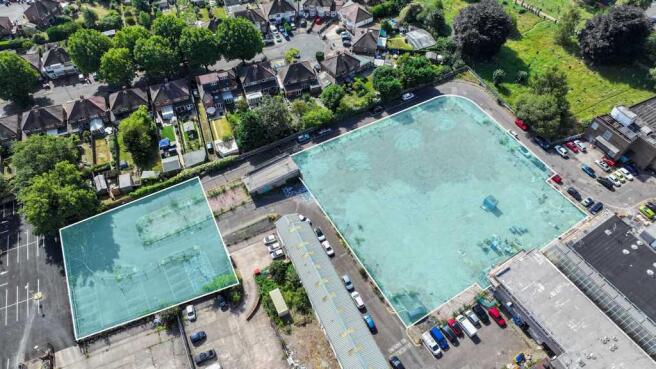
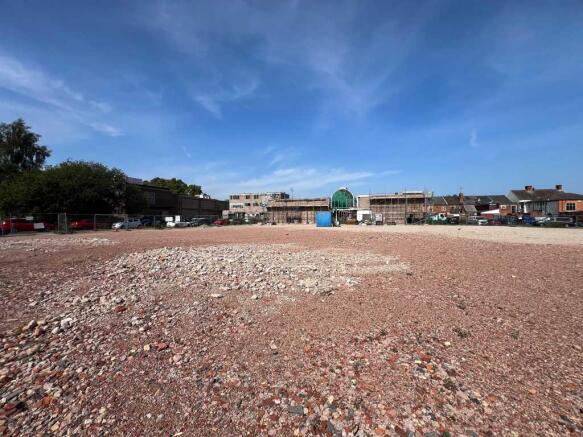
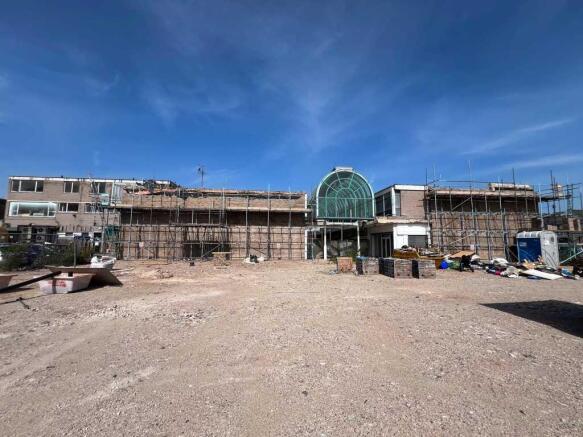
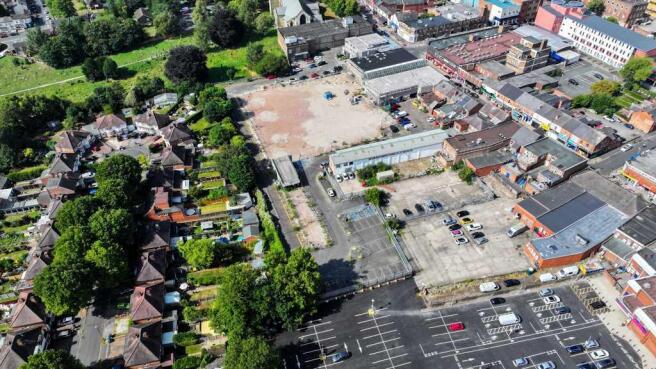

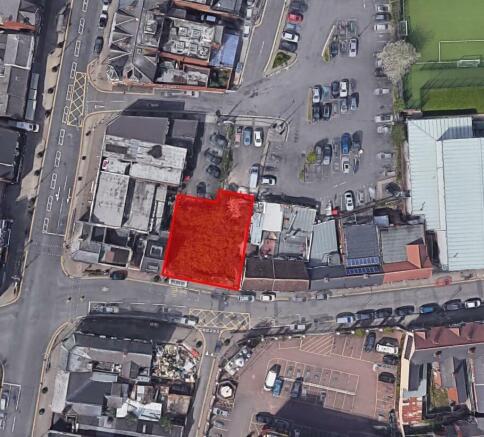
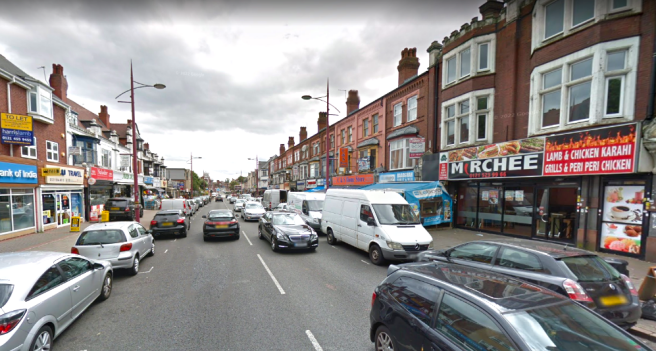
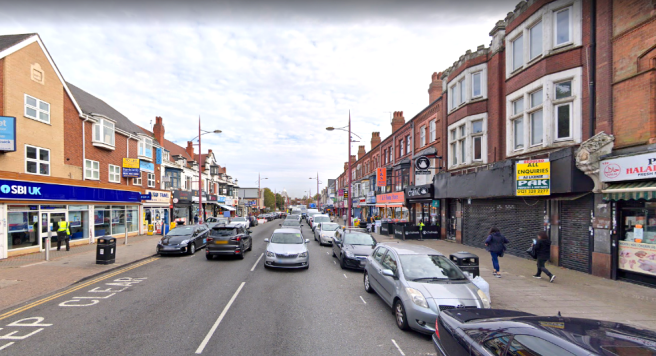
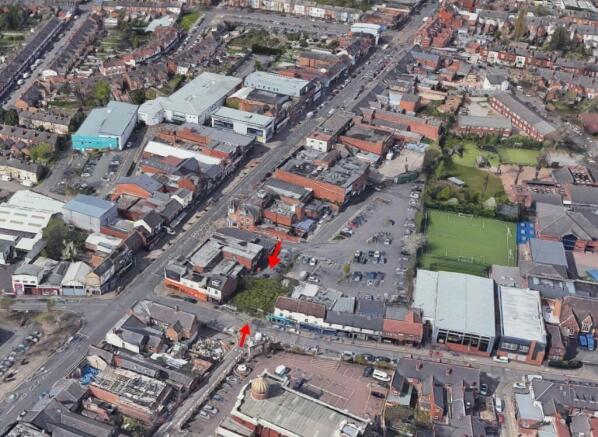
EXCELLENT OPPORTUNITY FOR FREEHOLD OF APPROX. 5,000 SQ/FT PLOT LOCATED OFF THE BUSY SOHO ROAD, HANDSWORTH.
Marketed by Westprop, Birmingham

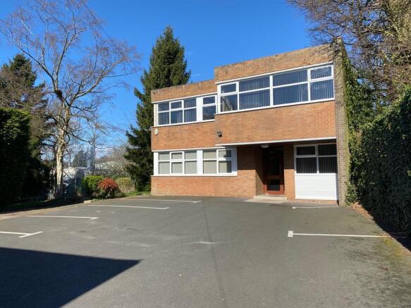
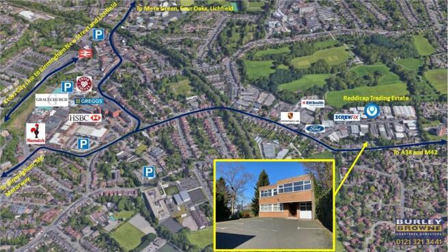
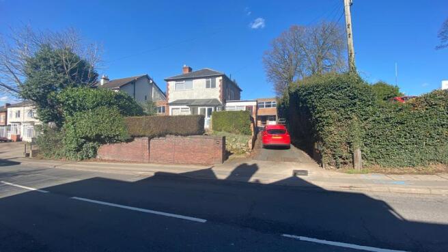
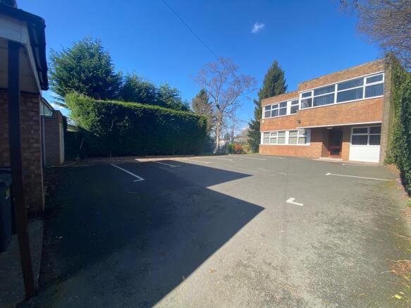
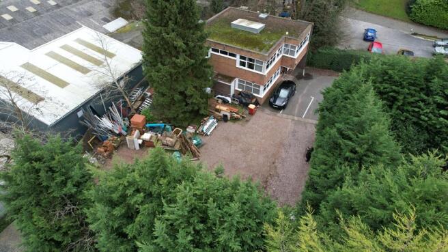
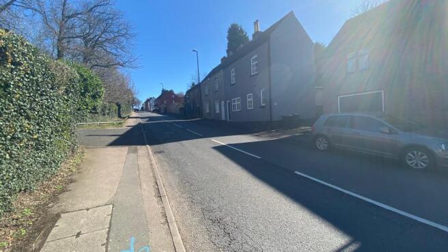
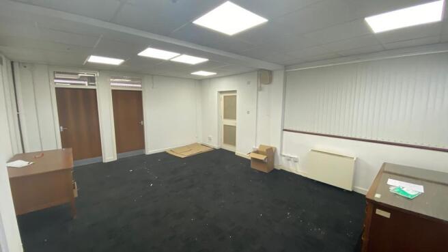
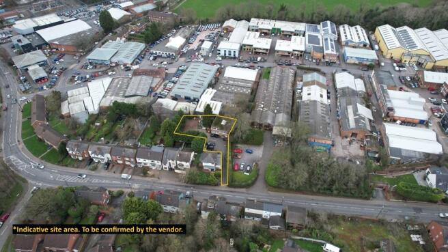
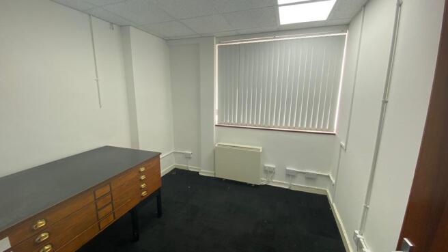
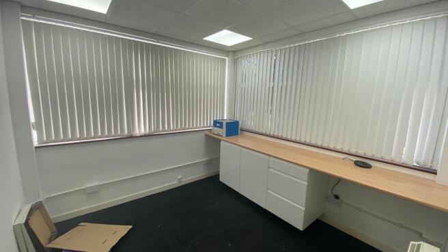
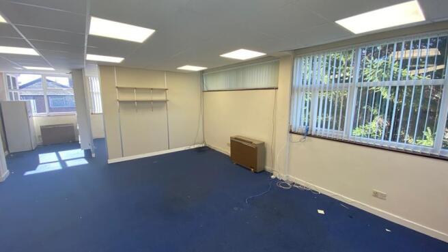
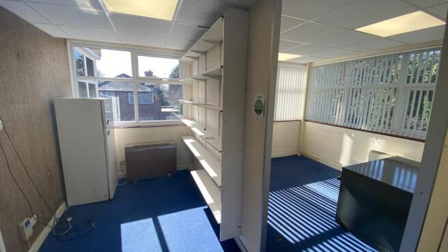
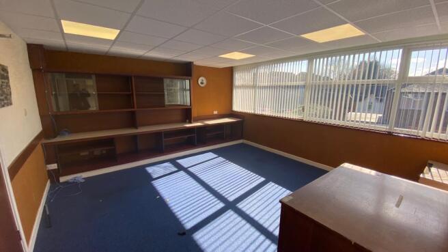
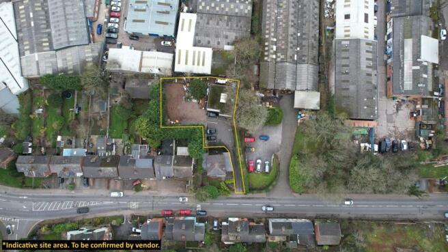

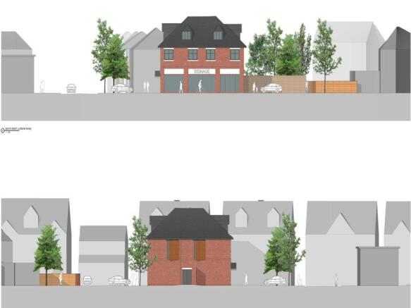
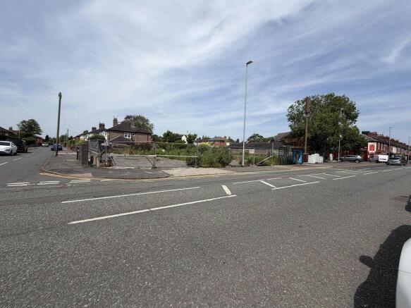
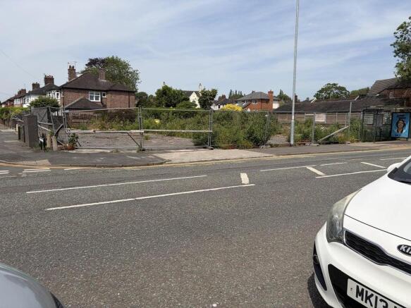
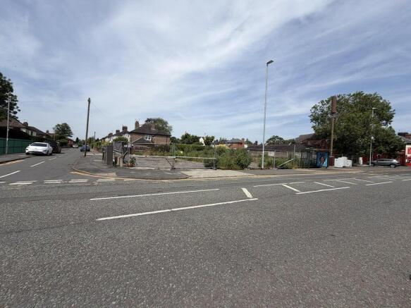
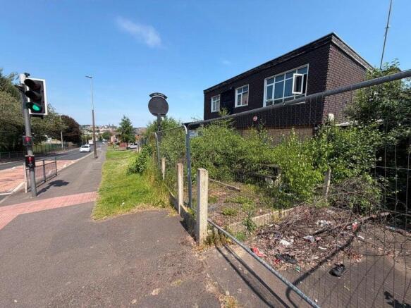
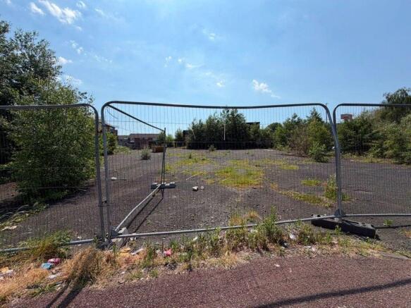
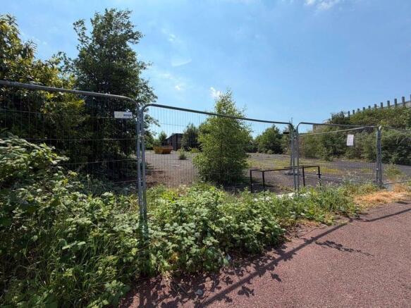
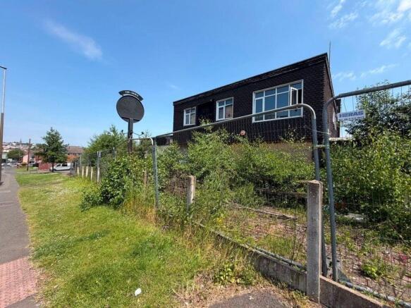
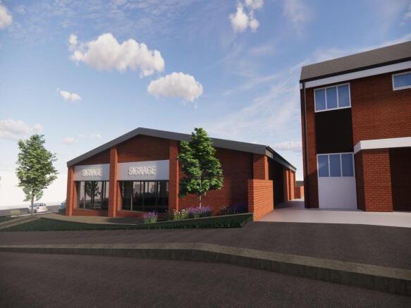
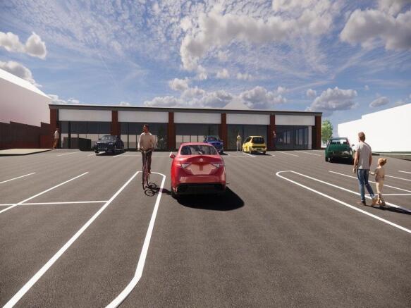
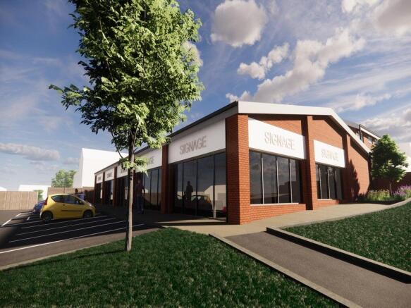
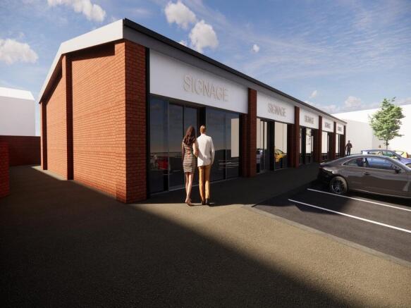
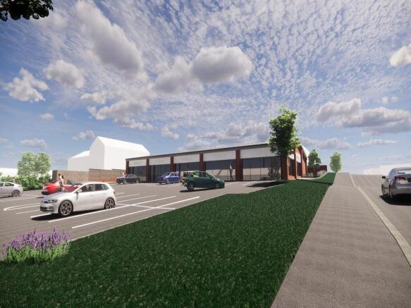

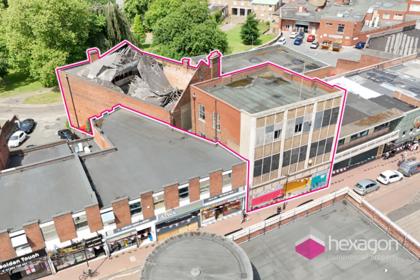
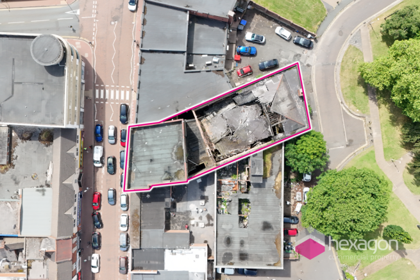
An opportunity to acquire a prominently positioned freehold development site in the heart of Dudley town centre, benefitting from full planning permission for a mixed-use residential and retail scheme. The approved development comprises the demolition of existing buildings (within the conservation a
Marketed by HEXAGON COMMERCIAL PROPERTY LIMITED, Stourbridge

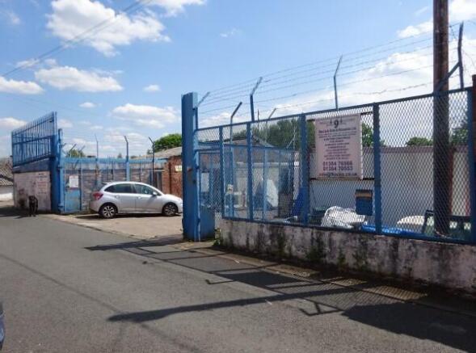
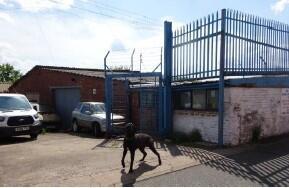

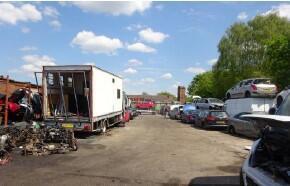

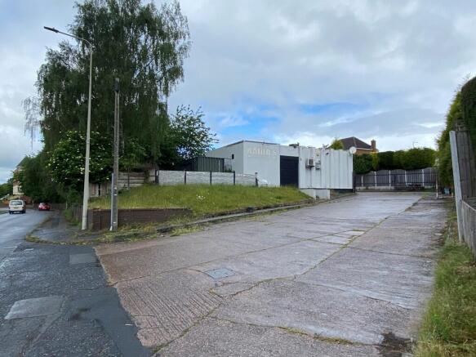
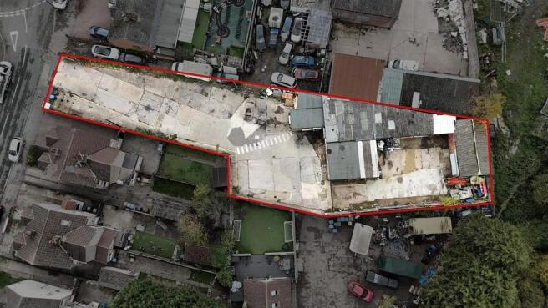
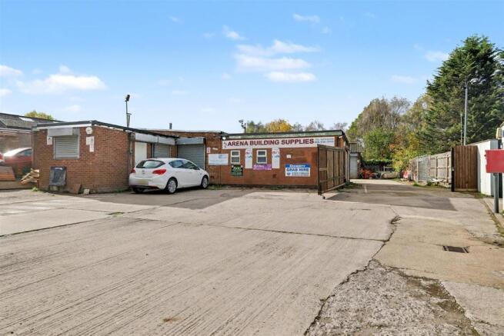
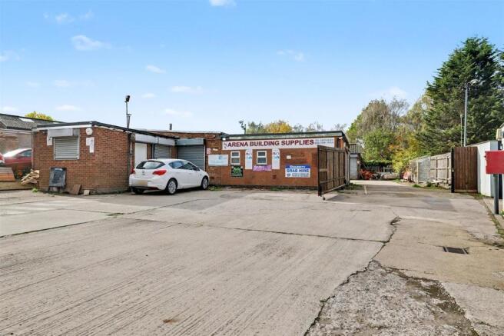
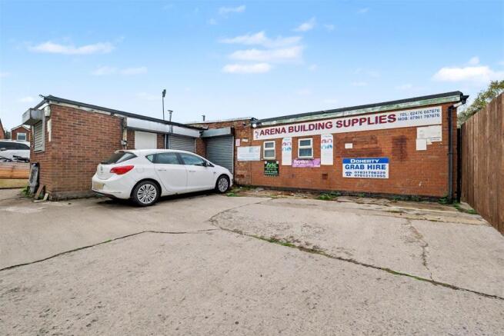
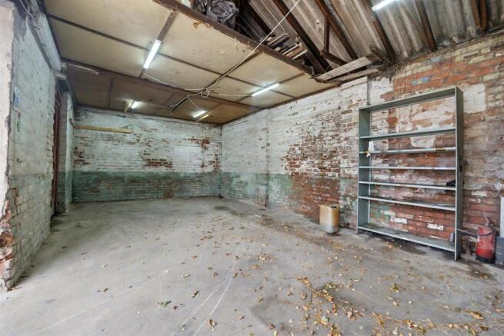
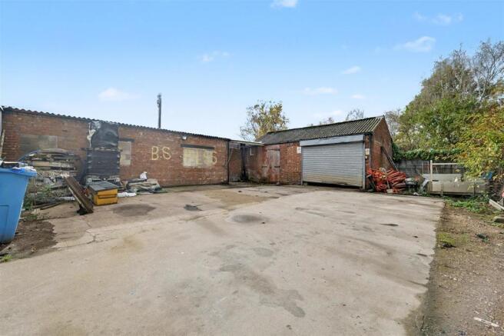
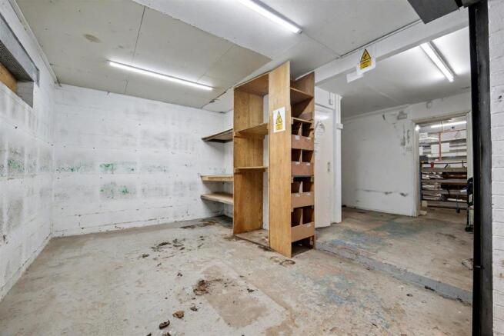
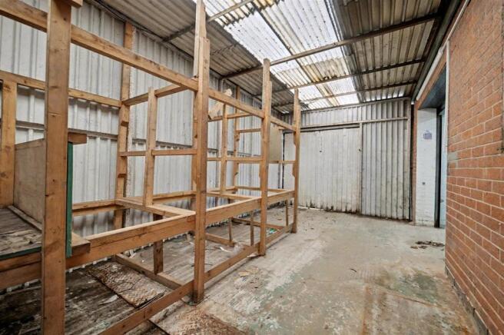
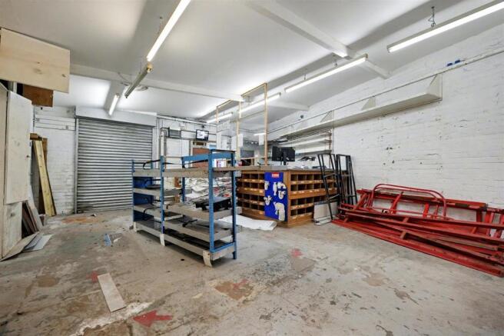
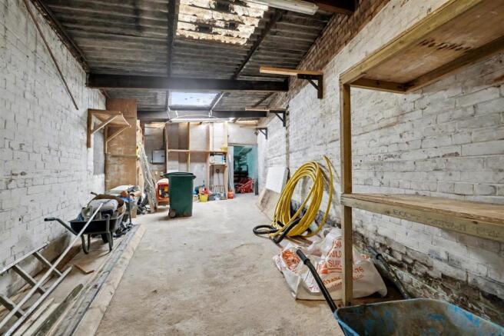
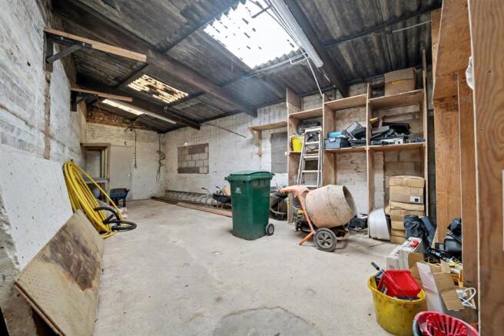
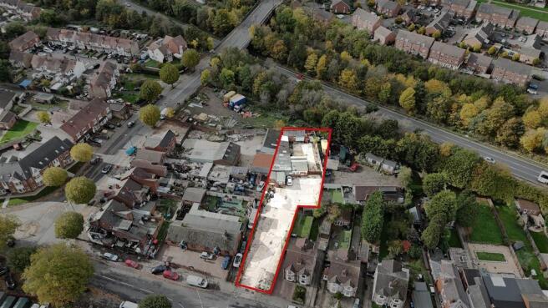
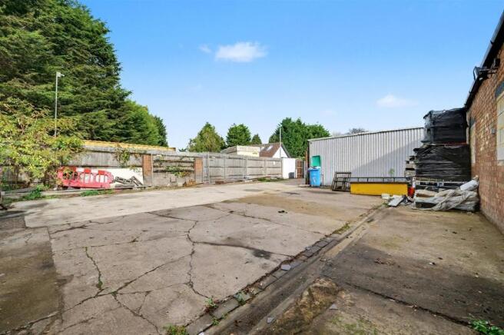
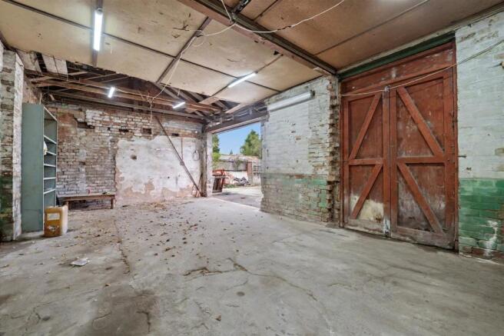
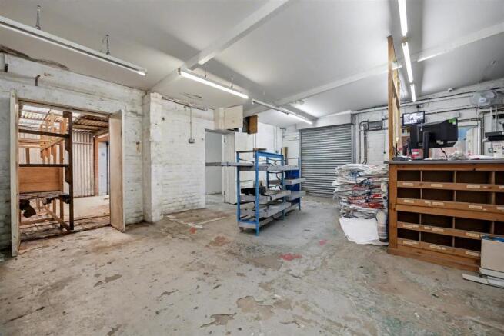
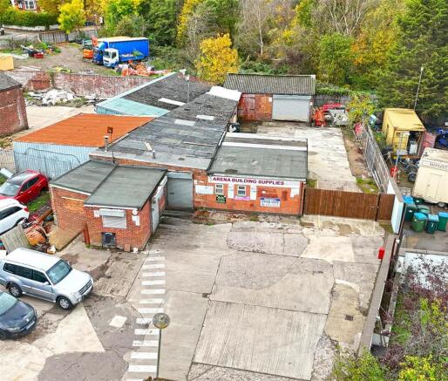

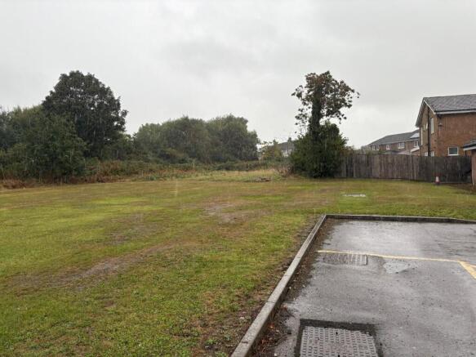
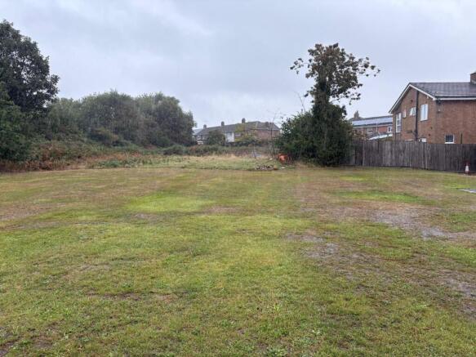
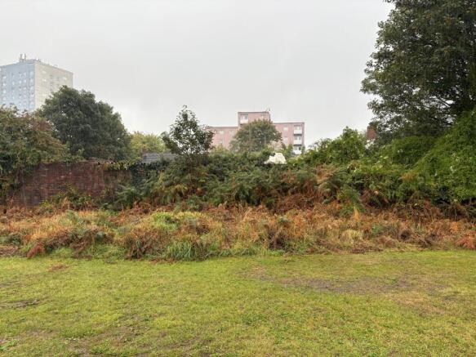
Potential development site
Marketed by First City Limited, Wolverhampton

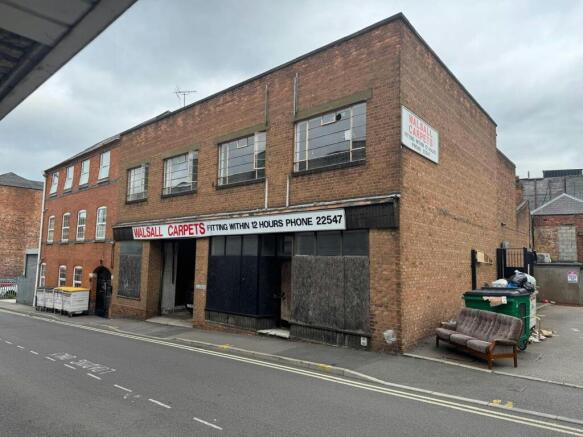
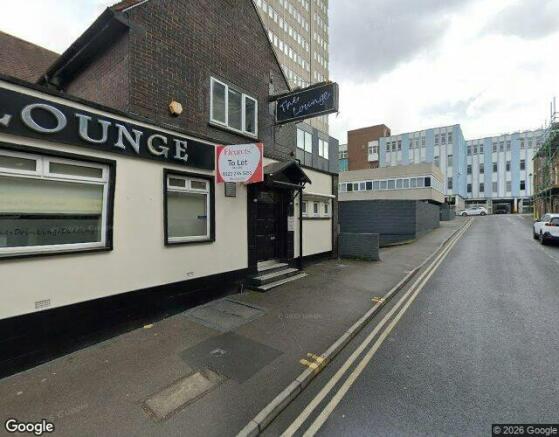
FOR SALE BY ONLINE AUCTION - Two storey building with development potential STP.
Marketed by Cheffins Commercial, Cambridge

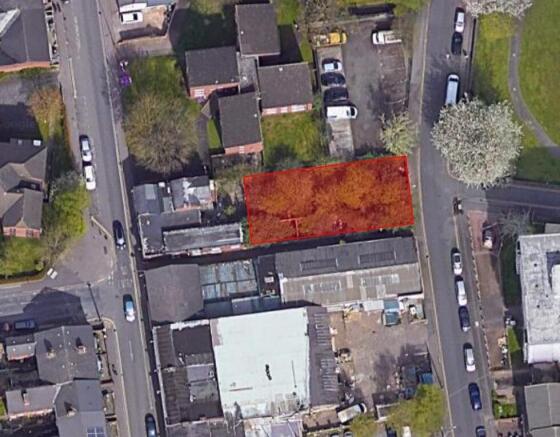
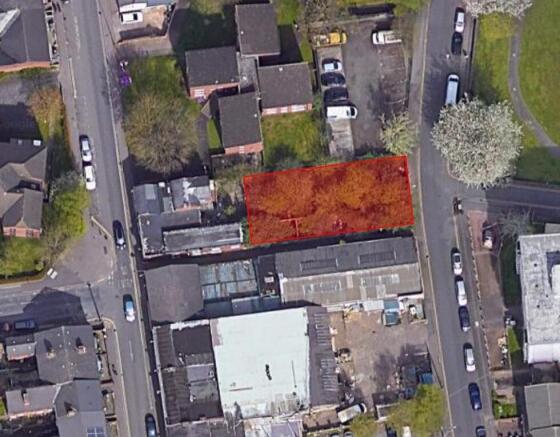
Development Land For Sale
Marketed by MECS Commercial, Birmingham

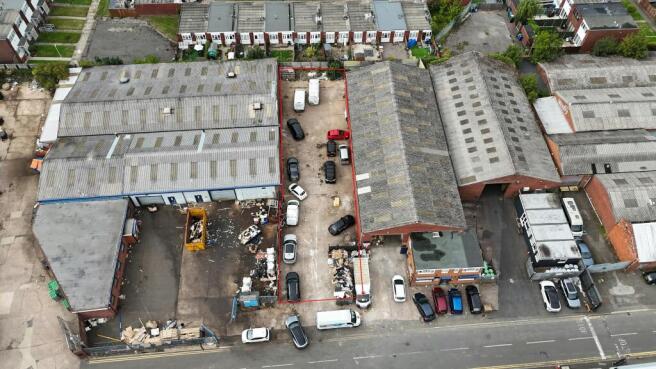
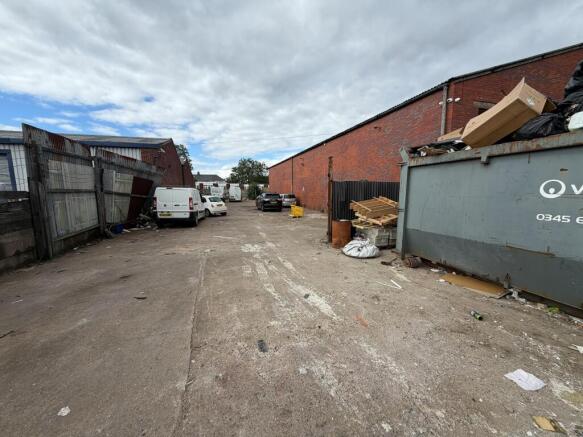
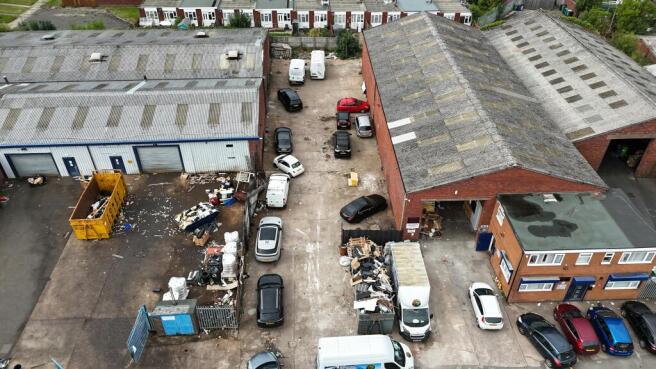
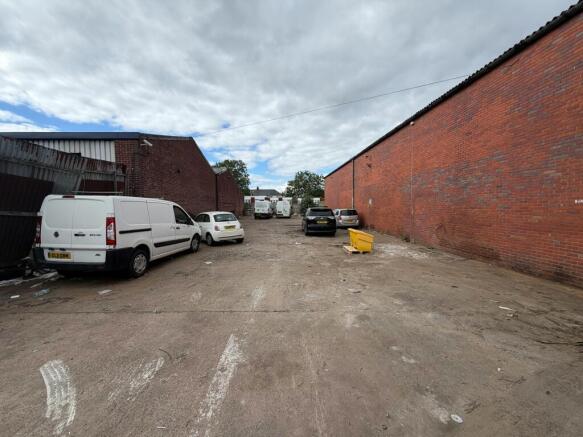
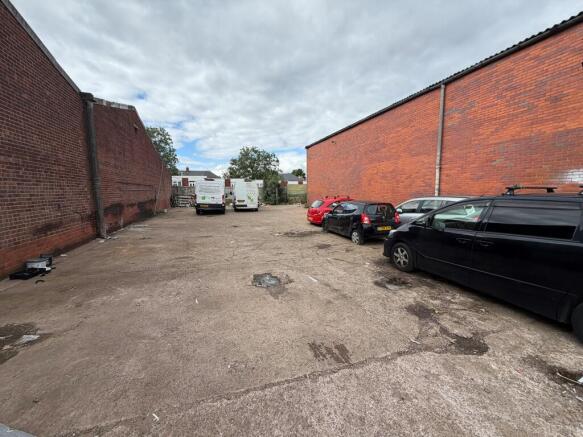
Clear Concreted Yard with Vehicular Access from Vernon Road
Marketed by Siddall Jones Ltd, Birmingham

TWO PIECES OF LAND TOTAL SIZE APPROXIMATELY 3.5 ACRE LOCATED OFF PORT WAY HILL ROWLEY REGIS DUDLEY NOW IN PROCESS OF PLANNING DUE TO NEW LEGISLATION
Marketed by 786 Properties Europe LTD, Birmingham
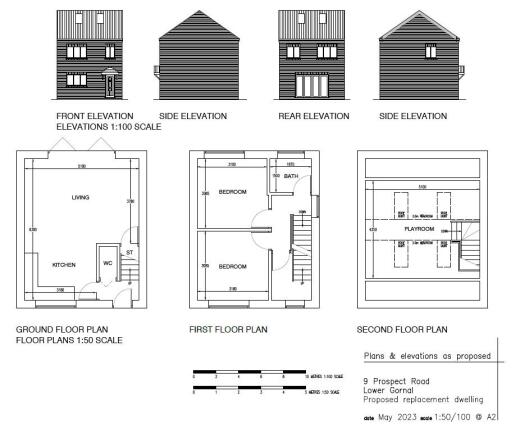
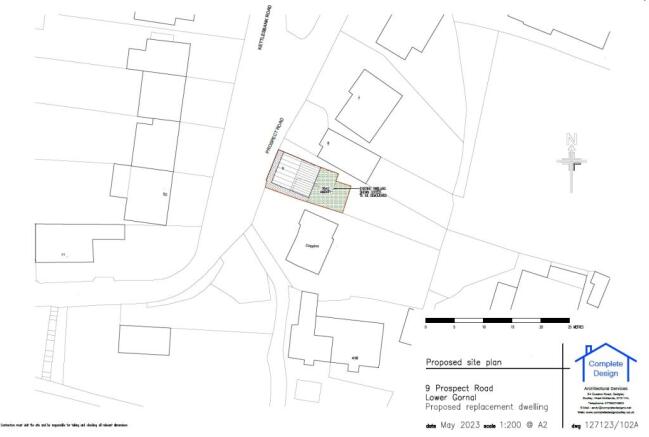
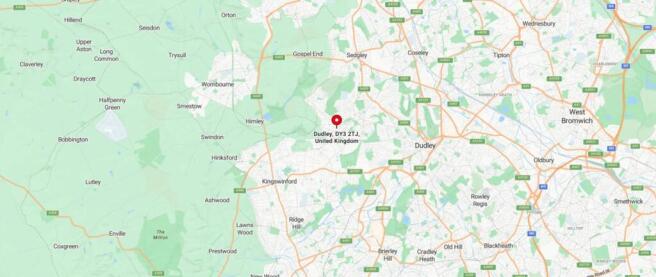
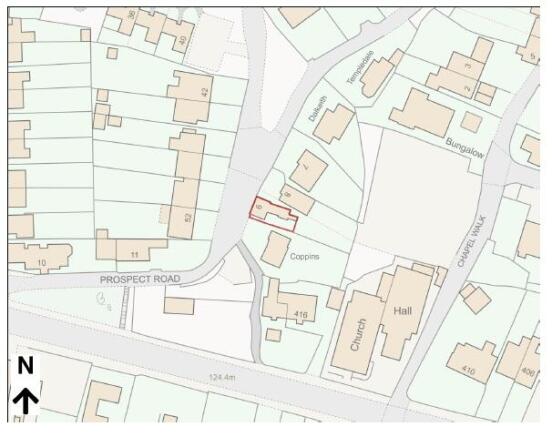
Land with planning permission for a single dwelling.
Marketed by First City Limited, Wolverhampton