Commercial Properties For Sale in West Midlands (County)
Paid partnerships can play a role in listing order




 1/1
1/1
GENERAL HAULAGE OPERATOR in the Midlands for Sale. Established in the early 1980s, the company is a respected family-run general haulage operator with a strong reputation for reliability and long-standing customer relationships. Over four decades, it has grown from a single-vehicle operation int...



 1/22
1/22


Description: The property comprises a series of interconnecting workshop bays, two storey offices and adjoining yard/parking areas. The principal workshop bays are of steel framed construction with brick/profiled sheeted walls surmounted by north light roofs with part lined corrugated asbestos roofs. Height to eaves 4.08m. (13' 5") approx. There is an interconnecting workshop of steel portal framed construction with crane rails. Height to underside of haunch 7.5m. (24' 8") approx. There are stores etc to the rear of the main area with a height to eaves of 3.89m (12'9") approx. Access is via a number of roller shutter doors. The two storey offices provide a range of private and open plan accommodation. Externally to the rear of the building are two small rear yard areas, one being fully enclosed and the other having gated access via Pool Street. To the front of the building is a concrete surfaced gated yard with access via Graiseley Row close to the junction with Pool Street. There is a tarmacadam surfaced car park accessed from Graiseley Row. Also included is a detached small rough surfaced car park with access off Sidney Street.
 1/12
1/12


Will Thorne House occupies a prominent and highly accessible position on Birmingham Road, one of the principal arterial routes serving Halesowen town centre. The property sits within an established commercial location, surrounded by a mix of office, leisure and retail occupiers. The property comp...
 1/12
1/12


The property comprises a detached office building of traditional construction, arranged over multiple floors and finished with full-height brick elevations with concrete floors throughout. Internally, the accommodation provides carpeted floor coverings, painted walls and suspended ceilings incorporating integrated lighting. The layout has been configured to offer a mix of private offices and open plan workspace, making the building suitable for a wide range of occupational requirements. The building provides a six-person passenger lift with ramped front disability access. The main entrance is via a reception lobby, accessed from the front car park, while a secondary entrance is provided at the rear of the building. Externally, the property is served by a dedicated front car parking area, accessed directly from the estate road, which in turn connects to the High Street via a barrier-controlled entry system. Additional vehicular access is available at the rear of the premises, again via a secure barrier system, providing direct access onto Birmingham Road. There is an overflow car park to the rear also


 1/10
1/10


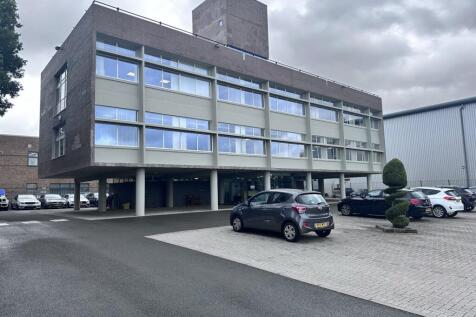

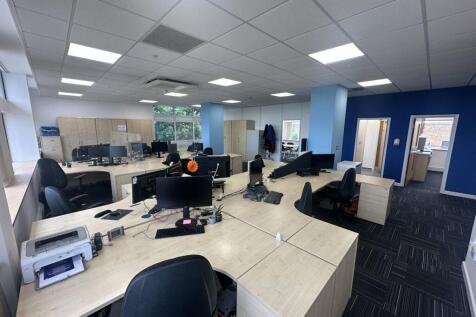
R1/R2 Capstan House comprises a three storey purpose built office building on ground and two upper floors. The building is one of a pair of semi-detached buildings both of which are available to purchase. The building is of brick construction under a pitch tiled roof with double glazed aluminium ...
 1/8
1/8


Units 1-3 Forge Retail Park is a high spec roadside retail site which was developed 18 years ago. The property sits adjacent to a newly constructed Greggs PLC, opposite a Formula One Autocentre and within very close proximity to a recently constructed Aldi superstore. All tenants have recently comm


 1/6
1/6


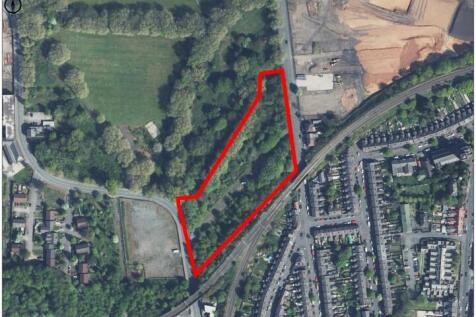
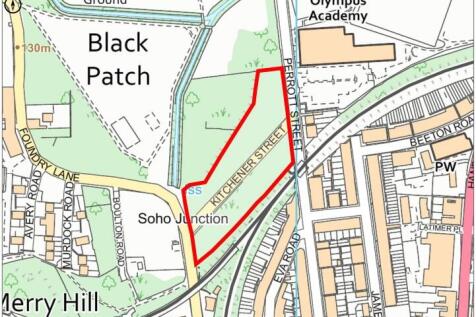
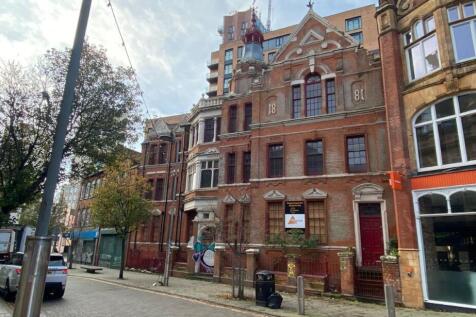
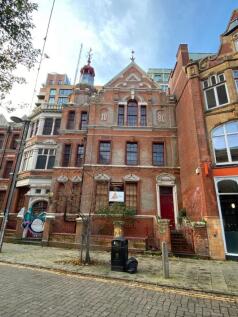
The property comprises a high-bay, clear-span warehouse with generous eaves height, incorporating under-mezzanine storage and integral office accommodation, including offices, kitchens/breakout areas and ample toilet facilities, all well positioned to support operational needs and overlooking the wa






 1/5
1/5


Situated in a prominent location on the A4124 Wednesfield Road, less than 0.3 mile east of Wolverhampton City Centre. Junction 2 of the M54 is approximately 4 miles to the north and junction 10 of the M6 is approximately 5.5 miles to the east. The main workshop is of steel portal frame constructi...





 1/8
1/8


2425 & 2426 Regents Court provides a self-contained office building of 4,600 sq ft over 2 floors and benefits from the following specification:- Comfort cooling/heating (Gas central heating and electric cooling at ground floor)- Raised access floors for ease of voice, power and data cabling- ...
