Warehouses For Sale in West Midlands
Paid partnerships can play a role in listing order




 1/7
1/7


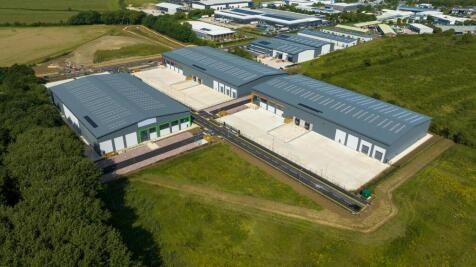
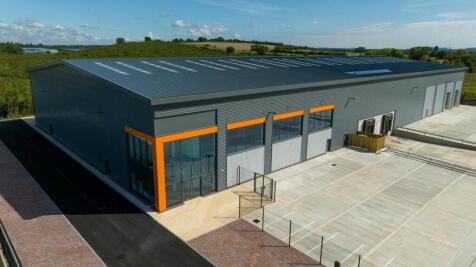
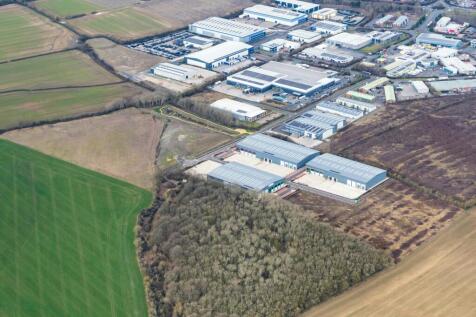
The property comprises a self-contained, high quality ‘Headquarters’ Industrial building with additional 3.8 acre parcel of land. Internally, the building presents very well including good quality offices which have recently been refurbished.

- 5x Roller Shutter Doors
- 9m-11m Eaves Height
- 410kW Solar PV System & 325 kVA Power Supply








 1/5
1/5


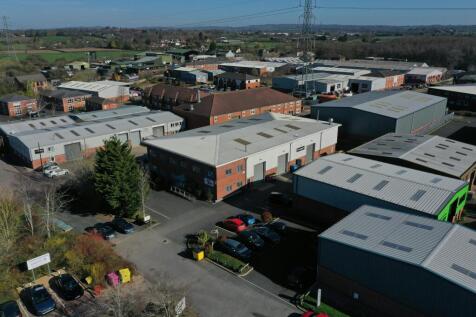
The property occupies a highly accessible position within an established commercial and industrial area of Tipton, West Midlands, benefitting from excellent local and regional connectivity. Situated just off the Dudley Road (A461) and close to the A41 Birmingham New Road, the location provides di...
 1/9
1/9


The site comprises two attractive Grade II Listed buildings of traditional masonry construction beneath pitched roofs covered in slate. The buildings have the benefit of full planning consent for no.21 dwellings (Class C3 Use) together with retail, food and beverage use (Class E) at ground floor level. Externally, the property will benefit from circa 28 car parking spaces.
 1/7
1/7


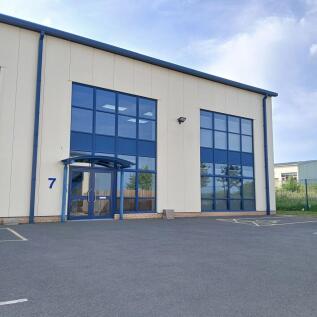
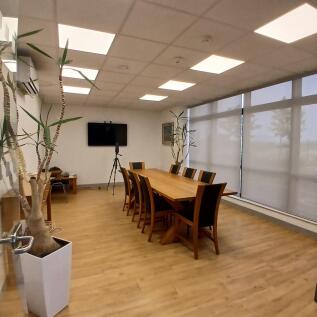
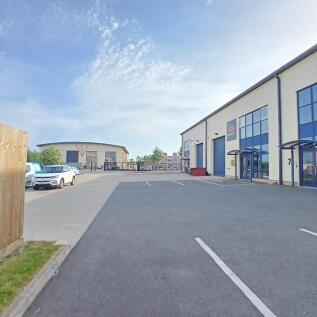
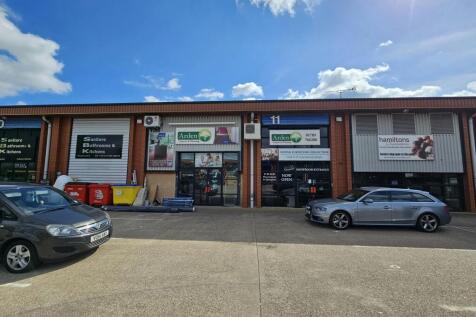
Two warehouse units for sale leasehold. Building 1 comprises warehouse, offices and modern warehouse with a total GIA floor area of 23,597 sq ft and building 2 comprises a small workshop/warehouse (in poor condition) with a total GIA floor area of 4,380 sq ft.





 1/11
1/11


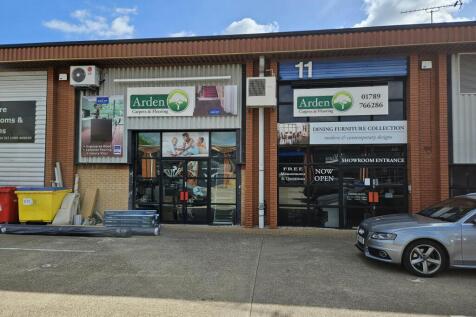
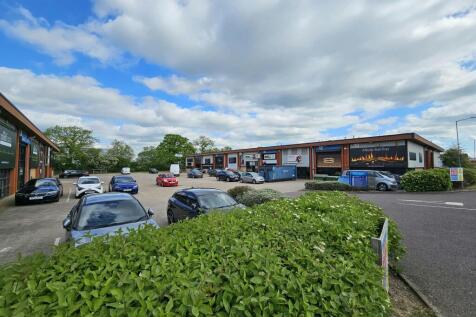
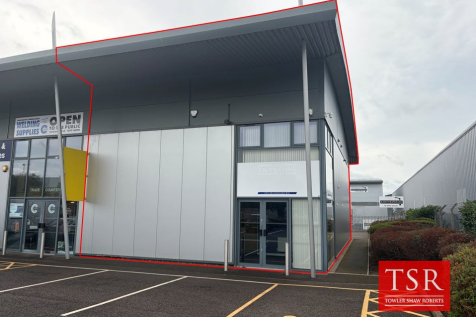
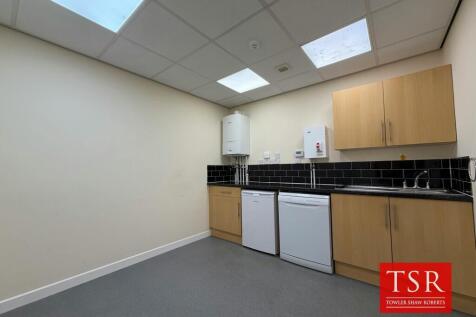
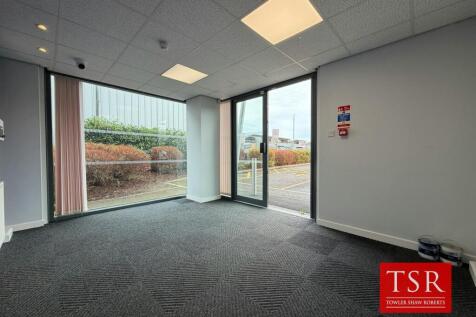
Unit 2C comprises a modern detached steel portal frame industrial unit with brick and block elevations beneath a steel clad roof, access is provided via both pedestrian entrance and roller shutter loading door. Internally the accommodation includes ground floor offices, male and female WC’s and a...


 1/10
1/10


The site comprises the impressive former Molson Coors Brewery site with its three prominent frontages extending to circa 5.23 acres (2.12 Hectares), upon which stand an array of two, three and four storey buildings built circa 1860s in solid red brick construction, whilst more recently, there have been additional buildings constructed during the 1970s. The buildings are laid out in a North East / South East orientation that reflects the historic configuration of the site. Two buildings are Grade II Listed and built circa 1864-65 in red brick construction whilst the modern industrial buildings occupy similar positions along a central spine as the original buildings on site. The main frontage on Station Street comprises a double gable end of the listed building and the silver fermenter silos, the latter of which stands circa 16m in height. Externally, vehicular access is available from all three frontages on Station Street, Duke Street and Cross Street


