Commercial Properties For Sale in Wiltshire
Paid partnerships can play a role in listing order

 1/10


The premises provide open plan office accommodation on ground and two upper floors with access to the uppers by stairs and lift. There is also air conditioning to all areas of the building (not tested). The property was previously occupied by a national mobile phone company and was used as a call centre. The accommodation is now in need of full refurbishment.

- Available as virtual freehold
- Located on the popular White Horse Business Park
- Refurbishment opportunity
 |1/3
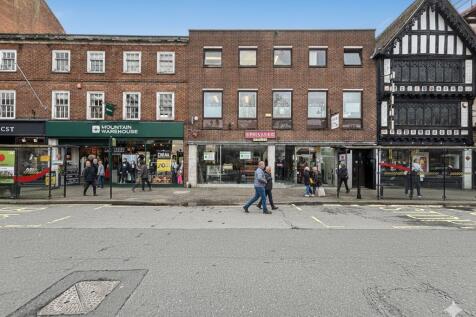


The property comprises a three-storey terraced building arranged as a self-contained ground floor retail unit, configured predominantly in an open-plan layout with ancillary WC facilities to the rear. The upper two floors are currently occupied by a dentist under a separate tenancy.

- Salisbury is a busy and attractive Cathedral city
- Class E encompasses A1, A2, A3, B1 and some D1 and D2 uses
- Vacant open-plan ground floor commercial unit


 |1/7
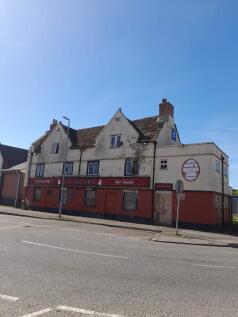
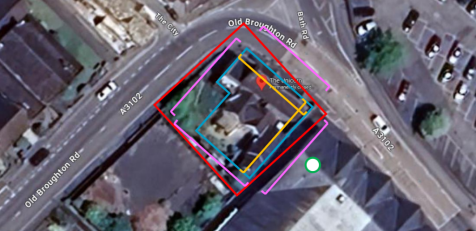
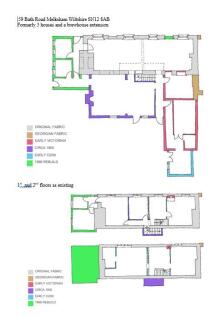
A property to inspire a better future. On offer at a negotiable price for sale or nominal initial let to a charity primarily catering for the needs of those released from HM prisons and are homeless. A charity that is able to provide numeracy, literacy, and craft classes with the objective of reducing re-offending and improving the quality of life. From this it is expected that former offenders will be able to gain a meaningful employment. Flexible accommodation Wanted: a charity with enough volunteers that can organize the residents into improving the building for their own comfort and better prospects.

- At present, only available to a registered charity that can comply with the objectives which includes making the repairs and preparing for occupation
- Ground floor rooms adaptable for commercial or learning use
- Separate back room and an extension
1/4


66 Market Place comprises a mid-terrace ground floor and basement retail. The property has a large glazed frontage and is accessible from a recessed glazed door and an external rear exit. Internally the property offers open-plan retail at the ground floor level comprising largely of Zone A retail space. Storage space is located at basement level. A large recessed staircase and lift leads to two large office suites on the first and second floor. The first and second floors are configured with meeting rooms and open-plan office space. The property also provides ampule staff facilities across both the first and second floors. Additionally, the property benefits from multiple W. C's, changing rooms and kitchens. The property benefits from mains gas, electric, water and drainage. Due the confidential nature of this disposal, the location has been set to our Glasgow Office address. For further information regarding the hotel please contact the agent.






 1/11


The property comprises a mixed retail investment (7 retail units) with 5 apartments above (are all sold on long leases). The property lies adjacent to further retail units also part of Apsley House (not part of the sale) The retail units in the main comprise lock up retail space with display windows onto a central thoroughfare. WC facilities are shared for the smaller units. 48 High Street fronts the main retail street and include display frontage and pedestrian access from both front and rear (the rear at the moment is only used for deliveries).



 1/3


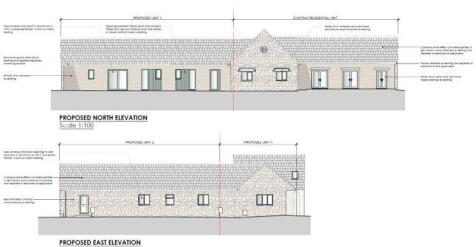
FOR SALE / TO LET Business Unit with production/ picking & packing facility. The property consists of an extensively refurbished mid terraced industrial unit within a self contained yard area. It is of portal framed construction with part clad and park brick elevations under a steel clad roof. There are good loading areas and car parking accommodation. The downstairs accommodation includes a pick and pack warehouse facility able to accommodate two pallet high storage together with clean rooms kitchen and WCs plus warehouse offices which can easily be removed to increase the size of the ground floor warehouse space. Additional first floor storage can be accessed from the warehouse via pallet gate. The first floor has a structural concrete floor allowing for two- three pallet storage.



 |1/10





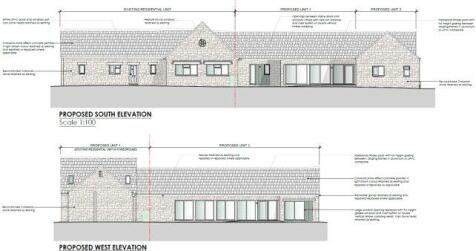
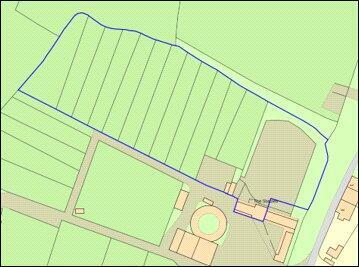


 |1/12


Well-presented character detached pub located in a popular Wiltshire village just off the A36. Currently Closed. Attractive Open Plan Main Bar & Dining Area (40+), well equipped Commercial Catering Kitchen with Ancillary Facilities, impressive family sized 3 Double Bedroom Owner's Accommodation


 1/2


The property was a former car showroom, petrol filling station and a curtain retailer. It has now been converted to a café with kitchen and customer seating area with office and storage areas. There is a sizeable forecourt to front. The site is currently leased to Calne Garage Services Ltd expiring on 31st March 2029 and sub-let to a café operator. We are informed that petrol tanks have been decommissioned. Please apply to the agents for ground investigation reports.
1/2

Unit 7 is an end of terrace unit with blockwork elevations under a pitched asbestos cement sheet roof. A concrete ramp in front of the unit leads to a steel roller shutter loading door approximately 4.2 metres high x 3.6 metres wide. Internally, there is a small area of full height space to a full eaves height of approximately 6.4 metres with ground floor space under the concrete first floor area, with a floor to ceiling height of approximately 3.3 metres. Also on the ground floor are 3 toilets and an area at the front of the unit with a sink and drainer. A steel staircase leads up to an extensive concrete surfaced first floor that extends to the rear beyond the ground floor space and over the top of a third party unit. Some partitioning has been erected on the first floor by a previous occupier, but this could be removed to provide open plan space. The first floor has fluorescent strip lighting. At the rear is a steel staircase providing a fire escape exit to the ground floor and outside.