to

Warehouses For Sale in Witham, Essex

2 results

Map

Paid partnerships can play a role in listing order

Prioritise properties with...
Fenn Wright, South Essex Commercial Sales and Lettings Estate Agent Logo
camera icon1/11
Soprema House & 20 Freebournes Road, Freebournes Industrial Estate, Witham, Essex, CM8

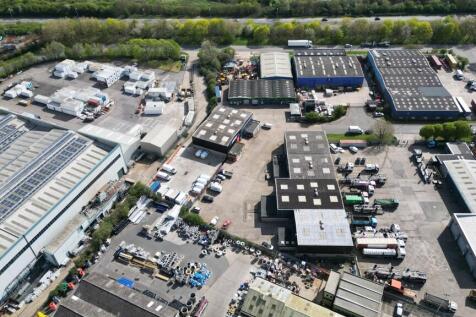
The site comprises two industrial/warehouse buildings with a central access/loading area. Soprema House is located on the west side and 20 Freebournes Road is on the east side. Both buildings have a concrete surfaced circulation space around the perimeter allowing for easy entry and exit and a dedicated car park at the front of each property. Soprema House comprises a modern purpose built industrial/warehouse which was constructed in 1999/2000. The warehouse has a minimum eaves height of 6.70m rising to an apex of 8.90m. There are two loading doors measuring approximately 4.80m wide x 5.00m high and 4.60m wide x 4.00m high. At the front of the property is a two storey office section which were fitted out in 2018 and provides a mix of open plan and private offices together with staff welfare facilities. The accommodation is air conditioned and has a well presented reception with a passenger lift. 20 Freebournes Road comprises a clear span industrial/warehouse with a minimum eaves height of 4.65m rising to 6.40m at the apex. There are two loading doors measuring approximately 4.80m wide x 5.00m high. At the front of the property is a two storey section which provides a mix of stores and staff welfare facilities on the ground floor and office accommodation on the first floor. The offices benefit from a suspended ceiling with inset lighting and air conditioning. LOCATION The properties are located on the established Freebournes Industrial Estate less than a mile from...

Fenn Wright, South Essex Commercial Sales and Lettings Estate Agent Logo
Warehouse
  • Freehold Investment For Sale
  • Two Industrial/Warehouse Buildings on 3.63 Acre Site
  • Soprema House is Let Generating £442,000 Per Annum Exclusive
Marketed by Fenn Wright, South Essex Commercial Sales and Lettings
Fenn Wright, South Essex Commercial Sales and Lettings Estate Agent Logo
floorplan icon|
camera icon1/12
11a Moss Road, Freebournes Industrial Estate, Witham, Essex, CM8

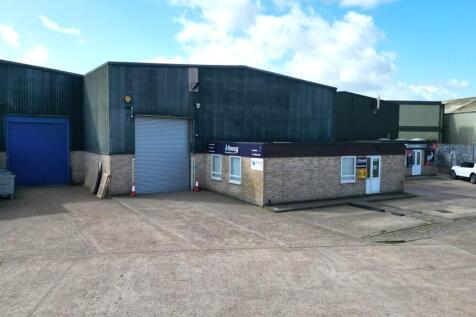
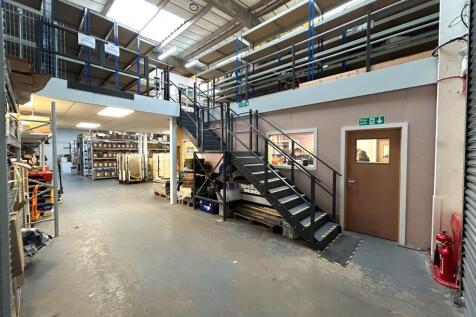
The property comprises a mid terrace industrial/warehouse unit of concrete portal frame construction to an minimum eaves height of 6.00m under a pitched insulated roof. There is a mezzanine which covers approximately 70% of the warehouse/workshop area. The mezzanine is well presented and incorporates inset LED lighting. The mezzanine can be removed entirely or in part if it is not required by any prospective purchaser or tenant. At the front of the building is a single storey office section which provides office/reception areas as well as WC and kitchenette facilities. Externally allocated parking for seven vehicles is provided as well as a loading area. Location The property is situated on the established Freebournes Industrial Estate to the north east of Witham town centre and less than 0.5 mile from Junction 22 of the A12. The A12 provides good connections to the East coast ports of Felixstowe & Harwich, the M25, M11 and Stansted Airport. A frequent main line rail service is available from Witham Station to London Liverpool Street with a journey time of approximately 45 minutes. Accommodation Ground Floor Industrial/Warehouse - 4,040 sq ft [375.32 sq m] Office/Kitchen/WC - 668 sq ft [62.05 sq m] First Floor Mezzanine - 2,803 sq ft [260.40 sq m] Total: 7,511 sq ft [697.77 sq m] ENERGY PERFORMANCE CERTIFICATE [EPC] We have been advised the premises falls within Band C (70) of the energy performance assessment scale. A full copy of the EPC assessment and...

Fenn Wright, South Essex Commercial Sales and Lettings Estate Agent Logo
Warehouse
  • Industrial/Warehouse with Mezzanine, Offices and Parking
  • Available to Lease or Purchase
  • Established Industrial Estate
Marketed by Fenn Wright, South Essex Commercial Sales and Lettings
camera icon1/11
Soprema House & 20 Freebournes Road, Freebournes Industrial Estate, Witham, Essex, CM8
Warehouse

The site comprises two industrial/warehouse buildings with a central access/loading area. Soprema House is located on the west side and 20 Freebournes Road is on the east side. Both buildings have a concrete surfaced circulation space around the perimeter allowing for easy entry and exit and a dedicated car park at the front of each property. Soprema House comprises a modern purpose built industrial/warehouse which was constructed in 1999/2000. The warehouse has a minimum eaves height of 6.70m rising to an apex of 8.90m. There are two loading doors measuring approximately 4.80m wide x 5.00m high and 4.60m wide x 4.00m high. At the front of the property is a two storey office section which were fitted out in 2018 and provides a mix of open plan and private offices together with staff welfare facilities. The accommodation is air conditioned and has a well presented reception with a passenger lift. 20 Freebournes Road comprises a clear span industrial/warehouse with a minimum eaves height of 4.65m rising to 6.40m at the apex. There are two loading doors measuring approximately 4.80m wide x 5.00m high. At the front of the property is a two storey section which provides a mix of stores and staff welfare facilities on the ground floor and office accommodation on the first floor. The offices benefit from a suspended ceiling with inset lighting and air conditioning. LOCATION The properties are located on the established Freebournes Industrial Estate less than a mile from...

Fenn Wright, South Essex Commercial Sales and Lettings Estate Agent Logo
Commercial
Marketed by Fenn Wright, South Essex Commercial Sales and Lettings
floorplan icon|
camera icon1/12
11a Moss Road, Freebournes Industrial Estate, Witham, Essex, CM8
Warehouse

The property comprises a mid terrace industrial/warehouse unit of concrete portal frame construction to an minimum eaves height of 6.00m under a pitched insulated roof. There is a mezzanine which covers approximately 70% of the warehouse/workshop area. The mezzanine is well presented and incorporates inset LED lighting. The mezzanine can be removed entirely or in part if it is not required by any prospective purchaser or tenant. At the front of the building is a single storey office section which provides office/reception areas as well as WC and kitchenette facilities. Externally allocated parking for seven vehicles is provided as well as a loading area. Location The property is situated on the established Freebournes Industrial Estate to the north east of Witham town centre and less than 0.5 mile from Junction 22 of the A12. The A12 provides good connections to the East coast ports of Felixstowe & Harwich, the M25, M11 and Stansted Airport. A frequent main line rail service is available from Witham Station to London Liverpool Street with a journey time of approximately 45 minutes. Accommodation Ground Floor Industrial/Warehouse - 4,040 sq ft [375.32 sq m] Office/Kitchen/WC - 668 sq ft [62.05 sq m] First Floor Mezzanine - 2,803 sq ft [260.40 sq m] Total: 7,511 sq ft [697.77 sq m] ENERGY PERFORMANCE CERTIFICATE [EPC] We have been advised the premises falls within Band C (70) of the energy performance assessment scale. A full copy of the EPC assessment and...

Fenn Wright, South Essex Commercial Sales and Lettings Estate Agent Logo
Commercial
Marketed by Fenn Wright, South Essex Commercial Sales and Lettings