Commercial properties for sale in Wolverhampton, West Midlands
Paid partnerships can play a role in listing order
58 results
Featured property
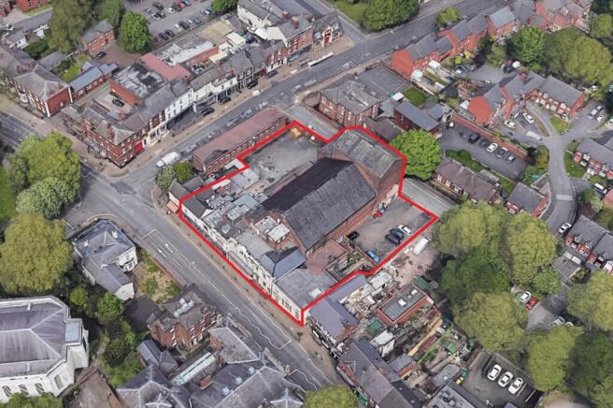
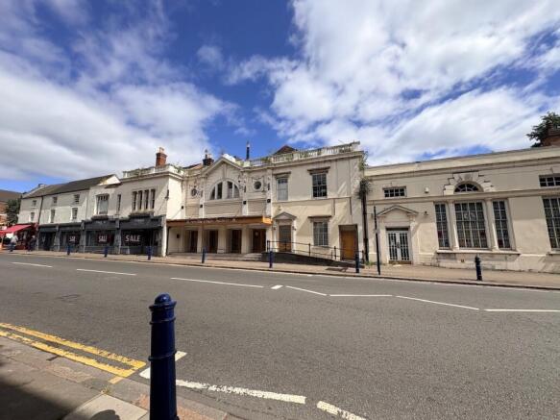
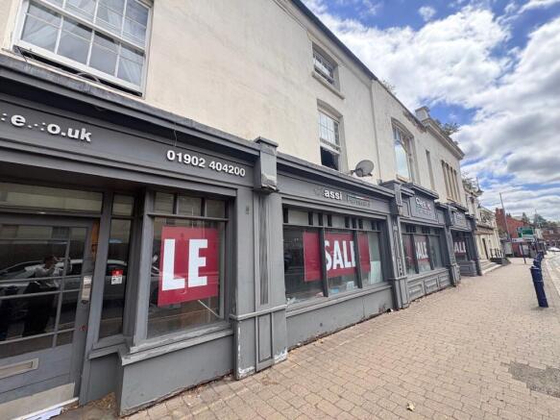
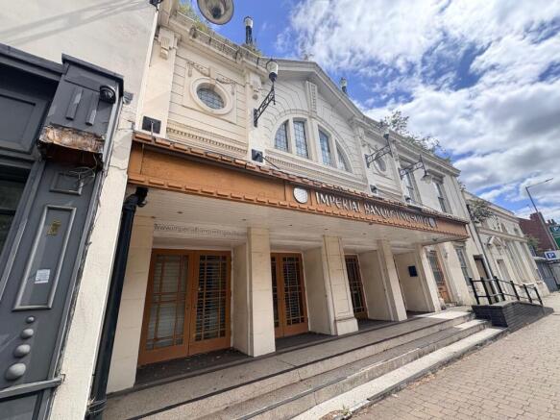
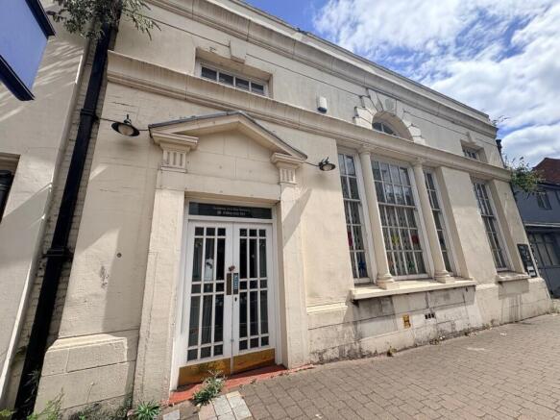
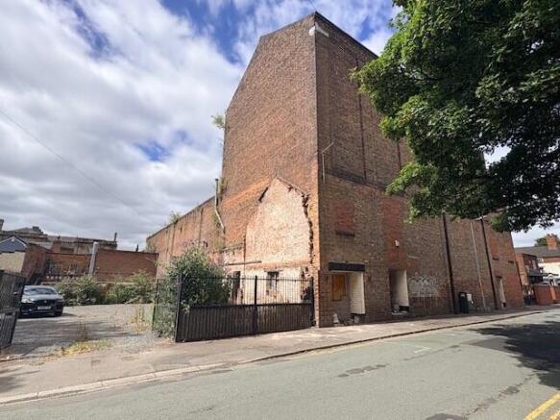
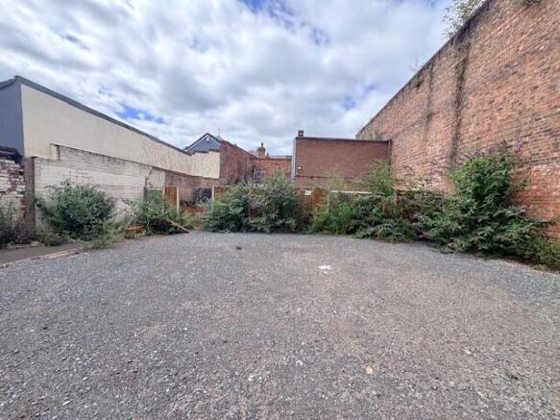
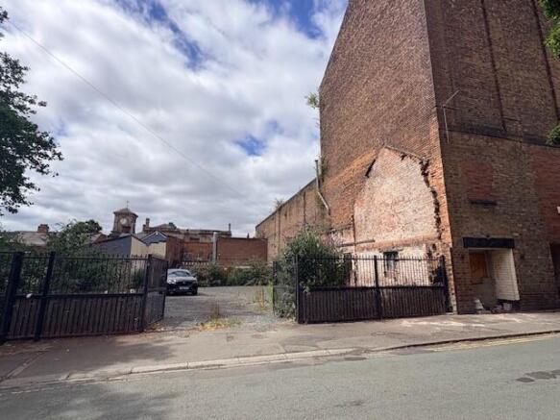
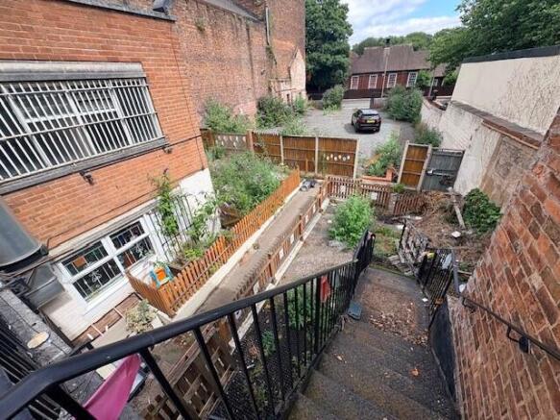
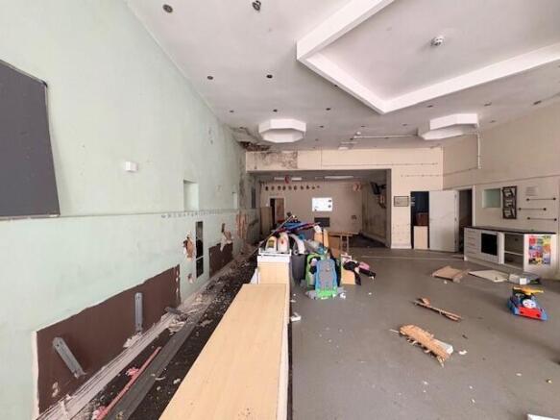
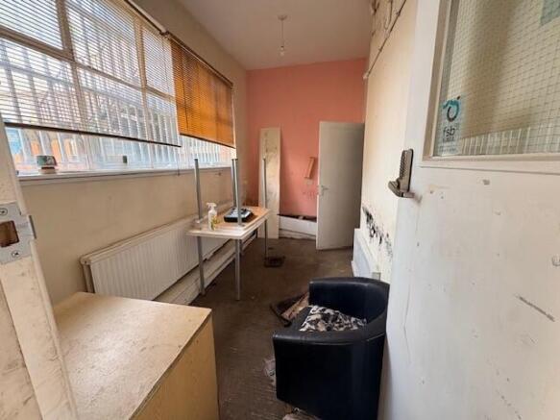
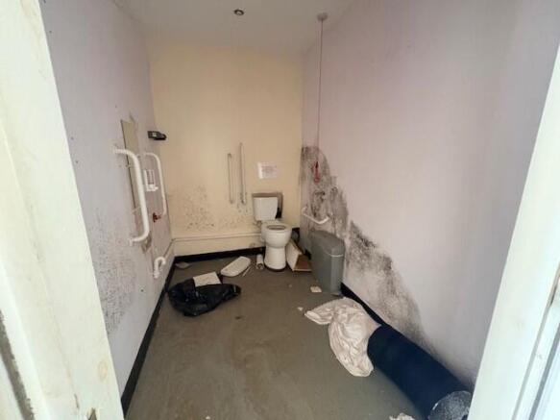
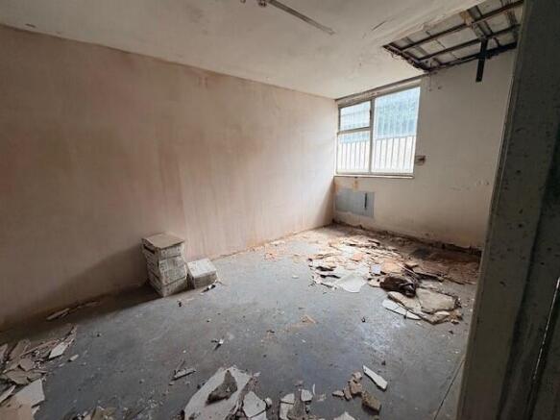
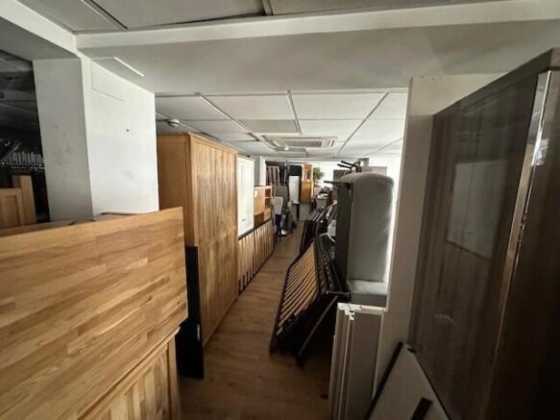
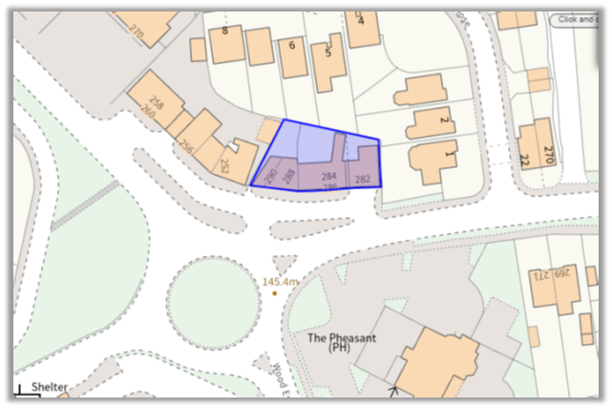
Prominent commercial buildings with potential for redevelopment or conversion (subject to planning). Situated in a highly prominent and busy roadside position, and extending to approx. 19,616 sqft with rear parking / yard space. Offers are invited in the region of £800,000 for the freehold.
Marketed by Towler Shaw Roberts, Wolverhampton

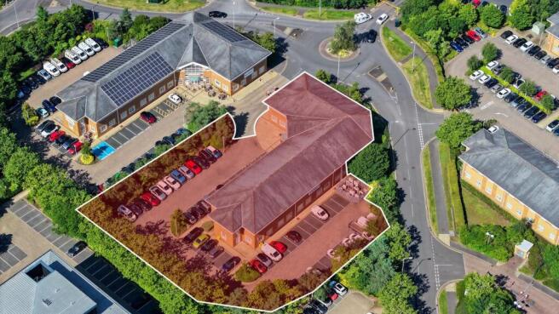
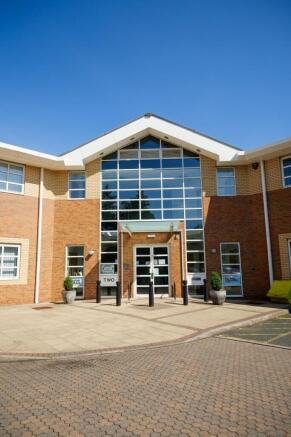
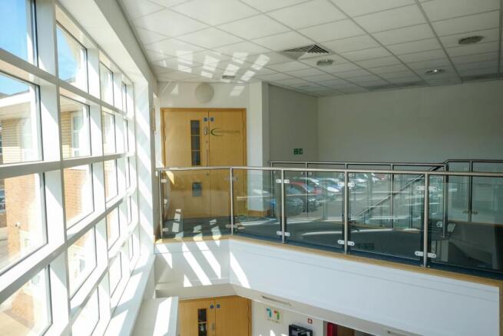
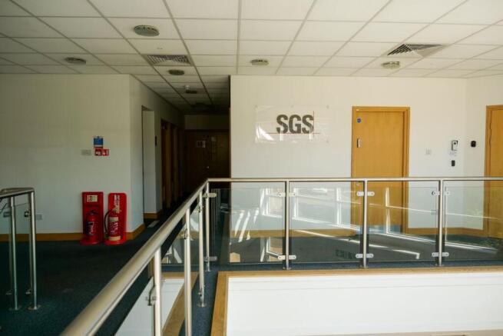
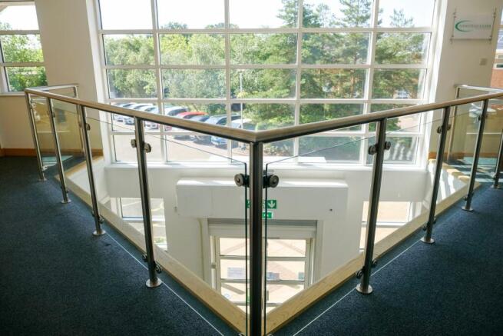
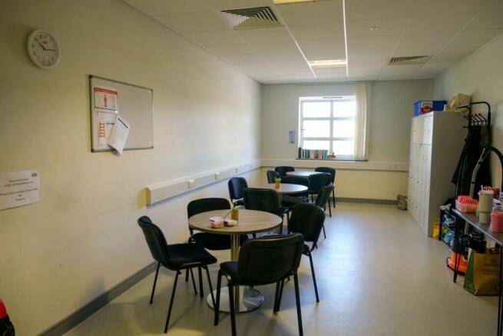
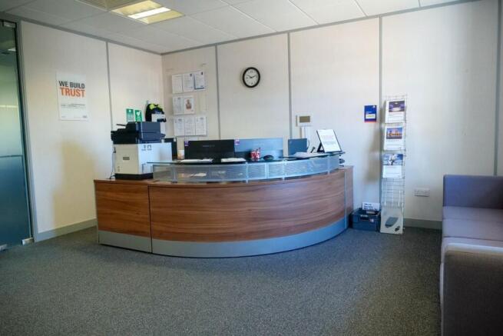
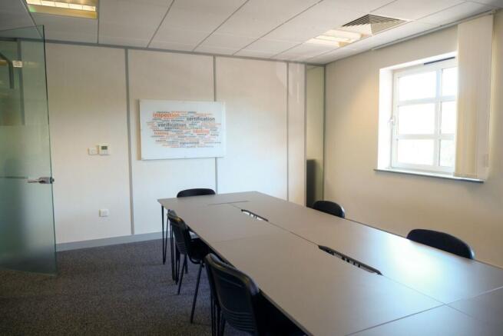
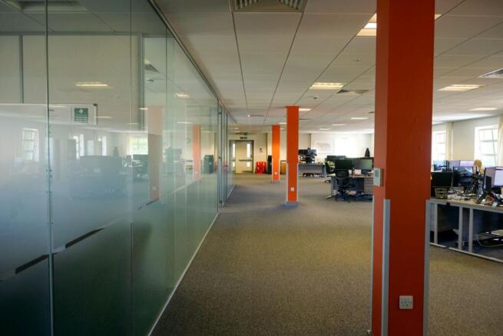
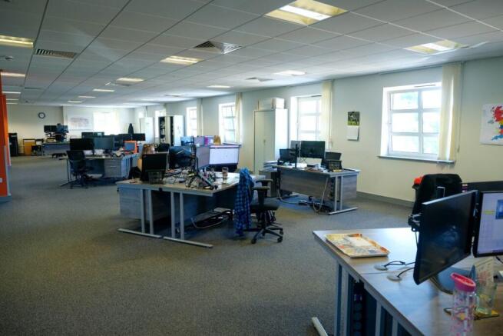
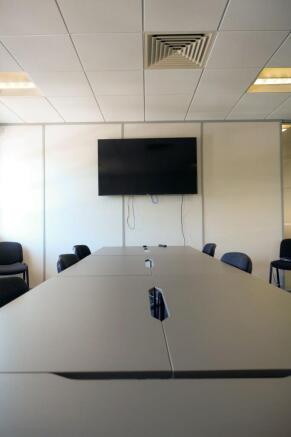
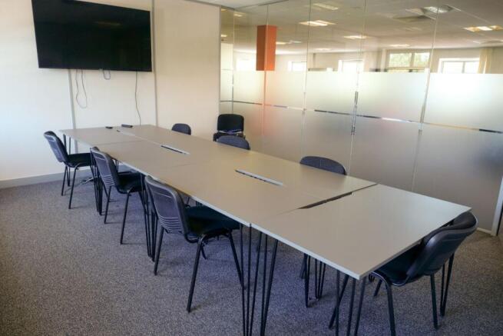
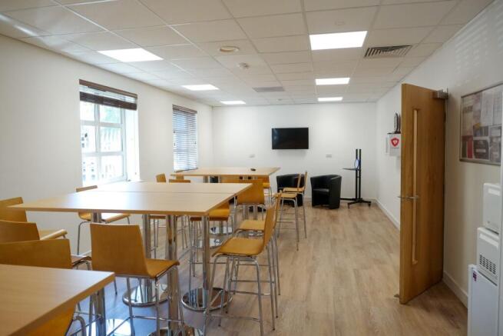
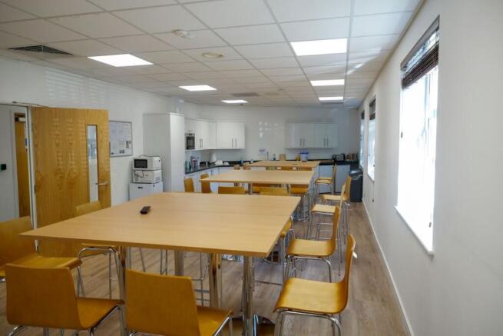
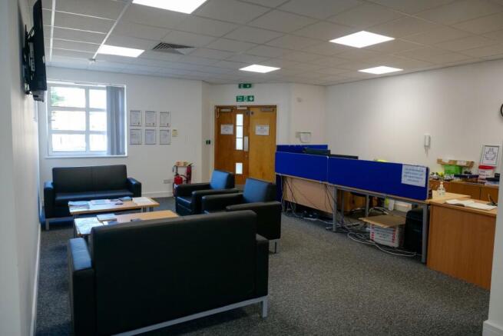
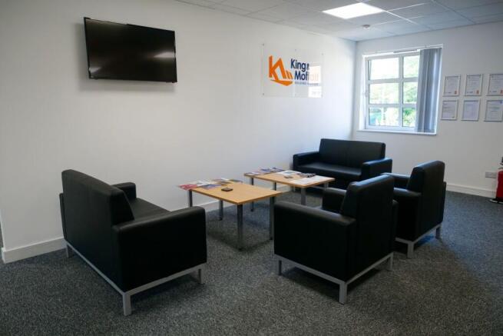
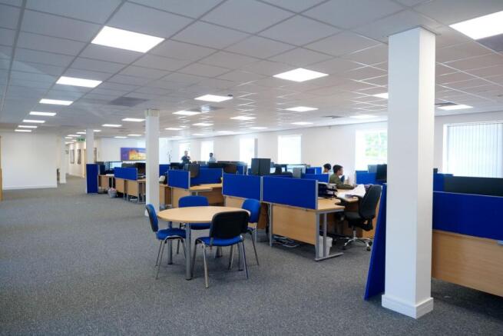
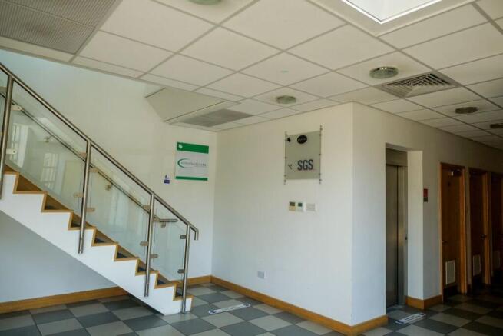
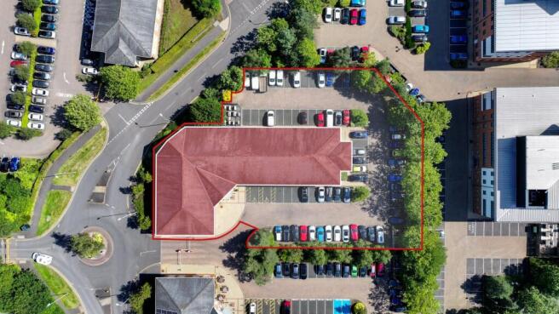
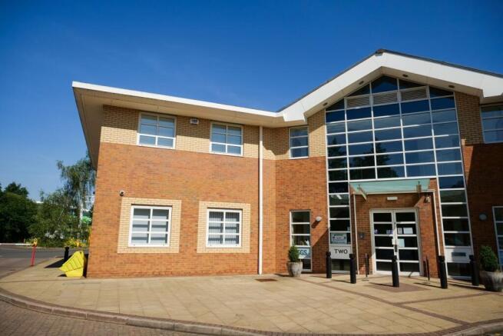
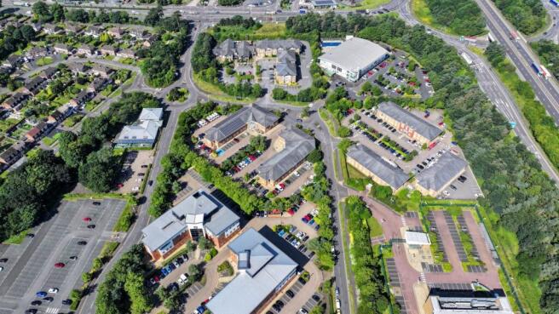
Modern Business Park Office Investment Opportunity
Marketed by Bond Wolfe, Commercial Sales

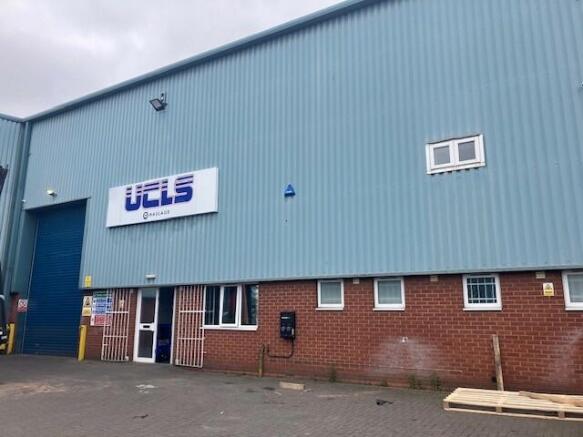
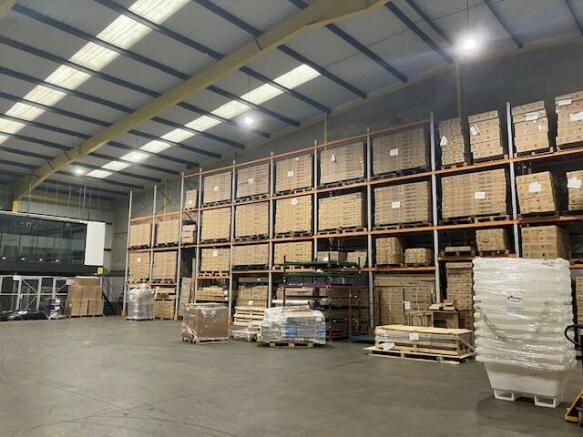
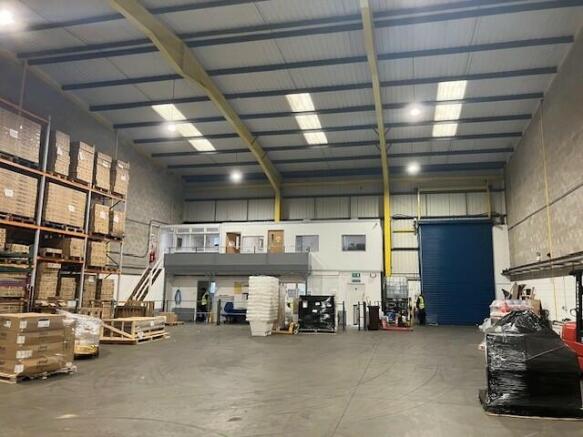
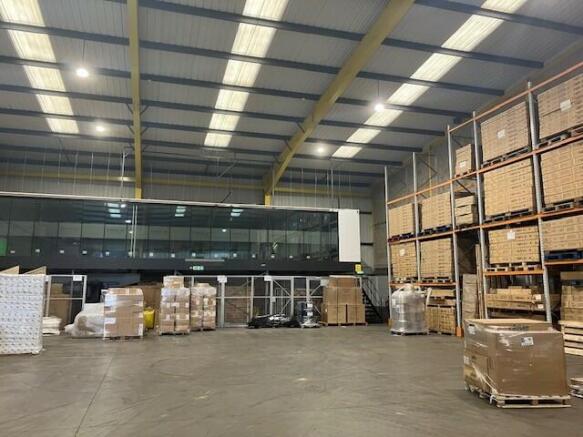
Freehold Modern Warehouse Investment Rental Income: £40,000 per annum Five year lease Total Gross Internal Area: 7308 sq.ft. (678.94m²)Parking Easy access to junction 10 of the M6 motorway&nbs...
Marketed by FRASER WOOD (MIDLANDS) LIMITED, Walsall

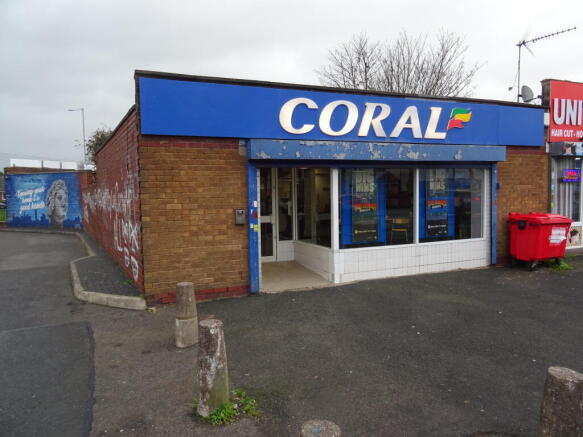
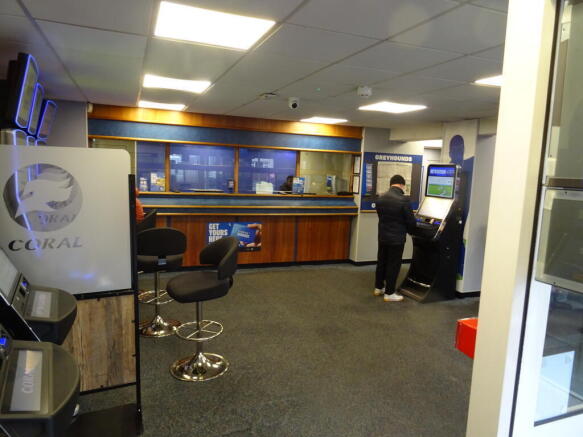
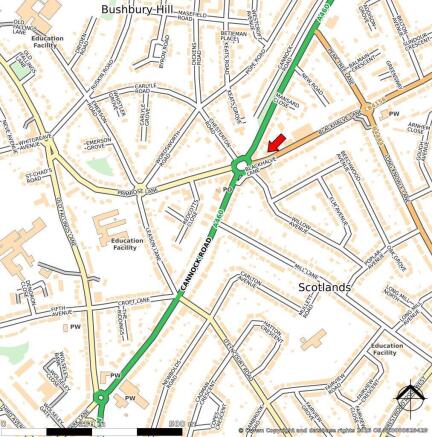
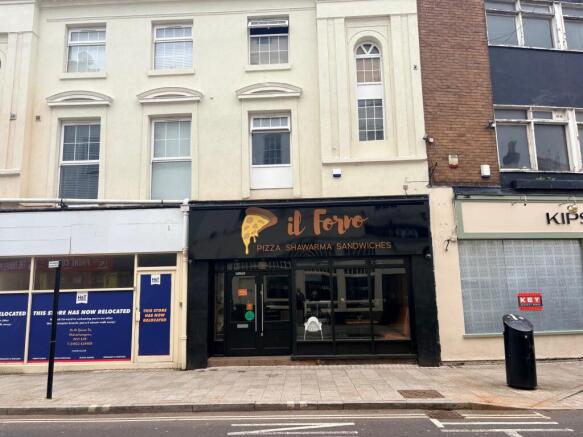
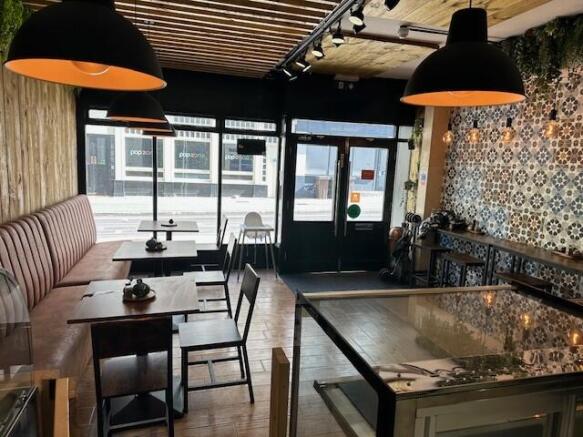
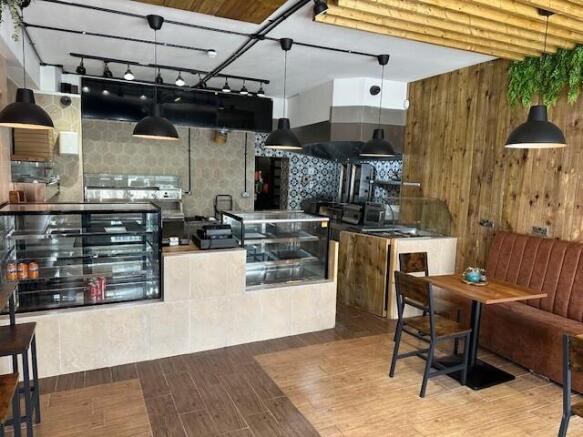
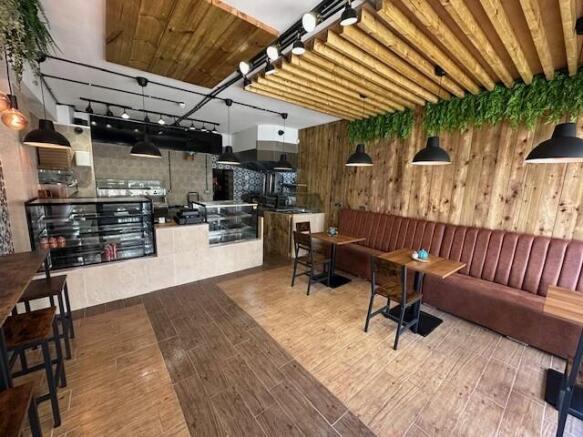
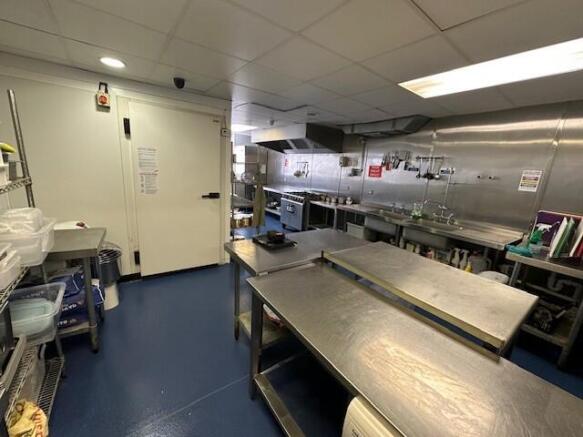
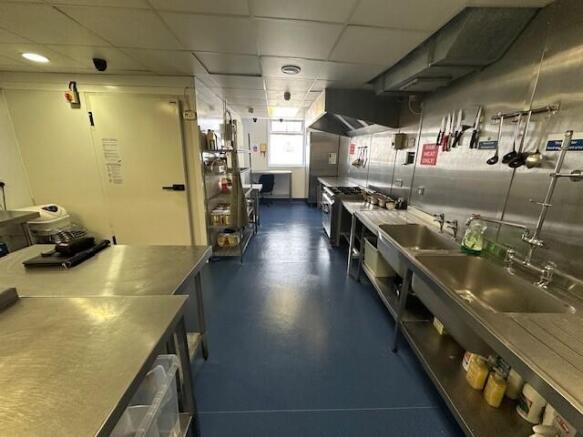
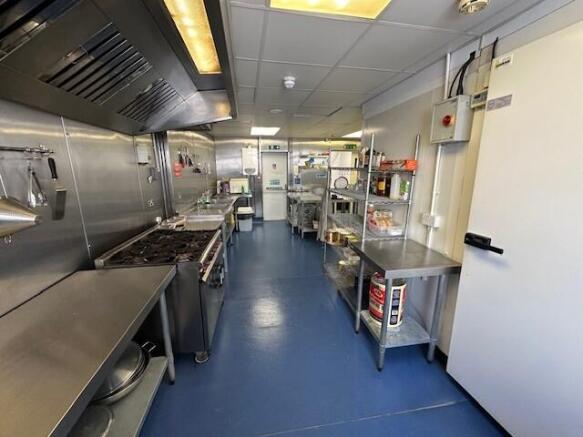
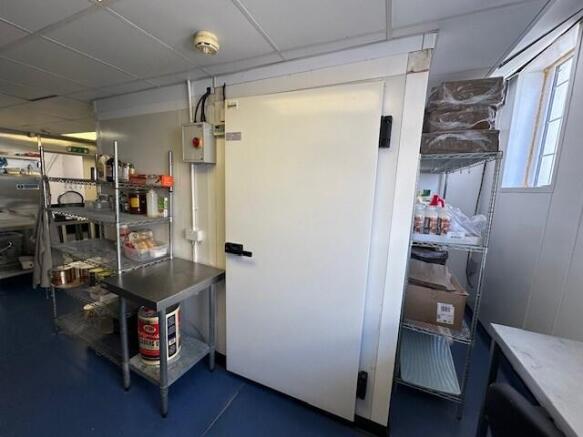
Attractive city centre investment property, potentially suitable for development (STP). Offers are invited in the region of £245,000 for the freehold.
Marketed by Towler Shaw Roberts, Wolverhampton
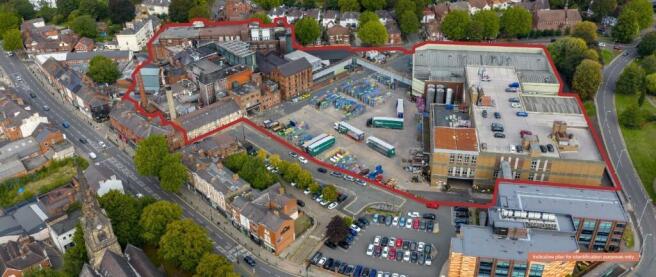
The property extends approximately 6.14 acres (2.48 hectares) comprising Banks's Brewery.
Marketed by CBRE - Birmingham, Birmingham Industrial

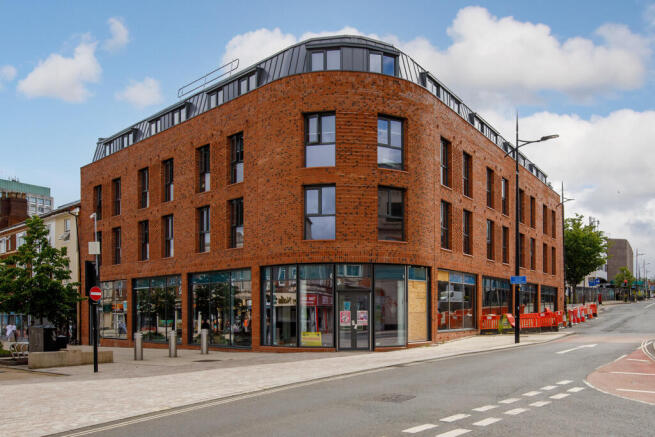

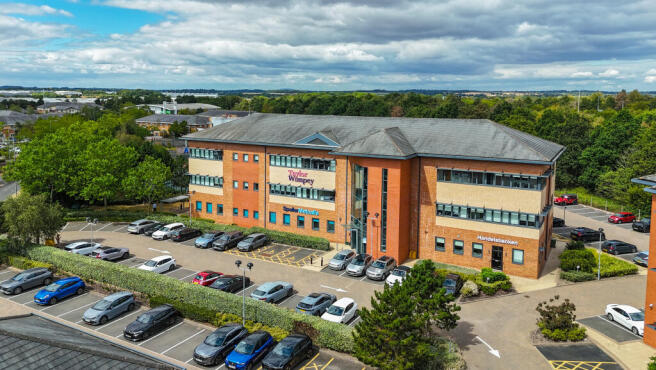
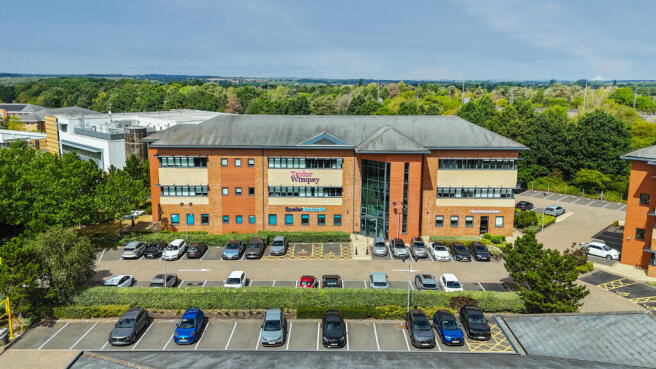
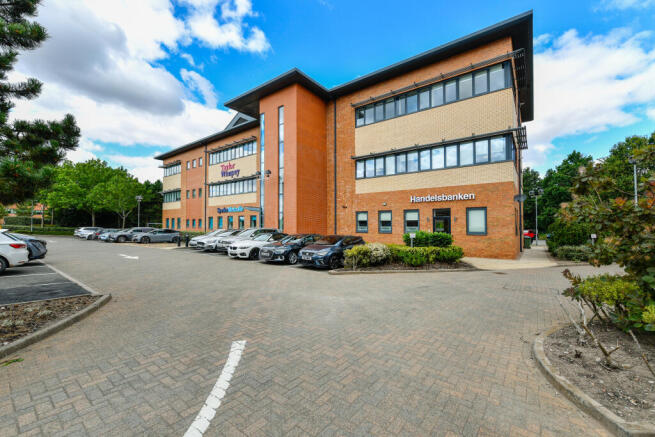
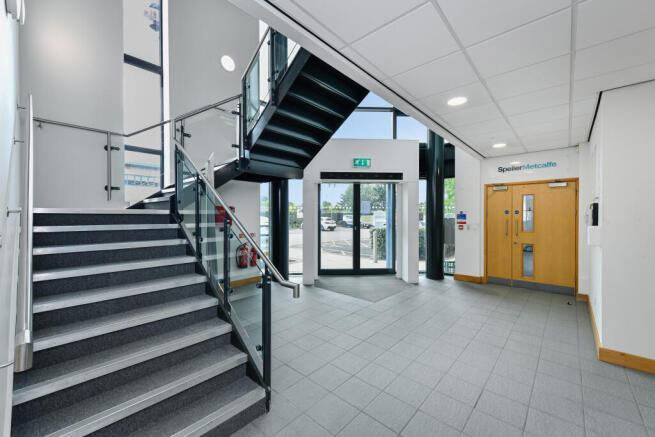
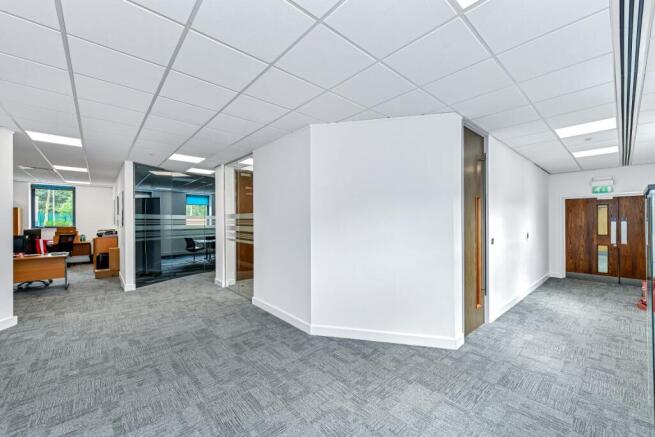
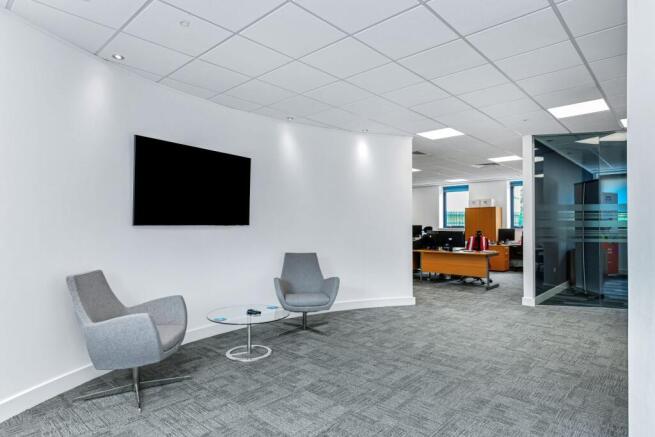
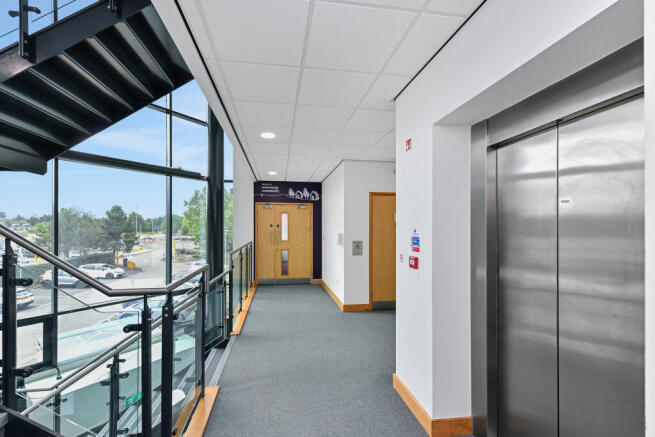
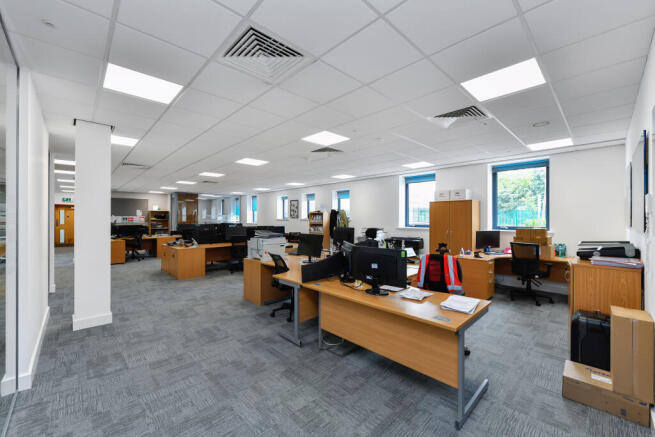
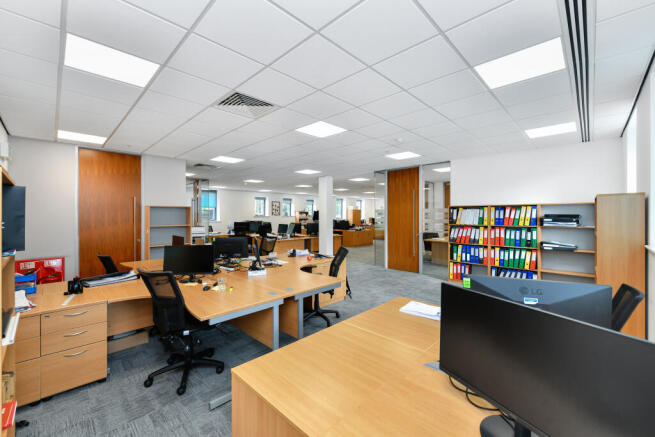
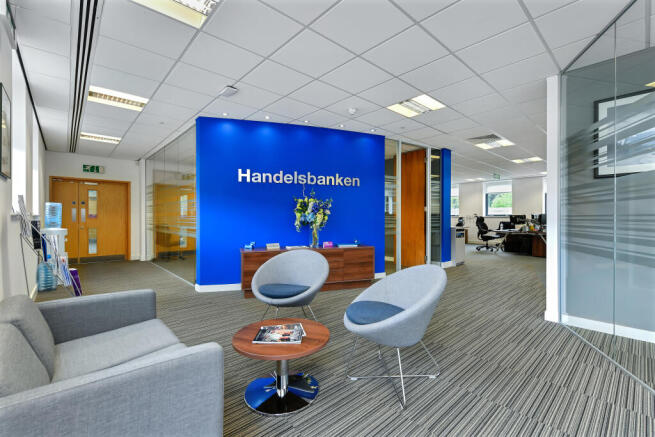
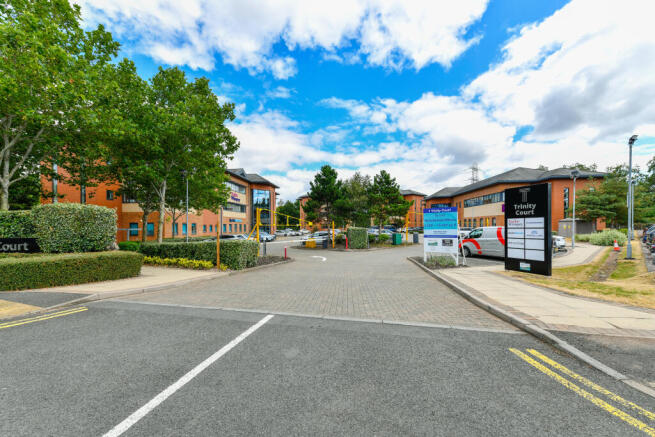
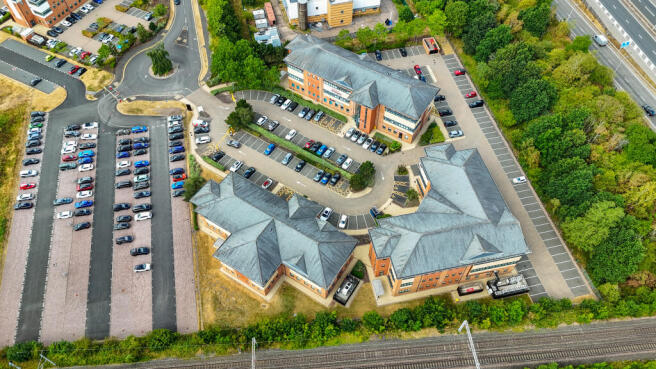
Located on the established Wolverhampton Business Park, approximately 15 miles (24 km) to the north west of Birminghamon Junction 2 of the M54 Motorway. Wolverhampton Business Park is a prime location for offices in Wolverhampton, the wider Black Country conurbation and West Midlands region.
Two ...
Marketed by Bulleys Chartered Surveyors, Wolverhampton

Modern Business Park Office Investment Opportunity
Marketed by Bond Wolfe, Commercial Sales
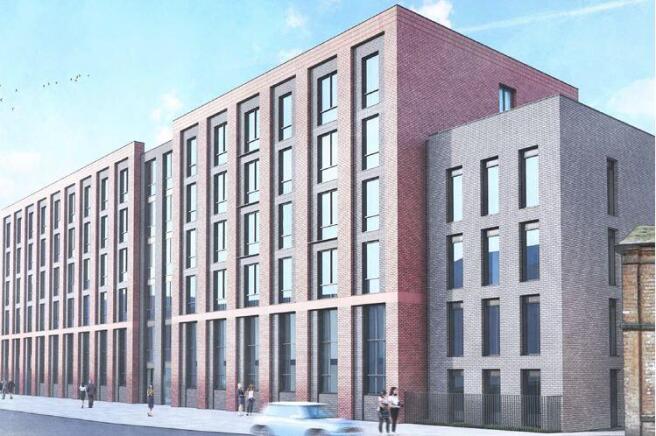
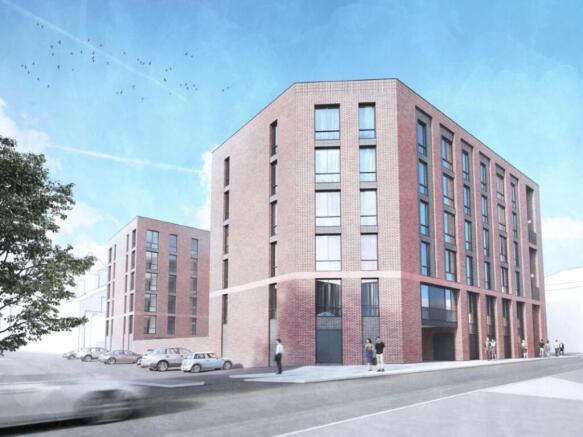
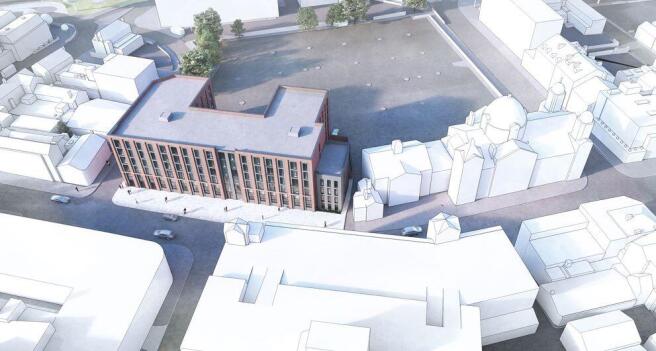
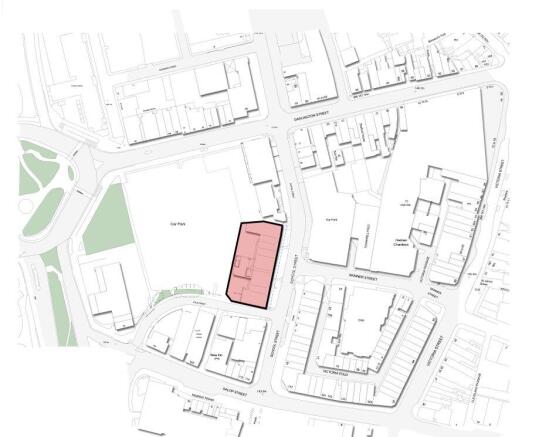
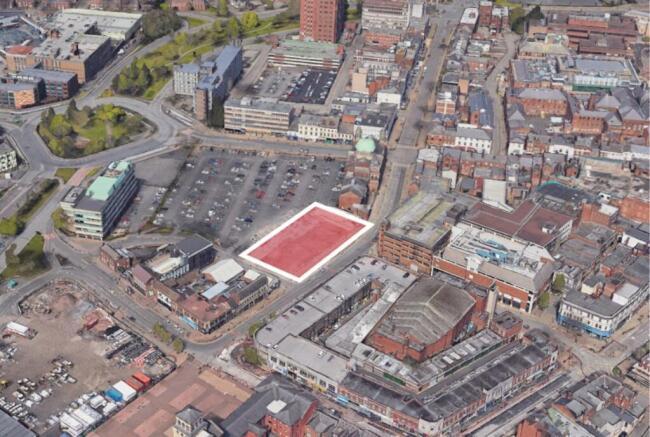
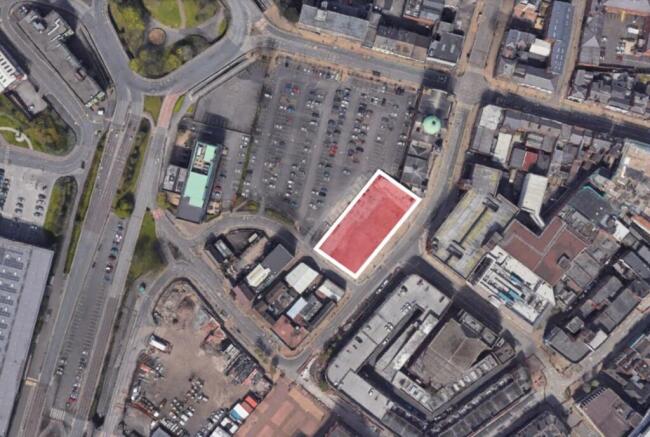
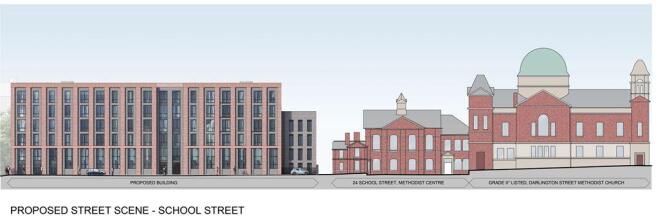
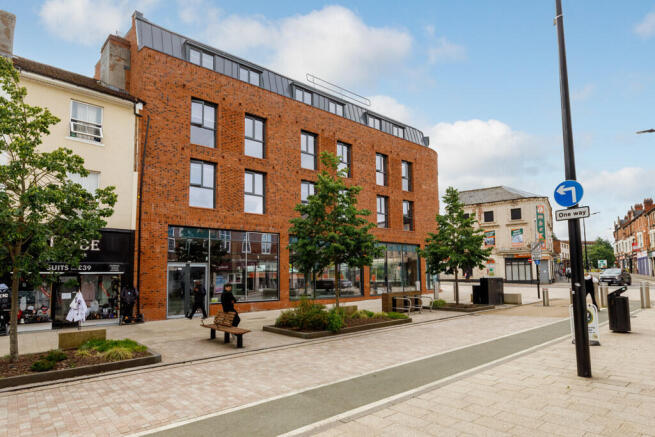
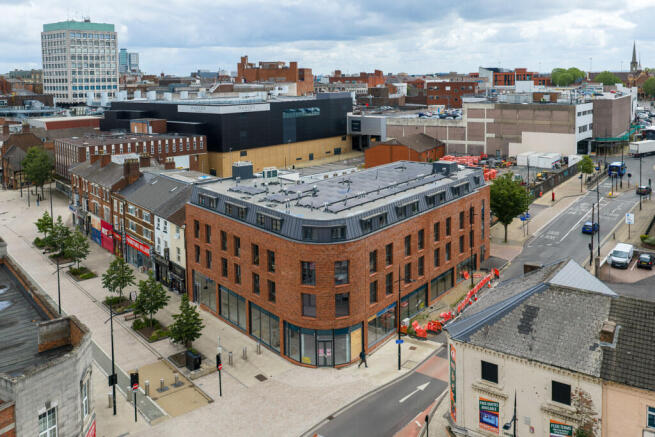
Freehold Residential Development Opportunity With Full Live Planning Consent for 113 apartments
Marketed by Bond Wolfe, Commercial Sales
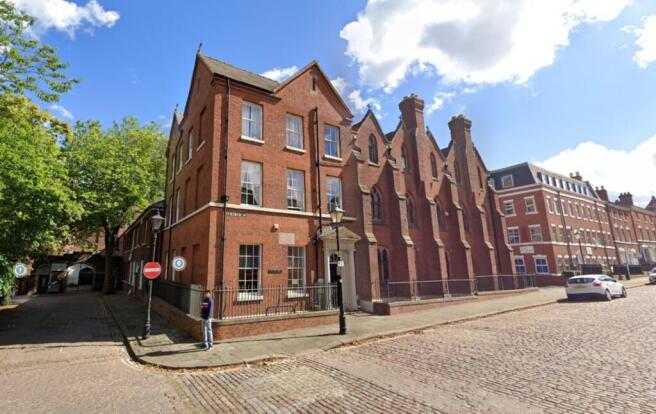
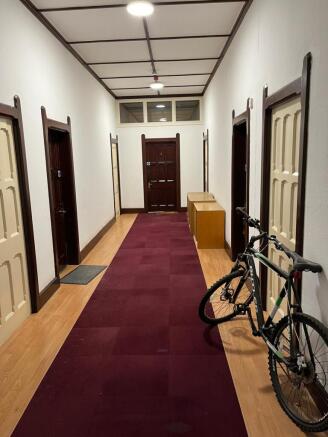
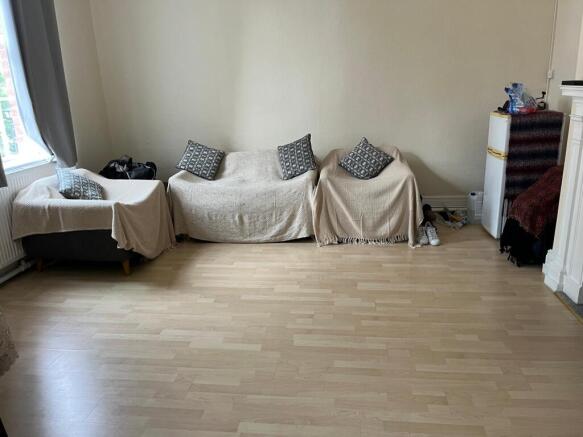
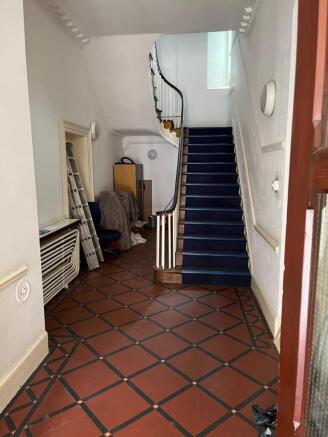
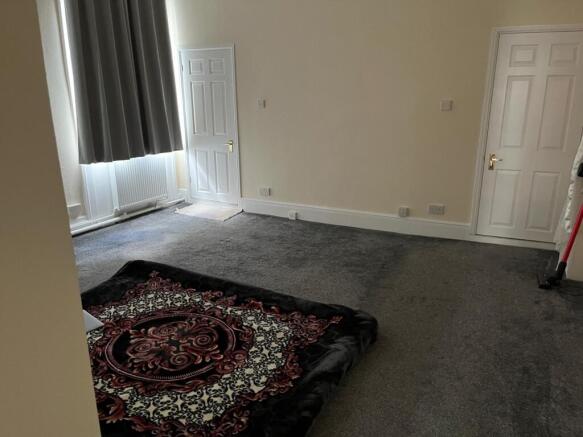
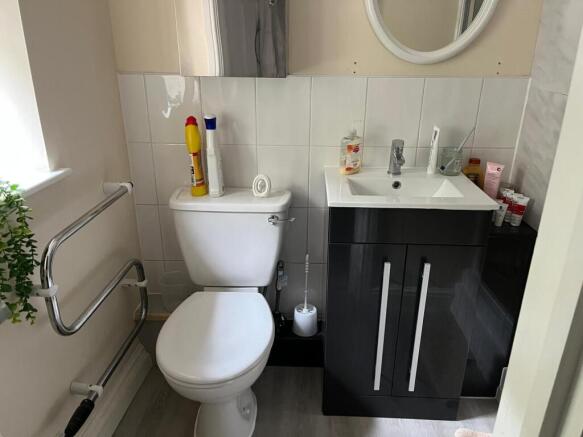
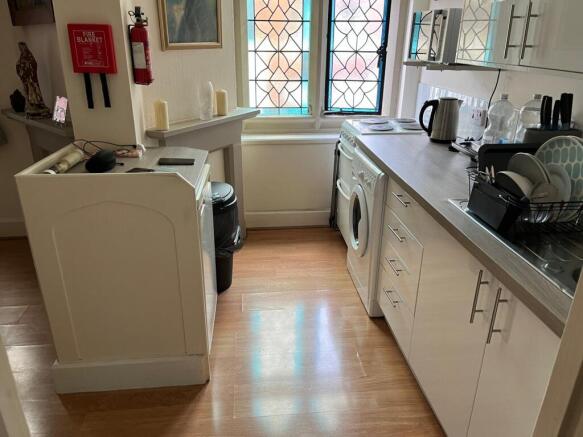

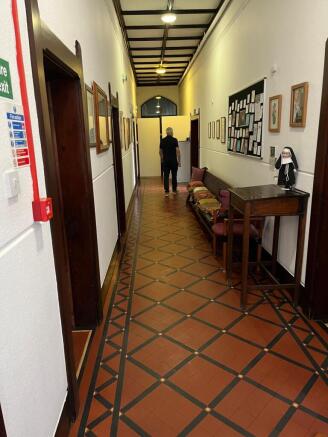
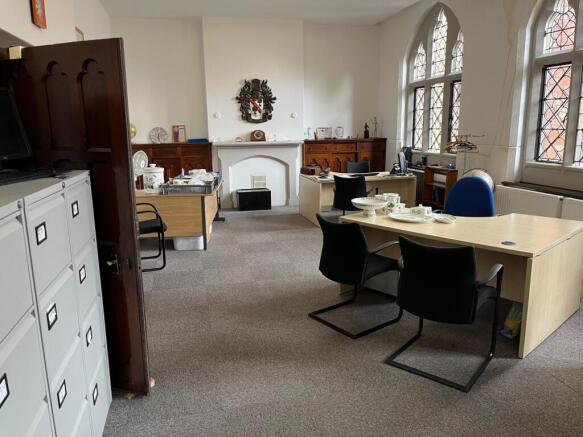
Hanover House is a Grade 2 listed building converted from a former Convent.
The building provides two commercial office suites at Ground floor and eight apartments on the upper two floors.
The site is located within Wolverhampton City Centre. Close to the main retail areas and rail and tram links
Marketed by First City Limited, Wolverhampton

Freehold Modern Warehouse Investment Rental Income: £40,000 per annum Five year lease Total Gross Internal Area: 7308 sq.ft. (678.94m²)Parking Easy access to junction 10 of the M6 motorway&nbs...
Marketed by FRASER WOOD (MIDLANDS) LIMITED, Walsall
Prominent commercial buildings with potential for redevelopment or conversion (subject to planning). Situated in a highly prominent and busy roadside position, and extending to approx. 19,616 sqft with rear parking / yard space. Offers are invited in the region of £800,000 for the freehold.
Marketed by Towler Shaw Roberts, Wolverhampton
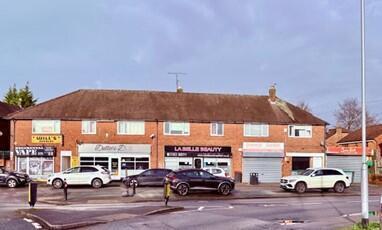
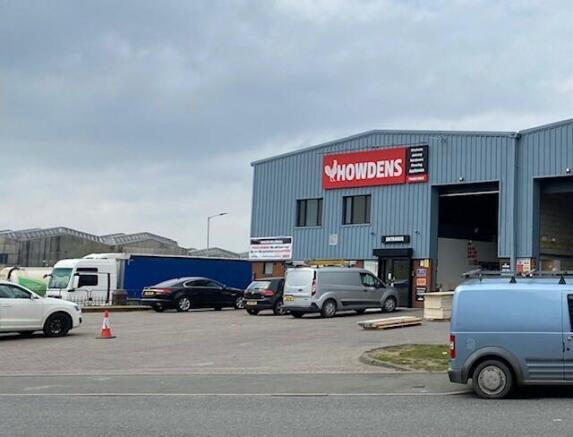
Trade counter investment occupied by Howdens until October 2033
Marketed by First City Limited, Wolverhampton
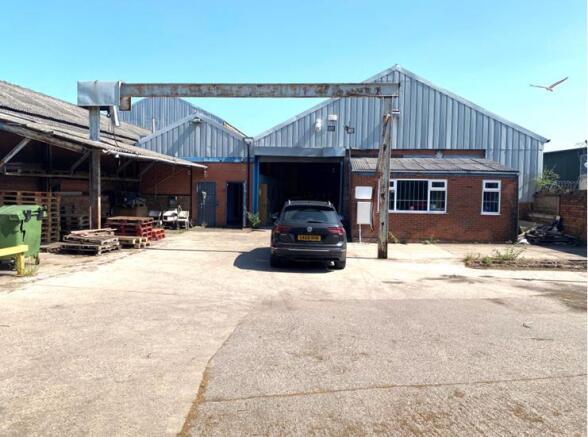
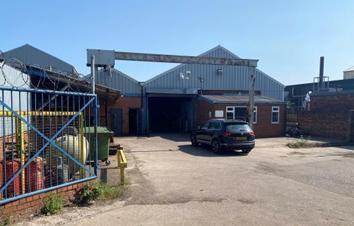
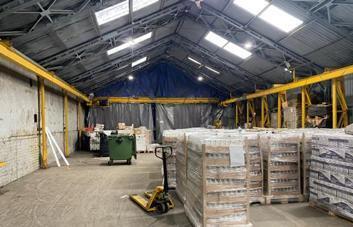
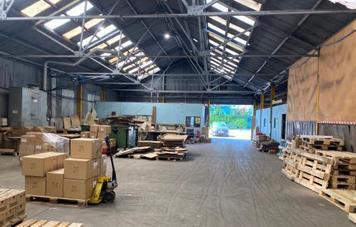
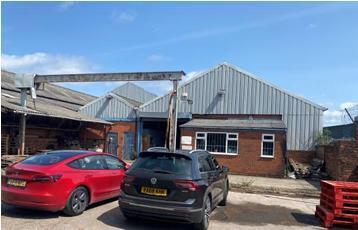
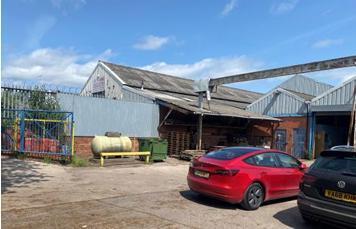
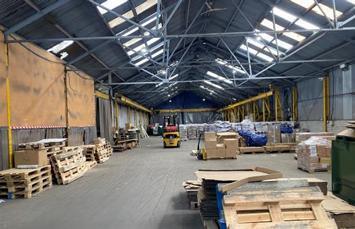
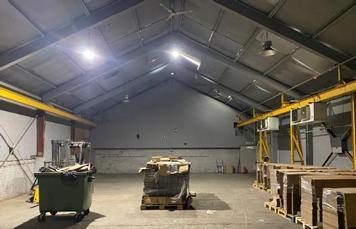
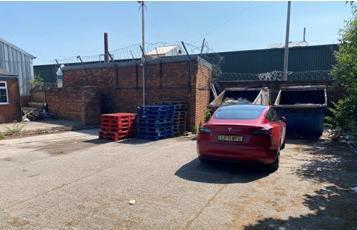
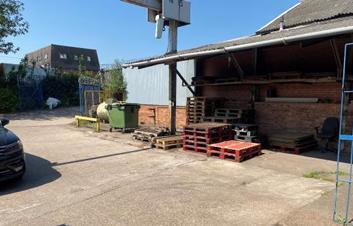
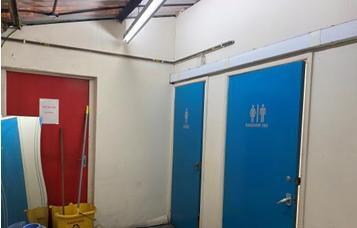
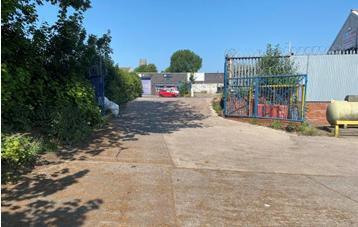
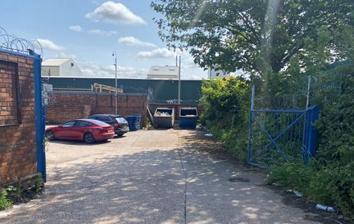

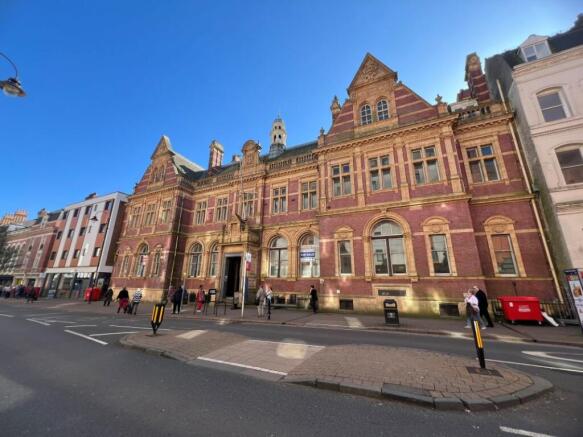
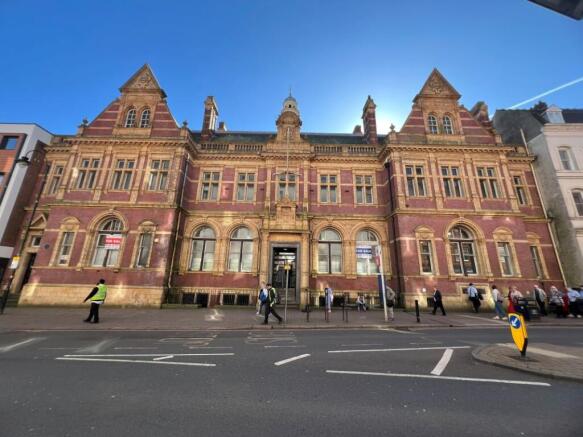
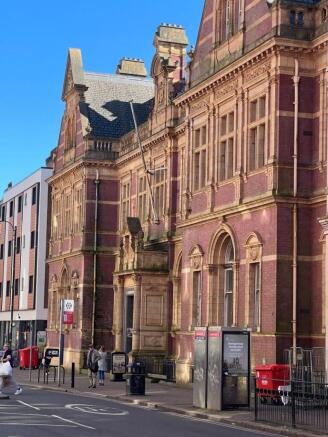
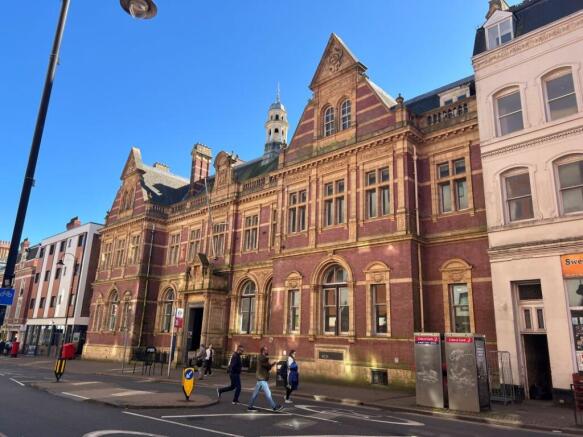
Freehold Grade II Listed Historic Building With Development Potential (subject to planning consent)
Marketed by Bond Wolfe, Commercial Sales
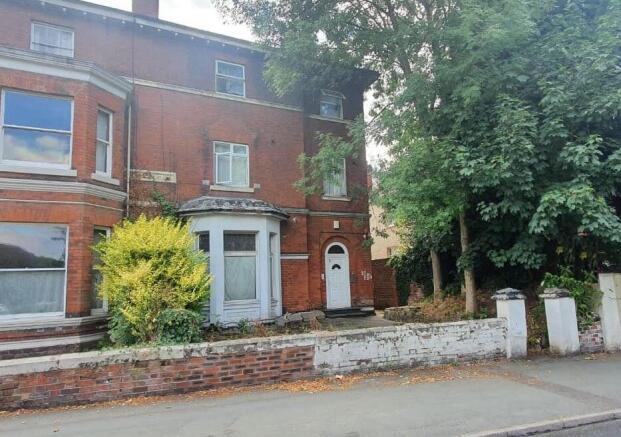
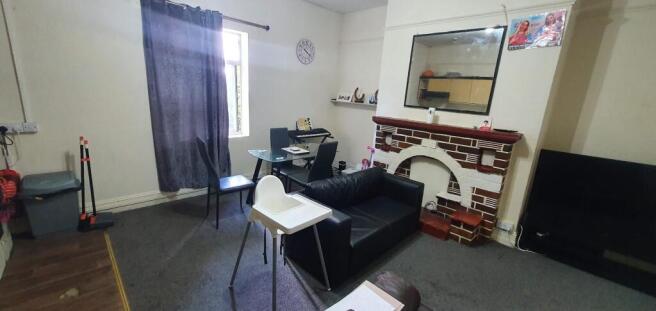
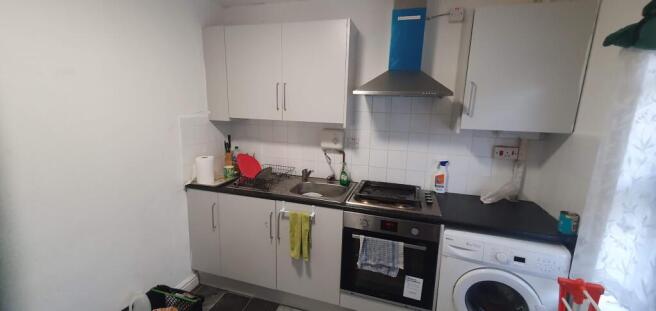
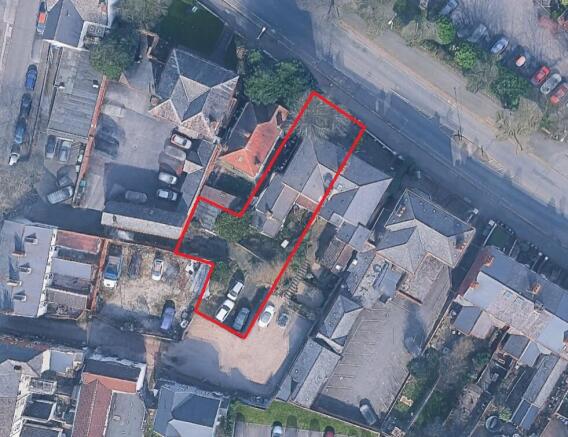
A block of six flats, close to the city centre
Marketed by Michael Tromans & Co, Wolverhampton

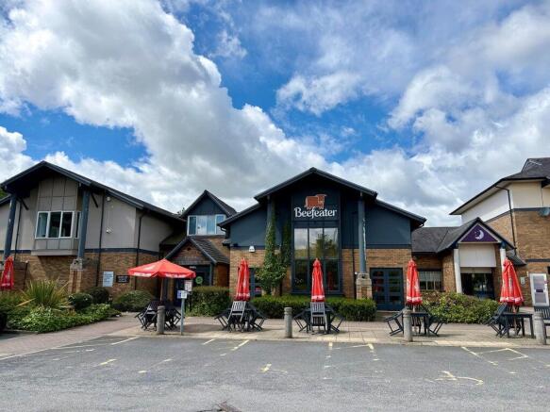
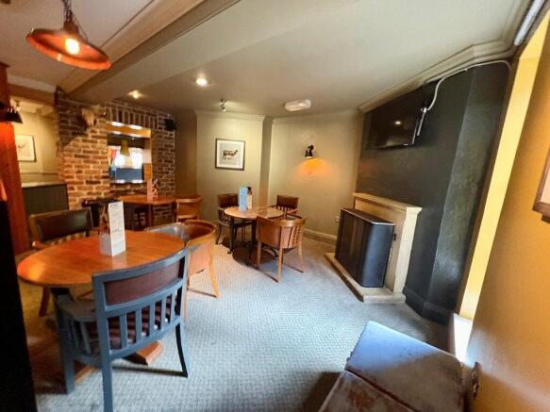
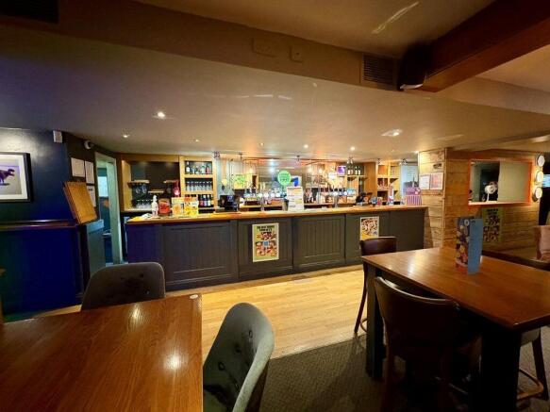
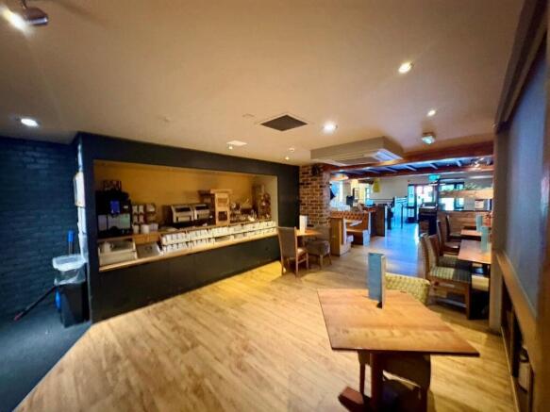
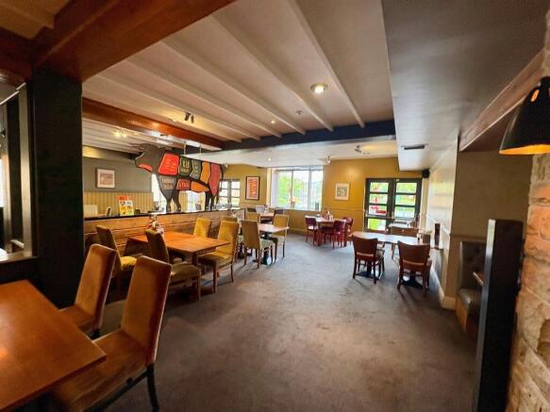
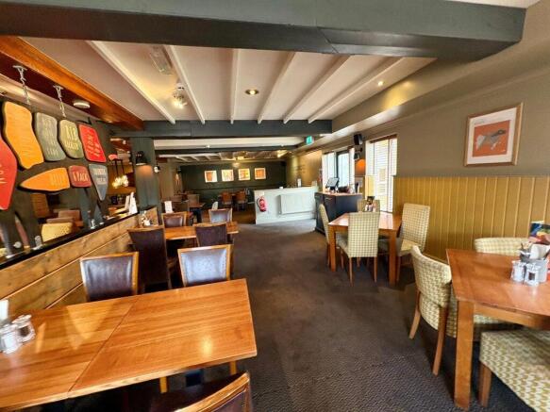
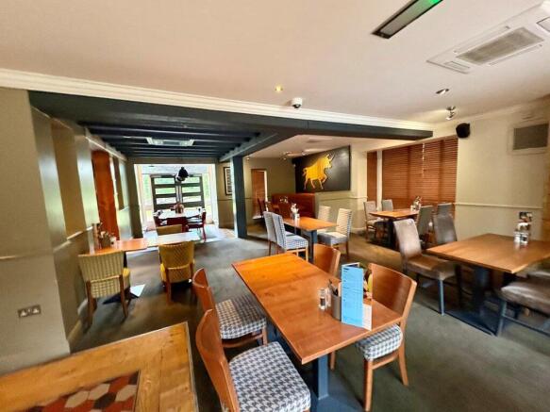
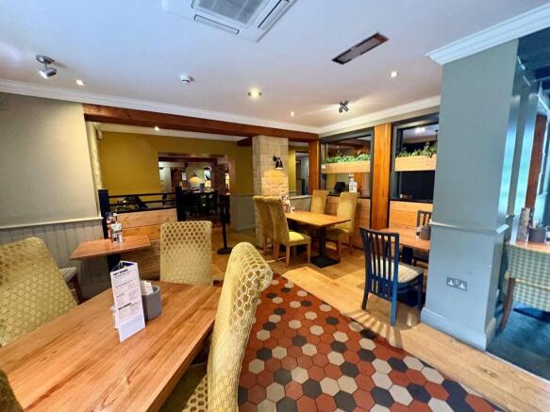
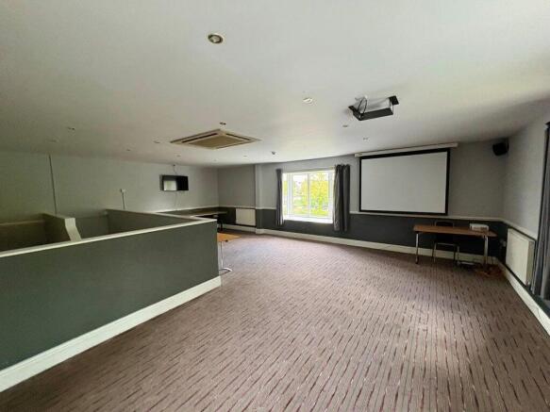
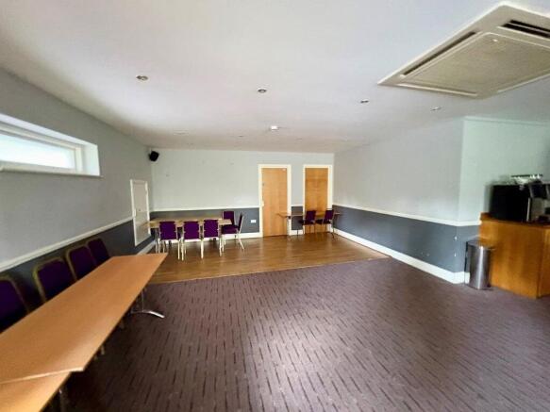
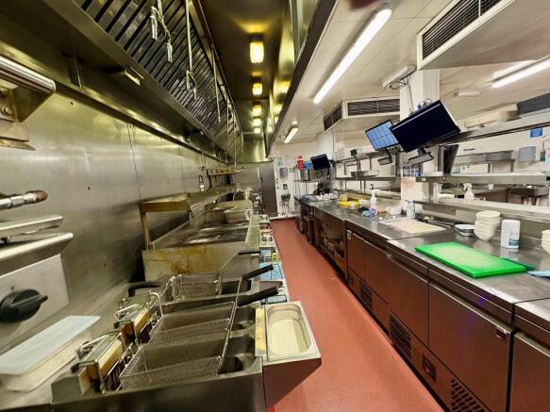
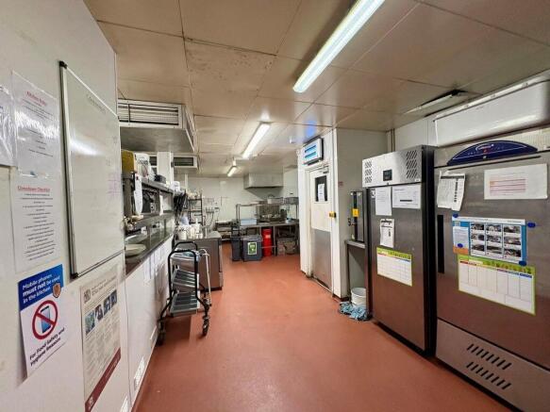
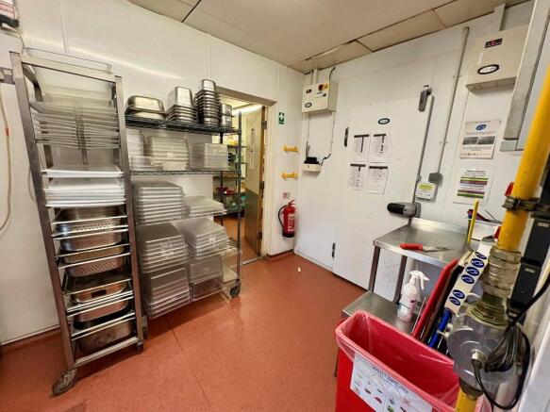
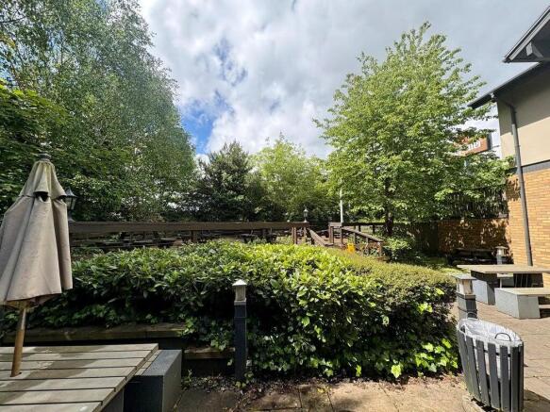
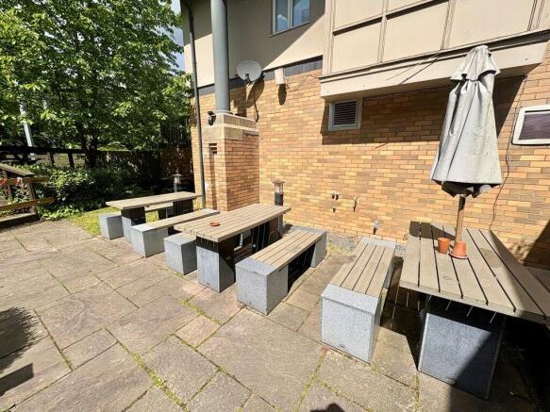
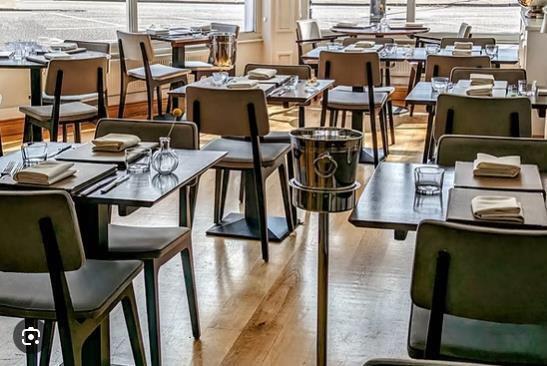
Freehold. Turnkey operation in Prime Location. Adjacent to Premier Inn (104 rooms). Strong local support. 185 Covers including 25 external seating. One Apartment upstairs
Marketed by Christie & Co, Pubs & Restaurants

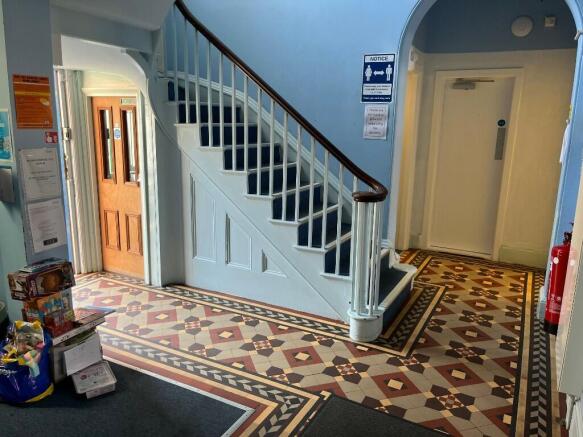
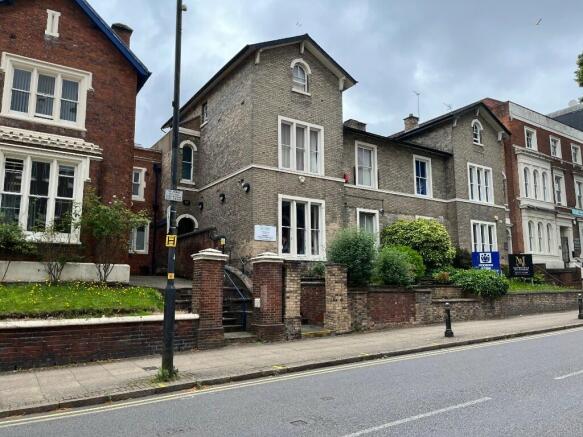
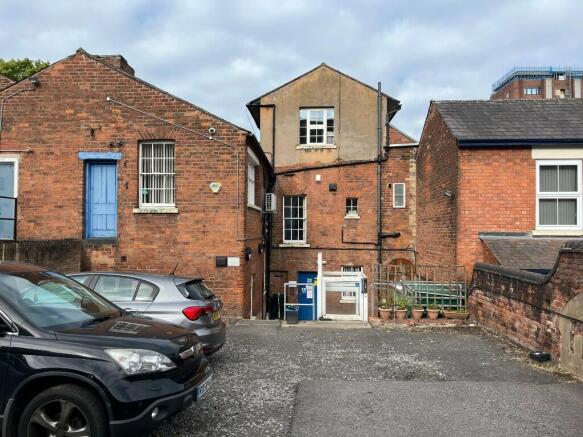
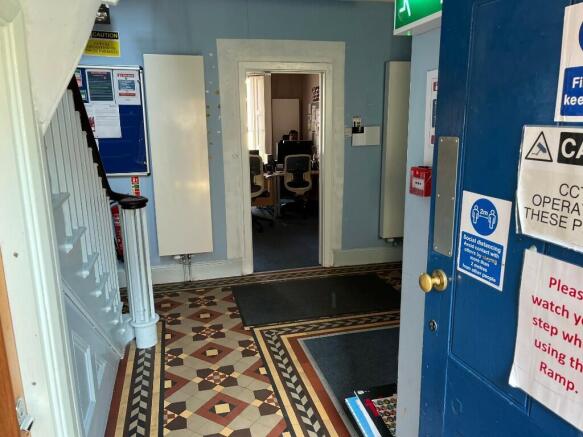
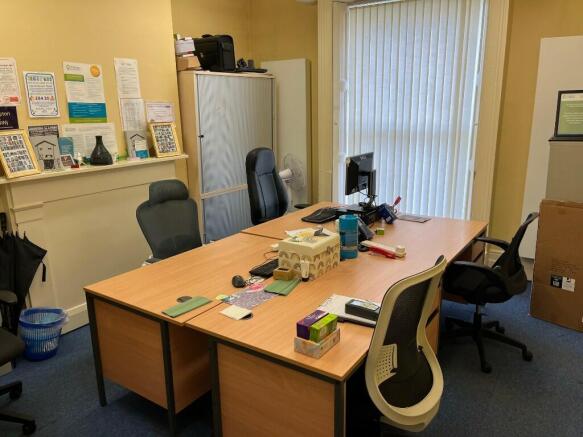
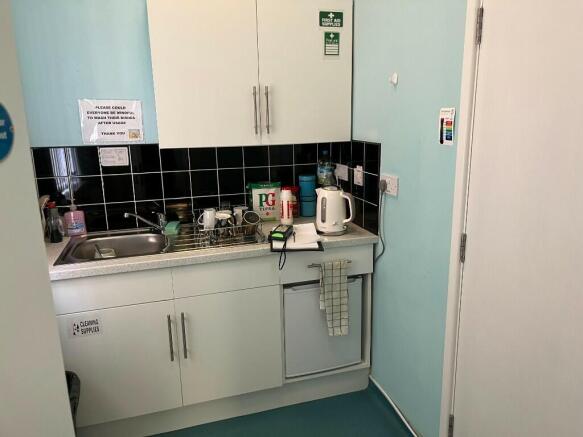
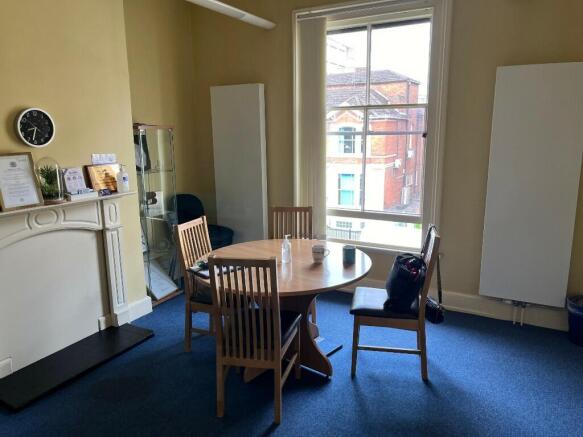
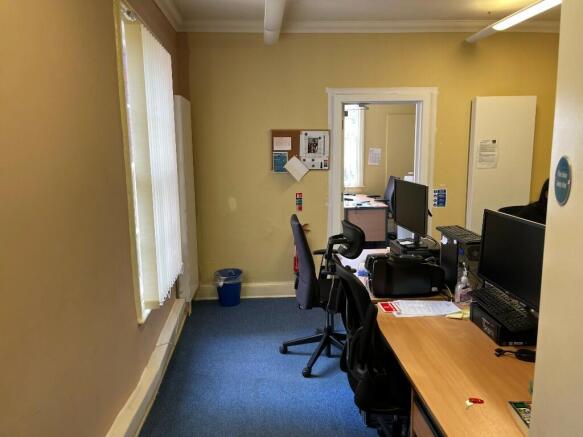
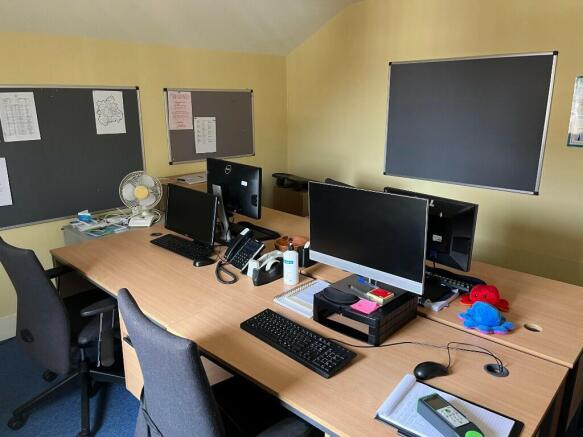
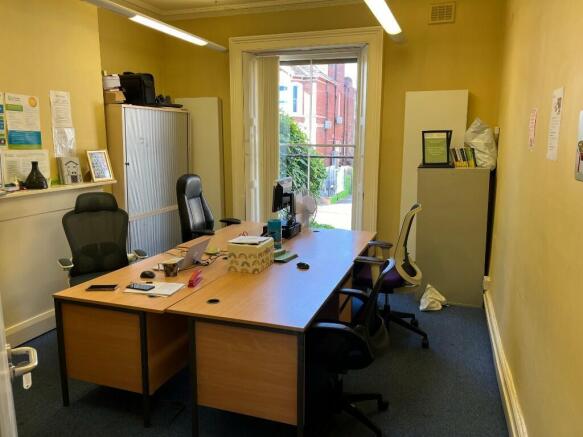
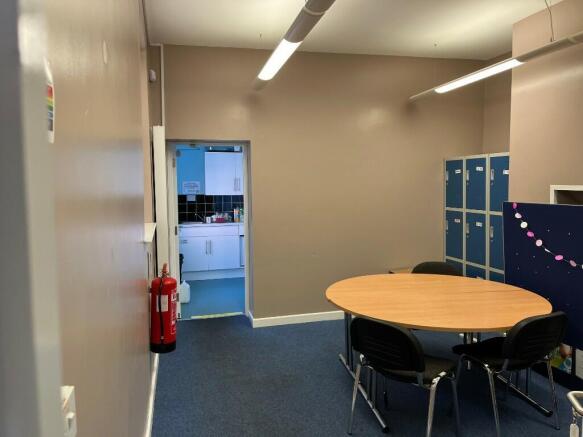
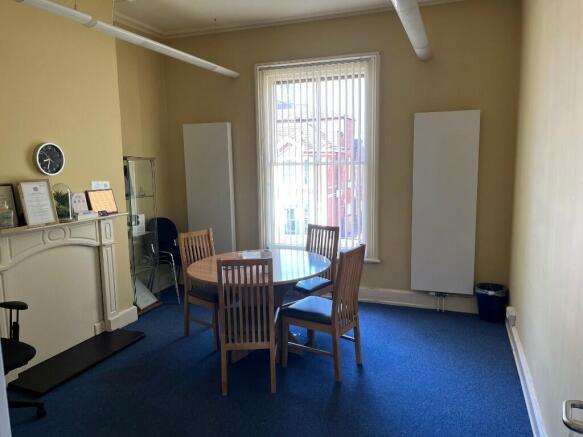
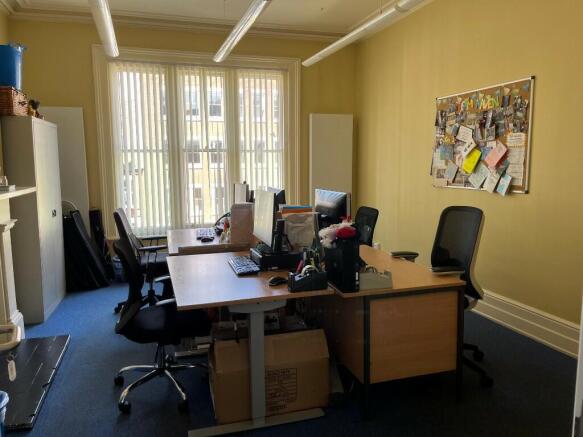
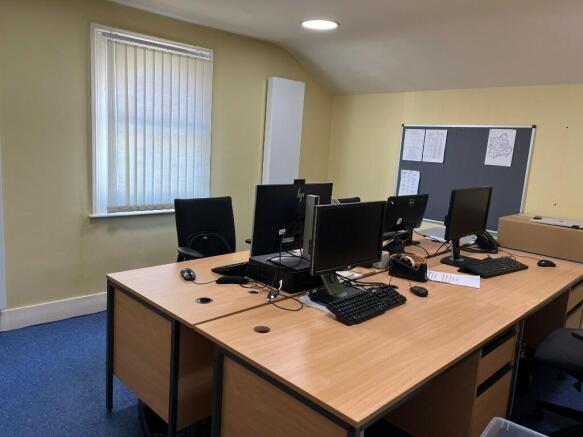
The property is thought to date from the mid-19th Century originally constructed as a dwelling but converted to office use many years ago.The property presents an imposing elevation onto Waterloo Road and is the left-hand half of a semi-detached building. It stands behind a raised garden area
Marketed by First City Limited, Wolverhampton
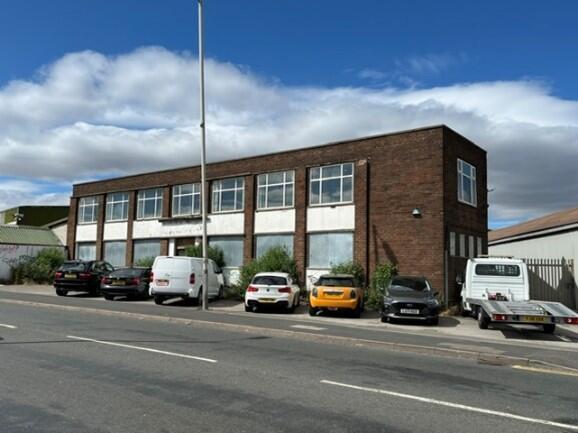
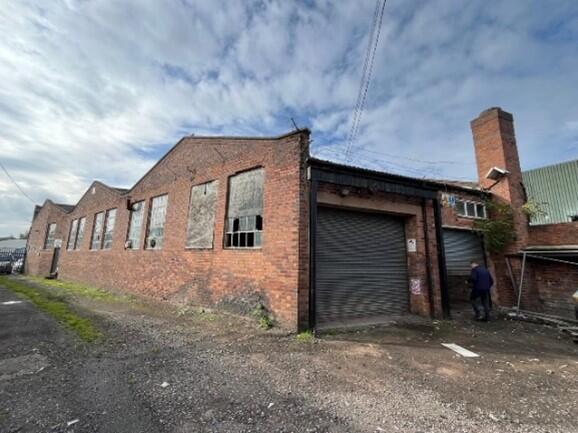
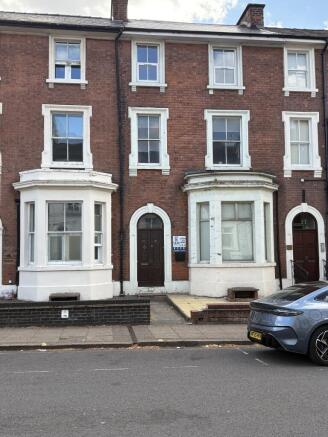
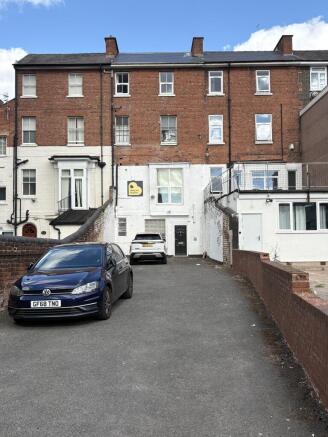
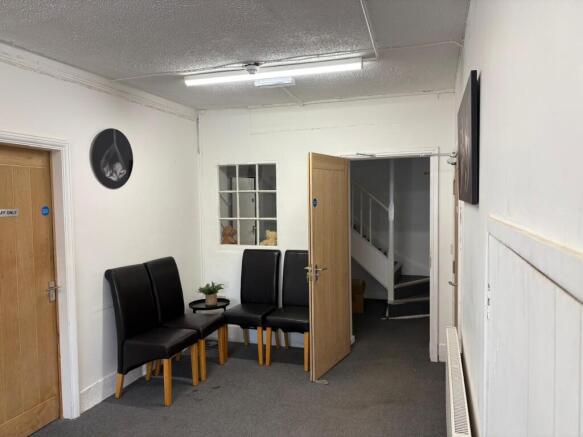
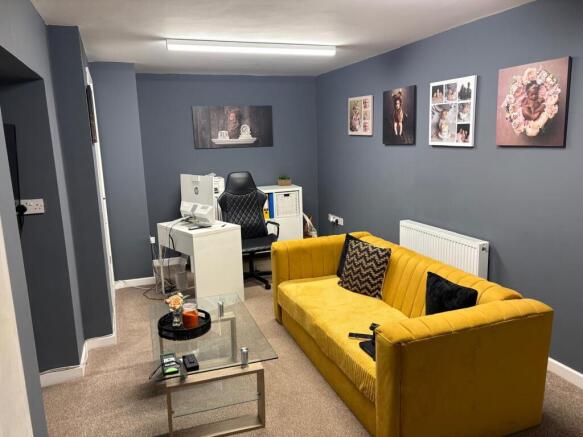
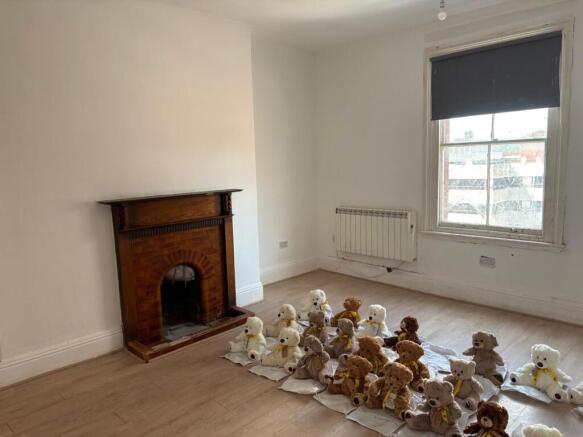
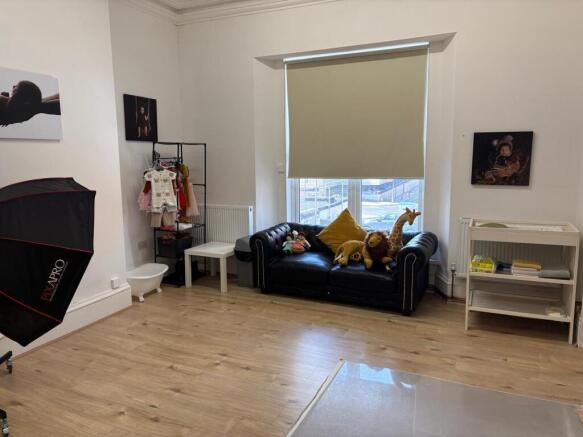
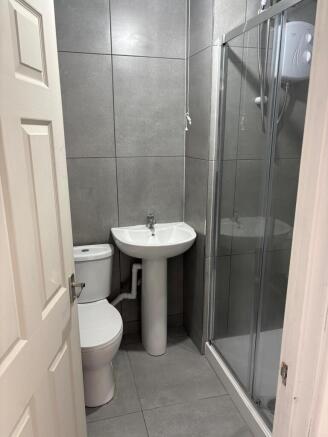
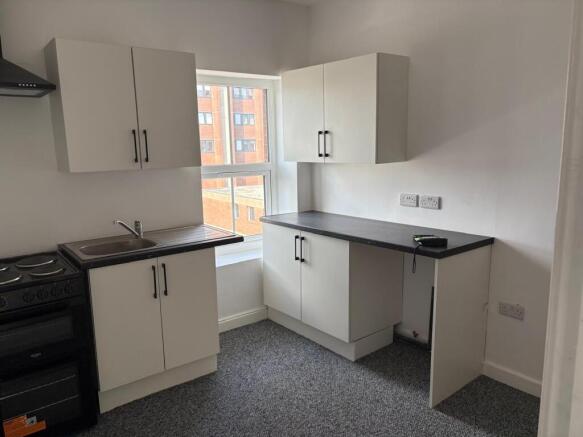
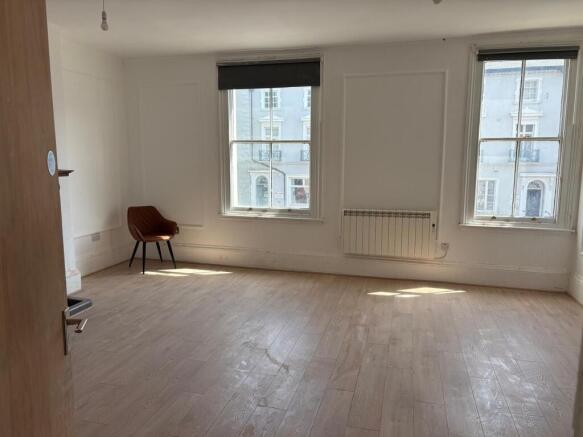
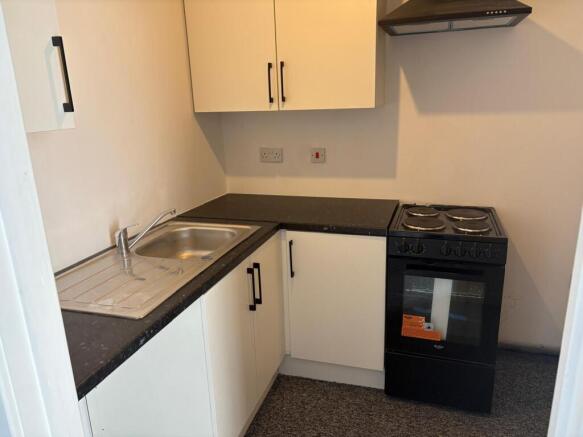
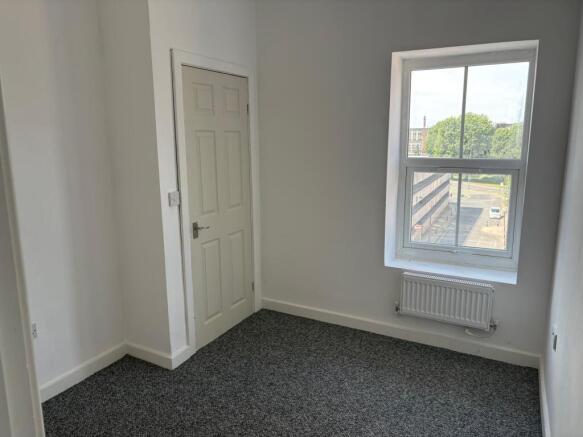
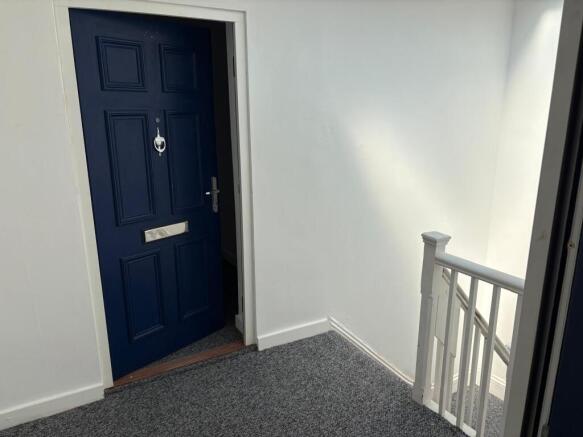
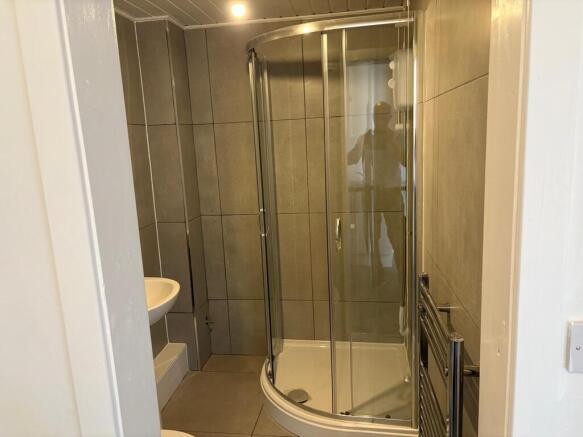
Mixed use, income generating investment with permission for further development.
Marketed by First City Limited, Wolverhampton
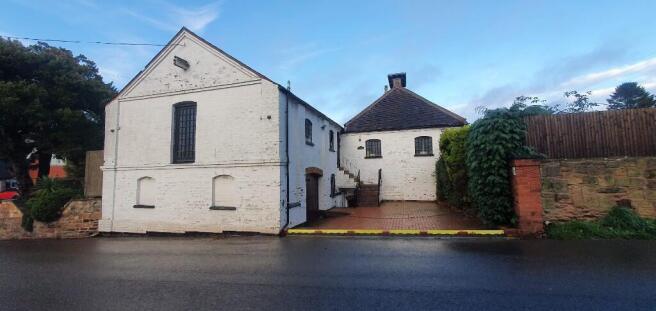
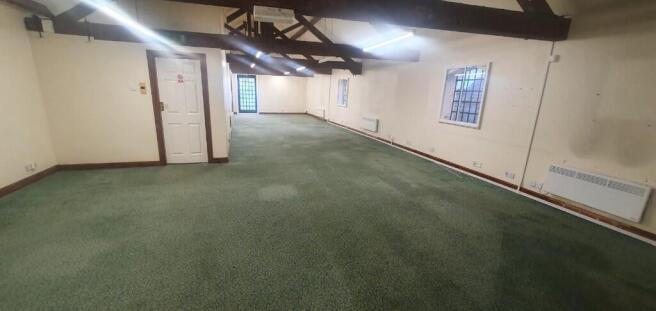
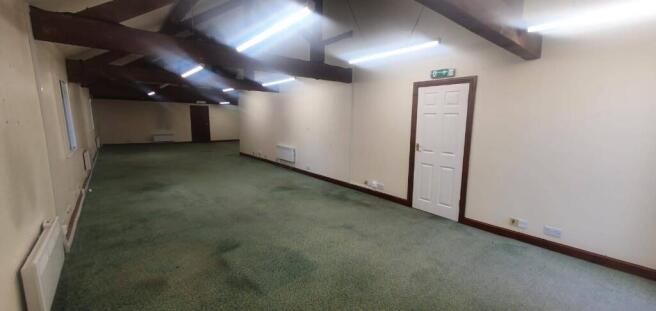
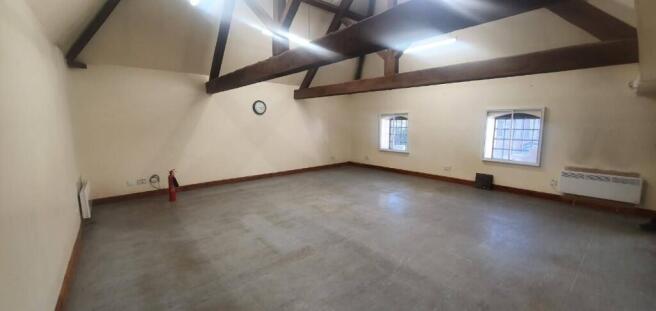
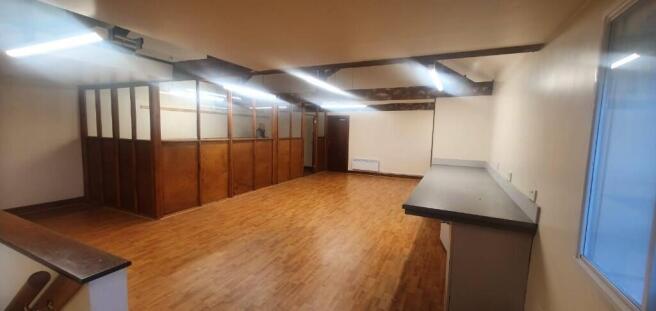
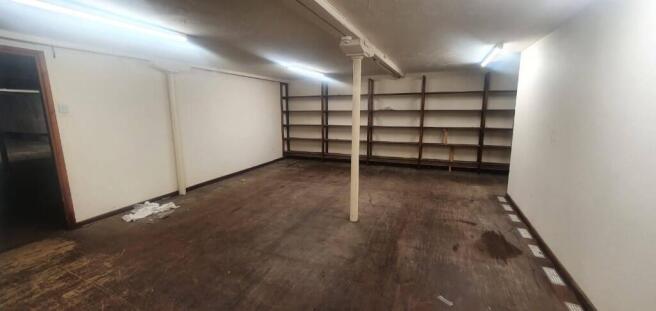
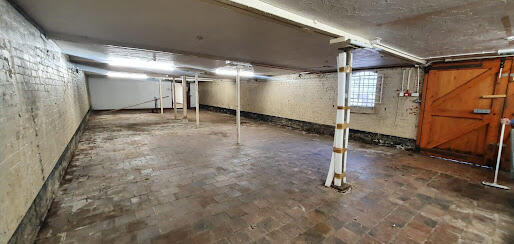
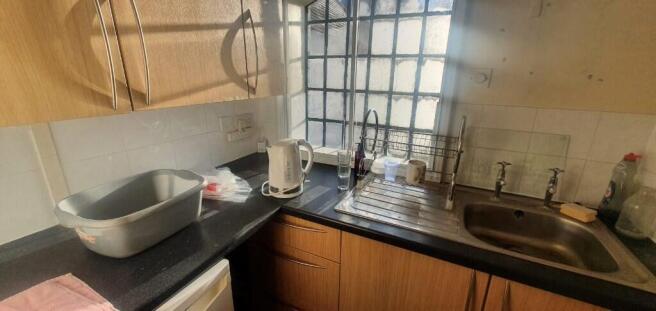
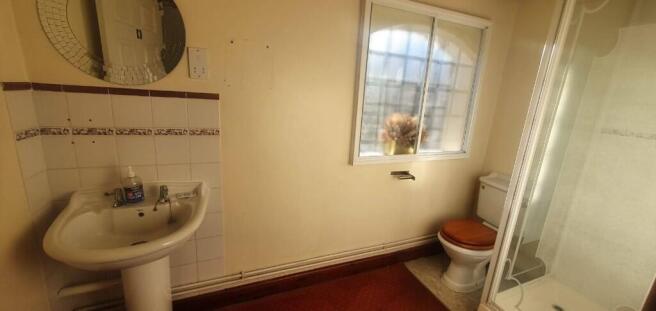
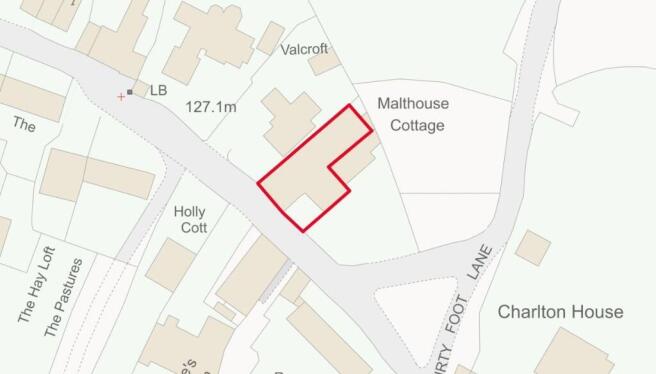
Period building, in use as offices and storesAffluent location
Marketed by Michael Tromans & Co, Wolverhampton
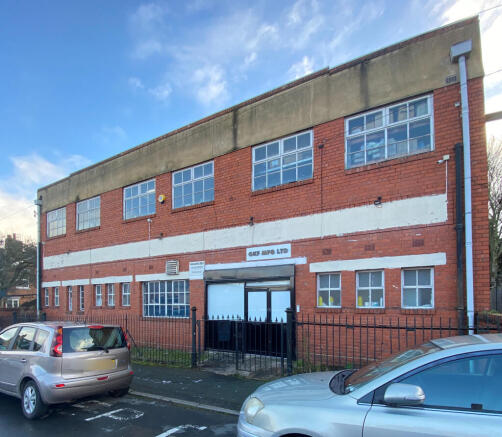
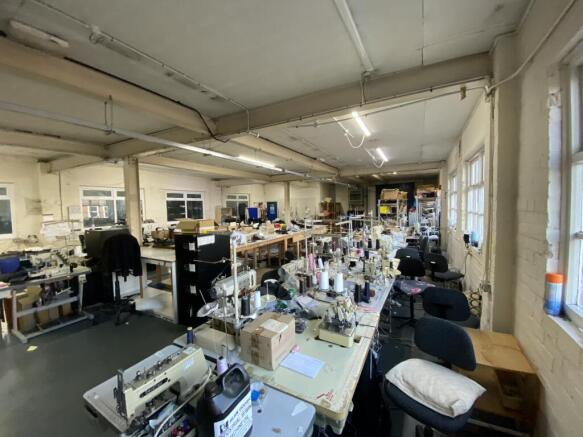
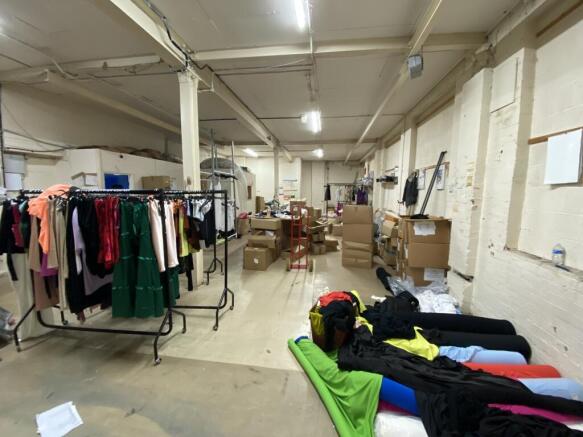
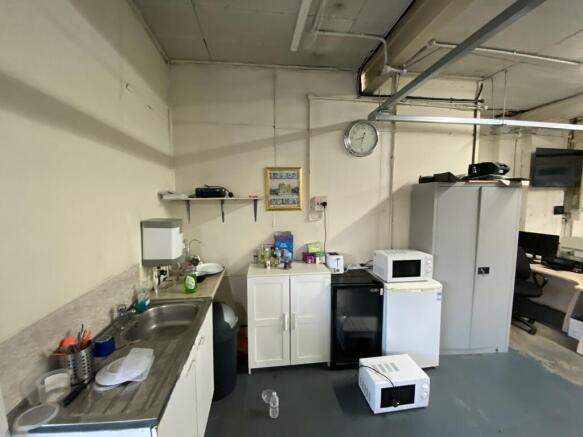
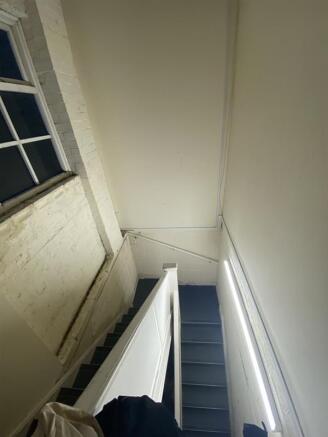
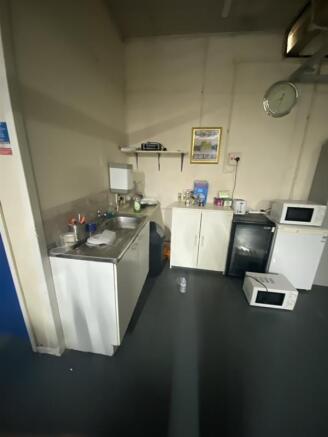
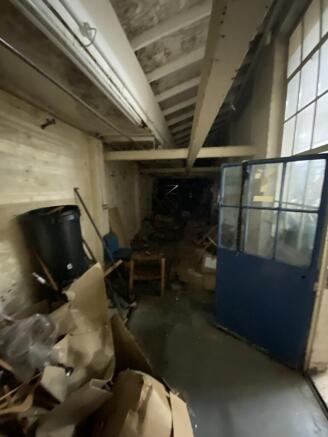
Just under 3 miles from Wolverhampton city centre and with easy access to Owen Road and Norfolk Road, the location benefits from strong transport links to the A449 and the wider West Midlands network. The premises is located on Bingley street with a pedestrian access door, guarded by a roller shu...
Marketed by Bulleys Chartered Surveyors, Wolverhampton
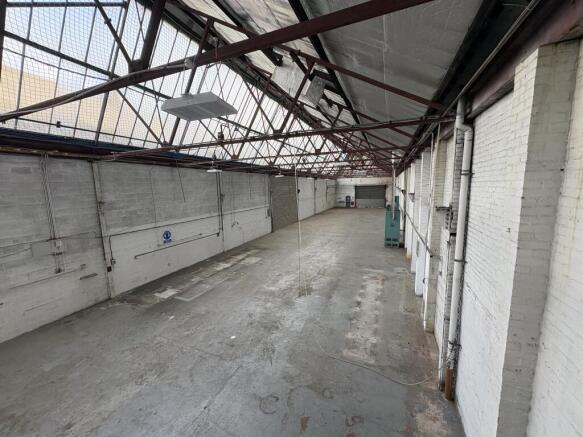
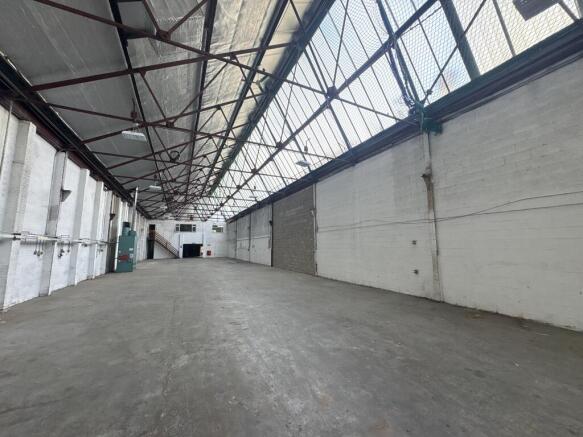
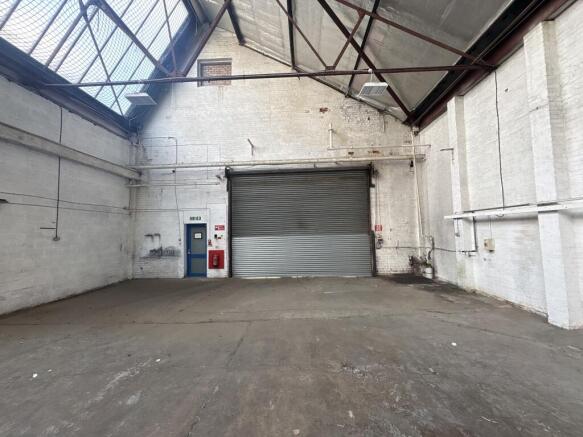
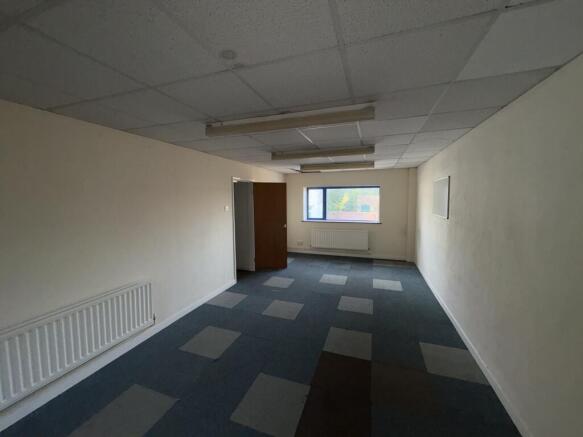
The property comprises a warehouse of steel truss frame construction with brick and blockwork elevations beneath a northlight roof over a concrete floor. The property benefits from ancillary accommodation comprising WC facilities and a kitchenette, together with first floor office accommodation. ...
Marketed by Bulleys Chartered Surveyors, Wolverhampton
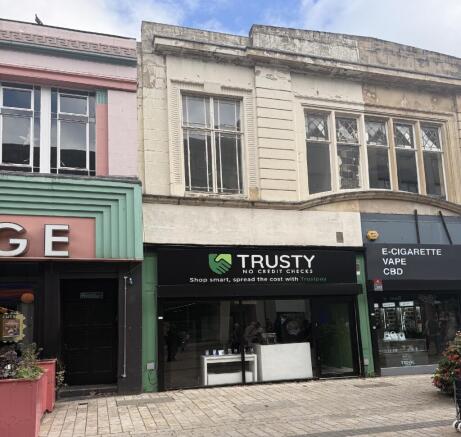
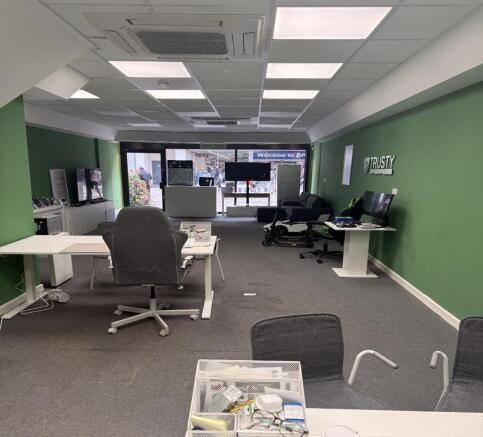
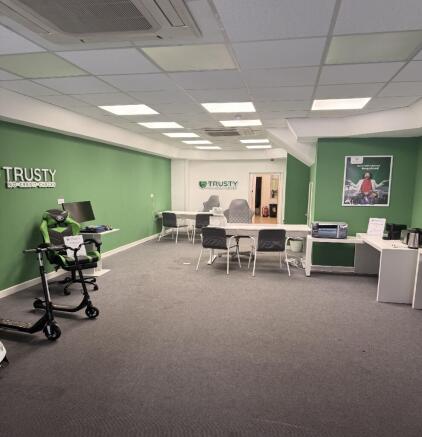
Purchase Price: £325,000
Type: Retail & Leisure
Size: 1,756 sq. ft / 163 sq. mtrs
Tenure: For Sale
Marketed by Michael Tromans & Co, Wolverhampton
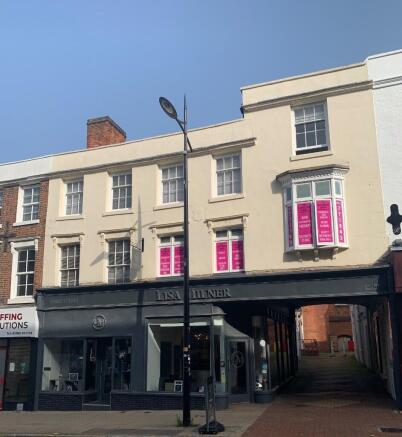
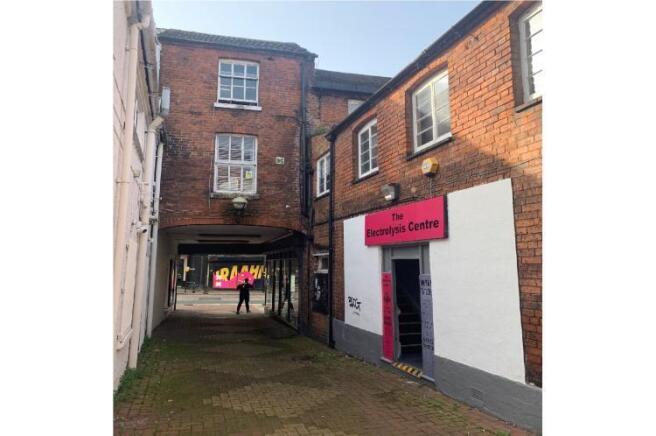
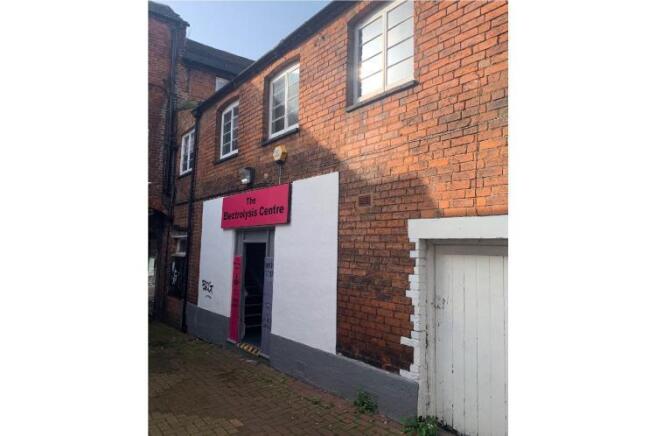
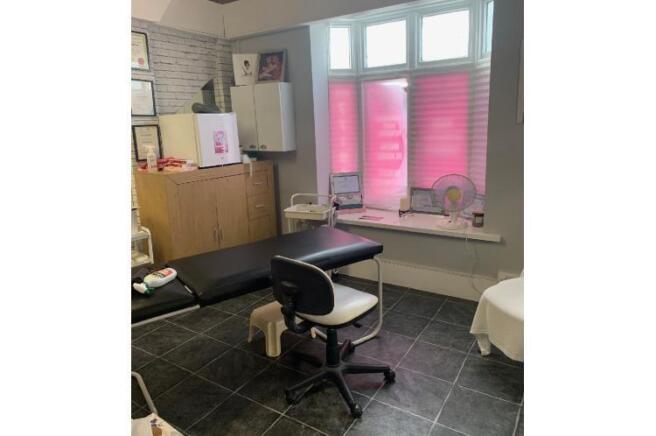
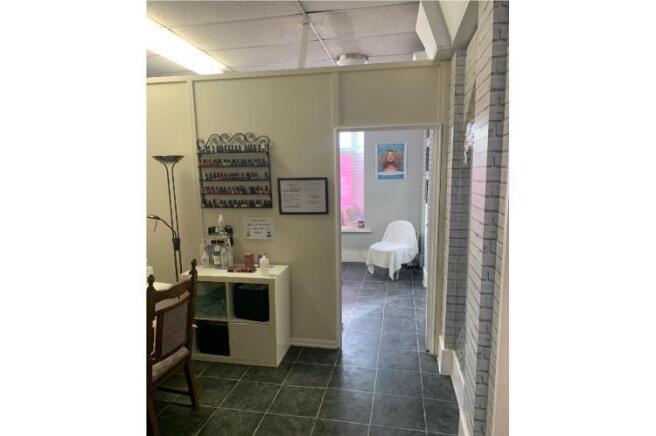
City Centre part income producing retail premises
Marketed by Michael Tromans & Co, Wolverhampton
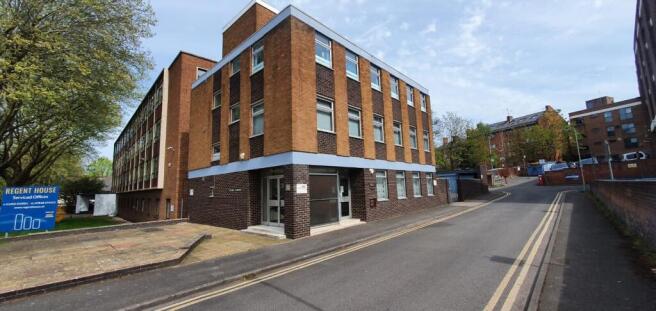
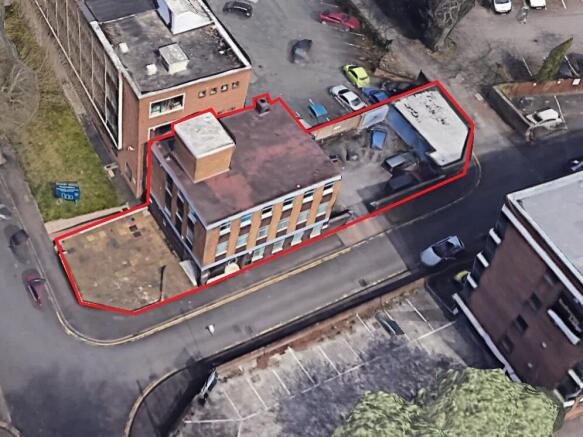
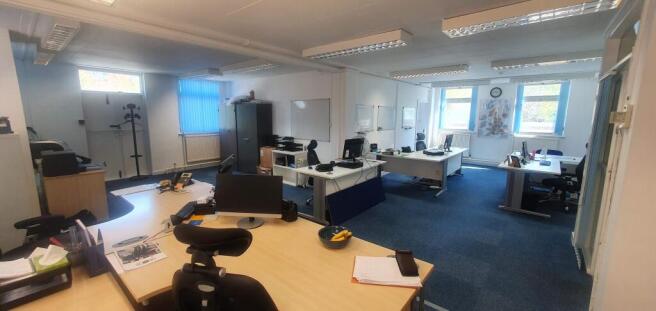
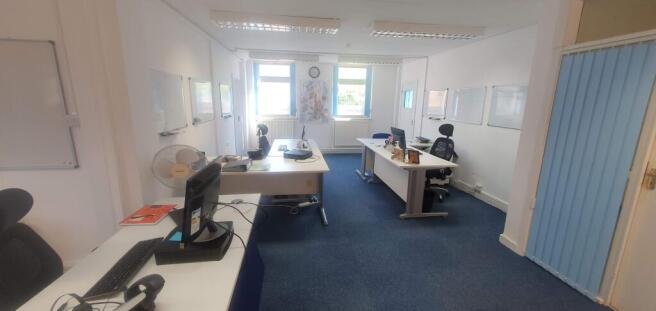
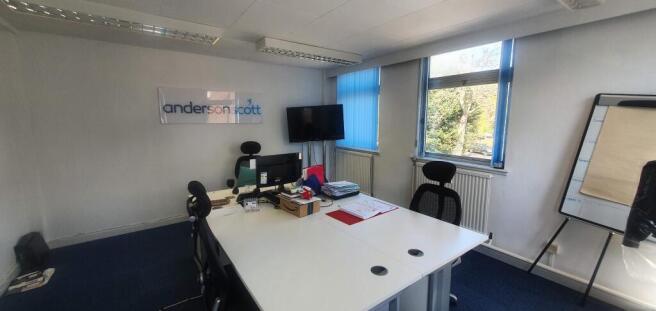
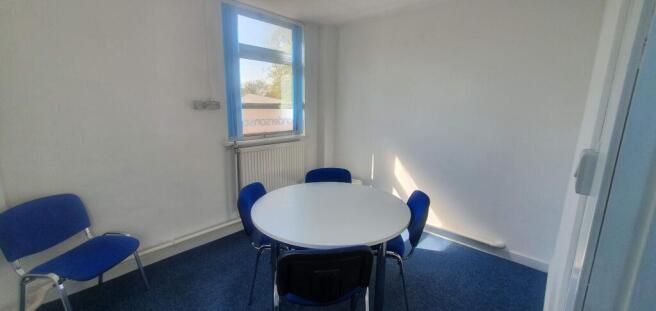
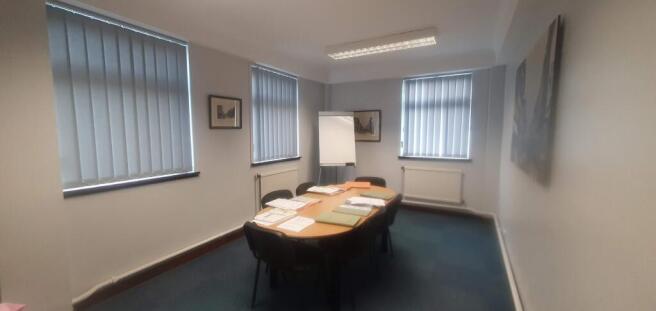
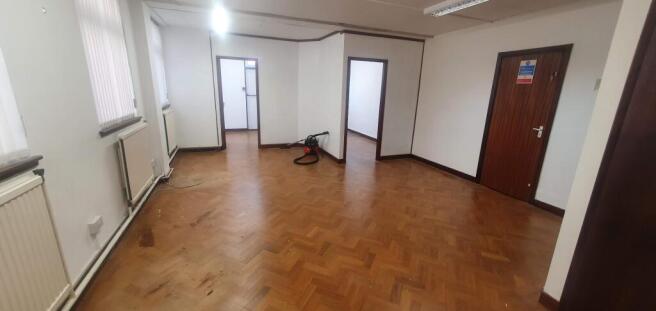
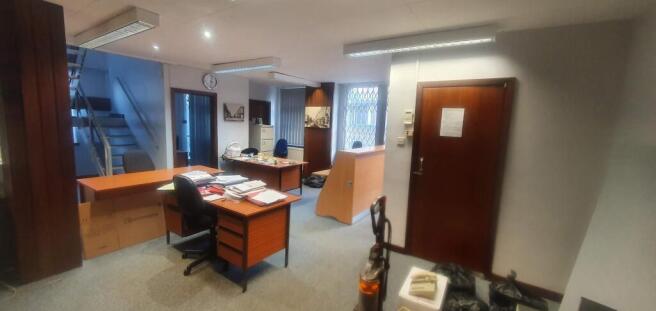
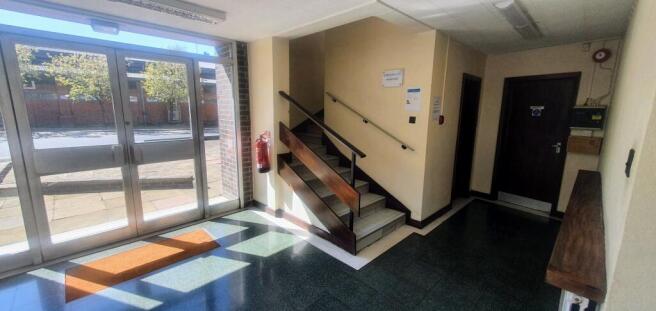
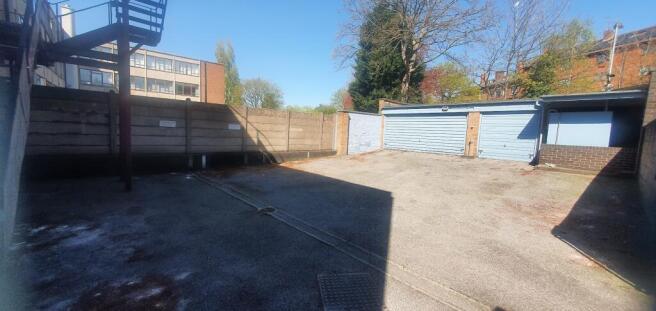
Prominent office building
Marketed by Michael Tromans & Co, Wolverhampton