Commercial properties for sale in Yeovil, Somerset, this area only
Paid partnerships can play a role in listing order
42 results
Beta
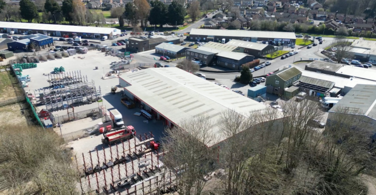
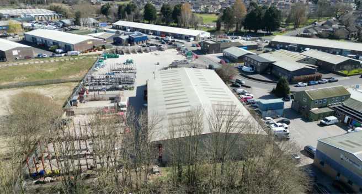
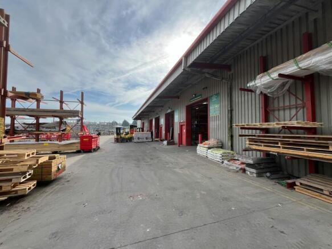
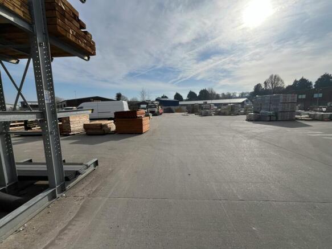

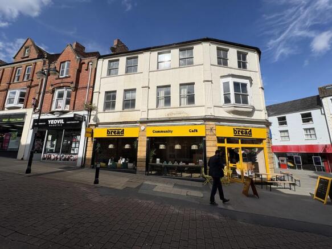
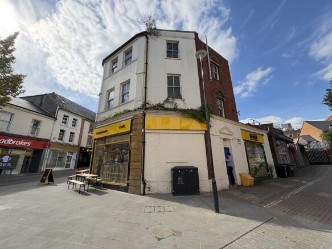
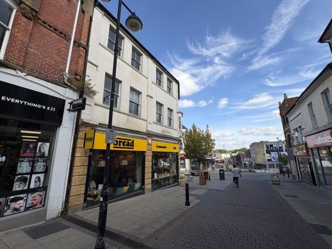
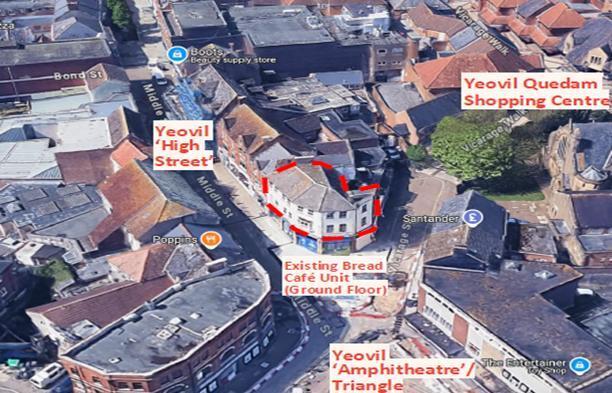
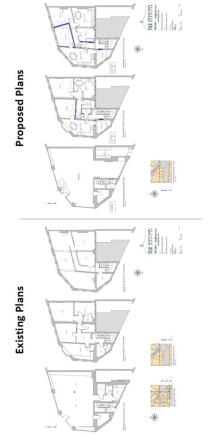
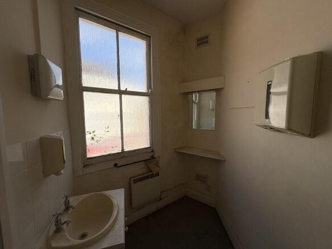
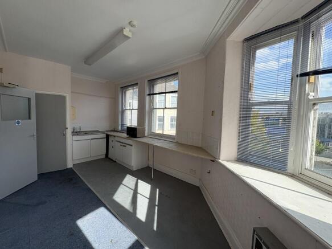
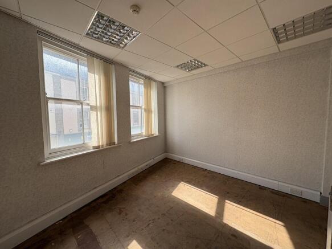
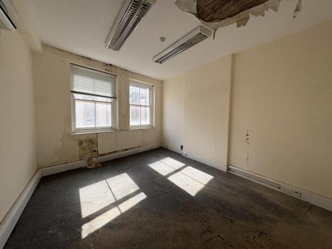
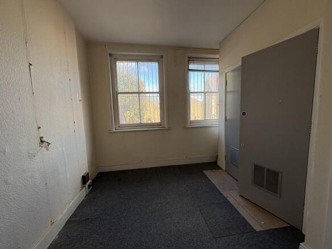
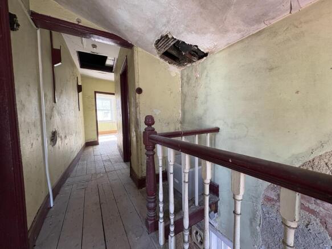
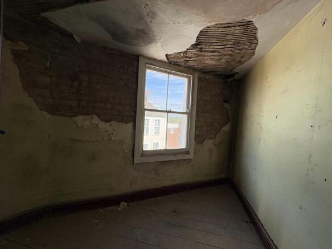
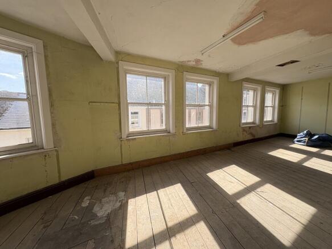
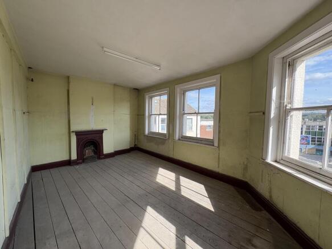
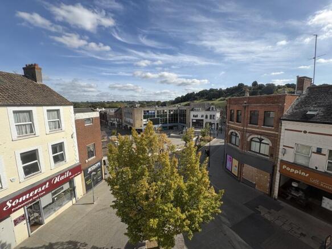
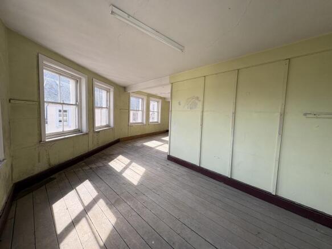
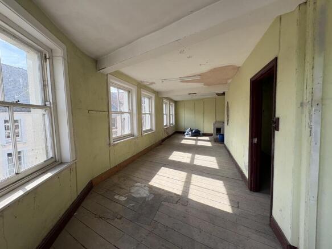
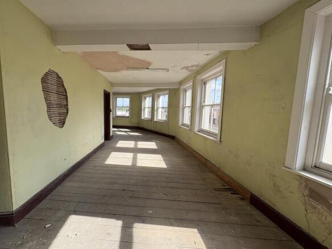
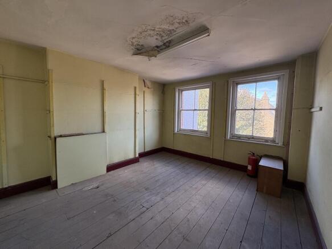
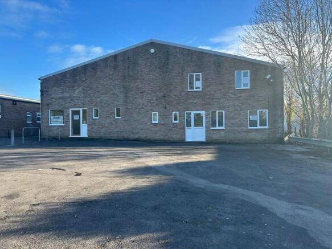
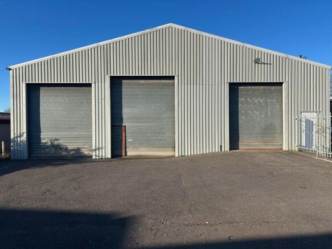
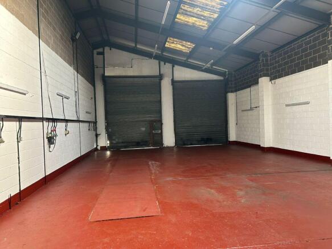
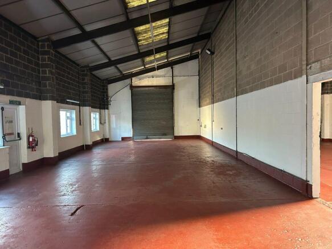
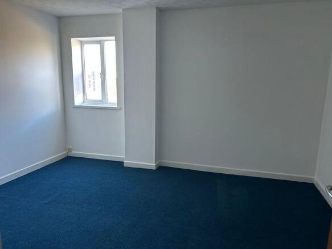
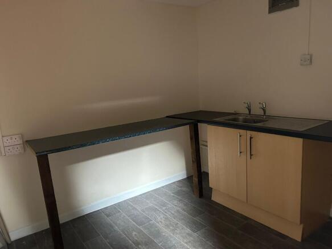
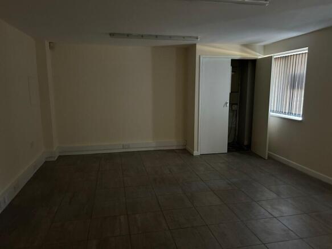
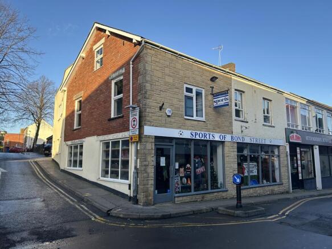
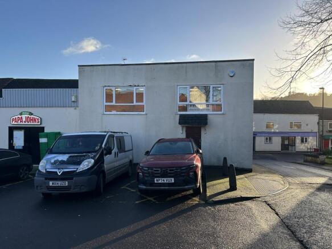
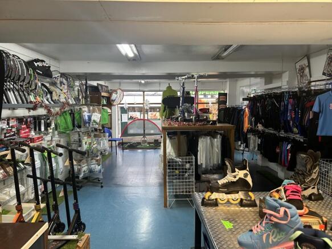
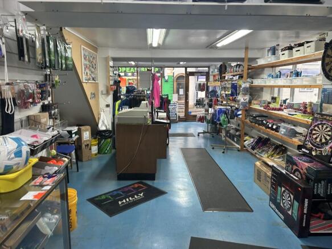
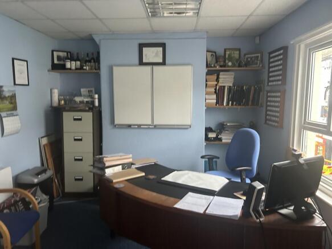
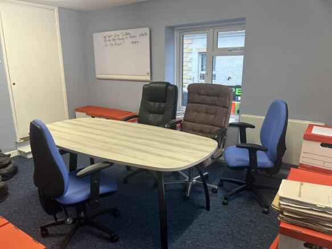
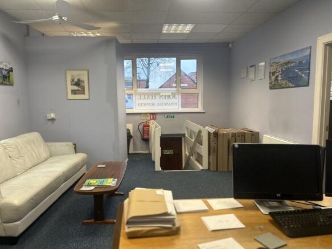
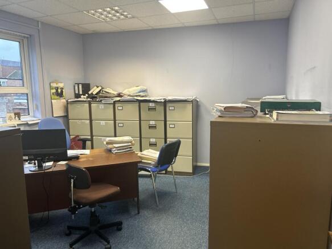
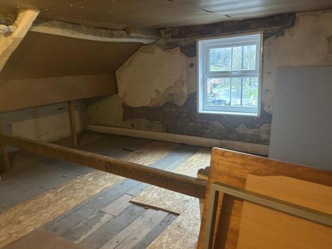
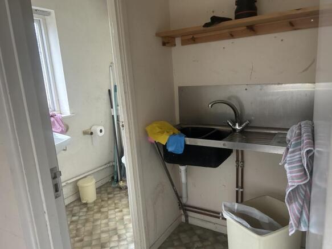
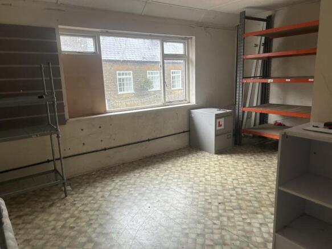
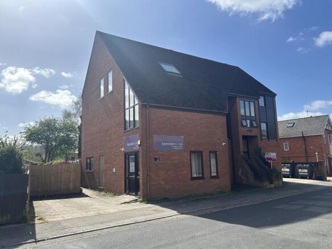
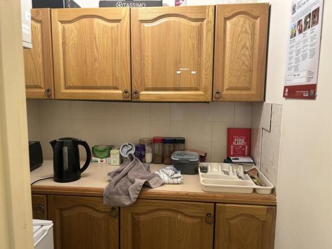
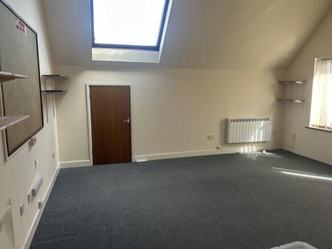
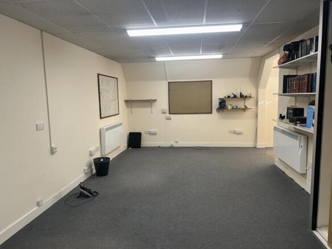
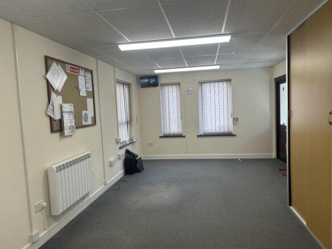
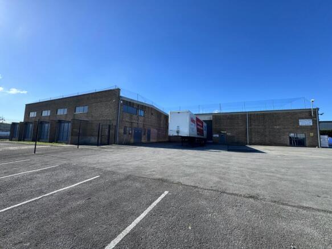
FOR SALE - 19,299 sq ft on 2.085 acres
Marketed by Sanderson Weatherall, Bristol

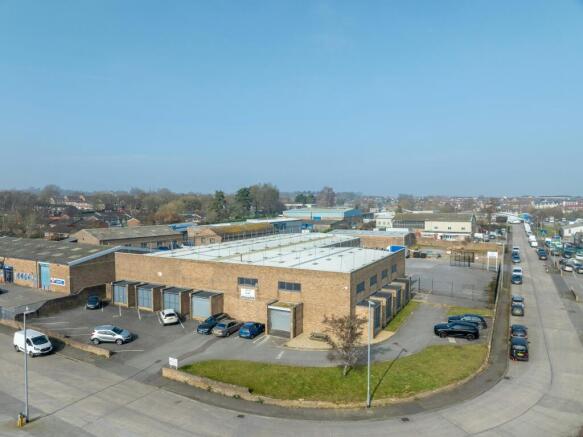
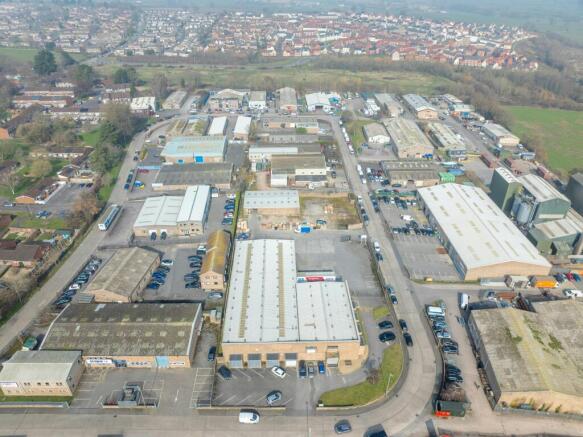
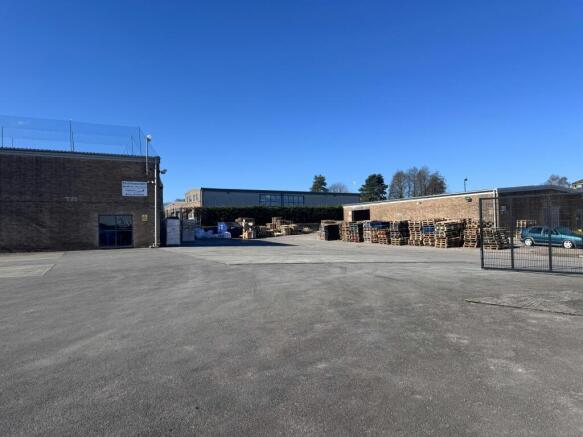
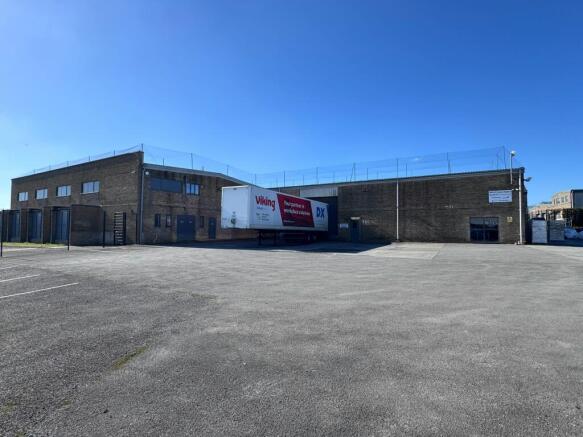
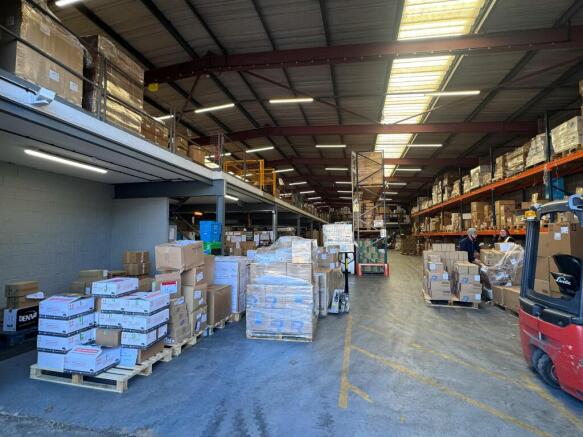
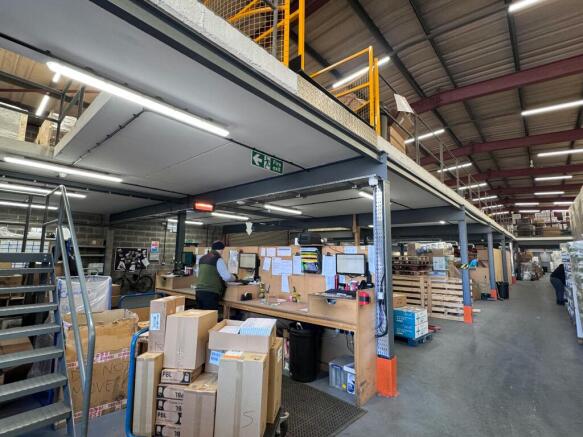
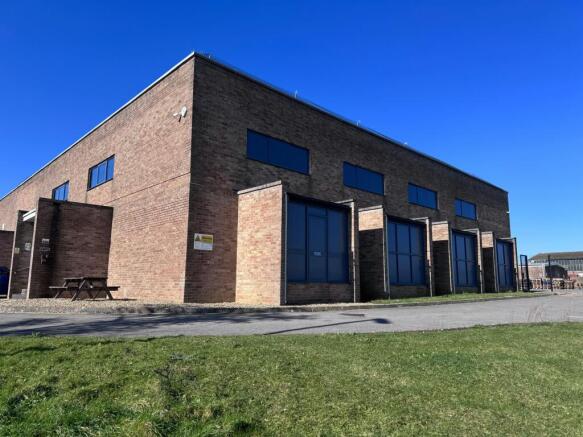
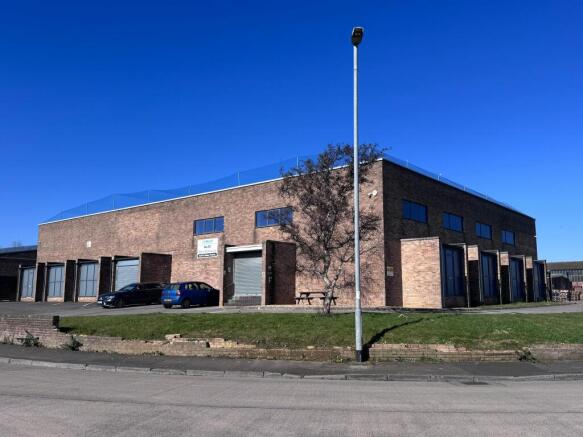
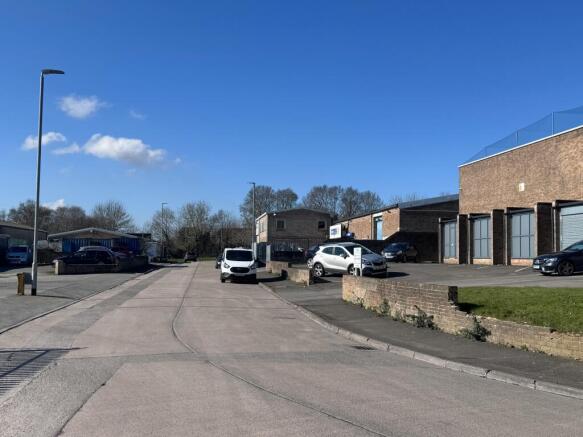
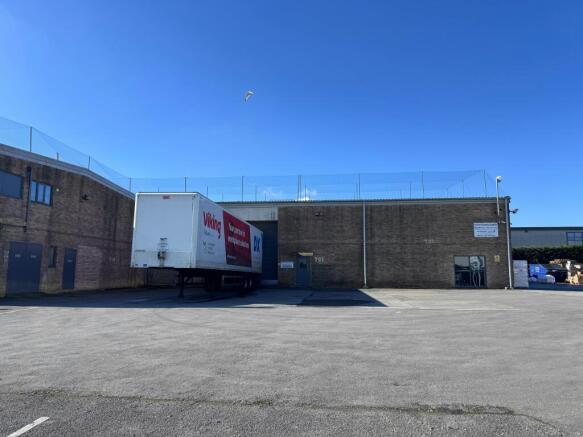
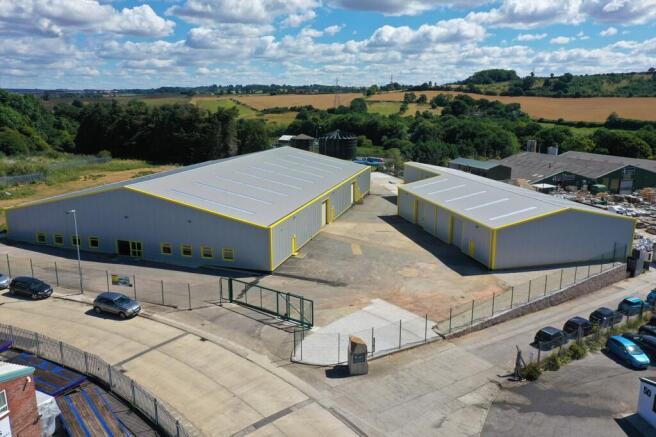
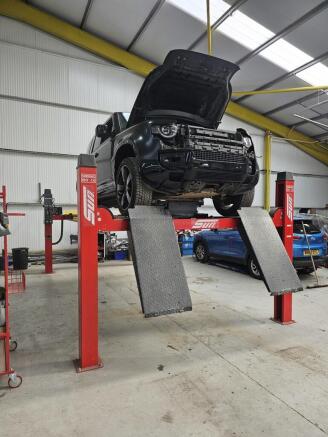
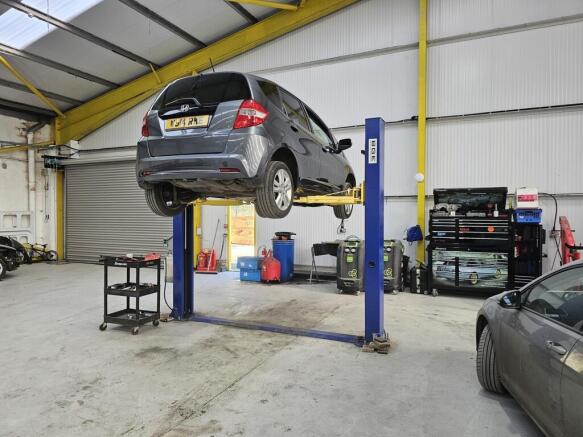
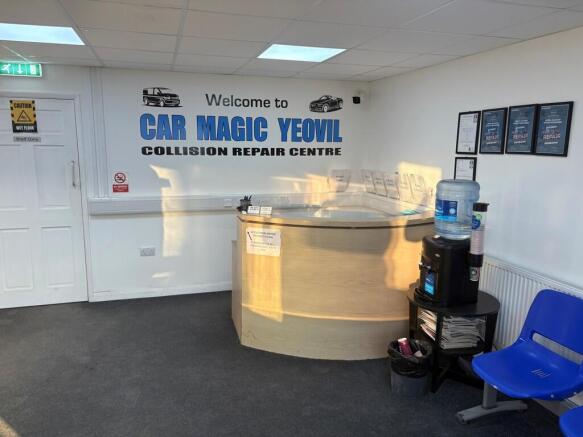
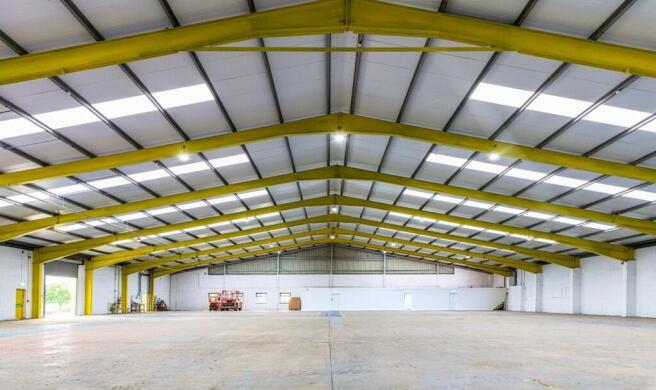
Circa 31,000 Sq Ft on 1.4 acres for sale
Marketed by CHESTERS HARCOURT LIMITED, Yeovil

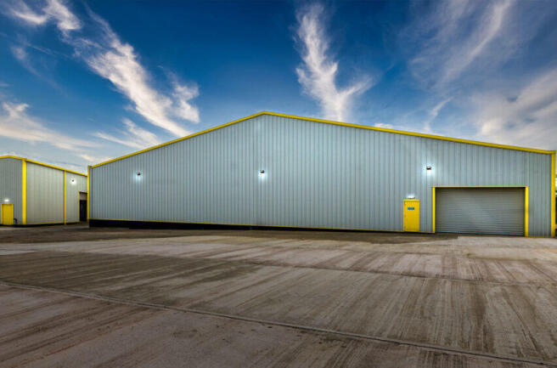
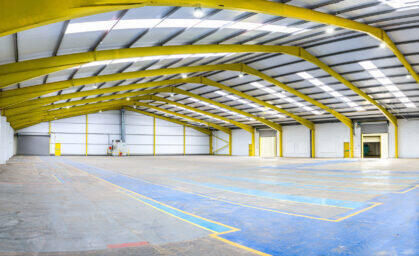
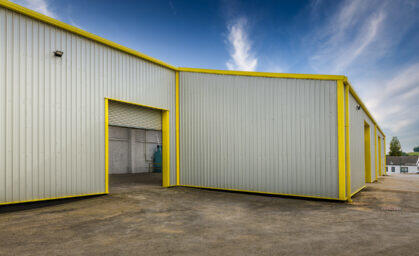
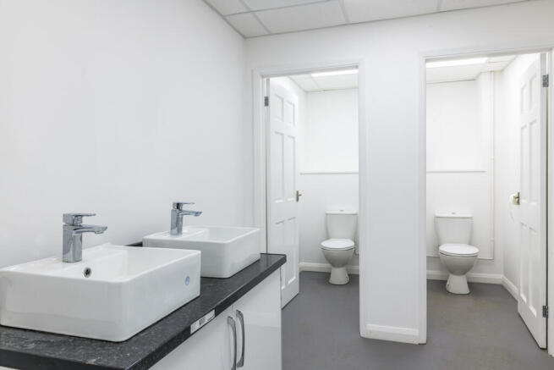
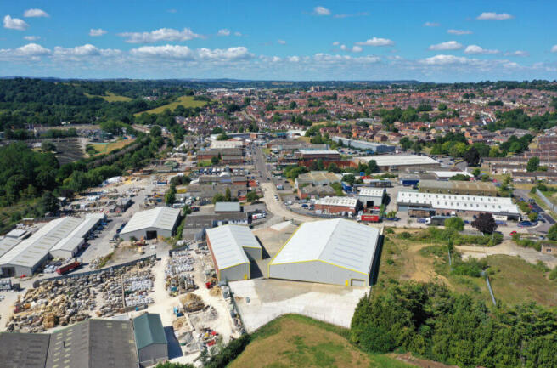

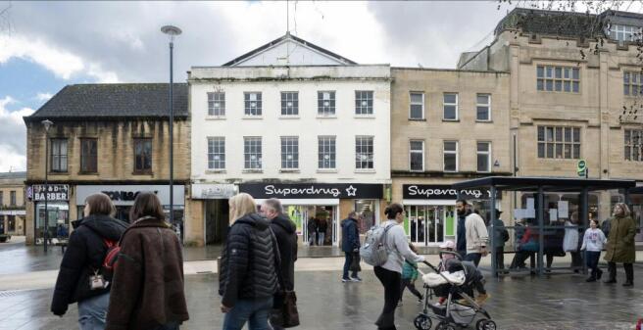
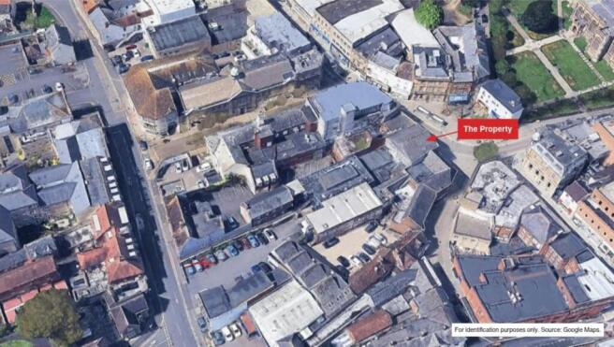
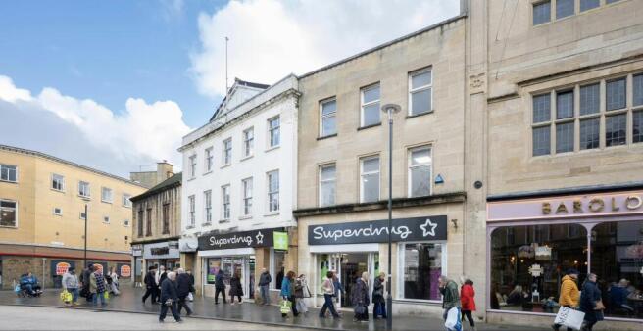
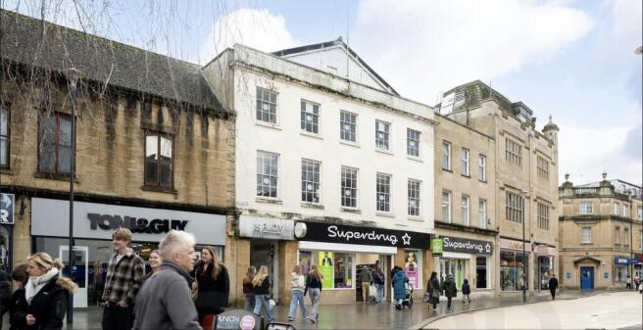
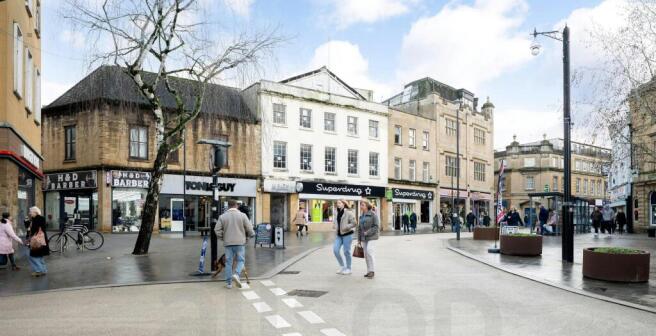
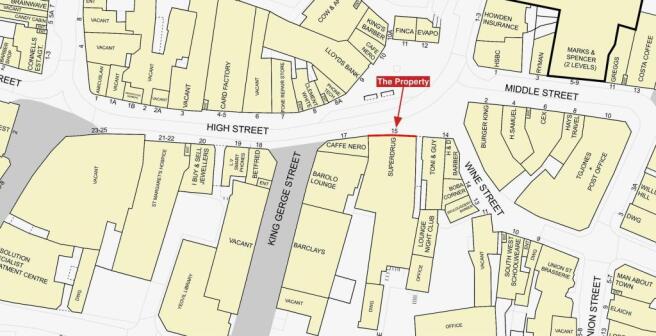
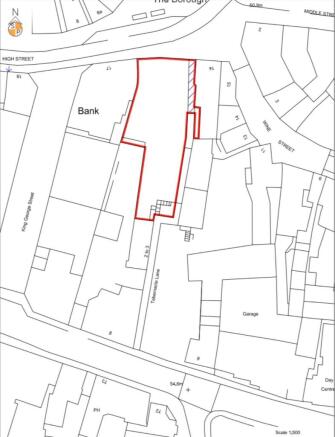
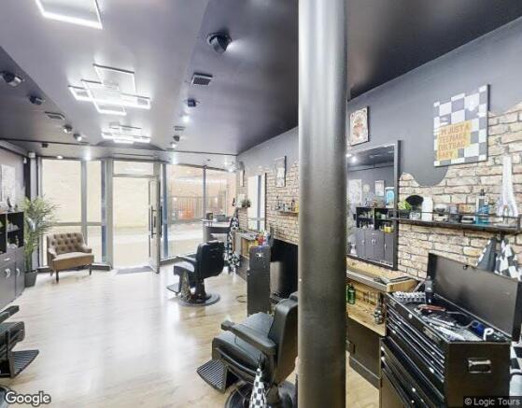
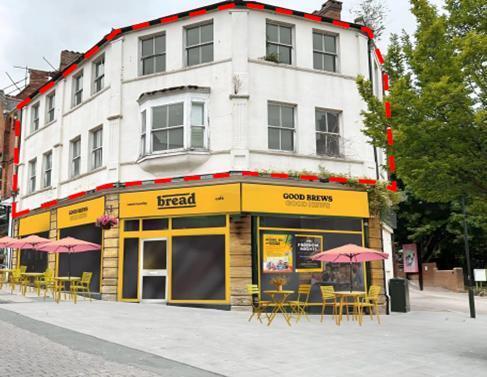
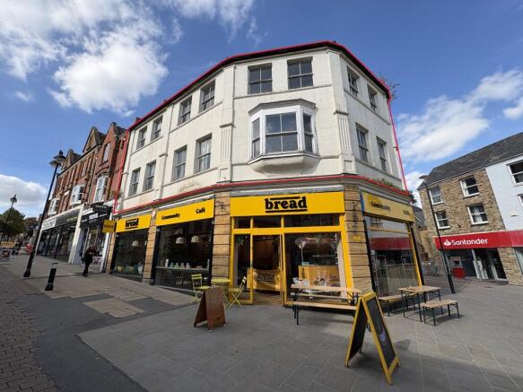
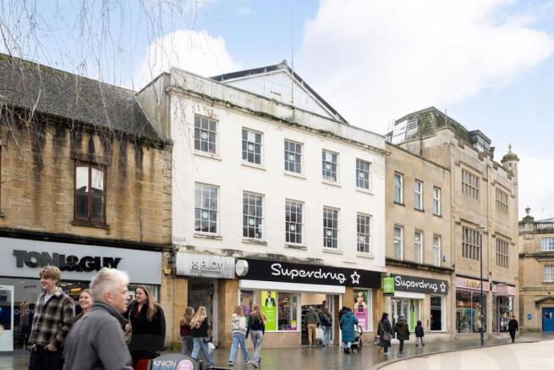
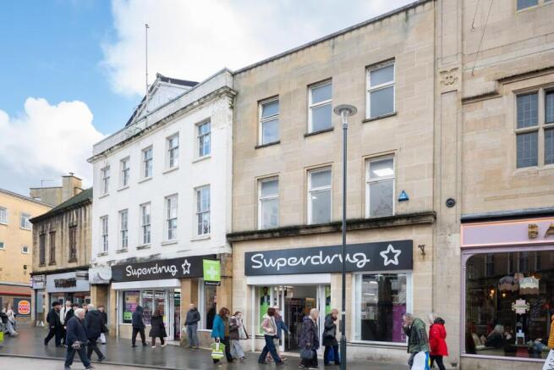
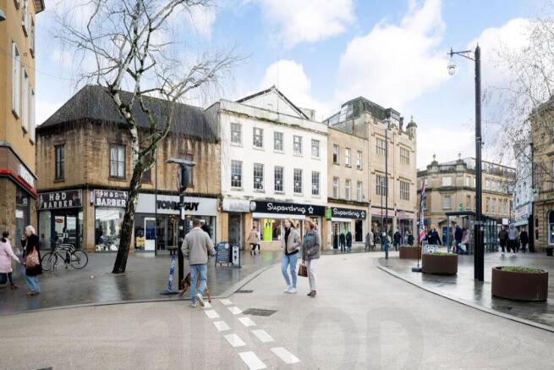
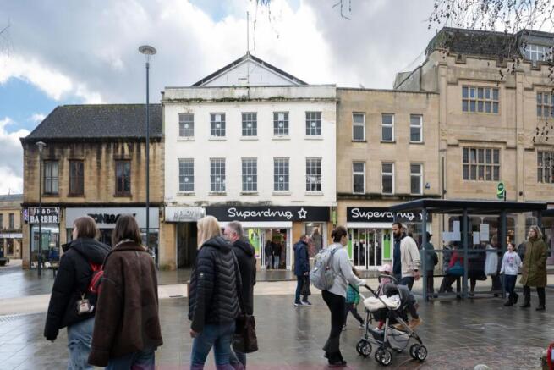
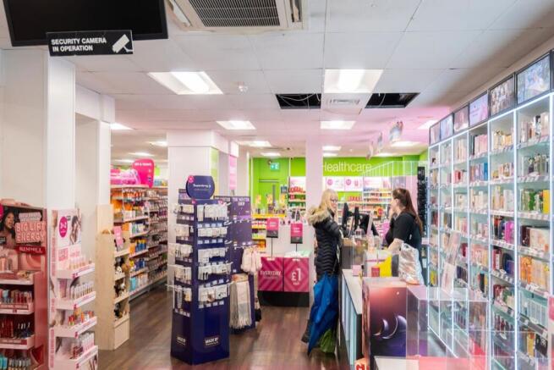
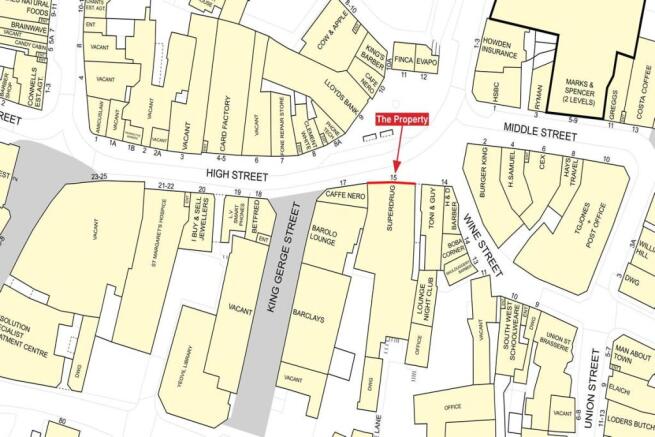
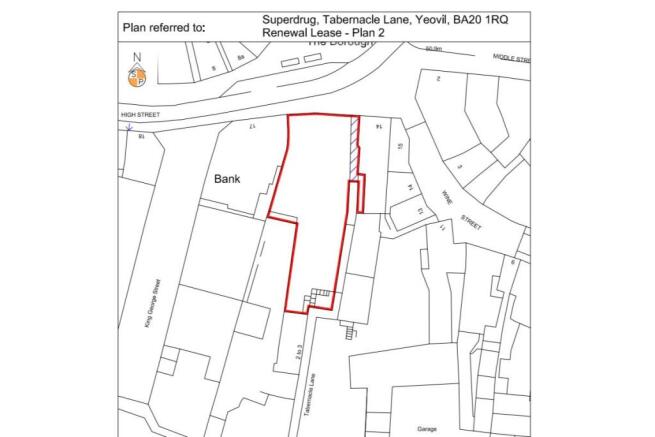
Superdrug Retail Investment Let on New 10year Lease Passing £80,000p.a.
Marketed by TSA PROPERTY CONSULTANTS LTD, Glasgow

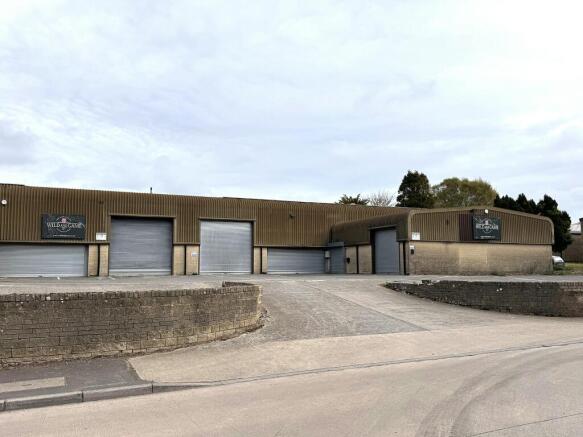
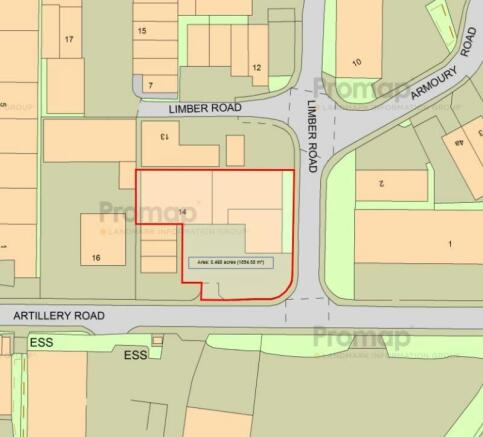
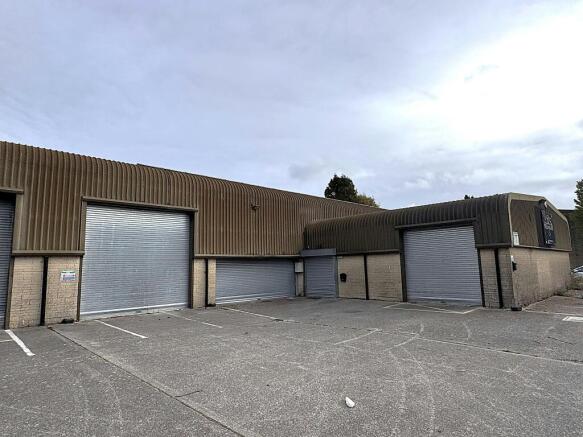
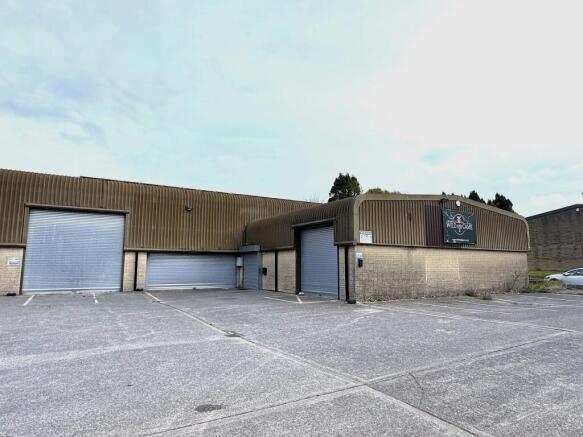
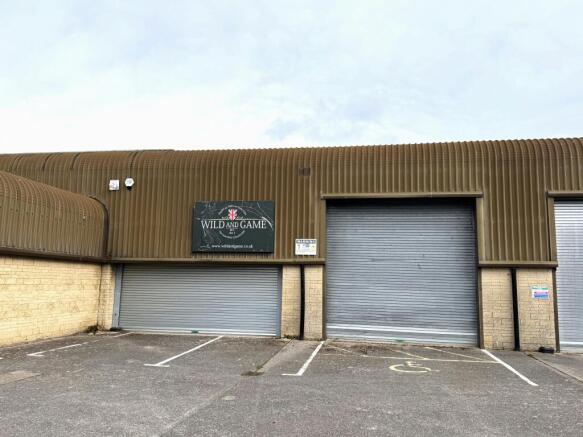
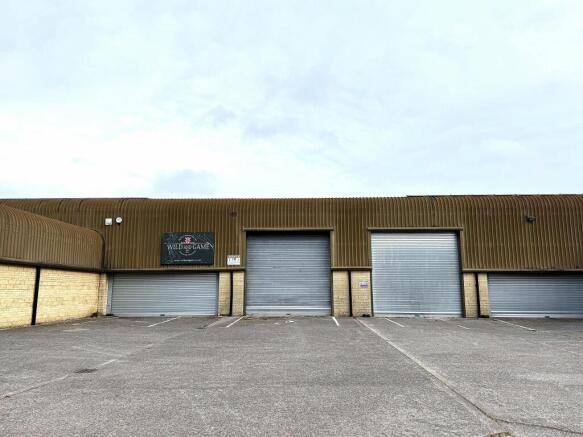
Warehouse/employment for sale
Marketed by CHESTERS HARCOURT LIMITED, Yeovil

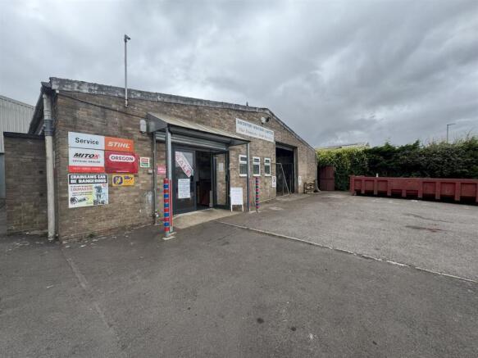
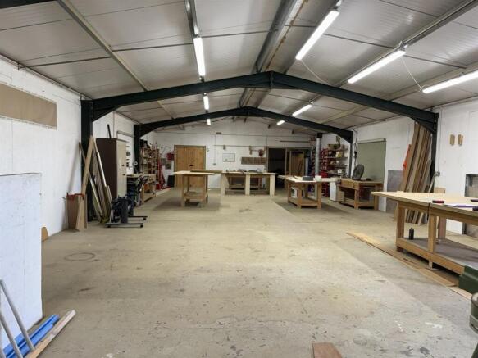
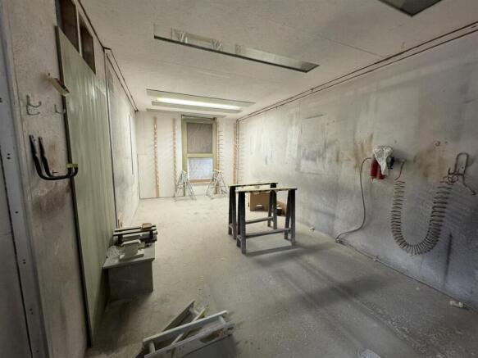
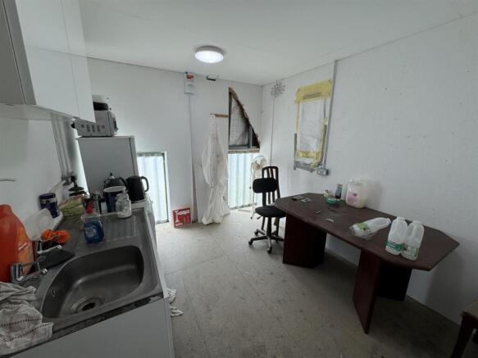
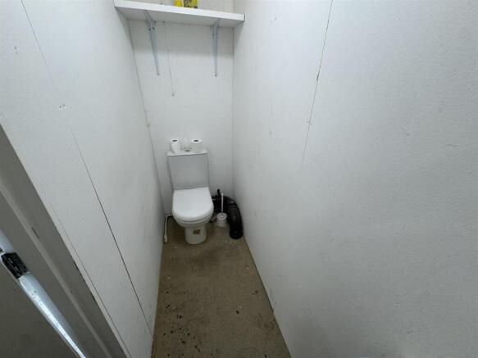
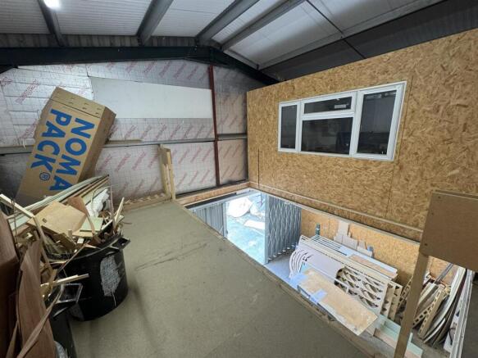
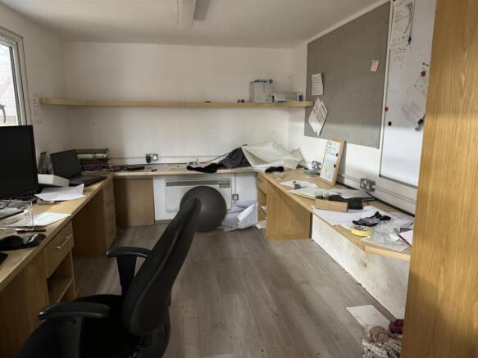
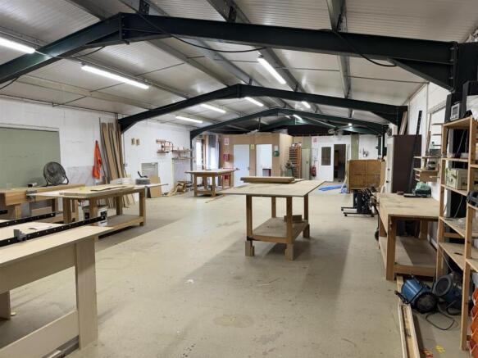
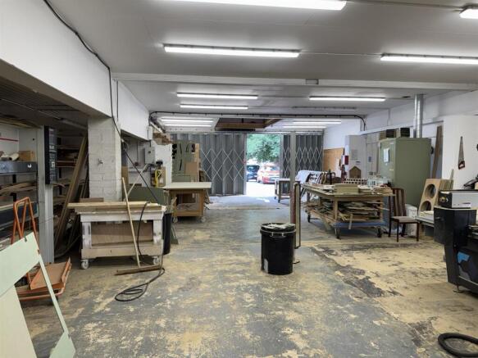
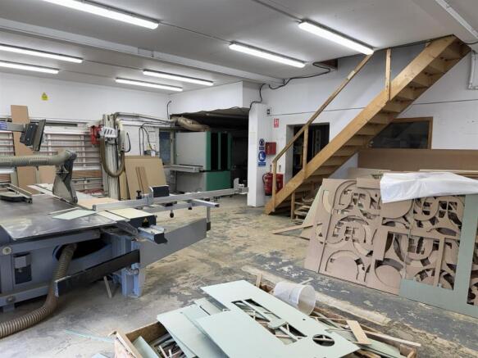
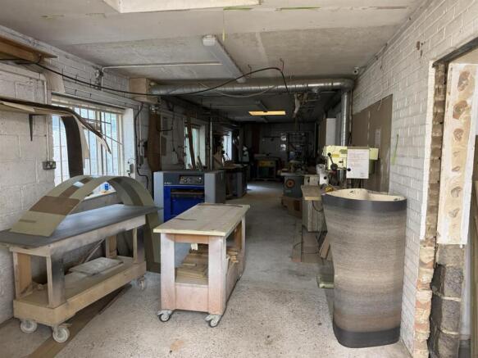
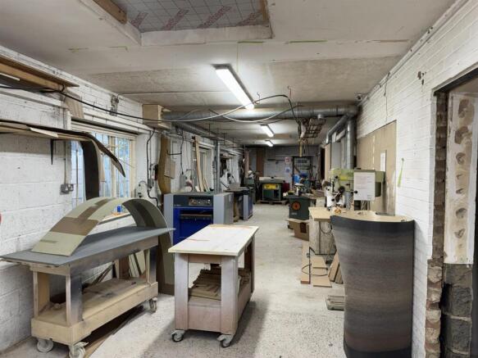
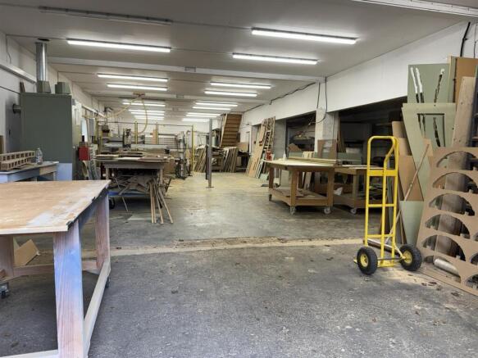
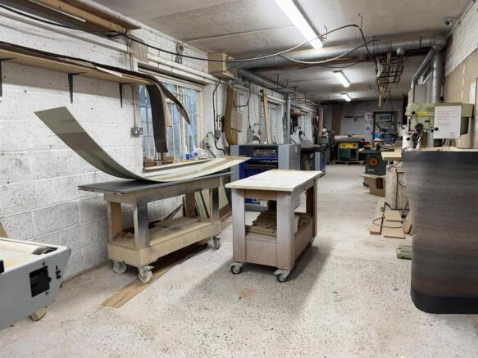
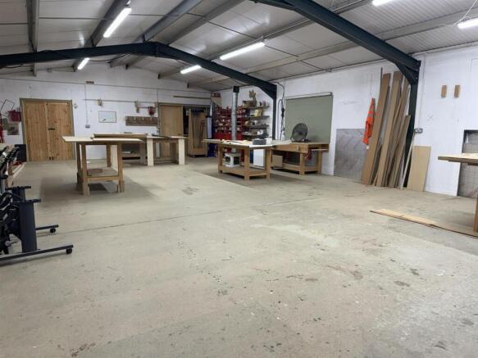
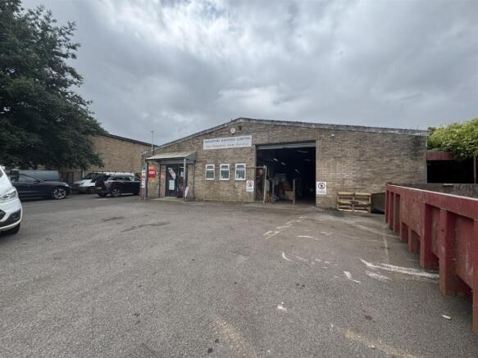
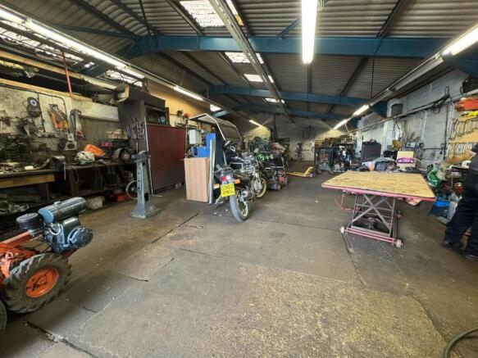
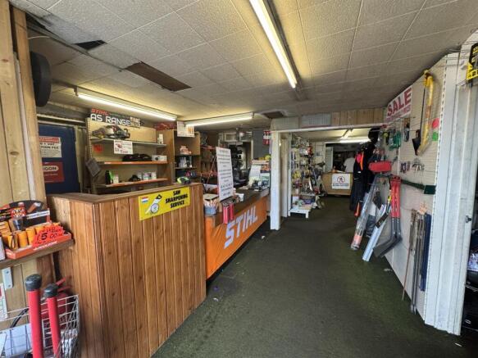
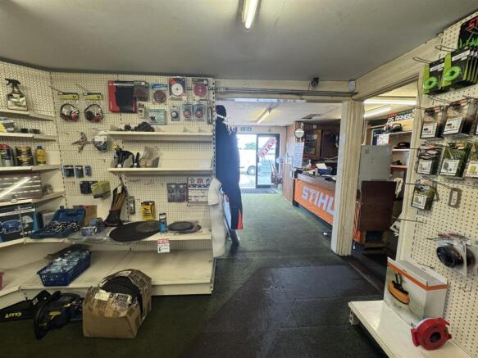
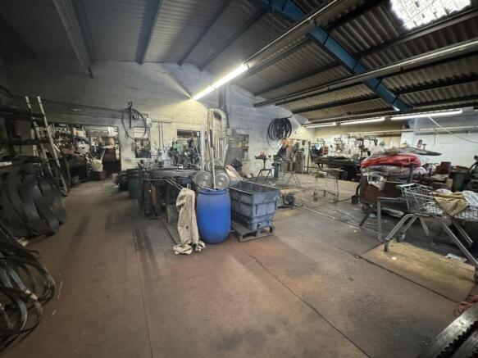
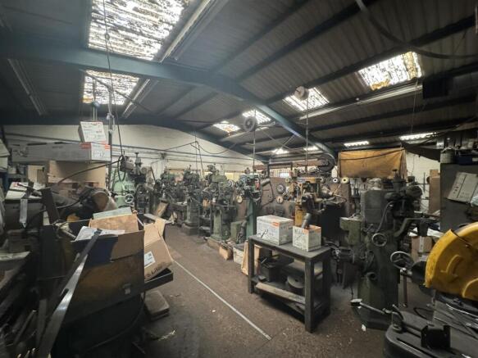
Well-located trade counter business unit (vacant possession) with a second unit (under lease) providing workshops, stores and office. Freehold for sale.
Marketed by Symonds & Sampson - Commercial, Dorchester
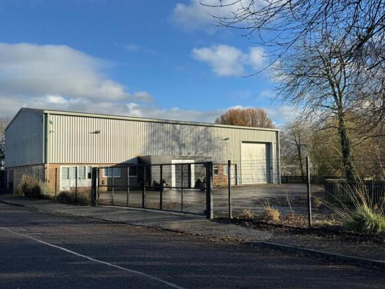
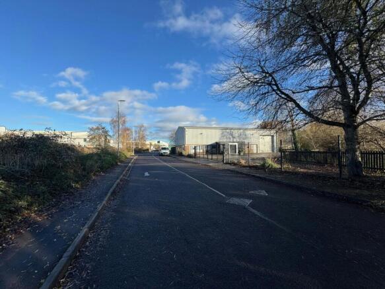
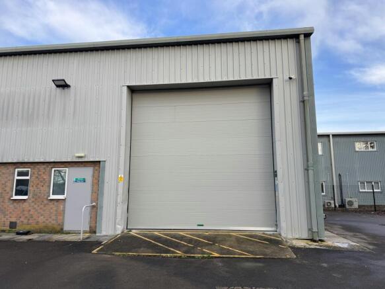
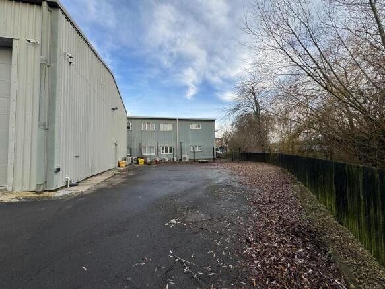
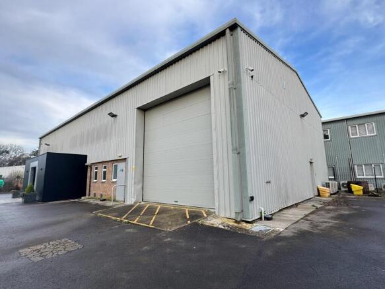
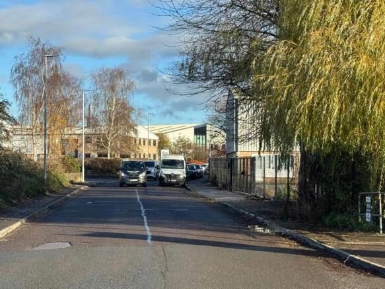
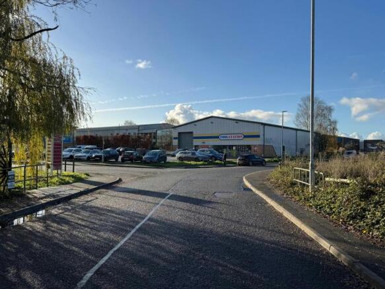
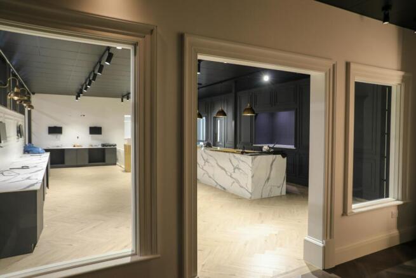
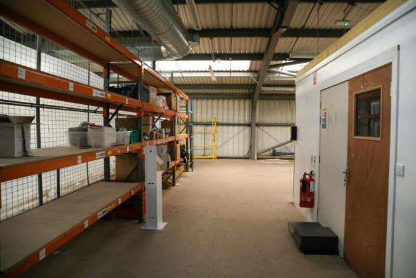
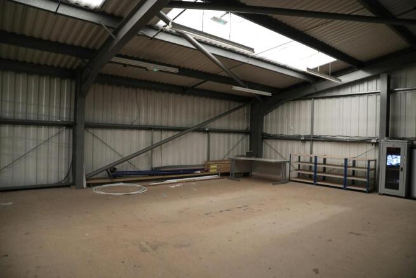
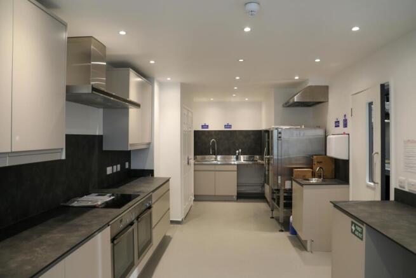
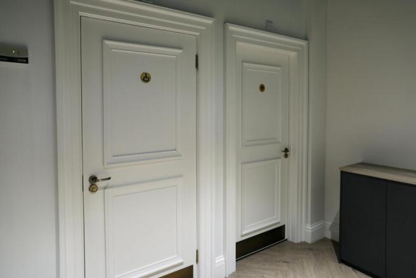
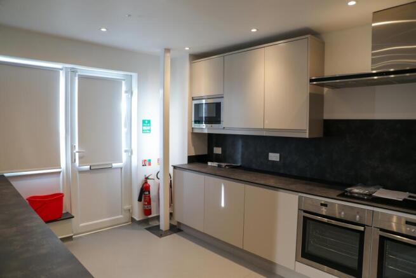
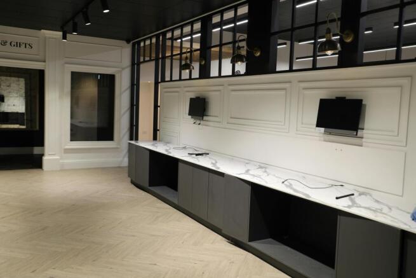
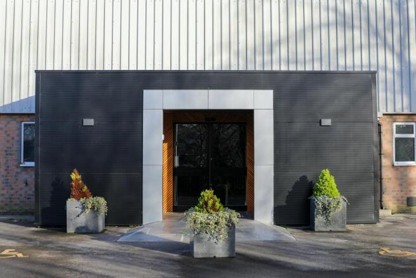
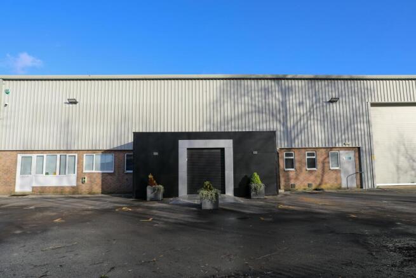
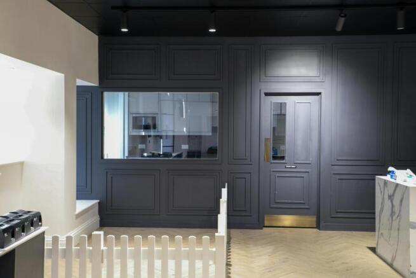
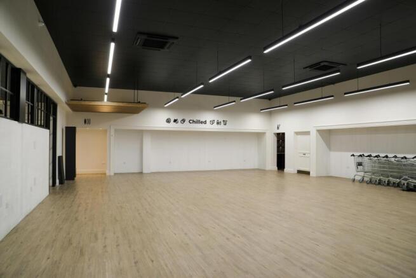
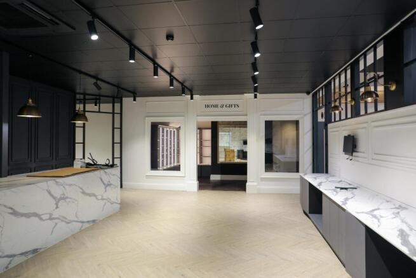
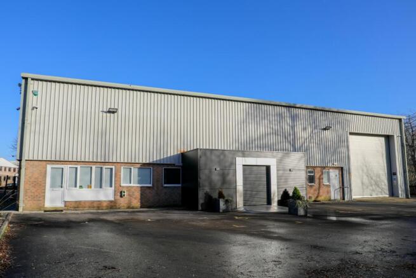
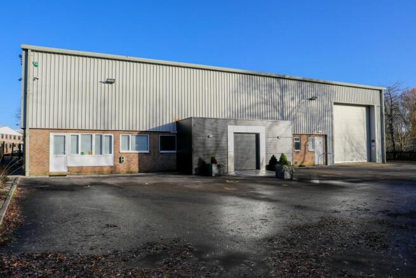
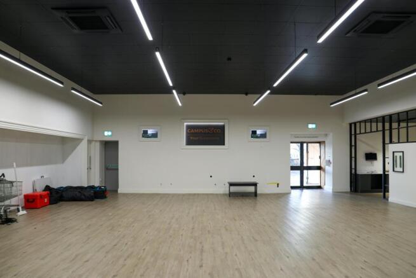
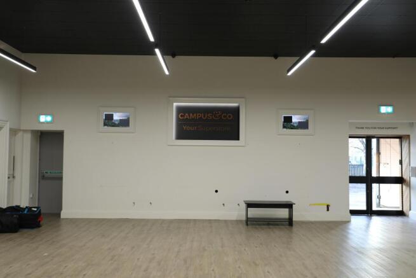
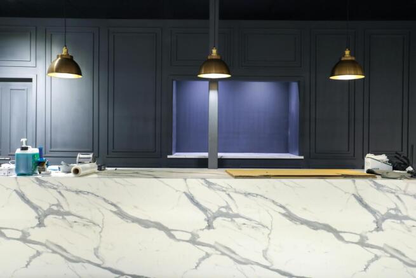
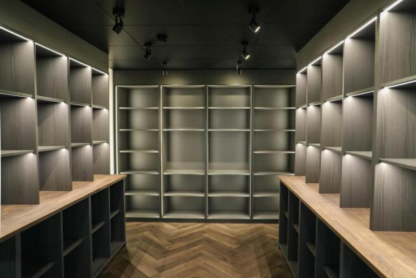
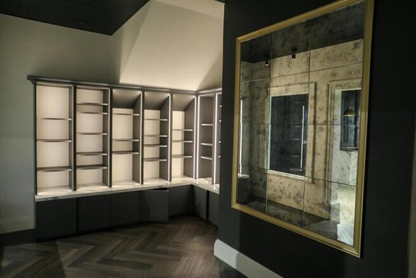
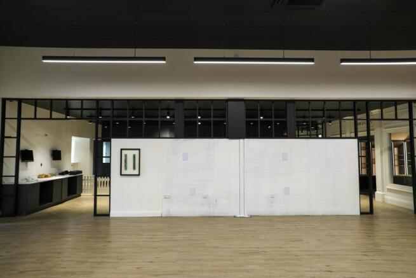
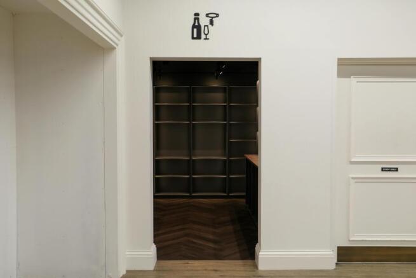
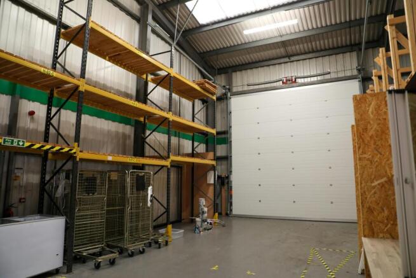
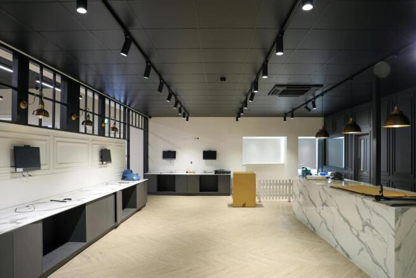
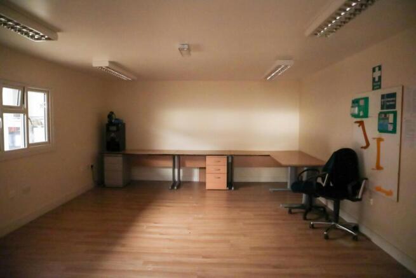
Modern detached unit of some 5,800 sq ft on a secure 0.3 acre plot. Centrally located on an established business park close to Toolstation.
Marketed by CHESTERS HARCOURT LIMITED, Yeovil
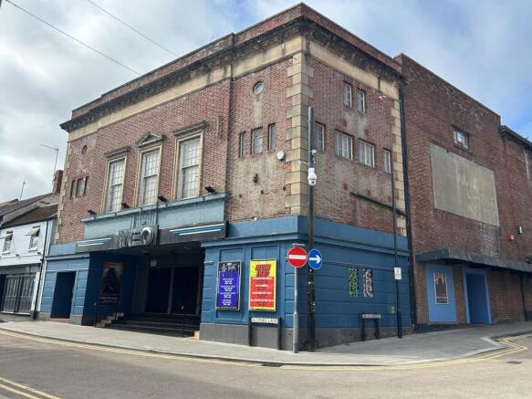
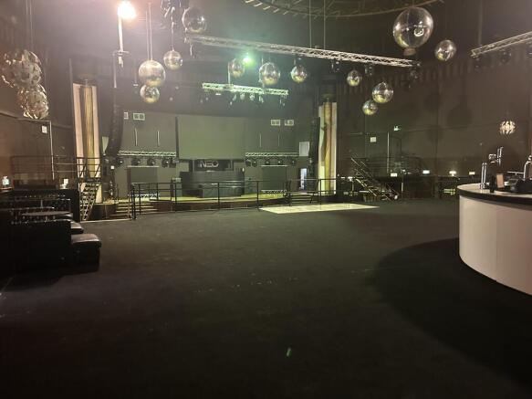
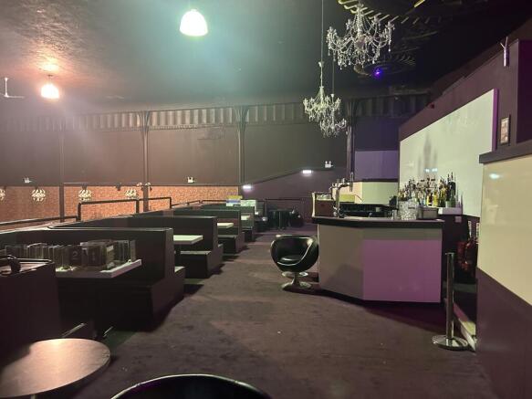
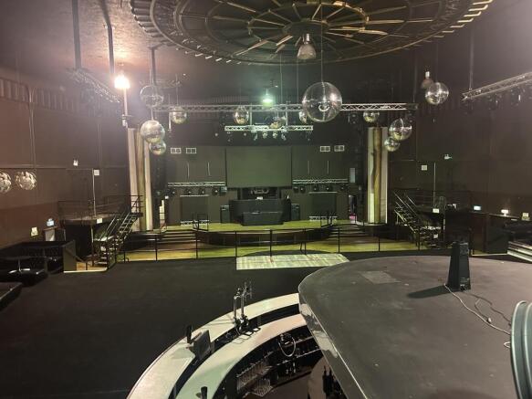
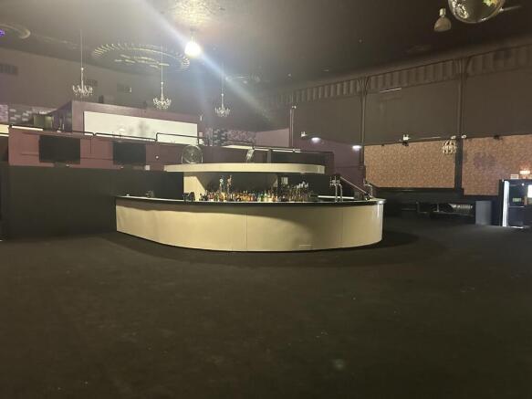
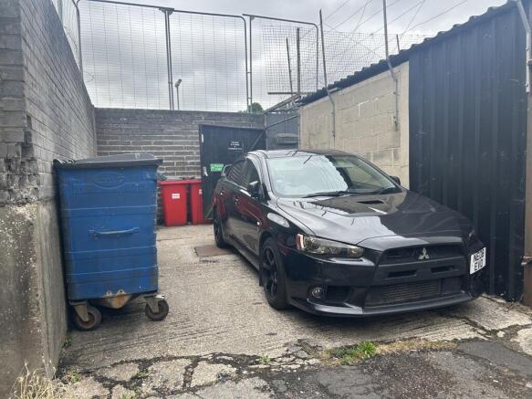
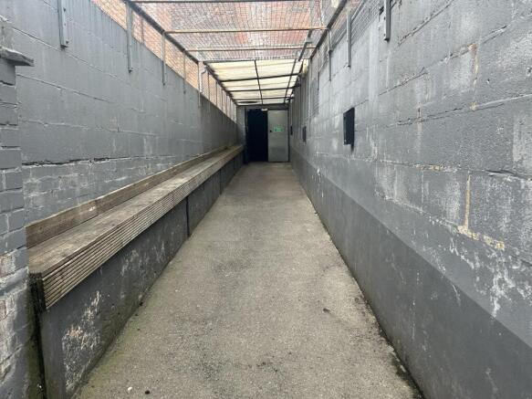
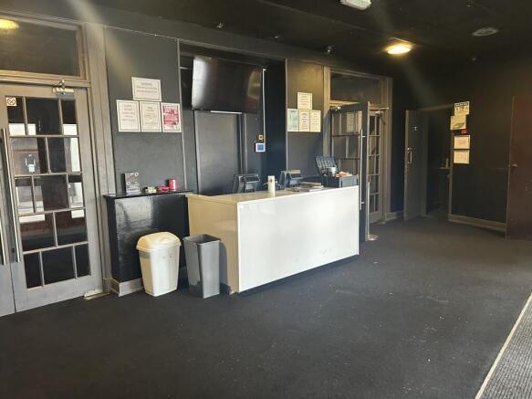
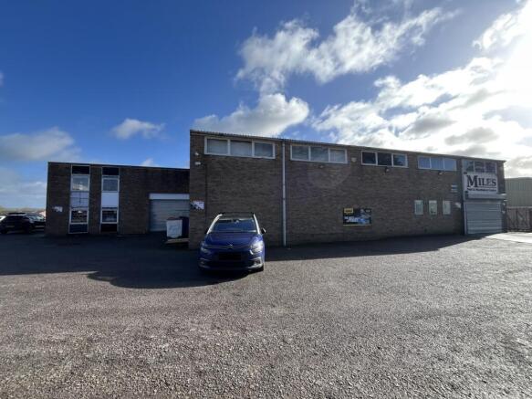
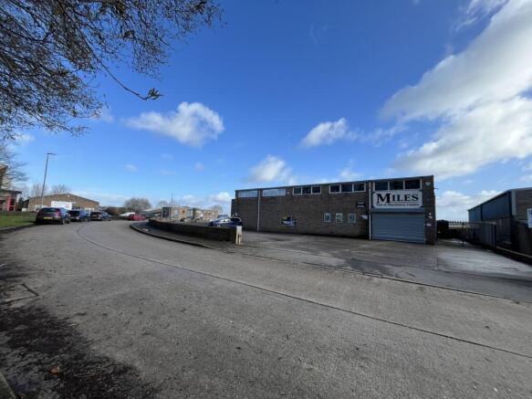
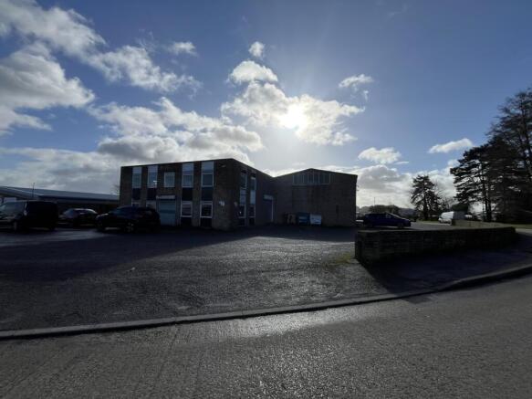
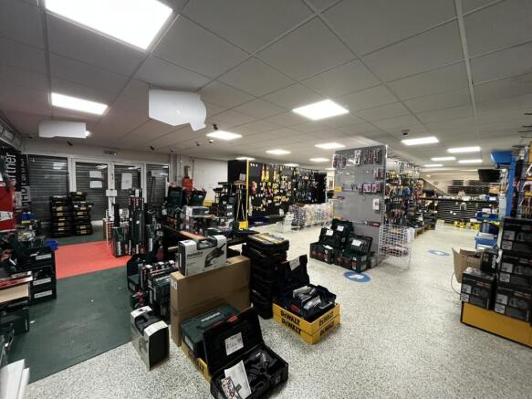
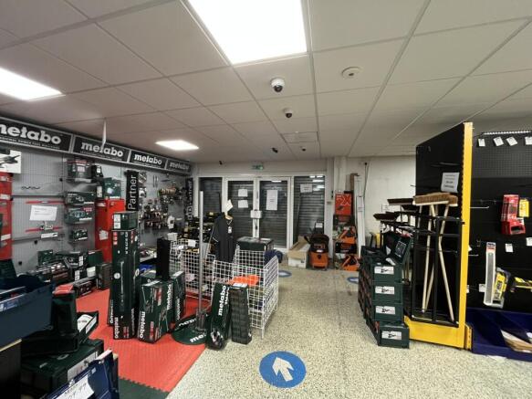
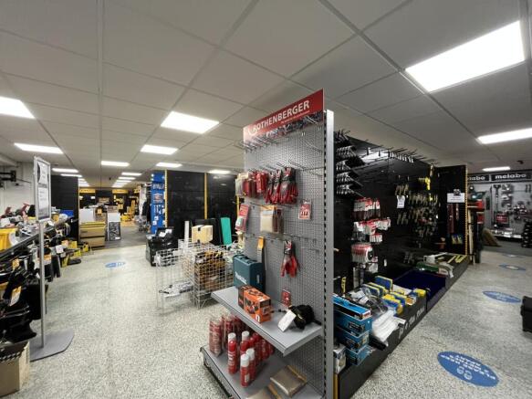
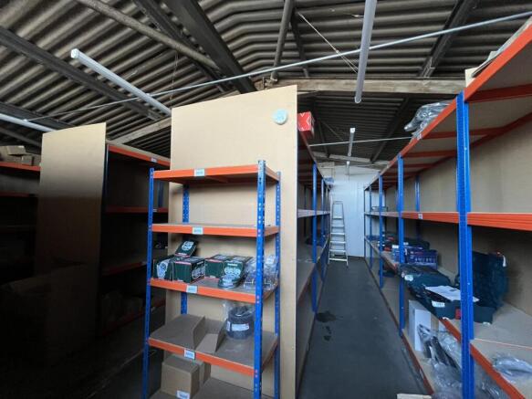
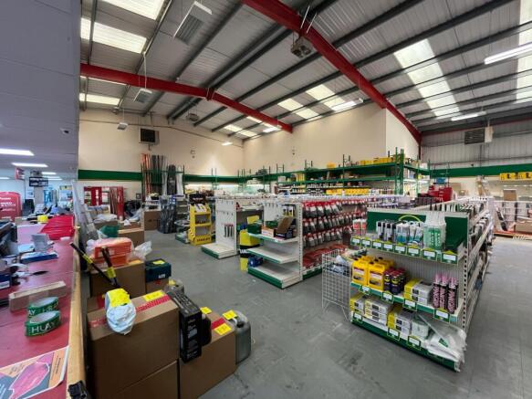
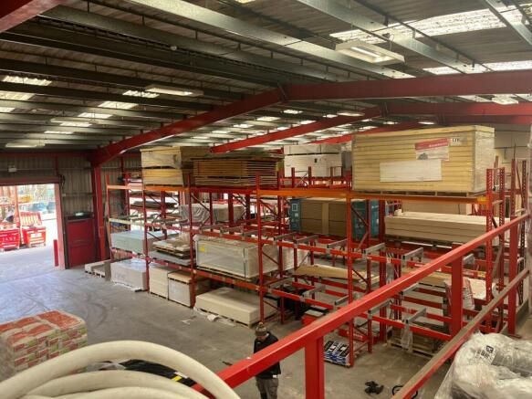
The property comprises a detached steel portal framed building with a large private car park for circa 30 vehicles in addition to two points of vehicle access on to the site.
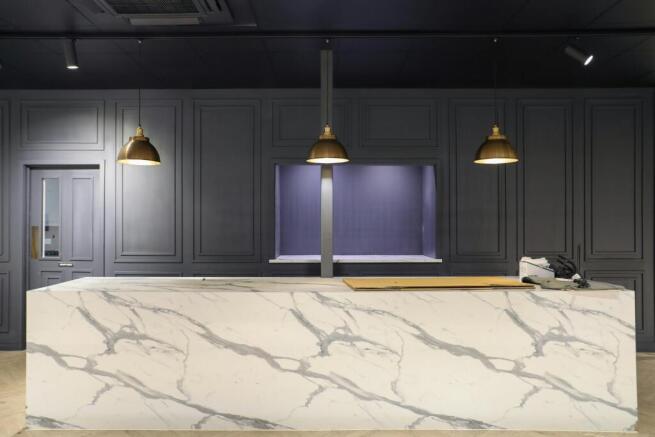
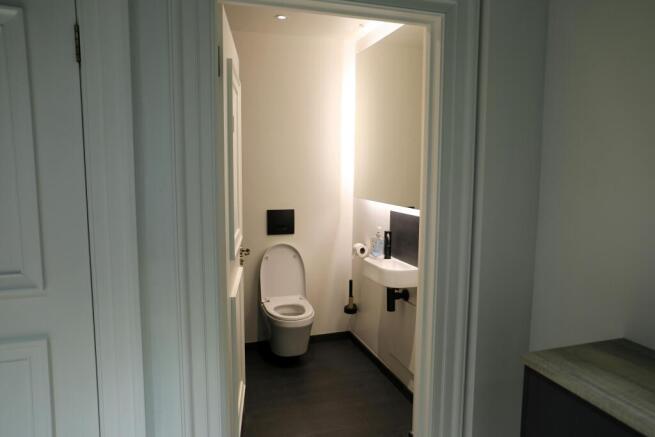
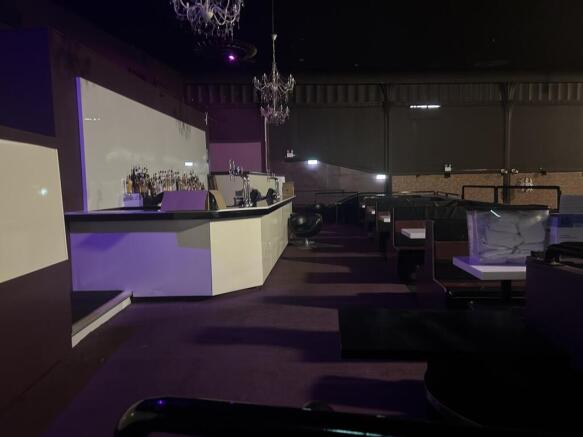
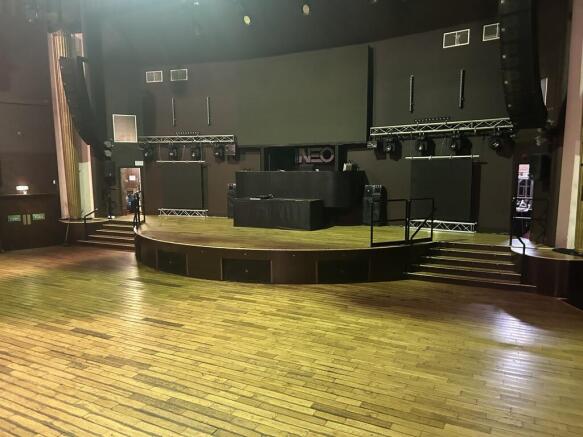
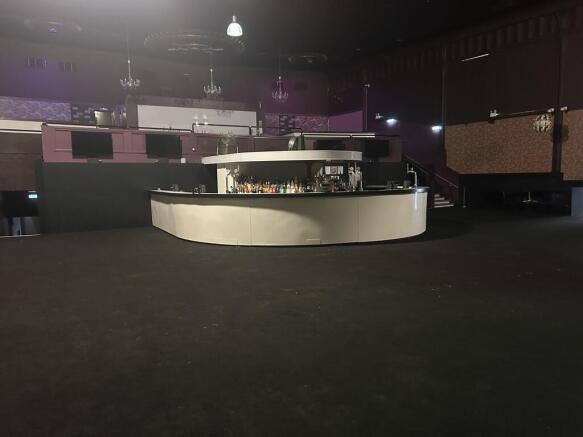
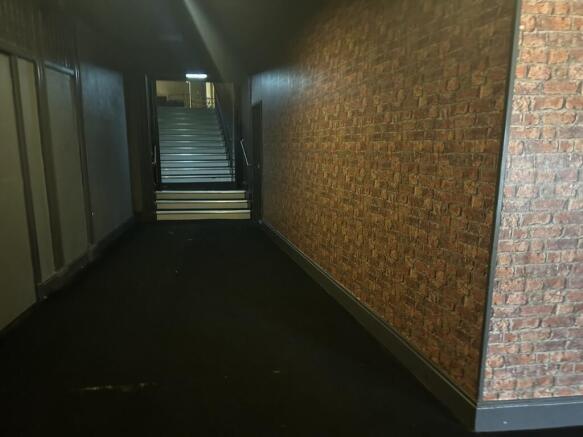
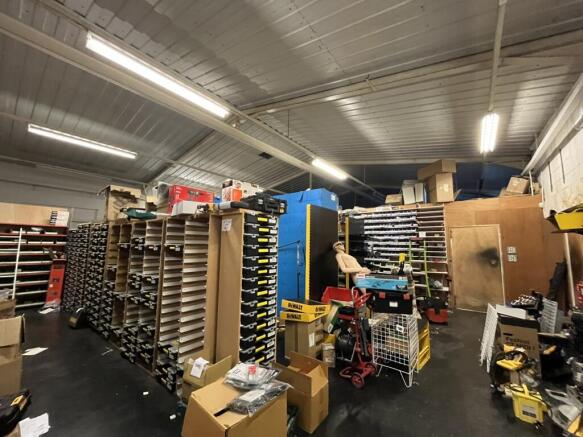
Internally the property comprises a trade counter, warehouse, office accommodation and ancillary space which is offered over both the ground and first floor.
Marketed by Lambert Smith Hampton, Swansea

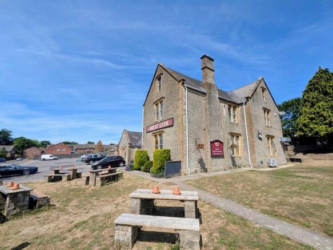
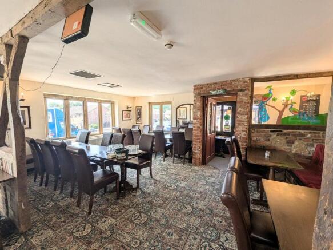
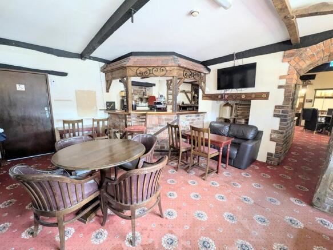
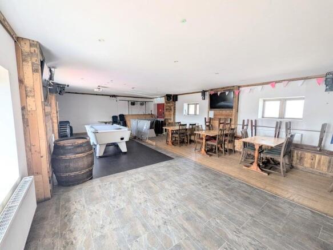
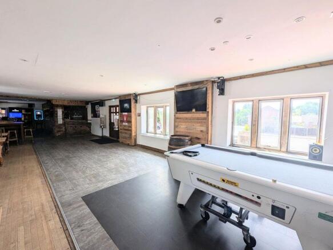
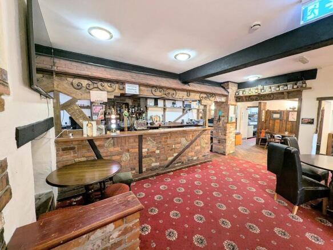
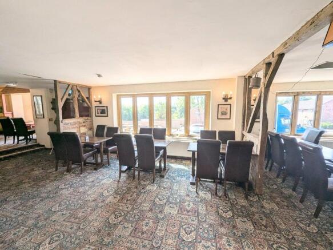
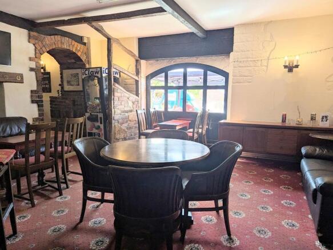
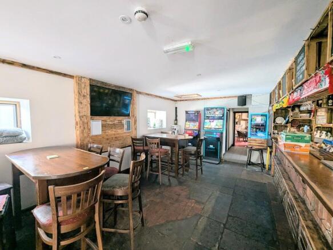
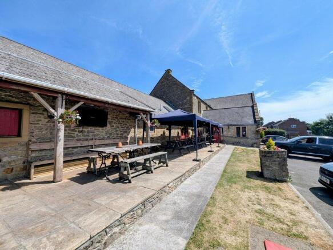
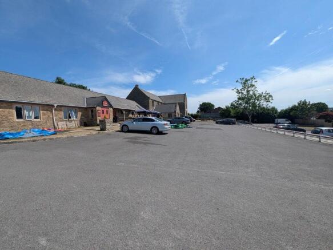
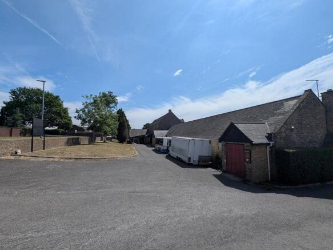
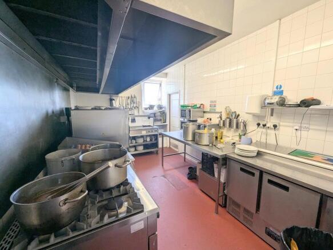
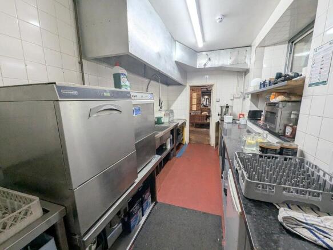
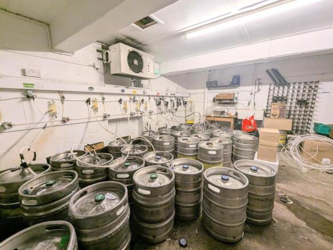
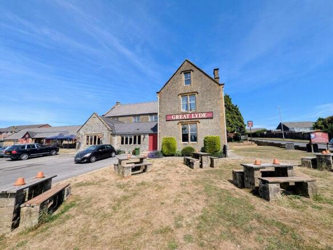

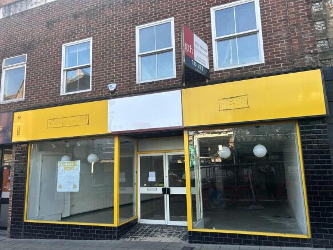
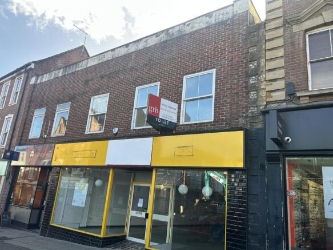
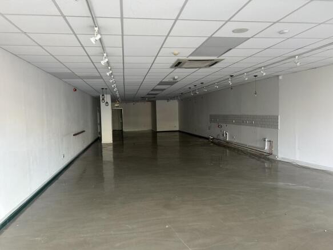
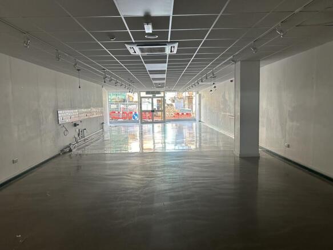
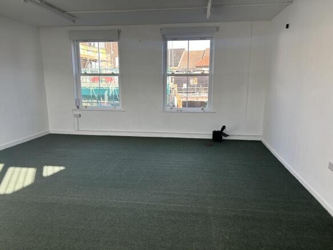
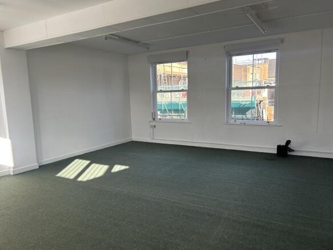
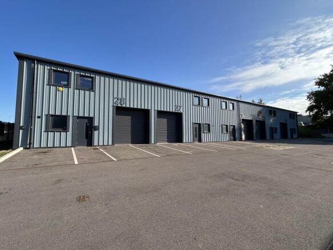
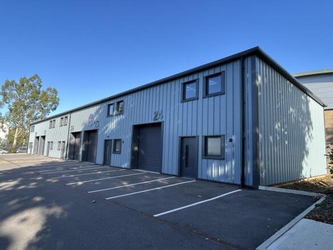
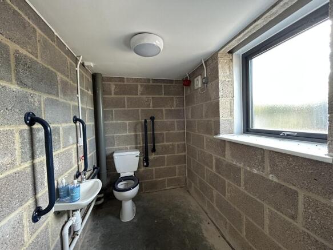
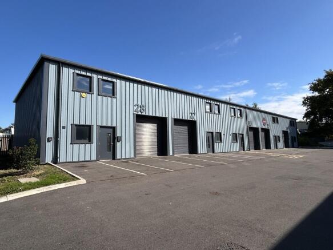
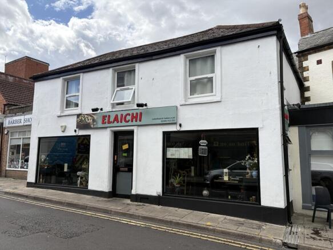
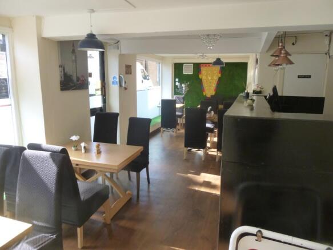
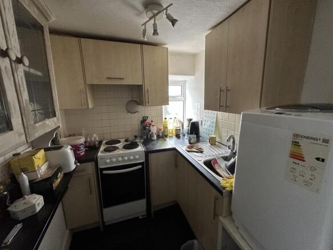
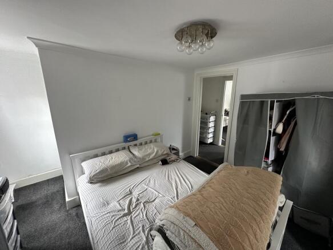
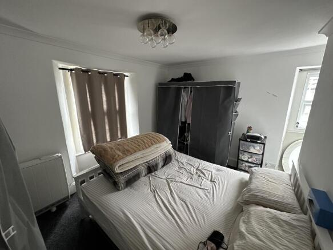
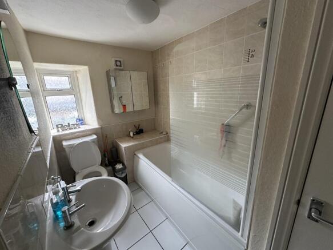
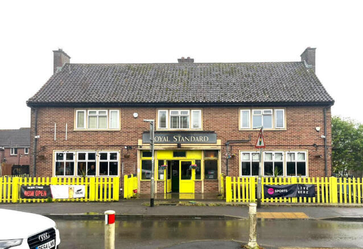
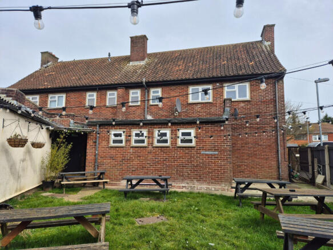
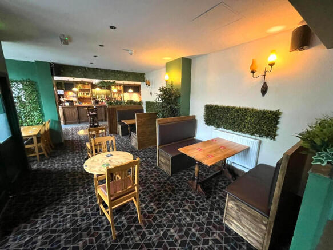
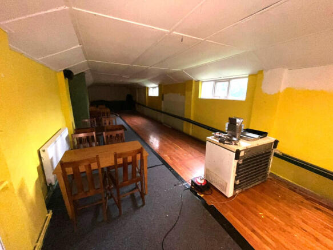
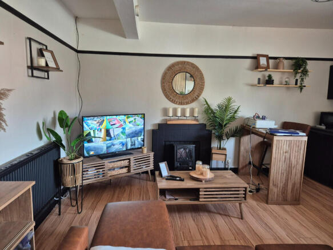
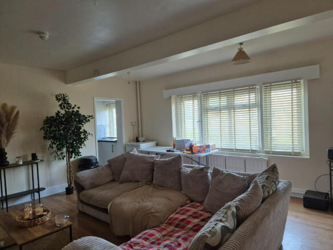
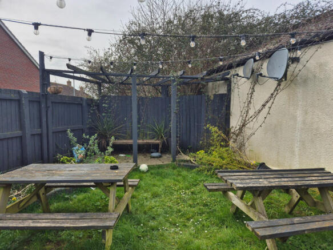
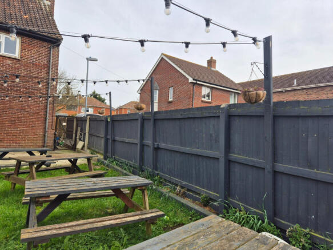
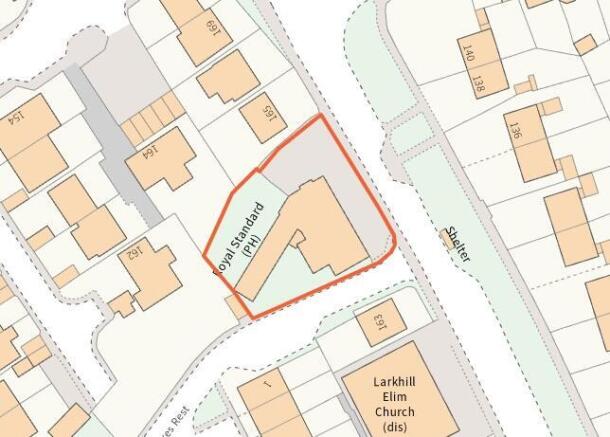
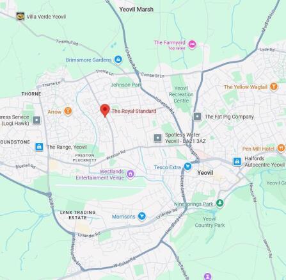
Comprises two-storey public house with 1-bed flat. Benefits from beer garden, front garden and parking.
Marketed by BLUE ALPINE PARTNERS LIMITED, London

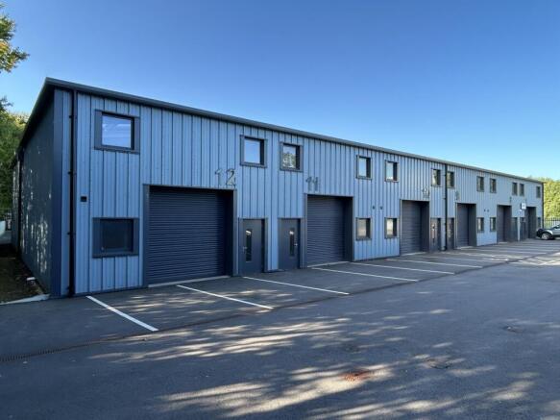
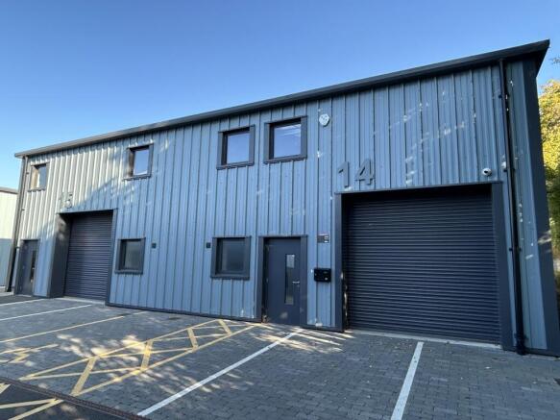
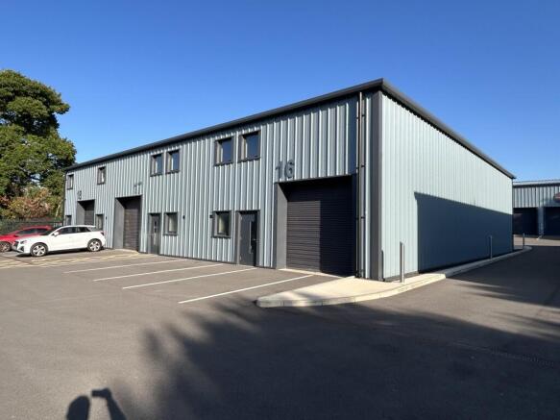
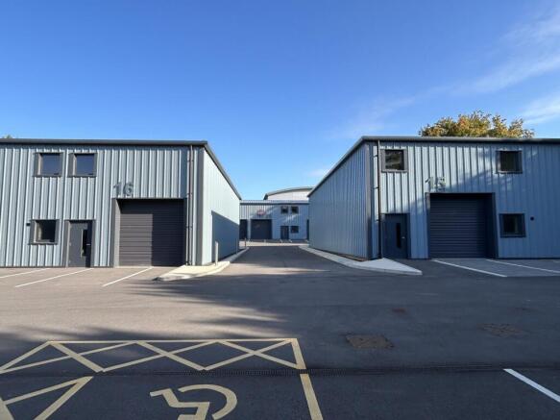
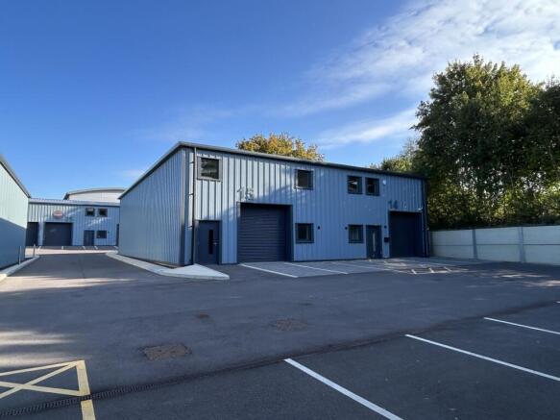
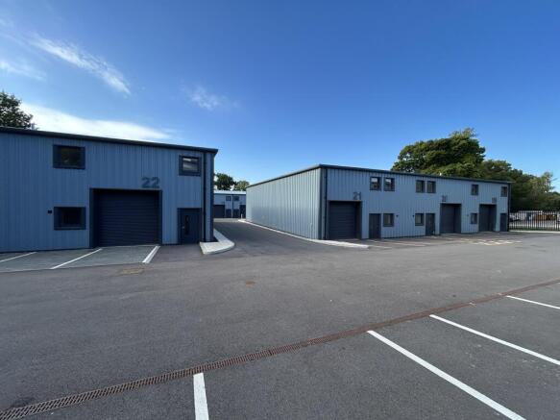
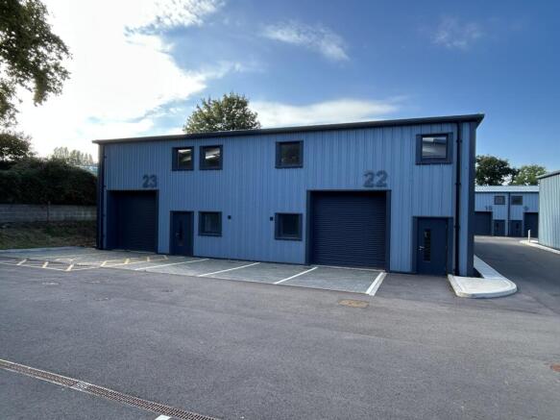
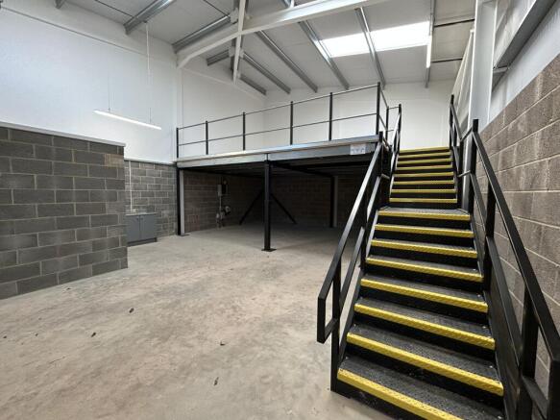
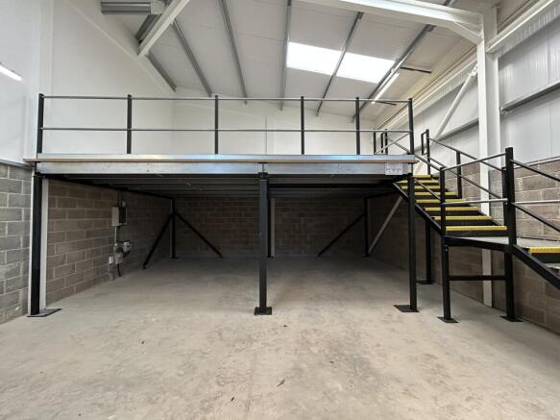
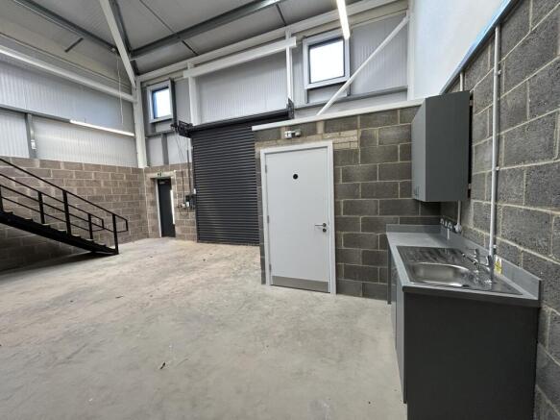
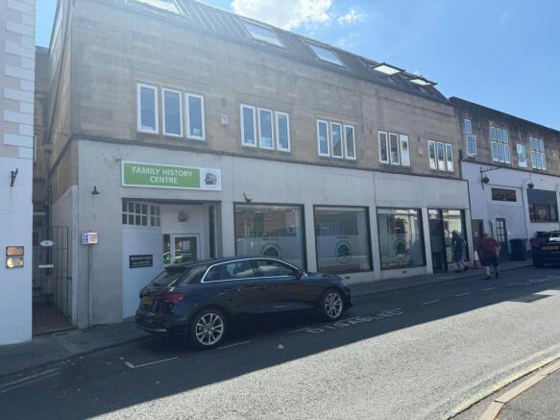
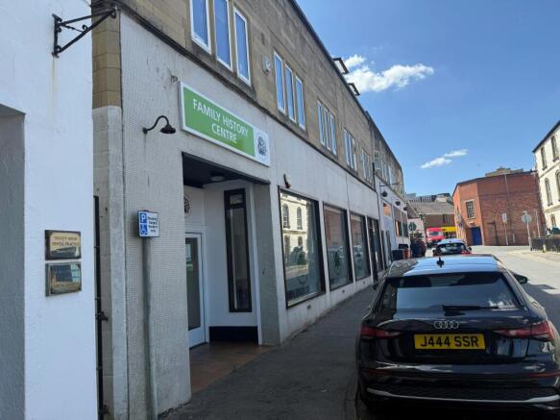
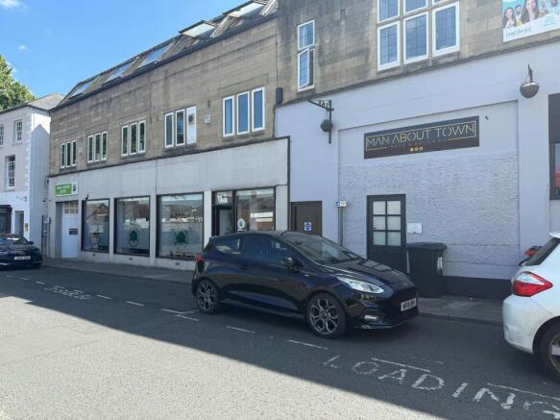
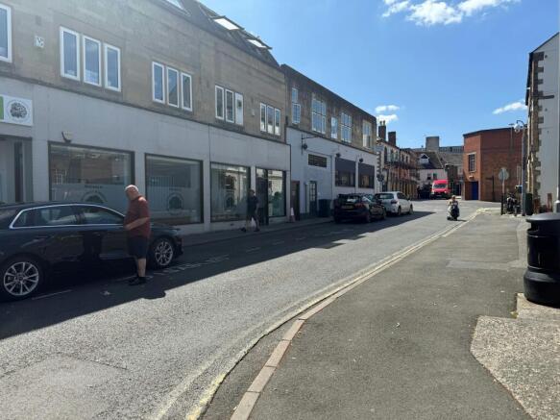
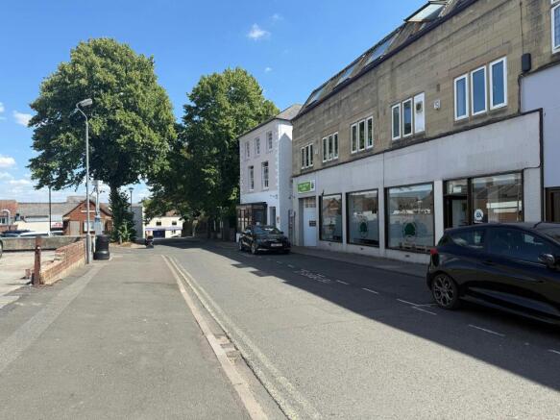
Investment For Sale
Marketed by CHESTERS HARCOURT LIMITED, Yeovil
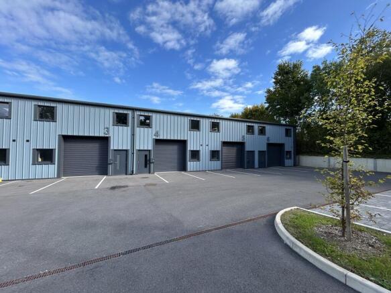
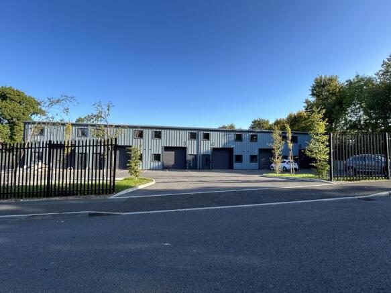
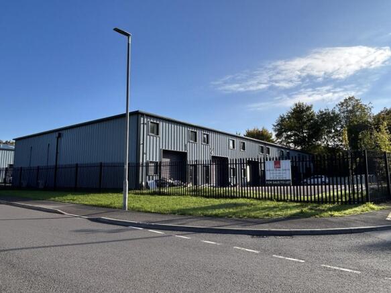
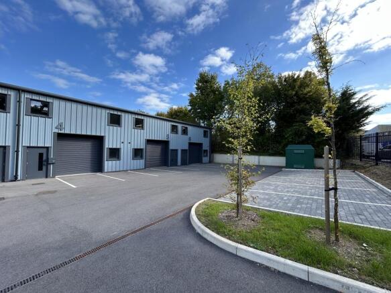
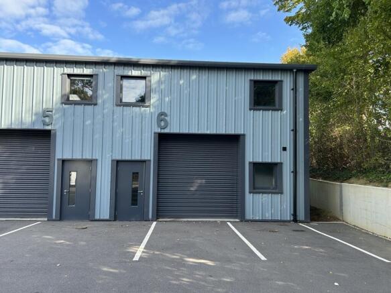
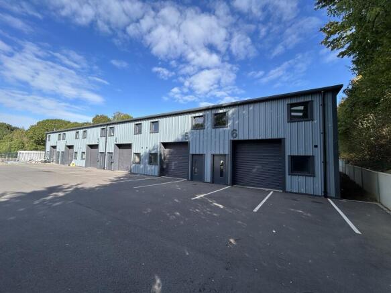
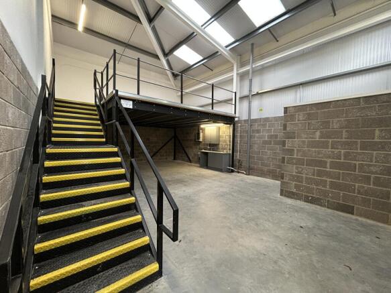
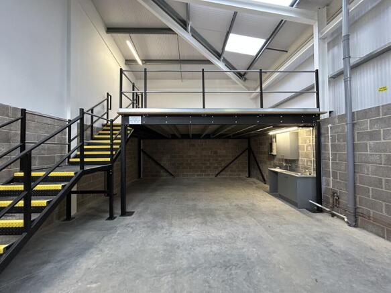
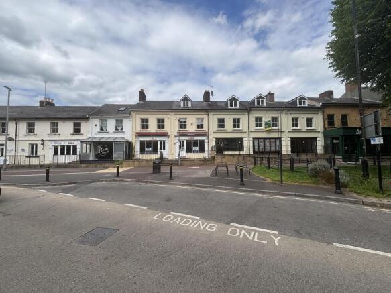
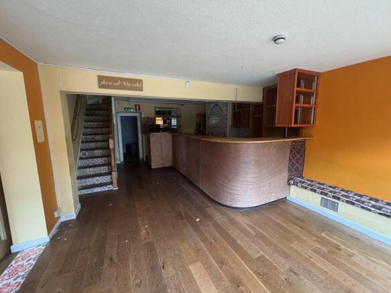
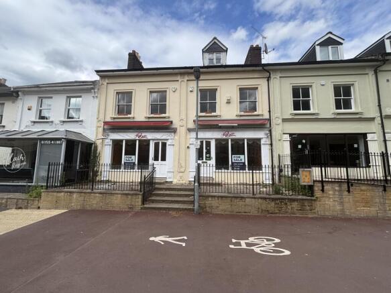
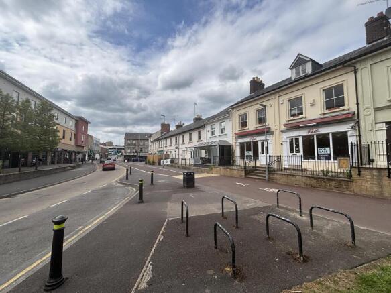
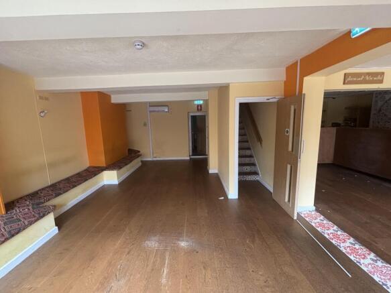
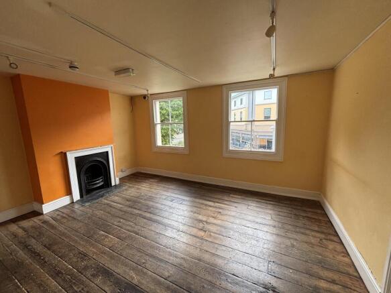
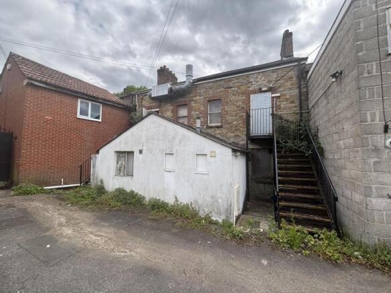
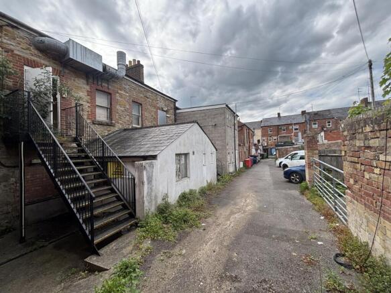
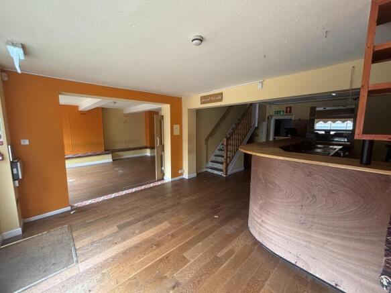

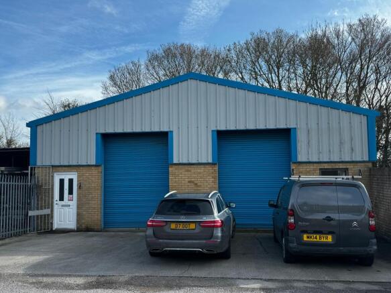
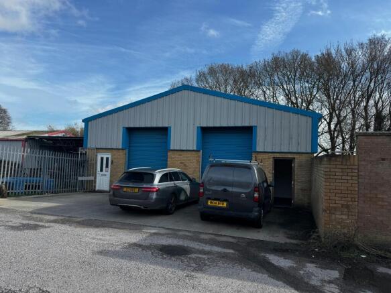
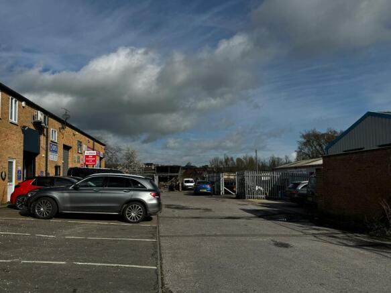
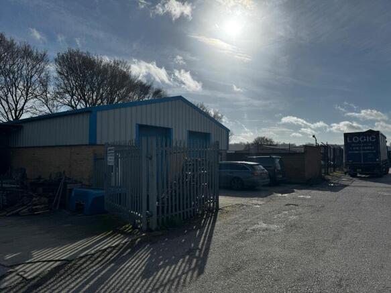
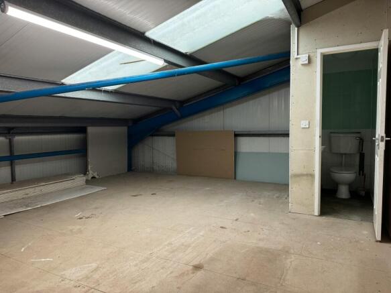
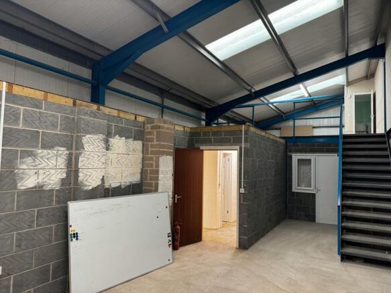
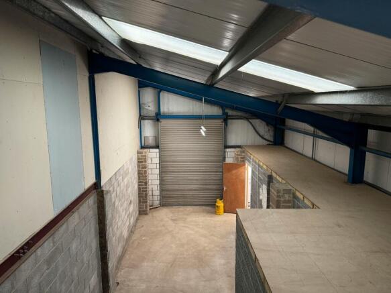
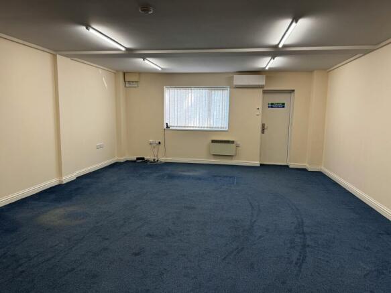
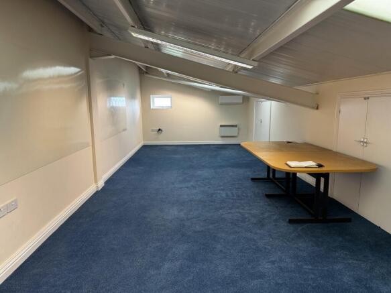
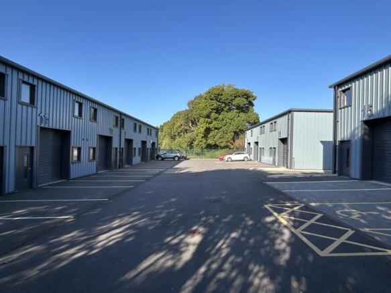
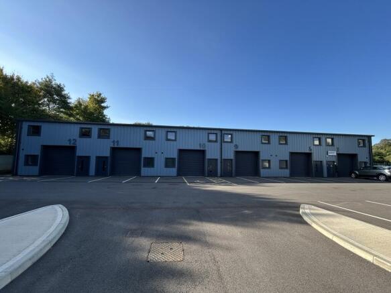
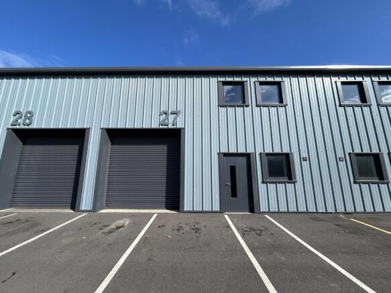
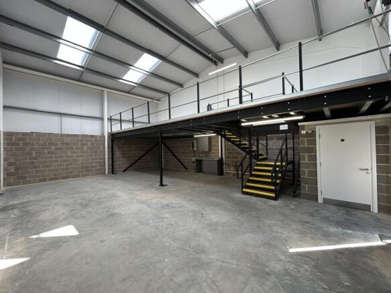
Industrial unit for sale at £130,000
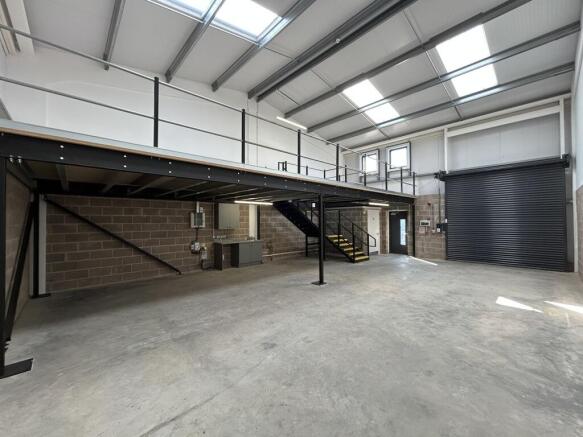
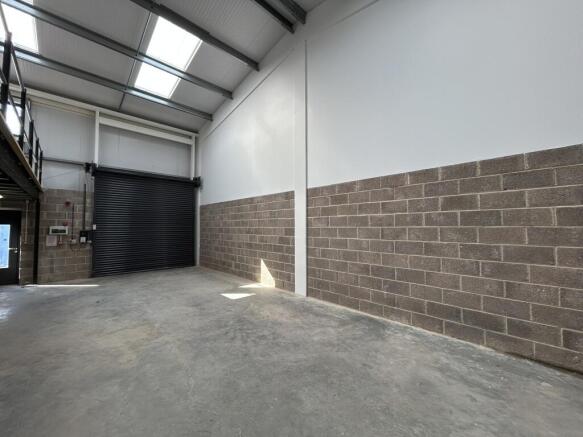
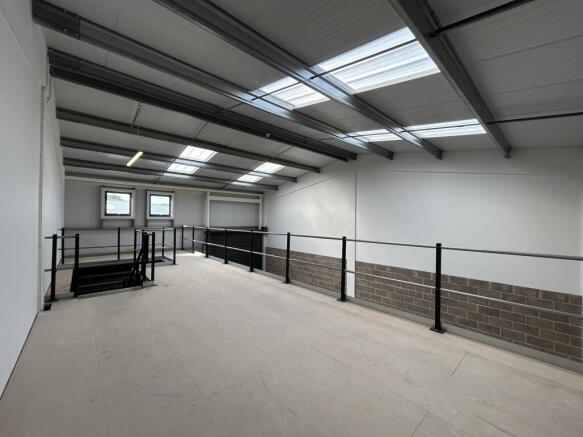
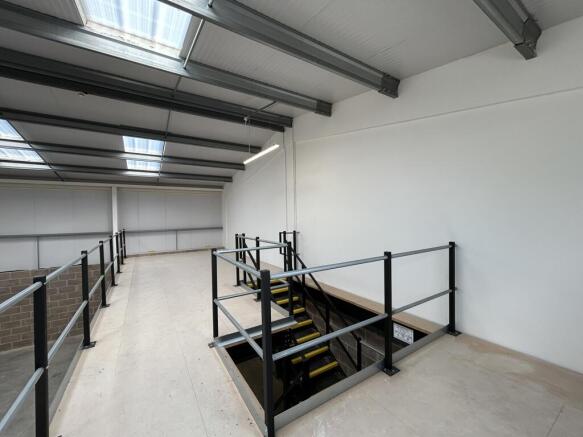
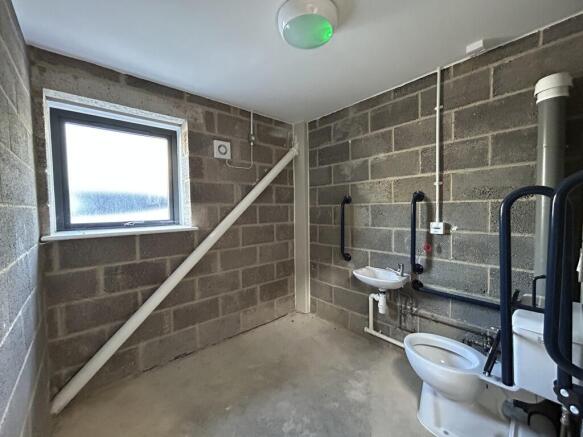
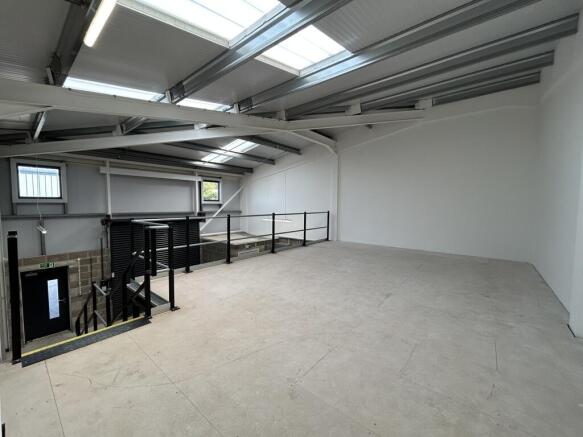
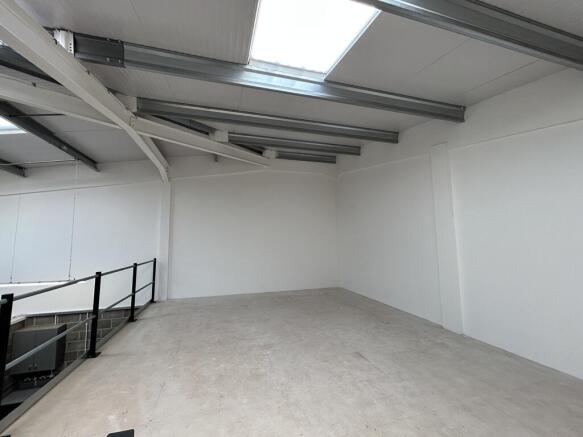
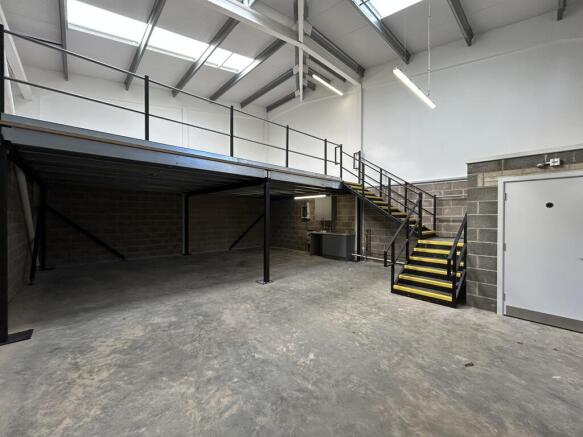
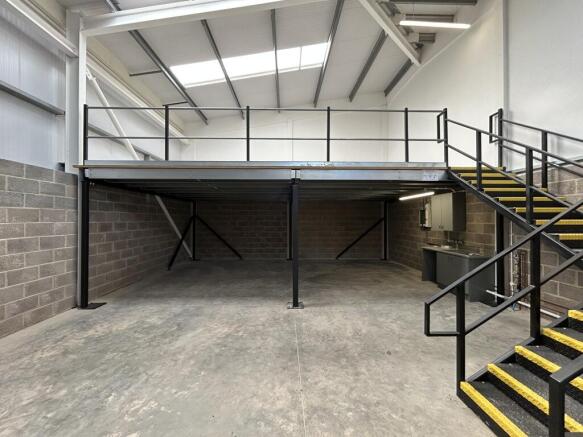
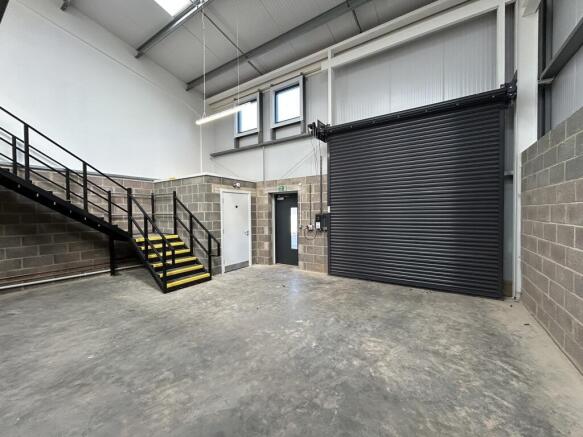
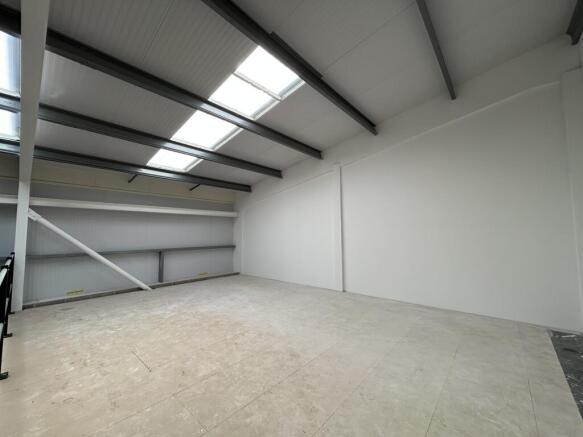
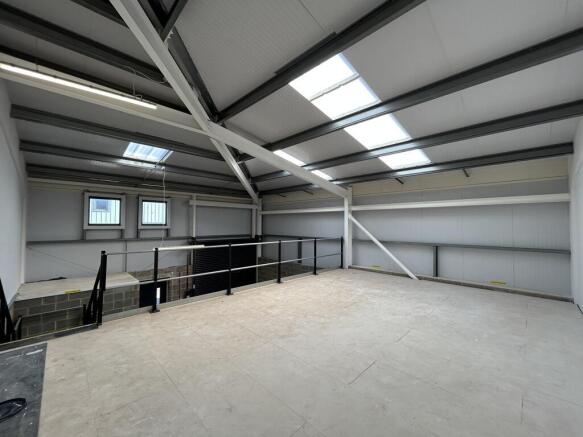
Unit 9 benefitting from a mezzanine
Under offer
Marketed by CHESTERS HARCOURT LIMITED, Yeovil
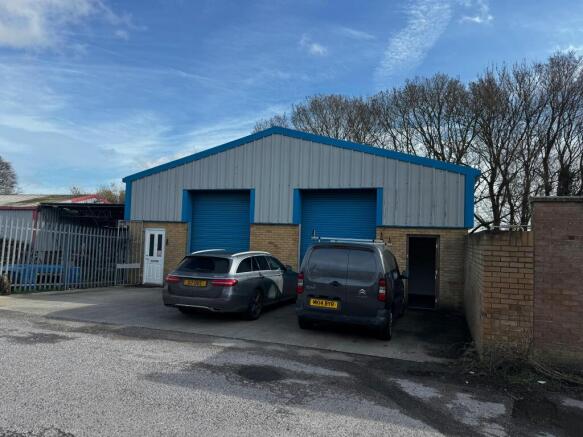
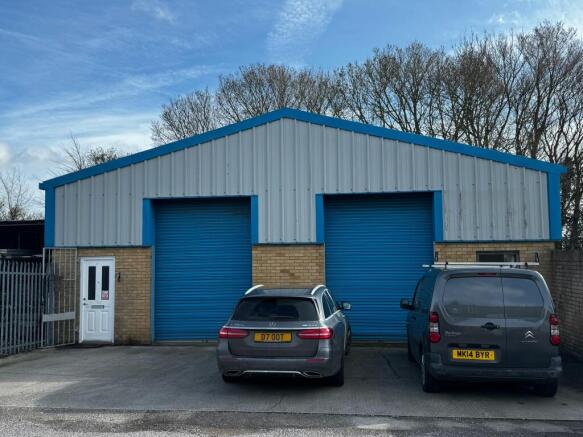
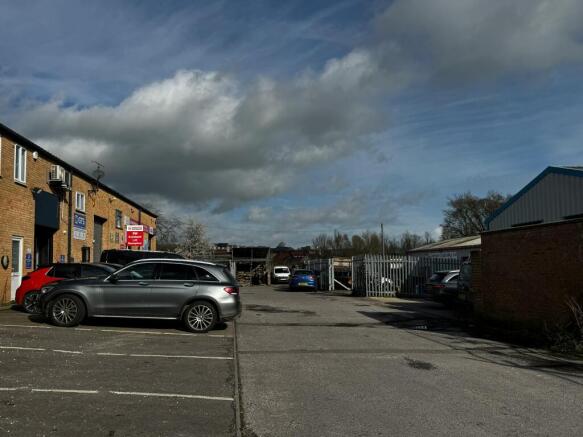
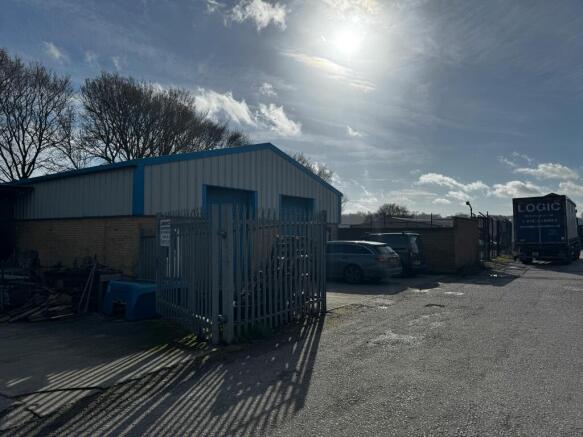
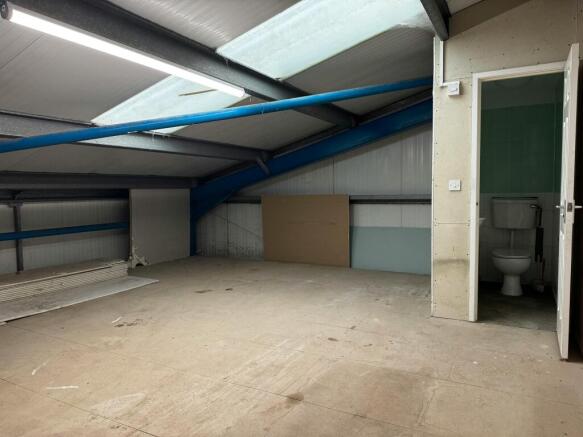
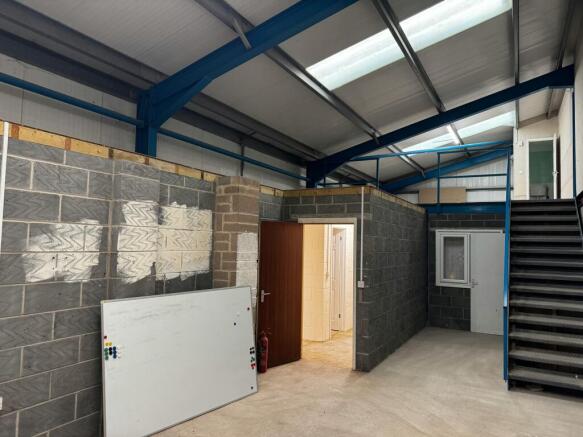
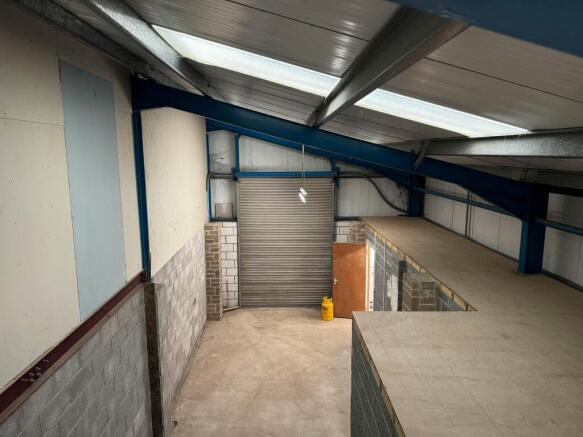
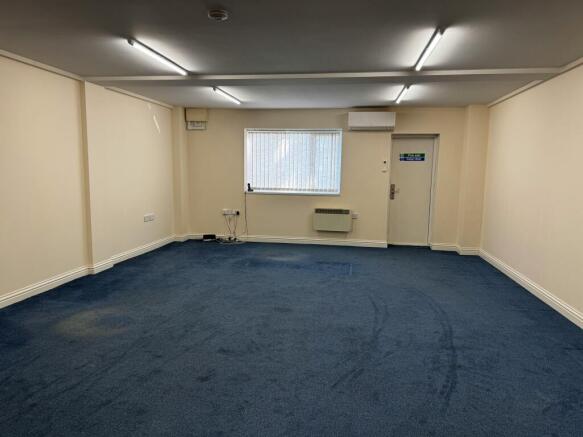
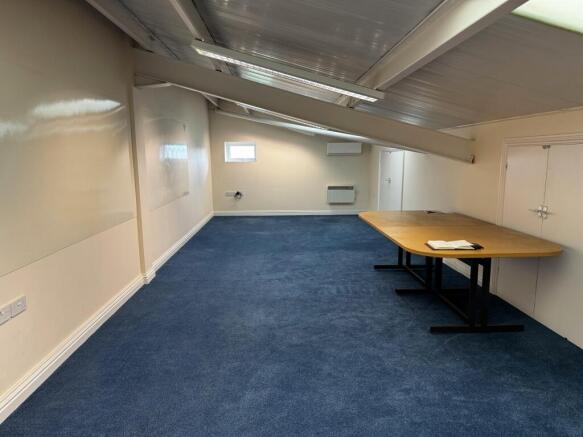
Industrial unit for sale at £130,000
Unit 8 being 2 storey (1270 sq ft)
Under offer
Marketed by CHESTERS HARCOURT LIMITED, Yeovil