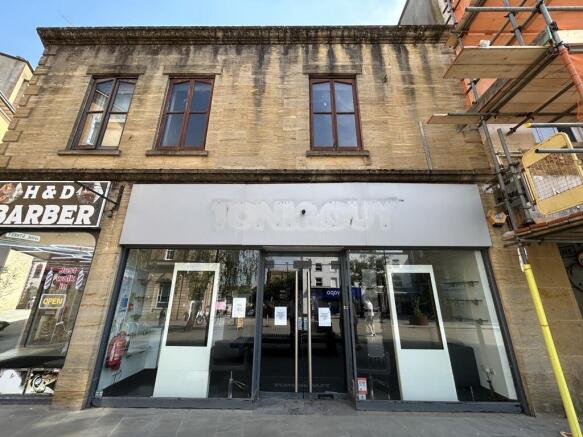
Commercial properties to let in Yeovil, Somerset, this area only
Paid partnerships can play a role in listing order
42 results
Beta
Featured property
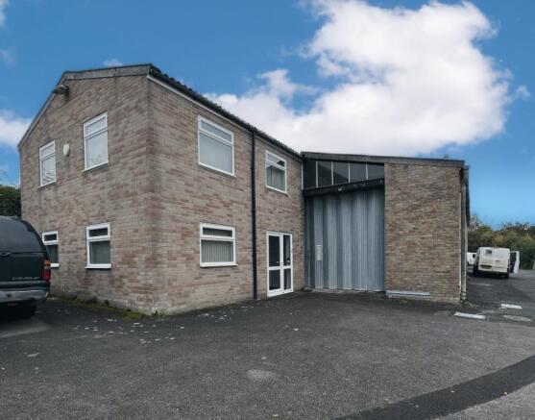
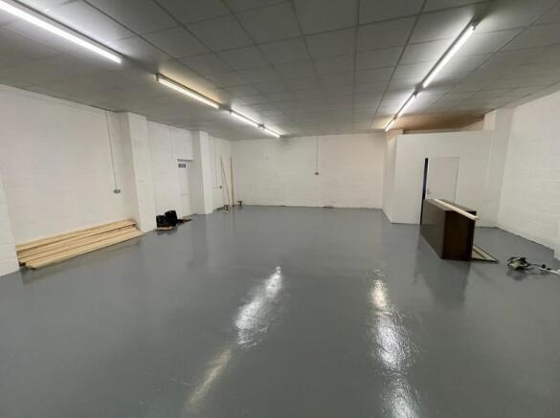
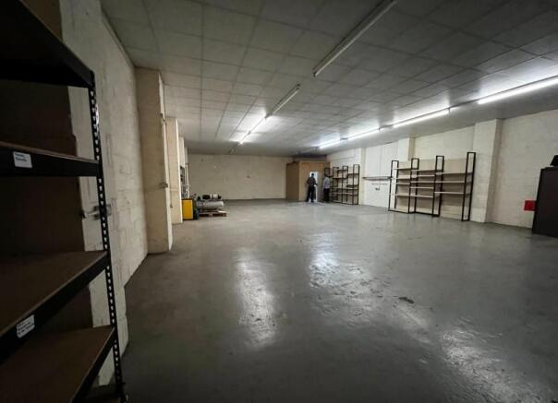
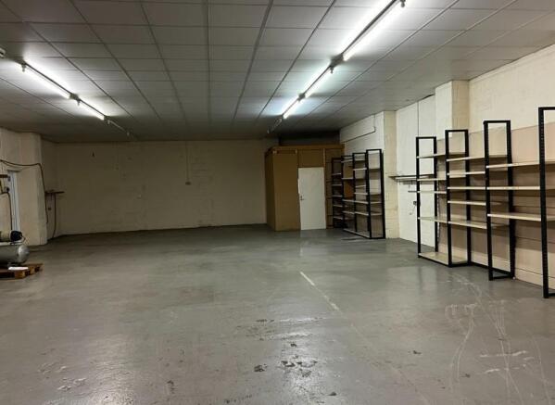
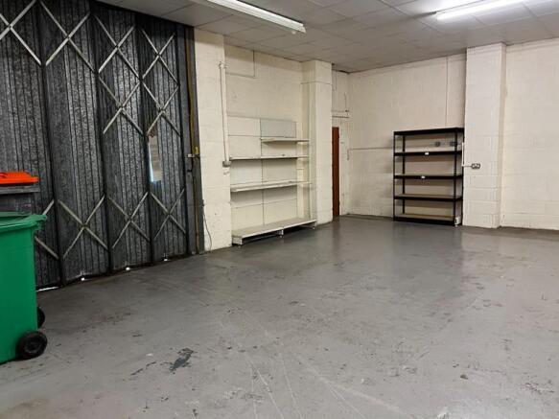
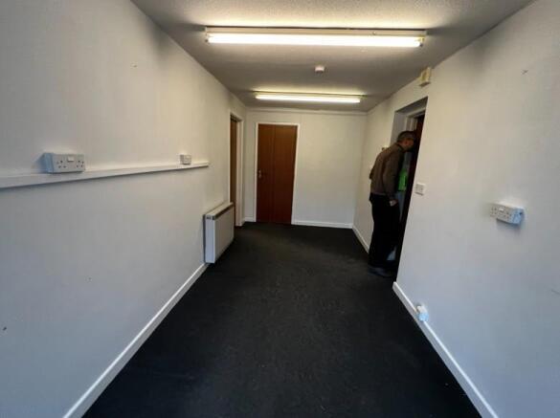
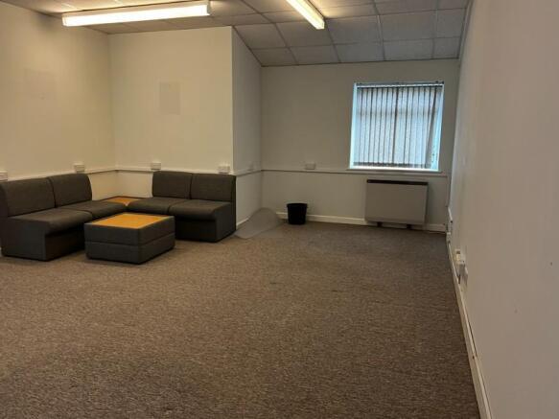

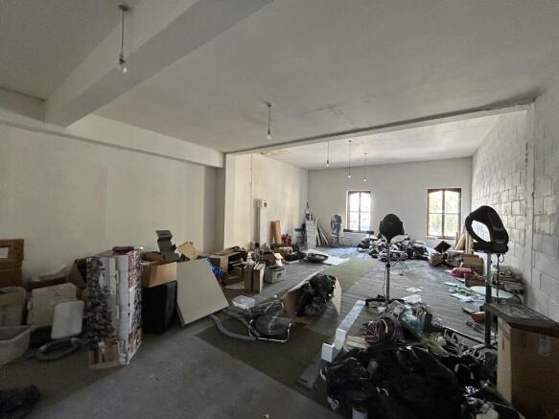
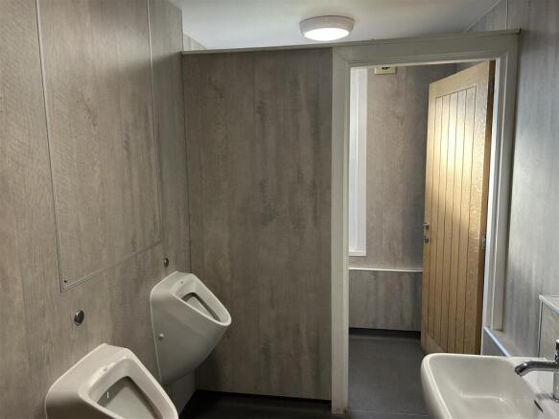
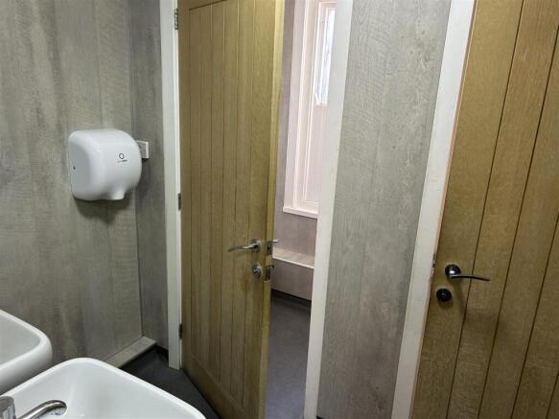
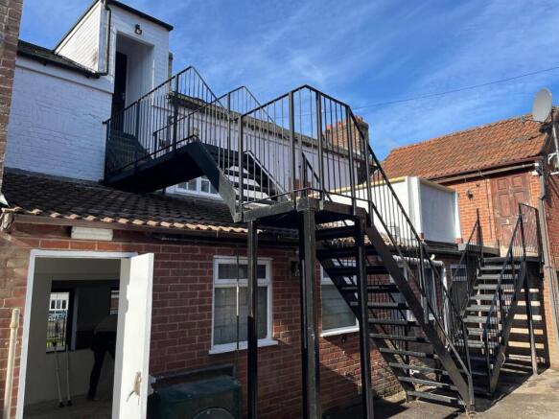
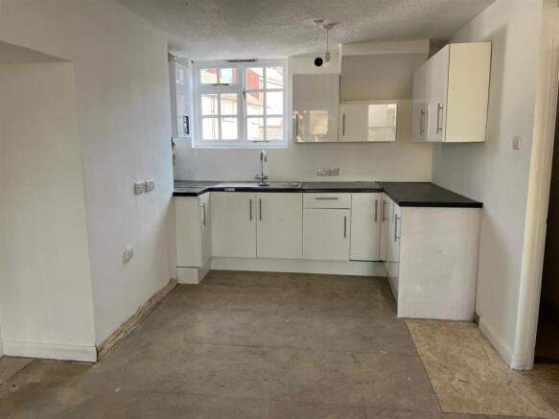
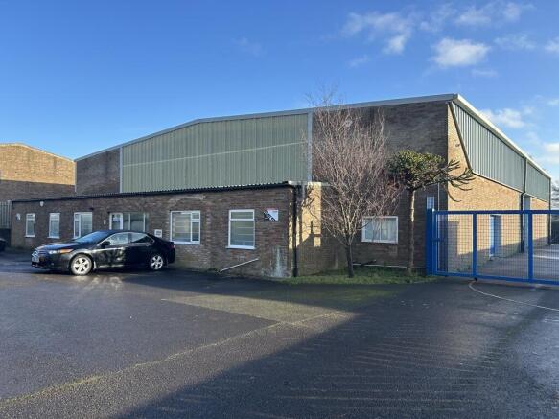
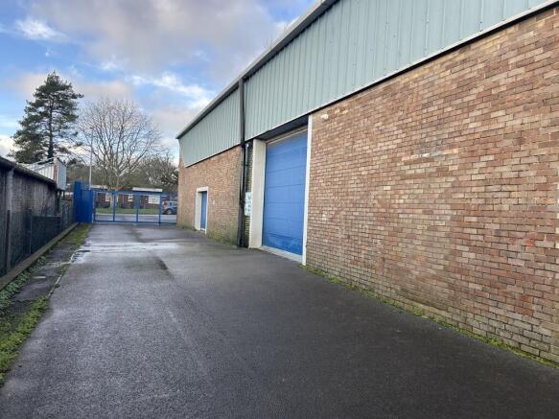
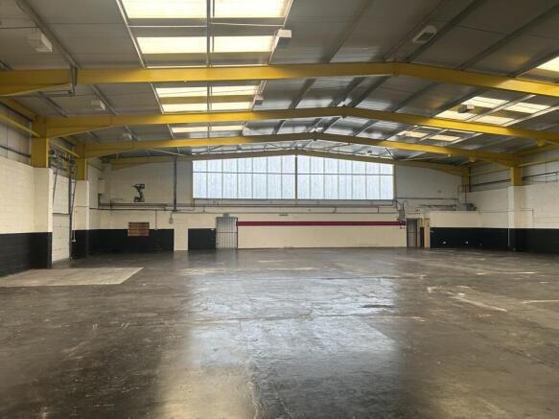
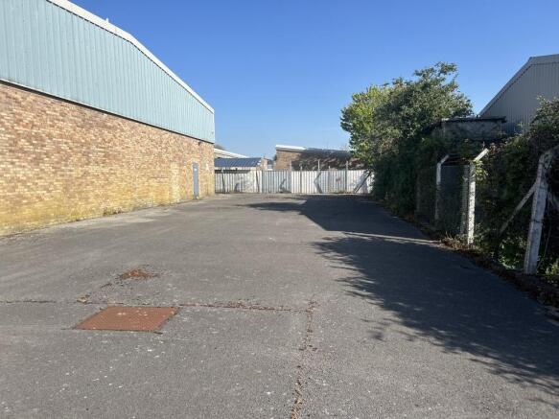
This self contained light industrial / business unit is of traditional brick / blockwork construction under a pitched roof. The ground floor comprises a main workshop / storage area with office and W.C facilities. The first floor is made up of open plan office / storage accommodation and the prop...
Marketed by Commercial List, Covering Nationwide

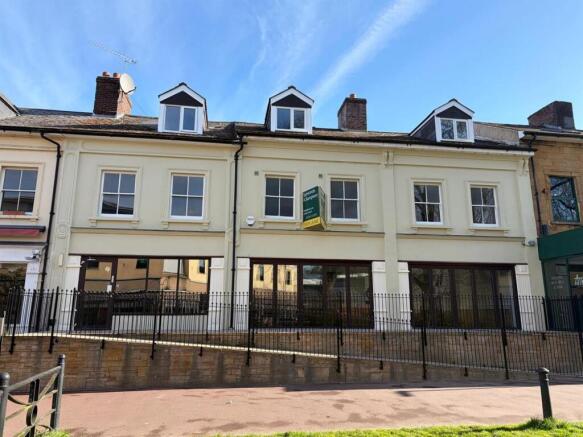
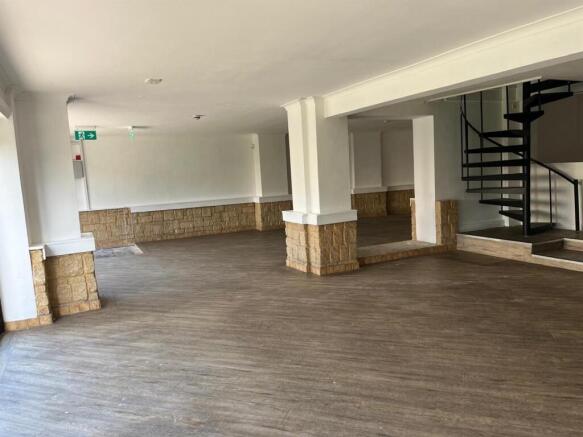
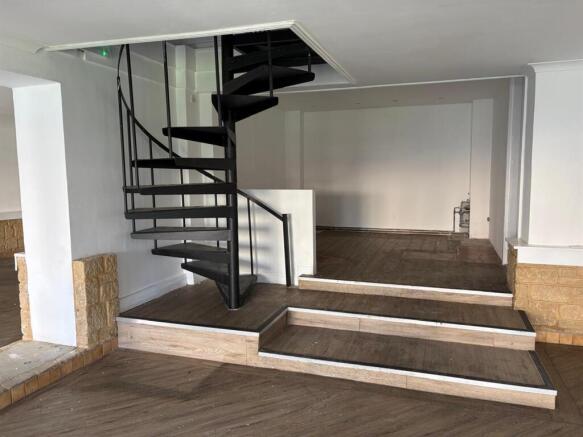
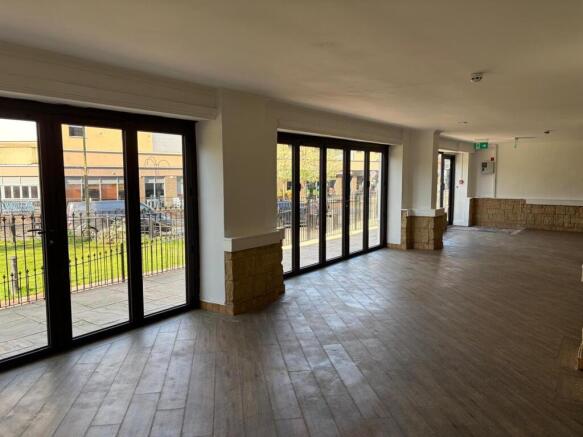
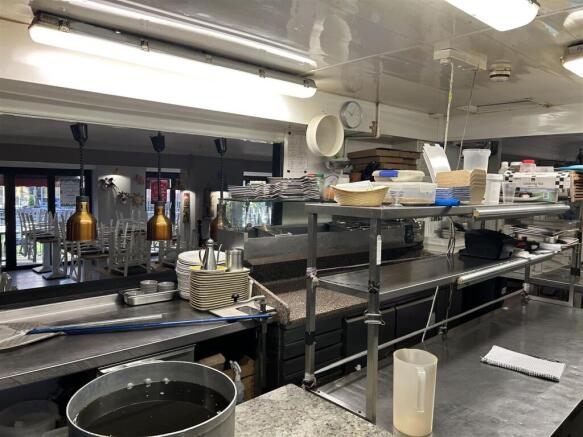
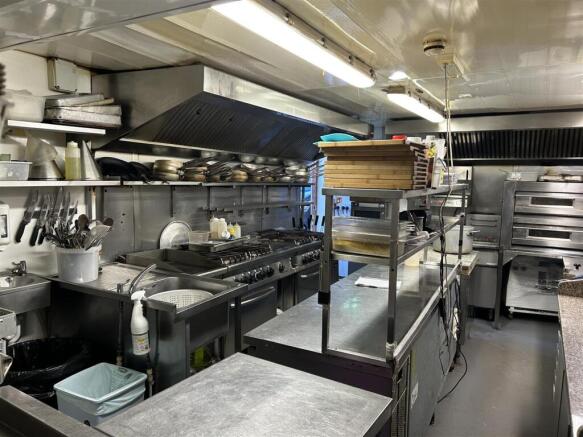
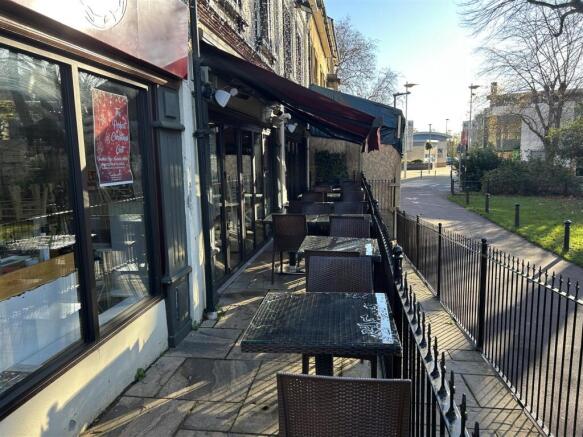
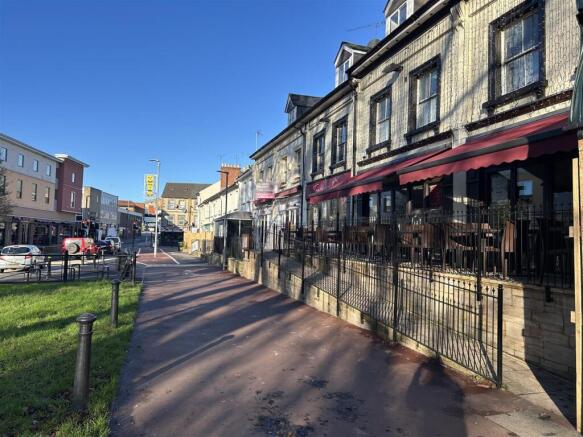
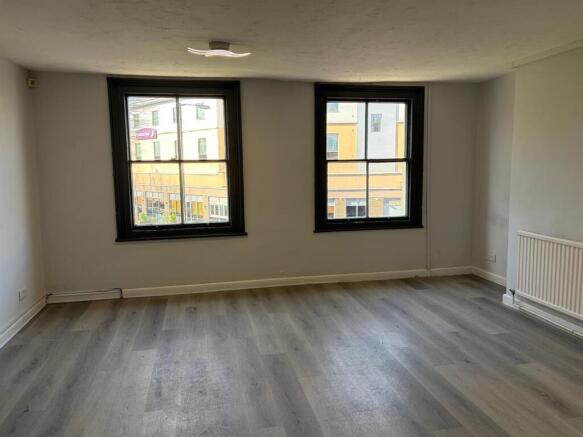
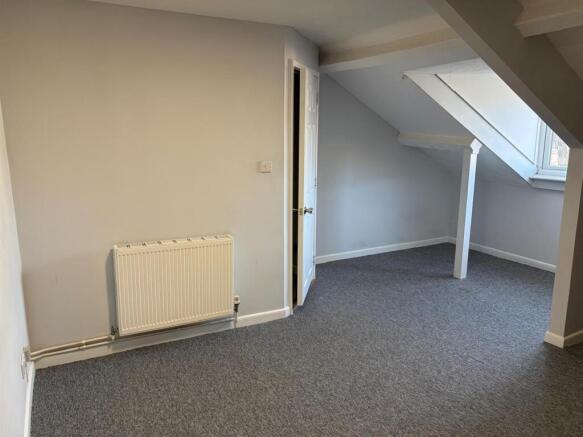
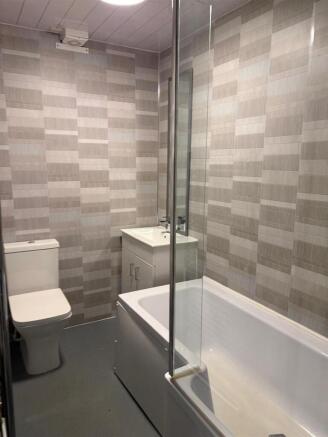
Class E unit, available to let with flexible terms.
Marketed by Symonds & Sampson - Commercial, Yeovil

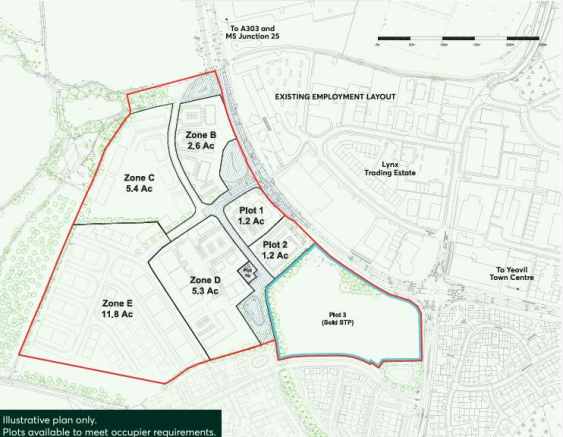
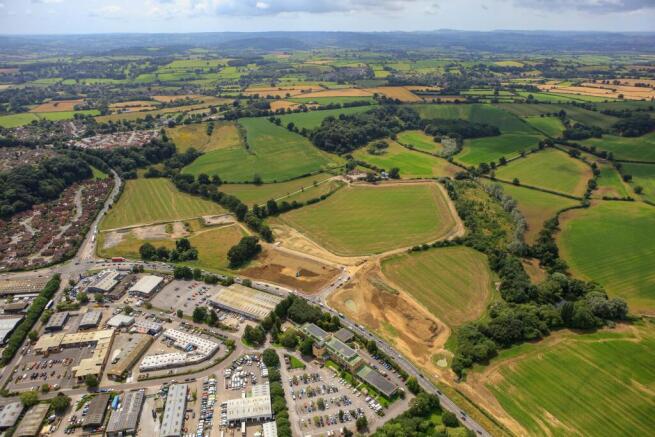
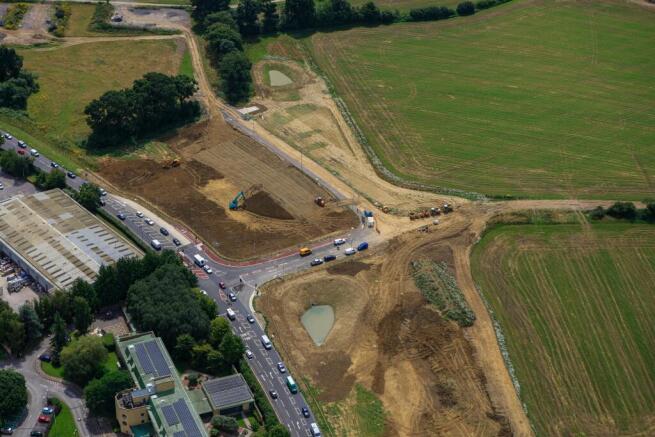
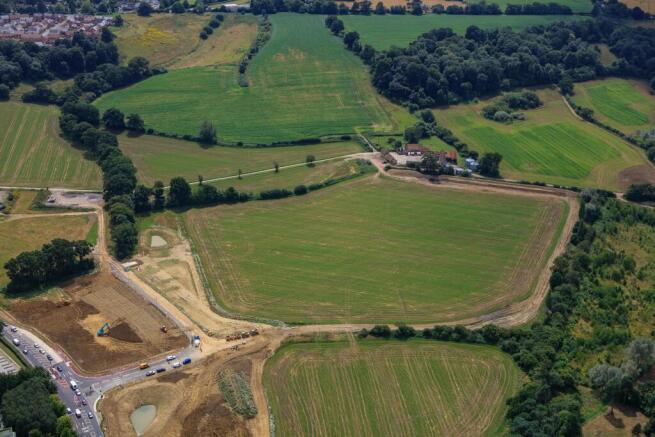
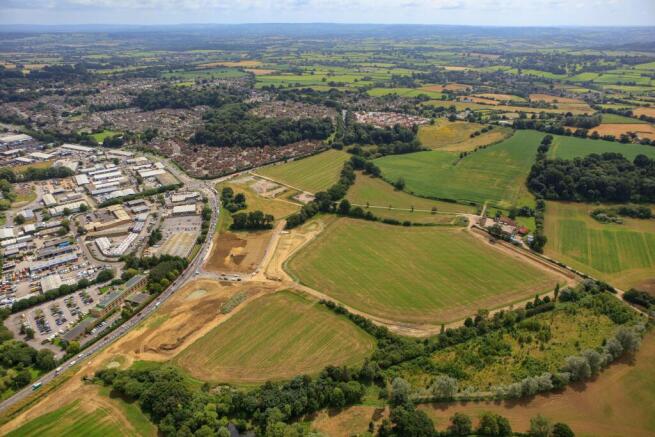
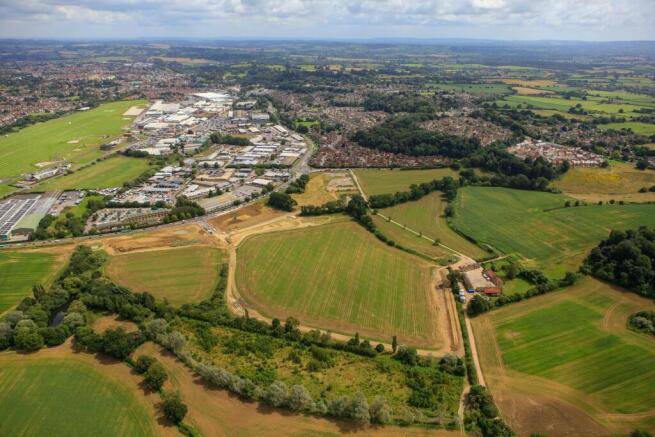
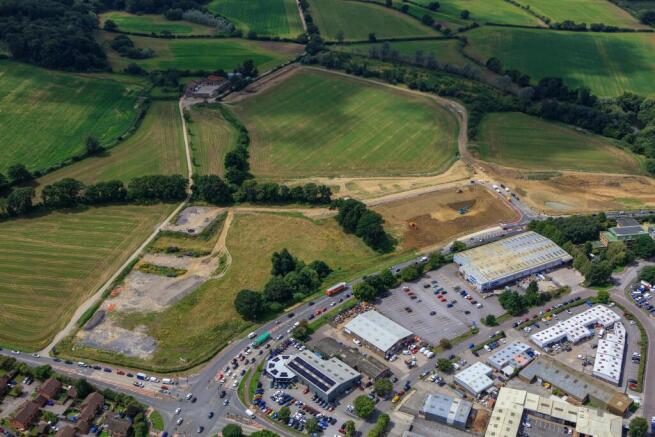
Strategic Development Site in Yeovil with plots available via Freehold sale or Leasehold with Design & Build opportunities.
Marketed by Hartnell Taylor Cook , Bristol

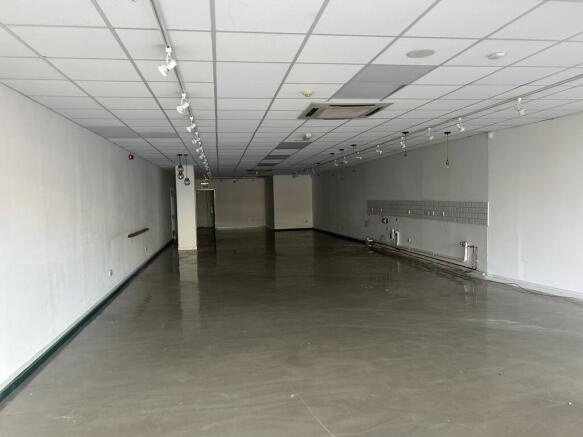
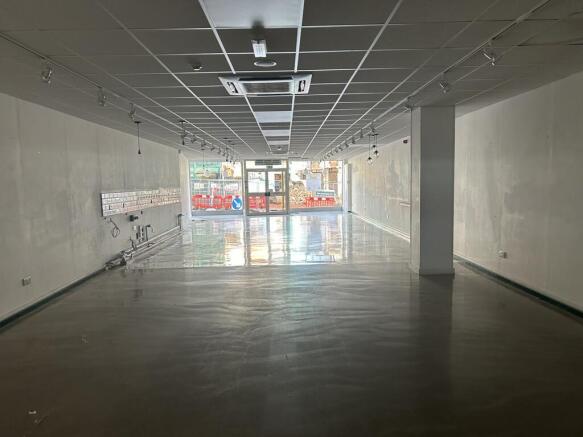
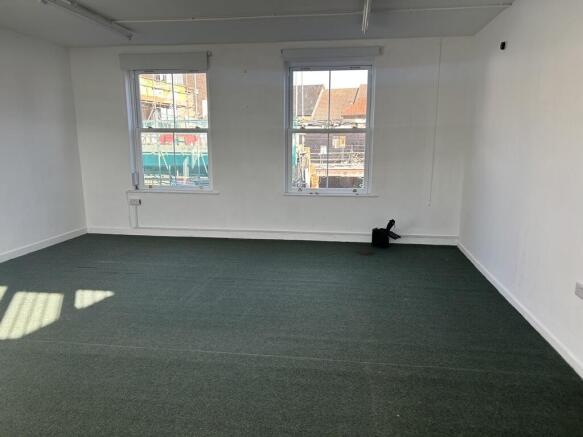
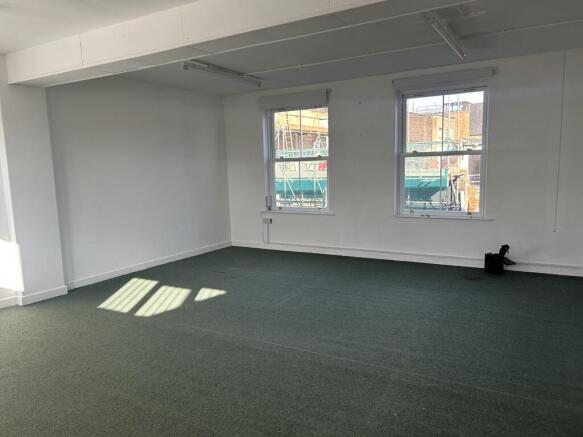
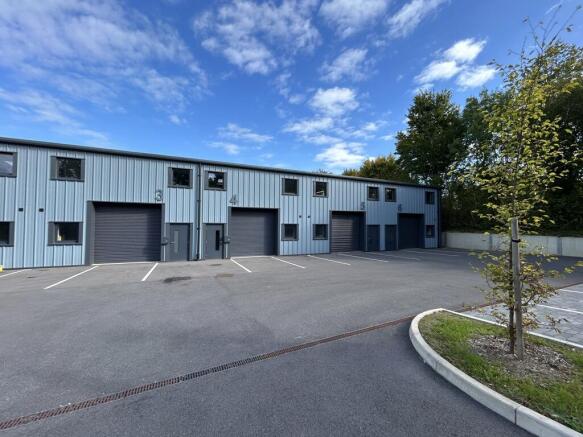
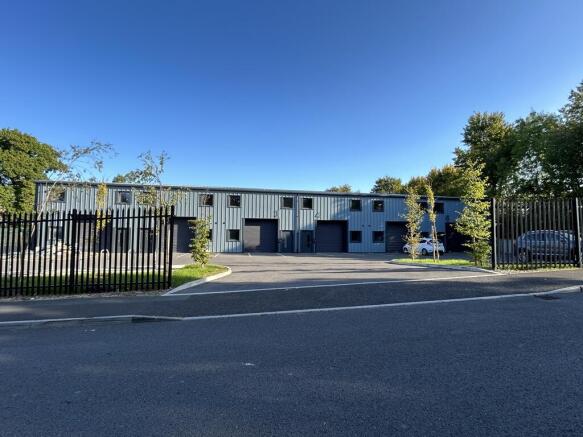
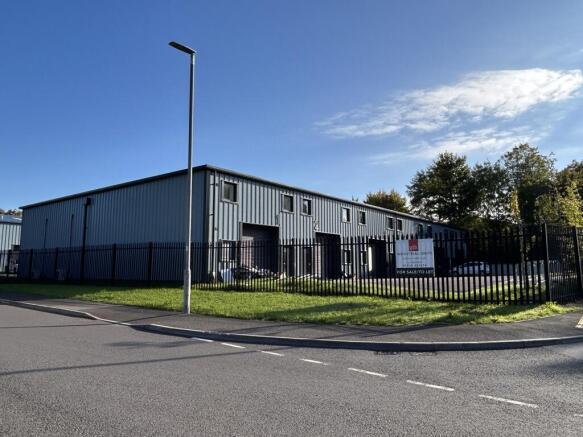
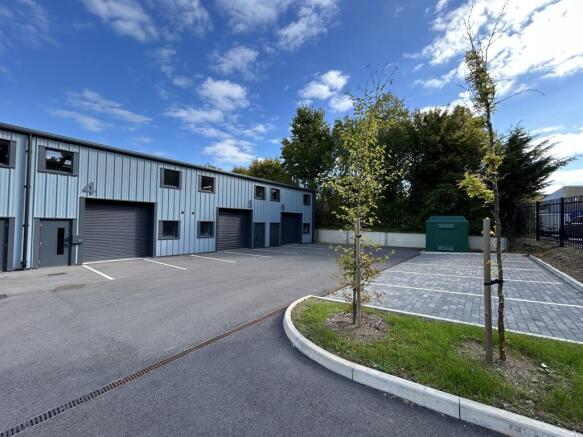
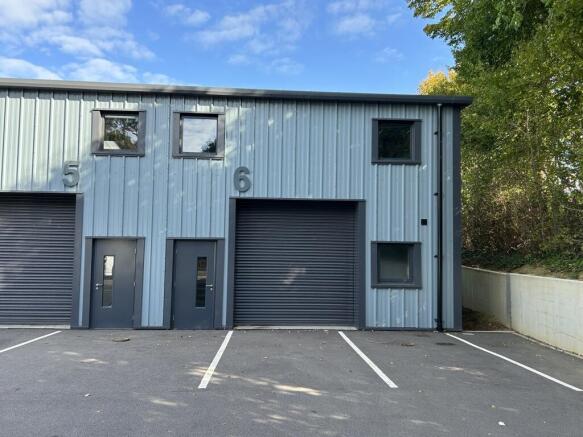
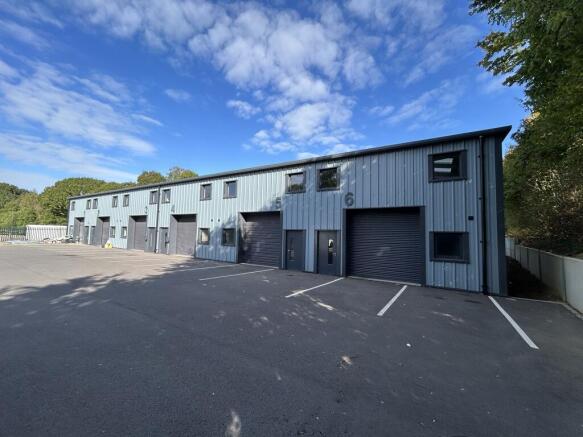
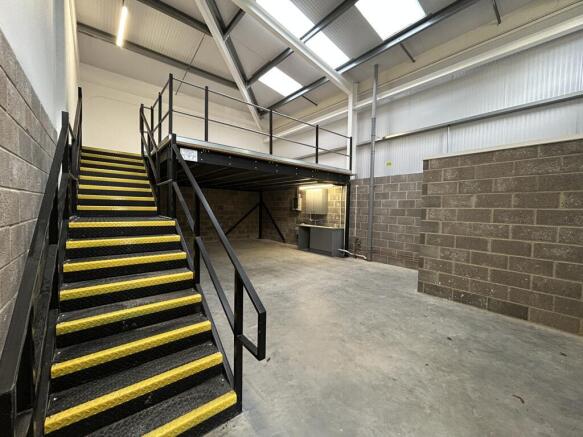
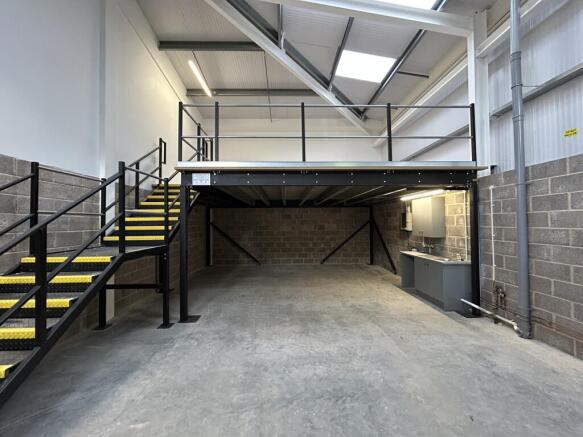
Strategic Development Site in Yeovil with plots available via Freehold sale or Leasehold with Design & Build opportunities.
Marketed by Hartnell Taylor Cook , Bristol
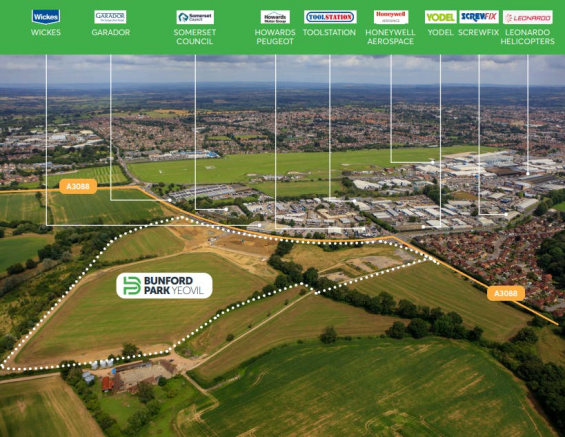
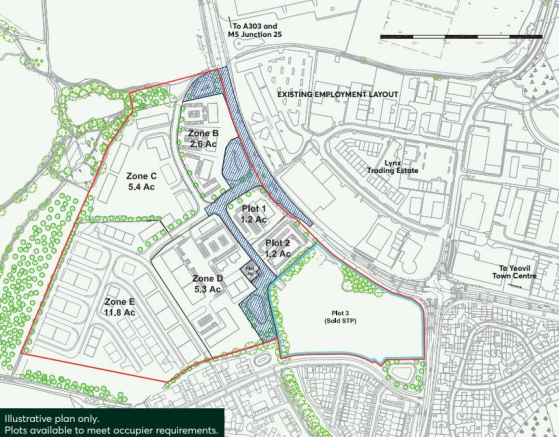
DEVELOPMENT LAND - FOR SALE FREEHOLD / LEASEHOLD DESIGN & BUILD OPPORTUNITIES
Marketed by Jones Lang Lasalle, Bristol - Industrial

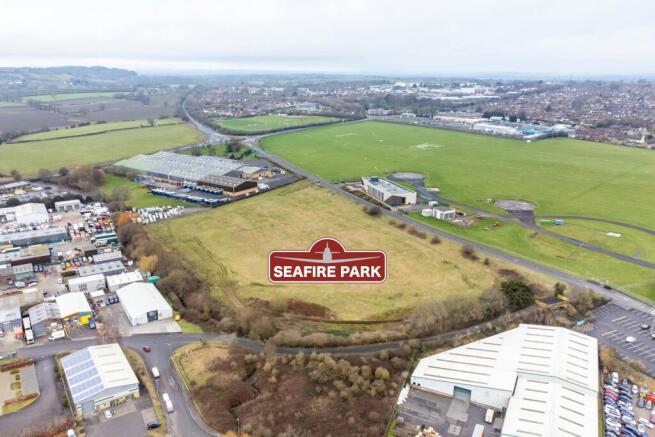
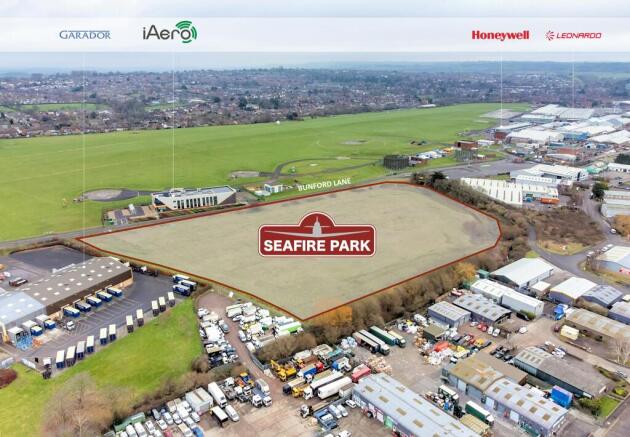
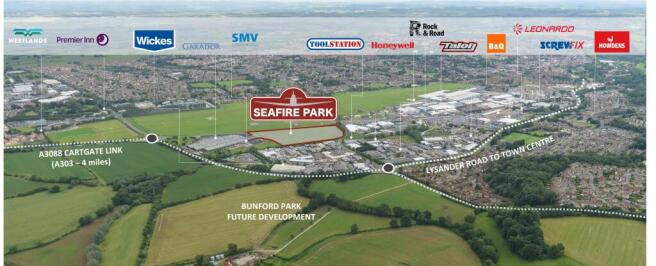
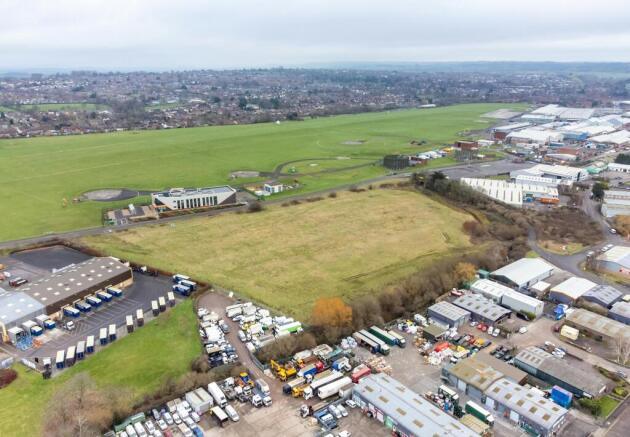
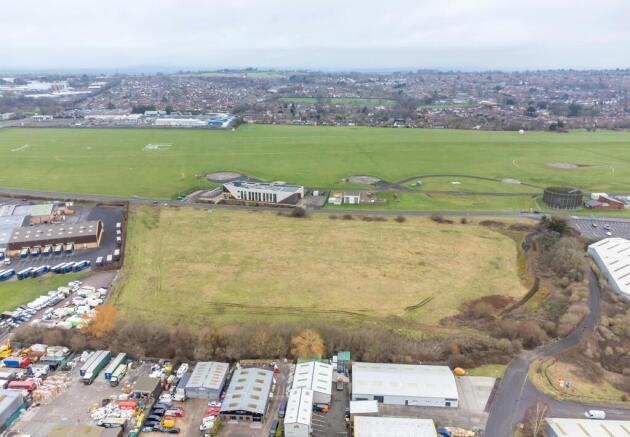
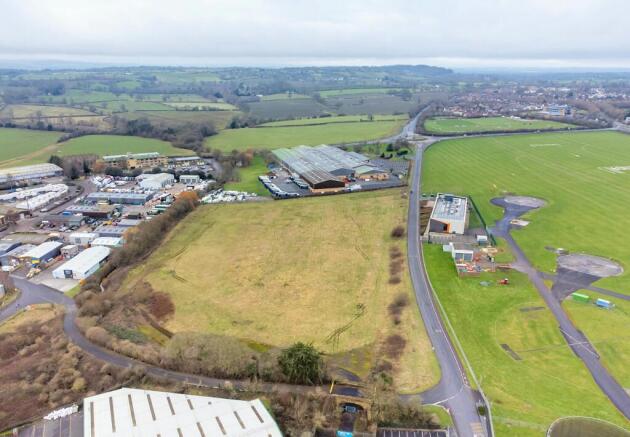
New - build industrial development opportunity
Marketed by Jones Lang Lasalle, Exeter - Industrial

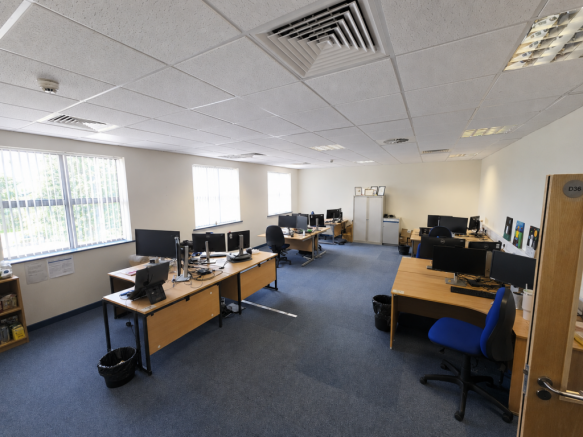
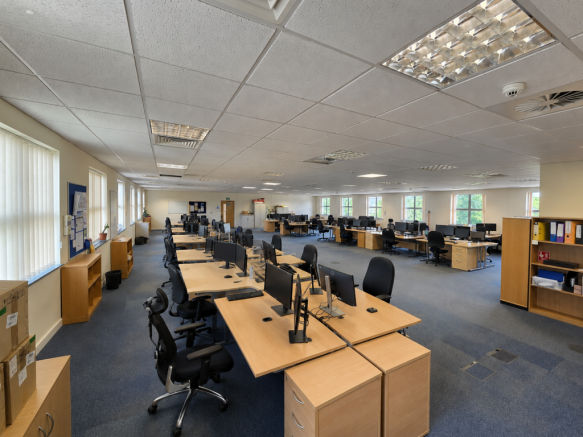
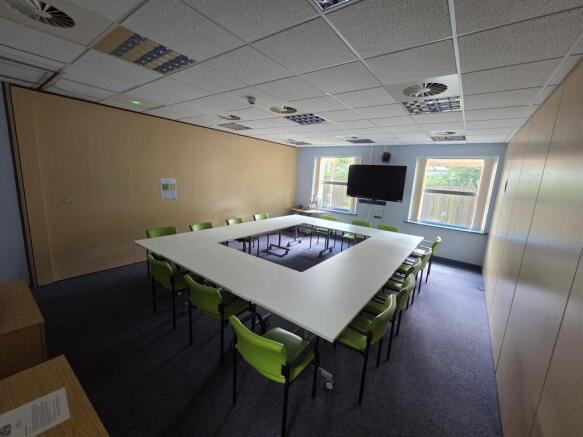
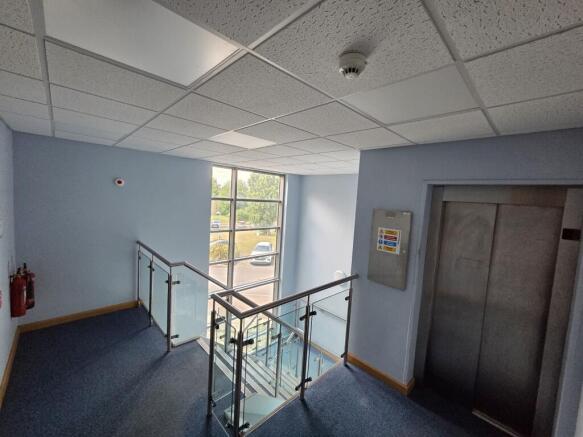
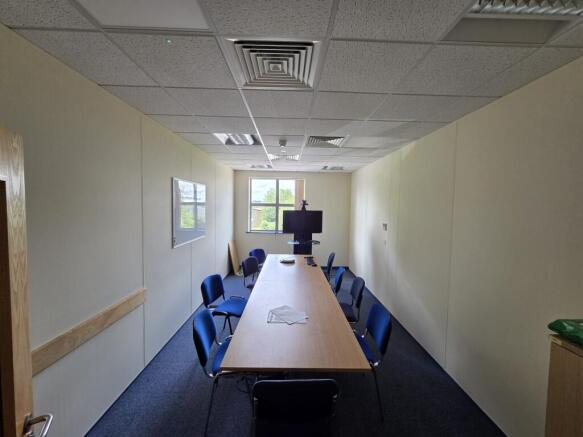
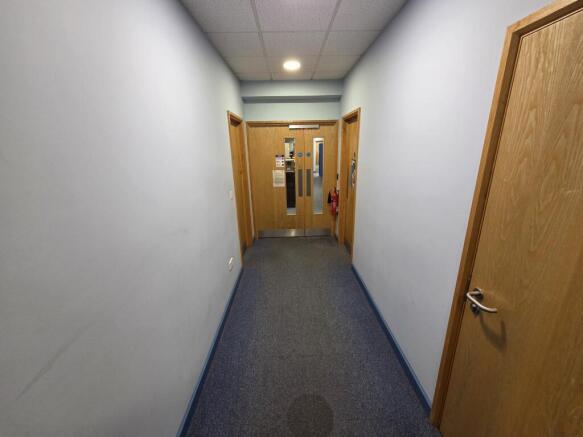
28,637 sq ft detached headquarters office building in one of Yeovil's premier business locations.
Marketed by Equity Growth Property , Chorley

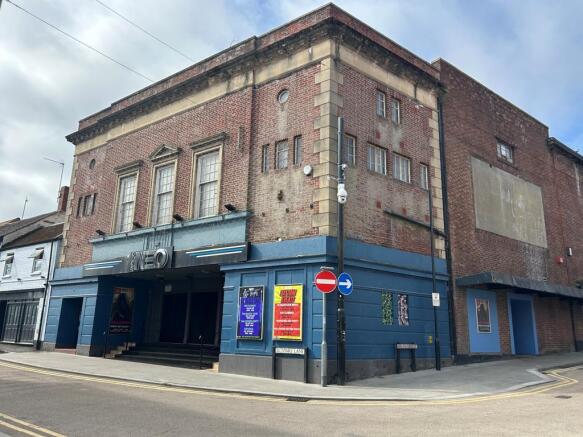
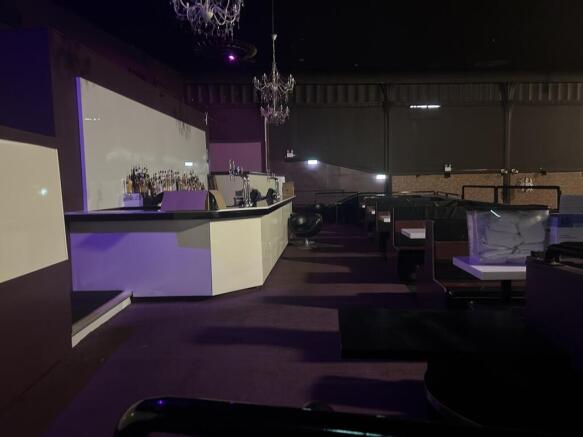
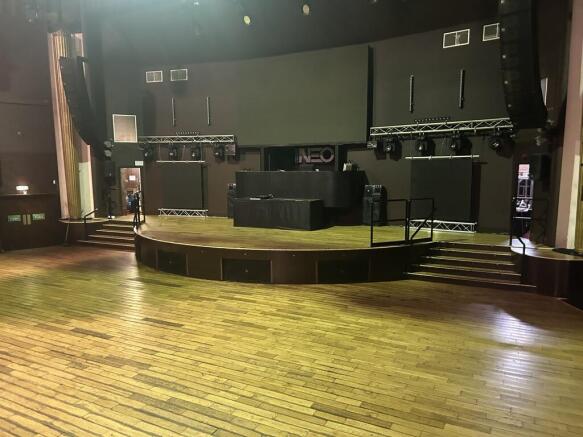
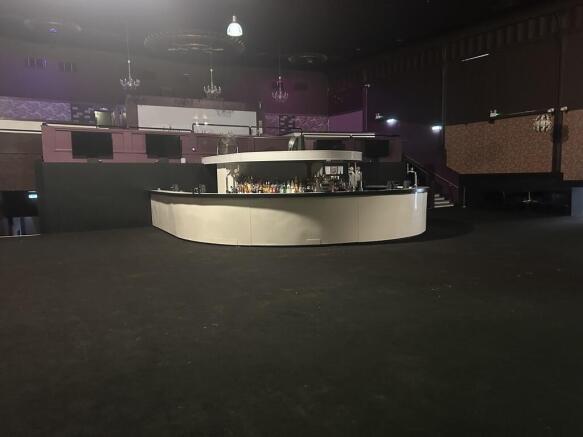
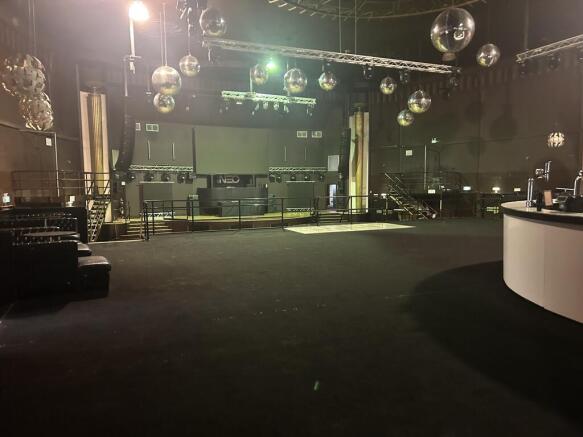
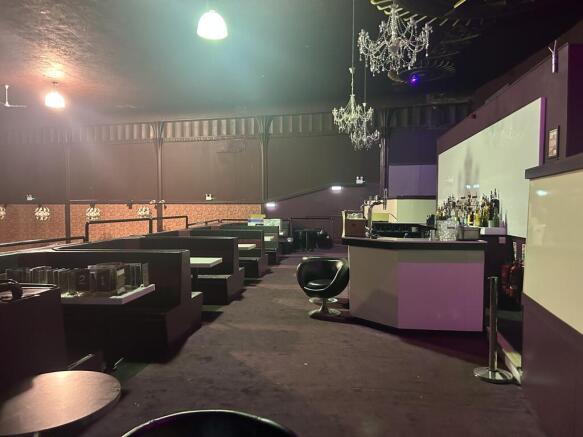
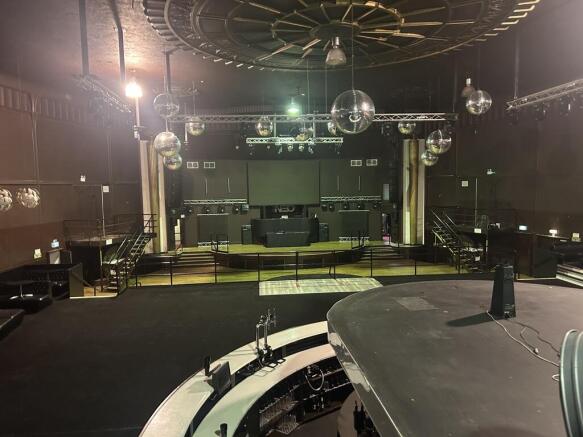
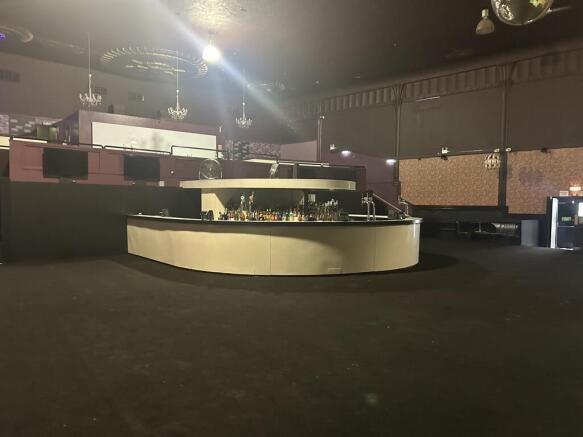
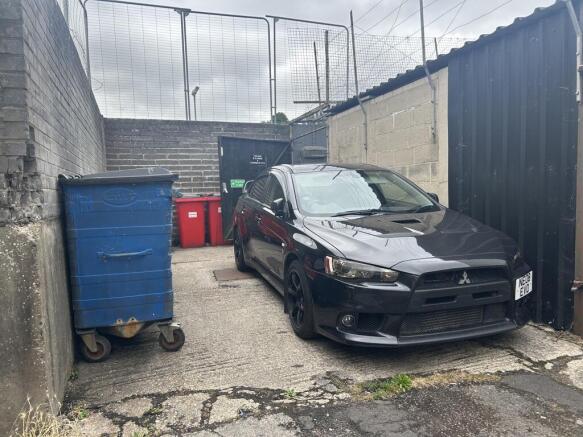
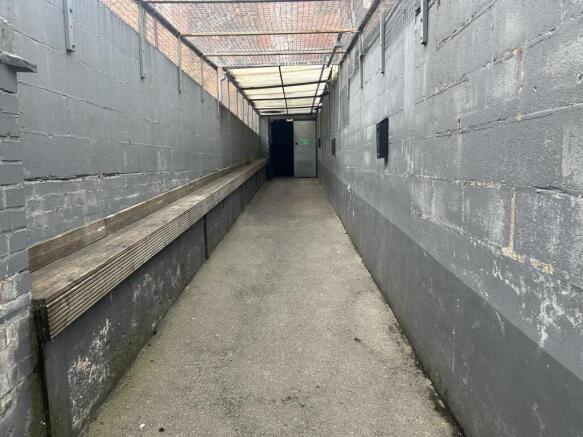
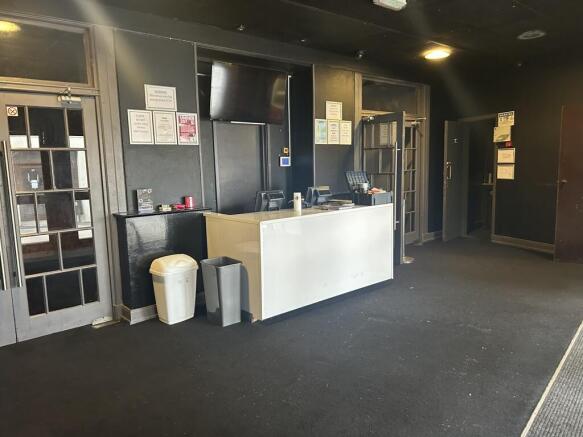
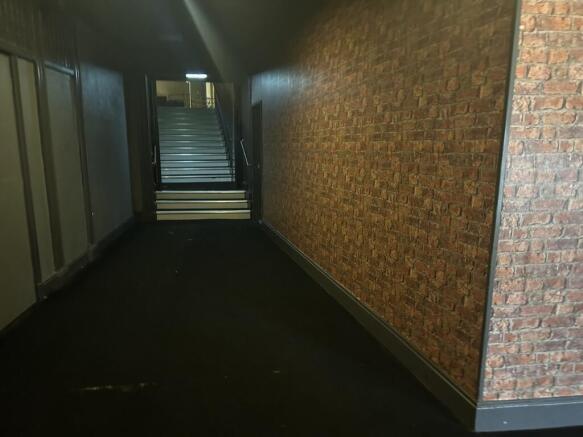
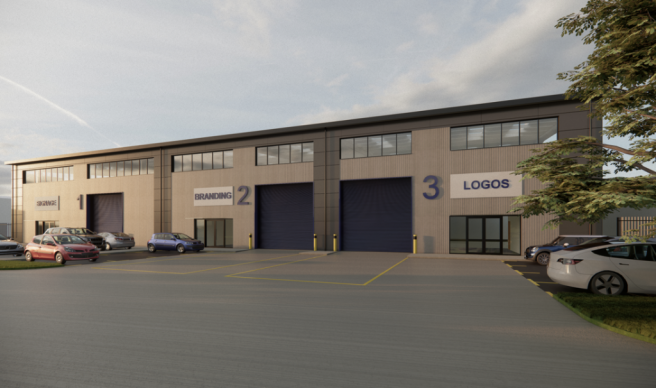
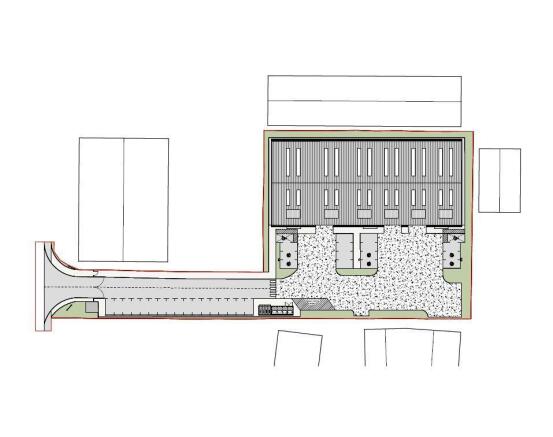
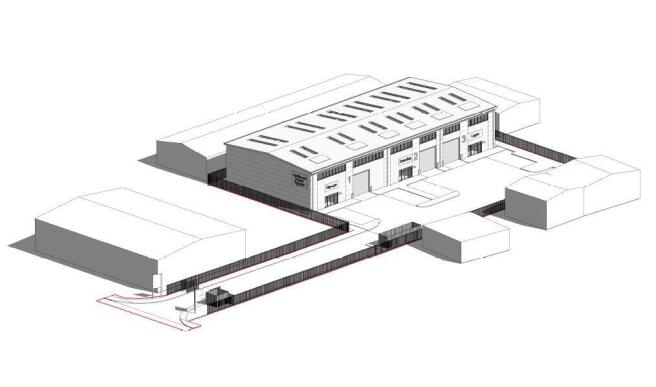
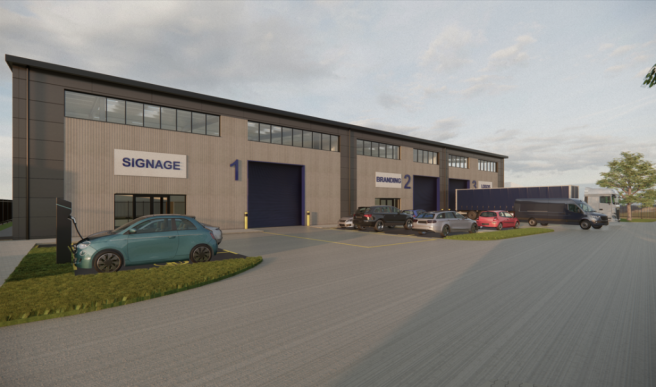
Prime consented new build trade counter / industrial terrace, coming soon. Up to 3 units, available individually or combined located on Yeovil's premier industrial and trade destination.
Marketed by CBRE Limited (Bristol), CBRE Bristol - Industrial

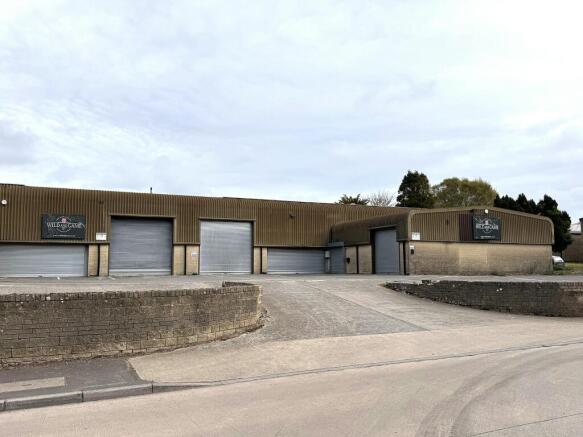
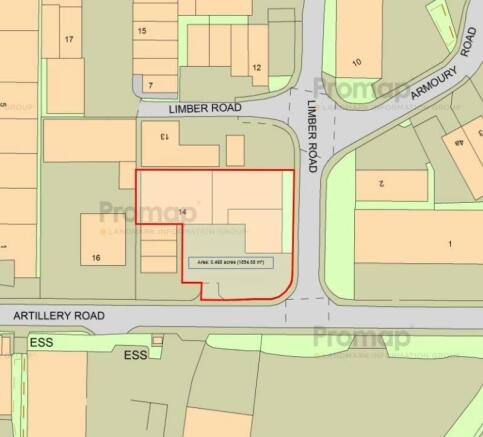
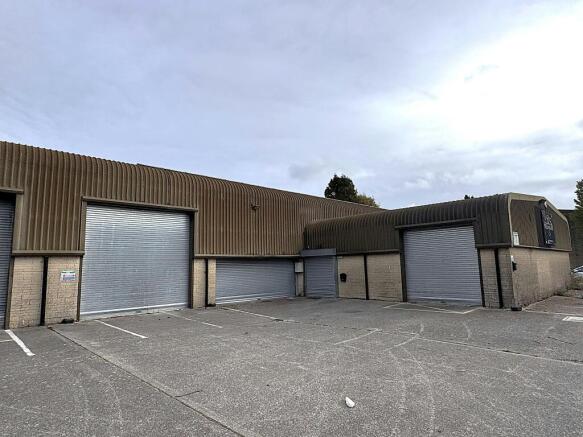
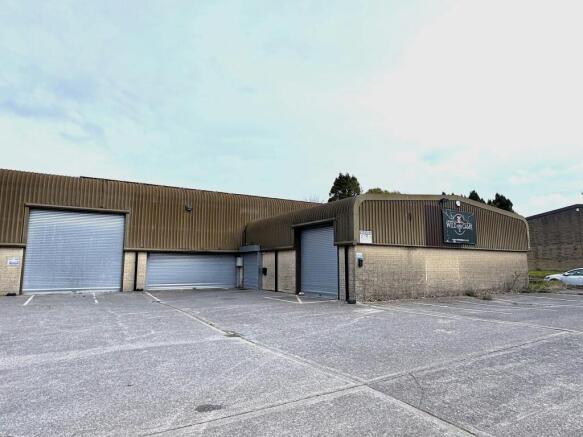
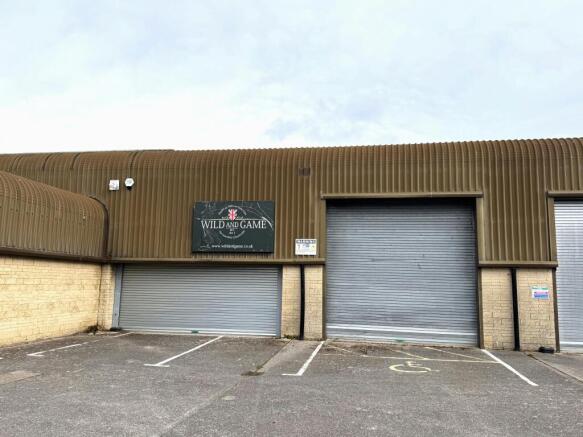
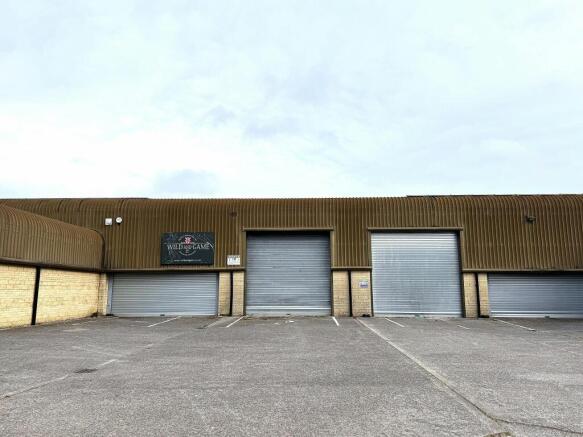
Warehouse/employment for sale
Marketed by CHESTERS HARCOURT LIMITED, Yeovil

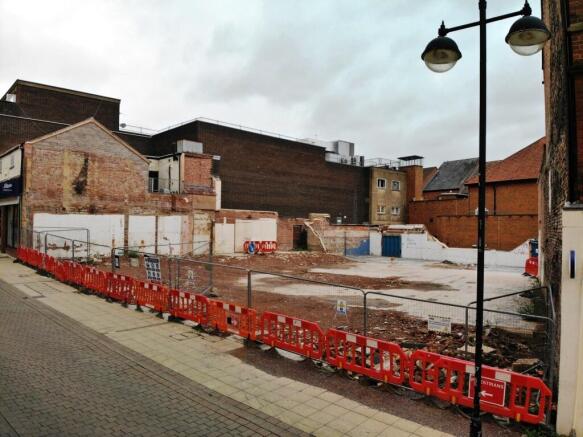
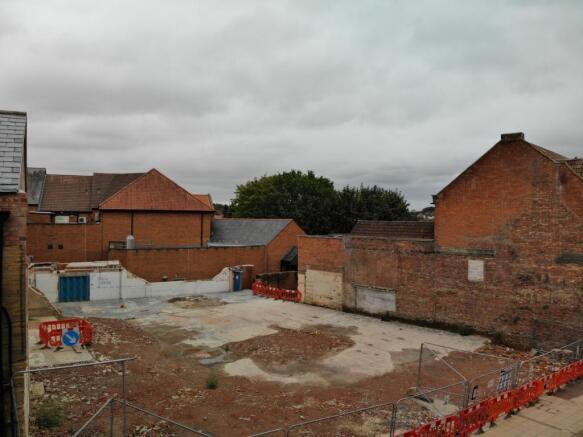
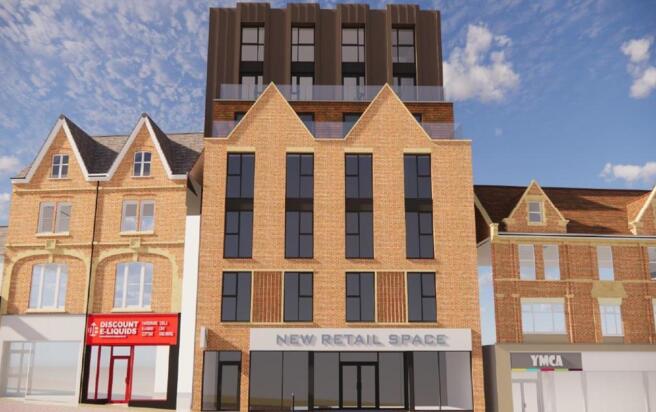
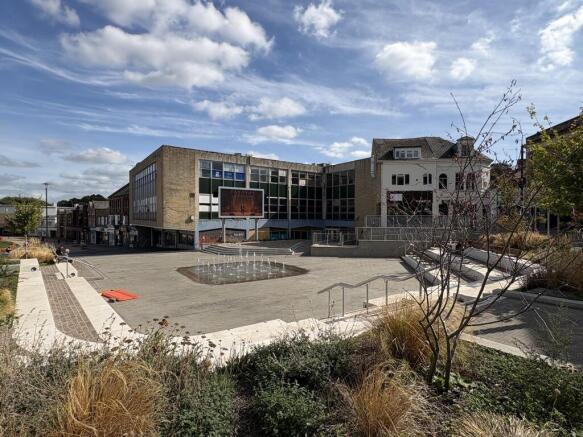
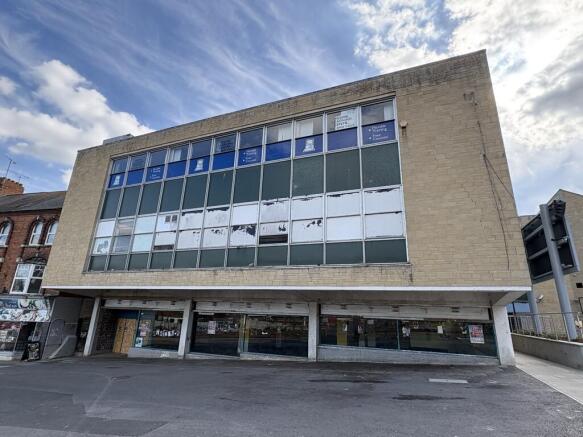
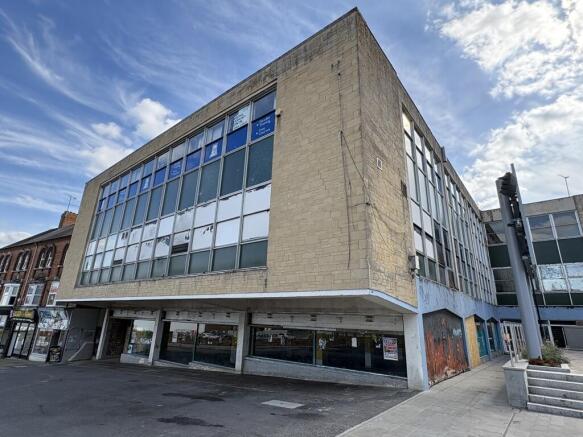
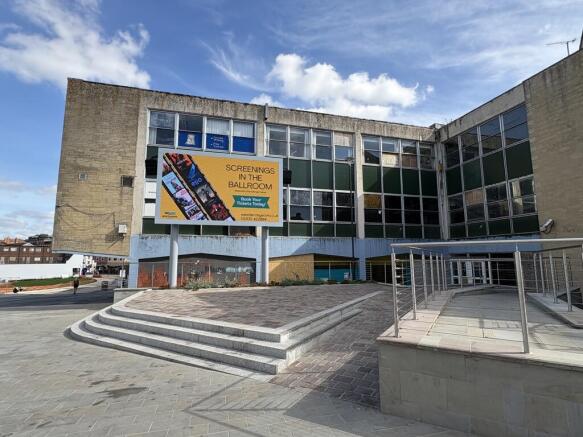
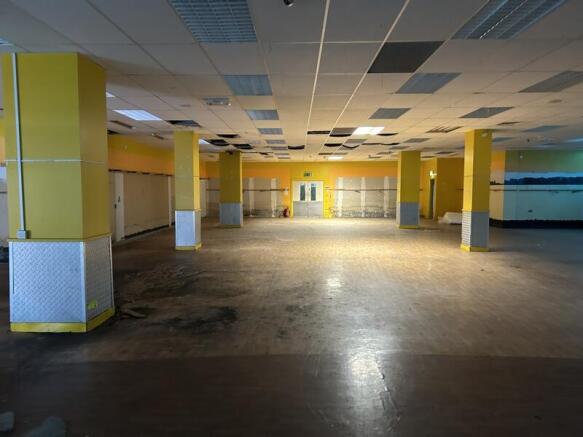
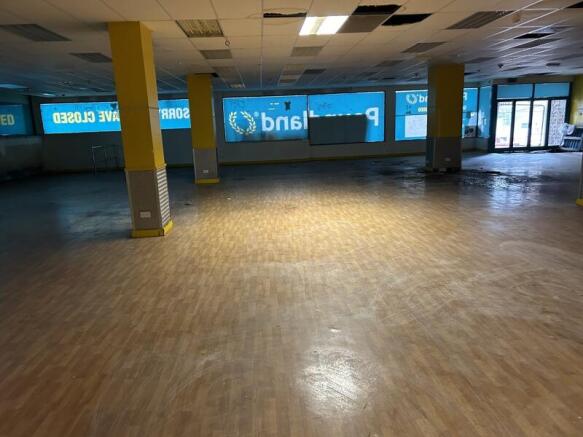
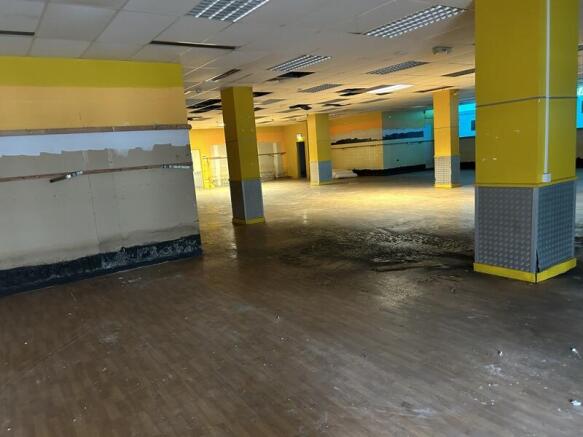
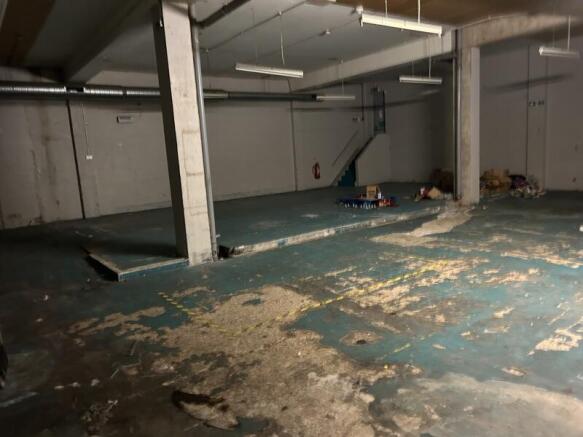
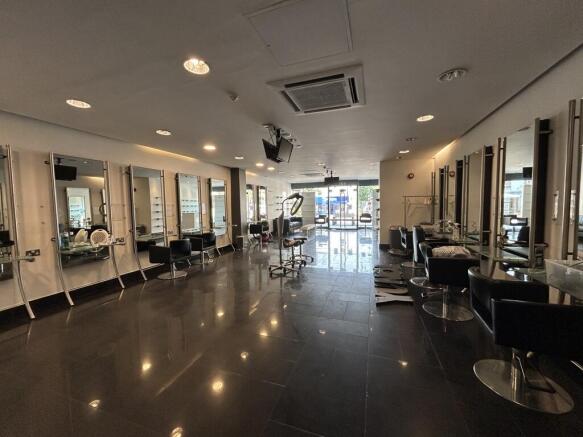
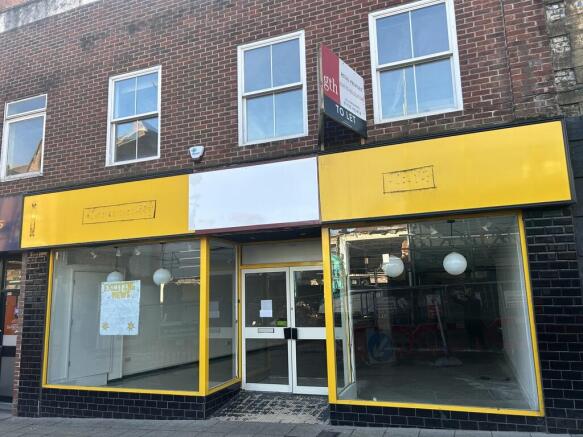
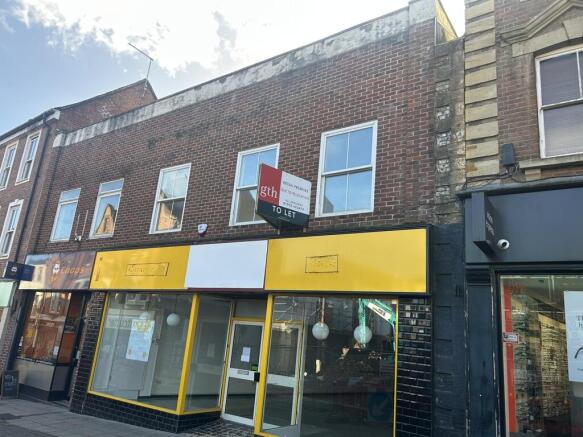
A prominent corner retail unit
Marketed by GTH, Yeovil

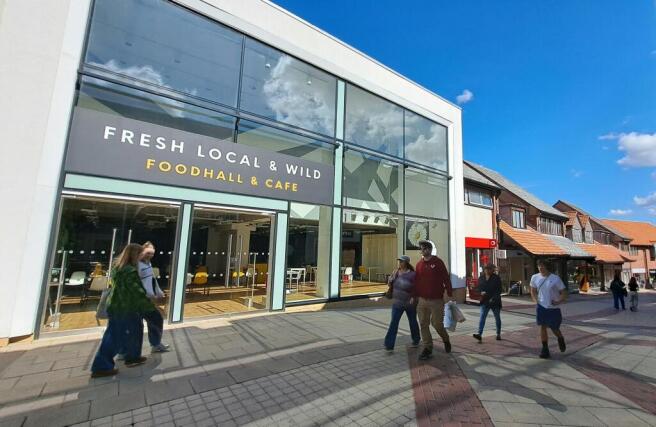
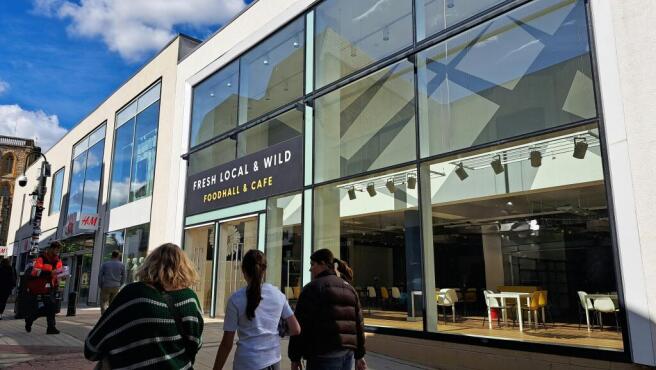
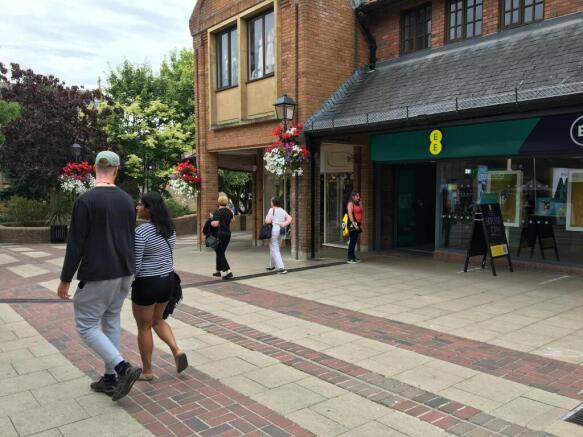
Fitted MSU Opportunity
Marketed by Savills National , Bristol - Retail

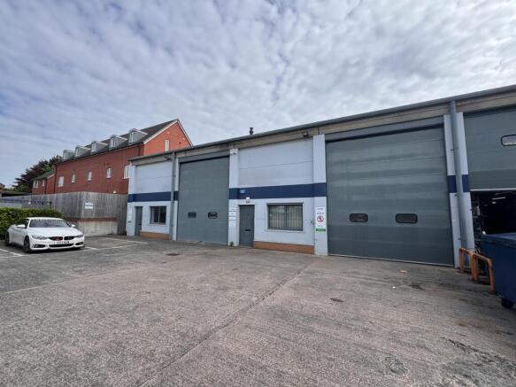
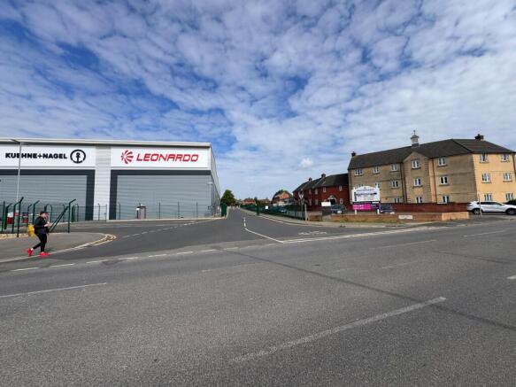
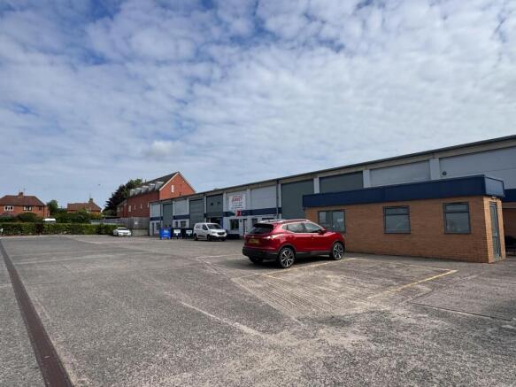
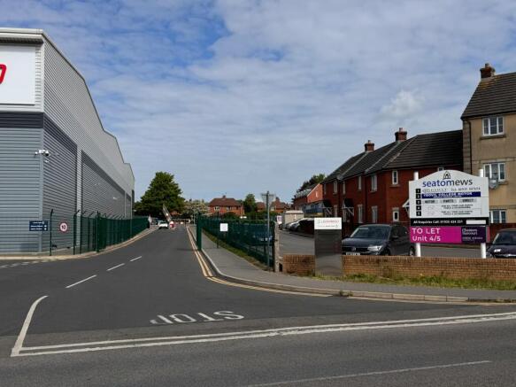
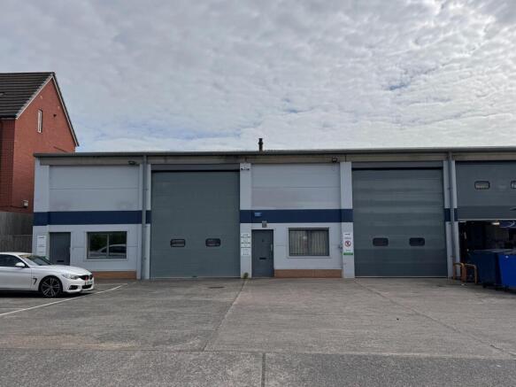
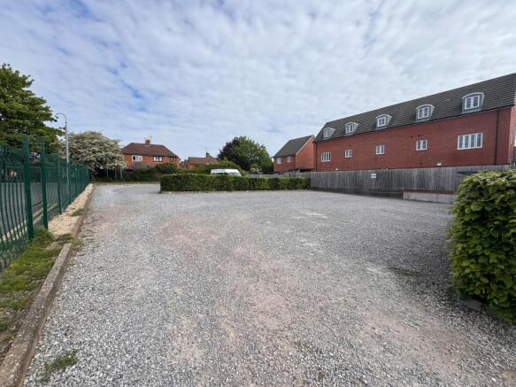
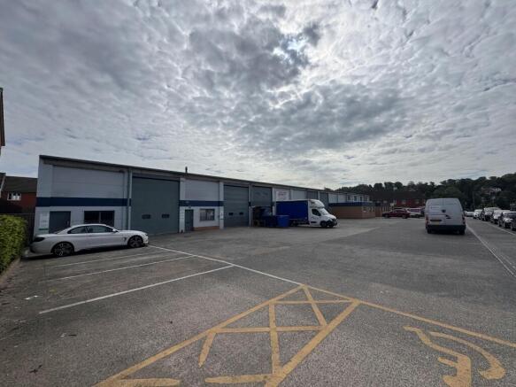
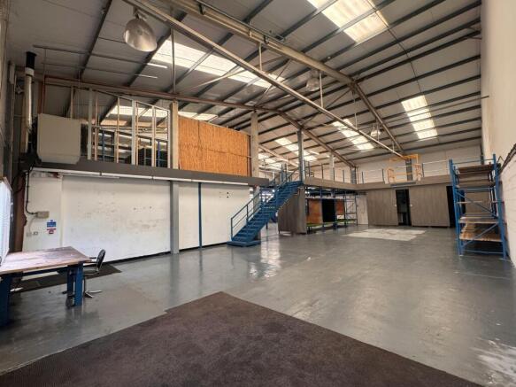
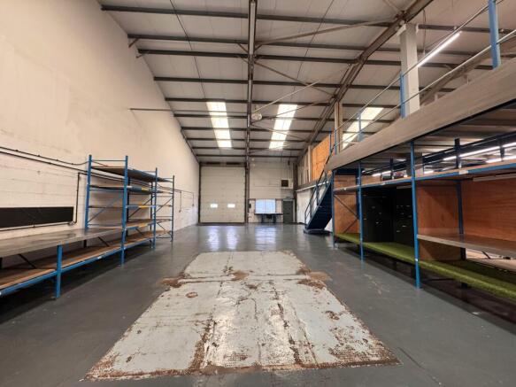
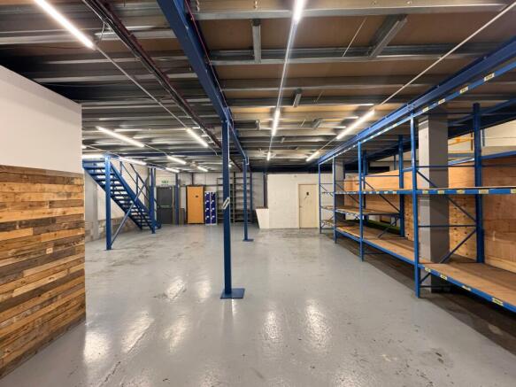
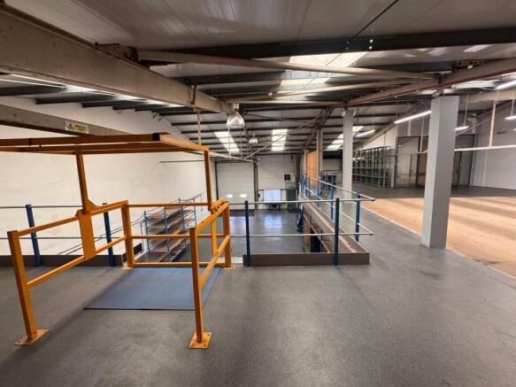
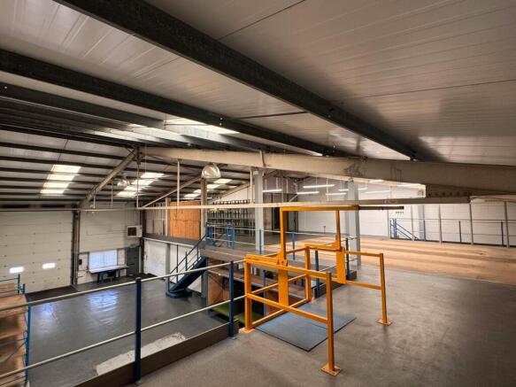
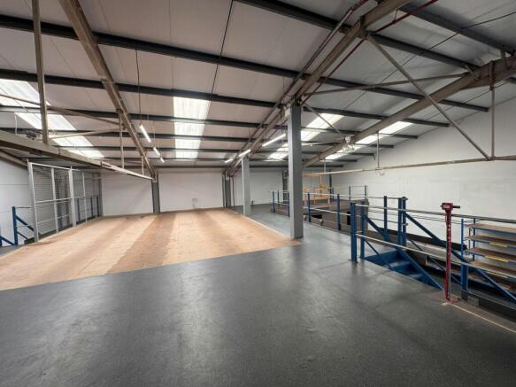
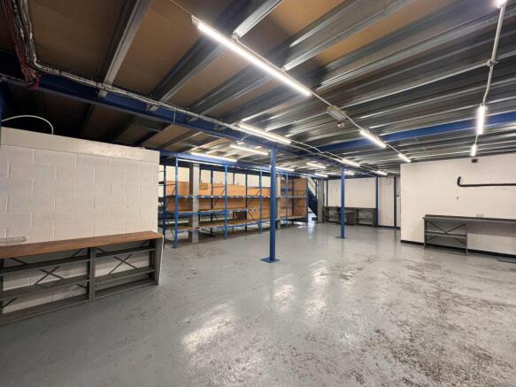
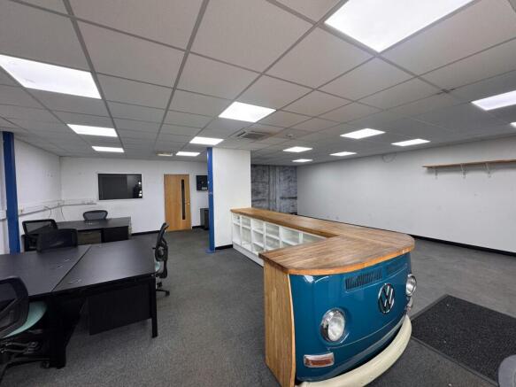
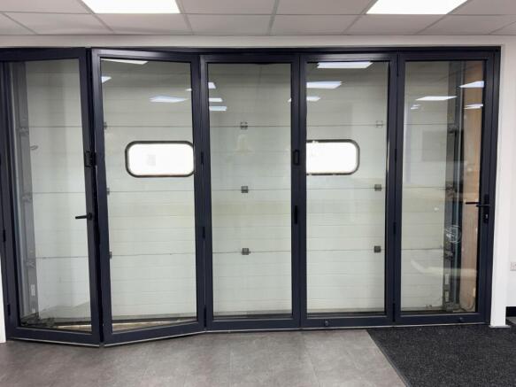
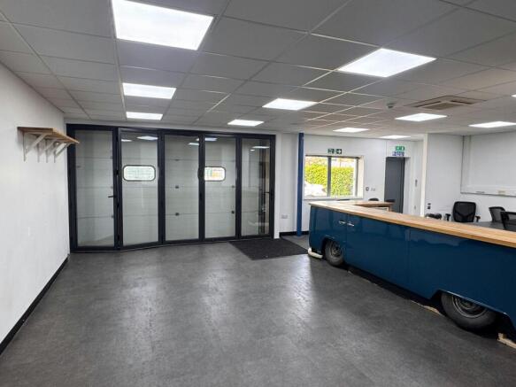
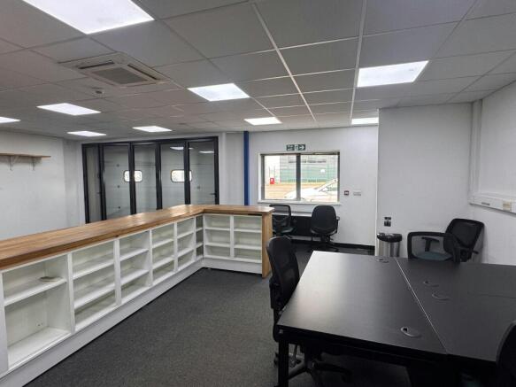
Unit to let in West Hendford Yeovil adjacent to Leonardo
Marketed by CHESTERS HARCOURT LIMITED, Yeovil
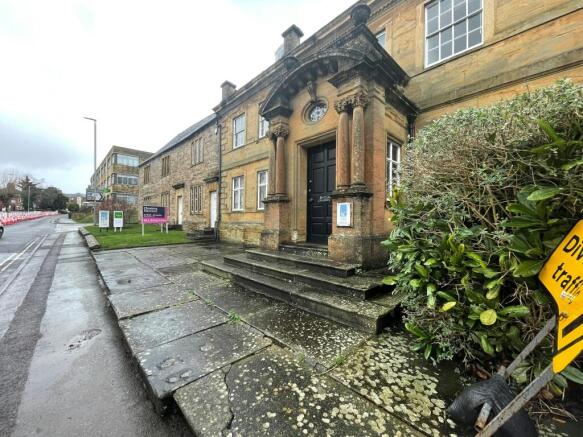
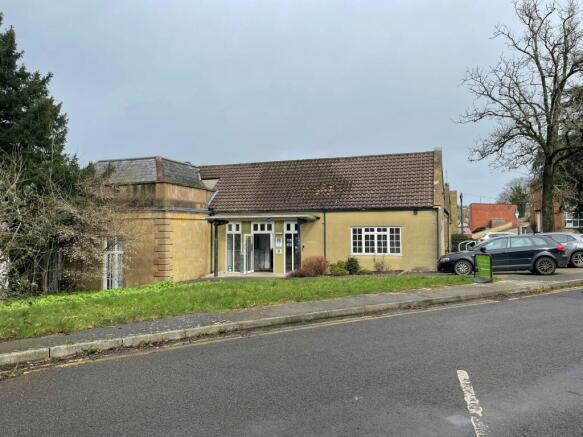
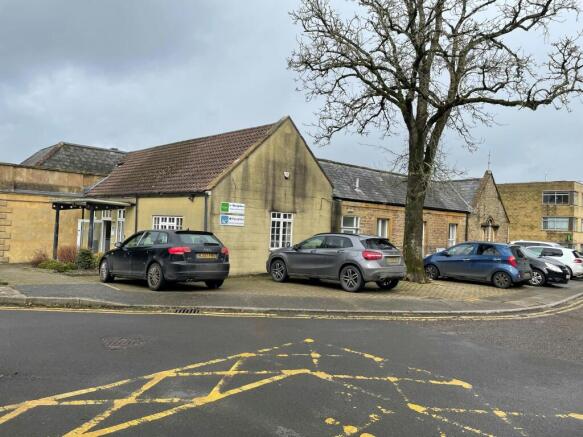
Period Office Building For Sale/To Let
Marketed by CHESTERS HARCOURT LIMITED, Yeovil
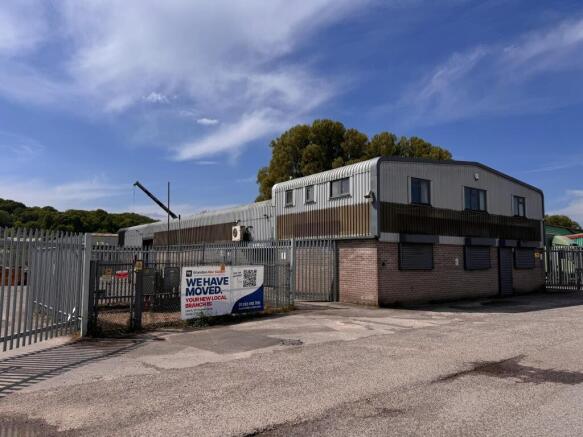
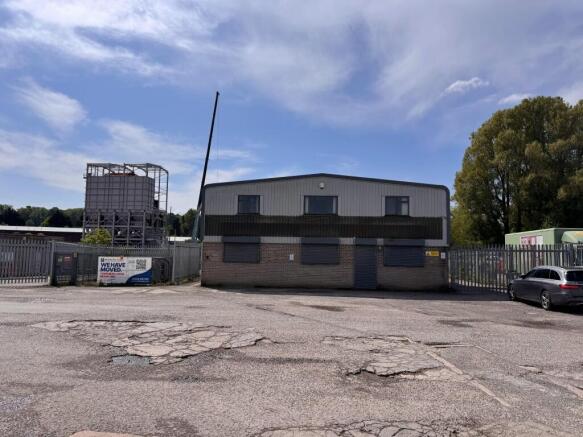
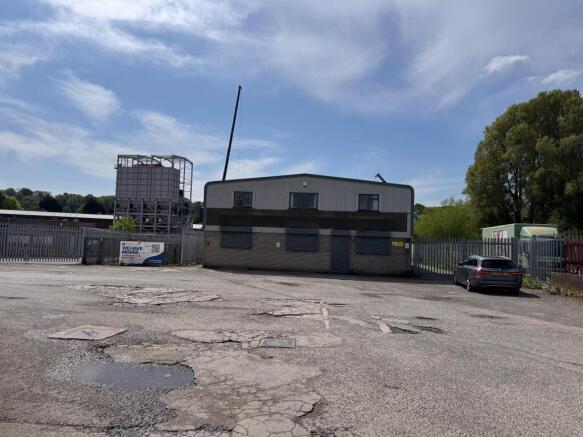
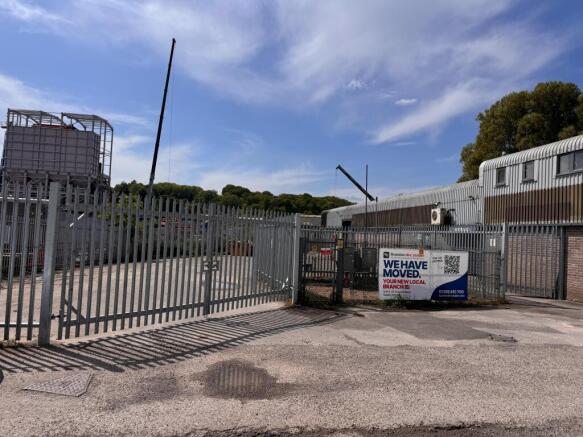
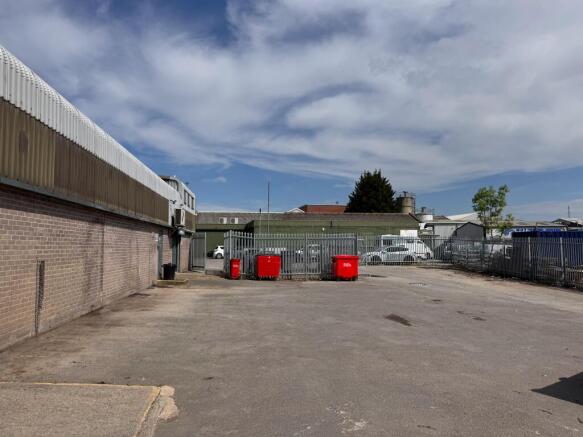
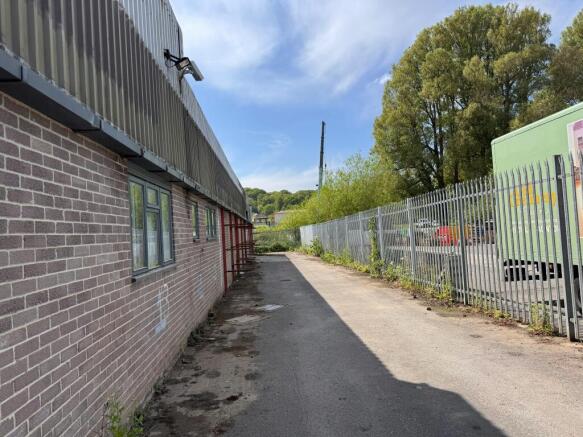
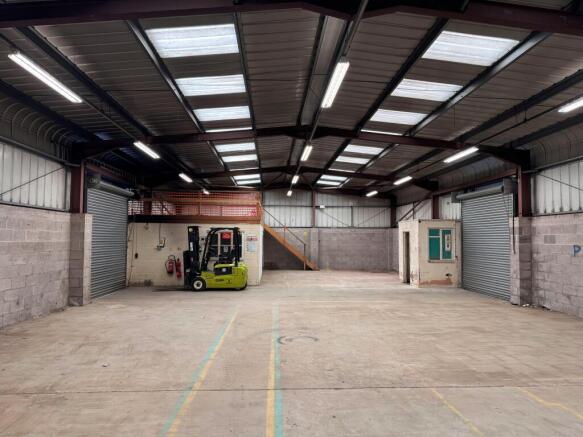
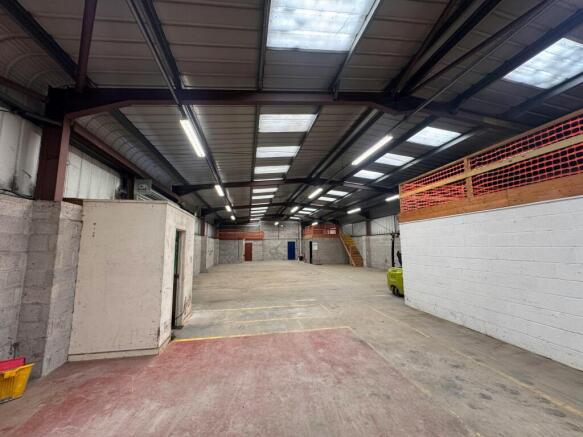
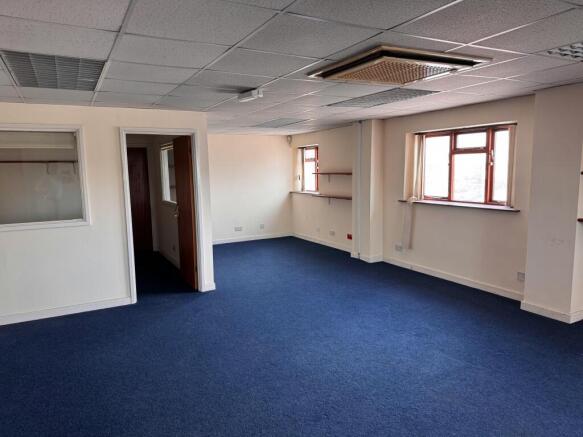
Warehouse with Yard To Let
(By way of assignment of existing lease)
Marketed by CHESTERS HARCOURT LIMITED, Yeovil
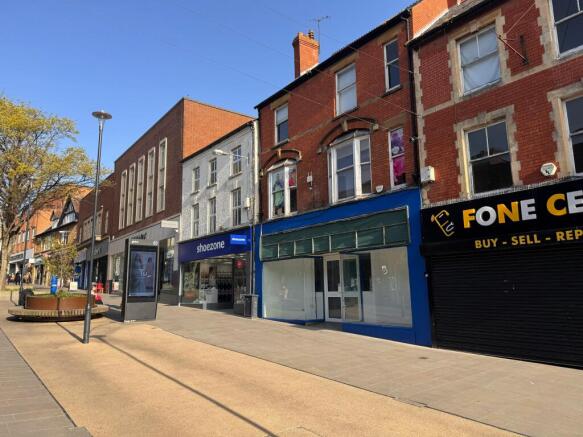
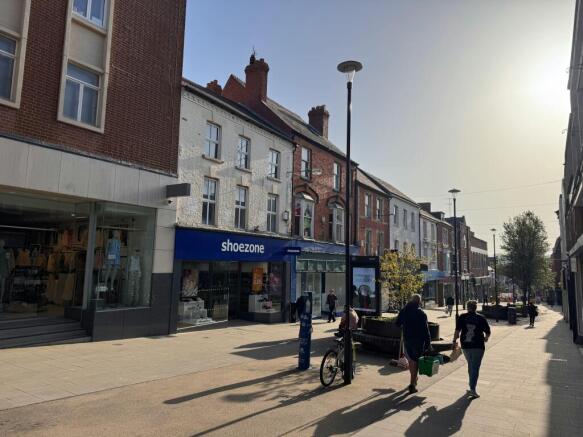
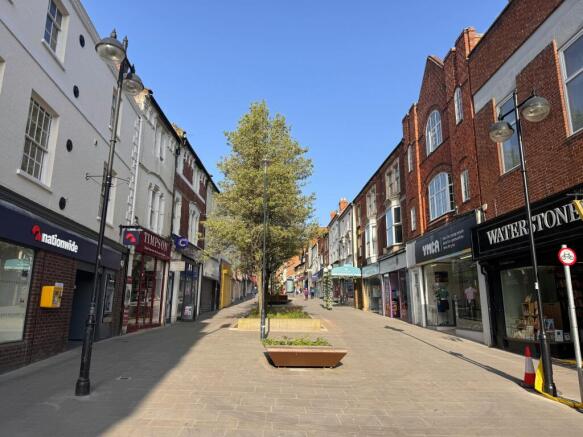
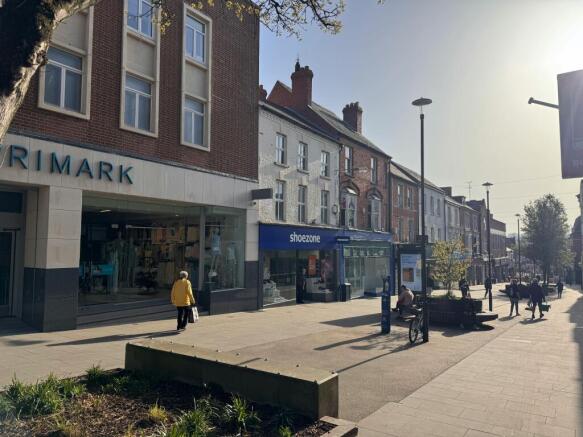
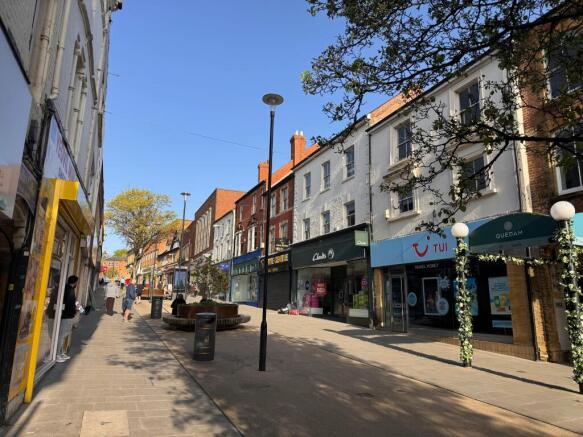
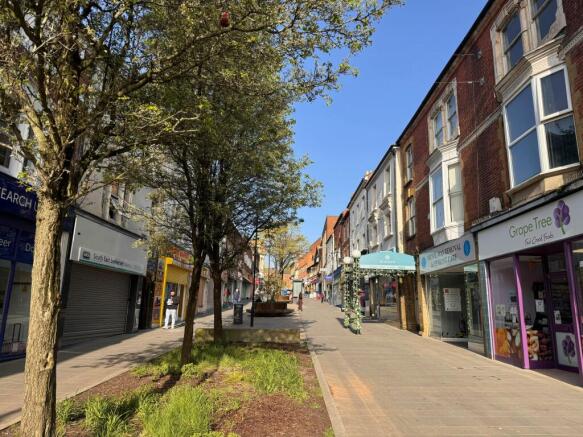
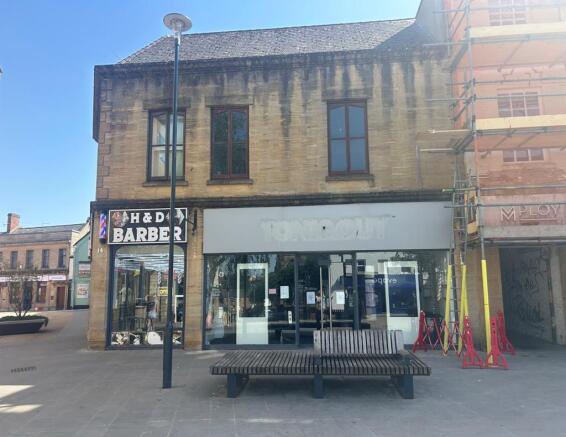
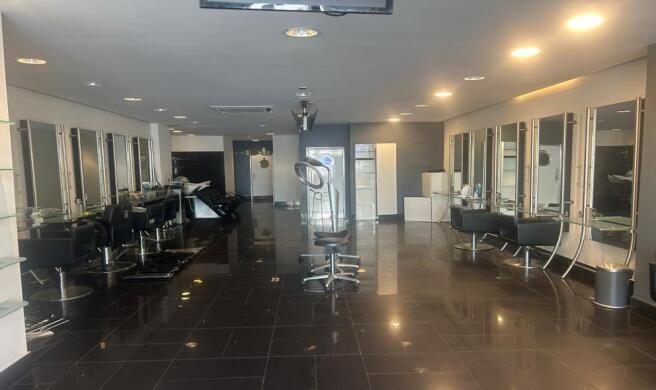
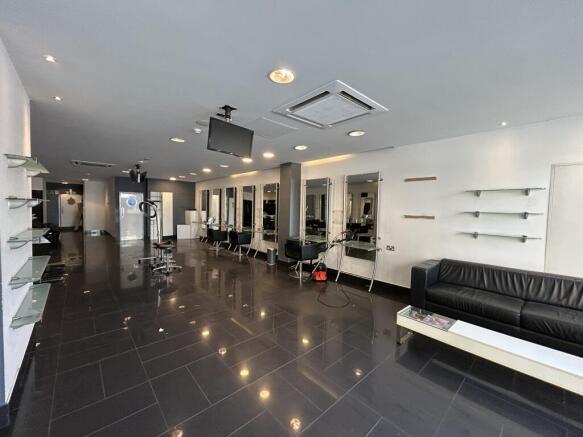
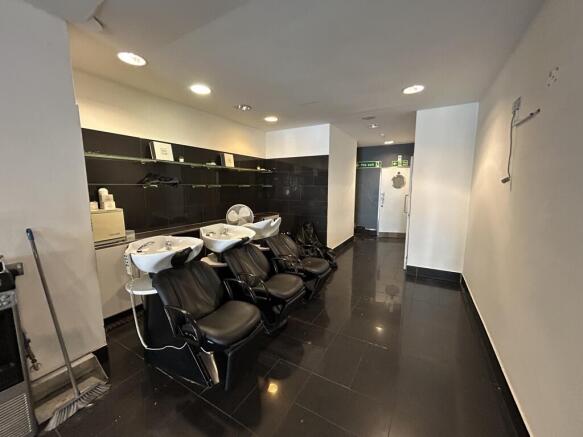
Retail unit in prime town centre location to let by way of a new lease.
Retail space on ground and first floors.
£30,000 pa
Marketed by CHESTERS HARCOURT LIMITED, Yeovil
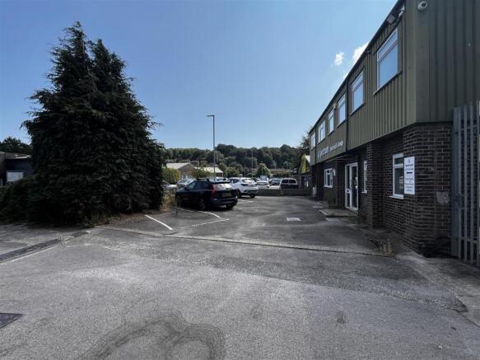
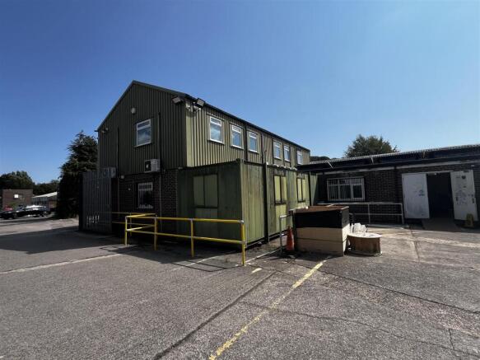
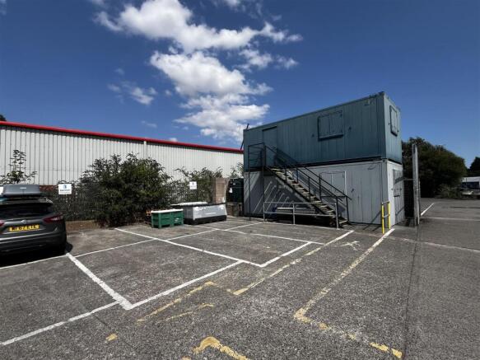
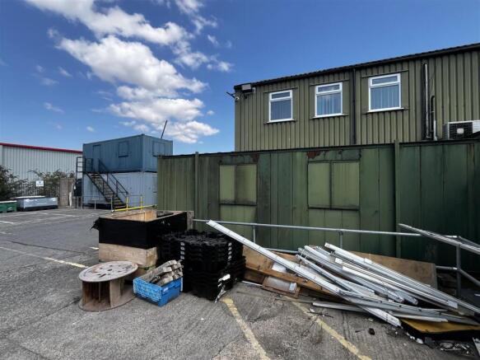
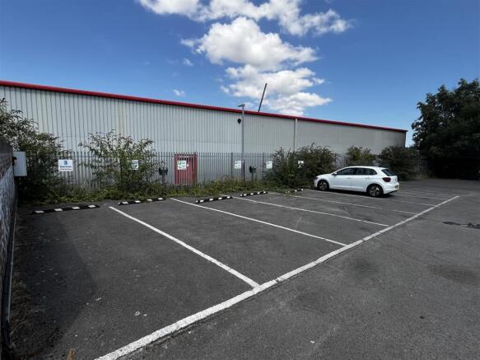
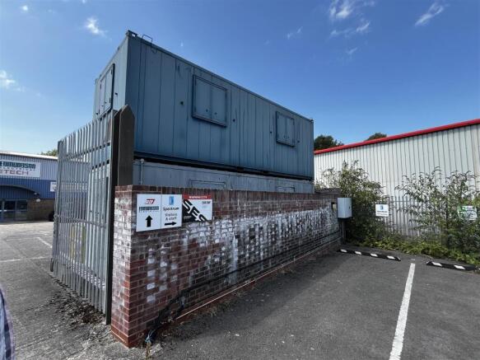
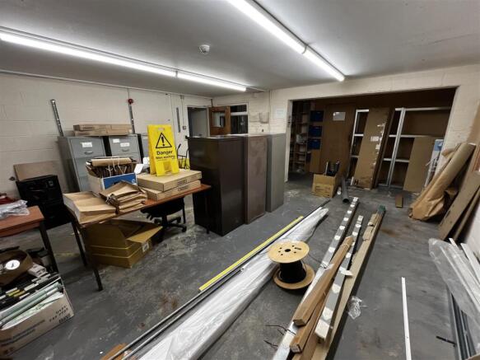
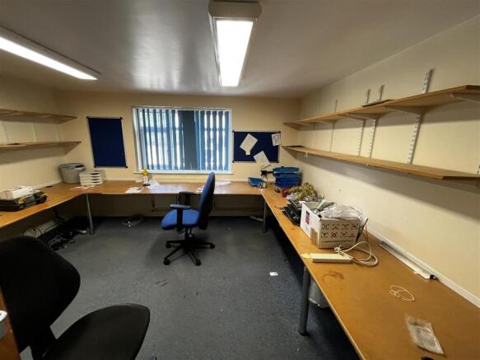
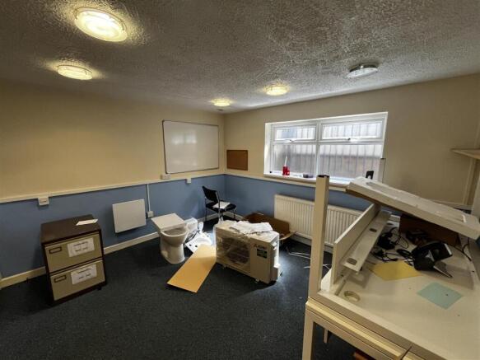
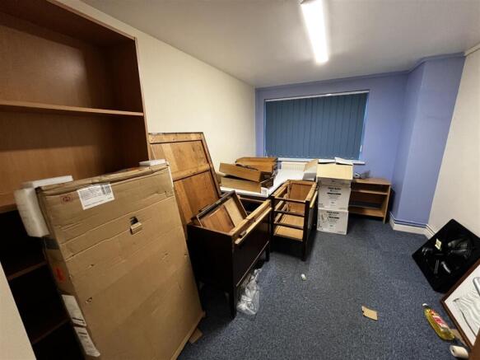
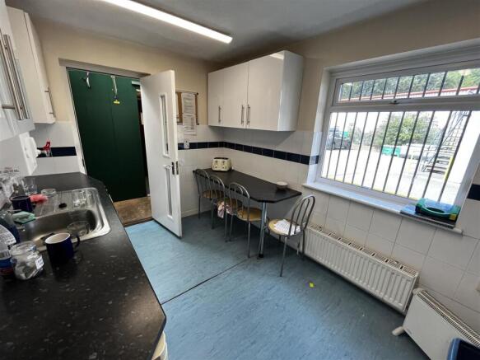
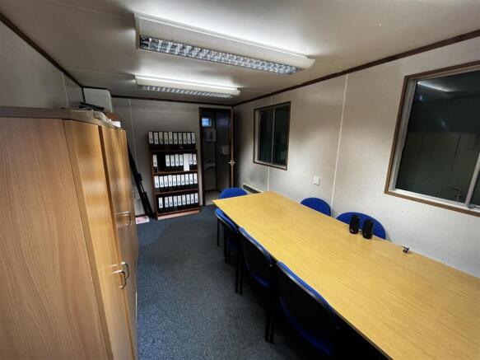
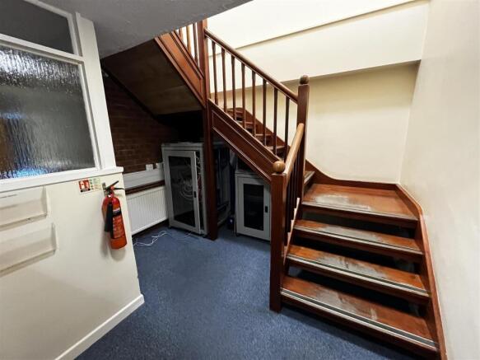
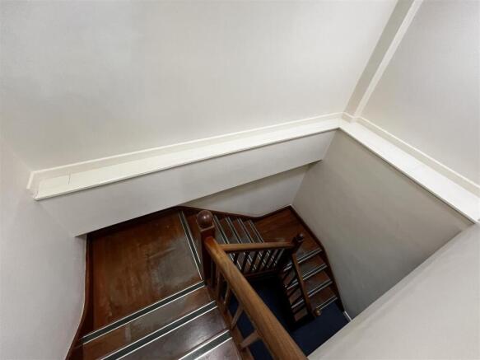
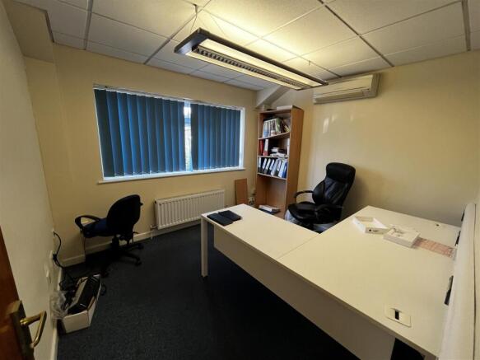
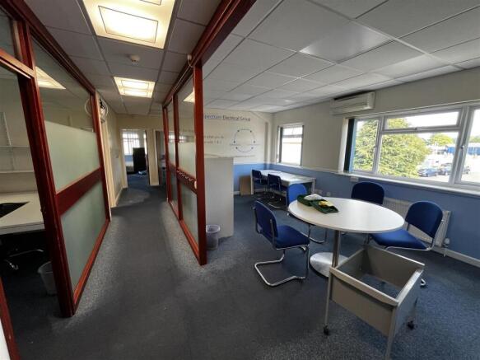
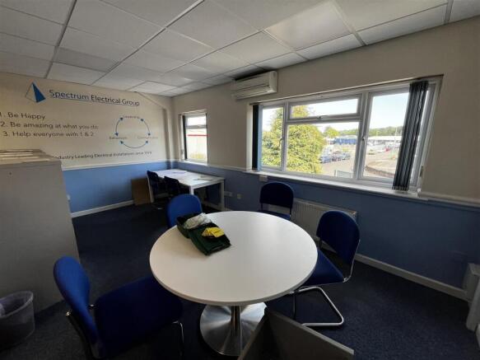
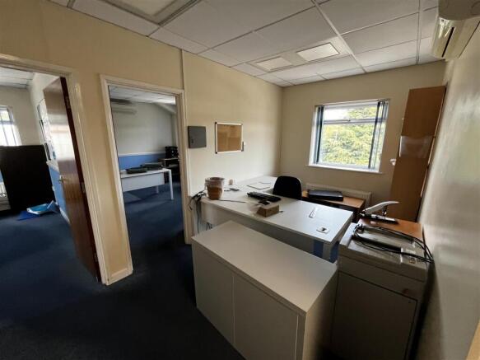
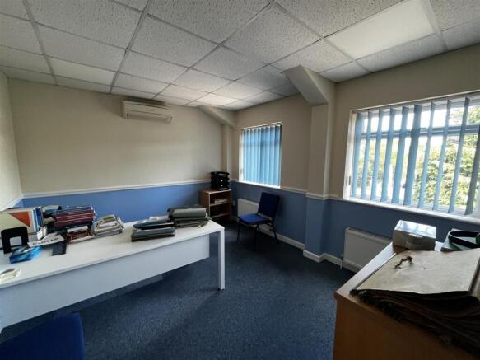
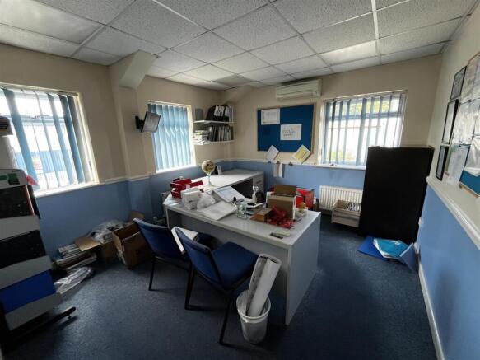
To lease, large office and stores with parking
Marketed by Symonds & Sampson - Commercial, Dorchester
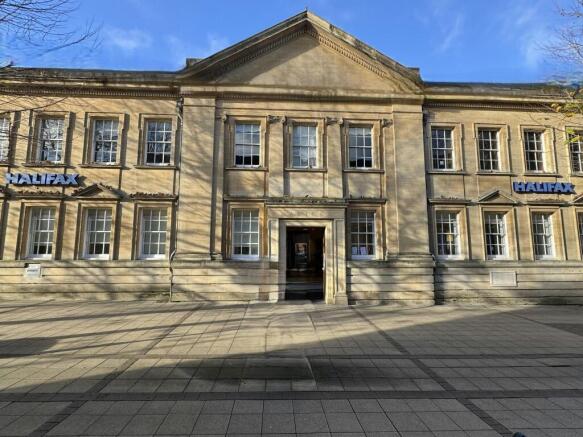
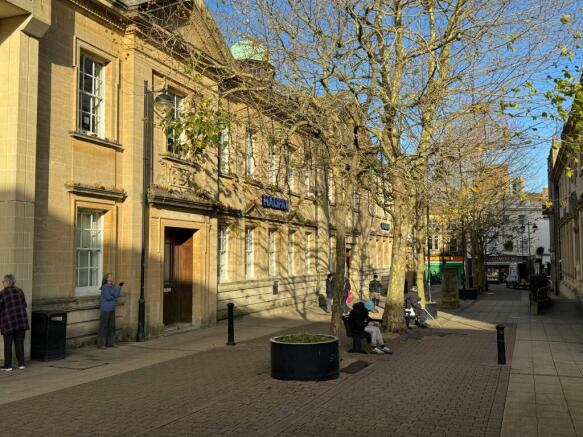
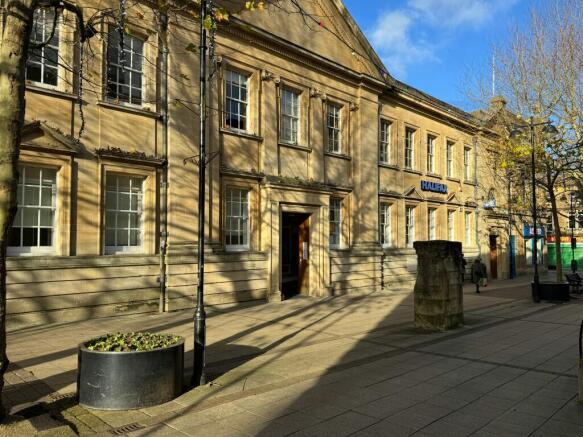
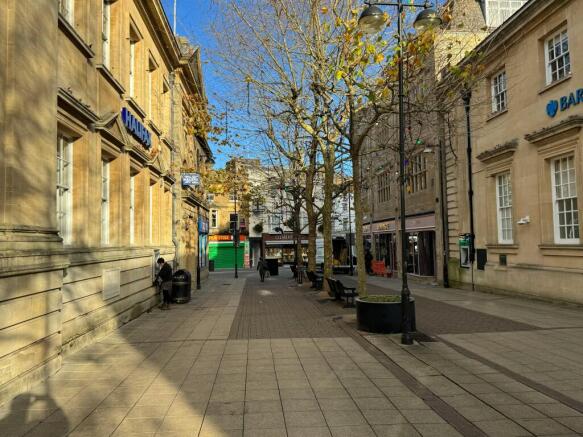
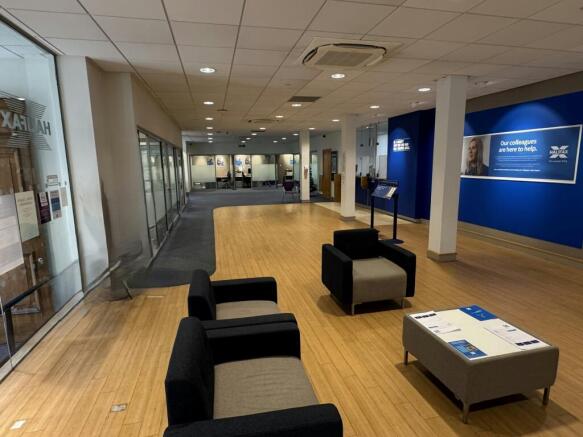
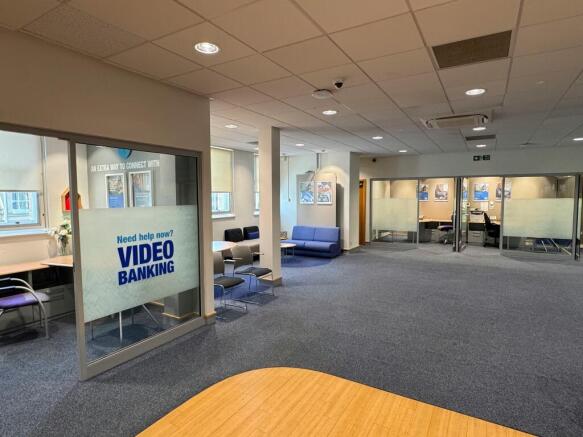
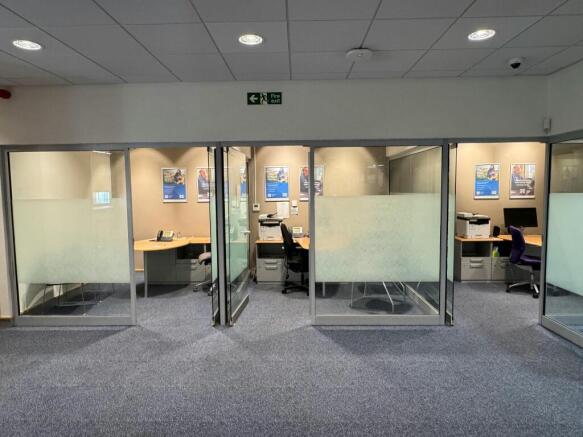
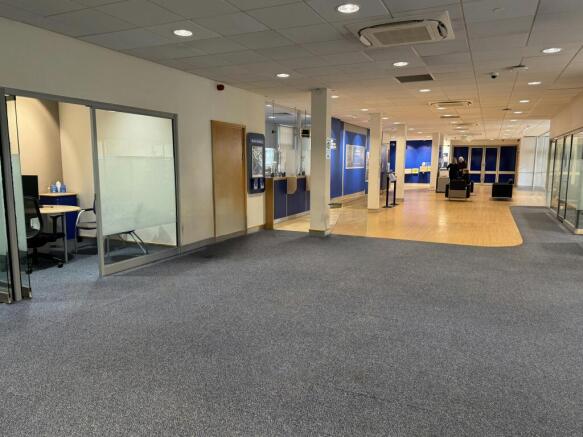
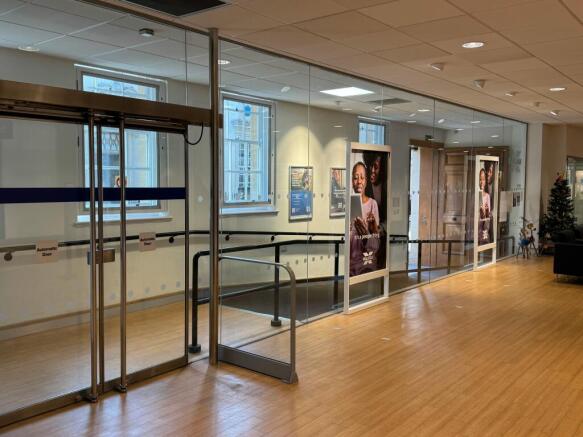
Landmark Yeovil Building To Let
Marketed by CHESTERS HARCOURT LIMITED, Yeovil
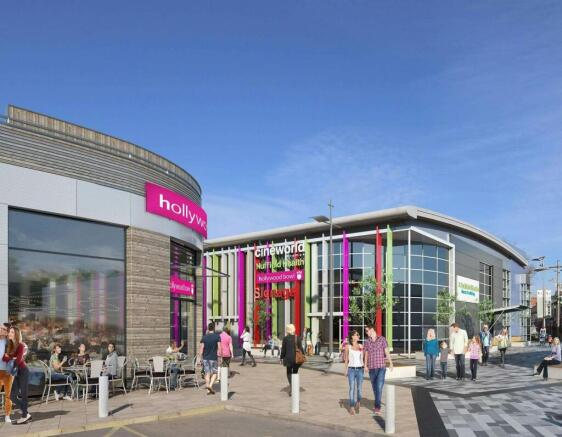
Retail To Let, Yeovil
Marketed by Savills National , Bristol - Retail
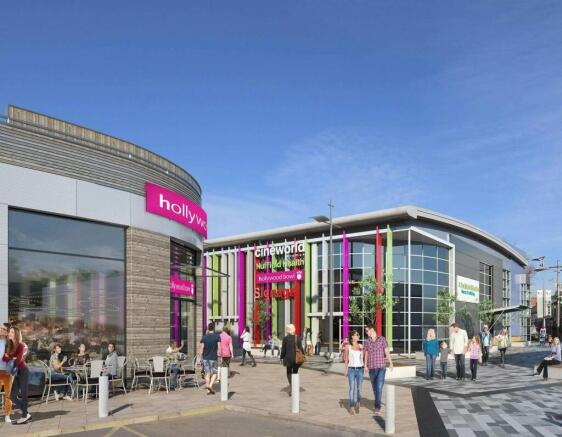
Retail To Let, Yeovil
Marketed by Savills National , Bristol - Retail
This self contained light industrial / business unit is of traditional brick / blockwork construction under a pitched roof. The ground floor comprises a main workshop / storage area with office and W.C facilities. The first floor is made up of open plan office / storage accommodation and the prop...
Marketed by Commercial List, Covering Nationwide
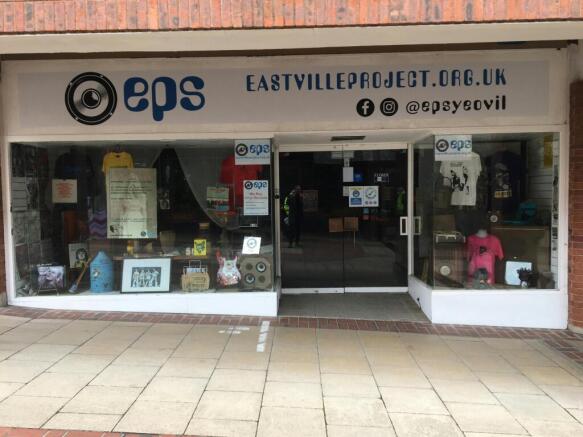
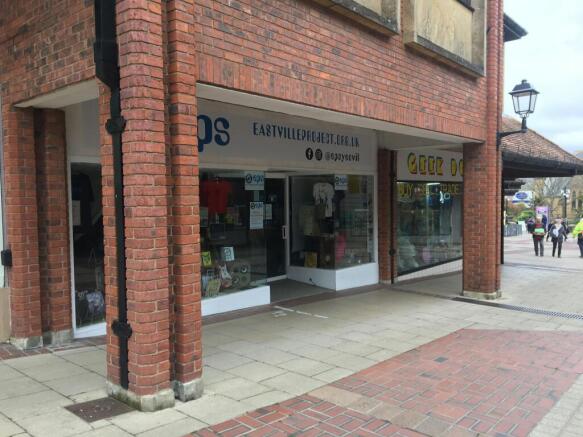
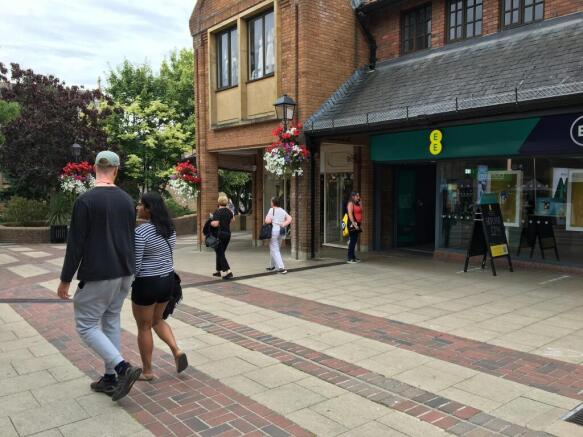
Prime Shop To Let
Marketed by Savills National , Bristol - Retail

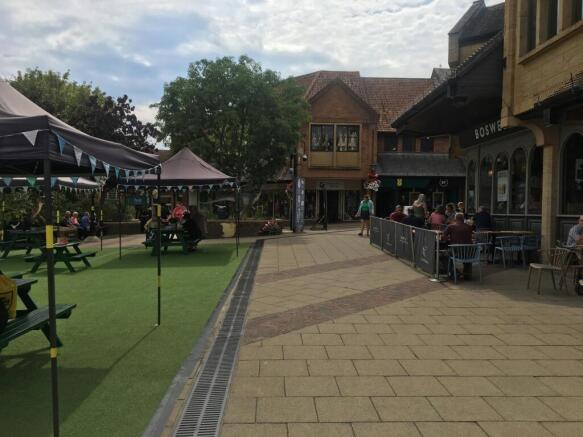
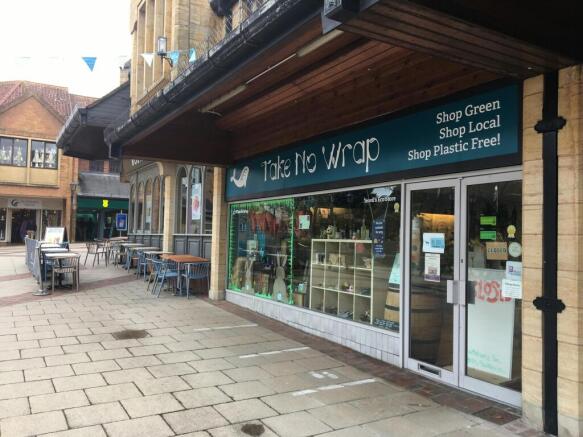
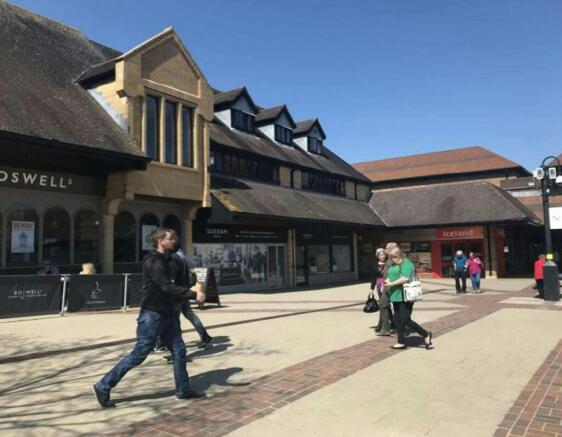
Retail To Let, Yeovil
Marketed by Savills National , Bristol - Retail