Commercial Properties For Sale in Yeovil, Somerset
Paid partnerships can play a role in listing order
 1/8
1/8


Artillery 88 is a newly built industrial development constructed of steel portal frame with high quality, insulated cladding to the roof and walls with 10% daylight roof panels. Block D benefits from:- Minimum eaves of 5.45m rising to 6.33 m. Electrically operated roller shutter measuring 2.97 m wide by 3.08 m high. 2 allocated parking spaces. First floor mezzanine suitable for office fitout. Ground Floor Measuring 10.57m x 6.72m Mezzanine Floor Measuring 5.46m x 6.72m

- New build industrial / business units located in the popular Lufton Trading Estate.
- Units each totalling 1,160 sq ft to include mezzanine.
- Available to rent or to buy.
1/5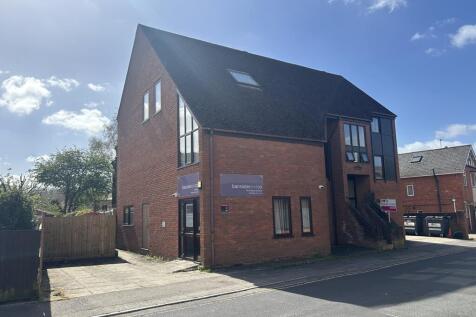
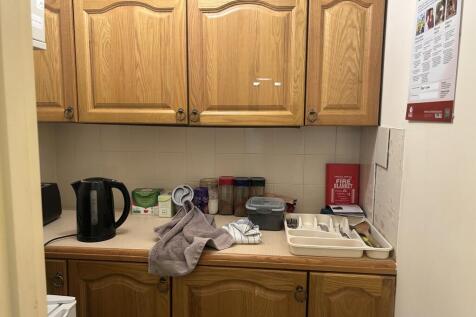
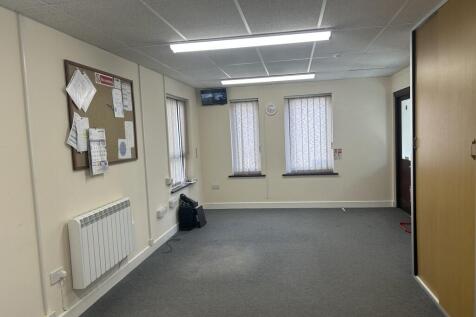
Description Tudor Chambers is an attractive three storey office property with rights to park two cars . Internally the ground floor provides good sized open plan front office with separate rear office and WC facility. The first floor provides open plan office accommodation with ancillary kitchen facility. The second floor provides an open plan office with WC facility and useful storage accommodation. The property has potential, subject to appropriate consents for conversion to residential apartments.
- Town Centre office property with parking rights for 2 cars
- Providing modern offices over three floors
- Net Internal Floor Area approximately 99.87 sq m (1,075 sq ft)
1/7


Versatile detached business unit providing two full height bays of industrial / storage accommodation with rear roller shutter doors, ground floor front office and kitchen and WC facilities and a mezzanine area above providing two further offices and storage. The building benefits from a large front forecourt for car parking purposes and a god sized secure rear yard. Three phase electricity and an oil fired heating system are connected.
- Detached Industrial building
- Front car park with secure rear yard
- Two bays of workshop / storage accommodation with additional ground and mezzanine offices
1/12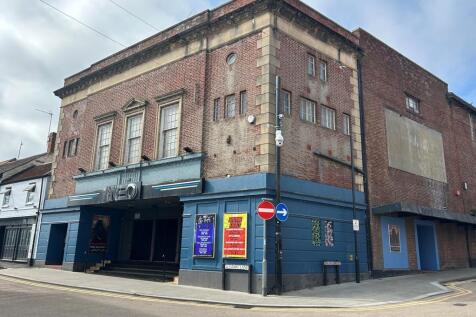
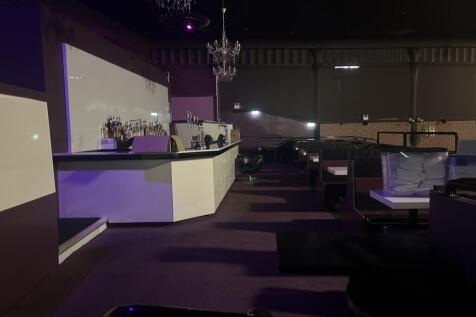
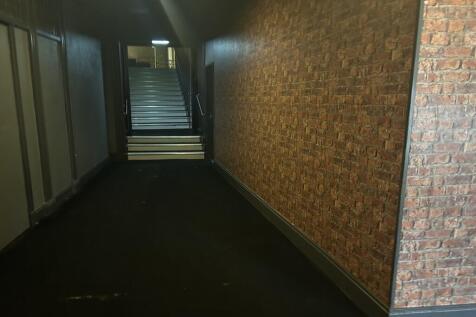
Steps up from Stars Lane lead to the front foyer section of the building with offices and stores off, behind the foyer is an area dedicated to customer WC facilities, cloak room and bar cellar and stores. Two corridors and stairs access the upper ground floor seating and bar areas with stage and dance floor beyond.. Stairs from the upper ground floor lead to a second bar and seating area at first floor level with kitchen, stores and further customer WC facilities. To the rear of the stage are further store and service areas with stairs to a rear former 1st floor flat used currently for storage purposes. Externally there is an outside smoking area leading to a single car parking space serving the property.
- Potential for a variety of alternative uses subject to consents
- Available Freehold or Leasehold
- Yeovil's Premier Events Venue


 1/5
1/5Description Tudor Chambers is an attractive three storey office property with rights to park two cars . Internally the ground floor provides good sized open plan front office with separate rear office and WC facility. The first floor provides open plan office accommodation with ancillary kitchen facility. The second floor provides an open plan office with WC facility and useful storage accommodation. The property has potential, subject to appropriate consents for conversion to residential apartments.
 |1/5
|1/5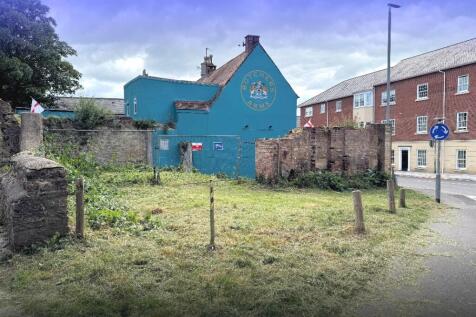
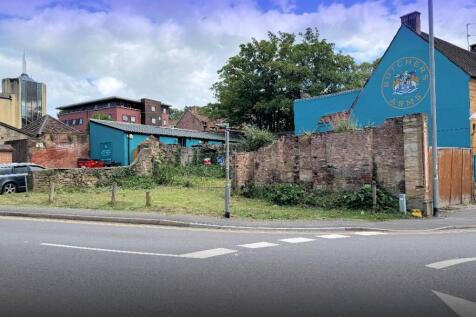
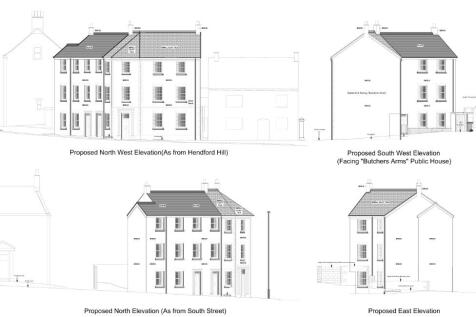
KLP are delighted to offer for sale this residential development opportunity located within the defined town centre of Yeovil, and which benefits from detailed planning permission for the construction of a new building, containing six new apartments.





 1/3
1/3


The property owners have instructed Boon Brown Architects to produce plans for a potential development of the site. Schemes from a five storey to a seven storey development were considered. A five storey scheme would achieve ground floor commercial accommodation with some 27 flats. The Seven Storey scheme with indicative elevations for 443 & 45 Middle Street are detailed in this marketing brochure would provide retail and leisure (gym use) at ground and first floor with a further 40 flats providing the following approximate accommodation. Residential 10no 1B1P 414.sqm (4,456 sqft) Residential 23no 1B2P 1,178.sqm (12,688 sqft) Residential 7no 2B3P 430. sqm (4,630 sqft) Retail / Class E 662 sqm (7,125 sqft) The property owners have held productive informal discussions with Somerset Council but no formal Planning Pre Application has been submitted and any proposed development will require full planning permission. Boon Brown Architects and the Property Owners will be pleased to discuss with interested parties the various schemes considered and the site has potential for a variety of alternative designs and uses including hotel use. Contact details for Boon Brown Architects are Mike Payne, Director, Boon Brown Architects EMAIL:Mike Payne Mike. TEL: The property owners are prepared to consider a freehold sale of the existing site, joint venture of a development or potential pre lets of parts of a proposed development. Expressions of interest...
1/1
Key Highlights Annual Turnover £2,341,338 Established Trading History - Founded in 1961, with over six decades of continuous operation Freehold Property Included - Operational depot included within the sale Repeat Revenue Model - Approximately 75% of revenue generated from repeat customers Blue-C...



 |1/8
|1/8


A substantial building offering circa 8,053 sqft (748.1 m2) suitable for a variety of uses, together with its own car park facility to the top level. Latterly trading at a snooker club the property has previously been a car show room. Potential for redevelopment (Residential/Commercial) ...
1/10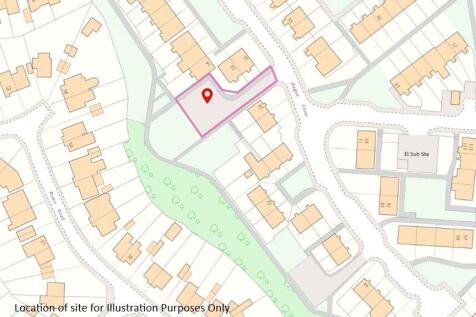
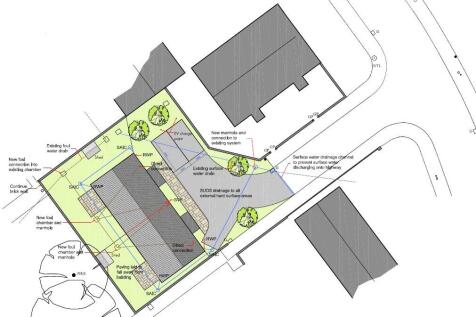
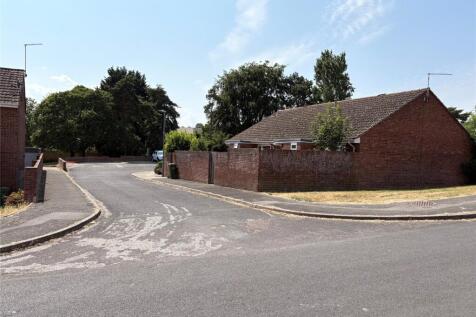
Site with Full Planning for two bungalows and associated works. The Site:- A rectangular plot of land of approximately 0.15 acres comprises a relatively level parking area which is laid to tarmac and accessed from Magna Close to the east. Viewings The site can be view...
|1/7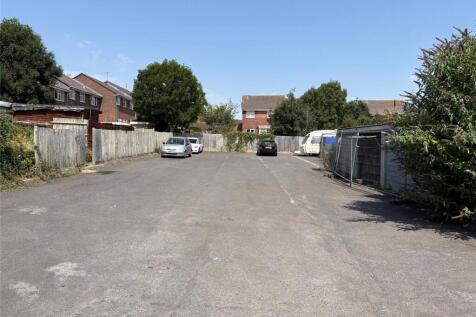

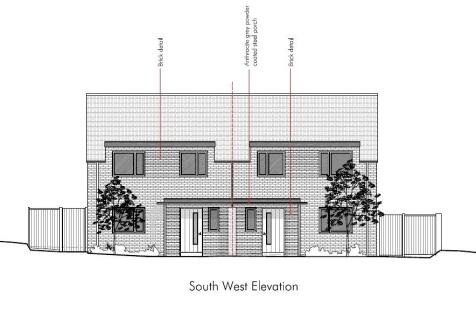
Site with Full Planning for 2no. one and a half storey dwellings and creation of parking area. The Site:- The site is a level, tarmac-covered parking area containing a detached block of four garages. The site is surrounded by neighbouring residential gardens and is accessed from ...


