Commercial properties for sale in Yorkshire, Restaurant, this area only
Paid partnerships can play a role in listing order
90 results
Beta
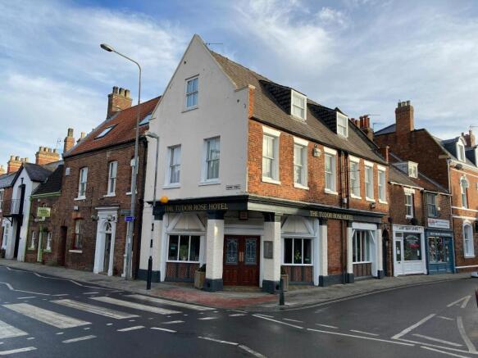
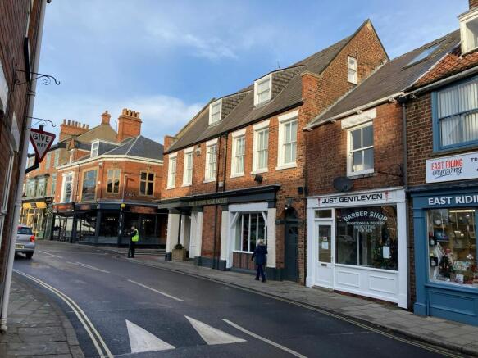
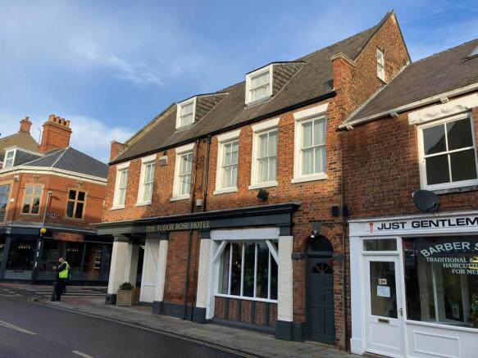
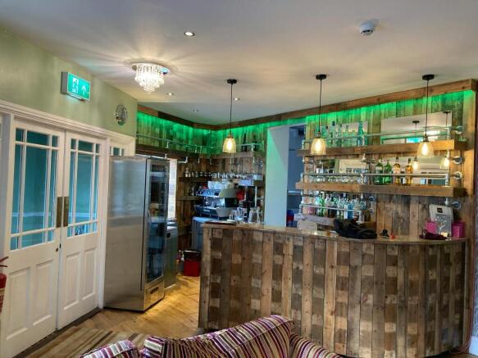
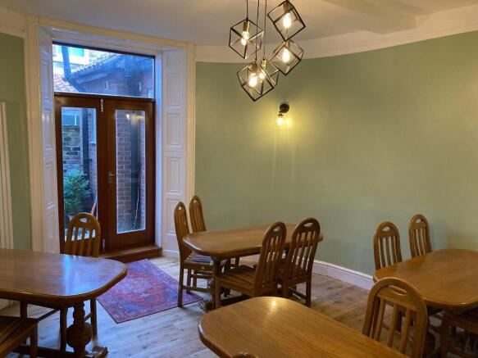
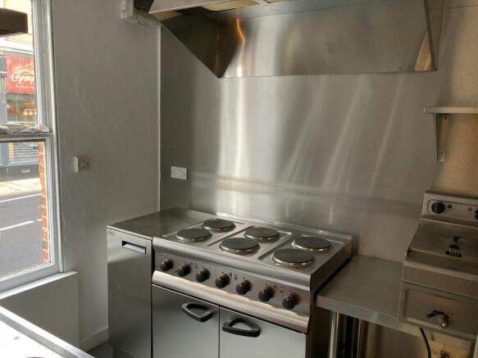
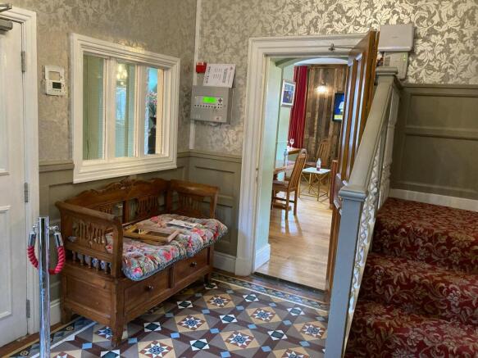
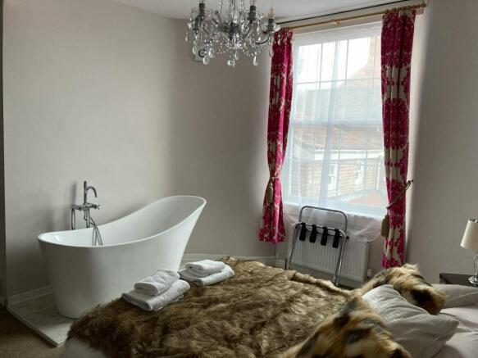
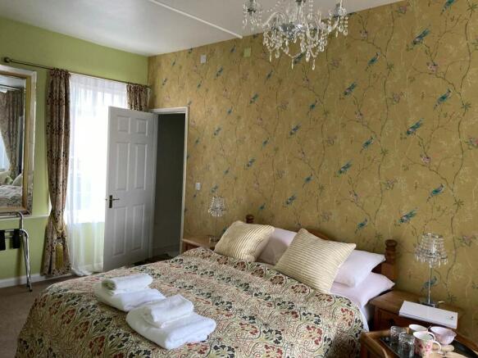
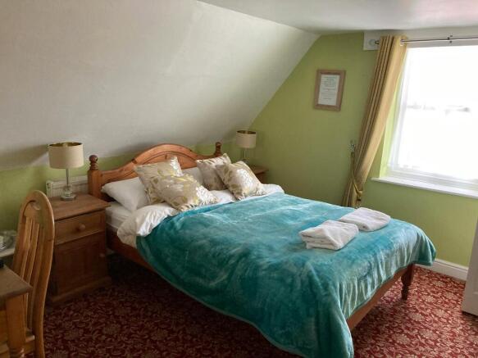
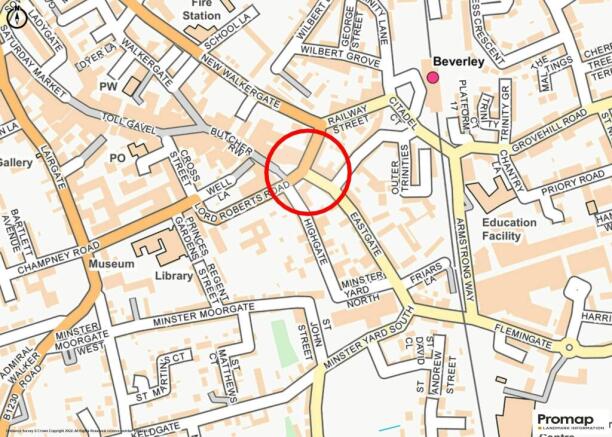
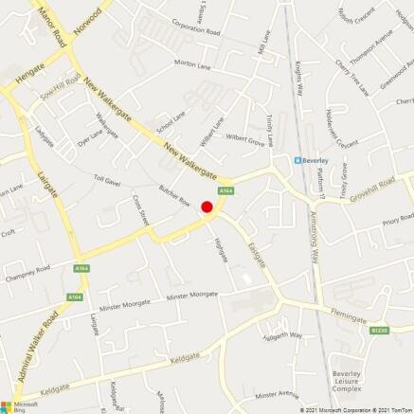
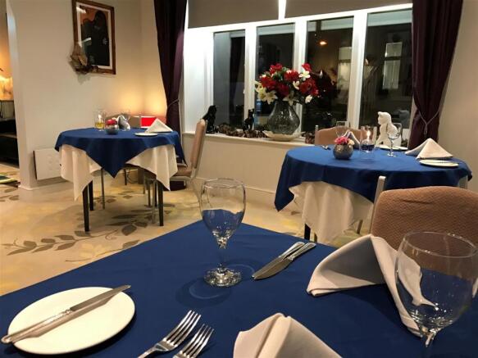
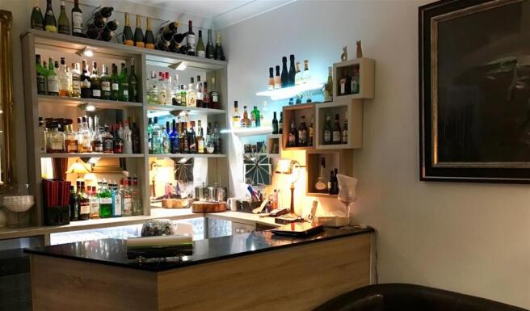
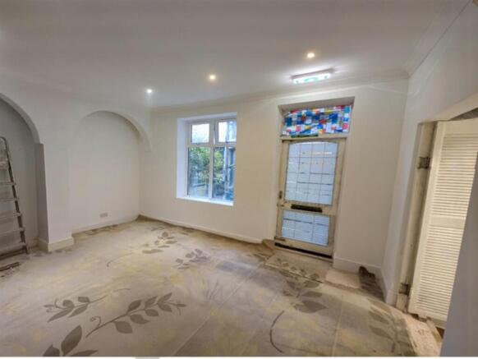
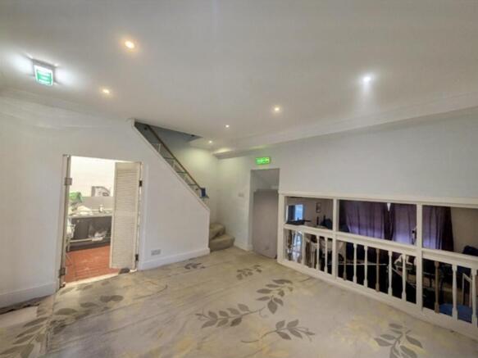
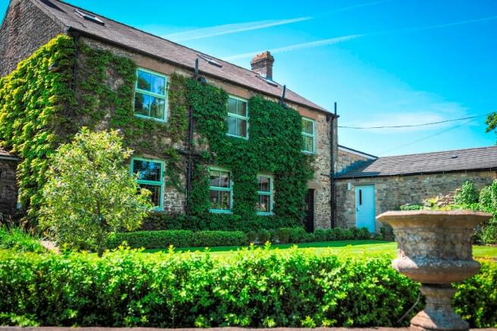
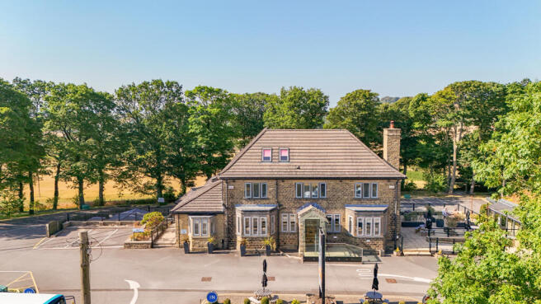
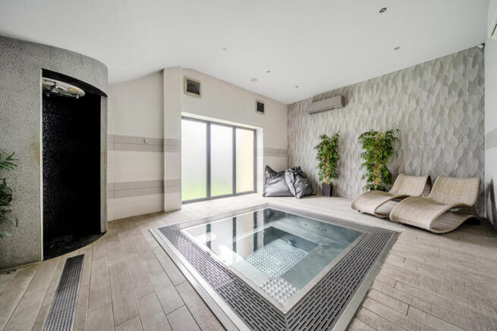
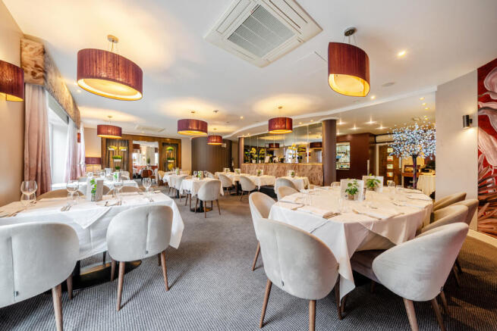
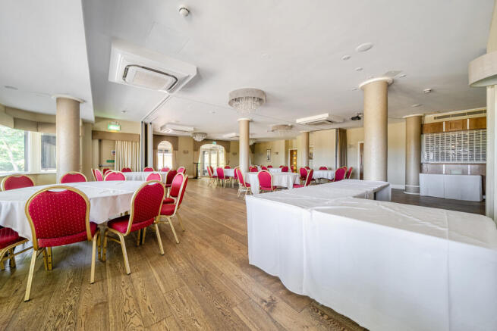
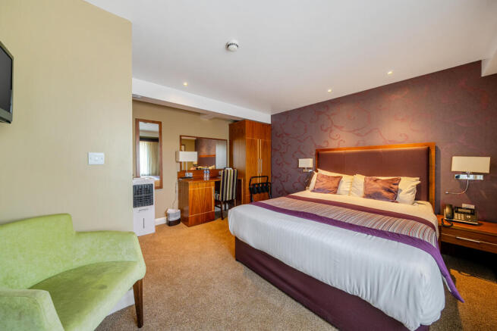
Available due to retirement. An excellent opportunity to reopen as a hotel or potential for redevelopment.
Marketed by Sanderson Weatherall, Humber


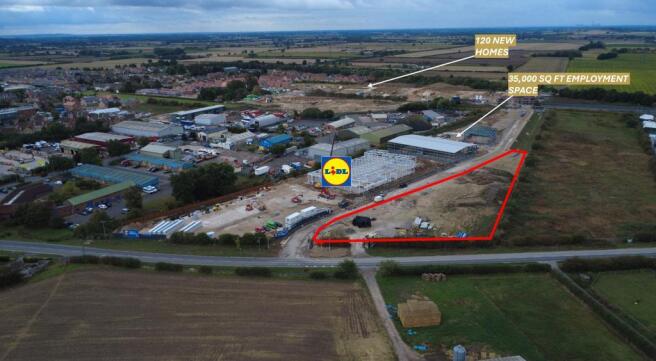
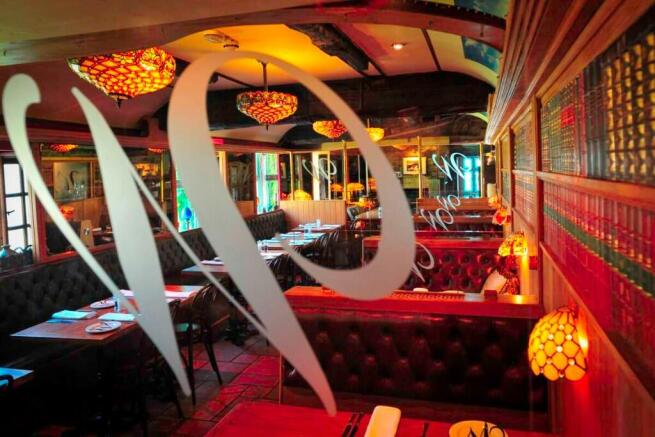
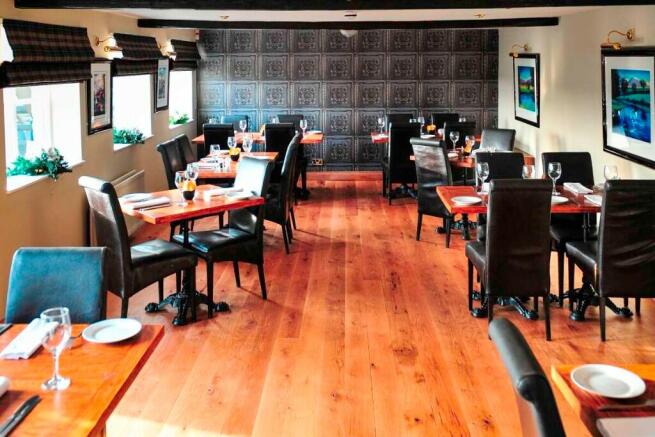
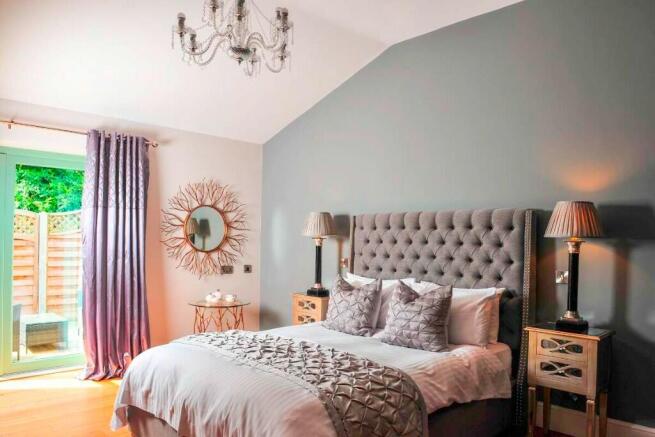
We are delighted to bring to the market this freehold public house and restaurant located in Leyburn in the heart of the Yorkshire Dales.
Marketed by Blacks Business Brokers Limited, Bury

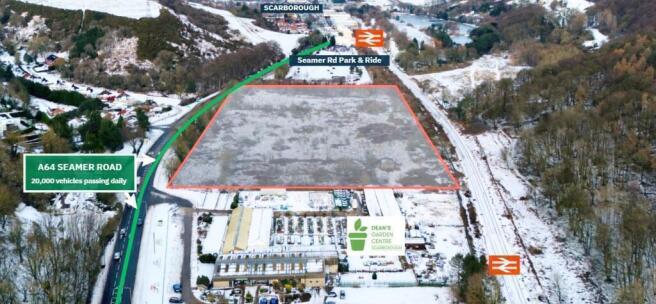
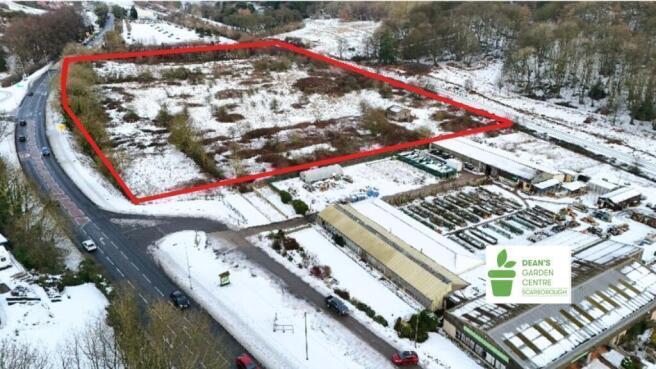
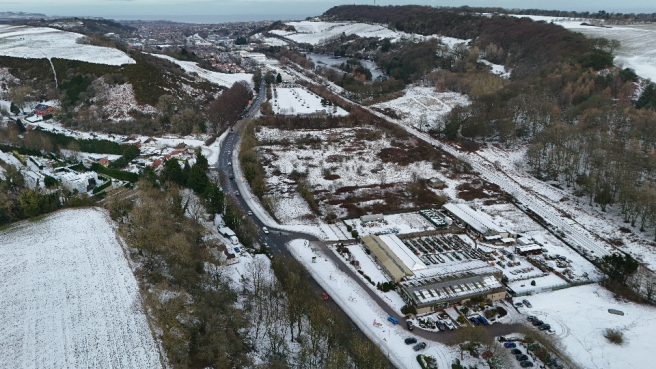
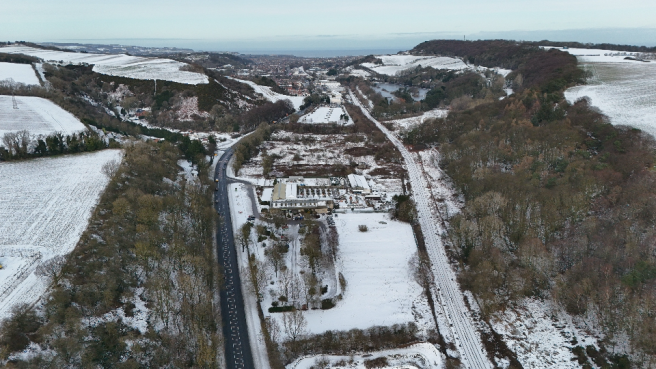

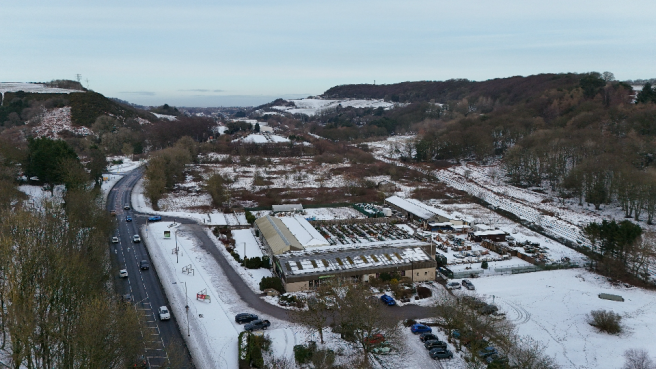
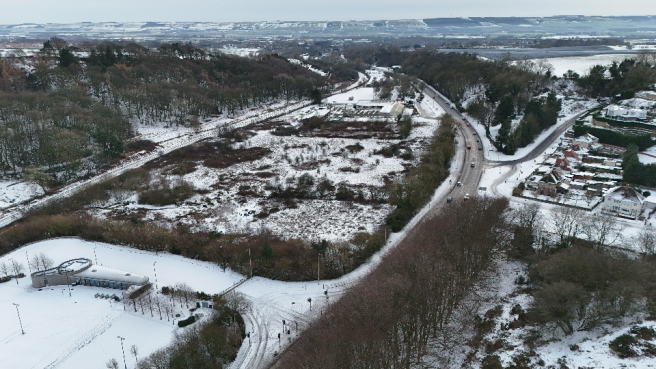



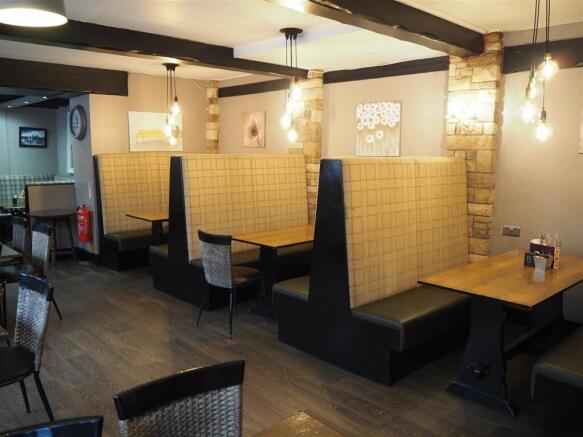

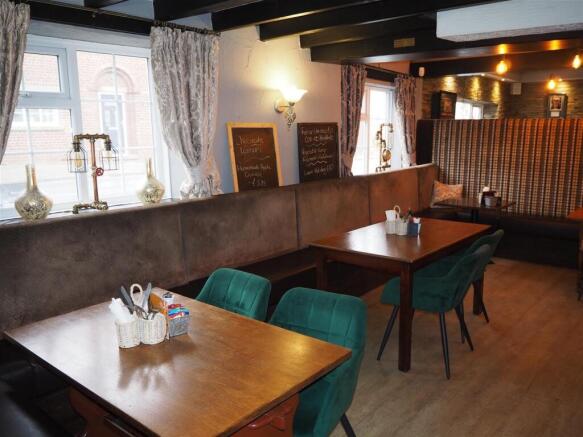


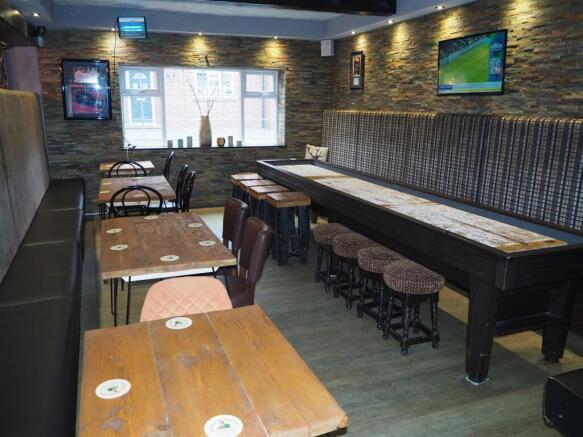


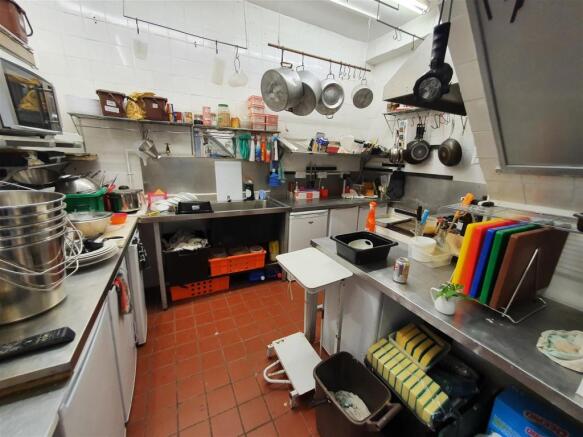
PUBLIC HOUSE AND RESTAURANT Delightful village locationWorking on gross margins of circa 57%Run over a six day week, closing at 10pmExtensive commercial kitchen with an impressive array of catering equipmentWeekly turnover £40,000REF 590750. Business and Property, Offers Around £1,595,000...
Marketed by Ernest Wilson & Co Limited, EW Leeds

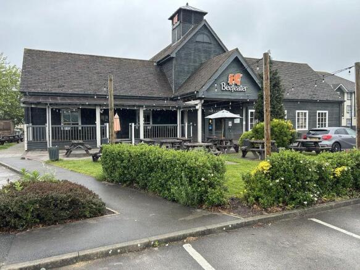
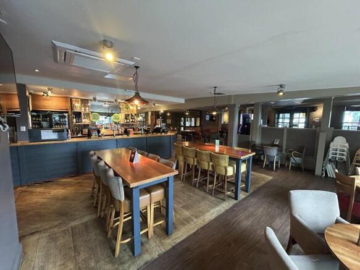
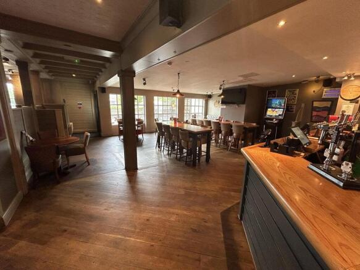
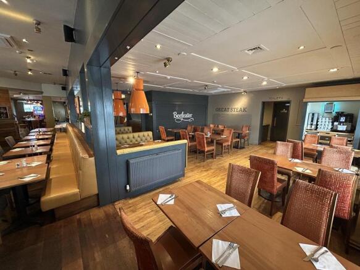
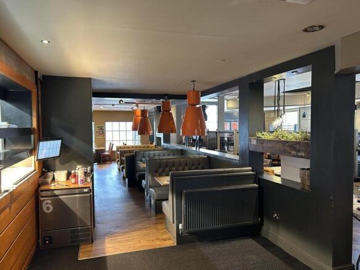
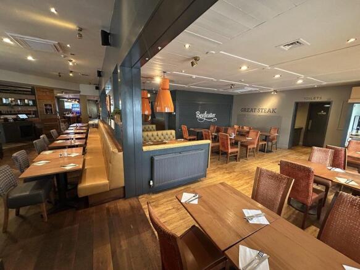
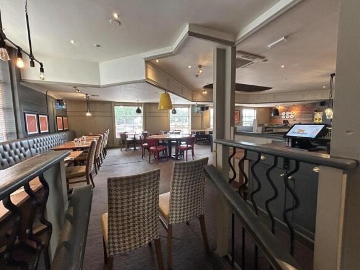
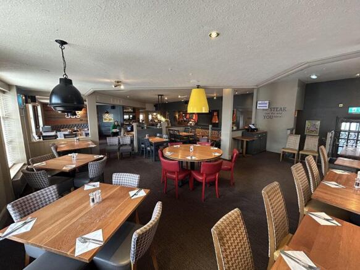
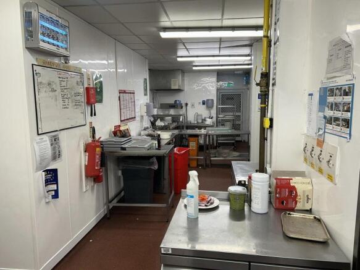
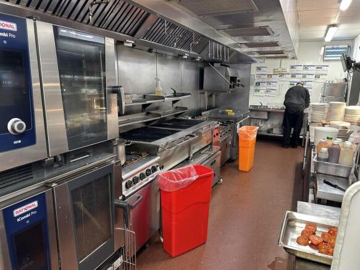
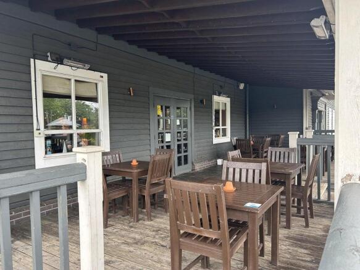
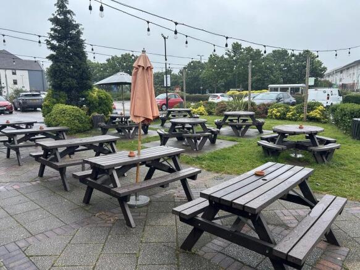
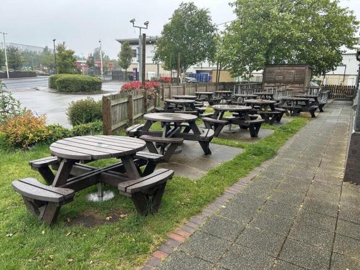
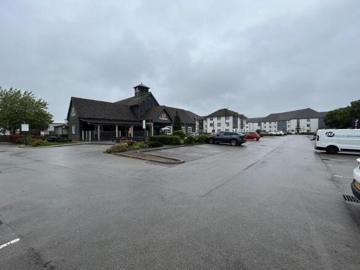
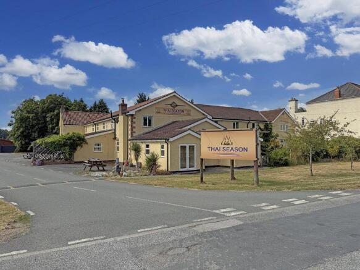
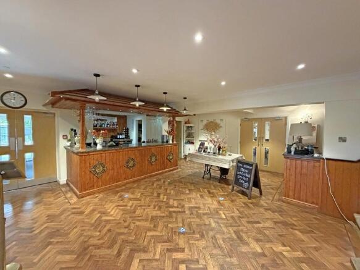
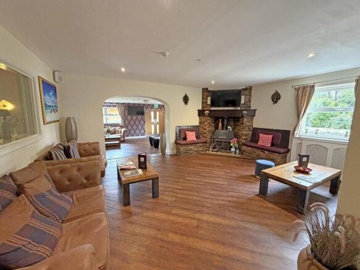
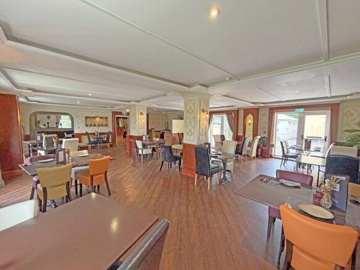
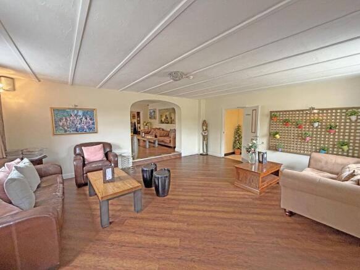
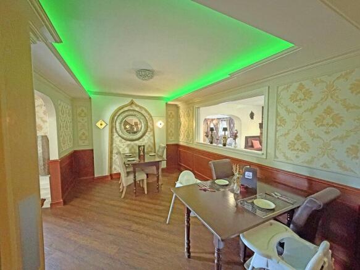
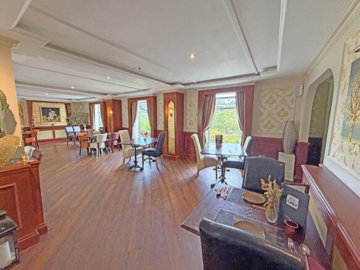
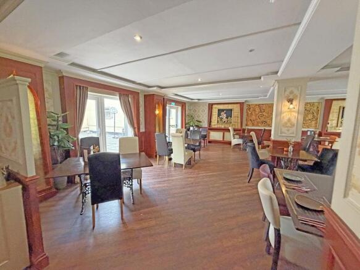
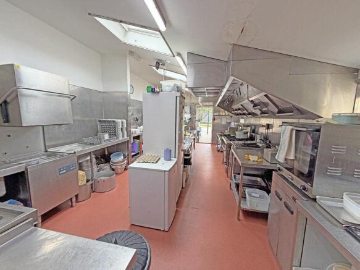
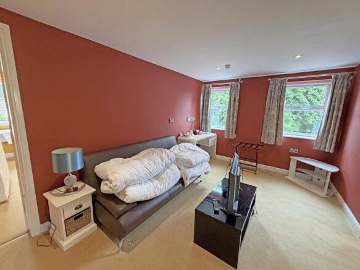
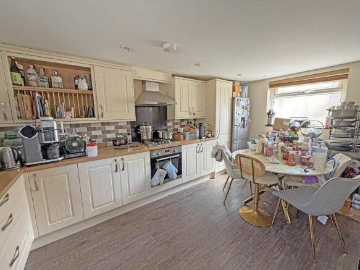
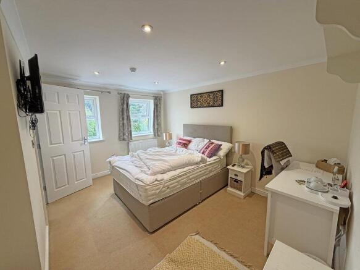
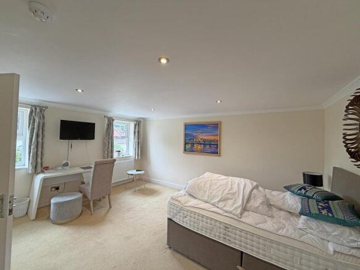
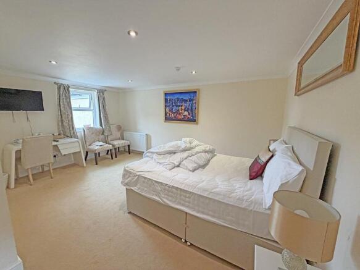
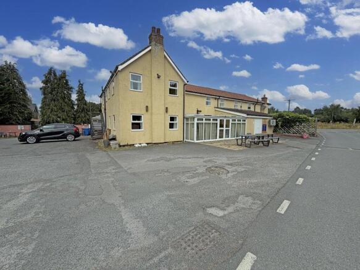
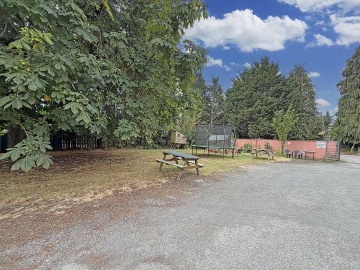
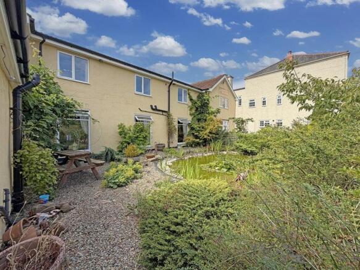
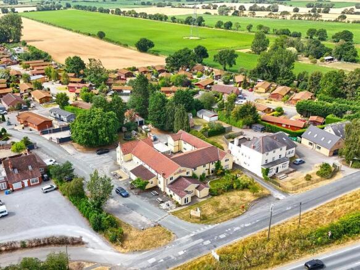
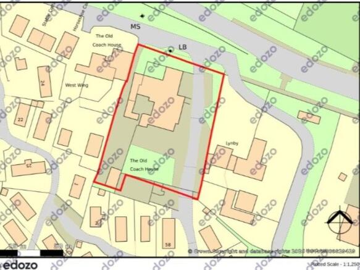
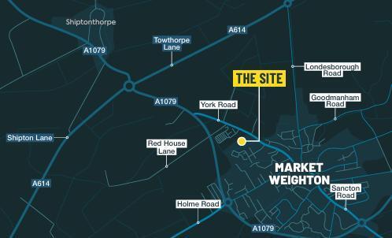
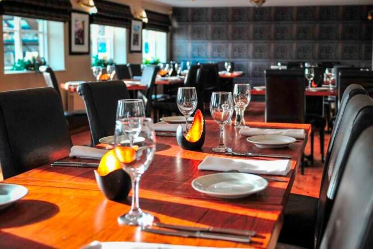
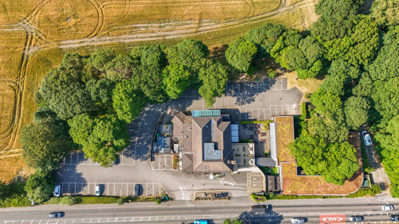
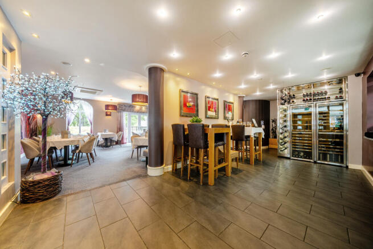
Freehold. Landmark A1079 roadside position. 10-bedroom boutique hotel. Destination dining venue. Plot just shy of 1 acre. Traffic Count between 11k & 20k per day
Marketed by Christie & Co, Pubs & Restaurants

We are delighted to bring to the market this freehold public house and restaurant located in Leyburn in the heart of the Yorkshire Dales.
Marketed by Blacks Business Brokers Limited, Bury
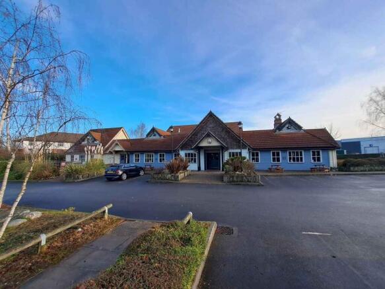
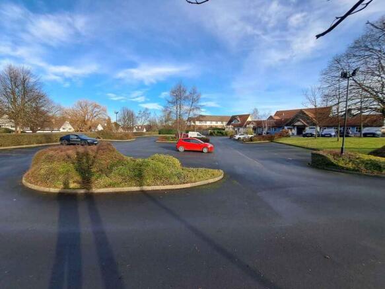
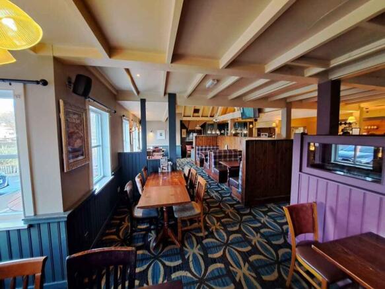
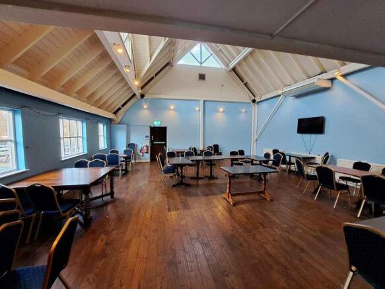
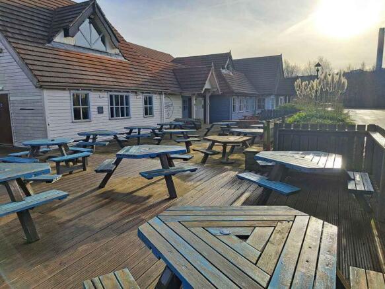
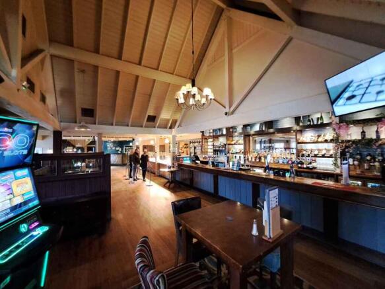
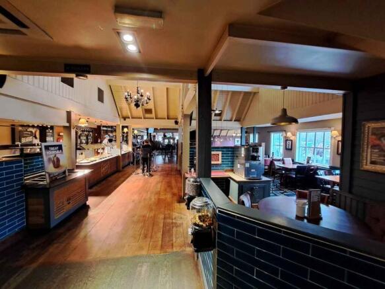
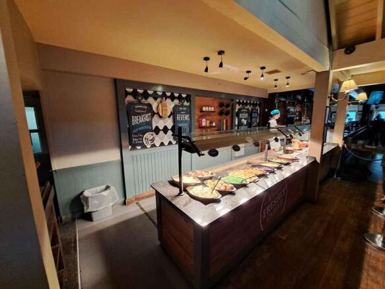
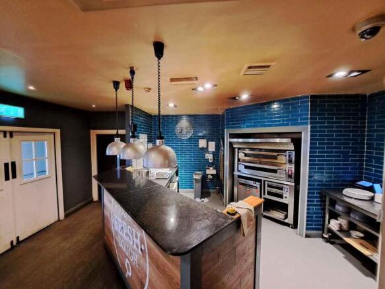
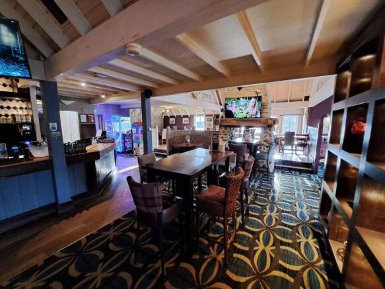
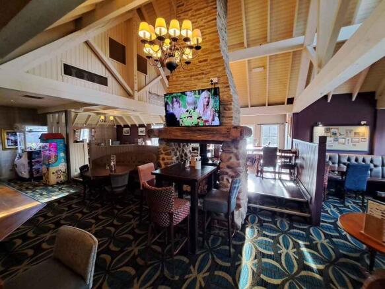
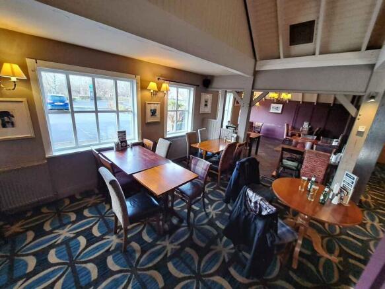

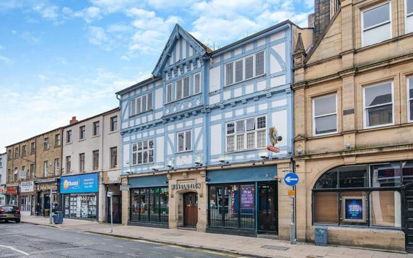
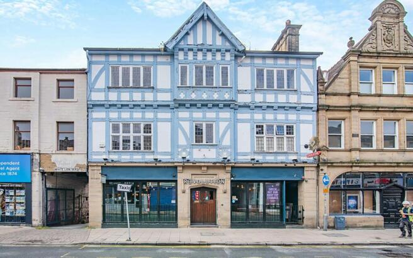
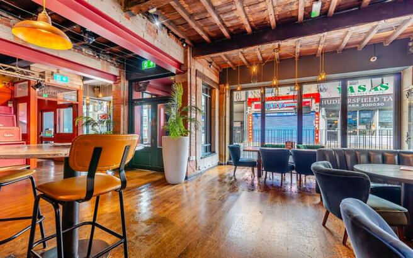
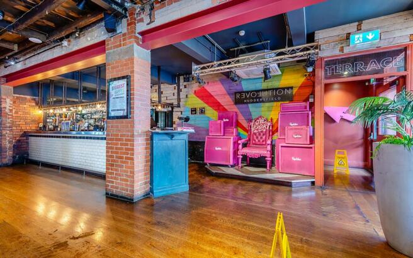
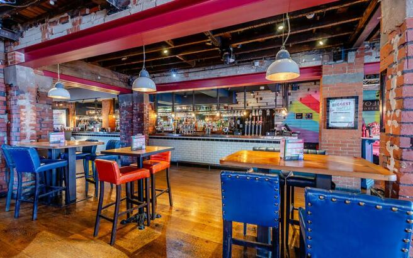
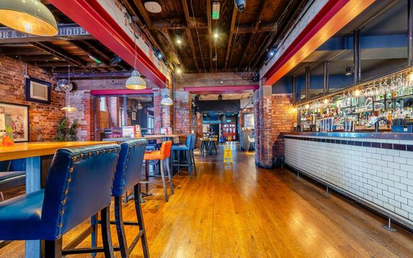
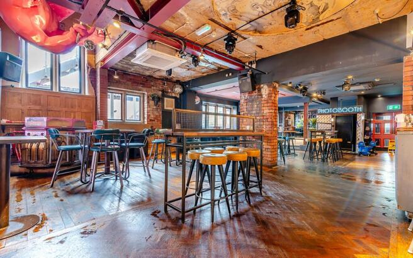
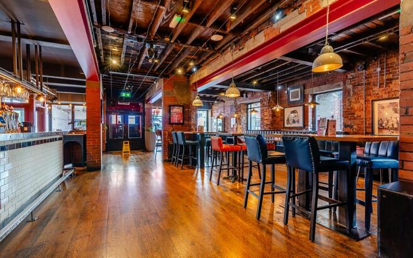
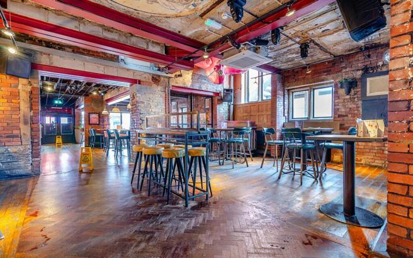
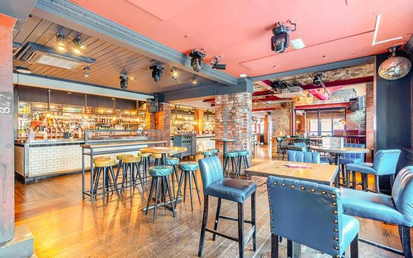
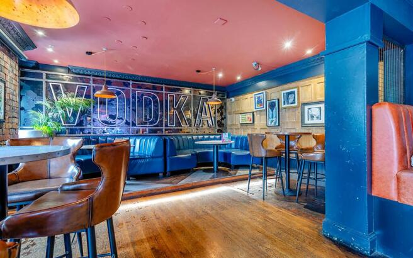
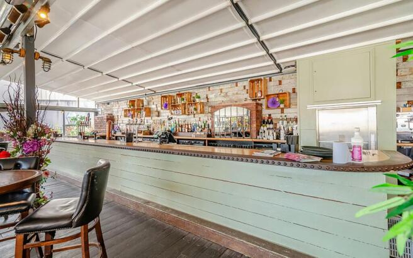
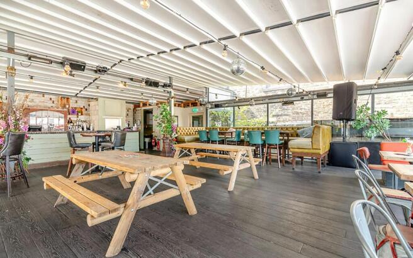
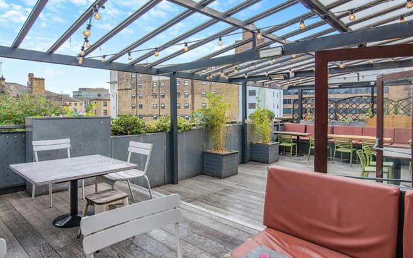
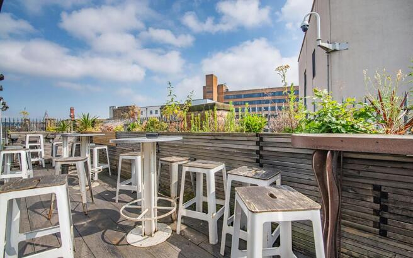
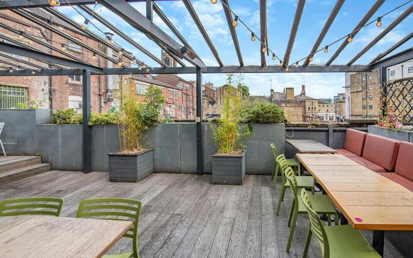
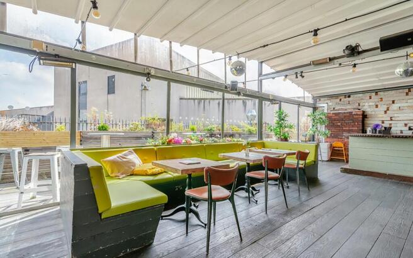
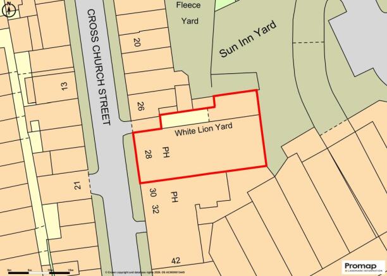
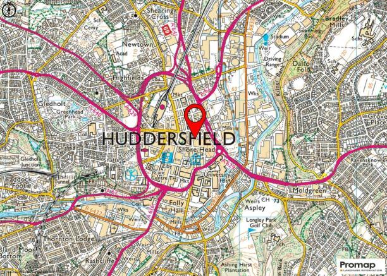
Prominent Public House in Huddersfield town centre available for sale or to let
Marketed by Savills National , Margaret Street - Licensed Leisure



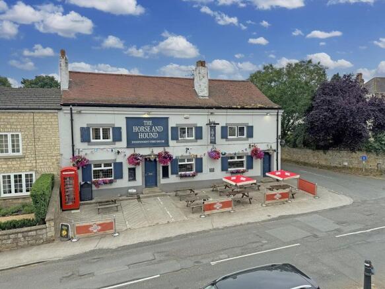
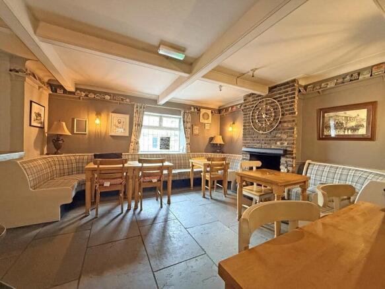
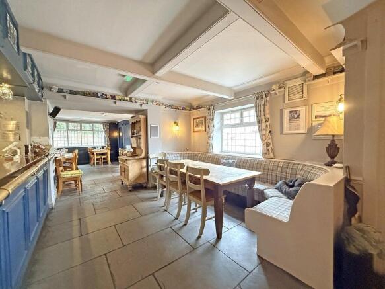
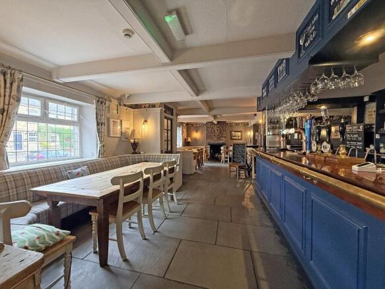
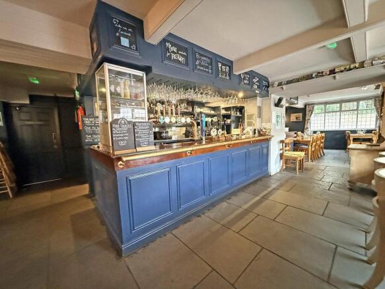
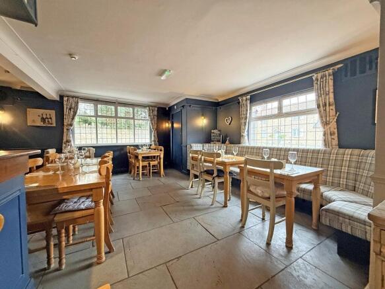
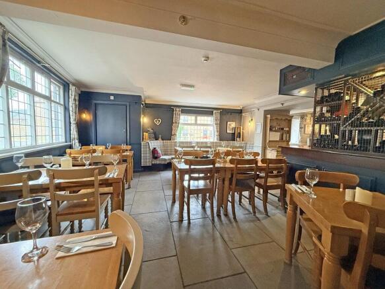
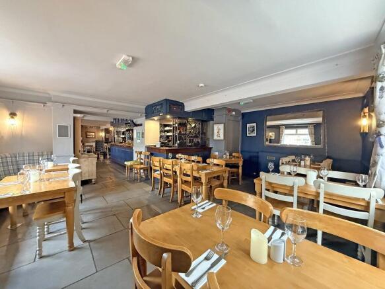
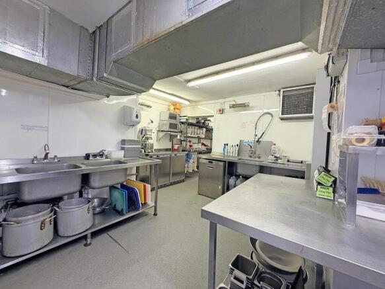
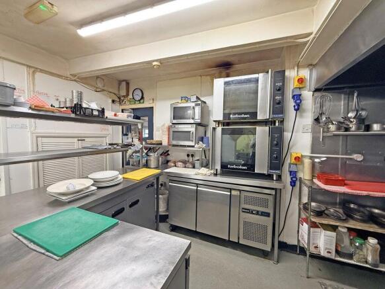
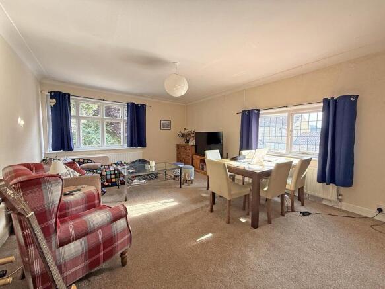
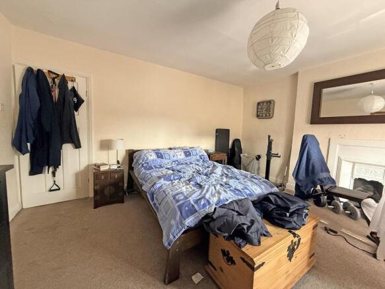
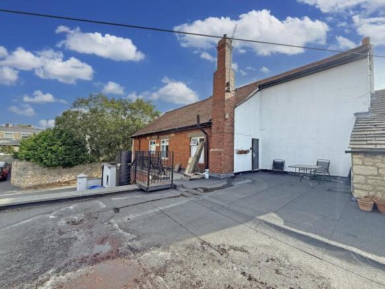
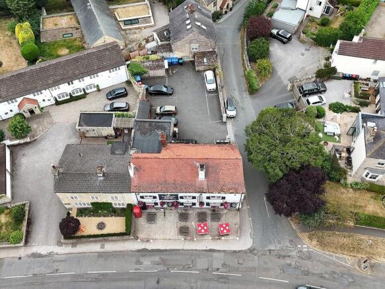
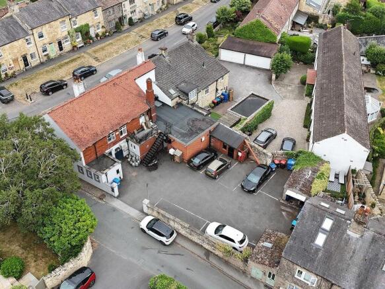
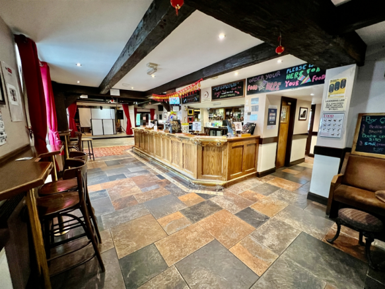
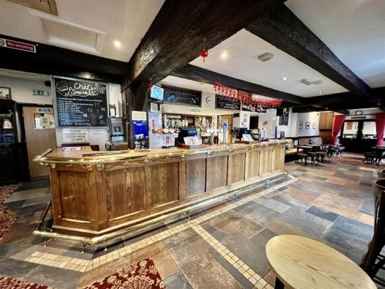
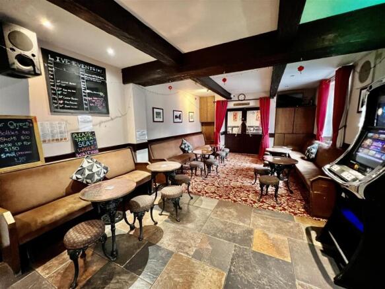
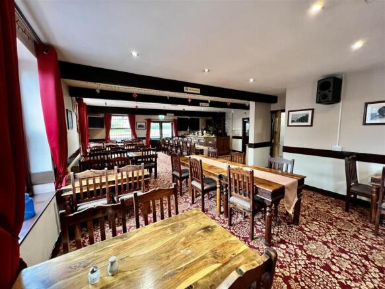
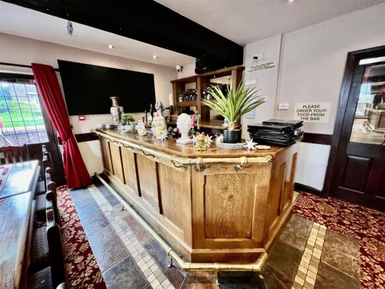
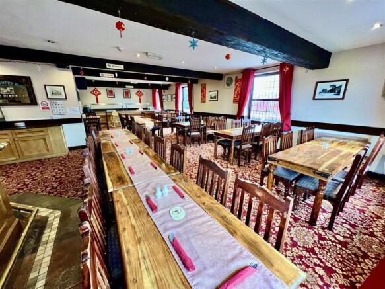
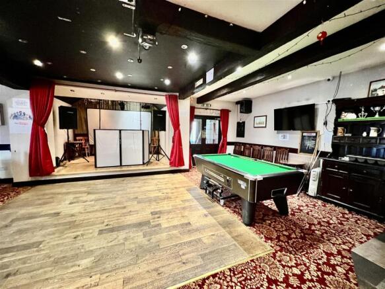
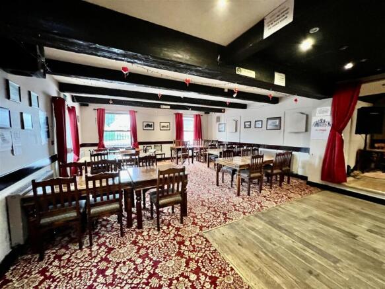
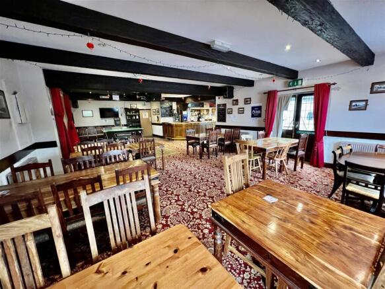
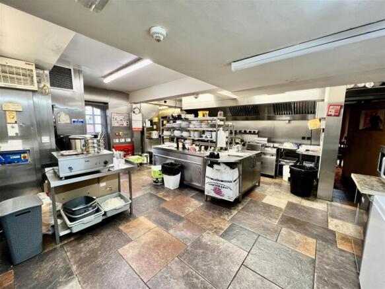
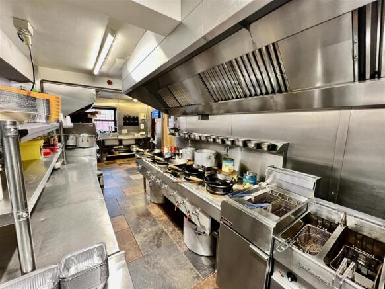
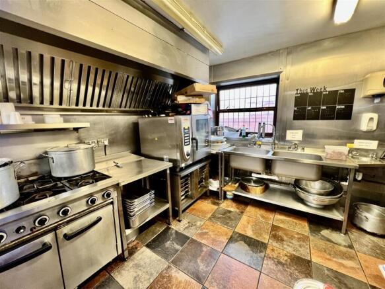
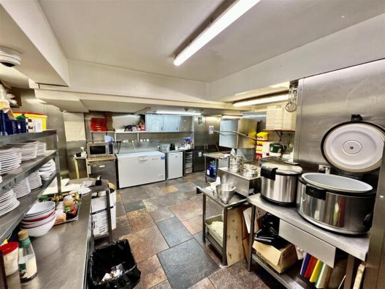
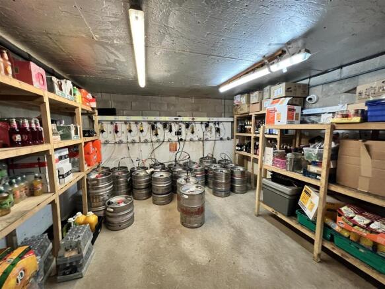
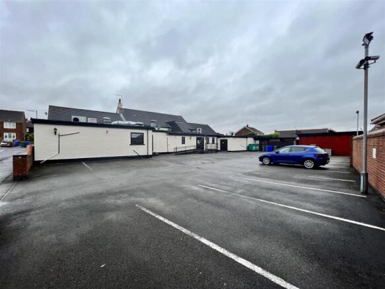
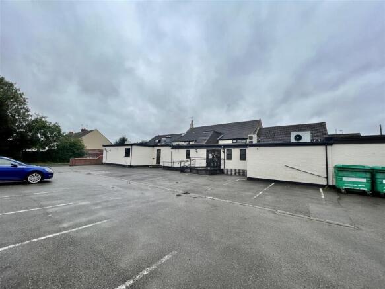
PUBLIC HOUSE AND RESTAURANT
Monopoly position - only pub in the village
Substantial detached property with owners accommodation
Superbly presented and exceptionally well fitted
Impressive public bar, spacious commercial kitchen and large car park
Weekly turnover of £11,000
REF 590120.
Business...
Marketed by Ernest Wilson & Co Limited, EW Leeds
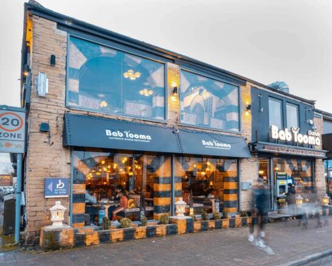
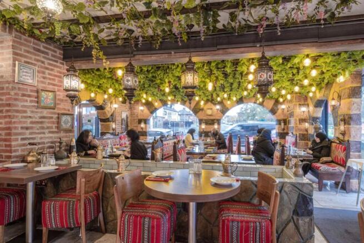
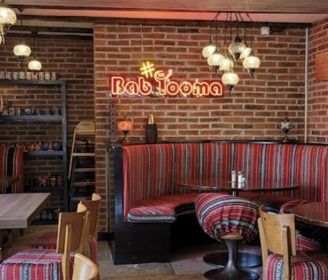

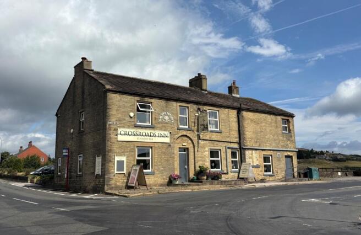
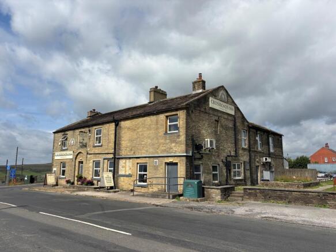
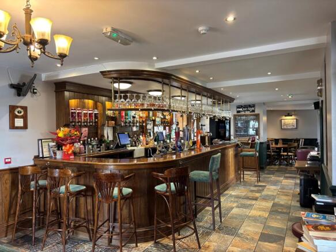
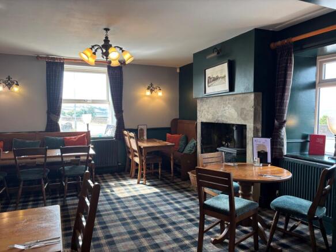
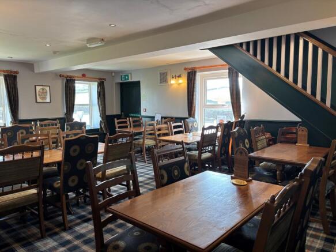

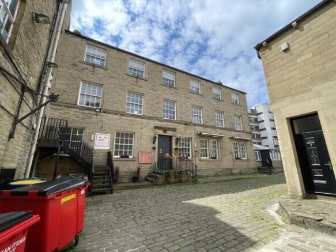
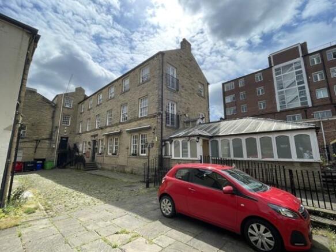
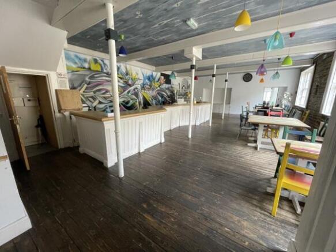
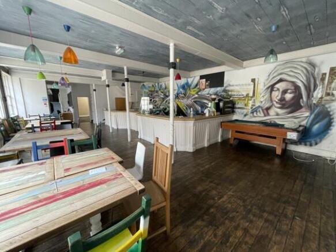
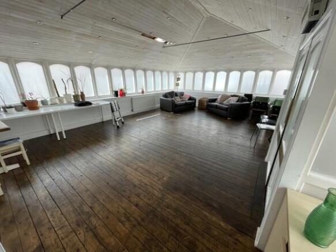
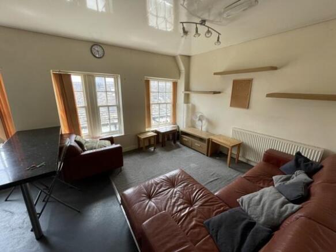
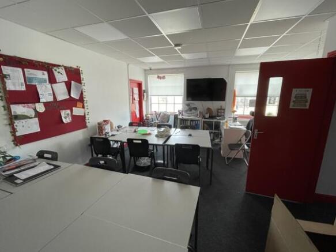
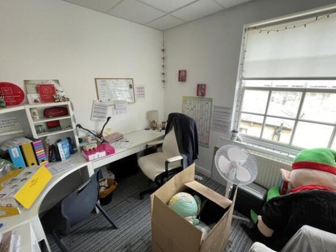
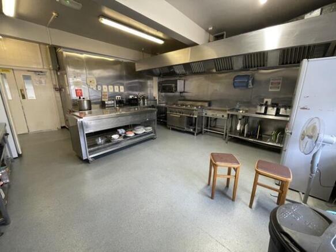
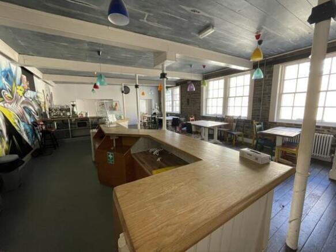
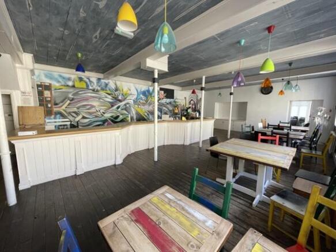
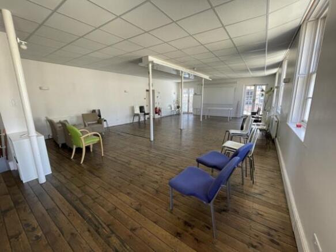
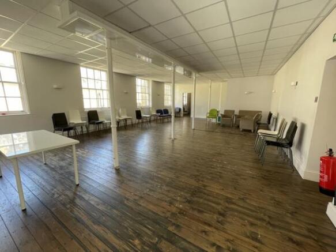
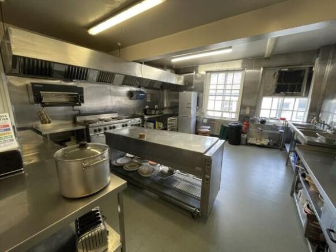

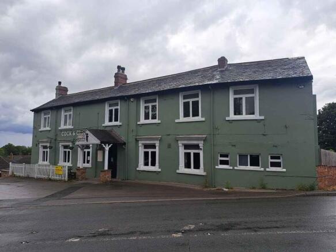
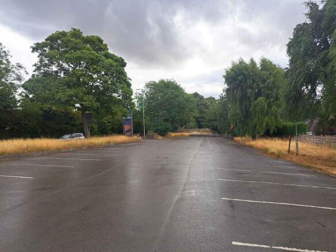
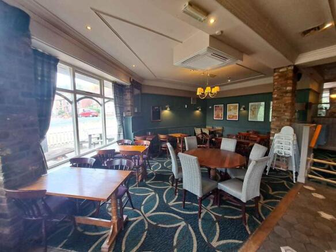
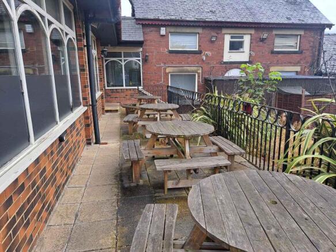
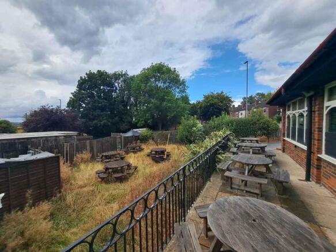
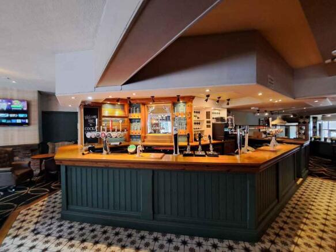
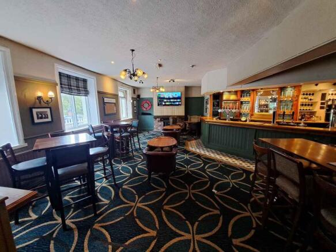
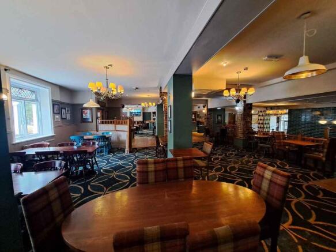
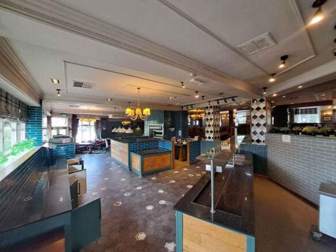
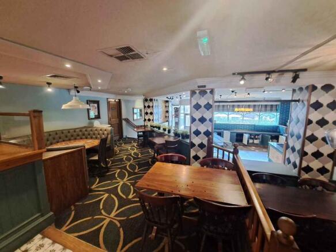
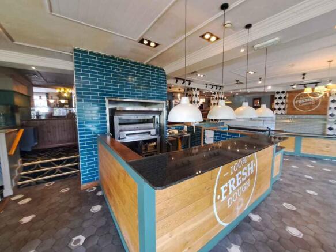
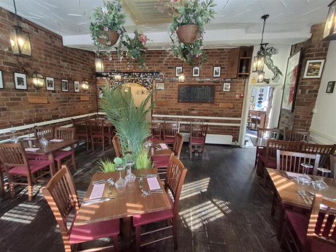
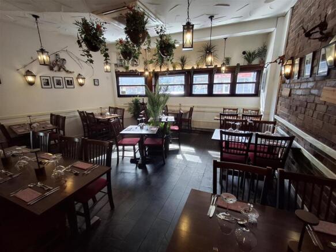
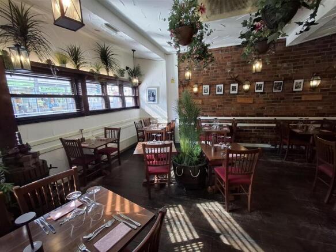
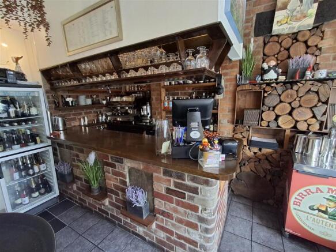
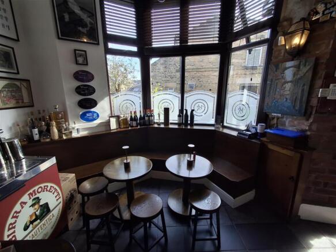
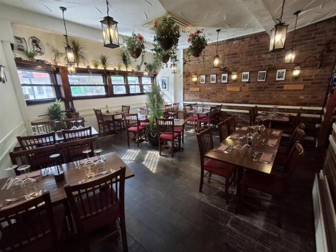
FREEHOLD LICENSED 50 COVER RESTAURANT
Valuable freehold investment
Substantial, prominent building
Same ownership for 35 years
Would suit any style of cuisine
Weekly turnover £6,000 inc VAT
REF 591515. EPC Band C
Business and Property £425,000
Sheffield
Marketed by Ernest Wilson & Co Limited, EW Leeds
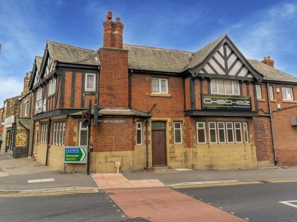
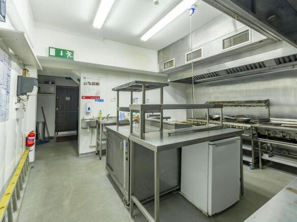
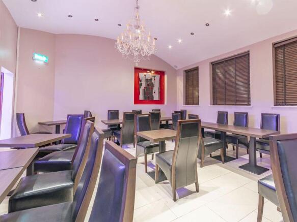
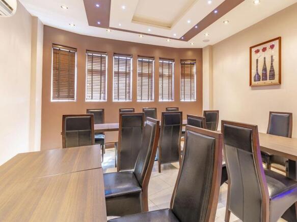
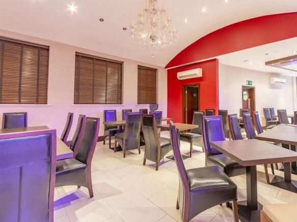
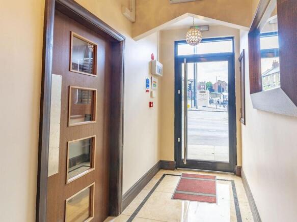
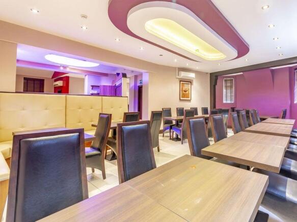
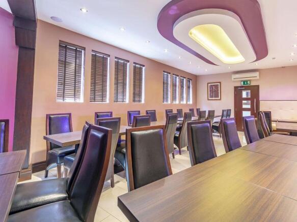
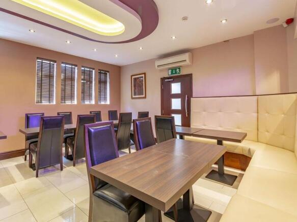
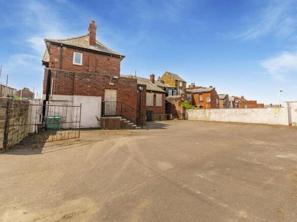
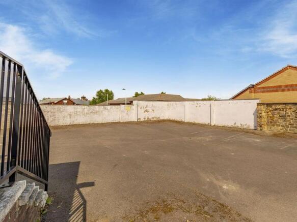
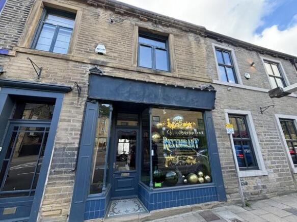
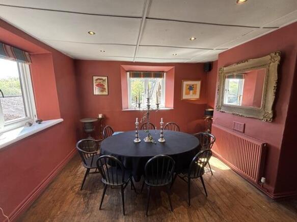
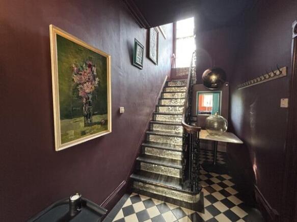
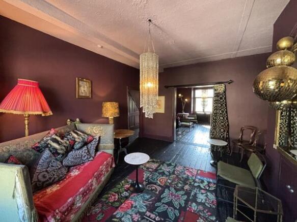
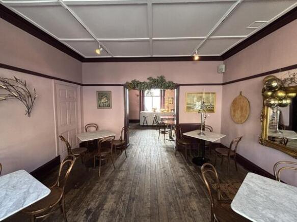
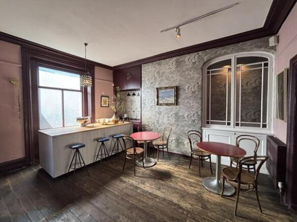
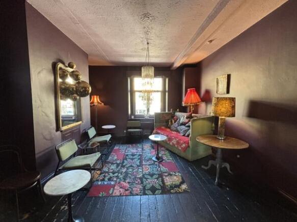
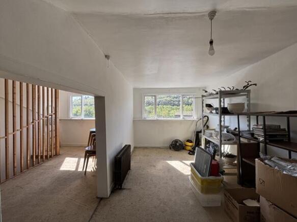
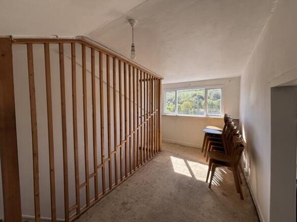
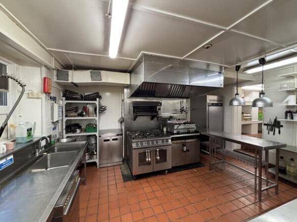

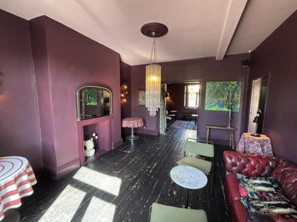
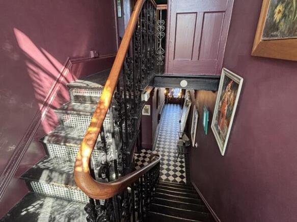
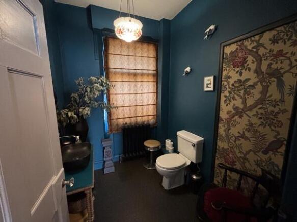
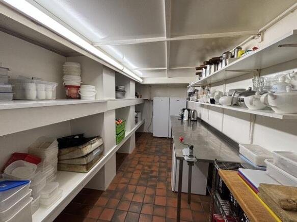
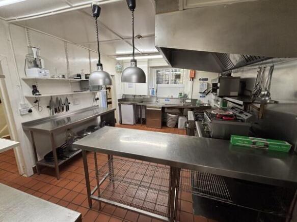
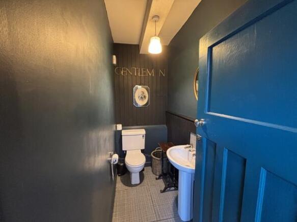
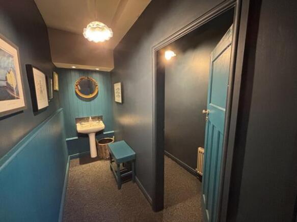
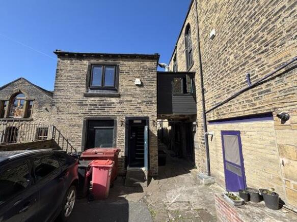
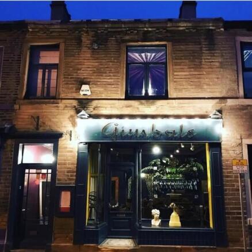

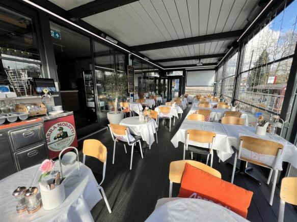
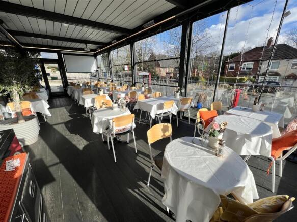
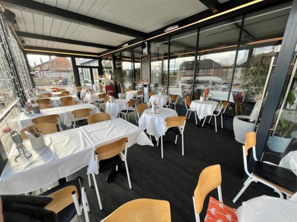
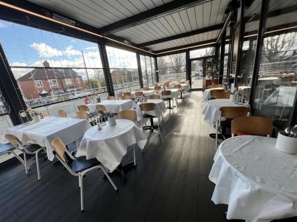
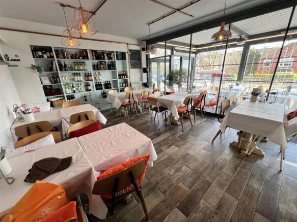
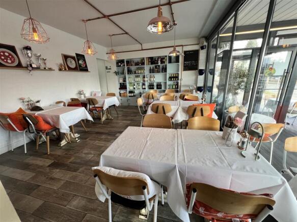
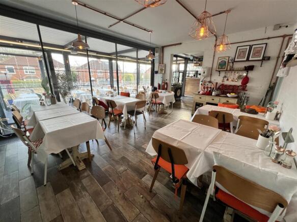
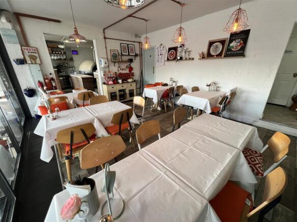
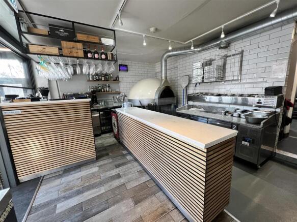
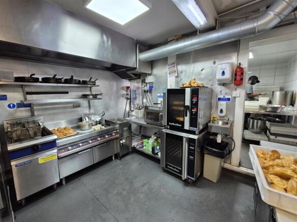
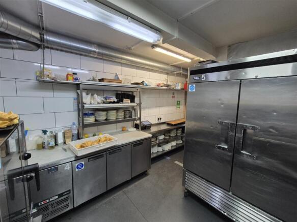
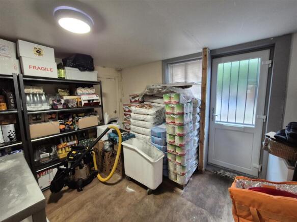
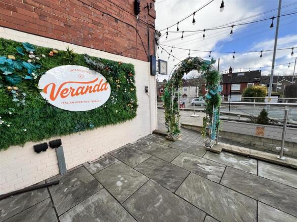
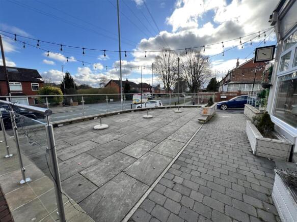
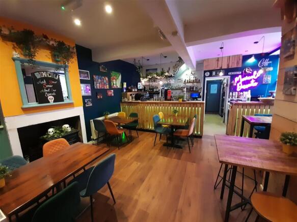
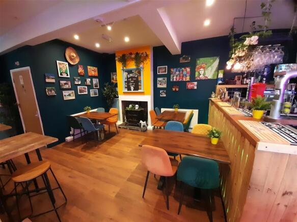
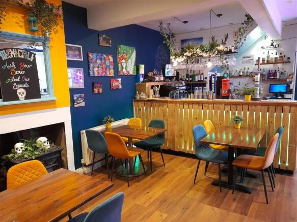
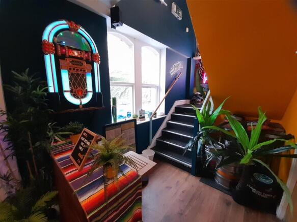
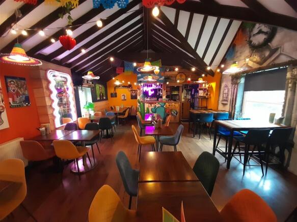
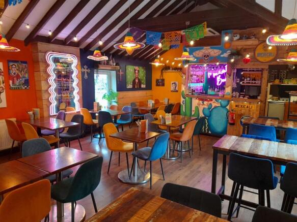
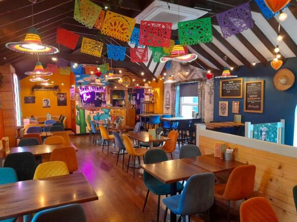
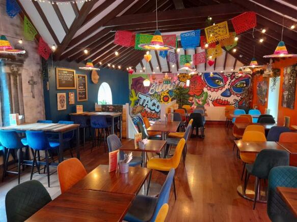
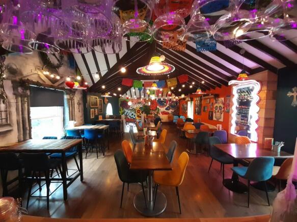
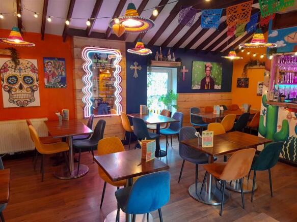
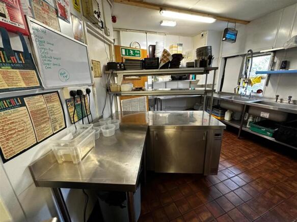
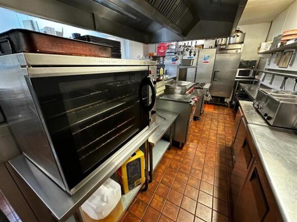
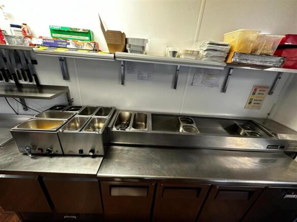
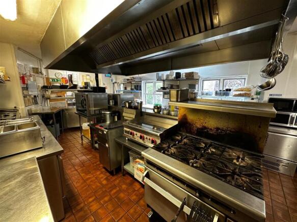
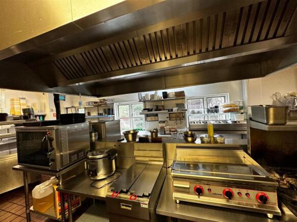
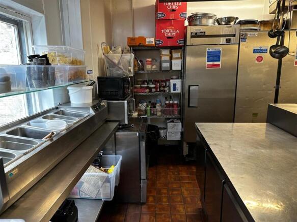
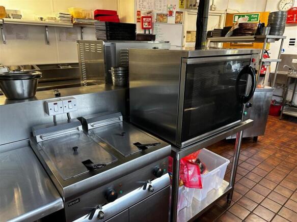
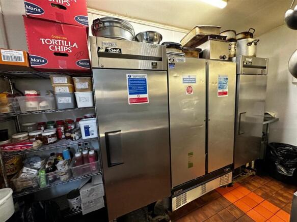
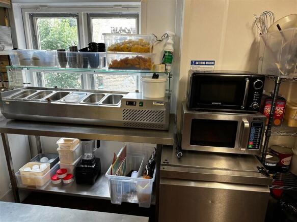
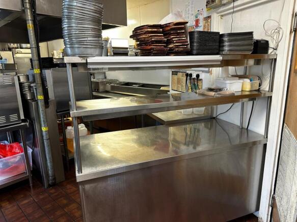
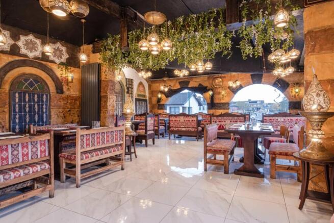
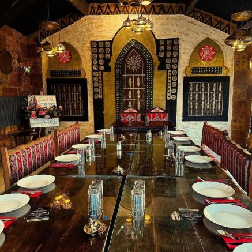
VIBRANT RESTAURANT VENUE
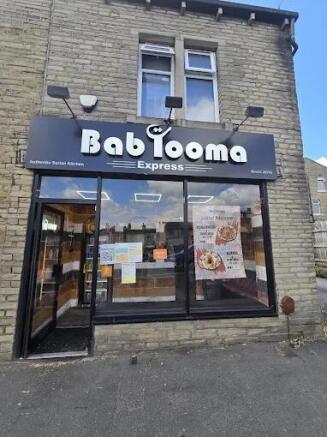
Holmfirth’s most vibrant dining venue
Superbly furnished, fitted and equipped
Trademarked logos and branding included
Much loved, highly popular restaurant
Weekly turnover £12,000 to £16,000
REF 590692. EPC Band B.
Business £250,000
West Yorkshire
Marketed by Ernest Wilson & Co Limited, EW Leeds