Commercial Properties For Sale in Yorkshire
Paid partnerships can play a role in listing order
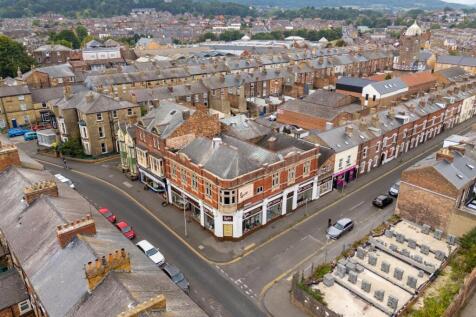
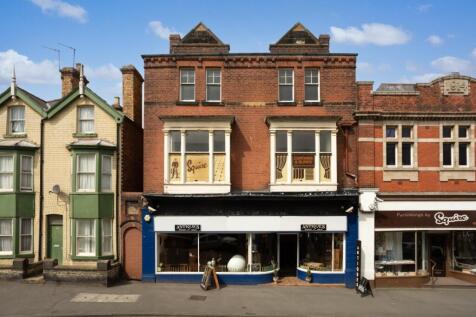
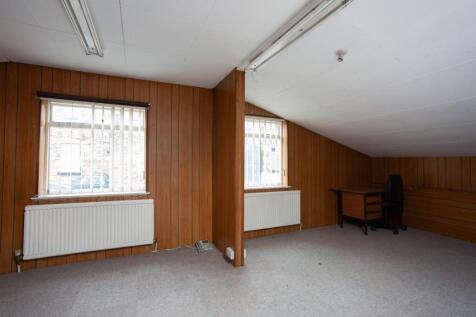
Substantial Mixed-Use Freehold – Approx. 23,500 sq.ft GIA A rare opportunity to acquire a freehold property close to Scarborough town centre, comprising: two retail units; two residential houses and a substantial warehouse Suitable for investors, developers, or owner-occupiers,...

 1/2
1/2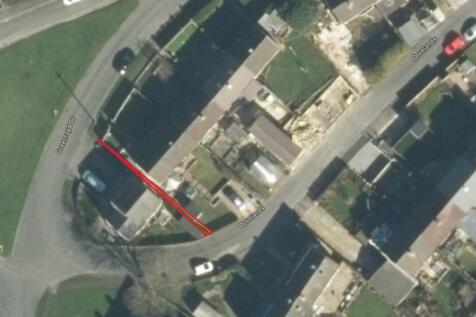

Access Way Land for Sale in Sutton-in-Craven | Lot 105, Guide Price £500 A rare freehold access way land parcel for sale in Sutton-in-Craven, near Keighley, North Yorkshire — 12.48 sq metres, guide price just £500, for sale by auction with Palace Auctions London. The Location Set between 11 and 11a Greenroyd Drive, Sutton-in-Craven, BD20 7JL, this plot sits in a quiet, low-crime North Yorkshire village with Tesco Express, GP surgery, pharmacy and popular pubs close by. Steeton and Cross Hills train stations are both around a mile away, and 'Good'-rated Ofsted schools are within walking distance. The Property This compact strip of land, bordered by Greenroyd Drive to the north and Drovelands to the south, is suited to access, amenity or minor landscaping use, subject to local authority consent. Auction Details For sale by auction on 23rd September 2026 at 1:00pm, live at Claridge's Mayfair, online, or by telephone/proxy. A 10% deposit, 2% buyer's premium (inc. VAT) and £1,000 + VAT admin fee apply on the fall of the hammer. Legal pack available on request — register today to bid.

- Freehold access way land for sale in Sutton-in-Craven, North Yorkshire
- Guide price £500 — for sale by auction
- 12.48 sq metre plot between 11 and 11a Greenroyd Drive


 1/5
1/5


The property is situated on Gilkes Street adjacent to Newport Road at the junction with the B1272 Hartington Road. This is a busy road intersection linking the edge of town centre to the A66. Situated within walking distance (100 metres) of the town centre, the property has the...

- Commercial Investment
- Business Centre
- Potential Studio Apartment Conversion
 |1/20
|1/20


Listed Farmhouse and 3x Barns with Planning Consent A superb development opportunity for the creation of 3 characterful stone barn conversions and the redevelopment of a Grade II listed farmhouse in an accessible location.

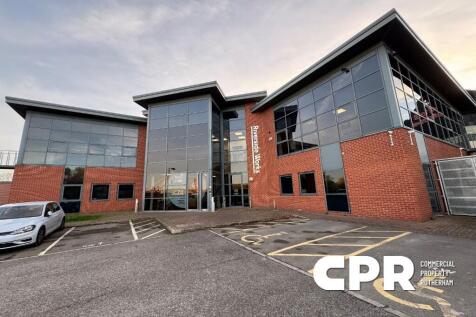

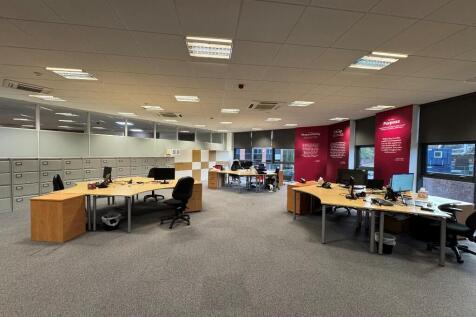

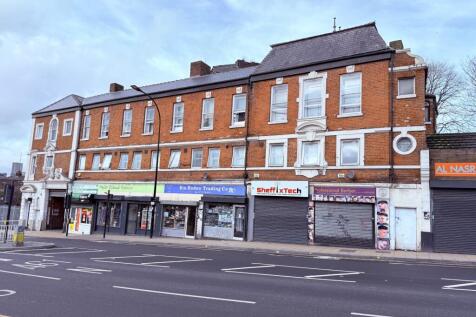


 1/23
1/23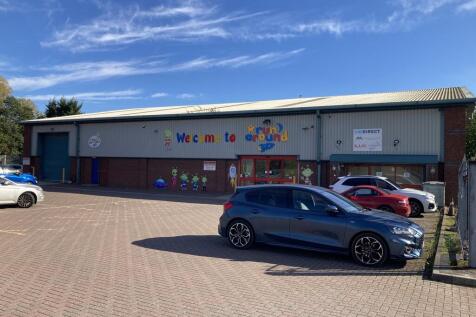


The property comprises a steel portal framed light industrial unit and adjoining two storey offices with separate Nissen hut building within a secured storage compound. Externally the property has a block paved and tarmacadam yard currently with parking for over 40 vehicles.
 1/4
1/4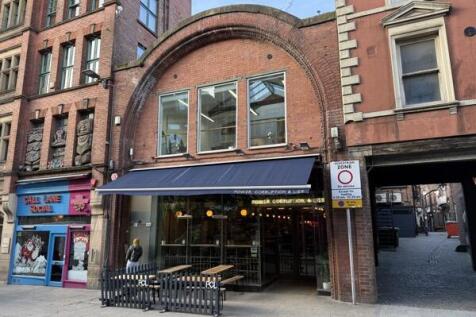


The property is being offered as a fully let investment subject to the existing tenancies. It comprises a unique two storey building providing a well-established restaurant & bar at ground floor, with six office suites at first floor occupied for a mixture of office and health & beauty type uses.




 1/8
1/8


The property is currently configured to provide a double bay warehouse. There is a large exclusive yard area to the front of the unit. Vehicular access is via three roller shutter doors into open span accommodation with 3.5 m eaves above a solid concrete floor.
1/1
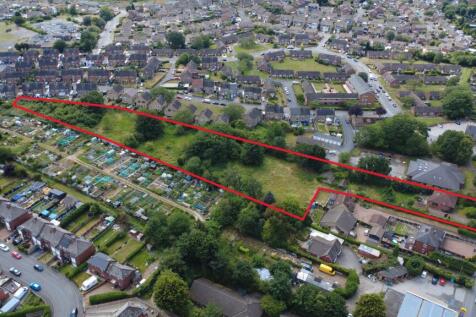
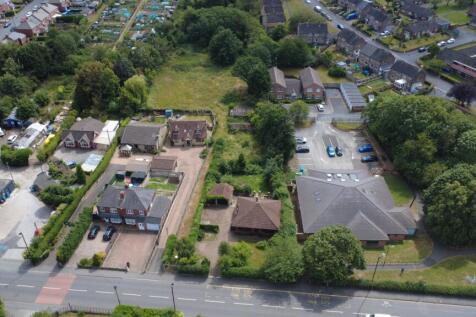
The site benefits from its own private access off Starcarr Lane and would be suitable for owner-occupation to develop a bespoke unit. Alternatively, there is potential for redevelopment to create a small commercial/industrial estate comprising seven units ranging in size from approximately 474 sq ft to 6,738 sq ft, in accordance with the indicative plans prepared, subject to planning consent. The vendor intends to retain the land to the south-west for future residential development, as shown on the indicative plans included within the particulars..
 1/10
1/10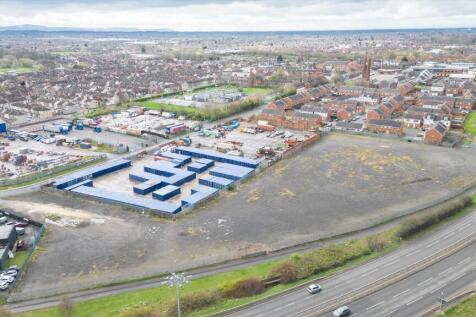


Development Site/Hardstanding 1.4 Ha (3.44 acres). Offers in the region of £950000 This former brownfield employment site totals 1.4 Ha (3.44 acres) and has most recently been used for hardstanding and container storage and as a consequence has been surfaced with stone chippings/...
 1/8
1/8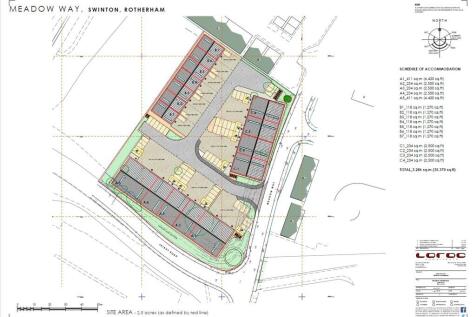


A fantastic opportunity for developer and owner occupier alike to acquire this development site close to Junction 35 of the M1 Motorway. The site benefits from the existing planning consents for development & Open Storage, with consent and no BNG requirements for this site under the below consents. The consented scheme includes 16 x units with a total size of 35,370 sq ft, ranging from 1,270 sq ft to 4,200 sq ft. The scheme allows for Use Class E(g)(ii); E(g)(iii); B2 and B8 employment units with the applications can be found at the following links :-
 1/6
1/6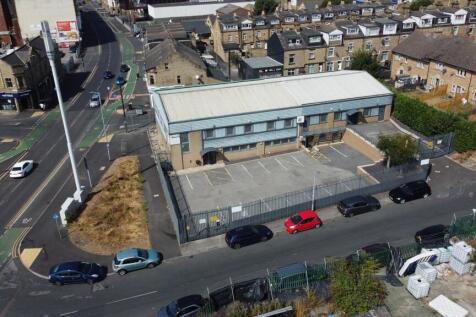


The property comprises a detached high-quality, two storey office, laboratory and manufacturing facility, being part brick and part metal sheet clad under a pitched roof. The accommodation offers a versatile configuration and is considered suitable for a range of office, industrial, laboratory and manufacturing uses. The building benefits from access at both ground and upper-ground-floor levels for pedestrians and loading, together with a dedicated first-floor storage area. Externally, the property benefits from a secure, self contained yard and car park, accessed via electric gates and providing parking for approximately 16 vehicles as well as a dedicated loading area.




 |
| |1/13
|1/13


The property comprises a semi-detached two-storey office building. The ground floor offices have recently been fully refurbished to include new floor coverings, suspended ceilings, with LED lighting, redecoration throughout and new kitchens and toilet facilities. The first floor office includes a range of private meeting rooms and open plan workspace which has recently been refurbished. The offices can be taken as a whole or on a floor by floor basis Private car parking spaces are allocated with the offices, with a total of 29 spaces available.
 1/7
1/7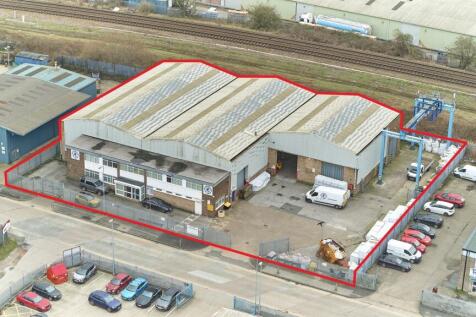


The property comprises an industrial workshop with dedicated two storey office accommodation with external parking and yard area. The workshops are constructed around a reinforced concrete frame with a full height brick/block infill covered externally with profiled sheet cladding. The roof is pitched and the property has an eaves height of 5.77m rising to 7.62m at the apex. The dedicated two storey office block sits at the front of the premises and provides staff amenity facilities in the form of canteen, locker room and wc's as well as office space. Externally the property benefits from a dedicated yard area secured by palisade fencing and double access gates.




 ||1/3
||1/3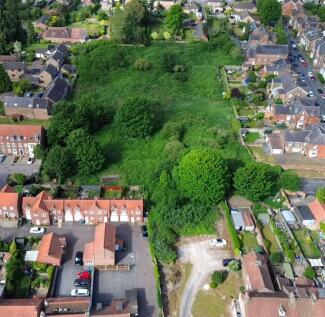
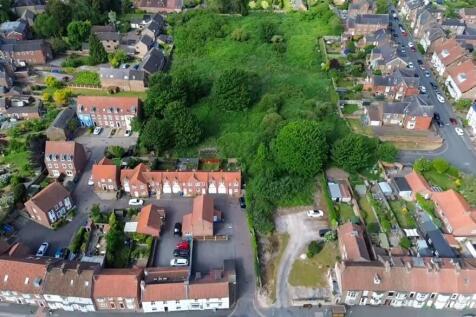
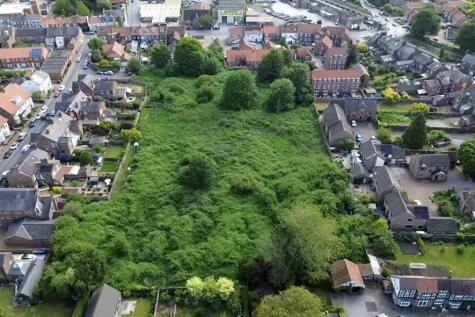
A rare town centre development opportunity. The Council is seeking expressions of interest for the purchase and redevelopment of its land at Lockwood Street and Middle Street South, Driffield. The total site area is 3.12 acres (1.26 hectares) or thereabouts.



 1/9
1/9


For Sale Via Online Auction. Fee's Apply. Prime Mixed-Use Investment & Development Opportunity. Craigton House presents an exceptional opportunity to acquire a substantial mixed use investment in a prominent town centre location, combining established income with significant asset...
 1/16
1/16


BREWERY Integrated bottling, canning and cask-conditioning lines Production capacity of approximately 35,000 litres per week Significant scope to increase output depending on product mix Extensive investment in commercial brewing plant and machinery Experienced Head Brewer retained on a part-time...