Land For Sale in Yorkshire
Paid partnerships can play a role in listing order
 |
| 1/3
1/3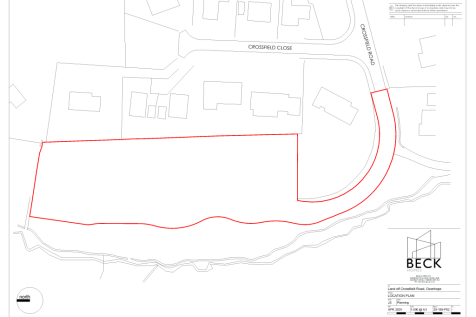


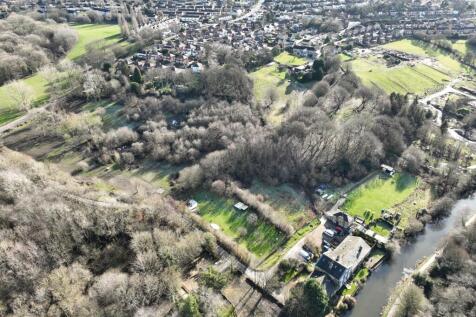
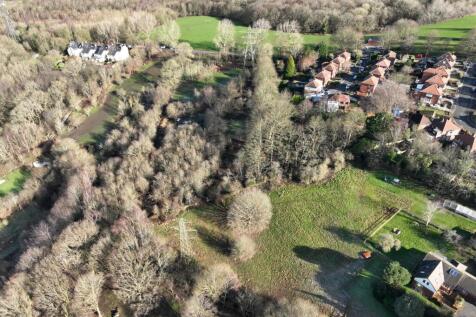
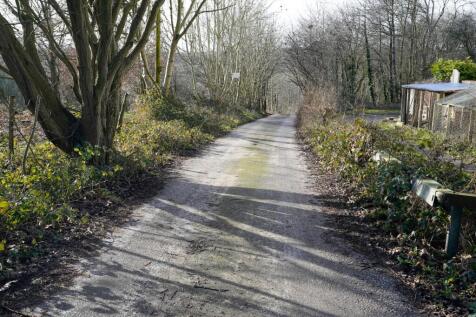
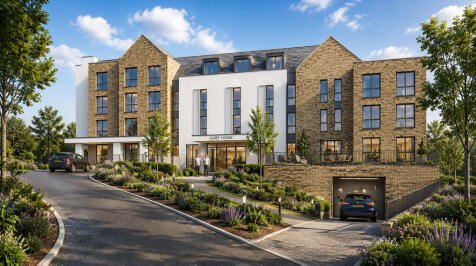
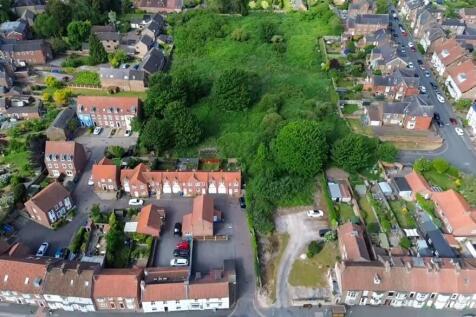
Attractive residential development opportunity, situated in a sought after village in the heart of 'Bronte country'. The site extends to 0.49 Ha (1.21 acres) benefitting from Permission in Principle for 9 residential units.

- Attractive residential development opportunity.
- Sought-after village location in the heart of 'Bronte country'.
- Extending to 0.49 Ha (1.21 acres) benefitting from Permission in Principle for 9 residential units.


 1/5
1/5


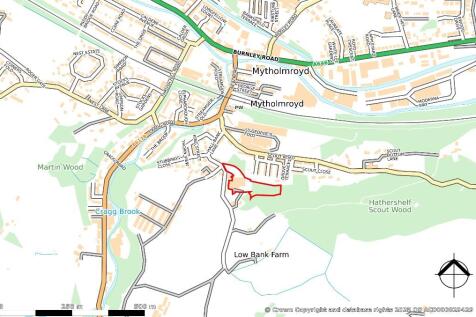
This Halifax development land auction presents a rare and exciting opportunity to acquire a substantial freehold parcel of 2,104.88 square metres in a well-connected, amenity-rich neighbourhood of Halifax, West Yorkshire. The land is currently a wooded area, offering immediate amenity value and the potential for a variety of future uses, subject to obtaining planning consent from Calderdale Council. Palace Auctions London will offer this lot at auction on the 23rd of September 2026 with a guide price of £25,000 Plus. Register your interest and download the legal pack at the Palace Auctions 2026 Auction Catalogue. For further information or to arrange a viewing, contact our specialist team at or call +44 . For planning advice, consult the Calderdale Council Planning Portal. For independent professional guidance, contact a RICS-qualified surveyor at rics.org/uk. Do not miss this unique chance to secure Halifax development land at auction — act now to avoid disappointment. Auction Venue: 12th August 2026 at :100 pm. in the iconic St James Room at Claridge’s, Mayfair, London Discover a rare opportunity to acquire a freehold parcel of Potential Development, Amenity land adjacent to 24 Range Bank, Halifax, HX3 6LB at our highly anticipated live and online property auction, taking place on on the 23rd of September 2026 at 1 pm in the iconic St James Room at Claridge’s, Mayfair, London. Renowned for its Art Deco elegance






 1/4
1/4


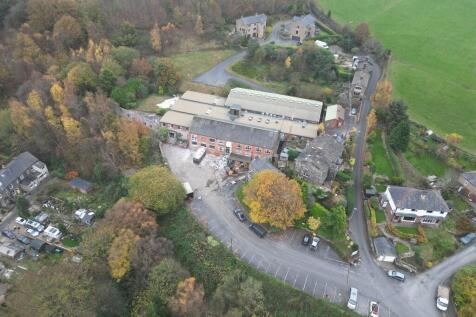
A large industrial site comprising of a former aircraft hanger and a number of adjacent workshop/storage buildings. The main hanger is of steel frame construction with part brick/part steel clad elevations under a multi pitched roof which has been reclad over recent years. Internally this building provides largely clear span accommodation with overhead craneage, high bay lighting and a total of 4 shutter doors along the eastern, western and northern elevations. Located around the perimeter of the building are a variety of additional workshop and storage buildings being steel frame in construction which provide additional storage as well as office, canteen and WC accommodation. Externally the site has the benefit of a large part concrete, part hard core surfaced yard/parking area.




 1/4
1/4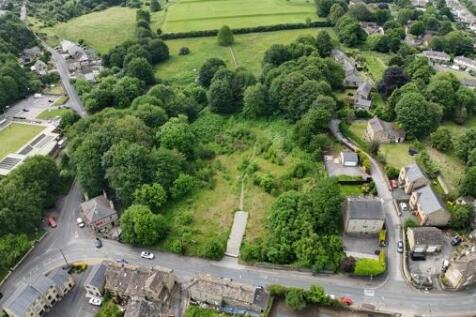


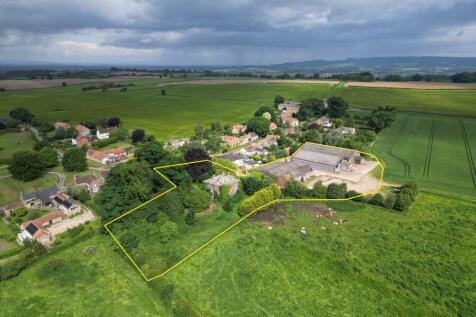
The land covers approximately 3.73 acres (1.51 hectares) of relatively flat, regularly shaped grassland. To the north, it borders Castlefield Golf Club, while to the east, it adjoins the Rastrick Bowling and Social Club, located off Toothill Bank Road. To the south, the land is bordered by the playing fields of Rastrick Junior Football Club, with Rastrick Cemetery situated beyond that. The western boundary runs alongside Carr Green Primary School and Nursery. Vehicular access to the property is available from Ogden Lane.



 1/4
1/4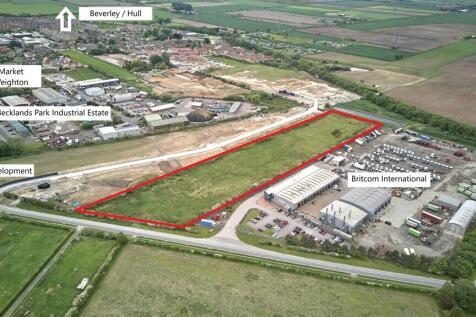


An excellent opportunity to acquire approximately 6 acres of development land in the highly desirable market town of Market Weighton. The site comprises a regular-shaped parcel with strong development potential. Planning permission was previously granted in 2022 for 26 units under use class E(G) (ii) & (iii), B2 and B8 uses with ancillary office space. East Riding of Yorkshire Planning approval reference 22/00063/STPLF. Interested parties are advised to make enquiries direct with East Riding of Yorkshire Council. The site may also offer potential for alternative employment or commercial uses, subject to the necessary consents. The site is well positioned with excellent transport connectivity. The site enjoys easy access to the A1079 corridor linking Hull, Beverley and York with the M62 approximately 8 miles south of the site making it well suited for industrial, logistics, trade counter, roadside, office or wider employment uses. Market Weighton continues to attract investment with existing mixed-use commercial and residential expansion activity across the York Road employment area.
 1/18
1/18


47-69 Salmon Grove, The properties comprise office accommodation falling within Class E under the Town and Country Planning (Use Classes) Order 1987. This use class allows for a wide range of alternative commercial uses without the need for planning permission, subject to compliance, including medical, dental, physiotherapy, childcare, and research & development facilities. The existing layout and configuration also present strong potential for conversion to residential use, subject to the necessary planning consents. 3 Ferens Avenue, has been converted to residential accommodation currently operating as a guest house, falling within Class C1 (Hotels and Guest Houses). There is potential to convert the property to self-contained residential accommodation, including a single dwelling or subdivision into two flats, subject to obtaining the appropriate planning permission. ** PLANS AVAILABLE ON REQUEST **


 1/14
1/14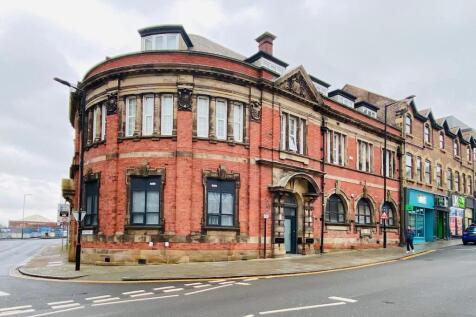


FREEHOLD TOWN CENTRE APARTMENT BLOCK LOCATED IN ROTHERHAM, SOUTH YORKSHIRE FULLY LET RESIDENTIAL INVESTMENT 14 SELF-CONTAINED APARTMENTS PASSING RENT £109,980 PER ANNUM (8.8% GROSS YIELD) ADJACENT DEVELOPMENT SITE WITH PLANNING FOR 16 APARTMENTS AVAILABLE SEPARATELY Ref 3224 Guide Price: £1.25 Million
 1/9
1/9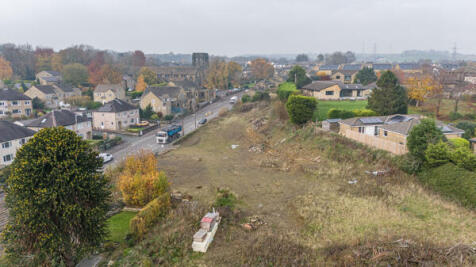


Offered For Sale with the benefit of full planning consent for the construction of 10 detached homes passed under two planning applications (reference 22/01364/FUL and 23/00743/FUL). Details and associated documentation including relevant planning conditions can be viewed via the Calderdale planning portal at calderdale.gov.uk The development site is conveniently located in the village of Northowram which is popular with families and boasts a diverse range of local amenities to include a Sainsbury's Local, village shop, hairdressers, and numerous independent shops and retailers. The village also benefits from a junior and infant school, a feeder school for several well-regarded secondary schools in the area including Rastrick High School. The site has excellent commuter links by both road and rail, with access to the M62 motorway network and local train stations in Halifax and Brighouse.
 |1/16
|1/16


A fantastic opportunity to acquire an established and profitable lifestyle business and well-appointed three bedroom bungalow. The residential accommodation extends to approximately 157.37 sq. (1,694 sq.ft), with an additional 745.49 sq.m (8,024 sq.ft) of commercial buildings and kennels...
 1/4
1/4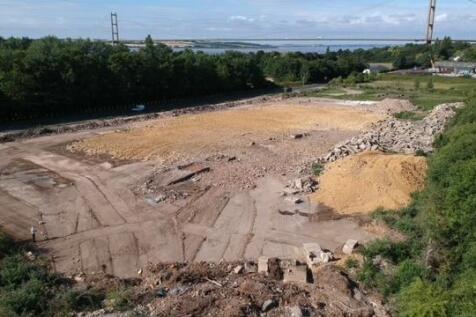


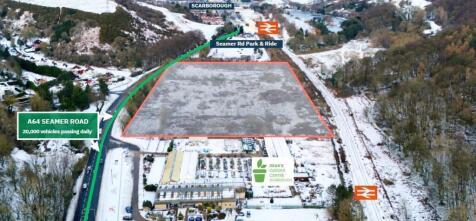
This brownfield site is 3.8 acres which is situated within an established commercial location with frontage to the A63 which is the primary arterial route with circa 56,000 vehicles passing the site on a daily basis. The site has excellent connectivity and would be suitable for a single occupier or various uses subject to planning.
1/6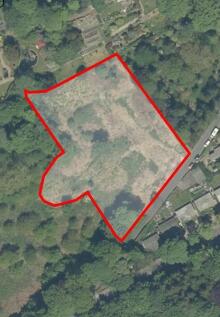


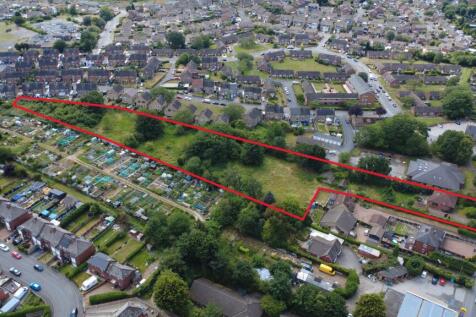
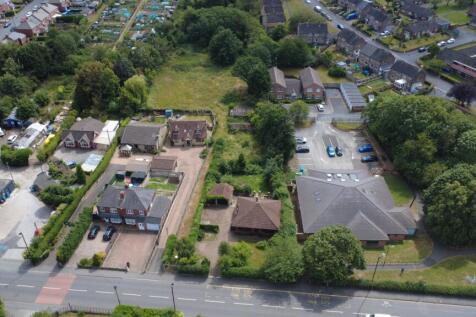
**FULL PP NOW GRANTED FOR 9 LARGE HOMES** The property briefly comprises a substantial parcel of land off Lower Brockwell Lane. In April 2020 a residential application for the outline consent of fifteen dwellings was approved under reference 19/01442/OUT. The scheme provides twelve semi-detached and three detached. We are informed there has been a material commencement on site which has extant the application. A revised planning consent has now been approved as of May 2023 which relates to the construction of nine large premium homes. Further details are available on the Calderdale planning portal reference 22/00605/FUL.

 1/8
1/8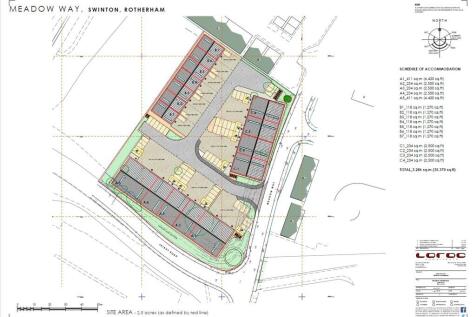


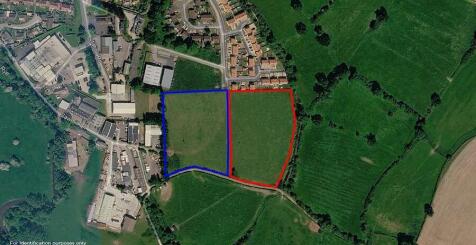
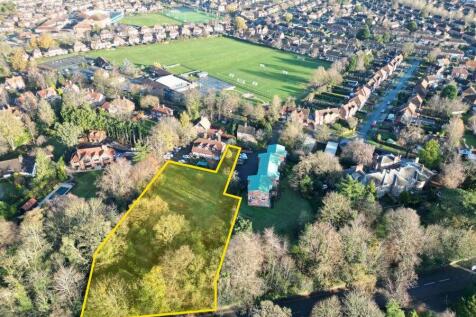
A fantastic opportunity for developer and owner occupier alike to acquire this development site close to Junction 35 of the M1 Motorway. The site benefits from the existing planning consents for development & Open Storage, with consent and no BNG requirements for this site under the below consents. The consented scheme includes 16 x units with a total size of 35,370 sq ft, ranging from 1,270 sq ft to 4,200 sq ft. The scheme allows for Use Class E(g)(ii); E(g)(iii); B2 and B8 employment units with the applications can be found at the following links :-


 1/1
1/1
The site benefits from its own private access off Starcarr Lane and would be suitable for owner-occupation to develop a bespoke unit. Alternatively, there is potential for redevelopment to create a small commercial/industrial estate comprising seven units ranging in size from approximately 474 sq ft to 6,738 sq ft, in accordance with the indicative plans prepared, subject to planning consent. The vendor intends to retain the land to the south-west for future residential development, as shown on the indicative plans included within the particulars..
| |1/3
|1/3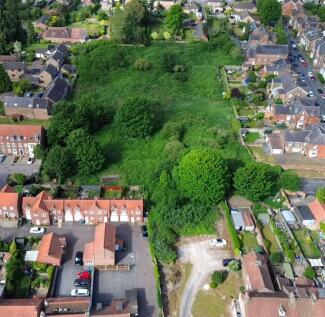
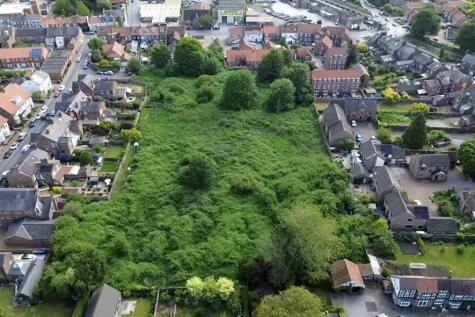
A rare town centre development opportunity. The Council is seeking expressions of interest for the purchase and redevelopment of its land at Lockwood Street and Middle Street South, Driffield. The total site area is 3.12 acres (1.26 hectares) or thereabouts.