Shops For Sale in Yorkshire
Paid partnerships can play a role in listing order
 1/5
1/5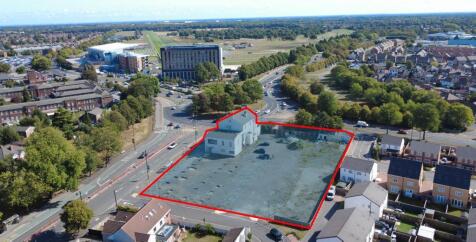

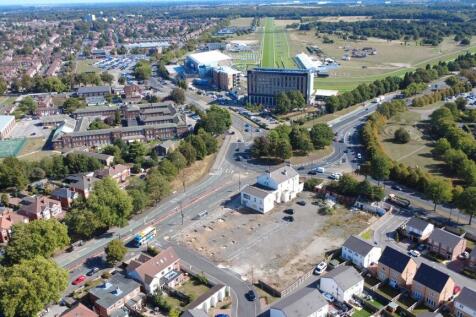
ALL ENQUIRIES - HOTEL SITE SUITABLE FOR REDEVELOPMENT FOR VARIOUS, RETAIL, ROADSIDE AND RESI USES STPP SUMMARY - Prime Roadside Position - Planning Permission to Extend - Suit Various Uses STPP - Circa 40,000 Passing Vehicles Daily - Opposite Doncaster Racecourse - 1.31 Acres & a 20 Bed Hotel, Bar & Restaurant LOCATION The site is located in Bennetthorpe which is located directly off Racecourse Roundabout, a prime location benefitting from excellent visibility and with circa 40,000 vehicle movements on a daily basis. The property sits opposite the Hilton Hotel and Doncaster Racecourse which has regular, well attended race meets providing excellent levels of tourism and visitors to the city. The site is located in a prime position with excellent road access to the city centre, onward to Bawtry Road, Intake and the Hyde Park area of the city. It's a popular location for residential and commercial uses. DESCRIPTION A prime redevelopment opportunity comprising a 20 bedroom hotel sitting on 1.31 acres located opposite the Hilton Hotel & Doncaster Racecourse complex. 20 bedroom (ensuite) Grade II listed hotel with large function rooms and restaurant/bar area with significant redevelopment potential stpp Planning permission has been obtained & implemented for a redevelopment and extension of the existing hotel - plans available upon request. Excellent location within an established industrial and retail area Suit a range of mixed commercial and residential uses...

- ALL ENQUIRIES - PRIME HOTEL / RETAIL / ROADSIDE SITE
- ADJACENT DONCASTER RACE COURSE
- CIRCA 40,000 PASSING VEHICLES PER DAY
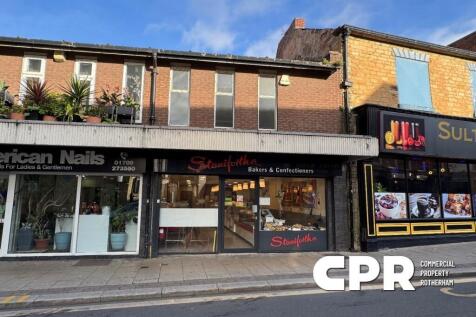
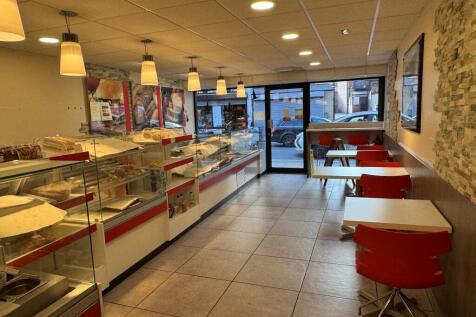
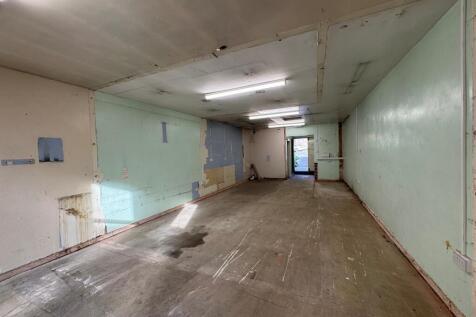
1/9Modern ground floor sandwhich shop with public seating area, together with self-contained first floor offering ideal opportunity to create a flat, subject to obtaining the necessary planning consent.

- Ground floor Cafe / sandwich shop.
- Self-contained first floor, offering ideal opportunity to create a flat.
- Busy trading position.
1/4


FOR SALE - TWO PROMINENT RETAIL UNITS SUMMARY - Two Retail (E Class) Units - Suit Various Uses STPP - Available as a Whole or Individually - Prominent Busy Roadside Position - Large Rear Car Park - 1,459 to 2,919 Sq Ft DESCRIPTION Two prominent retail units available adjacent to the busy A630 Balby Road with a large car park to the rear. The units also benefit from the below: - Available as a whole or split - Large car park to the rear - 35,000 passing vehicles on a daily basis - Open plan flexible retail accommodation - Suit various E Class uses STP - Main road frontage - Freehold - The two units are not interlinked and are separate albeit they share parking to the rear - 1,459 to 2,919 Sq Ft LOCATION The property is prominently situated fronting the busy A630 dual carriageway, linking Doncaster town centre (approximately 1.4 miles to the east) with the A1 (M) to the south-west. There are approximately 35,000 vehicles passing this site on a daily basis. SAT NAV: DN4 0QH ///GOATS.RISE.GALAXY ACCOMODATION (GIA) Unit 1: 135.58 Sq M (1,192 Sq Ft) Unit 2: 135.58 Sq M (1,190 Sq Ft) Total: 271.16 Sq M (2,919 Sq Ft) PRICING The freeholds for the units are available as a whole from £300,000 or split from £160,000 per shop. BUSINESS RATES Unit 1: £15,250 Unit 2: £14,500 Please note this is not the rates payable SERVICES Mains electricity supply is connected. EPC N/A AML Tenants will have to supply information to comply with Anti Mon
- FOR SALE - TWO PROMINENT RETAIL UNITS
- TWO RETAIL (E CLASS) UNITS FROM 1,459 TO 2,919 SQ FT
- SUIT VARIOUS USES STPP

 1/15
1/15


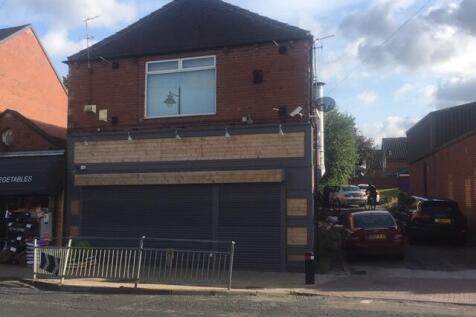
The property comprises a substantial mixed use building which has been subject to various extensions, most of which are believed to date from the 1970s. The property was formerly a restaurant and events venue, although the current use of the building is as a café and gift shop with residential accommodation. To the front eastern corner of the property is the café and gift shop over the ground floor. To the front western corner of the ground floor is a newly converted office space which the vendor runs a motorhome business from. To the rear western corner of the property is the first residential apartment. This comprises a hallway, three bedrooms, kitchen/living/dining area, formal living area, pantry and laundry room. Two of the bedrooms share a Jack & Jill style en-suite bathroom. The third bedroom has the benefit of a single en-suite bathroom. To the centre of the ground floor is the former kitchen which is being converted to a home gym and is currently used as a storage space. The rear eastern corner of the property is the second apartment. This apartment comprises a large hallway, three bedrooms, a large bathroom and a dressing room on the ground floor. The lower ground floor comprises a large open plan kitchen/living/dining area as well as a conservatory. The remainder of the lower ground floor comprises a small workshop, part of the former commercial kitchen and ancillary storage space. Externally the property occupies a regular shaped site.
 1/11
1/11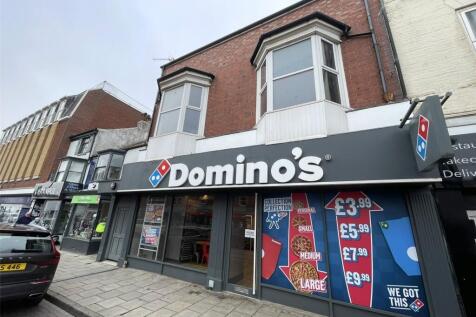


We have been instructed to seek offers in excess of £1,500,000 which reflects a Net Initial Yield of 6.79% (assuming costs at 6.10%) with a potential reversionary yield of 7.67% INVESTMENT SUMMARY Long Term Income Rent secured against strong covenant of D...
 1/16
1/16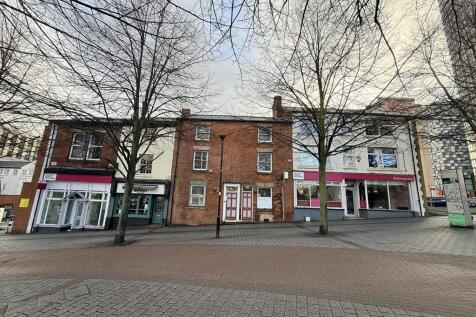

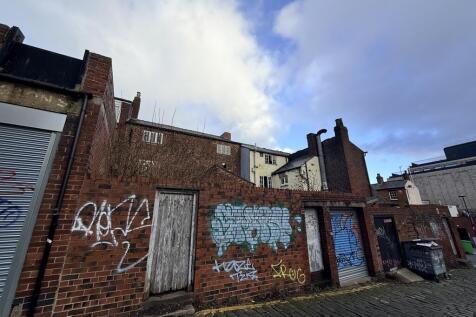
The site comprises a number of terraced former residential properties historically used and occupied by Sheffield Hallam University for educational purposes. Most have basement, ground floor, first floor and second floor accommodation. In addition the site has a small car park. The site area inclusive of the car park and all the properties extends to 0.15 acres (0.0607 hectares) or thereabouts.
 1/14
1/14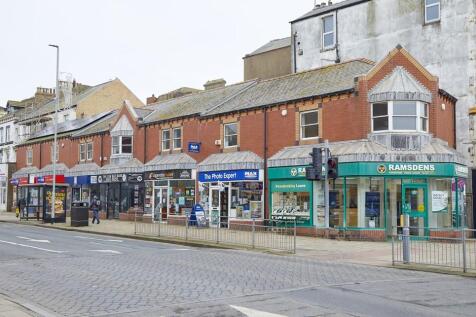


The portfolio comprises three parades of retail units located along Promenade in the centre of Bridlington. 2-8 Promenade Y015 2PX is situated on the eastern side of the street and comprises a traditional brick-built parade of retail properties. Each unit features a traditional shopfront with ground floor retail accommodation and ancillary storage space at first floor level. The units benefit from a rear surface yard providing servicing and storage access. Current occupiers within this parade include Ramsdens Financial, Max Spielmann, a mixed martial arts gym, vape retailers and a One Stop convenience store. 15-17 Promenade Y015 2PY comprises two retail units with traditional shopfronts at ground floor level and ancillary storage accommodation at first floor level. The units are currently occupied by a barbers and a pet shop. To the rear is a private alleyway which provides access through to the popular The Dog House drinking establishment, a well-known venue that attracts both local residents and tourists visiting the town. 33-37 Promenade YO15 2PY comprises three self-contained retail units with ground floor sales areas and ancillary first floor storage accommodation, together with a rear surface yard. Current occupiers include a mobility scooter retailer, the Age UK charity shop and a barbers.

BAKERS AND THREE SANDWICH BARS Annualised adjusted net profit £493,577 Well-established and highly regarded concerns Strong local brand with Google ratings 4.6–4.7 Scope for longer opening hours, delivery platforms, catering / wholesale Bakery may be available freehold if required Combined weekl...
 1/1
1/1
ELECTRICAL CONTRACTOR SPECIALISING IN CONTROLS AND BUILDING ENERGY MANAGEMENT Showing adjusted net profits in excess of £270,000 The business designs site specific solutions and installs smart control systems and electrical hardware to reduce energy consumption The potential to develop this busin...


 1/5
1/5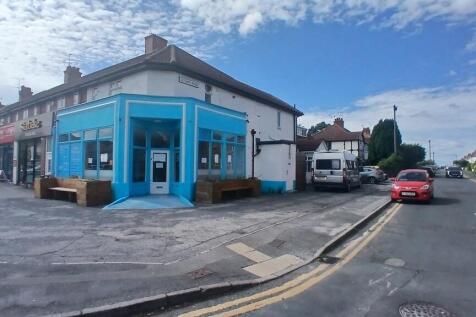


The property provides a substantial mixed-use opportunity in a highly prominent position on Knaresborough Road, one of Harrogate's principal arterial routes. The accommodation includes a former fish and chip takeaway to the front, together with a spacious rear restaurant accessed from Leyland Road. The rear section benefits from separate customer access and on-site parking for approximately six vehicles, a rare and valuable feature in this location. Offering extensive ground floor space, the premises are well suited to a range of food, leisure or commercial uses, subject to consent, with further benefit from a self-contained two-bedroom flat at first floor level.
1/13


FREEHOLD LAUNDRETTE AND TWO FLATS Valuable freehold investment Long-established, profitable business Two, two-bed self-contained flats, potential return £22,000 per annum Many recently installed machines Lots of growth opportunities Annual turnover £86,932 REF 591516. Business and Property, Of...
1/8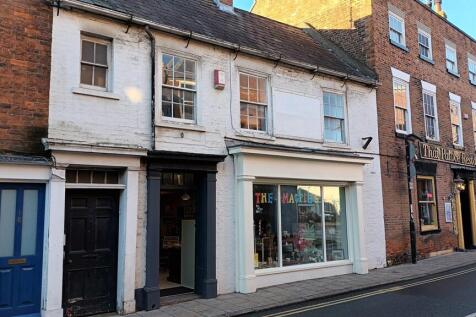


The premises consists of a self-contained ground floor retail shop which benefits from Class E Use which enables the building to be utilised for retail, financial services, office, medical, café and restaurant. The ground floor is predominantly open plan with WC facilities, kitchen and ancillary store to the rear. The property was formerly utilised as a hair and beauty salon and is now operating as a retail shop. The upper floor is accessed by a private door with the first floor comprising of two spacious bedrooms, separate lounge/dining and bathroom facilities. The flat has been fitted to a good specification.
1/13


The property comprises a detached commercial building with the benefit of a private rear car park. operating as a successful café, the premises provide a well-configured layout. The accommodation features an attractive main dining area to the front of the property with a service counter, complemented by a further dining area to the rear. The property also benefits from external customer seating to the front elevation, together with separate ladies' and gentlemen's WC facilities. To the rear is a well-equipped kitchen and food preparation area. There is also internal access from the commercial premises to a spacious self-contained 3 bed flat which is occupied by the tenant. There is a separate garage to the rear which is currently utilised by the vendor and this will form part of the sale. The lease is held on a Full Repairing and Insuring lease from 8th April 2024 for a term of 5 years, with a passing rent of £27,820 per annum.
1/9


The property comprises a substantial former restaurant and takeaway premises occupying a prominent corner position within Ripon city centre. Arranged over ground and first floor levels, the accommodation was formerly occupied by Drakes Fish & Chips and retains an established food and beverage configuration. The property benefits from extensive frontage across multiple elevations, providing excellent visibility within the city centre and a strong profile to passing pedestrian and vehicular traffic. Whilst particularly well suited to continued restaurant, takeaway or other food and beverage uses, the size and configuration of the property provide considerable flexibility and it may lend itself to a range of alternative commercial uses or redevelopment, subject to the necessary planning consents.


 1/3
1/3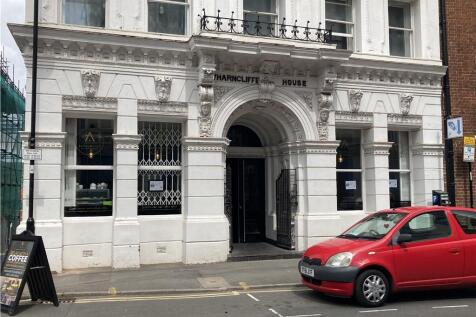
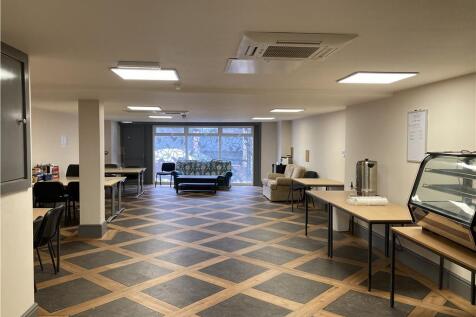
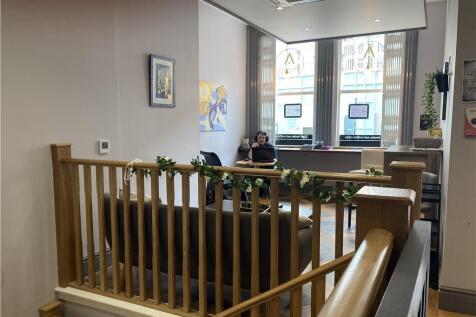
The property is currently configured to provide a reception and seating area with customer WC's on the ground floor. There is further seating and kitchen area to the lower ground floor plus further office/storage space to the basement with ground level access to the rear of the property.
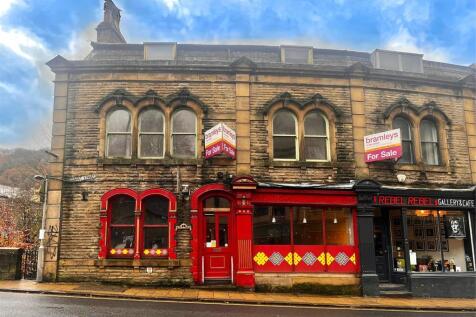

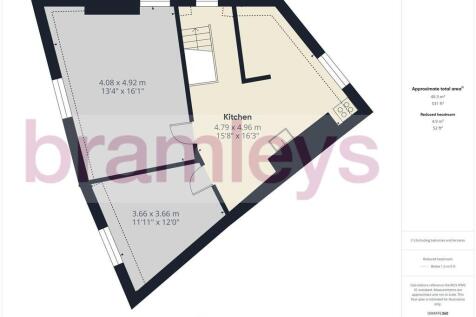
 1/4
1/4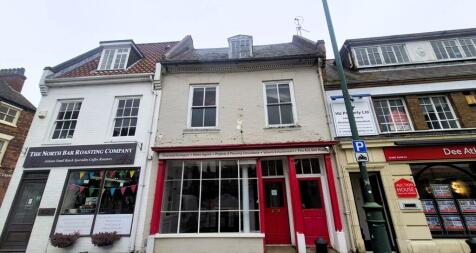


The property comprises a mid-terraced commercial retail premises with the ground floor accessed from Saturday Market. The ground floor provides a small retail unit benefitting from Class E use, allowing for retail, office, financial services, medical use, café and restaurant. The accommodation extends to a rear office, store and WC facilities, together with a rear fire escape. The whole property benefits from a comprehensive fire alarm system. The property is suitable for redevelopment subject to appropriate planning consent being obtained to redevelop to residential or potential AirBnB use. There are full plans available for conversion to small sales shop and 3 bedroomed living accommodation. Although the ground and first floors would be excellent for a multitude of retail uses.
1/9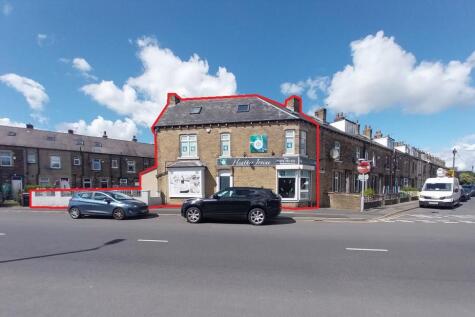


The property consists of a three storey stone built retail premises under a pitched slate roof. The premises benefits from a cellar which contains the central heating boiler and space for storage. The ground floor comprises of a large reception with W/C facilities. It also contains two private clinic rooms, one benefiting from its own en-suite. The first floor consists of three private clinic rooms. All the private clinic rooms have lockable fire doors and each has fitted sinks with vanity units. The four attic rooms benefit from velux windows. Originally these premises were a dual purpose 4 bed apartment with a retail bakery on the ground floor. The property was then extended and converted into an all retail space. The premises lends itself to a variety of uses (STP). Externally, the premises benefits from yard space to the side and on street parking.
 1/4
1/4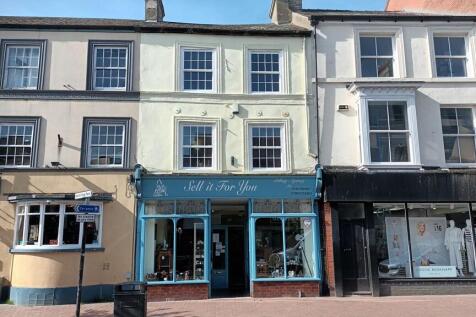


The property comprises of a mid-terraced 3 storey commercial building with the ground floor predominantly being open plan retail space with stairs leading up to additional retail space on the first floor. The ground floor has ancillary store with ancillary stores on both ground and first floor with staff kitchen and WC facilities situated on the second floor. The premises benefit from Use Class E which enables the building to be utilised for Retail, Financial Services, Office, Beauty, Recreation, Medical and Café/Restaurant.
1/4


The property comprises of a mainly open plan retail unit with a small office and toilet facilities to the rear, beyond which there is a garage/workshop area which also has vehicular access from Commerce Lane via a small yard. There is a also a mezzanine floor which is accessed via a staircase within the main sales area. The premises has a fitted suspended ceiling within the front portion of the sales area which is currently divided by a partition wall. The property also has the benefit of security shutters, carpeting and gas central heating system.
1/4


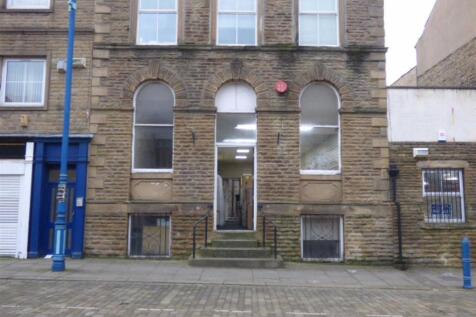
The premises comprises of a mid-terraced commercial property benefiting from Class E Use which allows a range of uses including Retail, Financial Services, Office, Café/Restaurant, Medical, Hair and Beauty. Internally the property provides a front sales area with rear kitchen and former bathroom facilities. The first floor comprises of a front office and rear store with additional ancillary storage location on the second floor.

 1/4
1/4FOR SALE - TWO PROMINENT RETAIL UNITS SUMMARY - Two Retail (E Class) Units - Suit Various Uses STPP - Available as a Whole or Individually - Prominent Busy Roadside Position - Large Rear Car Park - 1,459 to 2,919 Sq Ft DESCRIPTION Two prominent retail units available adjacent to the busy A630 Balby Road with a large car park to the rear. The units also benefit from the below: - Available as a whole or split - Large car park to the rear - 35,000 passing vehicles on a daily basis - Open plan flexible retail accommodation - Suit various E Class uses STP - Main road frontage - Freehold - The two units are not interlinked and are separate albeit they share parking to the rear - 1,459 to 2,919 Sq Ft LOCATION The property is prominently situated fronting the busy A630 dual carriageway, linking Doncaster town centre (approximately 1.4 miles to the east) with the A1 (M) to the south-west. There are approximately 35,000 vehicles passing this site on a daily basis. SAT NAV: DN4 0QH ///GOATS.RISE.GALAXY ACCOMODATION (GIA) Unit 1: 135.58 Sq M (1,192 Sq Ft) Unit 2: 135.58 Sq M (1,190 Sq Ft) Total: 271.16 Sq M (2,919 Sq Ft) PRICING The freeholds for the units are available as a whole from £300,000 or split from £160,000 per shop. BUSINESS RATES Unit 1: £15,250 Unit 2: £14,500 Please note this is not the rates payable SERVICES Mains electricity supply is connected. EPC N/A AML Tenants will have to supply information to comply with Anti Mon
1/17


CLOSED, FULLY FITTED, SANDWICH BAR PREMISES Prime corner position in a densely populated area Sold fully equipped with vacant possession The owners are selling due to retirement First floor two bedroom accommodation Early viewing recommended REF 591603. Commercial EPC Band B. Residential EPC B...
1/9


The premises comprises of a mid-terraced retail unit on the ground floor which had been operating as a DIY and cobblers, however now vacant. To the rear of the property is a single storey lock-up which is available to rent or suitable for owner occupiers. The first floor flat is accessed from the rear and has been recently refurbished comprising of 2 bedrooms, kitchen, separate lounge and bathroom facilities.