Commercial Properties For Sale in Yorkshire
Paid partnerships can play a role in listing order









 |
| 1/17
1/17


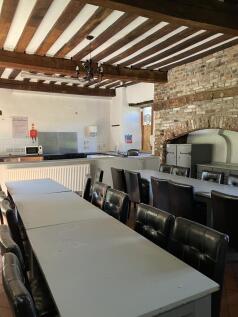
An excellent opportunity to acquire a mixed-use investment property situated in the heart of Knaresborough town centre. The property comprises a ground floor retail unit together with a self-contained two/three-bedroom maisonette above which is offered with vacant possession, presenting an excell...

- Mixed-use investment opportunity in the heart of Knaresborough
- Ground floor retail unit subject to a 5 year lease from 2024
- Self-contained two/three-bedroom maisonette with vacant possession
 1/8
1/8


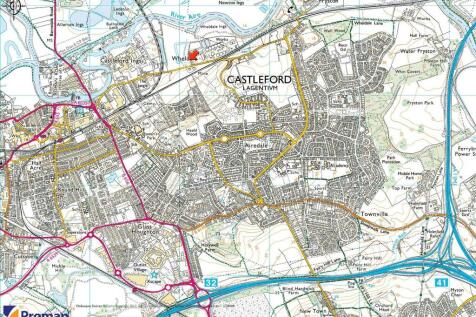
CLOSED FORMER CHIPPY AND FOUR BED HOUSE Closed but equipped former chip shop Suitable for other retail purposes Four bed house with shopfront Excellent freehold investment Good rental income return potential REF 590695. EPC Band C&E. Property £240,000 Honley







 1/4
1/4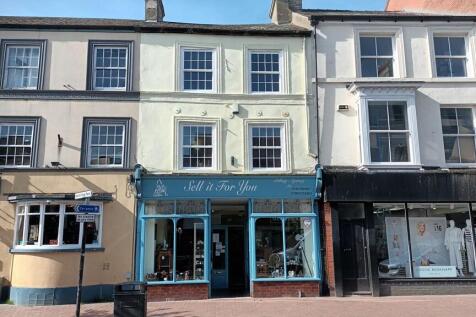


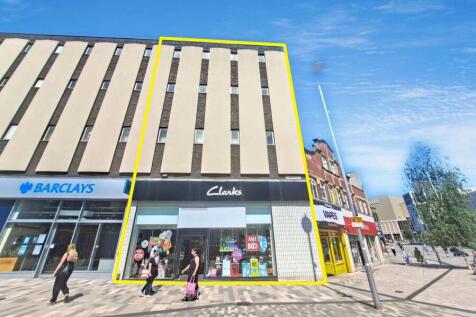
The property comprises of a mid-terraced 3 storey commercial building with the ground floor predominantly being open plan retail space with stairs leading up to additional retail space on the first floor. The ground floor has ancillary store with ancillary stores on both ground and first floor with staff kitchen and WC facilities situated on the second floor. The premises benefit from Use Class E which enables the building to be utilised for Retail, Financial Services, Office, Beauty, Recreation, Medical and Café/Restaurant.


 1/4
1/4


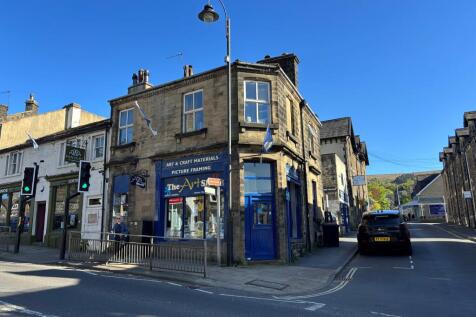
The property comprises of a mid-terraced three-storey office which has recently been refurbished to a high specification with the ground floor consisting of reception area leading through to a kitchen/breakout area along with rear ladies WC and shower facilities all finished to a high standard. The first floor provides designated gents WC facilities together with office accommodation and boardroom. The second floor comprising of front and rear interconnecting office space.
1/10


Prominent Mixed Use Building For Sale Excellent Location Fronting Dykes Lane Rare Opportunity to Acquire in a Suburban Parade Fully Let Investment - £18,600 Per Annum Ground Floor Retail + Refurbished Upper Floor Flat Offers Invited at £230,000 Totalling 1,045 sq ft (97.14 sqm)
 1/14
1/14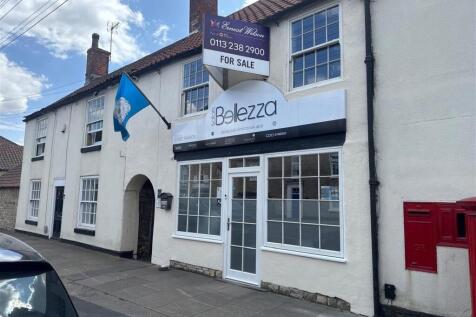


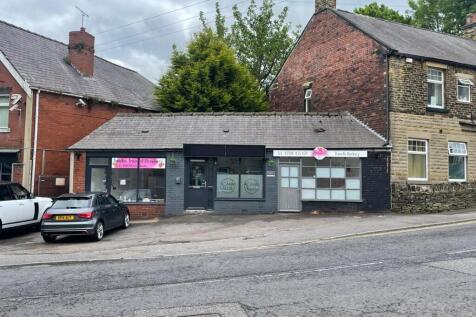
BEAUTY AND AESTHETICS CLINIC Prime spot on a busy main road Scope to expand services and hours Loyal client base and excellent reputation for quality Adjusted net profits exceeding £36,000 per annum Weekly turnover £1,500 REF 591326. EPC Band B. Business and Property, Offers Around £230,000 Donca...
| |1/10
|1/10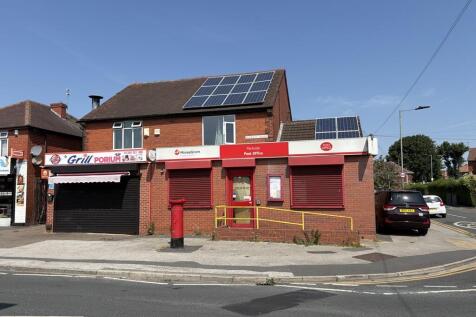


The property comprises a two storey mixed retail and residential property. To the front of the property there is a self-contained ground floor retail unit comprising open plan retail sales area with WC. The shop benefits from ramp access and security roller shutter windows and doors. The two storey residential accommodation is accessed off Lincoln Road and comprises kitchen, dining room and lounge on the ground floor, with three bedrooms, bathroom and loft on the first floor. The property benefits from UPVC and is heated via a gas fired central heating



 1/1
1/1
• Prominent Mixed Use Building For Sale • Excellent Location Fronting Mansfield Road • Rare Opportunity to Acquire in a Suburban Parade • Fully Let Investment - £19,800 Per Annum • Ground Floor Retail + Upper Floor Flat • Offers Invited at £230,000 • Totalling 1,593 sq ft (147.9 sq m)
1/9


The property briefly comprises a characterful Grade II Listed period building situated prominently along Harrison Road, a predominantly commercial street in the centre of Halifax. The property provides office accommodation over 3 storeys with attic and basement. The property is of ashlar stone construction and surmounted by a dual pitched slate roof with a two storey extension to the rear. Internally, the ground floor provides entrance vestibule with a selection of spacious offices. The first & second floors provide further individual offices, WC facilities & kitchen. Ancillary stores are provided to the attic and basement levels. Car parking is located at the rear of the property with access from Back Ferguson Street. We believe that all mains services are available to the premises. Please note none of these services have been tried or tested and interested parties are advised to satisfy themselves as to their condition and suitability.
 1/10
1/10


POST OFFICE AND LICENSED CONVENIENCE STORE Established and expanding rural community with over 2,300 residents Well-presented air-conditioned store with refrigeration, greeting cards, Post Office combi counter First-floor three bedroom owners’ accommodation Showing adjusted net profits in the re...





 1/9
1/9


CLOSED FISH AND CHIPS AND HOT FOOD TAKEAWAY Densely populated residential area Three bedroom accommodation Substantial freehold property Three pan counter range, large prep kitchen and separate rumbling room VIEWING RECOMMENDED REF 591188. EPC Band C. Property, Offers Around £229,950 Barnsley
1/7


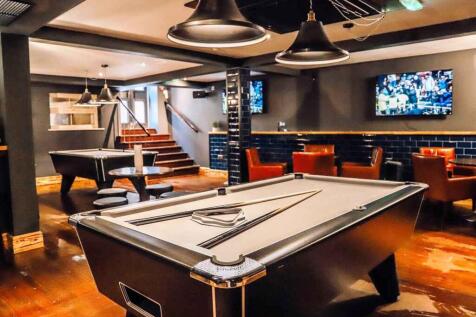
MIXED USE INVESTMENT PROPERTY Prominent town centre position with commercial and residential income potential Ground floor cafe, returning £6,000 per annum Self-contained three-bedroom apartment over first and second floors Annual apartment rent believed to be over £12,000 Suitable for investors...





 1/4
1/4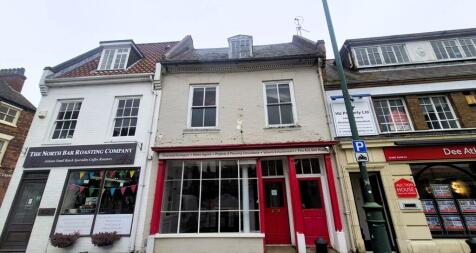


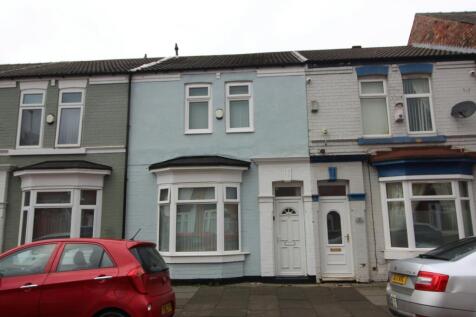
The property comprises a mid-terraced commercial retail premises with the ground floor accessed from Saturday Market. The ground floor provides a small retail unit benefitting from Class E use, allowing for retail, office, financial services, medical use, café and restaurant. The accommodation extends to a rear office, store and WC facilities, together with a rear fire escape. The whole property benefits from a comprehensive fire alarm system. The property is suitable for redevelopment subject to appropriate planning consent being obtained to redevelop to residential or potential AirBnB use. There are full plans available for conversion to small sales shop and 3 bedroomed living accommodation. Although the ground and first floors would be excellent for a multitude of retail uses.

 1/13
1/13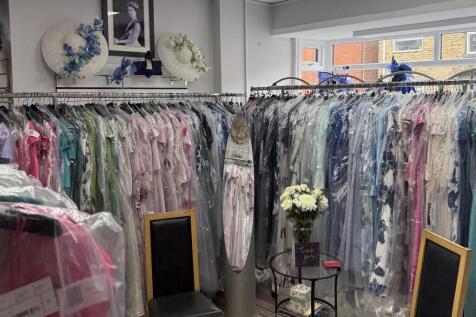


HIGH CLASS LADIESWEAR BUSINESS Huge repeat customer base Operated by our client for over 20 years Well presented three bedroom owners accommodation VIEWING IS A MUST Weekly turnover £2,500 to £3,000 REF 591557. Business and Property, Offers Over £225,000 South Yorkshire