Shops For Sale in Zone 3, London
Paid partnerships can play a role in listing order


 1/13
1/13


An opportunity to acquire this prominent, corner-positioned freehold mixed-use building, situated on the ever-popular Clapham High Street and formerly occupied by Nationwide Building Society. The ground floor commercial unit extends to approximately 1,591 sq ft (148 sq m) NIA and is currently let to Popeyes Louisiana Chicken (PLK Investment 1 Ltd), a rapidly expanding fried chicken fast-food chain. The property benefits from a strong national covenant on brand-new FRI lease terms from 2025, producing an annual rent of £100,000. The upper floors have been converted into two stylish, ultra-modern residential apartments, which have subsequently obtained C4 use to operate as a fully functional 10-bedroom HMO for professional tenants, generating an annual income of £164,100. Flat A extends to approximately 718 sqft (67 sqm) NIA, whilst Flat B extends to approximately 1,225 sqft (114 sqm) NIA. The upper floors have also been extensively refurbished throughout to an exceptional standard and benefit from access to a communal terrace.
 1/4
1/4


The building is set in mid terrace between retail units. Ground Floor GIA 281 sq. m. (3,024 sq. Ft) Floor to ceiling height of 3.5 m approx. Basement GIA 153 sq. m. (1,645 sq. ft.). Shop Commercial tenanted at £45,000 pa on a 10 year lease from October 2020. Lease available upon request.Flat 1 - Furnished - 1 bed 46 sqm. approx, Flat 2 - Furnished - 2 bed 56sqm. approx., Flat 3 - Furnished - 3 bed 86 sq.m. approx, Flat 4 - Furnished - 1 bed 45 sq.m. approx., Flat 5 - Furnished - 2 bed 53 sq.m approx., Flat 6 - Furnished - 1 bed 42 sq.m approx. Residential element currently producing £100,171.08 per annum There is potential for the residential parts to be sold with vacant possession NB 2 rooms in the roof that maybe able to be incorporated into one of the flats

 |1/12
|1/12


FREEHOLD SHOP & RESIDENTIAL UPPER PART INVESTMENT Alwyne Estates are delighted to market a rare opportunity to acquire a Freehold Shop and Residential Upper Part investment producing in excess of £79,000 per annum. The shop is arranged over 1300sqft (121.9sqm) and is currently let as a retail u...
 |1/7
|1/7


A rare opportunity to purchase a quirky vacant mixed-use commercial property next to Loughborough Junction station in Brixton. The property is accessed from a gated courtyard leading from Coldharbour Lane and comprises a detached freehold residential building containing 4 x studio flats. In addition, there are 5 x leasehold (842 years unexpired) railway half arches as well as a storage unit. The 4 x studio flats (that all require full modernisation and re-decoration) that range in size between 170sqft and 218sqft all have independent electricity key-card meters and are individually billed for Council Tax. The 5 x half-arches each measure approximately 525sqft internally. They are equipped with security shutters, individual water connections, metered electricity, and share two external WCs located within the courtyard. The commercial space is considered to have planning use class E meaning they can be used for a variety of commercial uses including office, retail, clinic, café/restaurant, coffee shop, light-industrial and creative space. In addition, there is a self contained storage unit at the property measuring c. 454sqft. This property is ideally suited for investors seeking a value add project through refurbishment, capitalising on a strategic south London location with strong rental yield potential.
|1/6

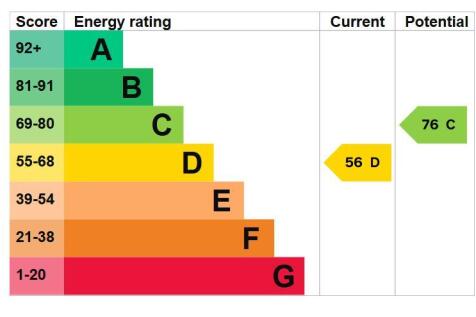
A traditional shop and upper parts to be sold with vacant possession. Currently a ground floor office with residential upper parts 1538 sq.ft. approx. First floor studio flat with open plan kitchen and shower room. Second floor is a studio flat. . Planning has been gained to develop the building by way of extension and construction of a 3rd floor to make a studio at first floor and a duplex one bedroom penthouse on second and third floor. 2463 sqft approx. in total. NB third floor is calculated 1.5m ceiling height as per RICS req.
|1/16


A rare opportunity to acquire a prominent freehold retail unit in the heart of Islington, fully fitted as a convenience store and off-licence. Offered with vacant possession and existing fixtures & fittings, providing an ideal turnkey opportunity in a prime London trading location.



 1/11
1/11


Shop and Upper set over ground, basement and 2 upper floors. Ground floor 1397 sq.ft. approx. fully sound proofed basement 888 sq.ft. approx. with attractive outdoor space 561 sq.ft. approx. at the rear of the building. Fully fitted kitchen to rear of the ground floor with disabled wc and 2 further w.c's in the basement. The unit has been used as a 'pop-up' for an events space and retail outlets for many years and would lend itself to many alternative uses within retail, office and food and beverage. The unit presents well and has good natural light to the ground floor. Two upper floor flats sold off producing ground rent income of £300 per annum - £150 pa each flat


 |1/11
|1/11


• Prime mixed-use freehold investment in central Burgess Hill • Ground floor commercial unit let on FRI lease producing £25,000 pa • Established tenant with desire to remain in occupation • Spacious split-level residential maisonette producing £15,80...
 |
| |1/12
|1/12


Alwyne Estates are delighted to offer this freehold shop and basement situated in a prominent location between Islington & Kings Cross and well served for public transport offering easy access to the City and West End. Moments from Caledonian Road and Barnsbury Overground Station. Locati...
|1/14


Alwyne Estates are delighted to offer this freehold shop investment arranged over ground floor and basement current trading as a patisserie. The property is current held on a 4 year lease with a rental income of £19000 per annum. Situated in a popular high street with good passi...


 |1/12
|1/12


Two commercial units available to purchase within a prominent development just off of busy Woolwich Road. Both units are arranged entirely over ground floor with Unit A measuring 2,875 square feet and Unit B measuring 2,850 square feet. Both units are presented in Shell & Core allowing an incoming occupier to fit out the property to their own specifications in accordance with their own style, branding and needs. The unit comprises of a large open plan space, small lobby entrance, commercial cycle store and toilet with a sperate shower room. The unit sits within a mixed-use development comprising of 67 new build homes. Note that the units are separate and cannot be connected internally. The property benefits from planning use class E, however, is specific for offices, research & development and industrial processes purposes only.


 1/13
1/13


Galaxy Real Estate are excited to offer this prime convenience store and off-licence on busy High Road, Tottenham. Recently opened and fitted to a high standard, the business generates £3,500-£4,000 weekly sales with strong growth potential. Rent £25,000 p.a. with a renewable le...


