Commercial Properties For Sale by Jacobs Steel Commercial, Worthing
21 results
Paid partnerships can play a role in listing order
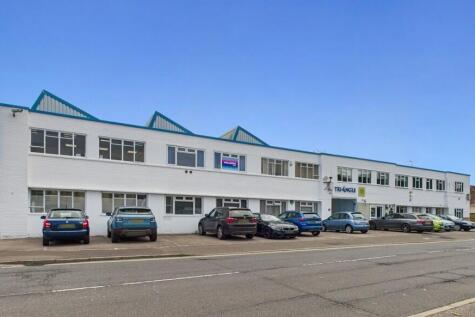
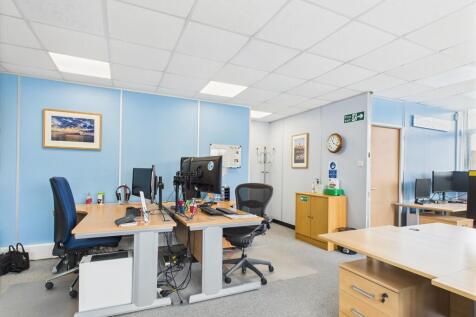
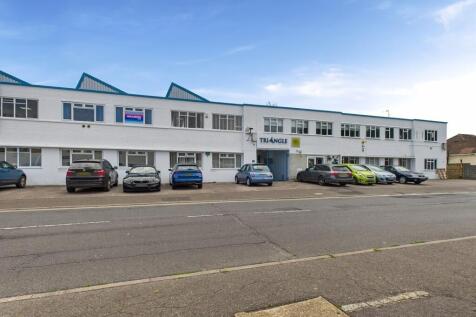
This versatile two-storey unit is located within the established Lancing Business Park in Lancing. Benefiting from ample natural light, the space offers flexible accommodation suitable for a range of uses, including office, light industrial, or storage purposes (subject to planning consent). The ground floor comprises two office areas, a fitted kitchen, and a WC. Internal stairs lead to a spacious first-floor open-plan office area, along with two additional separate offices. Access to the unit is via the communal ground floor entrance, with stairs and a lift available. Additional features include two parking spaces, LED lighting, perimeter trunking with ample power/data points, on-site communal facilities, and a self-contained side entrance. Currently configured as office accommodation, the property may also suit alternative uses, subject to necessary consents (STNC). Furniture may be available by separate agreement.

 1/19
1/19


Parkland Business Centre is a well-established commercial freehold investment opportunity situated within Lancing Business Park, one of the largest and most recognised business locations in West Sussex. The site extends to approximately 1.12 acres and comprises three substantial three-storey buildings, providing a diverse mix of office and light industrial accommodation across all floors. The accommodation benefits from good natural light, heating, carpeting, internal partitioning, WC facilities and flexible layouts, offering suitability for a variety of occupiers and business uses. The centre provides an established business environment with on-site parking, 24-hour access and communal facilities, making it an attractive proposition for businesses seeking flexible and adaptable workspace. The property is currently partially let and generates an annual income of £168,560, subject to change. There is clear potential to increase the rental income through the letting of the remaining vacant accommodation. Combining scale, an established commercial location and diversified accommodation, Parkland Business Centre represents an attractive freehold investment opportunity, offering both a strong existing income stream and potential for future rental growth.
1/16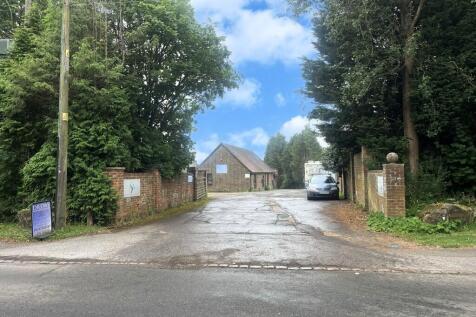
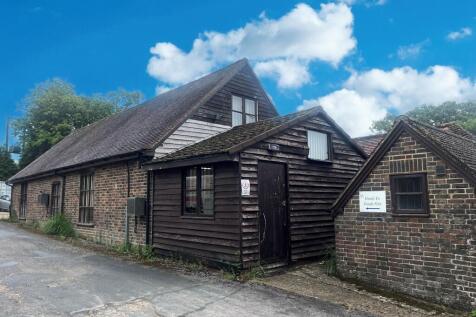
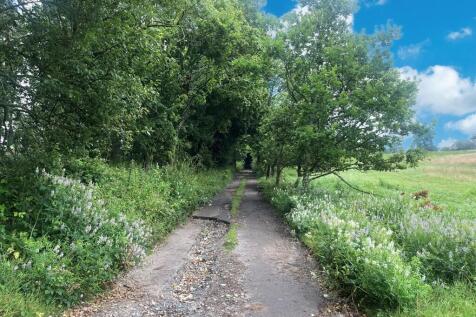
The site currently consists of a mix of eight income producing industrial/office buildings on 1.5 acres to the north of the plot, which also includes ten lock ups/garages. The remainder of the land comprises of approximately 20 acres and within that area is a large barn, with lawful usage permit. At present, the majority of the industrial buildings are let, and we estimate that the overall income could achieve in the region of £100,000 per annum.
1/7


This prominent and imposing five-storey Regency building is situated within yards of the Famous Brighton Pier and is made up of three flats and two offices. The lower ground floor is self-contained from Steine Gardens and consists of two bedrooms, two bathrooms and a rear courtyard. All the other floors are accessed via the main entrance, which is also found on Steine Gardens and up a few steps. The ground floor is let to an office occupier and is made up of two interconnecting offices at the front, with a large meeting room, a kitchenette and WC at the rear, together with a small outside area. The first floor is also let to an office occupier and consists of a large office at the front, with a beautiful bay window and views over Steine Gardens, together with an interconnecting meeting room, which is separated by a glazed wall. At the rear, there is a meeting room with a pitched roof, kitchenette and WC. The top two floors is the Penthouse apartment, which consists of open plan living area, fabulous views and a small rear balcony.
1/5


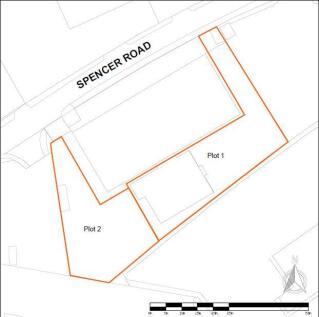
Existing 7,500 sq.ft building with planning permission for a new 5,800 sq.ft building, with parking and access to both front and rear of the site. B2 General/Heavy Industrial buildings totalling 13,300ft2 / 1235m2, comprising existing buildings of 7,500ft2 / 696m2 and extant permission (Appl.Ref. AWDM/0033/26) for the erection of an additional single modern employment unit of 5,800 ft2 / 540m2, all with B2 General/Heavy Industrial and ancillary Office use, in the highly sought-after Lancing Business Park. 53A Building 1 - The existing property comprises a predominantly open-plan ground floor warehouse with electric roller shutter door, alongside a separate pedestrian entrance and benefits from three-phase electricity. Stairs lead to the first and second floors, which currently provides an expansive open-plan office area with two meeting rooms and five individual offices, as well as a fitted kitchen and WC/shower facilities. The building also benefits from gas-fired central heating throughout, a security alarm system and entry phone system. 53B Building 2 - The proposed additional building will comprise, open plan ground floor area of 360m2, serviced by roller shutter doors and a separate pedestrian access with WC facilities. Stairs lead to the first floor office space of 1,937ft2 / 180m2 and separate WC facilities. Externally, the site has two separate accesses off Spencer Road leading to separate secure yards providing generous off road parking and loading...
 |1/16
|1/16


A rare opportunity to purchase an industrial unit with vacant possession in popular Lancing Business Park. The unit has been divided into 3 smaller spaces but can be converted back to one large open plan facility. The site benefits from ample off road parking and/or yard space, mezzanine, first floor storage area, communal entrance, kitchen & WC's. Further benefits include 3 phase power supply, LED lighting in office spaces and loading door to side yard.
|1/22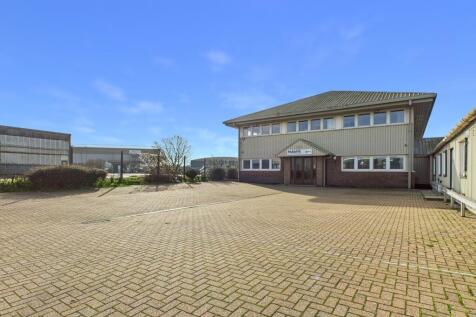
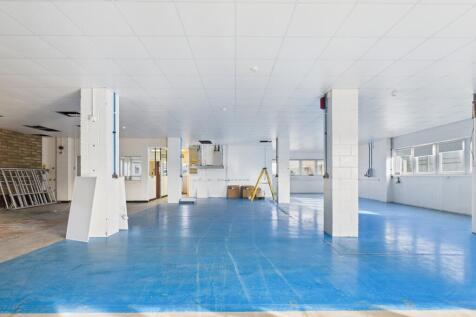
A prime opportunity to acquire a mixed-use, three storey linked detached commercial building in the highly sought-after Lancing Business Park. The property comprises a predominantly open-plan ground floor warehouse electric roller shutter door, alongside a separate pedestrian entrance and benefits from three-phase electricity. Stairs lead to the first floor, which currently provides an expansive open-plan office area with two meeting rooms and five individual offices, as well as a fitted kitchen and WC facilities. The second floor can be accessed via the main stairwell or a spiral staircase and features flexible open-plan office space with a shower room. The building also benefits from gas-fired central heating throughout and an entry phone system. Externally, the site offers ample parking, with 21 spaces to the front of the unit. There is an option to purchase a yard with its own entrance at the back of the property separately (POA). The property is offered with vacant possession, providing immediate occupation. Its configuration and location offer potential for a wide range of commercial uses, including offices, light industrial, or studio space, subject to obtaining the necessary consents (STNC).
|1/25


This mid-terraced, three-story property is currently trading as a fish and chip take-away, but will be sold with full vacant possession. The ground floor comprises waiting area, counter & fish range. To the rear are two preparation areas which provide ample storage, WC and doors to the garden. Additional access is provided to the side of the property. The self contained maisonette is accessed via a private entrance to the side of the property and comprises living room, fitted kitchen, bathroom and double bedroom. Stairs lead to a further double bedroom and ensuite shower room. Further benefits include gas central heating, double glazing and garage.
|1/14


An end of terrace, three storey mixed use property comprising ground floor shop and self-contained maisonette. The ground floor premises benefits from a recessed doorway and is primarily open plan with the addition of two storage rooms. To the rear is a kitchenette, WC and further storage area. Additional benefits include rear access, gas central heating, strip lighting, ample electrical points and approx. 15ft window frontage. The maisonette is accessed via a self contained entrance and spans 2 storeys above the commercial space, consisting of 3/4 well-proportioned bedrooms, fitted kitchen, lounge/dining room, shower room and additional WC. Externally, the property benefits from a garden with large storage shed. The property will be offered with vacant possession and would suit an owner occupier, developer or investor.
1/2

This mid-terraced property offers a unique opportunity to acquire a well-maintained, mixed-use building comprising a fully let ground-floor commercial premises and a fully let House in Multiple Occupation (HMO) across upper floors. We have been informed the property is generating a rental income of £46,704 per annum, with the commercial unit producing £8,304 annually and the HMO generating £38,400.
1/14


Prominently positioned on High Street in the heart of Shoreham-by-Sea, this attractive freehold opportunity comprises a ground floor commercial unit together with a self-contained one-bedroom flat, offering an excellent opportunity for an owner-occupier, investor or purchaser seeking a mixed-use property. The ground floor commercial accommodation is currently being marketed at £17,500 per annum exclusive and provides well-presented, flexible open-plan space with an impressive double frontage onto High Street, providing excellent visibility and good levels of passing footfall. The accommodation benefits from air conditioning, separate male and female WCs, rear access and two off-road parking spaces. The commercial unit also benefits from the use of a basement, providing useful additional storage or ancillary accommodation. The ground floor extends to approximately 909 sq ft (84.45 sq m), with the basement providing further space. The freehold also includes a self-contained one-bedroom flat, currently available to let at £1,100 pcm, extending to approximately 504 sq ft (46.82 sq m). The flat is currently undergoing refurbishment and is arranged with an entrance hall leading to the kitchen and bathroom, with the lounge and bedroom positioned to the front of the property. The residential accommodation provides a valuable additional income stream and further enhances the property's overall investment appeal. The second flat within the building has previously been s
|1/6


A rare opportunity to acquire a prominent freehold retail unit in the heart of Brighton city centre, just off North Street and close to the famous Lanes. Extending to approximately 436 sq ft (40.5 sq m), this ground floor unit is currently vacant and offers flexible open-plan accommodation suitable for retail, office, or studio use (subject to planning). The property presents an excellent investment opportunity, with an estimated rental value of £25,000 per annum, ideal for owner-occupiers or investors. With its central location, strong footfall, and freehold tenure, this property represents a highly attractive acquisition in a sought-after area.
|1/12


An excellent opportunity to acquire a fully income-producing freehold mixed-use investment comprising a ground floor commercial unit and two self-contained one-bedroom apartments to the rear of the property. The upper floors are sold off. Occupying a prominent position within an established retail parade, this mid-terraced property offers a well-balanced investment with established commercial and residential income streams. The ground floor commercial premises are currently let to a takeaway business and feature a prominent glazed frontage, customer waiting area, fully fitted commercial kitchen with extraction system, and rear access. The commercial unit currently generates an annual rental income of £8,700 per annum, exclusive. To the rear of the property is a self-contained one-bedroom apartment comprising an open-plan lounge/kitchen, double bedroom and bathroom. This apartment is currently let at £795 per calendar month. The adjoining maisonette apartment benefits from its own private entrance and comprises stairs to the first-floor consisting a lounge, fitted kitchen, double bedroom and bathroom. This apartment is also fully let, generating £900 per calendar month. The property is fully occupied and produces a combined rental income of £29,040 per annum, providing an immediate return for investors. The sale comprises the freehold interest in 30 Brighton Road and 21D Warwick Road, Worthing BN11 3ET, together with the leasehold interest of 21C
1/4


The subject property comprises a ground floor retail premises currently occupied by Oxfam. The accommodation is currently arranged as two adjoining shop units which have been combined to create one larger retail space. The premises offer flexible commercial accommodation and, subject to any necessary consents and works, there is potential for the units to be separated and returned to two individual retail premises should the property become vacant.
1/7


Located on the corner of the building, The unit is let on a lease for a term of 5 years from May 2023 at a rent of £15,000 per annum, exclusive. The property is located on the ground floor, accessed via the main communal entrance and double loading doors. The ground floor is currently open plan with a WC. Stairs lead to the first floor and comprises of two offices/stores with a further WC. The property also benefits from 2 parking spaces.
|1/3


An excellent opportunity to acquire a freehold mixed-use investment situated in a well-established commercial location on the outskirts of Worthing town centre, offering both an immediate rental income and exciting future development potential (subject to the necessary consents). The property comprises a self-contained ground floor office extending to approximately 542 sq ft (50.3 sq m). The accommodation is arranged around a central hallway and provides three well-proportioned office suites, a fitted kitchen and WC facilities, making it suitable for a variety of commercial occupiers. The current layout also lends itself to a range of alternative configurations, subject to any necessary consents. The commercial premises are currently let, generating a rental income of £8,000 per annum, providing a return from completion. In addition to the existing income, the freehold includes a generous parcel of land together with two garages, presenting excellent redevelopment potential. There is considered to be scope for the conversion of the existing office accommodation to residential use, as well as the redevelopment of the garages and surrounding land, subject to obtaining the necessary planning consents. The first floor flat is excluded from the sale and will be retained by the current owner on a long lease. Externally, the property benefits from parking for up to six vehicles.
|1/3


A mixed-use freehold property situated in a prominent position along a popular secondary parade in Salvington, Worthing. It comprises a ground floor commercial premises and self-contained one-bedroom flat. The ground floor commercial unit features a double-fronted shopfront with a recessed entrance. Internally, the layout includes open plan area to the front with the addition of a rear kitchen/storage area, WC and rear access. The flat is accessed independently from the front of the property and comprises lounge, kitchen and bedroom. Above the commercial premises is a self-contained one-bedroom flat, currently let at £800 per calendar month. The property is income producing and generating a rental income of £16,100 per annum, with the commercial unit producing £6,500 annually, with scope for uplift.
1/9


An excellent investment opportunity to acquire a freehold modernised workshop comprising two garage units with associated land, situated on a private driveway off Radbone Close, Worthing. The property provides two secure and versatile garage/workshop units, offering an attractive investment opportunity with the benefit of two established rental incomes. Unit 1 is currently let at £575 pcm and Unit 2 at £675 pcm, providing a combined rental income of £1,250 pcm (£15,000 per annum). Both units provide secure and adaptable accommodation suitable for a range of commercial, storage, workshop or business uses, subject to any necessary consents. The workshop is of cavity wall construction and benefits from twin electric shutter doors, together with a new insulated metal roof. Internally, the property has been substantially upgraded and benefits from mains water, power points throughout, new LED lighting, a mezzanine floor and eco tile flooring throughout, providing clean, modern and functional accommodation. The property also benefits from a fully fitted shower room, including a sink, WC and electric shower.
|1/11This versatile two-storey unit is located within the established Lancing Business Park in Lancing. Benefiting from ample natural light, the space offers flexible accommodation suitable for a range of uses, including office, light industrial, or storage purposes (subject to planning consent). The ground floor comprises two office areas, a fitted kitchen, and a WC. Internal stairs lead to a spacious first-floor open-plan office area, along with two additional separate offices. Access to the unit is via the communal ground floor entrance, with stairs and a lift available. Additional features include two parking spaces, LED lighting, perimeter trunking with ample power/data points, on-site communal facilities, and a self-contained side entrance. Currently configured as office accommodation, the property may also suit alternative uses, subject to necessary consents (STNC). Furniture may be available by separate agreement.
1/5


Situated on the corner of Elm Grove and Bonchurch Road, this three storey property is made up of a lower ground floor flat, which is sold off but benefits from a premium value due to having less than 40 years remaining. The ground floor is let to an office and income producing and the first floor flat is sold off on a 99 year lease. The ground floor commercial element is let and producing a rental income of £10,000 per annum, exclusive.
|1/18
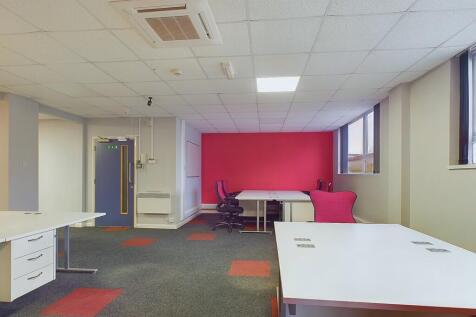
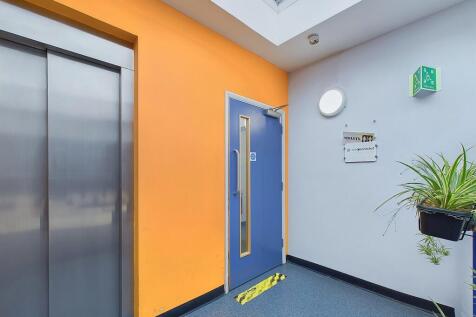
Located in a prominent position within Lancing Business Park, this well-presented two-storey office is situated within the popular Triangle Business Centre and has recently been refurbished to a high standard. The accommodation is arranged over ground and first floors. The ground floor provides a versatile office or staff area, benefitting from a fitted kitchen, two useful storage rooms, and a shower room. Internal stairs lead to the first floor, which offers a generous open-plan office space, together with a further separate office, providing flexibility for a range of business requirements. The unit can be accessed via the communal entrance to the first floor, served by both stairs and a lift, as well as via a private, self-contained side entrance. Additional benefits include two allocated parking spaces, air conditioning, LED lighting, and access to on-site communal facilities. The property is currently used as offices but may be suitable for alternative uses, subject to the necessary consents.
|1/8


The property comprises a parcel of land, two garages, a parking space adjacent to the garages, and an additional outbuilding located on the north side of Crabtree Lane, offering a relatively level and accessible site within a mixed-use area. The land in front of the garages is also included within the sale. The land is considered suitable for a variety of uses, subject to obtaining the necessary planning consents, and may present potential for storage, yard space, or future development (STP). The site benefits from its convenient position, with direct access from Crabtree Lane, and is surrounded by a mixture of residential and commercial occupiers, providing a practical and well-connected setting. Further details regarding site boundaries, access rights, and services are available upon request.
