Commercial Properties For Sale by Turner Westwell Commercial Agents, Chorley
13 results
Paid partnerships can play a role in listing order
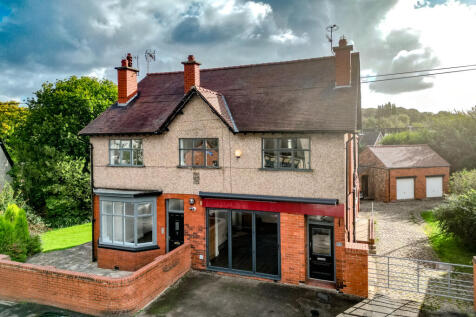
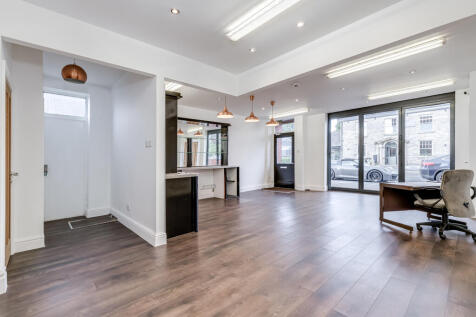
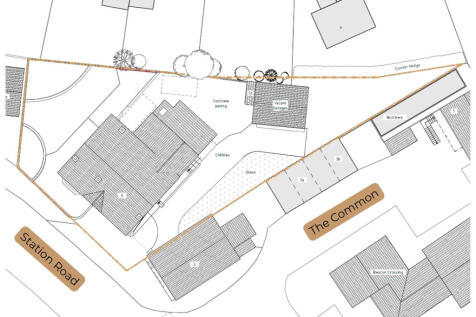
The property comprises a substantial, detached mixed-use commercial and residential building, occupying a central position on The Common, in the heart of Parbold and extends to approximately 2,854 sq ft (265.14 sq m), offering versatile accommodation with potential for commercial uses, alternative uses, or a combination of, subject to planning. The ground floor provides flexible accommodation with two separate front entrances and comprises a former shop/reception area with WC, utility room, kitchen and 3 x reception rooms. Previous uses have included a post office, funeral parlour and cafe/coffee shop. The first floor comprises a spacious 4-bedroom apartment with generous sized bedrooms, master en-suite, family bathroom, lounge and kitchen. Externally, the property occupies a generous plot extending to approximately 0.196 acres (0.079 hectares), incorporating a large cobbled driveway providing ample parking, an integrated garage, plus a detached double garage and enclosed gardens. Planning permission was granted in 2023 (ref. 2023/0094/FUL) for the demolition of the vacant rear garages and construction of a replacement single-storey office building. The side garden areas may also offer potential for extension or further development, subject to consent. Offered with vacant possession, the property provides flexibility for owner-occupiers, investors and investor-developers to occupy, refurbish, reconfigure or redevelop, to suit their requirements.

 |
| 1/25
1/25The property comprises a substantial, detached mixed-use commercial and residential building, occupying a central position on The Common, in the heart of Parbold and extends to approximately 2,854 sq ft (265.14 sq m), offering versatile accommodation with potential for commercial uses, alternative uses, or a combination of, subject to planning. The ground floor provides flexible accommodation with two separate front entrances and comprises a former shop/reception area with WC, utility room, kitchen and 3 x reception rooms. Previous uses have included a post office, funeral parlour and cafe/coffee shop. The first floor comprises a spacious 4-bedroom apartment with generous sized bedrooms, master en-suite, family bathroom, lounge and kitchen. Externally, the property occupies a generous plot extending to approximately 0.196 acres (0.079 hectares), incorporating a large cobbled driveway providing ample parking, an integrated garage, plus a detached double garage and enclosed gardens. Planning permission was granted in 2023 (ref. 2023/0094/FUL) for the demolition of the vacant rear garages and construction of a replacement single-storey office building. The side garden areas may also offer potential for extension or further development, subject to consent. Offered with vacant possession, the property provides flexibility for owner-occupiers, investors and investor-developers to occupy, refurbish, reconfigure or redevelop, to suit their requirements.
- Prominent position in the heart of highly sought-after Parbold
- Extensive detached property with a range of potential future uses on a 0.196 acre site
- Potential for commercial, alternative or mixed-use occupation, subject to planning
1/6


The land is to be sold as a single parcel, extending to approximately 8.591 acres (3.477 hectares), as scaled using the Nimbus Mapping System. The land is partially fenced and boarded by hedges and mature trees and is designated as Grade 3 grassland to be sold with vacant possession.
- Regular shaped rural grassland totalling approximately 8.591 acres (3.477 hectares)
- Located in the popular village of Heskin, close to Wrightington
- May appeal to a range of purchasers, including agricultural, equestrian, amenity and lifestyle buyers
|1/7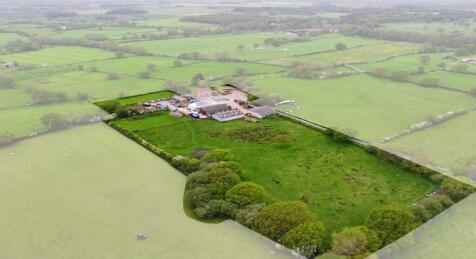
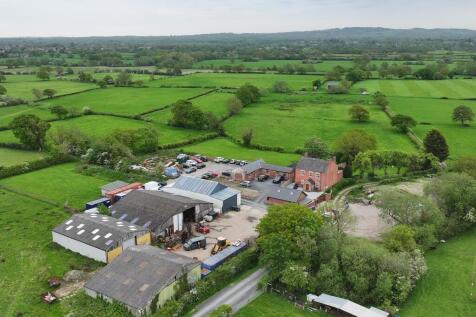

The site sits in a tranquil setting surrounded by rolling countryside, offering uninterrupted views across the landscape. Detailed planning consent has been granted for four 6-bedroom houses on the section currently occupied by the barns. In addition, proposals have been prepared for a further four detached 6-bedroom houses on the area occupied by the office and parking facilities to the south of the existing built accommodation on the site. Extending to just under 7 acres, the development also offers scope for paddocks and livery facilities as part of any future scheme, subject to obtaining the necessary planning consents.
- One-Off Freehold Development Opportunity
- Attractive semi-rural location approximately 3 miles south-west of Croston
- Conveniently positioned for Preston, Leyland and Chorley corridor
1/2

The property represents an attractive brownfield redevelopment opportunity within an established residential area, where there is ongoing demand for housing and local services. Its prominent roadside position and substantial site area offer excellent potential for a range of redevelopment proposals, subject to obtaining the necessary planning consents. Potential uses include residential development, convenience retail, medical or healthcare facilities, a day nursery, community uses, or a mixed-use neighbourhood scheme. The site's established residential catchment, accessible location and previous planning consent for redevelopment further enhance its appeal as a well-located suburban development opportunity. The site is fully enabled, having been demolished, which represents a significant saving on development and associated holding costs.
- Established residential location with excellent access to Ellesmere Port, Chester and the M53 motorway
- Site Area of 0.569 acres (0.230 hectares)
- Suitable for a range of redevelopment opportunities, including residential, retail, healthcare, community or mixed-use schemes (subject to planning)
 |1/9
|1/9


The site extends to approximately 9.81 acres (3.97 hectares), providing for a Net Developable Area of approximately 7 acres. The site itself is, in its majority, regular in shape, vacant and has been cleared, having previously been occupied by a large paper mill (Hollins Paper Mill). Vehicular access is provided via a former roadway via Hollins Road. We are advised that the site is fully remediated and a validation report will be supplied once completed by E3P Environmental Consultancy. The site will be finished to a development platform, with a piling mat for parties to commence build on the site. Following discussions with the Environmental Agent as part of the planning application, they have advised that the culvert should ideally be opened up in the future. Accordingly, no development should take place over the culvert area. Please see the main photograph showing the location of the culvert.
|1/7The site sits in a tranquil setting surrounded by rolling countryside, offering uninterrupted views across the landscape. Detailed planning consent has been granted for four 6-bedroom houses on the section currently occupied by the barns. In addition, proposals have been prepared for a further four detached 6-bedroom houses on the area occupied by the office and parking facilities to the south of the existing built accommodation on the site. Extending to just under 7 acres, the development also offers scope for paddocks and livery facilities as part of any future scheme, subject to obtaining the necessary planning consents.
1/6


This development is a brownfield site, which has a full detailed planning consent for 6 new dwellings, plus a community farm shop and 2 flats. The houses are 4 x detached and 2 x semi-detached dwellings. The community shop part of the premises, a former public house, is well presented with a thatched roof structure and brick elevations.
|1/2

The property comprises a prominent part two and part three-storey town centre building extending from 3-17 Croft Street through to 3-9 Yorkshire Street, providing a substantial and well-positioned commercial investment and redevelopment opportunity. The accommodation currently comprises a range of retail and ancillary commercial accommodation at ground floor level, with additional ancillary accommodation arranged over the upper floors. The property is fully let to 9 self-contained individual occupiers, providing a diverse mix of commercial uses and generating a current gross rental income of £90,244 per annum with 1x vacant unit. The ground floor accommodation includes a vacant retail unit at 13-17 Croft Street, which is currently under offer at £20,000 per annum on a ground-floor-only basis. Upon completion of this letting, the property will generate a total gross rental income of £110,244 per annum. The property's existing planning consent under reference FUL/2025/0398 provides full planning permission, subject to conditions, for the conversion of the first and second floors together with a second floor extension to create 24 self-contained apartments. The approved scheme comprises 8 two-bedroom and 4 one-bedroom apartments at first floor level, together with 7 two-bedroom and 5 one-bedroom apartments at second floor level.
|1/25The property comprises a substantial, detached mixed-use commercial and residential building, occupying a central position on The Common, in the heart of Parbold and extends to approximately 2,854 sq ft (265.14 sq m), offering versatile accommodation with potential for commercial uses, alternative uses, or a combination of, subject to planning. The ground floor provides flexible accommodation with two separate front entrances and comprises a former shop/reception area with WC, utility room, kitchen and 3 x reception rooms. Previous uses have included a post office, funeral parlour and cafe/coffee shop. The first floor comprises a spacious 4-bedroom apartment with generous sized bedrooms, master en-suite, family bathroom, lounge and kitchen. Externally, the property occupies a generous plot extending to approximately 0.196 acres (0.079 hectares), incorporating a large cobbled driveway providing ample parking, an integrated garage, plus a detached double garage and enclosed gardens. Planning permission was granted in 2023 (ref. 2023/0094/FUL) for the demolition of the vacant rear garages and construction of a replacement single-storey office building. The side garden areas may also offer potential for extension or further development, subject to consent. Offered with vacant possession, the property provides flexibility for owner-occupiers, investors and investor-developers to occupy, refurbish, reconfigure or redevelop, to suit their requirements.
1/3


North Road Garage comprises a well-established commercial property occupying a prominent site on Horsefair, Boroughbridge. The property is held freehold under two separate titles, extending to a total site area of approximately 0.228 acres (0.093 hectares). Historically operating as a motor trade premises, the property offers a versatile opportunity suitable for a range of commercial uses, subject to any necessary planning consents. The site provides a combination of workshop, storage and ancillary accommodation together with external yard and parking areas, making it suitable for continued automotive use or alternative trade counter, industrial, warehouse or redevelopment opportunities (subject to planning). The site benefits from a strategic location close to the A1(M) with excellent roadside prominence and established commercial setting.
1/2The property represents an attractive brownfield redevelopment opportunity within an established residential area, where there is ongoing demand for housing and local services. Its prominent roadside position and substantial site area offer excellent potential for a range of redevelopment proposals, subject to obtaining the necessary planning consents. Potential uses include residential development, convenience retail, medical or healthcare facilities, a day nursery, community uses, or a mixed-use neighbourhood scheme. The site's established residential catchment, accessible location and previous planning consent for redevelopment further enhance its appeal as a well-located suburban development opportunity. The site is fully enabled, having been demolished, which represents a significant saving on development and associated holding costs.
1/10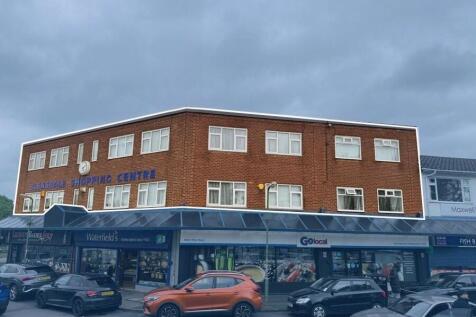
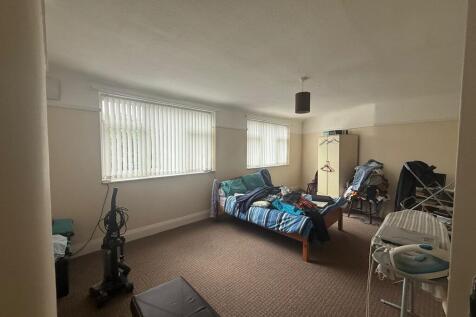
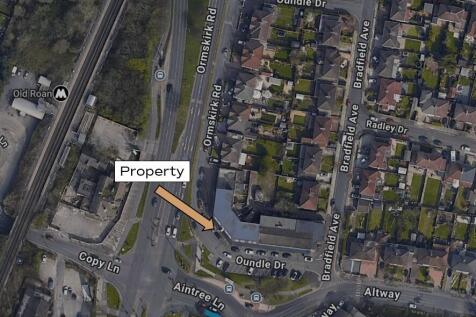
The property comprises 4 x generously sized apartments situated above a retail shopping parade, with access provided to the rear of the parade. The accommodation consists of 2 x 2-bedroom apartments and 2 x 3-bedroom apartments, all arranged over two floors. Each apartment offers a fitted kitchen, bathroom and notably large living room, with the bedrooms positioned on the second floor to provide a practical separation between living and sleeping areas. Although finished to a basic standard throughout, the apartments benefit from spacious layouts and well-proportioned rooms, presenting an excellent investment or rental opportunity. The apartments are all currently occupied and produce a gross rental income of £33,500 per annum which reflects a 10.14% Gross Initial Yield and a Net Initial Yield of 7.9%, assuming Purchaser's Costs at 1.8% and Stamp Duty Land Tax at £26,000. The apartments are to be sold long leasehold on 250 year long leases.
1/6The land is to be sold as a single parcel, extending to approximately 8.591 acres (3.477 hectares), as scaled using the Nimbus Mapping System. The land is partially fenced and boarded by hedges and mature trees and is designated as Grade 3 grassland to be sold with vacant possession.
1/9


The property comprises a well-presented mid-terraced retail premises arranged over ground and first floors. Constructed in traditional masonry beneath a pitched slate roof, the property has been extended to the rear with both single and two-storey additions. Currently occupied as a café, the ground floor provides attractive retail accommodation, with ancillary storage and preparation space located at first-floor level. The property provides flexible configured accommodation, which may suit a range of uses. The property is maintained to a high standard throughout and features a full-width recessed display frontage with a centrally positioned pedestrian entrance.
1/15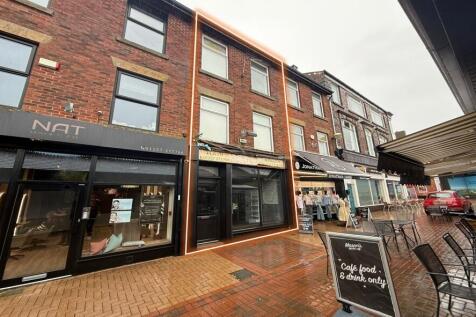
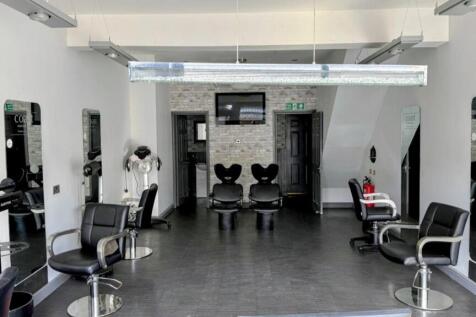
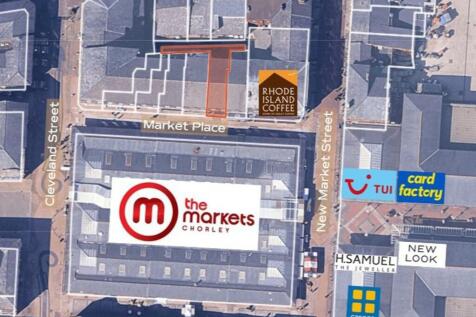
The property comprises a well-presented, traditionally constructed, three-storey retail premises extending to approximately 123.42 sq m (1,328 sq ft) Net Internal Area, arranged to provide ground and first floor sales accommodation together with ancillary space at second floor level. The premises were most recently occupied as a hair and beauty salon, with the upper floors sub-divided to provide a number of private treatment rooms incorporating wash-hand basins and a basic shower facility. The accommodation would readily suit continuation of a similar use, although the layout is sufficiently flexible to accommodate a range of alternative retail, professional services or other E-Class uses, subject to any necessary consents. The property may have potential for the conversion of the upper floors - subject to planning permission.
1/18


The property occupies a regular-shaped site with extensive frontage to County Road and comprises a modern detached automotive showroom and service facility of steel portal frame construction. The accommodation includes workshop facilities, valet bays, and a substantial forecourt, extending to approximately 12,795 sq ft. The building benefits from extensive rooftop solar panelling, enhancing the property's sustainability credentials and energy efficiency. The showroom accommodation is arranged across three distinct brand showrooms, together with a central service reception area, and is finished to a high specification throughout. Dedicated valet facilities are positioned to the rear of the site adjacent to the service workshop accommodation. Extending to approximately 1.18 acres (0.48 hectares), the site provides an extensive display and parking area capable of accommodating in excess of 150 vehicles. The property is attractively landscaped and prominently positioned, offering excellent visibility and accessibility from County Road.
1/9


The property comprises a ground floor multi-purpose commercial unit extending to 20,172 sq ft as a whole and forms part of the previous Co-op store, situated adjacent to Iceland and the largest car park in Mold (circa 450 spaces). Internally, the unit is open plan in nature with a dividing wall separating the retail accommodation and storage/ancillary accommodation. The unit is decorated throughout with a tiled floor covering and set beneath a suspended ceilings with integrated LED panel lighting and HVAC units. The unit may suit subdivision, subject to planning permission. The property, which up until recently has been occupied by Poundland, benefits from a large service yard and there is a large local authority car park situated adjacent to the unit. A floor plan of the property is available below.
