Commercial Properties For Sale by Kemsley LLP, Basildon
13 results
Paid partnerships can play a role in listing order
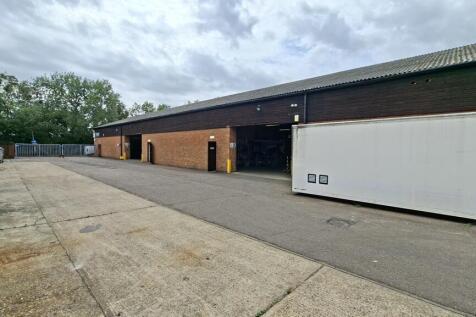
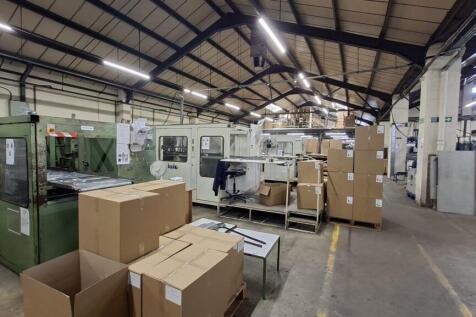

Steel portal frame warehouse/industrial unit arranged over three interconnecting warehouses, plus mezzanine storage, on a rectangular site of 0.82 Acres, with ground floor offices, w/c facilities and meeting room, plus first floor office. A gated yard to the side of the building provides 'in and out' access, plus parking. INVESTMENT SUMMARY Assuming a sale price of £1.6m, with a current passing rent of 175,000 pax, equating to a Net Initial Yield of 8.3%. From December 2026 when rent increases to £180k, the Net Rental Yield will increase to 8.6%.

 1/8
1/8


Detached double pitched industrial/warehouse unit arranged as factory and stores at ground floor with ancillary offices, separate male and female WCs, kitchenette, locker room with further offices, predominantly open plan arrangement at first floor and mezzanine storage. The property benefits from two electric roller shutter doors to the front with space for loading and unloading on the front forecourt. INVESTMENT SUMMARY FMS Foils Limited are a successful business with a stable of blue chip clients. They are owned by WZ Packaging Limited, who have an Experian Credit Rating of 73/100 (Below Average Risk).
- ERV at Review - £177,500 per annum exclusive
- Current Income - £128,000 per annum exclusive
- The property has an EPC rating of C.
1/7


Located in the heart of Tilbury, Dock Road & Hume Avenue offers a rare opportunity to purchase or lease individual Industrial Outdoor Storage plots. With planning for B8 use awaiting, the site comprises triangular yard with no buildings featuring compacted hardcore. surface With suitable for a variety of businesses.
- Gated Access
- Compacted Hardcore
- Close to Port of Tilbury
1/10


Modern self-contained office building arranged which can be let as a whole or by floor (5,062 sq.ft). The building is arranged over three floors providing mostly open plan office accommodation plus partitions, kitchens and w/c facilities. The building benefits from DDA compliant lift access to all floors, air conditioning (not tested), and LED Lighting. Externally, the building offers 60 car parking bays.
- Air Conditioning
- Passenger Lift
- Open Plan Arrangement Plus Meeting Rooms
1/15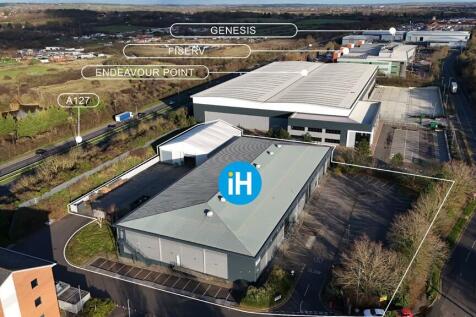
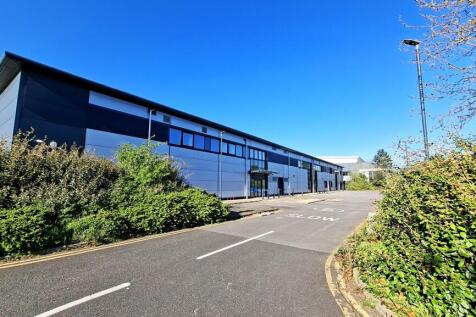

A detached unit situated on self-contained 1.98 acre site arranged to provide a modern warehouse of steel portal frame construction with brick/block and profile metal clad elevations, with 2 storey offices and ancillary accommodation. The warehouse is accessed from the rear via 5 level access roller shutter doors, via a secure gated yard area, with separate staff car parking to the front and side of the site.
- Five Level Access Loading Doors
- 32% Site Coverage
- Minimum Eaves Height 6.1m Rising To 7.3m
1/10Modern self-contained office building arranged which can be let as a whole or by floor (5,062 sq.ft). The building is arranged over three floors providing mostly open plan office accommodation plus partitions, kitchens and w/c facilities. The building benefits from DDA compliant lift access to all floors, air conditioning (not tested), and LED Lighting. Externally, the building offers 60 car parking bays.
1/8


Former engineering works arranged as two main warehouses with additional rear storage warehouse. The front of the building comprises offices & stores with further external stores located to the rear. Loading access to the rear is approached via Robert Way with staff car parking to the front along Bruce Grove. LEASES Unit 1 is let to Easy Print Shirts Limited by way of a 5 year lease expiring February 2029 at a rental of £43,912 pax. There is a tenant break option on 13th February 2027 subject to 3 months notice. Unit 2 is vacant.
1/9Steel portal frame warehouse/industrial unit arranged over three interconnecting warehouses, plus mezzanine storage, on a rectangular site of 0.82 Acres, with ground floor offices, w/c facilities and meeting room, plus first floor office. A gated yard to the side of the building provides 'in and out' access, plus parking. INVESTMENT SUMMARY Assuming a sale price of £1.6m, with a current passing rent of 175,000 pax, equating to a Net Initial Yield of 8.3%. From December 2026 when rent increases to £180k, the Net Rental Yield will increase to 8.6%.
1/3


The property comprises a commercial investment opportunity extending to approximately 0.60 acres (26,391 sq ft GIA), benefitting from B8 use and let to AAT Quality Cars on a new 15-year lease contracted outside the Landlord & Tenant Act 1954. The lease is due to commence following discharge of planning conditions and completion of utility connections, anticipated within approximately 6-8 weeks. The passing rent is £79,175 per annum (£3.00 psf), with upwards only rent reviews on the 5th and 10th anniversaries and a tenant break option at the 5th anniversary. Landlord works include new fencing and gates, a new Type 1 surfaced yard and new utility connections. The investment reflects a net initial yield of 8.34% and a reversionary yield of approximately 8.9%.
1/9


Light industrial/warehouse unit with level access roller shutter situated on the well established Wickford Business Park, Wickford. The property offers two warehouse areas, plus office accommodation, kitchen & WC facilities. The roller shutter provides access to the warehouse areas which benefits from an eaves height of 3.7m and an apex of 5.5m. Externally, the site provides a front car park plus secure rear yard.
1/3


The property comprises a well-presented mixed-use investment including a ground floor retail unit together with two self-contained apartments. The ground floor is let to Crumbs Bakery, who have been in occupation for approximately nine years and are currently paying £12,600 per annum exclusive. The accommodation provides a front retail area, kitchen, and rear store with roller shutter access. Above and to the rear of the shop there are two 1 bedroom apartments, both let on Assured Shorthold Tenancies, producing £11,700 per annum and £12,600 per annum respectively. Overall, the property is in good good condition throughout and represents an attractive income-producing investment with established tenants in place. The total income for the building is £36,900 per annum.
1/8Detached double pitched industrial/warehouse unit arranged as factory and stores at ground floor with ancillary offices, separate male and female WCs, kitchenette, locker room with further offices, predominantly open plan arrangement at first floor and mezzanine storage. The property benefits from two electric roller shutter doors to the front with space for loading and unloading on the front forecourt. INVESTMENT SUMMARY FMS Foils Limited are a successful business with a stable of blue chip clients. They are owned by WZ Packaging Limited, who have an Experian Credit Rating of 73/100 (Below Average Risk).
1/21


Industrial Build to Suit at ABP Southend - 5,000 - 77,600 sq. ft. Delivery time approximately 12 months. To create innovative, architectural facilities and contemporary amenities within a business park committed to helping businesses shape their future. By creating new employment opportunities and room to expand and grow, Airport Business Park will meet the demands of an ever-changing world. HBD take on ambitious developments across the UK. The sectors we work in are diverse, but all our projects share our goal of creating places with purpose. When we get involved with something, we're in it for the long haul. Whatever the challenges, however tricky the brief. That's because we want every project to create the positive impact it has the potential to. We go beyond what's expected to fulfil that potential, making the right decisions (not just the easy ones). Above all else, we do things our way - with integrity, care and commitment. We've won ourselves a reputation for it over the years, and we're proud to live up to it today. As a company who couldn't be more proud of its people, we live for collaboration. For us, the best results come from positive working relationships and open communication. So, it's no surprise a big portion of our projects happen as partnerships. Our biggest success stories aren't ours alone, and we wouldn't have it any other way.
1/2

PLANNING PERMISSION GRANTED - 25/00572/FUL. Brand new high quality industrial/logistics building designed to a market leading specification offering an exceptional Business Park environment and achieving key sustainability standards all set on its own self-contained secure site. AVAILABILITY & TIMESCALES We anticipate delivery by Q4 2027


 1/1
1/1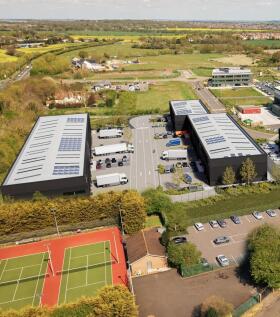
PLANNING PERMISSION GRANTED. The Quad 2 provides the opportunity to acquire freehold for the next state of the art warehouse/logistics buildings at Airport Business Park Southend, the city's premier business park. In addition, connectivity has been strengthened by the Leigh Link Bus Route, which offers a reliable and sustainable transport option linking the business park with Leigh-on-Sea and surrounding areas. This service enhances accessibility for employees and visitors alike, supporting greener travel choices and improving the overall attractiveness of the location for business. AVAILABLE Q4 2027
1/7Located in the heart of Tilbury, Dock Road & Hume Avenue offers a rare opportunity to purchase or lease individual Industrial Outdoor Storage plots. With planning for B8 use awaiting, the site comprises triangular yard with no buildings featuring compacted hardcore. surface With suitable for a variety of businesses.
1/15A detached unit situated on self-contained 1.98 acre site arranged to provide a modern warehouse of steel portal frame construction with brick/block and profile metal clad elevations, with 2 storey offices and ancillary accommodation. The warehouse is accessed from the rear via 5 level access roller shutter doors, via a secure gated yard area, with separate staff car parking to the front and side of the site.