Commercial Properties For Sale by Graham & Sibbald, Inverness
27 results
Paid partnerships can play a role in listing order
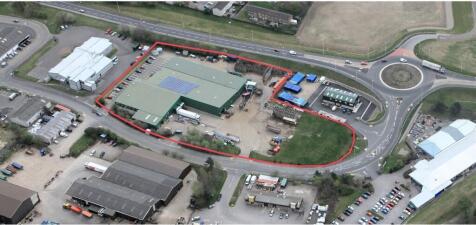
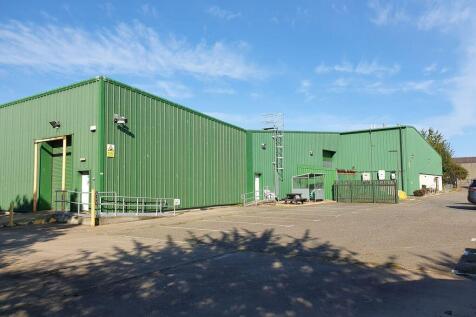
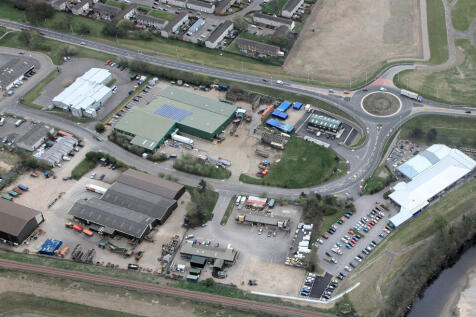
The property is comprised of steel frame construction, clad with metal profile sheets to the outer walls and roof. The building also benefits from concrete flooring throughout. The property extends to approximately 33,509 sq ft consisting of large, interconnected warehouse areas with two-storey offices to the front. The building is situated on 3.36 acres of land which is currently on three separate ground leases from Moray Council (full ground lease information available on application to the marketing agent). The large, tarmacadamed external yard provides access for delivery and distribution. Generous staff parking is provided at the front of the property.

 1/5
1/5The property is comprised of steel frame construction, clad with metal profile sheets to the outer walls and roof. The building also benefits from concrete flooring throughout. The property extends to approximately 33,509 sq ft consisting of large, interconnected warehouse areas with two-storey offices to the front. The building is situated on 3.36 acres of land which is currently on three separate ground leases from Moray Council (full ground lease information available on application to the marketing agent). The large, tarmacadamed external yard provides access for delivery and distribution. Generous staff parking is provided at the front of the property.
1/2

The property comprises the ground and basement of a three storey attic and basement block which we understand to have been constructed around 1890. The property has been extended to the rear by means of a single storey and basement projection.
1/3


Castlehill Steading and development site consists of a range of traditional buildings with an area of arable land immediately adjacent, extending to approximately 6.67 acres (2.7 hectares). Castlehill benefits from planning permission for conversion of the steading buildings and the erection of additional residential and commercial units. Castlehill lies directly north of the village of Castletown, within the county of Caithness, an area famed for beautiful coastlines and open countryside, and along the hugely popular North Coast 500 route.
1/7


An excellent opportunity to acquire a mixed-use commercial property within the centre of Ullapool, comprising a fully fitted commercial kitchen premises at ground floor level together with separate upper floor accommodation currently utilised as office space. Unit 1 benefits from an existing Hot Food Takeaway consent together with wipe-clean wall finishes, fitted extraction system and associated servicing, making the property particularly attractive to takeaway operators, café occupiers, food businesses or investors seeking a ready-to-trade opportunity. Unit 1A located above Unit 1 and is currently used as office accommodation. The units benefits from private offices, kitchen and a shower room. The unit may also offer potential for alternative uses (subject to planning) for residential conversion, providing an attractive opportunity for owner occupiers wishing to operate a business from the ground floor whilst occupying residential accommodation above.
1/2

The premises comprise first floor office space within a modern purpose built office block. This first floor property provides an excellent standard of open plan office accommodation with raised access floors incorporating power and data communication infrastructure and suspended ceilings with inset category 2 lighting. The premises are connected to mains water and electricity with drainage being to the main sewer.
1/4


The subjects comprise a detached three bay single storey retail warehouse/storage building which includes ancillary office accommodation. Included with the purchase would be the additional area of land situated immediately against the south and west elevation off the building.
1/9


Graham + Sibbald are proud to bring to the market Central Garage and Post office Glenkindie. This property for sale offers a flexible way of life business that would suit a range of hands on operators. Located in Glenkindie, in the heart of Whisky Country and just outside the Cairngorm National Park, the site services both tourist and locals alike. The business for sale offers large garage, a convenience shop and post office which has a strong community trade and is well used by the locals. The filling station for sale has 24 hours facilities is in constant use. The current owners have run the garage as an MOT centre, however as retirement nears they have diversified and currently run it as part garage part garden centre. This property is a way of life business and could be adapted to offer a range of business offerings. The shop is fully licensed for beers, wines and spirits. Our clients moved to the area and purchased the business around 10 years ago and now feel it is time to step back for retirement.
1/5


The unit consists of a single storey workshop/office unit. The subjects is built with cavity concrete block and rendered walls under a pitched and felt clad roof. The unit also benefits from a roller shutter door which opens onto yard/parking area.
1/1
The subjects comprise a ground floor retail unit with extensions to the rear. The unit is part of a two storey and attic, stone and slate, mid terraced block. The accommodation can be summarised as follows: Ground Floor - Sales floor, Stock Room 1, Office, Stock Room 2, Male and Female Toilets, Tea Prep and Stock Room 3.

 1/10
1/10


The property comprises an end-terraced, two-storey office building of traditional stone construction. The building is estimated to be over 100 years old and is understood to have originally been constructed as a residential dwelling.

 1/5
1/5


The premises comprise a former ground floor restaurant within a two storey block of stone construction, having a pitched roof clad with metal profile sheet. Internally, the property requires a comprehensive redevelopment. The former restaurant and takeaway occupies the ground floor of a larger stone block. The accommodation extends to 276.21 sq.m or thereby, providing space for a dining area, stores, toilets, kitchen and hallways. The purchaser to satisfy themselves as to the services present and their condition.
1/5


The property comprises an end-of-terrace, three-storey office block of traditional stone construction. The property benefits from a full-height glazed feature entrance, which offers ample natural lighting and unique views of Wick Harbour. Internally, the property benefits from open-plan office space, W/C facilities, Kitchen and two cellular meeting rooms.
 1/4
1/4


The opportunity is situated to the south side of Inverness within a predominantly residential area. The site has frontage onto Stevenson Road which is a popular thoroughfare through the residential development of Inshes. The land is currently laid with grass and has been previously used for amenity purposes. The land is generally flat in nature and we envisage access can be taken from General Wade Military Road. This to be confirmed via Highland Council Planning Department. The whole site extends to approximately 0.91 acres or thereby. We understand that mains water and electricity are available nearby. Prospective purchasers are advised to make their own enquiries with regard to the services for the site.
1/2

This development site is situated adjacent to the main A82 Inverness to Fort William trunk road and enjoys a high profile position on a gateway site adjacent to an expanding residential neighbourhood. The site represents an opportunity to acquire prime commercial development land within an established tourist village. The site will form part of a wider residential development. Our client will consider sale of part or design and build opportunities. Further details on application to the marketing agent.
1/2

The site is situated adjacent to Cradlehall Business Park which is a premier business location on the east side of Inverness within easy reach of all main arterial routes and the city centre. It is a modern environment which offers owners and occupiers a superb profile and superior business accommodation. Occupiers already established within the Business Park include NHS Highland, Scottish Ambulance Service, Johnston Carmichael, Harper Macleod LLP, Barclays and British Red Cross. The development opportunity is close to the new University of the Highlands and Islands Campus which opened its doors to students in 2015 and represents a £15 million investment. Known as the Beechwood Education and Research Campus, the 215 acre site is a development by Highlands and Islands Enterprise. As part of the Scottish Government's commitment within the £315 million Inverness and Highland City-Region Deal, plans are being progressed for the new East Link road which will connect the A9 to the A96 between Inshes and Smithton to the east of Inverness. The new carriageway and improved junctions will ease congestion at Inshes and provide improved connectivity for the development opportunity
1/10


The subjects comprises a fully refurbished industrial unit of steel portal frame construction clad with profile metal sheeting under a pitched roof also clad with profile metal sheets. The main building provides mainly open span space with a high eaves height of approximately 6.25 metres. There is an attached office building of masonry construction under a pitched roof clad with profile metal sheets, also fully refurbished. The accommodation comprises 4 office rooms plus staff ancillary facilities including toilets and a kitchen/staff break out room. The buildings sit within a large yard extending to a total area of approximately 1.41 acres. The yard area is largely surfaced in concrete and provides ample on-site car parking and external yard/storage areas. The overall site is bounded by steel palisade security fencing incorporating double entrance gates.
1/5


The land is located on the north side of the A830 trunk road close to Neptune Staircase and Banavie Locks at the entrance to the Caledonian Canal within Banavie, Fort William, Lochaber. Fort William is the main regional centre for the Western Isles and provides a good range of local services. Fort William is a business tourist destination and is branded as the outdoor capital of the UK. The town benefits from the nearby proximity of Nevis Range Ski Centre and Mountain Bike Trails with Ben Nevis also acting as a year round tourist draw. We understand the site is currently unserviced. Based on our discussions we understand there is available capacity for mains electricity and water connections. We note that surface water will be dealt with by a SUDS basin created onsite and a new foul sewer drainage connection will be required to go under the A830 trunk road and Fort William to Mallaig railway line linking in to the existing foul sewer connection in Ardgour Road. Purchasers should make their own enquiries in this regard.


 1/2
1/2

The site represents an opportunity to acquire prime commercial development land within an established residential/commercial location within Inverness. The site is situated in an elevated position overlooking Inverness and extends to a Gross Area of 1.74 acres or thereby. We understand that the site will benefit from connections to utilities and drainage nearby, however, potential purchasers require to make their own enquiries in this regard.
1/5


The site is generally flat and extends to a Gross Development Area of 4.79 acres or thereby. A Title Plan can be provided on application to the selling agent. A Title Plan can be provided on application to the selling agent. There is no ground lease in place. We understand that the site will benefit from connections to utilities and drainage nearby, however, potential purchasers require to make their own enquiries in this regard.
 |1/3
|1/3


Over 32 acres of flexible development space, ideal for industrial use, office space, or dedicated yard space - or even a combination of all three. Zoned areas ready for development:- flexible unit sizes from small to extra-large- custom plots, including two acres or more- design and fit-out to suit your business needs. Join a thriving business community located in the Inverness and Cromarty Firth Green Freeport.
