Commercial Properties For Sale by Lamb & Swift Commercial, Bolton
16 results
Paid partnerships can play a role in listing order
 1/13
1/13


The subject property comprises of a substantial single storey, brick built industrial/manufacturing facility that has been developed out and extended, over time. The majority if the accommodation is set within a single storey north-light style mill premises with an associated two storey element incorporating some first-floor offices and a small second floor ancillary stores section. There is a later addition of a relatively modern steel portal frame unit. The accommodation is built out across the majority of the site and there are four loading and parking areas. Photographs and a layout plan are included for visibility of the accommodation.
 1/4
1/4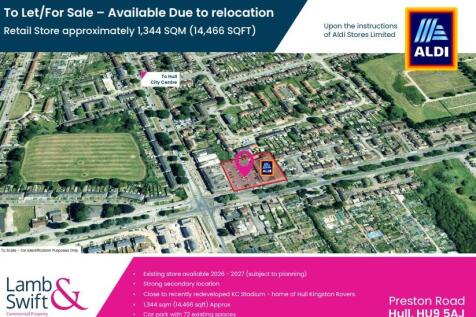


The subject property is situated in the suburb of Marfleet, approximately 4 miles to the East of the existing City centre, close to the recently redeveloped KC Stadium, home to Hull Kingston Rovers. Hull KR are also planning to regenerate land surrounding the stadium which will include the development of three training pitches along with new outdoor sporting facilities and the rejuvenation of the Waudby Centre sports hall. The plans also include two large-scale retail stores which are designed to be occupied by leading UK brands. The site is currently occupied by an existing Aldi Foodstore, together with an adjoining car park of 72 spaces.
1/5


The subject property benefits from an extremely prominent main road position to Preston Road on the edge of the existing town centre. The existing car park is shared with the neighbouring Iceland, and other nearby retailers include Asda and Home Bargains. An existing Aldi Food Store with adjoining car park which is currently shared with the Iceland unit, which, for the avoidance of doubt is currently let and is in separate ownership.
1/12


Wesley House and the former Wesley Methodist Church are offered together as a single freehold opportunity, providing a substantial and versatile site extending across two adjoining properties. Wesley House comprises a prominent six-storey office building of L-shaped configuration, arranged around a central core providing stair and lift access to all levels. The property benefits from an existing basement car park with capacity for approximately 30 vehicles. The building offers predominantly open-plan office accommodation and is considered suitable for continued office use, or alternatively conversion to residential or mixed-use development, subject to the necessary planning consents. Adjoining Wesley House is the former Wesley Street Church, which provides predominantly ground floor accommodation, together with two smaller first floor areas accessed independently. The building offers a distinctive structure with potential for a variety of alternative uses, including integration into a wider redevelopment or conversion scheme. The properties are to be sold with full vacant possession, offering purchasers immediate flexibility to implement refurbishment, conversion or redevelopment proposals.
1/7


The subject properties comprise two adjoining industrial units, with Unit 9 formed by two adjoining and interconnected bays and Unit 15 being single bay, adjoining Unit 9 at its eastern elevation. The units have been owner occupied for many years as a food production and processing factory and are being sold due to the business no longer operating. Unit 9 occupies a prominent position at the front of the estate, with its side elevation fronting the site entrance, communal car park and main access road. This unit forms the end of a terrace and comprises a predominantly open warehouse space with reception/office area, ancillary storage areas, and amenities. One of the two bays that form this unit is of more modern construction, as it is a later addition to the original building. The unit benefits from loading access via roller shutter doors to both the north and south elevations of the property. To the south elevation there is a small external storage area. Unit 15 adjoins Unit 9 and is currently interconnected via a pedestrian door only and comprises a mid-terrace warehouse unit with a single storey extension to the front elevation. The unit provides open storage interrupted by steel support columns, with a kitchen/canteen area and WCs within the single storey elevation to the front. There is an internal working height of 5.3m to the roof supports and loading access is via a roller shutter to the front elevation. There is potential to split the units to sell...
1/19


A residential development site for 3 detached dwellings with direct access via Dentdale Close Lostock. There may be scope for an additional plot STPP. Visual's and layout's of the dwelling types are shown in the brochure on pages 3 and 4. The site is located within a wildlife corridor and has an interesting topography where the houses utilise the gradient for views across the Middlebrook corridor/Middlebrook valley trail. Drone footage of the site is in the link below:-
1/13


A detached Victorian two storey office building with a basement, which was originally built as a residential dwelling. The property is constructed of solid brick elevations under a pitched slated roof with PVC rainwater goods and a mixture of double glazed and timber and PVC glazing. Internally, the offices are mainly cellular in form, although some structural walls have been removed to create larger open plan spaces. The property was previously occupied by an accounting practice and benefits from approximately 6 car parking to the rear on a tarmacadam surface. The property is arranged across basement, ground, first and second floor accommodation with kitchens and WC's.
1/3


Two former houses set in a generous plot of 0.925 acres, ripe for further development in the garden and full refurbishment of the existing dwellings, all Subject to Planning Permission. The dwellings have some scope for further extensions or sub-division into Apartments. The accommodation is extensive and circa 7,500 sq ft gross. Due to the nature of the existing building condition viewings are only accompanied and caution needed due to some loose floor boarding and internal deterioration of the internal fabric. The buildings could have potential for Commercial Use, also Subject to Planning Permission. Externally the plot includes a walled garden which tiers down to the stream. It is a pleasant environment where we believe a further two new build plots are possible, Subject to Planning Permission and in conjunction with the refurbishment of the existing building.
1/12


The subject property comprises a substantial mid-terraced building prominently positioned on Market Street in Westhoughton, recently refurbished to a high standard. Most recently operated as a sunbed salon, the premises are well-suited to a variety of retail, beauty, office, or service-based uses. The ground floor offers a spacious main retail area, complemented by two additional rooms and WC. To the rear, there is a further section comprising multiple individual rooms previously used for sunbeds, together with a staff kitchen and access to the rear of the property. The first floor is accessed internally and provides three separate rooms, ideal for offices or beauty/treatment rooms, along with a kitchen and WC facilities. Externally, the property benefits from free parking to the rear.
1/7


The subject annex comprises a self-contained office benefits from spacious internal rooms that are well suited to a range of office functions, including individual workspaces, meeting rooms, or administrative areas. The layout provides flexibility for a variety of business uses. The premises also include a fitted kitchen area and bathroom facilities, providing essential staff amenities to support day-to-day office operations.
1/5


A two-storey end of terraced Class E retail shop with a single storey store / garage at the rear and parking for 2 cars at the side. The premises are currently trading as Walkden's Newsagents, but vacant possession will be provided upon completion of any sale. Internally there is the main rectangular sales area with a small kitchen at the rear which in turn leads to the garage and yard externally. At the First Floor there is a front office, rear store and WC with a further set of stairs leading to an attic area with limited head room but offering further storage. The property is constructed of stone elevations under a pitched slated roof. The garage is concrete panelled under a pitched clad roof. To the side is a tarmac area with the ability to park 2 cars although not side by side.
1/6


The subject property is a mid terrace of stone construction set beneath a pitched slate roof covering. The ground floor is currently tenanted and utilised as a café, with a small seating area in the yard to the rear, as well as WC. To the first floor are three well presented offices/treatment rooms with shared kitchen and WC facilities. The first floor is accessed via a staircase which in turn is accessed externally through a separate entrance.
1/11


The subject property comprises a ground floor single fronted retail premises of traditional masonry construction, set beneath a pitched slate roof covering, with outrigger to the rear. The rear yard provides for shared access with the Tenant currently occupying the first floor flat. The toilet facility is located within the rear yard. The property is accessed via a single timber pedestrian doorway set within the single display frontage. Internally, the property is currently configured for a retail area to the front of the property, with additional rooms to the rear of the property. The property benefits from a manual shutter to the display window and access door.
1/2

The site extends to approximately 0.75 acre. with a frontage to A49 Tarporley Road of 110m. There is an existing two storey building on the site with a café at ground floor and an apartment and office suite to the first floor. Dual access is available to a car park at the site frontage and the sale includes an adjoining lorry park
1/2

Comprising a substantial and regular shaped and level (clear of all buildings), development site extending to approximately 4.77 acre (1.93 hectares). The site has previously had the benefit of planning permission from Wyre Council (ref: 20/00128/FULHAJ), dated 28th October 2020. The proposal comprises the construction of 6 industrial buildings providing for up to 13 high specification business units for B1(c), B2, B7, B8 use, with associated access and landscaping. Leasehold offers for the site as open storage use will be considered.
1/5


The site extends to approximately 0.206 hectares (0.51 acres) and currently comprises unmade, grassed land fronting Wilson Road, positioned to the front of Huyton Business Park. The plot offers scope for surfacing and fencing with direct access off Wilson Road, subject to negotiation and terms, and would suit a range of end uses including open storage, vehicle storage, parking, container storage or other commercial applications, subject to the appropriate planning consent being obtained. Given its position within an established trade and industrial location, the site also holds longer-term potential for redevelopment or a bespoke build scheme, again subject to planning. The plot therefore presents a flexible opportunity for occupiers or investors seeking either an immediate, low-cost operational solution or a longer-term development proposition in a well-connected and proven commercial location.
