Commercial Properties For Sale in BL1
Paid partnerships can play a role in listing order

 1/16
1/16


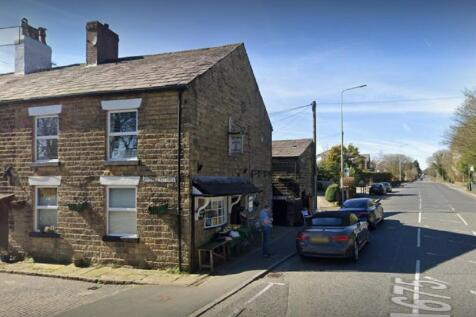
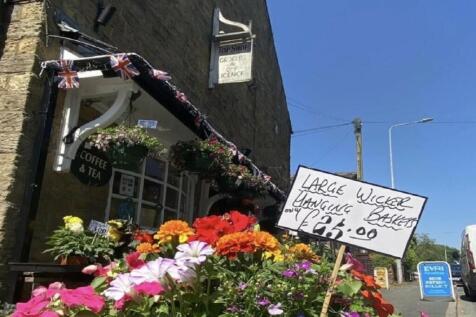
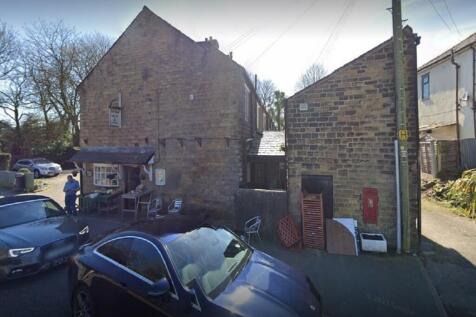
Rare opportunity to acquire a mixed use retail/residential property on a very popular parade in the centre of Bolton’s prestigious residential area. Ideal for further food offer or would suit hair and beauty. Offered with vacant possession, this gives any buyer full flexibility.

- Superb investment potential
- Ground floor shop
- Local parade in prestigious location
 |1/7
|1/7


A prominently located two storey retail unit extending to approximately 96 Sq.M (1,036 Sq.Ft). The property benefits from very visible frontage onto Blackburn Road (A666) and is offered with vacant possession providing the opportunity for a variety of future uses, subject to consents.

- • Spacious Commercial Units Set Over 2 Levels
- • Suitable for redevelopment (subject to planning)
- • Substantial Level Hard Surfaced Parking Spaces
 |
| |1/11
|1/11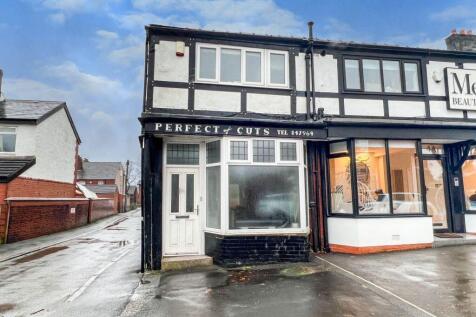
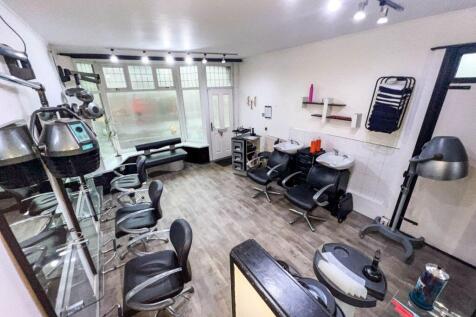
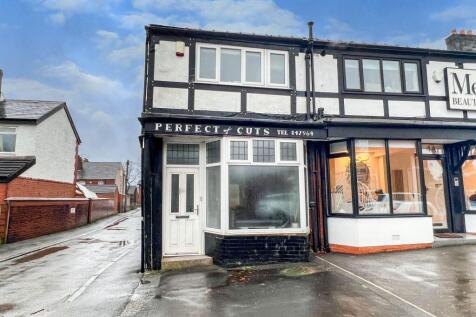
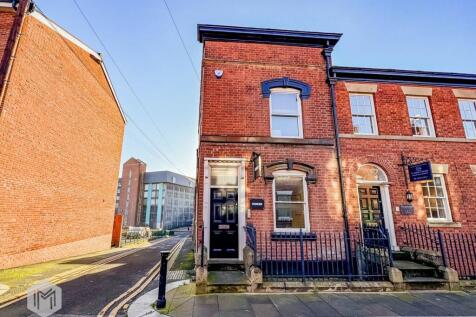
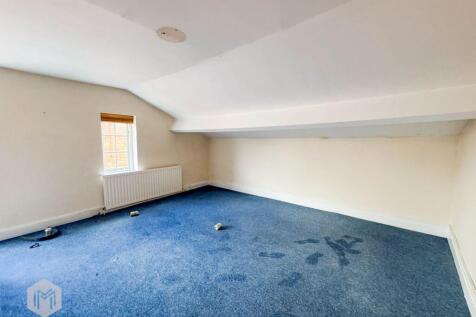
Offered for sale is this character property and commercial premises, which is currently used as a salon. Situated on New Hall Lane, just off Chorley Old Road. This is a superb location; being near to a relatively densely populated residential area, and close to transport links and just off one...

- Commercial property for sale
- Currently used as a hairdresser/salon
- Over 2 levels
1/6


The property provides a modern retail and office building of concrete frame construction, with accommodation arranged over basement to third floors. The building provides a banking hall at ground floor, customer reception and meeting areas at first floor, and administration, internal meeting rooms & staff facilities at second floor. The third floor is currently unused.






 1/19
1/19


A residential development site for 3 detached dwellings with direct access via Dentdale Close Lostock. There may be scope for an additional plot STPP. Visual's and layout's of the dwelling types are shown in the brochure on pages 3 and 4. The site is located within a wildlife corridor and has an interesting topography where the houses utilise the gradient for views across the Middlebrook corridor/Middlebrook valley trail. Drone footage of the site is in the link below:-
|1/11


The premises is a large detached Victorian property, providing multi let refurbished office accommodation, situated over three upper floors plus a large meeting room at lower ground floor. There are 21 fully refurbished office rooms within the building. The building is fully let
 1/19
1/19


The offices are currently occupied by Cowgills small business unit whom are relocating to offices at Middlebrook. An attractive detached office building that originally was two separate dwellings before being converted to its existing use. Internally there are offices to ground, first and second floors with extensive basement storage areas. The property is constructed of traditional brick elevations under a pitched slate roof and a mix of timber and PVC window frames. There is a separate extrance off both Bedford Street and Chorley New Road and two internal staircases hence it could be split back into two properties. Externally there are landscaped areas to the front and car parking to the side and rear of the property.
1/13


A detached Victorian two storey office building with a basement, which was originally built as a residential dwelling. The property is constructed of solid brick elevations under a pitched slated roof with PVC rainwater goods and a mixture of double glazed and timber and PVC glazing. Internally, the offices are mainly cellular in form, although some structural walls have been removed to create larger open plan spaces. The property was previously occupied by an accounting practice and benefits from approximately 6 car parking to the rear on a tarmacadam surface. The property is arranged across basement, ground, first and second floor accommodation with kitchens and WC's.


 |1/5
|1/5


The property comprises a substantial three/four storey mid-terrace property which has been internally altered and in recent years, been utilised as a licensed political social club and most recently, a licensed nightclub. Access to the property can be gained from both Mawdsley Street and Chancery Lane (via Nelson Square). Internally, the accommodation is arranged over a number of floors, plus basement. There is a main staircase from the Chancery Lane entrance, providing access to each floor. The second floor has WC facilities, together with offices and storage rooms. The accommodation is generally open-plan (or where cellular in configuration, is capable of being reconfigured) to suit a range of uses and occupiers. There is ladies and gents WC facilities on the first floor, together with a number of offices. There is a roof-terrace smoking area on the fourth floor.
 1/13
1/13


A 3-storey office building plus basement stores and WC's together with car parking to the rear for 4/5 cars. The property is constructed of traditional cavity brick constructed under a pitched slated roof. Internally there are mainly suspended ceilings, plastered walls and UVPC double glazed windows. Internally the accommodation has 6 cellular offices over 3 floors including reception and board room. There are 2 kitchens, one ground and one second floor plus WC's in the basement and ground. The property See internal layout plans and photographs for specification and sizes.
1/13


Accessed via a communal courtyard, the property comprises a two-story healthcare building, arranged over ground and first floor levels. The property is currently occupied by the NHS but is to be sold with vacant possession. The property is fitted out to provide a reception and waiting area together with a series of clinical consultation/treatment rooms, administrative offices, ancillary staff accommodation and storage areas. The specification includes suspended ceilings incorporating recessed lighting, lift access between floors, disabled access provisions, male, female and accessible WC facilities, staff kitchen facilities, perimeter trunking, gas central heating and a mixture of carpet, vinyl and laminate floor coverings. The property has been fitted out for healthcare use and offers a combination of clinical and office accommodation which could readily suit a variety of alternative uses, subject to any necessary consents, including medical, educational, training, office, community or professional service occupiers. Conversion to residential use could also be considered. Externally, the property is positioned within a courtyard setting accessed from Churchgate.
 1/6
1/6


CASA SALES AND LETTINGS bring to the market FOR SALE a great investment opportunity to acquire a fully occupied, 6-bedroom HMO in the heart of Bolton Town Centre, North West. This property is currently generating an annual rental income of £34,580, producing a strong 10% gross yield. Finished to ...
 ||1/28
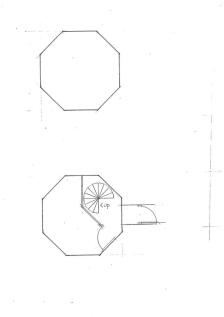
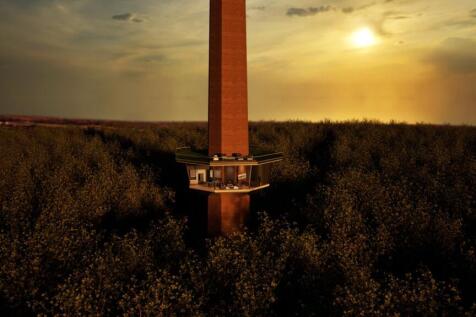
Barrow Bridge Chimney — Own a Landmark, Create a Legacy Rising above the tranquil stone cottages and wooded valley of Barrow Bridge, this striking Victorian chimney stands as a lone sentinel of Bolton’s proud industrial past — and now, with full planning permission secured, it offers an extraor...

Comprising a traditional constructed office premises set beneath a pitched and slated roof covering of part brick and part rendered elevations. Internally, the office provides an open plan accommodation at ground floor with a central access door, WC and kitchenette. At first floor, there are two further offices plus WC and kitchen. Two additional offices are located on the second floor. At the rear is a single garage which has been converted to a lettable/office or storage area. There are 4 parking spaces in total. The accommodation is well maintained and heated by gas central heating.
|1/7A prominently located two storey retail unit extending to approximately 96 Sq.M (1,036 Sq.Ft). The property benefits from very visible frontage onto Blackburn Road (A666) and is offered with vacant possession providing the opportunity for a variety of future uses, subject to consents.
1/16Rare opportunity to acquire a mixed use retail/residential property on a very popular parade in the centre of Bolton’s prestigious residential area. Ideal for further food offer or would suit hair and beauty. Offered with vacant possession, this gives any buyer full flexibility.
 1/8
1/8


The property comprises a two-storey retail unit with glazed frontage protected by manual security shutters. Internally, the ground floor features a sales area with additional storage to the rear, while the first floor provides office space, a kitchen, and a toilet. The property also includes a rear garden area, accessible via a rear door fitted with a security shutter. The property will be sold with vacant possession, presenting an excellent opportunity for an owner-occupier or an investor seeking a renovation project to maximise the rental value.
 ||1/11
Offered for sale is this character property and commercial premises, which is currently used as a salon. Situated on New Hall Lane, just off Chorley Old Road. This is a superb location; being near to a relatively densely populated residential area, and close to transport links and just off one...
|1/11


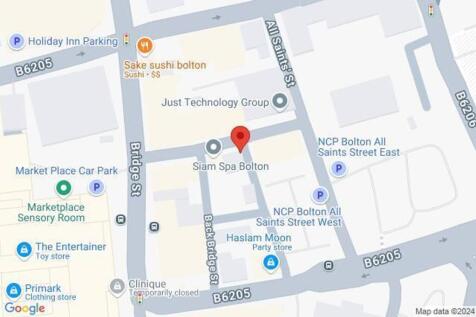
FOR SALE BY AUCTION: terms and conditions apply. This freehold retail property on Bridge Street offers an excellent opportunity for investors or owner-occupiers seeking commercial premises in a central Bolton location. The property is suitable for a variety of retail or commercial uses, subj...
 1/7
1/7


FULLY FITTED PIZZA RESTAURANT AND TAKEAWAY Prime town centre trading position Outstanding visibility and extremely high footfall Fitted out to the highest standards Turnkey operation, suitable for a wide range of cuisines REF 591345. EPC Band C. Lease, fixtures and fittings £40,000 Bolton



