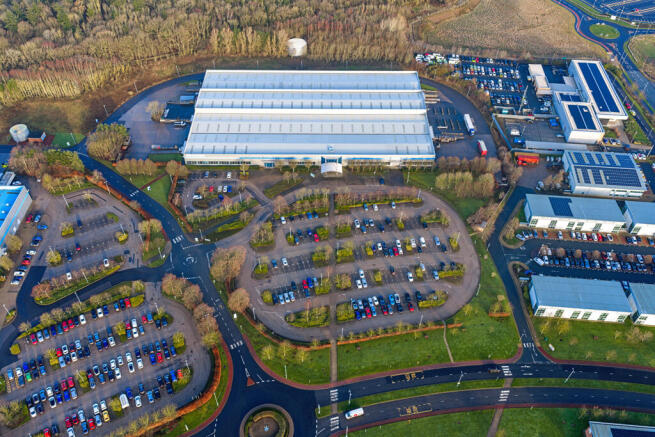
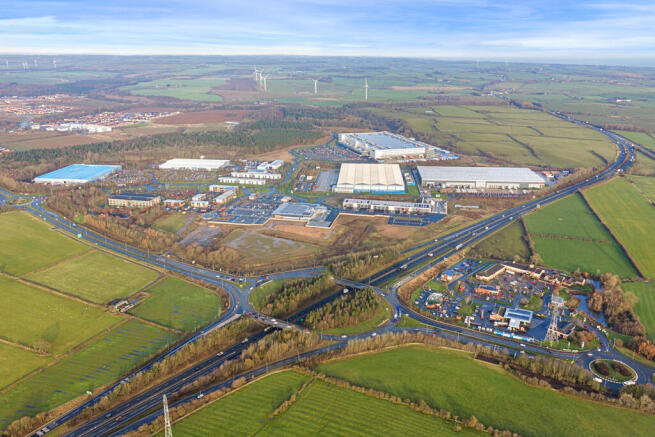
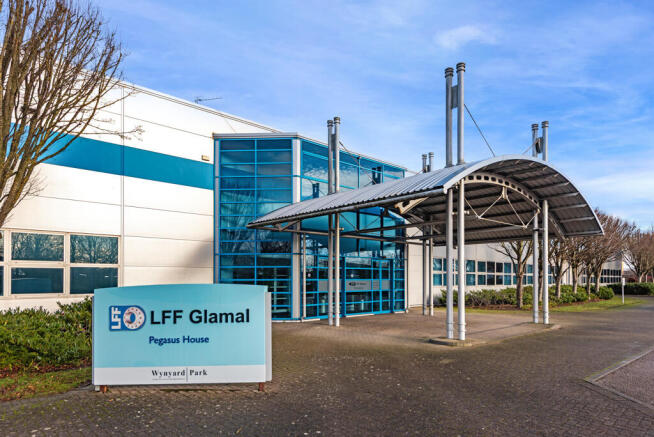
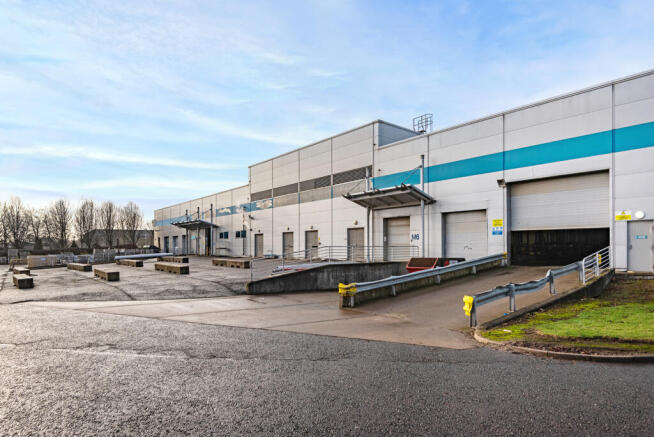
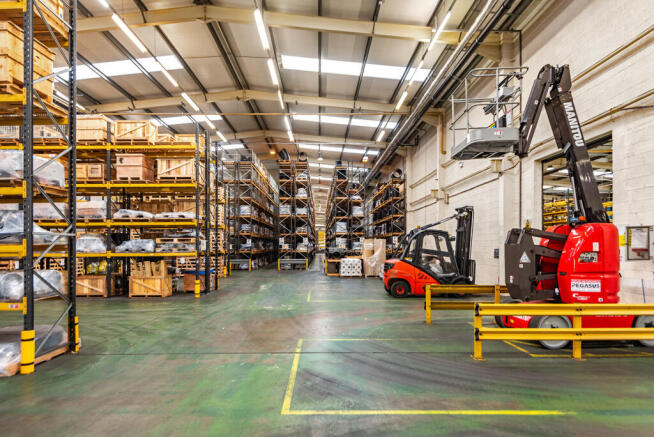
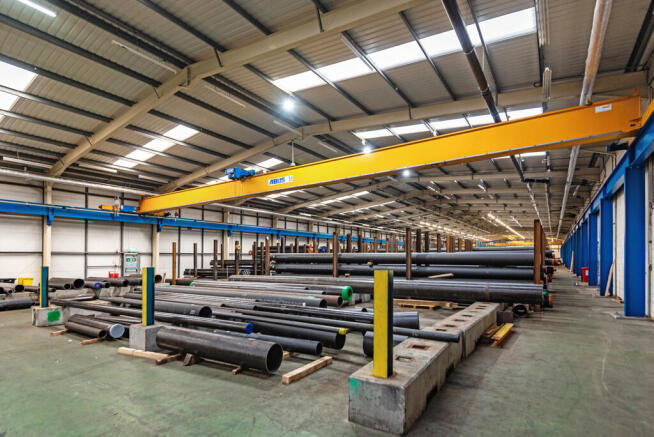
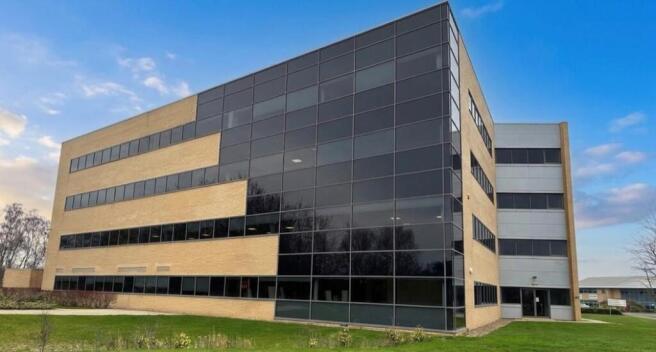
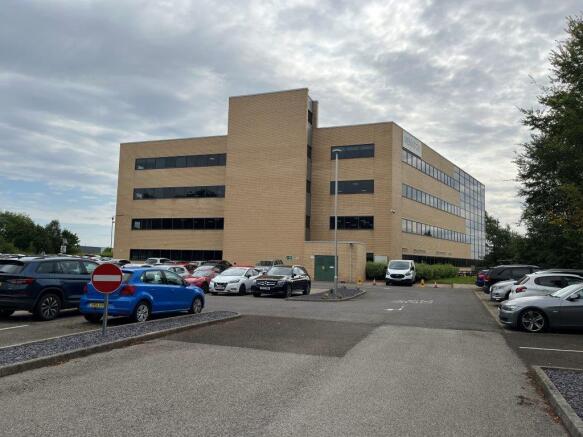
The property comprises a modern purpose-built factory facility, of steel portal frame construction with profile, insulated steel cladding to external walls and roof.
The building is set out as four parallel interconnected bays with service and loading access at either end.
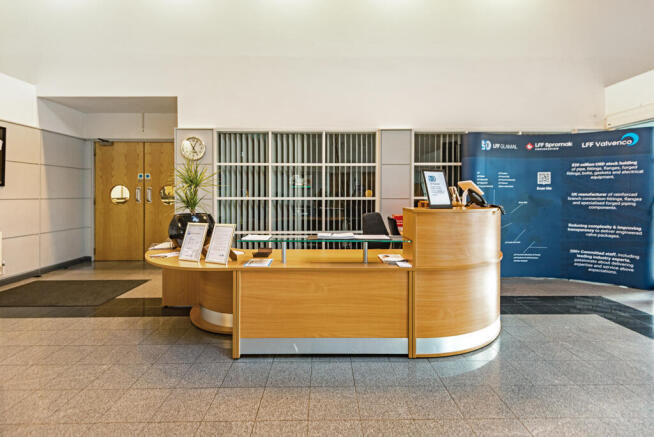
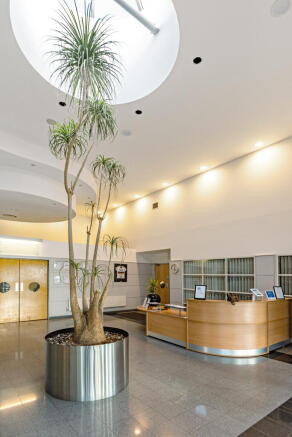
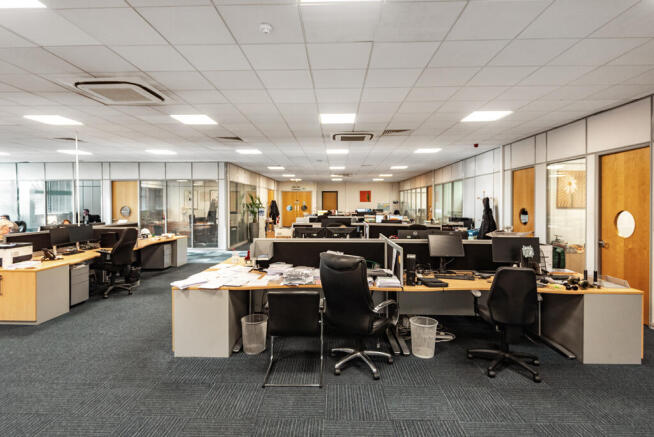
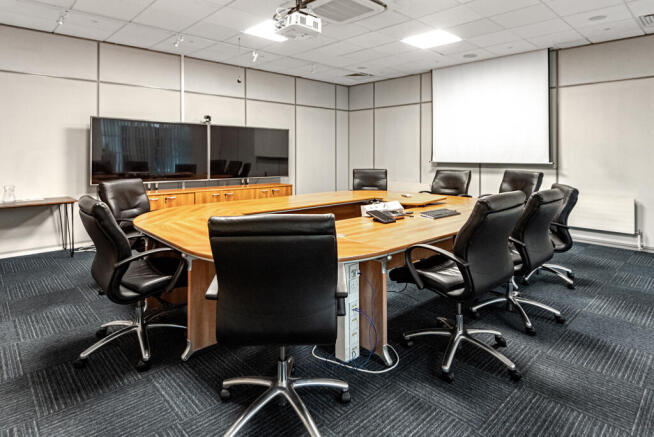
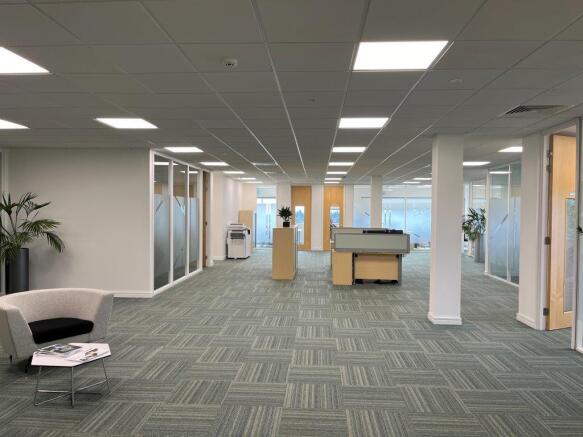
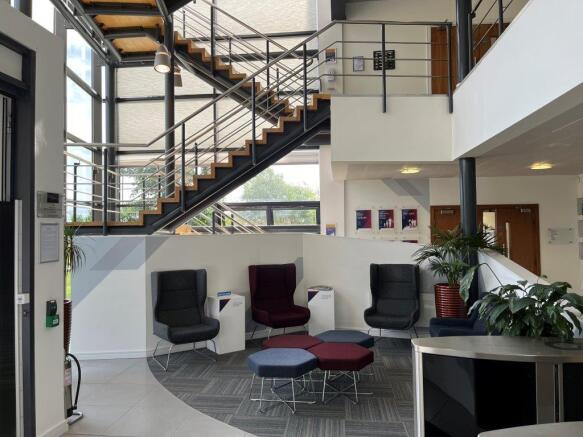
The front of the building contains an impressive entrance lobby and reception area, leading to the offices and amenity areas.
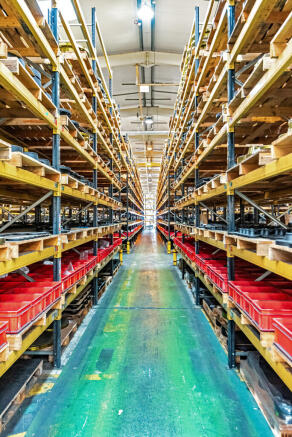
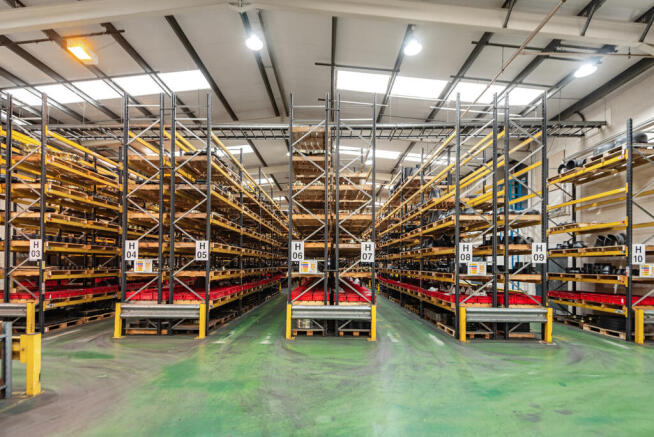
The remaining bays provide storage and workshop accommodation with goods inward and dispatch bays at opposite ends.
The roof has approximately 17% skylight coverage providing natural light to the workshop areas.
The roof is drained by a symphonic drainage system installed to the valley gutters.
The roof has recently been completely refurbished with a new protective coating and a secondary symphonic drainage system and overflows installed to valleys. The works are subject to a new 20-year warranty.