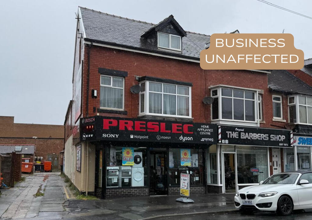
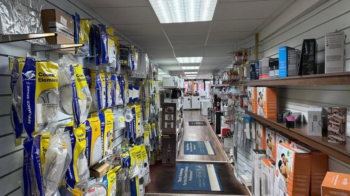
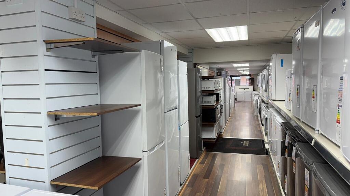
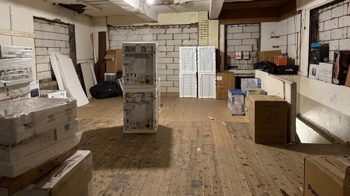
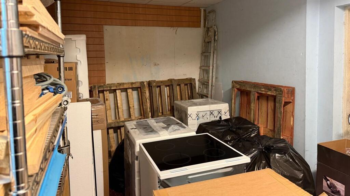
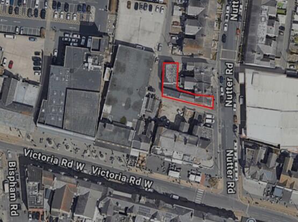
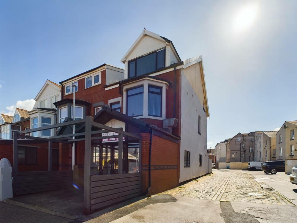
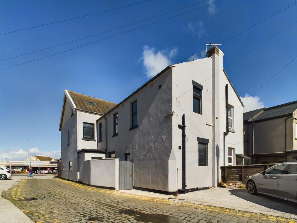
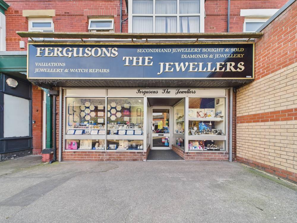
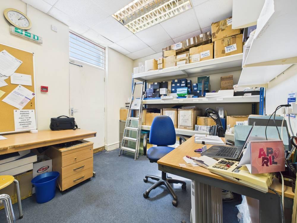
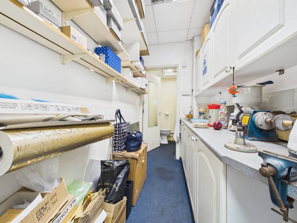
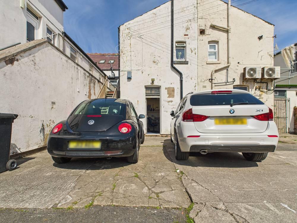
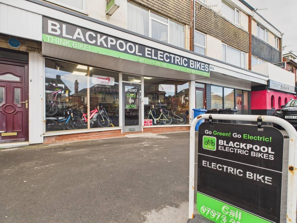
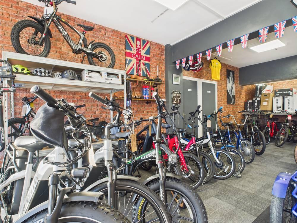
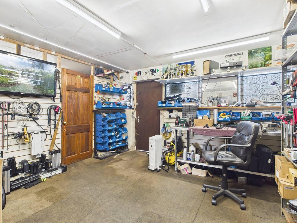
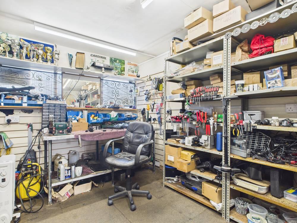
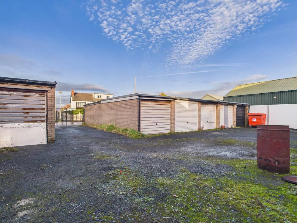
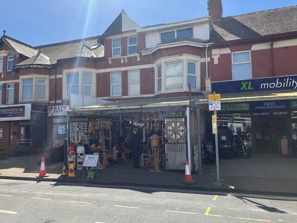
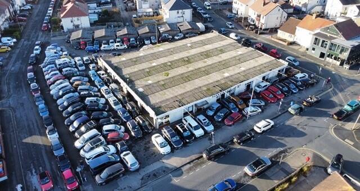
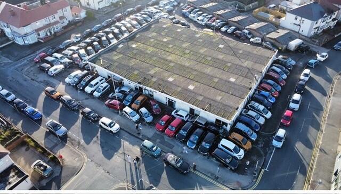
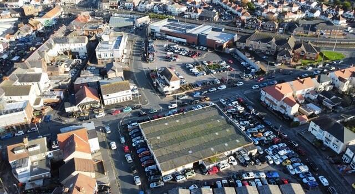
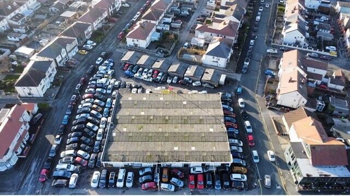
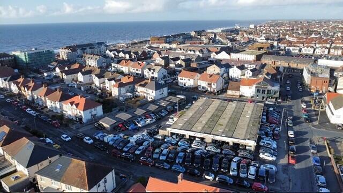
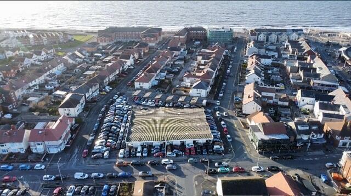
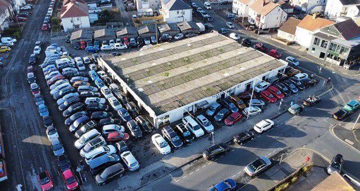
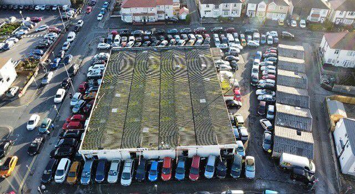
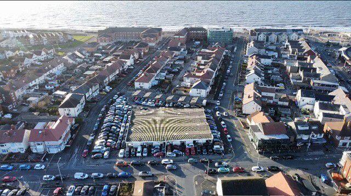
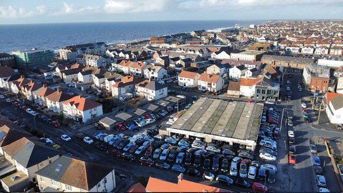
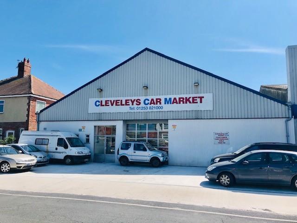
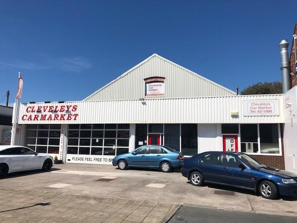
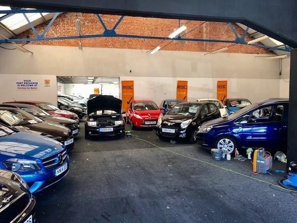
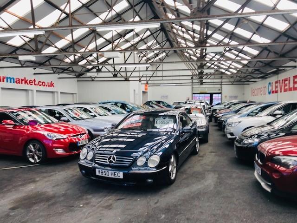
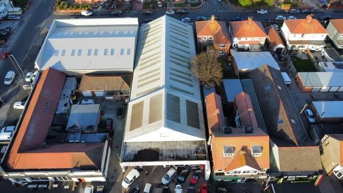
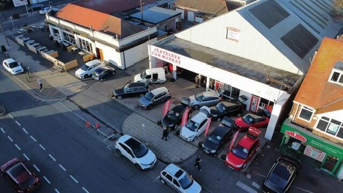
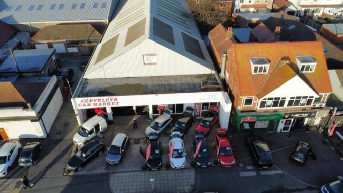
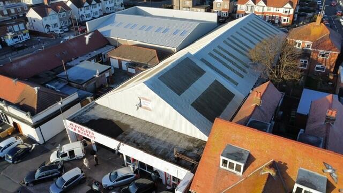
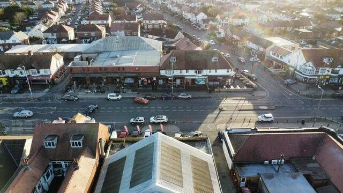
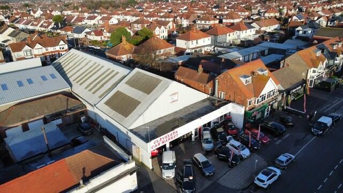
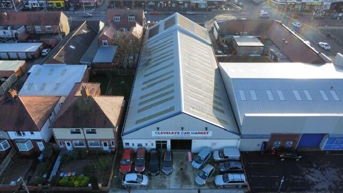
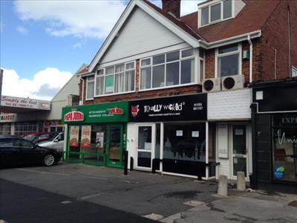
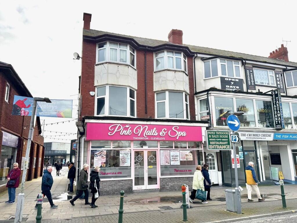
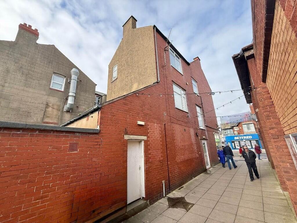
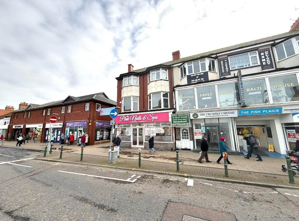
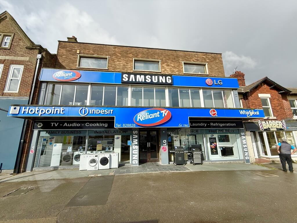
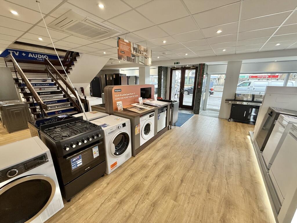
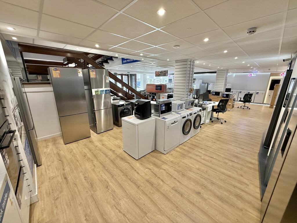
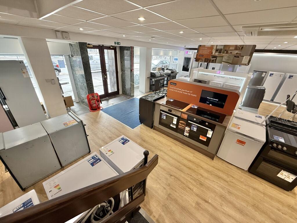
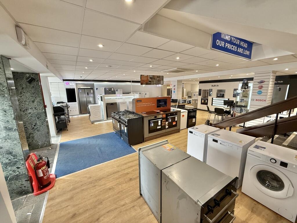
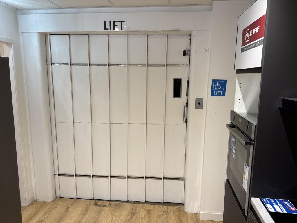
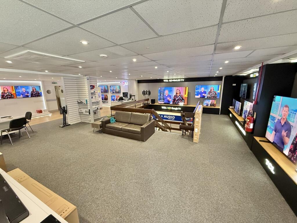
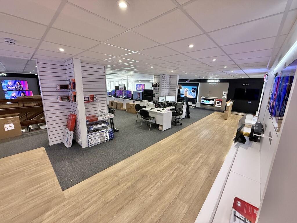
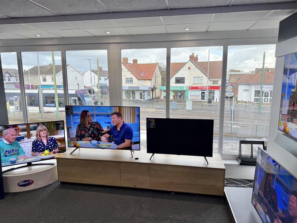
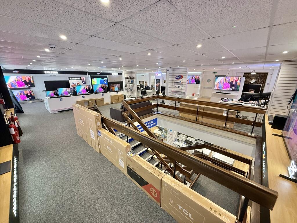
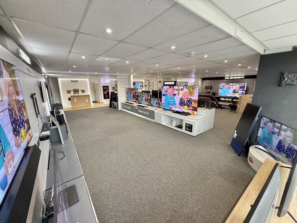
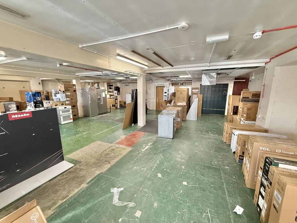
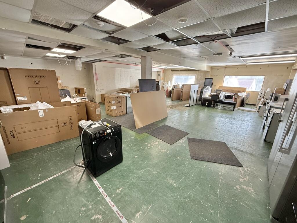
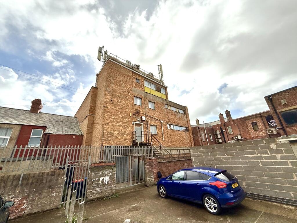
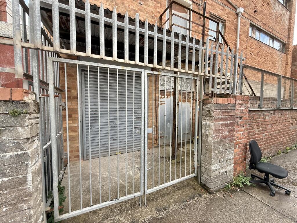
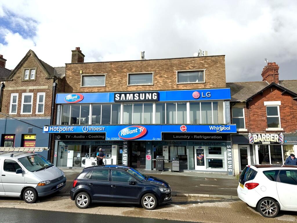
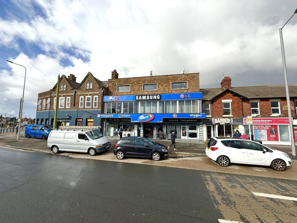
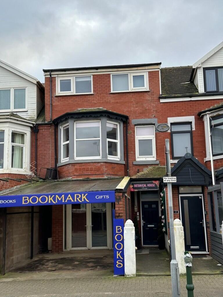
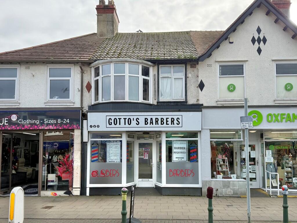
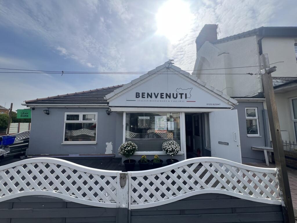
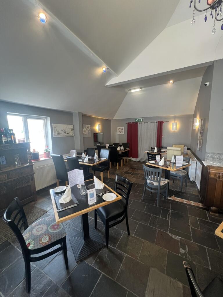
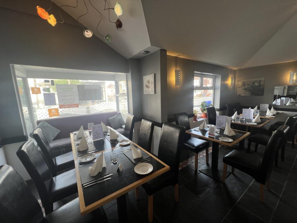
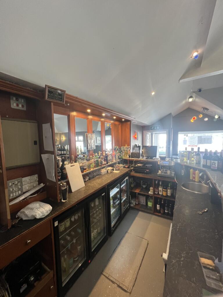
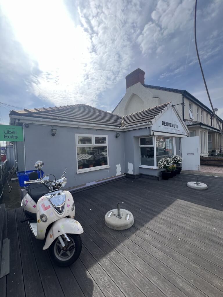
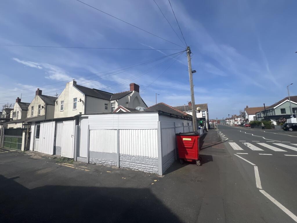
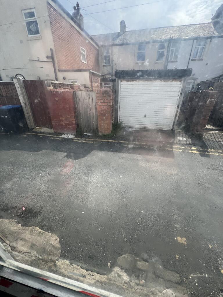
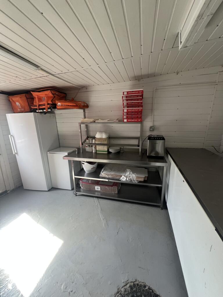
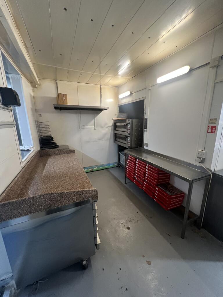
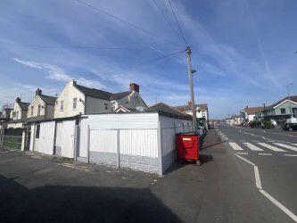
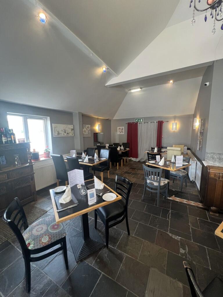
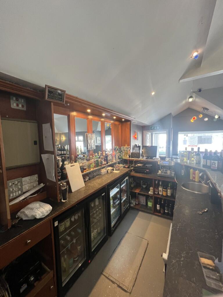
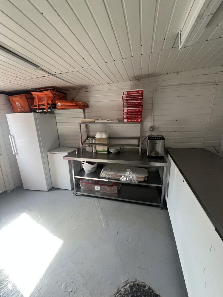
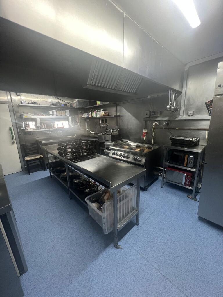
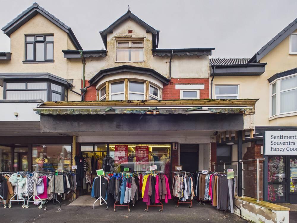
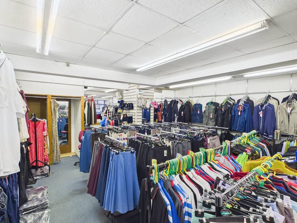
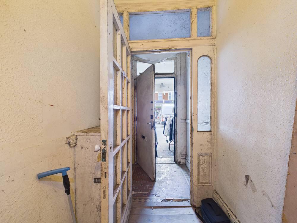
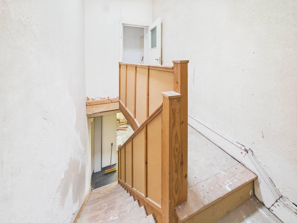
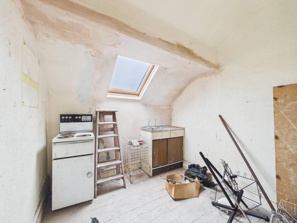
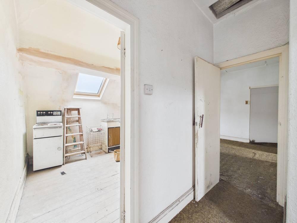
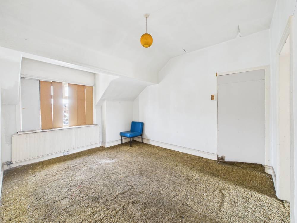
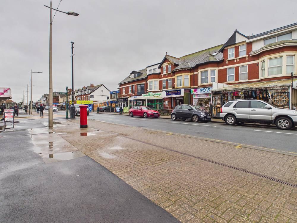
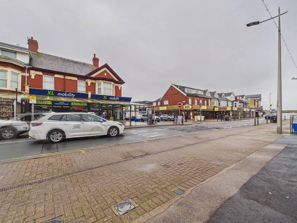
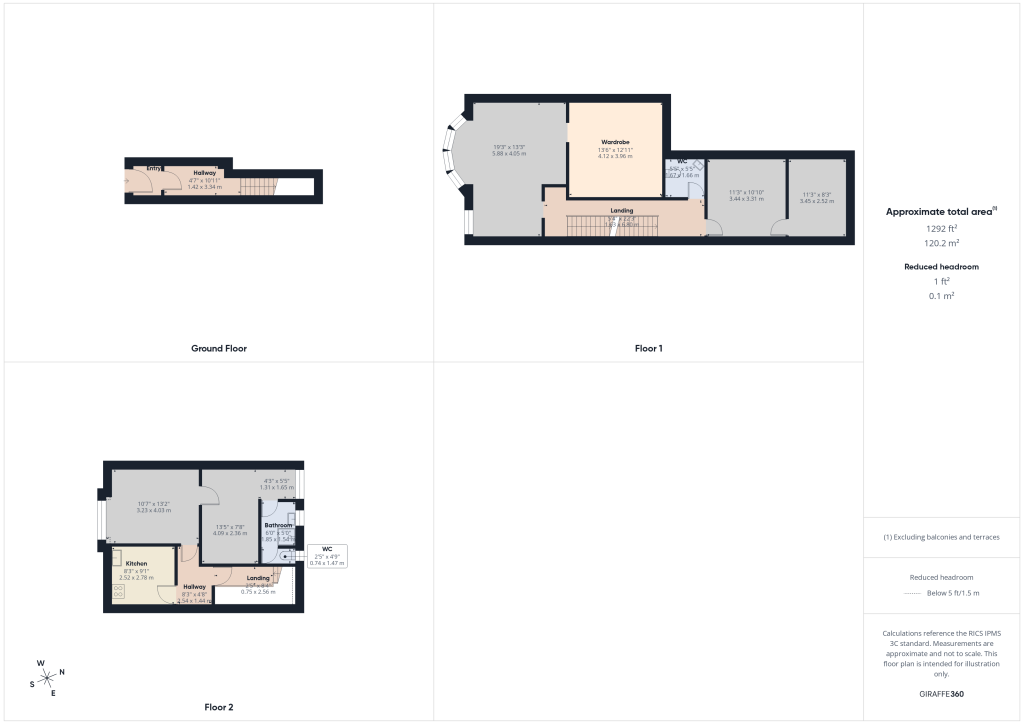
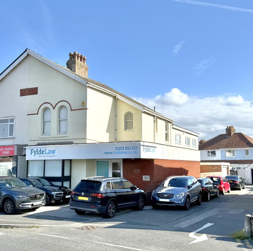
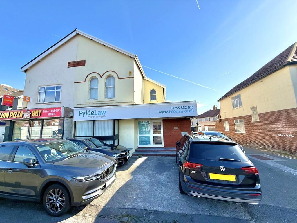
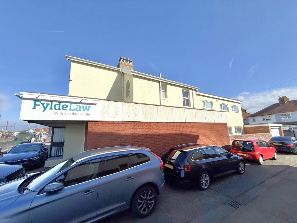
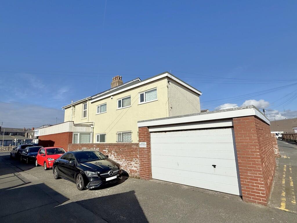
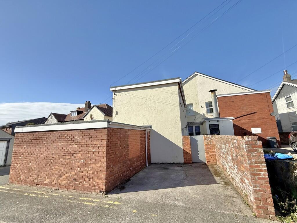
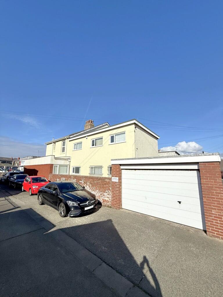
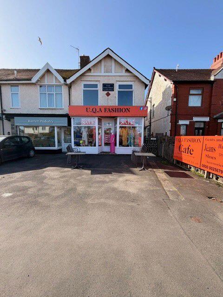
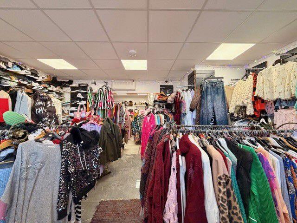
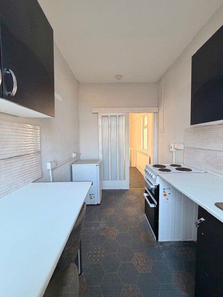
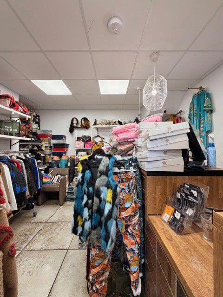
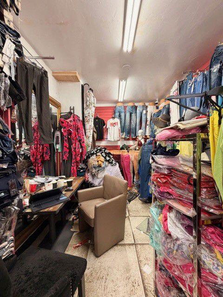
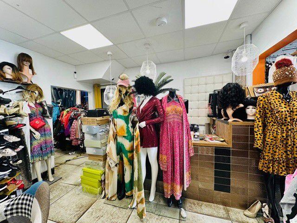
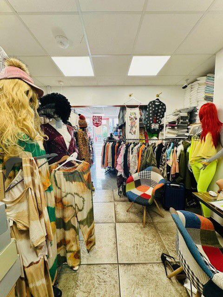
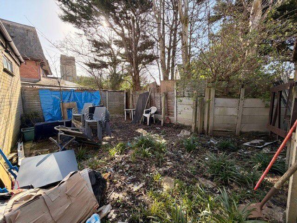
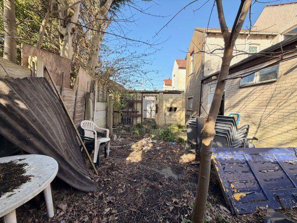
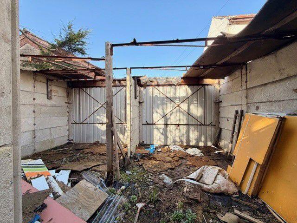
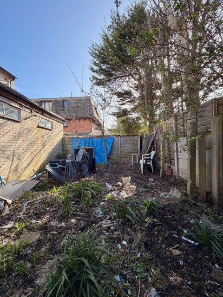
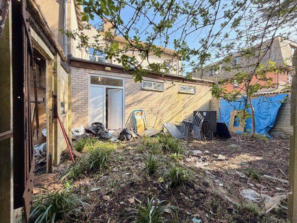
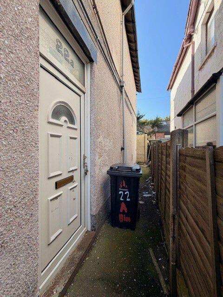
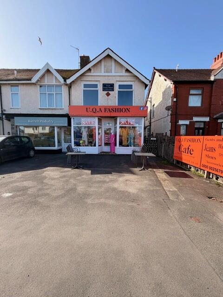
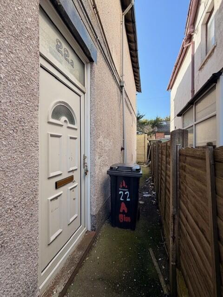
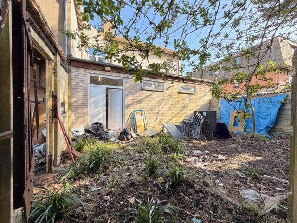
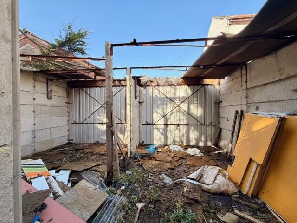

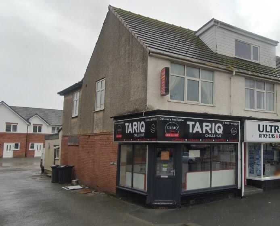
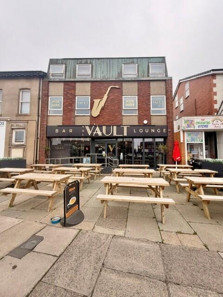
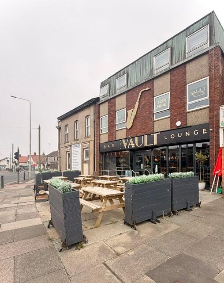
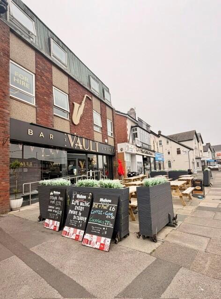
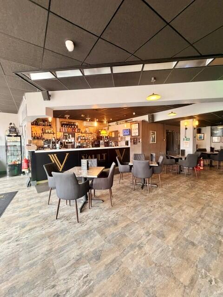
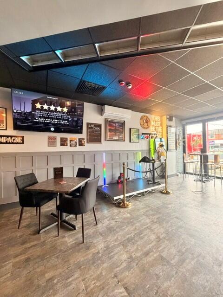
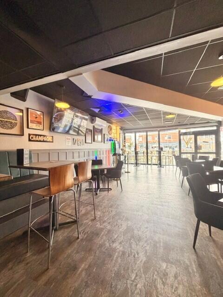
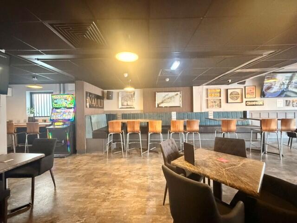
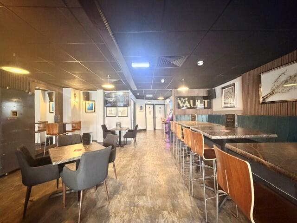
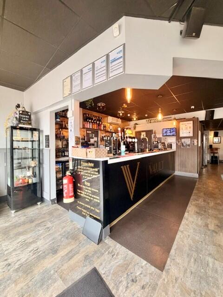
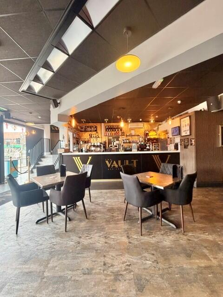
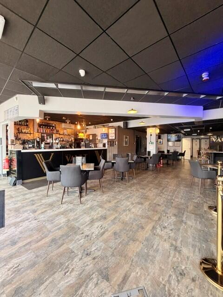
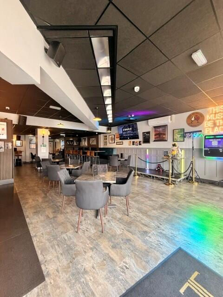
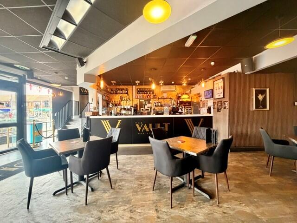
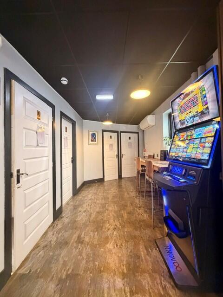
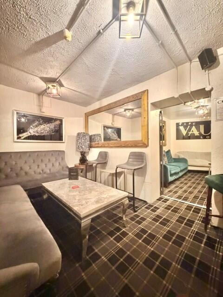
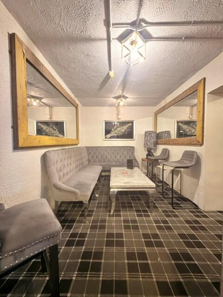
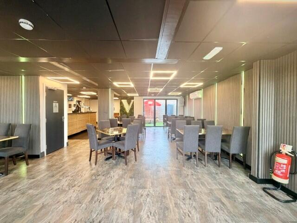
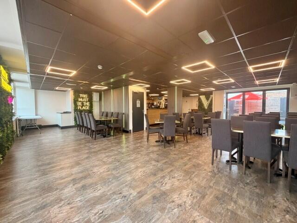
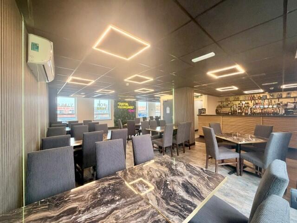
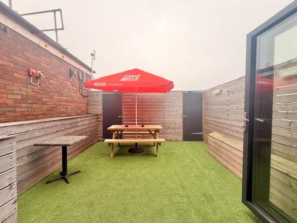
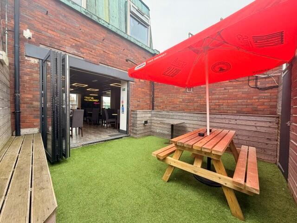
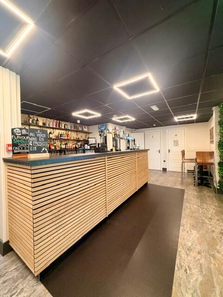
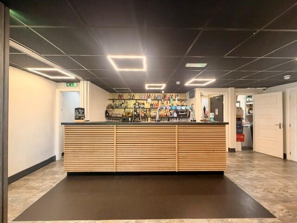
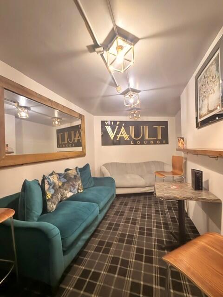
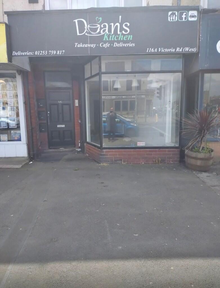
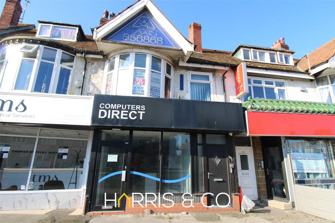
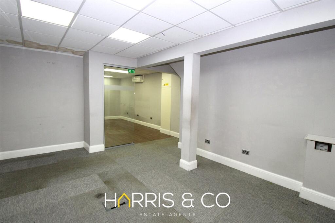
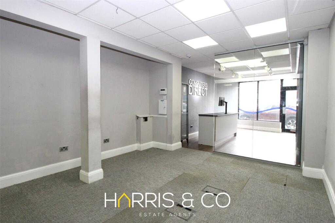
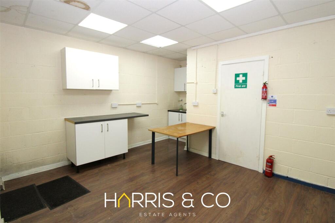
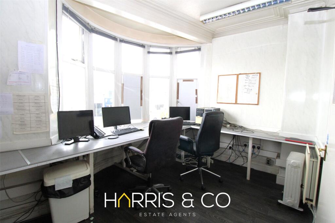
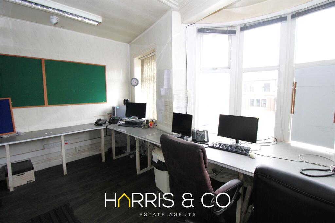
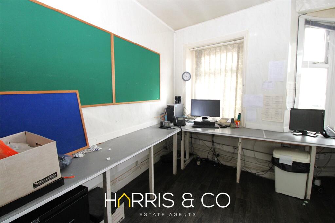
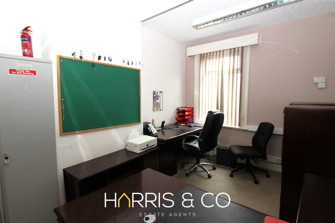
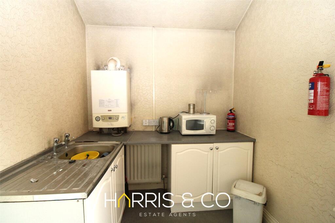
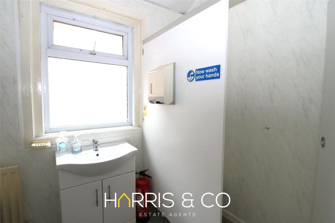
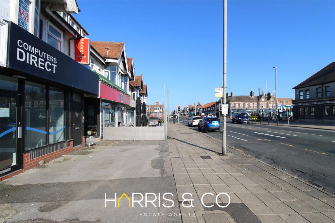
*BUSINESS UNAFFECTED* The property is an end-terrace, double-fronted mixed-use building of red brick construction, with double glazing throughout, a pitched slated roof with dormer windows, and a two-storey rear extension. To the rear is a substantial two-storey workshop and storeroom with flat roof, externally rendered elevations and roller shutter access, suitable for storage and deliveries.
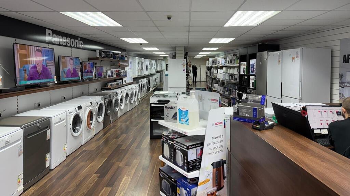
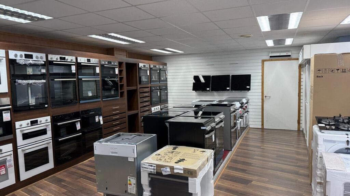
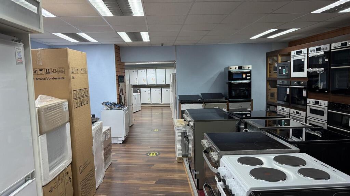
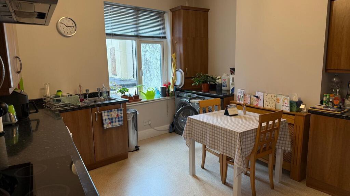
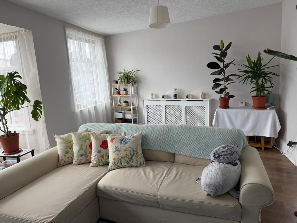
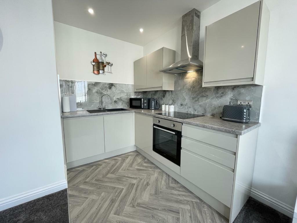
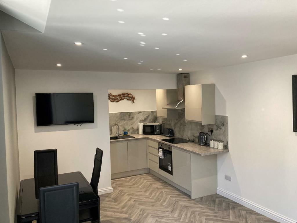
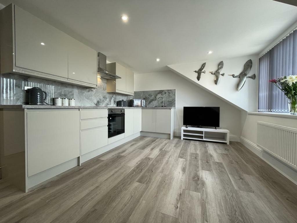
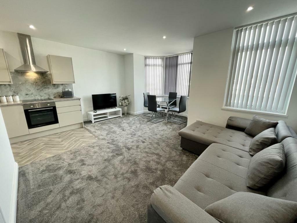
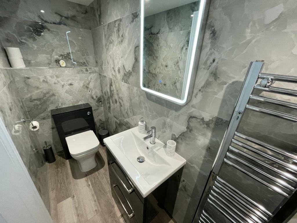
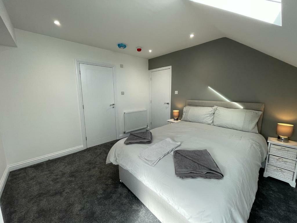
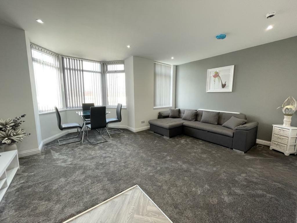
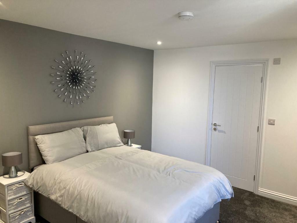
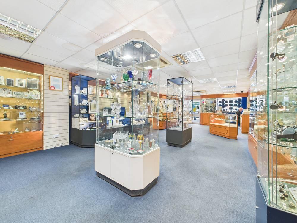
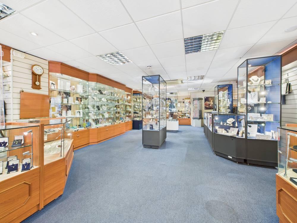
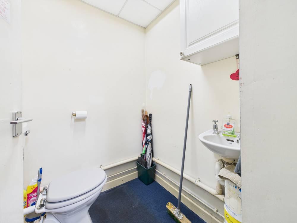
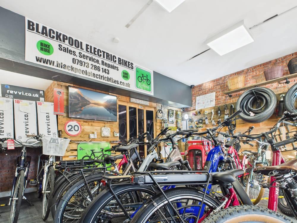
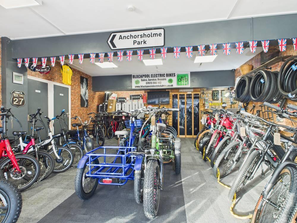
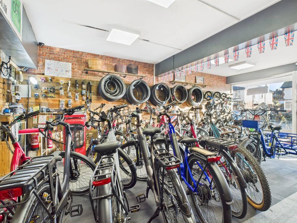
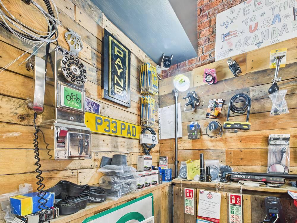
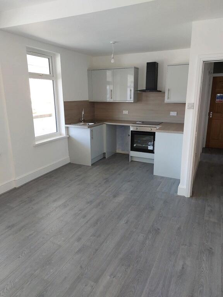
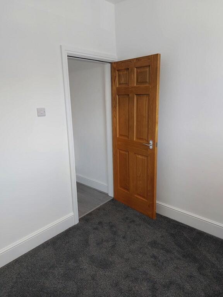
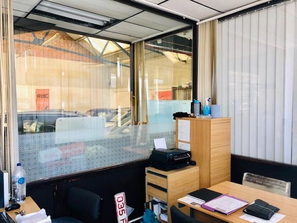
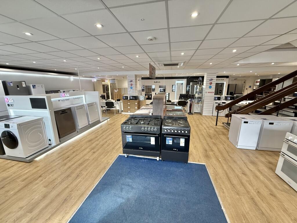
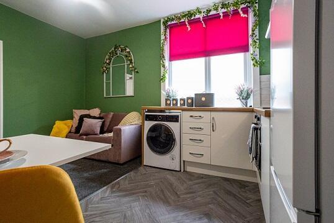
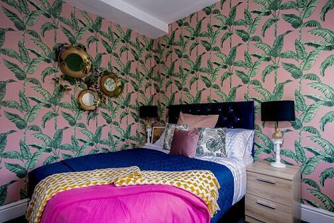
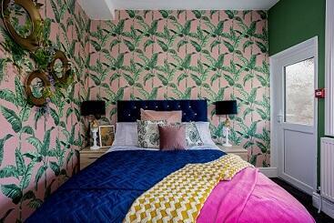
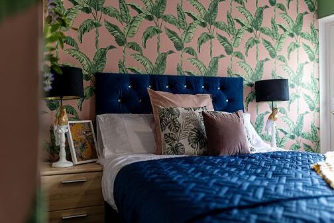
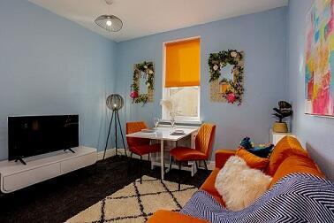
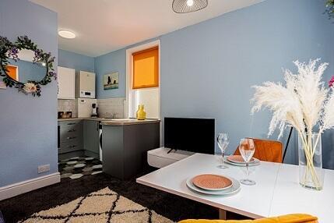
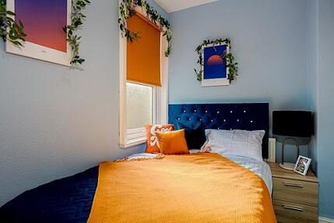
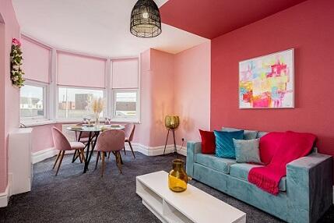
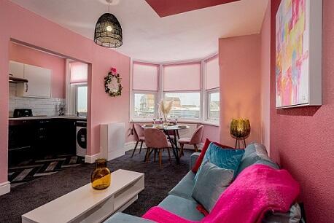
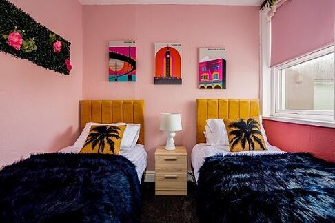
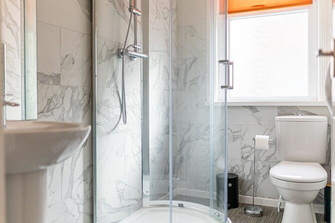
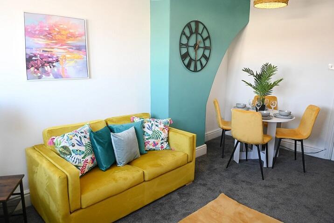
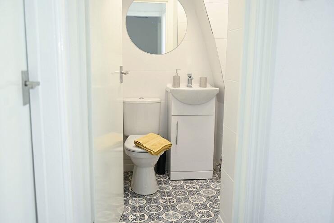
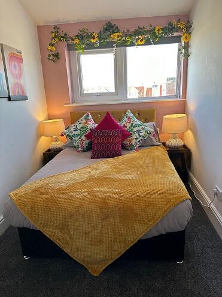
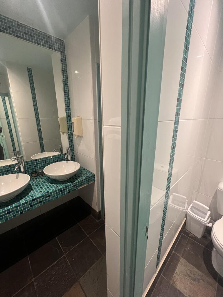
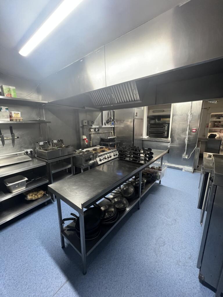
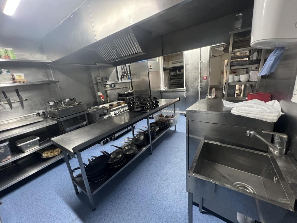
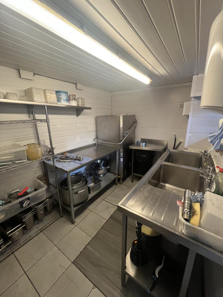
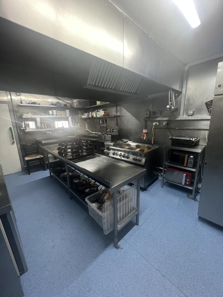
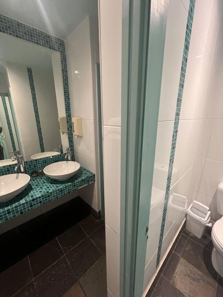
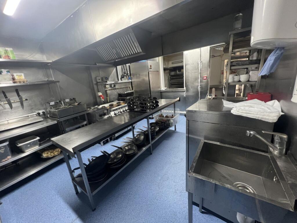
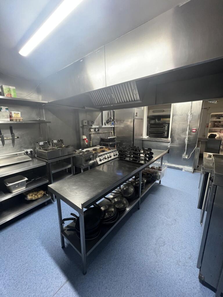
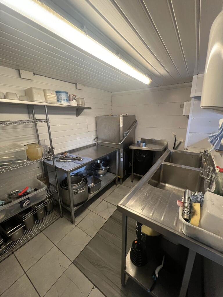
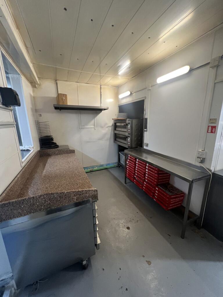
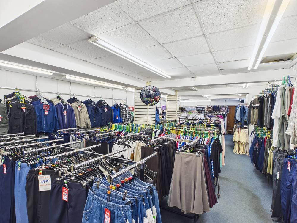
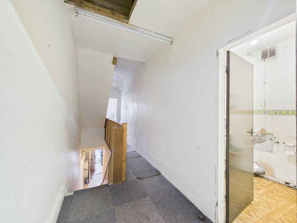
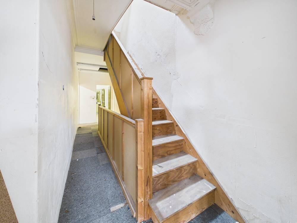
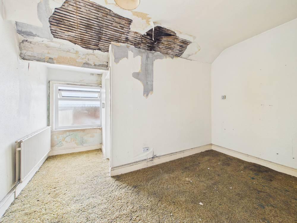
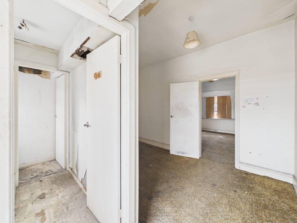
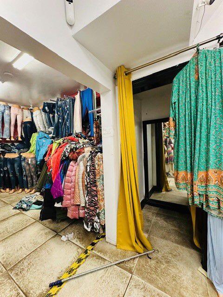
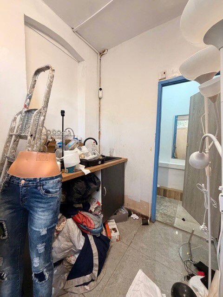
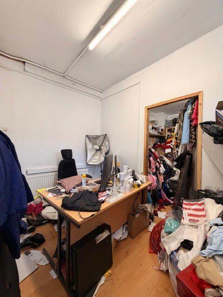
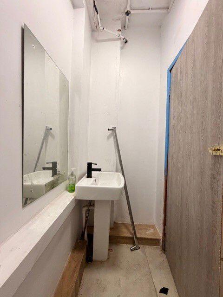
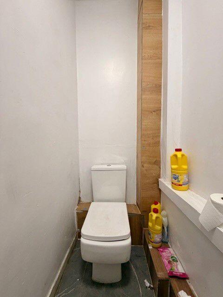
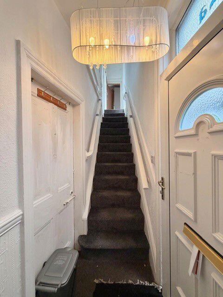
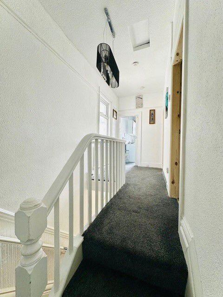
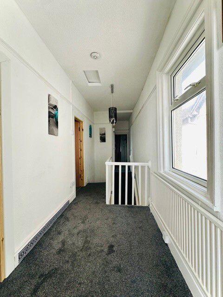
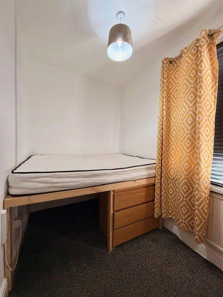
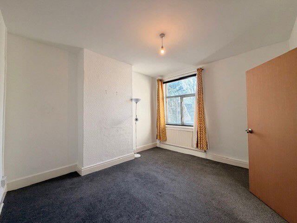
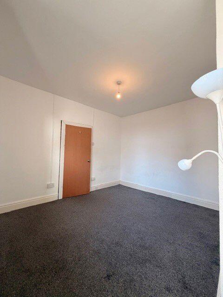
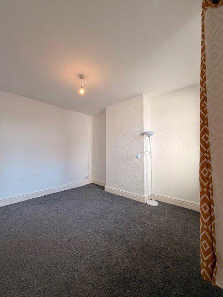
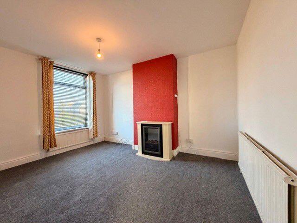
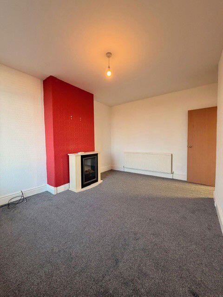
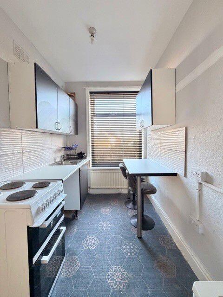
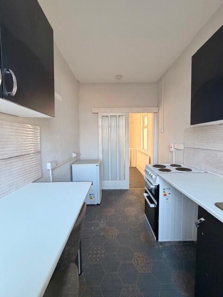
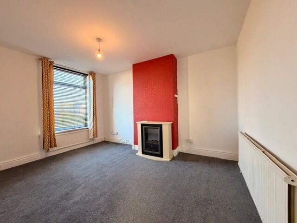
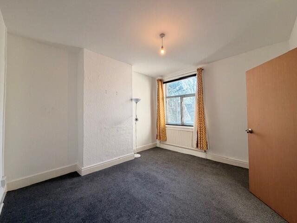
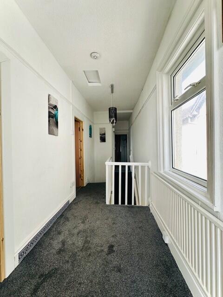
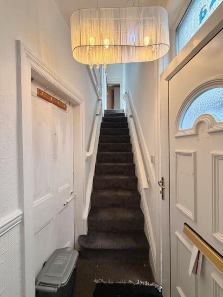
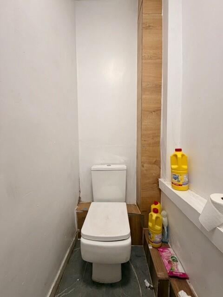
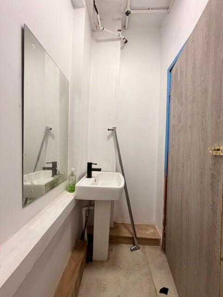
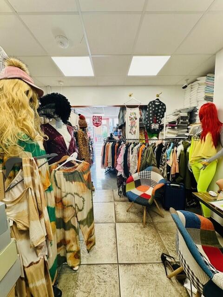
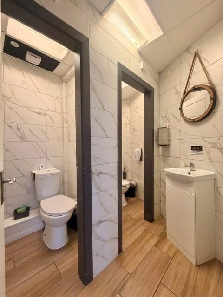
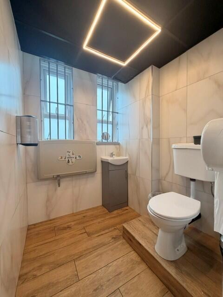
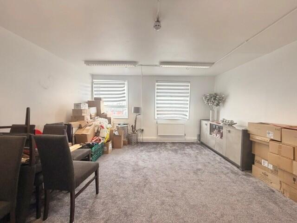
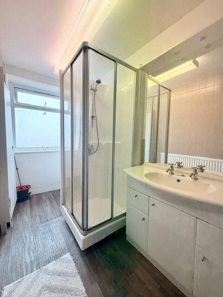
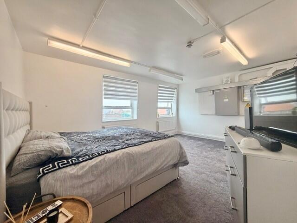
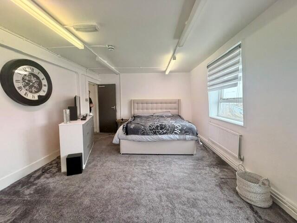
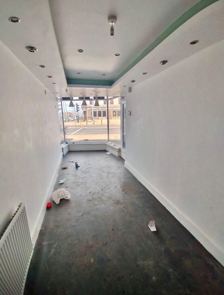
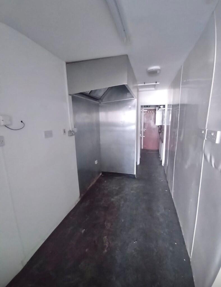
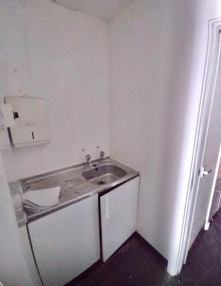
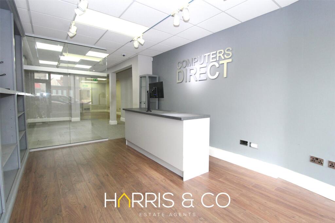
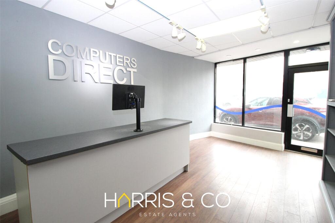
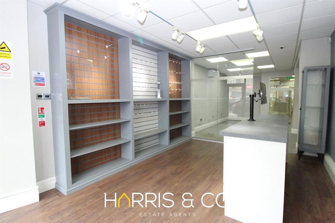
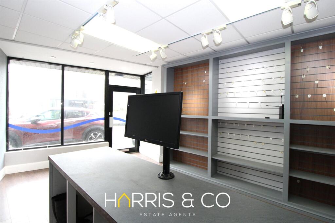
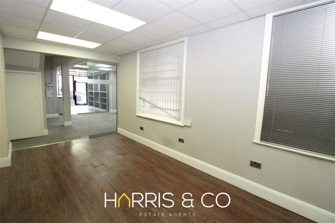
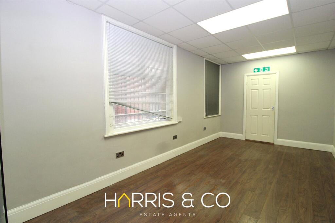
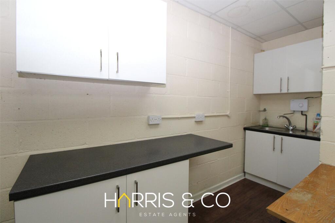
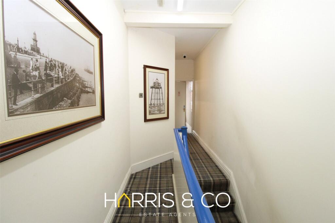
The ground floor provides open-plan retail accommodation with prominent glazed display frontage and ancillary storage, kitchen and WC facilities. The upper floors comprise a self-contained three-bedroom flat with a spacious open-plan living area, fitted kitchen/diner and bathroom, finished to a good standard throughout.