Commercial Properties For Sale by Commercial Property Partners Ltd, Nottingham, including sold STC
16 results
Paid partnerships can play a role in listing order
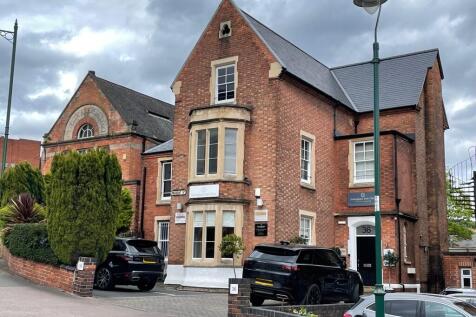
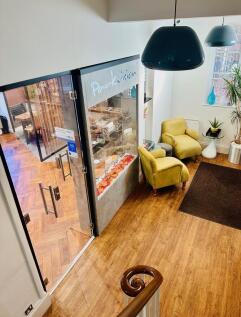
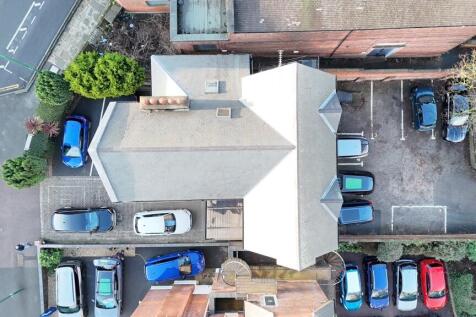
The property dates back to the late 1800's, built of traditional materials and represents a stunning and well maintained building from its era. Many of the original characteristics still feature within the property such as ornate plasterwork, high-ceilings, sash windows, fire-places and exposed wooden floors. The accommodation is cellular in layout providing a series of rooms of varying sizes from a lower-basement level through to a third upper floor accessed via a central staircase with attractive lighting and cosmetic finishes throughout to reflect a professional environment. The core space is serviced by a ground floor staffed reception area, WCs, kitchenette and shower room. The property benefits from visitor parking to the front for 3-4 cars and a walled staff car park to the rear (accessed from College Street) which holds 10 spaces.

 1/7
1/7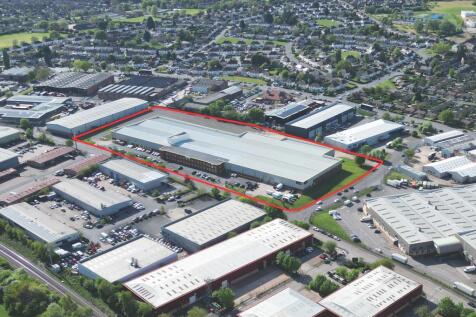

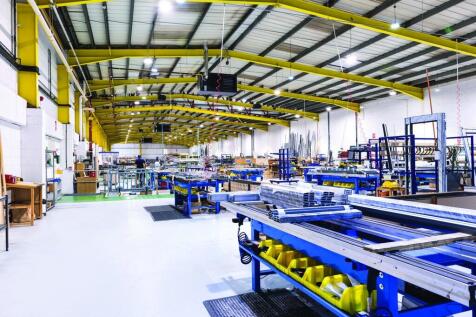
Comprising 146,450 sq ft across a well-established industrial estate, the property produces a passing rent of £967,646 per annum, with an attractive WAULT of 7.79 years to expiry. The investment has benefited from over £2.5m of recent capital expenditure, significantly enhancing the estate and providing an investor with a high-quality industrial asset with limited near-term capital requirements. - £967,646 pa passing rent (£6.61 psf). - 7.79-year WAULT to expiry, providing secure long-term income. - £1.02m ERV, providing approximately £52,000 pa of immediate rental reversion. - Two new 10-year leases completed in July 2026, strengthening the income profile. - Diversified occupational income across four established occupiers. - Over £2.5m of recent refurbishment and estate improvements. - Established Nottingham industrial location with excellent access to the A52 & M1 Junctions 25 & 26. - Offers in excess of £11.5m, reflecting a 7.89% NIY and 8.31% reversionary yield. - Attractive capital value of just £78.53 psf. - Total site area of 7.21 acres - 6m Internal Eaves Height With occupational demand across the Nottingham industrial market remaining robust, 9 Glaisdale Parkway offers an attractive combination of income security and future growth potential.
1/8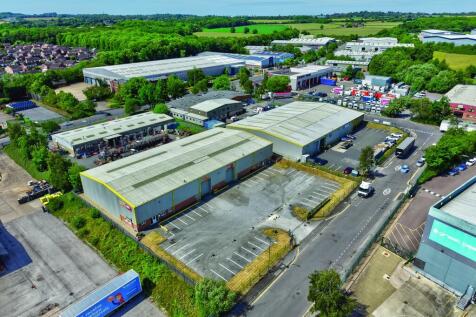
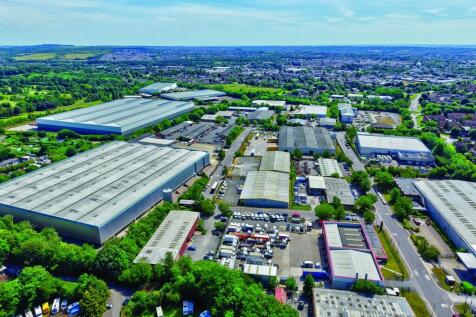

Comprising 39,306 sq ft across two industrial/trade counter units, the property currently produces £264,460 per annum, with an attractive WAULT of 5.22 years to expiry. The investment has also benefited from over £660,000 of recent capital expenditure, significantly enhancing the specification and presentation of the property. - £264,460 pa passing rent (£6.73 psf). - £294,795 pa ERV, providing clear rental reversion. - Terms agreed with ASHI Group on a new 15-year lease to Unit 3 at £116,393 pa (£6.82 psf). - Immediate 6.3% rental uplift on completion of the agreed Unit 3 letting. - Improved covenant profile, with ASHI rated Very Low Risk (91A). - Smith Brothers Stores also provides a Very Low Risk (77A) covenant. - £446m+ combined tenant turnover assuming completion of the ASHI letting. - Established Blenheim Industrial Estate location with excellent access to the A610 and M1 Junction 26. - Over £660,000 of recent capital investment in the estate. - Offers in excess of £3.3m, reflecting a 7.53% NIY and 8.39% reversionary yield. - Attractive capital value of just £83.97 psf. - Further potential to enhance long-term value through extension of the two long leasehold interests. The agreed letting to ASHI provides an investor with immediate income growth and a significant improvement in covenant strength, whilst the current ERV of £294,795 provides further rental upside over the medium term. Combined with
1/6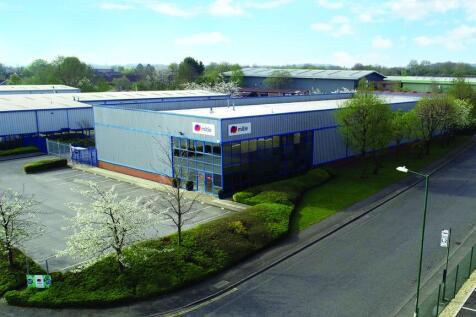

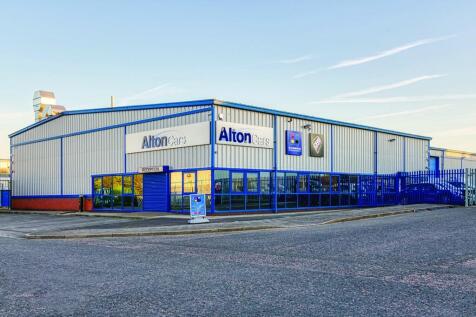
A highly reversionary industrial investment offering secure income, an immediate rental uplift and strong long-term asset management potential. Comprising 29,595 sq ft across two modern industrial units, the property produces a passing rent of £212,248 per annum, with a WAULT of 5.95 years. The investment provides an exceptional covenant profile, with 100% of the income secured against two A-rated, Very Low Risk occupiers - Mitie Landscapes and Alton Cars. - £212,248 pa passing rent (£7.17 psf). - Immediate 15% rental reversion, with ERV of £244,159 pa. - March 2027 Mitie lease event, providing a clear near-term opportunity to increase the rent. - 100% of the income secured against Very Low Risk covenants. - Combined tenant turnover of over £141m and net assets of approximately £50.6m. - Attractive 5.95-year WAULT. - Established Nottingham industrial location with excellent M1 connectivity. - Offers in excess of £2.95m, reflecting a 6.76% NIY and 7.77% reversionary yield. - Attractive capital value of just £99.70 psf. - Further potential to enhance value through a leasehold regear. The investment offers a particularly attractive combination of strong covenant security and genuine rental growth, with the current rent of £7.17 psf sitting below the estimated market rent of £8.25 psf. With the March 2027 lease event providing an identifiable 15% rental uplift, alongside a long-term opportunity to enhance the leaseho
1/16


The property comprises a high-quality detached, self-contained industrial building of brick and blockwork construction with insulated profile cladding beneath a pitched roof incorporating approx. 10% translucent roof light panels. The unit sits on a secure site extending to approximately 1.9 acres and benefits from an attractive modern design. Internally, the accommodation provides warehouse/workshop space together with showroom, office and welfare facilities. The internal layout can be adapted to suit a purchaser's specific operational requirements. Property Key Features: - Internal Eaves Height 7.2m - Level access loading - Large secure yard with separate visitor access - Two storey office and welfare accommodation - Kitchenette and WC facilities - Solar panels - Air source heat pump - 2x EV car chargers - Cycle storage
1/8


The property comprises a terraced industrial/warehouse unit with associated office and welfare facilities. The warehouse provides clear span accommodation, and the property benefits from a secure shared yard with separate parking provision for 14 cars. Property Key Features Include: - 5.33m Internal Eaves - 2 Level Access Loading Doors - LED Lighting - Three Phase Power - 2 Storey Office Accommodation - Kitchen - WC / Shower
1/17The property dates back to the late 1800's, built of traditional materials and represents a stunning and well maintained building from its era. Many of the original characteristics still feature within the property such as ornate plasterwork, high-ceilings, sash windows, fire-places and exposed wooden floors. The accommodation is cellular in layout providing a series of rooms of varying sizes from a lower-basement level through to a third upper floor accessed via a central staircase with attractive lighting and cosmetic finishes throughout to reflect a professional environment. The core space is serviced by a ground floor staffed reception area, WCs, kitchenette and shower room. The property benefits from visitor parking to the front for 3-4 cars and a walled staff car park to the rear (accessed from College Street) which holds 10 spaces.
1/7


The property is of concrete and brickwork construction with a flat roof that has been overclad. UPVC windows have been installed throughout. The premises are arranged over two floors, comprising workshop, ancillary, WCs and storage areas on the ground floor. The first floor provides a mix of office accommodation to the front, together with ancillary stores, a meeting room, and WCs. The property is set back from the road and is accessed via a shared drive. Key Features: - Eaves Height from 2.56m - 3.58m - Three Phase Power Provision, 210 KVA - 2 Level Access Roller Shutter Doors - Warehouse Lighting - Gas and Electric Heating - Fire Alarm System - Secure and Gated Yard approx 0.2 of an acre
1/17


The property comprises an attractive three-storey period office building of traditional brick construction, with a two-storey extension and a flexible mixture of open-plan and cellular office accommodation. Large windows provide excellent levels of natural light throughout. Key Specification: - Mixture of open-plan and cellular office accommodation - Intercom entry system - Mixture of electric and gas central heating - Perimeter trunking - Fluorescent and LED lighting - Kitchen/kitchenette facilities to each floor - WC facilities to each floor - Mixture of carpet tiles and laminate flooring throughout - Secure open-fronted garage providing 1 parking space
1/10


Unit 5A sits in a mid-terrace position within the wider Trafalgar Park scheme. Upon entering the park, the concrete road provides a one-way, full circulation route. The building is of a steel frame construction with party walls of concrete block construction. The roof is pitched with the supporting frame featuring truss-like lateral supports. The elevations to the front and rear are of a profiled cladding system incorporating a personnel/trade counter entrance. The unit features two loading doors, one to each end to allow a throughflow. There are concrete forecourts to service both loading areas. In close proximity to the unit is a fenced and gated compound of 0.4 of an acre that is also available and could be traded in conjunction with Unit 5A.
1/5


The property comprises a 6 acres development plateau upon which design and build solutions can be delivered meeting occupier requirements at a range of sizes up to 85,400 sq.ft. Plots sales upwards of 1 acre to the full 6 acres are also available.
1/5


The unit is of a steel frame construction providing accommodation across 4 equal sized bays, each with a pitched roof and separated by intermittent columns. Key features include: - Clear working height of 4.90m - 2 level access loading doors to rear elevation - Raised loading provision to side elevation - Warehouse lighting - 2 storey office and welfare accommodation - Additional warehouse staff welfare block The building benefits from full external circulation via the concrete roads and yard for loading and parking. Some dedicated parking is positioned to the front of the offices.
1/9


For Sale / To Let. Ready to occupy Q3 2024 onwards A 21st century logistics and manufacturing hub offering 392,000 sq ft of high-specification floor space from 30,000 to 150,000 sq ft. Specification: Units from 30,000 to 150,000 sq ft Allocated for B2 and B8 use High-specification sustainable space Net Zero Carbon capability BREEAM Excellent / Very Good EPC Rating A 10m - 15m max eaves height 50kN/m2 floor loading 4MVA allocated power load Medium pressure gas connection EV charging points Accommodation: UNIT 1 - Total 149,467 sq ft UNIT 2 - Total 34,627 sq ft UNIT 3 - Total 66,176 sq ft UNIT 4 - Total 63,432 sq ft UNIT 5 - Total 77,307 sq ft UNIT 5A - Total 32,378 sq ft UNIT 5B - Total 45,553 sq ft
1/7


A rare opportunity to acquire development plots at the established Barbrey Business Park, Bottesford. The plots benefit from granted planning permission for industrial units and represent the final phase of development at the business park. The approved units provide: * Approx. 4.9m internal eaves height * Level access loading * Allocated parking and servicing areas * Planning permission in place * Available immediately **Planning Information - Melton Borough Council ** * Plot 1 & Plot 2 - Planning Application Ref: 25/01154/FUL * Plot 3 - Planning Application Ref: TBC
1/14


Crocus Place is a prime development site in the heart of Nottingham City Centre, just 70m from Nottingham Station and is edged by Arkwright Street on the West and Crocus Street to the South. The site is predominantly flat and regular in shape and is dissected by the NET Tram System creating a larger Western site of approximately 0.78 acres and an Eastern site of approximately 0.22 acres. There is vehicular access from both Arkwright Street and Crocus Street. Arkwright Street leads onto Carrington Street to the North and then into the main central retail district. The road also leads to the Meadows suburb to the South and on towards Trent Bridge and West Bridgford. The main arterial route of Clifton Boulevard is located within 2 miles to the West which connects to J24 of the M1 via the A453, providing direct access onto the National Motorway Network. PLEASE NOTE THAT BIDS HAVE BEEN REQUESTED FOR THIS SITE TO BE SUBMITTED BY MIDDAY THURSDAY 9TH NOVEMBER. PLEASE CONTACT US FOR DETAILS HOW TO BID AND ACCESS TO DATA FILE.
1/10


The property comprises two buildings, providing a mix of workshops and office space. Building 1 comprises office accommodation with amenity provision on one floor. The offices benefit from carpeting, LED lighting, air source heat pump, amenities provisions and WCs. Below this there are two separate workshop spaces with one offering craneage (2 tonne). Building 2 provides three adjoining warehouses benefitting from 2 level access loading doors and LED Lighting. Externally, the site benefits from a front yard providing on-site parking and or storage as well as a separate loading provision between both buildings. Key Features: - LED lighting throughout - Air source heating system - Level access loading - Workshop Eaves Height - 2.6m-3.1m - 2 tonne overhead crane - 3-phase electricity supply - Welfare and WC facilities
1/2

Historically the subject land and its wider ownership has been in agricultural use. A planning application was successful in securing outline consent for around 200 dwellings which has been sold to Avant Homes, commencement on site to begin in Q1 2024. Alongside the residential consent is an allocation of employment land for up to 3 hectares. The employment allocation focusing upon use classes E(g), B2 and B8. Alternative uses can be explored but remain subject to planning approval where they do not comply with the classifications above.
