Commercial Properties For Sale by Fenn Wright, Colchester Business Park Commercial Sales & Lettings, including sold STC
16 results
Paid partnerships can play a role in listing order
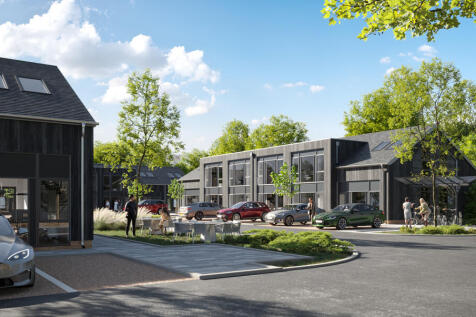
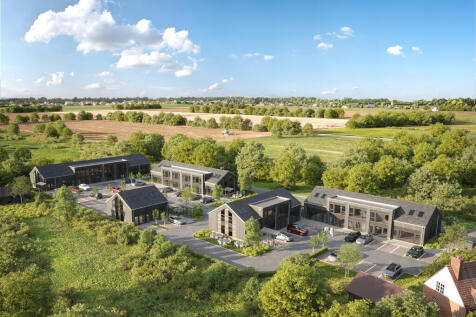

First units available January 2027. A collection of new build, high spec, two storey, and self contained business units. TERMS Available to purchase on a freehold basis at the prices outlined within this document. VAT is applicable at the prevailing rate. RESERVATION FEE A reservation fee of £1,500 (no VAT) is payable prior to the instruction of solicitors. This is to be deducted from the purchase price upon completion. Further detail available upon request. SERVICE CHARGE A service charge will be applicable to cover items such as; CCTV & barrier service/maintenance, grounds/common area repair and maintenance, gutter clearance, refuse collection, pest control, pumping station/septic tanks, winter gritting, public liability insurance, accountancy fees and management fee. Approximate cost for the current year is £1.26 per sq ft plus VAT. BUSINESS RATES We are advised that the premises are yet to be assessed for business rates purposes. We recommend all parties make their own direct enquiries with the local rating authority. EPC The premises will be assessed upon completion of the construction works. It is anticipated that the EPC rating will be 'A'. PLANNING We are advised that the site benefits from use classes E planning consent, with trading and delivery restrictions as follows; 08:00 to 22:00, seven days a week. Note: A minimum of 65% (15 units) to be used as class E(c) Financial & Professional Services and E(g) Offices,

 |
| |
| 1/6
1/6First units available January 2027. A collection of new build, high spec, two storey, and self contained business units. TERMS Available to purchase on a freehold basis at the prices outlined within this document. VAT is applicable at the prevailing rate. RESERVATION FEE A reservation fee of £1,500 (no VAT) is payable prior to the instruction of solicitors. This is to be deducted from the purchase price upon completion. Further detail available upon request. SERVICE CHARGE A service charge will be applicable to cover items such as; CCTV & barrier service/maintenance, grounds/common area repair and maintenance, gutter clearance, refuse collection, pest control, pumping station/septic tanks, winter gritting, public liability insurance, accountancy fees and management fee. Approximate cost for the current year is £1.26 per sq ft plus VAT. BUSINESS RATES We are advised that the premises are yet to be assessed for business rates purposes. We recommend all parties make their own direct enquiries with the local rating authority. EPC The premises will be assessed upon completion of the construction works. It is anticipated that the EPC rating will be 'A'. PLANNING We are advised that the site benefits from use classes E planning consent, with trading and delivery restrictions as follows; 08:00 to 22:00, seven days a week. Note: A minimum of 65% (15 units) to be used as class E(c) Financial & Professional Services and E(g) Offices,
- Phase 1 Available January 2027
- New Build Business Premises
- Use Class 'E' Planning
|1/11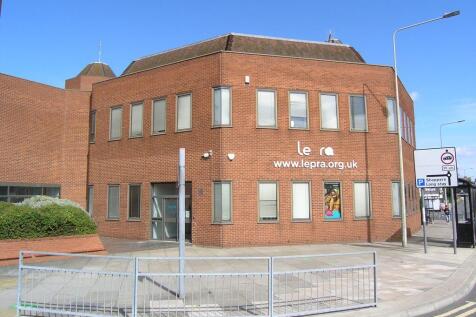
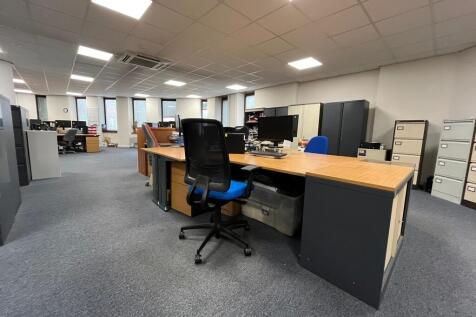
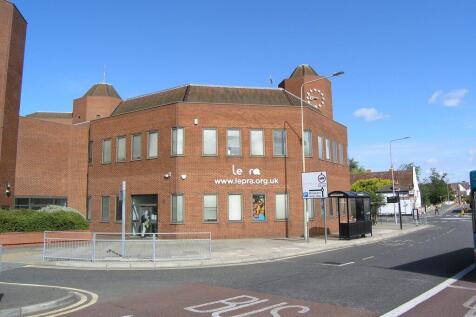
The property comprises an octagonal, link-detached office building arranged over three levels. The building is of steel frame construction with brick-faced elevations and a steel-framed mansard roof. It dates from the early 1980s and originally formed part of the Royal London Insurance headquarters complex. Internally, the ground and first floors provide a combination of open-plan and partitioned offices, meeting rooms and ancillary facilities, arranged around a central core incorporating a staircase and a document hoist. There is also a passenger lift (to first floor only), which is not currently operational. Finishes include raised access floors, suspended ceilings with recessed lighting, air conditioning (not tested) and double-glazed windows. The second floor is currently used solely for file storage. Externally, the property benefits from 25 dedicated car parking spaces held on a long leasehold basis, located within the multi-storey car park to the north of Middleborough . ACCOMMODATION [Approximate Net Internal Floor Areas] Ground Floor: 3,522 sq ft [327.2 sq m] approx. First Floor: 3,579 sq ft [332.5 sq m] approx. Total: 7,077 sq ft [657.5 sq m] approx. The second-floor storage area provides an additional 2,338 sq ft, bringing the total gross internal area of the building to approx. 9,958 sq ft. LOCATION 28 Middleborough is located on the fringe of Colchester city centre, approximately 200 m from the High Street and within walking distance...
- Impressive Three Storey Office Building
- Ground & First Floor Mix Of Open Plan & Cellular Offices
- Second Floor Storage Facilities With Goods Lift
|1/10


NOW AVAILABLE AT REDUCED GUIDE PRICE - Well presented office in attractive countryside setting. The property comprises a self-contained ground floor office with a pitched, insulated roof, timber cladding, and a feature vaulted ceiling. It features a glazed UPVC entrance door leading to a reception / waiting area, a single accessible WC and kitchenette. The office is fitted with carpets, LED lighting, UPVC double-glazed windows, and perimeter trunking with electrical sockets. It also benefits from wall-mounted heating and cooling cassettes (not tested) and a fire and intruder alarm system (not tested). Externally, the property benefits from a landscaped parking area, with Unit 1 having four allocated spaces. There is an additional overflow / visitor car park on site. LOCATION Dedham Vale Business Centre is a contemporary office development located on the Essex / Suffolk boarder, within the picturesque village of Dedham, identified as an Area of Outstanding Natural Beauty (AONB). The Business Centre is accessed via Manningtree Road / Jupes Hill with easy access to Dedham village centre which boasts an array of fantastic amenities including shops, cafes and restaurants. The A12 and A120 are located nearby which provide excellent traffic links. ACCOMMODATION [Approximate Net Internal Floor Areas] Total: 946 sq ft [87.89 sq m] approx. TERMS The premises are available For Sale Freehold with vacant possession at a guide price of £210,000 (plus VAT). SERVIC
- Open Plan Layout
- Vaulted Ceiling
- Accessible WC and Kitchenette Facilities
1/2
CONFIDENTIALLY AVAILABLE A prominent retail warehouse situated on an established out-of-town retail estate in Colchester, Essex. Eaves height: 5.8m ACCOMMODATION Ground floor retail: 25,000 sq ft [2,322sq m] First floor retail: 22,500 sq ft [2,090 sq m] Parking: Approx. 70 cars
|1/7


Axis One comprises a modern freehold industrial investment comprising three detached industrial units, constructed between 1998 and 2000, benefiting from good eaves heights, loading access, yards and office accommodation. The units are of steel portal frame construction with profile metal cladding, providing versatile and lettable accommodation suitable for a range of industrial occupiers. LOCATION Severalls Industrial Park is Colchester's principal industrial location, situated to the north of the city centre and immediately adjacent to the A12/A120 interchange, providing excellent connectivity to Stansted Airport, the East Coast ports of Harwich and Felixstowe, and the national motorway network. The estate accommodates a diverse mix of national and regional occupiers and benefits from established infrastructure and consistently strong occupational demand ACCOMMODATION [Approximate Gross Internal Floor Areas] Unit A - Warehouse 6,144 sq ft, Mezzanine 940 sq ft, TOTAL - 7,084 sq ft Unit B - Ground & First Floor TOTAL - 7,106 sq ft Unit C/D - Ground & First Floor TOTAL - 8,035 sq ft TOTAL - 22,225 sq ft [2,064.75 sq m] LEASE SUMMARY The property is fully let on full repairing and insuring leases to three strong covenants: Wolseley UK Limited, Technotrans Graphics Limited and Euro Car Parts Limited, producing a total rental income of £226,000 per annum. Unit A: Let for 5 years from 8th January 2025 to Wolseley UK Limit
1/2CONFIDENTIALLY AVAILABLE A prominent retail warehouse situated on an established out-of-town retail estate in Colchester, Essex. Eaves height: 5.8m ACCOMMODATION Ground floor retail: 25,000 sq ft [2,322sq m] First floor retail: 22,500 sq ft [2,090 sq m] Parking: Approx. 70 cars
|1/14


A substantial self contained, fenced & gated (two access points), site totalling approx. 1.3 acres with a concrete / tarmacadam surface providing excellent on site car parking and loading / unloading areas. The premises consist of a detached building of steel frame construction with brick elevations and an insulated roof incorporating transparent roof lights (new roof installed 2016). The premises also feature aluminium double-glazed windows (installed 2016). The warehouse has an eaves height of approx. 3.3m and a pitch height of approx. 6.4m. There are two electrically operated loading doors providing access to the warehouse. A large office / workshop area is provided with a suspended ceiling (height approx. 2.7m). The site benefits from a mains gas supply, three phase electricity supply and mains water supply. Accommodation (Approximate gross internal measurements) Warehouse Approx. 9,950 sq ft (924.4 sq m) Workshop / Offices & Facilities Approx. 5,330 sq ft (495.2 sq m) Total Approx. 15,280 sq ft (1,419.6 sq m) Terms The premises are available To Let on a new lease, flexible terms to be agreed, at a rent of £90,000 per annum plus VAT. Alternatively consideration will be given to a freehold sale at £1,900,000 plus VAT Buildings Insurance The buildings insurance is to be arranged by the landlord with the cost to be recovered from the tenant. The approx. cost for the current year is £5,000. Business Rates The property is assessed as follows; Rateabl
|1/9


The unit is of steel portal frame construction with brick elevations with a pitched roof incorporating translucent roof lights. Eaves height approx. 4.7m and apex height approx. 7.2m. A large electrically operated loading door (approx. 4.4m wide by 5m high) provides access from the front yard along with a personnel door to the side. The unit benefits from three phase power, lighting, a mezzanine with open storage, WC's, tea point, and office / meeting space. Externally there is a large hard surfaced yard to the front and side of the building providing ample loading, storage, and parking space. LOCATION The site is located on Haven Road, close to the Whitehall Road roundabout adjoining the popular Whitehall Industrial Estate to the South East of Colchester City Centre. Good access is available to the inner ring road systems which in turn lead to the A12.A120 (approx. 4.5 miles), providing fast links to the M25, Stansted Airport and the east coast ports of Harwich & Felixstowe. ACCOMMODATION [Approximate Gross Internal Floor Areas] Warehouse 11,028 sq ft [1,024.5 sq m] Mezzanine Floor 2,354 sq ft [218.7 sq m] Total 13,382 sq ft [1,243.2 sq m] Note: We are advised that the site totals approx. 1.9 Acres (0.77 Ha). TERMS The premises are available to let on a new full repairing and insuring lease, with lease length and terms to be agreed, at a rent of £110,000 per annum exclusive (no VAT). Alternatively the premises are available For
|1/11The property comprises an octagonal, link-detached office building arranged over three levels. The building is of steel frame construction with brick-faced elevations and a steel-framed mansard roof. It dates from the early 1980s and originally formed part of the Royal London Insurance headquarters complex. Internally, the ground and first floors provide a combination of open-plan and partitioned offices, meeting rooms and ancillary facilities, arranged around a central core incorporating a staircase and a document hoist. There is also a passenger lift (to first floor only), which is not currently operational. Finishes include raised access floors, suspended ceilings with recessed lighting, air conditioning (not tested) and double-glazed windows. The second floor is currently used solely for file storage. Externally, the property benefits from 25 dedicated car parking spaces held on a long leasehold basis, located within the multi-storey car park to the north of Middleborough . ACCOMMODATION [Approximate Net Internal Floor Areas] Ground Floor: 3,522 sq ft [327.2 sq m] approx. First Floor: 3,579 sq ft [332.5 sq m] approx. Total: 7,077 sq ft [657.5 sq m] approx. The second-floor storage area provides an additional 2,338 sq ft, bringing the total gross internal area of the building to approx. 9,958 sq ft. LOCATION 28 Middleborough is located on the fringe of Colchester city centre, approximately 200 m from the High Street and within walking distance...
|1/31


Prestigious Office For Sale - part income producing, with on site car parking, easy A12 access and Countryside views. Constructed circa 2008 the building is of modern construction with part timber cladding externally, under a pitched and tiled roof, arranged over ground and first floors. There is a reception area with WC facilities, passenger lift to the first floor and access to the ground floor offices, store room and stairs to the first floor. The offices are carpeted and benefit from a suspended ceilings with LED lighting, recessed heating / cooling units and high quality glazed partitioning providing various offices / meeting rooms on the ground and first floor. There is a 100mb fibre internet leased line. Externally the office is situated within landscaped grounds with a duck pond and seating area along with marked car parking bays for twenty one cars. LOCATION An attractive detached office building prominently located by the entrance of the popular Threshelfords Business Park on the outskirts of Feering, with easy access to the A12 trunk road and approximately 1.5 miles from Kelvedon Railway Station (London Liverpool Street approximately 40 minutes). Chelmsford is approximately 10 miles to the South West and Colchester 10 miles to the North East. ACCOMMODATION [Approximate Net Internal Floor Areas] Ground Floor: 2,649 sq ft [246.1 sq m] approx. First Floor: 2,634 sq ft [244.7 sq m] approx. Total: 5,283 sq ft [490.8 sq m] approx. TERMS The...
|1/18


RARE FREEHOLD OPPORTUNITY - Industrial Unit with Excellent Car Parking, Main Road Prominence, Loading Door, and Heated/Cooled Offices. The premises are situated at Phoenix Court, located off Hawkins Road, which is to the east of Colchester City Centre close to the Whitehall Industrial Estate and Hythe. Good access is available to the inner ring road system which links directly to the A12/A120 providing easy access to the East Coast ports of Harwich and Felixstowe and Stansted Airport. Colchester Town Train Station is within easy walking distance. The building is of steel portal frame construction with part brick, part profile steel clad elevations under a pitched and insulated roof which incorporates translucent roof lights. There are double glazed windows on the ground and first floor with a loading door to the side providing access to the main industrial / stores area. The ground floor has a reception / lobby area with stairs to the first floor and access to the ground floor stores, WC and kitchenette. On the first floor there is a large open plan area which is carpeted and benefits from a glass partitioned office, LED lighting, air conditioning (not tested), gas fired central heating (not tested), and ample natural lighting. The ground floor storage / office area has a suspended ceiling (height of 2.6m) with LED lighting, air conditioning & gas fired central heating (not tested), three phase power and an up and over loading door (c. 3m wide x 2.5m high). Externally...
|1/11


AVAILABLE FOR SALE FREEHOLD - Interconnected Light Industrial / Warehouse Units with Offices & Mezzanine. The two mid-terrace units are of steel portal frame construction with brick and block elevations beneath a pitched roof incorporating translucent roof lights. Both units benefit from a roller shutter door measuring approximately 2.9m wide by 4.3m high, together with a reception area, WC facilities, three-phase power and a mix of LED and fluorescent lighting. Unit 3 has a ceiling height of approximately 2.5m (under mezz) and includes first-floor offices and a large mezzanine floor. Unit 4 benefits from a smaller mezzanine area and has an eaves height of approximately 5.1m rising to an apex of approximately 6.8m. Externally, there is a concrete forecourt providing ample loading and unloading space, together with six parking spaces (three per unit) opposite the premises. The units are currently interlinked but could be reinstated to provide two self-contained units. LOCATION The unit is situated on Grange Farm Road which is accessed via Whitehall Road on the popular Whitehall Industrial Estate which is located approximately two miles to the South of Colchester City Centre. Easy access is available to the inner ring road system leading directly to the A12 dual carriageway providing fast road links to Harwich and Stansted Airport via the A120 and Felixstowe via the A14. ACCOMMODATION [Approximate Gross Internal Floor Areas] Ground Floor: 3,377 sq ft [313.69 sq...
|1/28


The New Inn is currently a working public house set in the central city centre position. The property offers excellent development potential and possible residential use subject to obtaining the necessary planning consent. The New Inn offers substantial accommodation over two floors with useful outside areas including car parking, beer garden and an outside pool room/function room. Currently as a working public house, there are two functional bar areas, one of which has been arranged for music and entertaining and there are toilet facilities located on the ground floor. There is a useful and sizeable cellar and on the first floor the accommodation has been arranged to facilitate owner accommodation with the rooms being mainly utilised as kitchen, living room, en suite bathroom and three additional bedrooms. However this accommodation could be rearranged if planning consent were given to be utilised as a residential property. OUTSIDE To one side of the property is a parking area for a number of vehicles. There is a beer garden and part covered seating area, with further covered seating area leading onto the pool room/function room providing accommodation for a variety of uses. IMPORTANT INFORMATION Council Tax Band - A Services - We understand that mains water, drainage, gas and electricity are connected to the property. Tenure - Freehold EPC Rating - C (63) Ref - COL240872/GB BUSINESS RATES We are advised that the premises have a rateable value, with effect from...
|1/6


The site is approx. 0.409 Acres (0.166 ha) and will benefit from all mains services capped at the boundary. Indicative plans, and elevations, have been prepared for an impressive detached community building of approx. 4,500 sq ft (418 sq m). The site is prominently located at the entrance to an impressive new 300 dwelling development by Bovis Homes called 'Coggeshall Mill' and is accessed via a newly constructed estate road called Bayes Avenue. LAND [Approximate Area] Total 0.409 Acres [0.166 ha] approx. Note: These areas are provided by our client. We recommend any interested parties conduct their own measured survey as part of their due-diligence. TERMS The site is available to purchase freehold. Offers are invited in writing to the agent. SERVICE CHARGE We are advised that no service charge will be applicable. RESTRICTIVE COVENANT The purchaser will be required to enter in to a deed of covenant with the vendor. Under which the purchaser, for the first five years of ownership, will be required to obtain the vendors prior written consent for any planning application or change of use. This is in the interests of the wider development and neighbouring residential occupiers. PLANNING The premises have consent for Nursery / Community facilities. It is expected for this to incorporate use class E (f) Creche, day nursery or day centre (not including a residential use) and F2 (b) Halls or meeting places for the principal use of the local community. The...
||1/6First units available January 2027. A collection of new build, high spec, two storey, and self contained business units. TERMS Available to purchase on a freehold basis at the prices outlined within this document. VAT is applicable at the prevailing rate. RESERVATION FEE A reservation fee of £1,500 (no VAT) is payable prior to the instruction of solicitors. This is to be deducted from the purchase price upon completion. Further detail available upon request. SERVICE CHARGE A service charge will be applicable to cover items such as; CCTV & barrier service/maintenance, grounds/common area repair and maintenance, gutter clearance, refuse collection, pest control, pumping station/septic tanks, winter gritting, public liability insurance, accountancy fees and management fee. Approximate cost for the current year is £1.26 per sq ft plus VAT. BUSINESS RATES We are advised that the premises are yet to be assessed for business rates purposes. We recommend all parties make their own direct enquiries with the local rating authority. EPC The premises will be assessed upon completion of the construction works. It is anticipated that the EPC rating will be 'A'. PLANNING We are advised that the site benefits from use classes E planning consent, with trading and delivery restrictions as follows; 08:00 to 22:00, seven days a week. Note: A minimum of 65% (15 units) to be used as class E(c) Financial & Professional Services and E(g) Offices,
||1/11


Aster House is built to a high standard of specification to include; clad and rendered elevations, double glazed aluminium windows and doors, suspended ceilings with recessed LED lighting, air sourced air conditioning and ventilation, raised access floors, fire alarm systems, kitchenettes & W/C facilities. The ground floor offices benefit from their own private personnel doors, whilst access to the first floor offices are via a communal personnel door at ground level, with stairway and lift access to the first floor suites. Externally, there are allocated car parking spaces for each suite, plus ample additional visitor parking available on site. Additional allocated spaces are available by negotiation. There is also an on-site café. Accommodation Requirements from approx. 1,185 sq ft net internal can be accommodated. Each building is circa 9,860 sq ft with 4,930 sq ft per floor. Offices to be handed over in an open plan layout ready for the tenants / owners fit out. See table below for indicative sizing and pricing. We are advised that VAT is applicable. Each office comes with six car parking spaces. 2 Ground Floor - For Sale - £ 325,000 - To Let - £19,500 - 1,185 sq ft 4 Ground Foor - For Sale - £ 325,000 - To Let - £20,000 - 1,220 sq ft - UNDER OFFER 6 First Floor - For Sale - £ 335,000 - To Let - £19,500 - 1,255 sq ft 7 First Floor - For Sale - £ 335,000 - To Let £19,500 - 1,235 sq ft Terms The offices are a
|1/9


A well-presented two storey, self-contained office, which benefits from an entrance hallway with stairs to the first floor, an open-plan layout, separate kitchenette and W/C facilities. The specification includes heating and cooling (not tested), plastered ceilings with recessed LG3 lighting, wood flooring, power / networking sockets and intruder / fire alarms. High speed fibre optic broadband (BT lease line of 80 mb download & upload), Externally, there are three allocated car parking spaces within the gravelled car parking area, plus additional unallocated visitor car parking spaces are provided. The grounds are lit and there are security gates at the entrance which are automatically locked by a timer out of hours. LOCATION A high quality office development, constructed in 2012, situated within a selfcontained site with direct and easy access to the A12 / A120 which provide fast links to the national motorway network, Stansted Airport, and the east coast ports of Harwich and Felixstowe. Colchester City Centre and main line railway station (London Liverpool Street approx. 55 mins) are approximately 4 miles distant. ACCOMMODATION [Approximate Net Internal Floor Area] Total: 937.8 sq ft [87.1 sq m] approx. TERMS The premises are available for sale Freehold at £285,000 (plus VAT) or to let on a new full repairing and insuring lease, lease length and terms to be agreed, at a rent of £19,950 per annum, exclusive of business rat
|1/6


The property comprises a detached industrial/warehouse unit with windows and a personnel entrance to the front elevation, together with a full-height loading door (approximately 3.8m wide) to the side elevation. Internally, the accommodation provides a predominantly open-plan warehouse with an approximate eaves height of 3m, together with two office rooms, an ancillary mezzanine storage area, a kitchenette and WC facilities. The unit benefits from lighting and power. The property has recently been redecorated throughout and is presented in a refurbished condition. Externally, the unit benefits from on-site parking to the front for approximately three vehicles, together with a self-contained secure yard to the side, enclosed by double galvanised gates. LOCATION The unit is situated on the well-established Peartree Business Centre, positioned to the west of Colchester City Centre. The estate is home to a range of established retail, trade counter and business occupiers, and benefits from excellent road connectivity, providing easy access to the A12 dual carriageway, Colchester City Centre and the wider regional road network. ACCOMMODATION [Approximate Gross Internal Floor Areas] Ground Floor: 1,148 sq ft [106.65 sq m] approx. Ancillary Mezzanine Store: 123 sq ft [11.43 sq m] approx. TOTAL: 1,271 sq ft [118.08 sq m] approx. TERMS The premises are available For Sale Freehold at £275,000 plus VAT. SERVICE..
|1/10NOW AVAILABLE AT REDUCED GUIDE PRICE - Well presented office in attractive countryside setting. The property comprises a self-contained ground floor office with a pitched, insulated roof, timber cladding, and a feature vaulted ceiling. It features a glazed UPVC entrance door leading to a reception / waiting area, a single accessible WC and kitchenette. The office is fitted with carpets, LED lighting, UPVC double-glazed windows, and perimeter trunking with electrical sockets. It also benefits from wall-mounted heating and cooling cassettes (not tested) and a fire and intruder alarm system (not tested). Externally, the property benefits from a landscaped parking area, with Unit 1 having four allocated spaces. There is an additional overflow / visitor car park on site. LOCATION Dedham Vale Business Centre is a contemporary office development located on the Essex / Suffolk boarder, within the picturesque village of Dedham, identified as an Area of Outstanding Natural Beauty (AONB). The Business Centre is accessed via Manningtree Road / Jupes Hill with easy access to Dedham village centre which boasts an array of fantastic amenities including shops, cafes and restaurants. The A12 and A120 are located nearby which provide excellent traffic links. ACCOMMODATION [Approximate Net Internal Floor Areas] Total: 946 sq ft [87.89 sq m] approx. TERMS The premises are available For Sale Freehold with vacant possession at a guide price of £210,000 (plus VAT). SERVIC
||1/27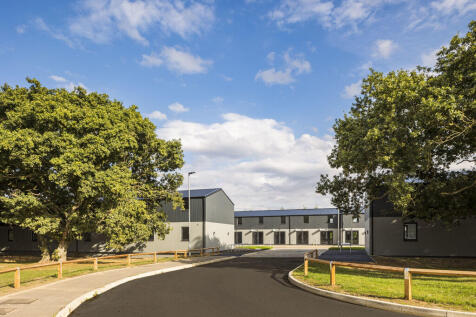
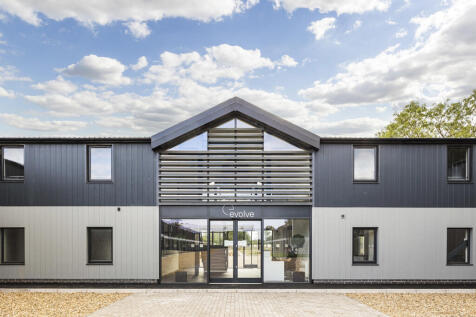
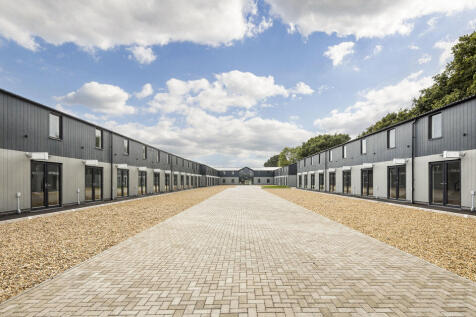
Evolve is an exciting, new concept in flexible, affordable, self owned and operated workspace - designed for both start-up and investment. Evolve has been designed to produce a harmonious working environment where small businesses can flourish, grow and inter-relate as an enterprising community. It is however, the nature of your business being a small company that can exert the work pressures that are an inevitable consequence of being successful... and to that end Evolve will provide a fully equipped gymnasium at no extra cost, the perfect escape for recreation, invigoration and de-stress at a pace that suits you. Factor in the host of other communal facilities and your work place at Evolve will surely become home from home. Each unit is designed to offer maximum versatility, with up to 7 metres (23 foot) roof height and a choice of 8 workspace areas. *3 Mayfly Way 608 sq ft Available £185,000 **11 Mayfly Way 608 sq ft Available £195,000 24 & 26 Mayfly Way 851 sq ft Available £255,000 30 Mayfly Way 688 sq ft Available £210,000 The units are available on a virtual freehold basis (i.e. 999 year lease on a peppercorn rent). *Units 3, 11 & 13 Mayfly Way have plumbing provisions installed, enabling tenants / owners to install tea point facilities or a hand wash basin. Purchasers will be responsible for paying a fair proportion of the estate service charge. For the current year, the service charge budget is £7.24 per sq. ft, per annum (plu