Commercial Properties For Sale by Graham & Sibbald, St Albans, including sold STC
25 results
Paid partnerships can play a role in listing order
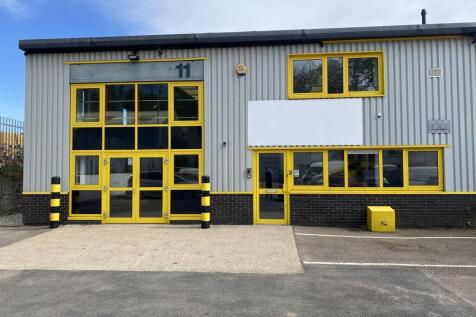
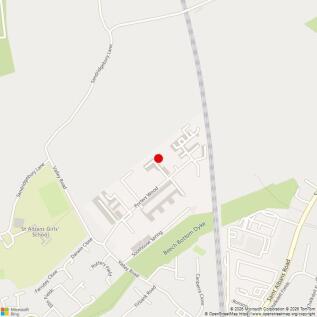
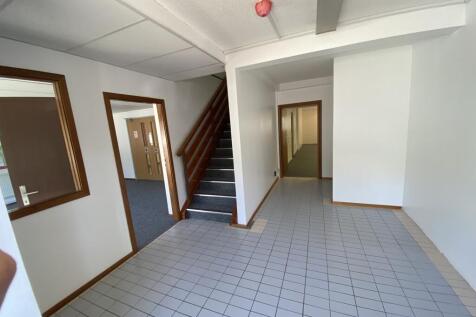
A modern end-of-terrace high-tech unit, recently refurbished to a good standard, offering a mix of office and storage accommodation across ground and first floors. At ground level, double doors open into a bright office space, there is a separate pedestrian entrance for added convenience. To the rear, a fitted storage area, additional office and dedicated meeting room. This floor also includes a kitchenette and two WCs. The first floor is fully configured as office space. Externally, the property benefits from generous on-site parking, with capacity for up to eleven vehicles.

 1/1
1/1
A workshop/industrial unit with offices benefitting from a minimum eaves height of 3.67m rising to 4.16m at the rear and three roller shutters with the front being 8m wide x 3.47m high. The offices are to the front elevation along with a kitchen and WCs. Externally there is parking for up to 8 cars to the front forecourt and there are driveways to either side giving access for loading, external storage or additional parking.
1/12


This unique property, originally built in the late 1930s, serves as a community center. The space offers a range of flexible spaces, with the main feature being a grand double-height hall with ancillarly office and kitchen/cafe space. In addition to the community spaces, the former Post Office on-site is currently sub-let as office space. The property boasts a spacious, open frontage onto a busy road with greenery and landscaped planting. There is a private parking area at the rear, accessible via Sandpit Road wich can accommodates up to six vehicles, potentially more with double parking.
1/7


The property comprises two buildings, the main building fronting onto High Street being Ver House (Grade II Listed), and the Bunching Sheds which is situated along the southern boundary slightly to the rear. The site is otherwise laid to parking and landscaping. Ver House provides office accommodation over two floors with basement and loft storage. There is an extension to the rear providing an attractive timber framed board room. The Bunching Sheds comprise a detached converted area with office accommodation to the ground and first floors. Each part has its own WC and kitchen facilities.
1/9


Prominent two storey office building with private parking. The property is currently configured with two large open plan offices on the ground floor with storage, meeting room, kitchen and both male/ female W.C.s. The first floor is then almost entirely open plan accommodation with a meeting room, kitchen/ break out area and further male/ female W.C.s. There is a private parking area to the right hand side of the property for 6-8 cars.
1/5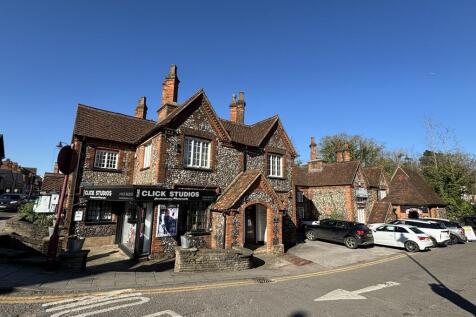
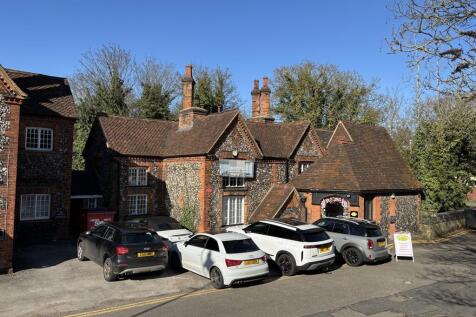
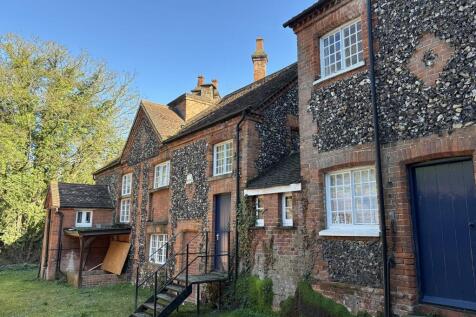
The portfolio comprises six commercial units prominently positioned on the corner of Watling Street and Station Approach in Radlett. The properties benefit from extensive frontage and strong visibility at this well-trafficked junction. The building is Grade II listed. Arranged as a parade dated to around 1854 . The buildings offer a mix of retail and office accommodation, all currently let to a range of occupiers. The tenancies are presently holding over on expired leases, providing an investor with immediate asset management opportunities. Given the strength of the location and occupational demand, there is clear potential to enhance income through lease regearing and rental growth or potential residential conversion, making the portfolio an attractive opportunity for long-term commercial investment.
1/2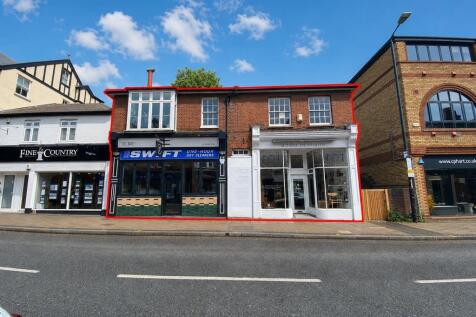
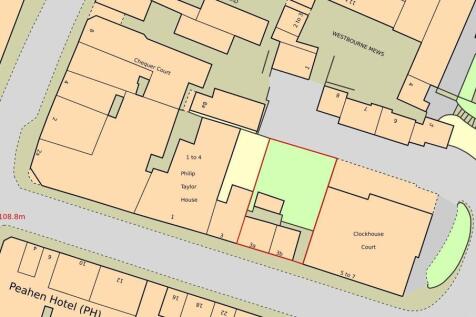
The property provides a rare opportunity to secure a multi-let mixed use investment in St Albans dating from c. 1960. This attractive freehold property comprises two self contained fully let retail units and a residential flat offering stable income with potential for retail growth. The rear garden area has potential for development subject to planning.
1/7


Self contained office building over three floors. The building comprises of mostly open plan office space on the ground floor providing a reception area, good sized meeting room and kitchen to the rear. The first floor is predominantly open plan with a kitchen/ break out area. The second floor comprises of open plan offices with a small kitchenette and w/c off the main corridor. The property benefits from LED lighting on the top two floors, air conditioning/ heating cooling and carpeting throughout. The property has 10 car parking spaces at a ratio of 1:202.
1/4


A prominent mixed-use detached building in the heart of Harpenden, offering a rare combination of commercial and investment potential. The ground floor features a fully fitted, self-contained restaurant. The first floor provides self-contained office spaces with flexible layout options. The first-floor offices may be suitable for residential conversion, subject to planning, benefiting from self-contained access and a town-centre location.
1/9


This property features a flexible layout, comprising ground floor storage space and first floor offices. The ground floor provides high-quality, light industrial accommodation, while the upper floor is fully fitted to a professional office standard. The interior has been modernised throughout, benefiting from new LED lighting and air conditioning, along with essential amenities including WC facilities on both levels. Externally, the unit includes seven allocated parking spaces, with additional communal parking available on a first-come basis. The premises fall within Use Class E, making them suitable for a wide range of business uses.
1/8


An attractive mixed-use investment comprising a ground floor restaurant with extensive basement storage and a recently refurbished two-bedroom flat above. The property is traditionally built, double glazed, and not listed. The restaurant is high quality, offering 30+ covers, a bar area, fully equipped kitchen, WC facilities, air conditioning, CCTV, and a fire alarm system. Externally, there is covered front seating, on-site parking, a bin store, and a private rear yard. The large basement provides excellent dry storage. The first-floor flat includes two bedrooms and comfortable living space, accessed via the restaurant and suitable for owner occupation, management, or staff accommodation. It is heated electrically and recently refurbished. The rear yard is believed to have planning permission for parking, subject to verification.
1/1
This attractive three-storey end-of-terrace freehold property comprises two ground-floor retail units and a self-contained two-bedroom flat above (which is sold off on a long leasehold). The building is full of character and offers stable income with potential for rental growth. 18 George Street: Let to The Bride at £28,000 per annum. The lease runs until 10/09/2029. 19 George Street: Recently let to a new bakery, Glaze, at £18,500 per annum. The lease runs until 05/04/2033 and includes a tenant break clause and a rent review scheduled for April 2028. Both leases contain full repairing and insuring terms. Upper Flat: Sold on a 999-year leasehold at a peppercorn rent. Importantly, the owner of the flat assumes a full repairing obligation for the entire building above the ground floor ceiling, including the roof, reducing ongoing maintenance obligations for the freeholder or shop tenants. Please refer to the lease for full details.
1/3


The site offers a secure and versatile open storage yard, well-suited for a range of commercial uses including vehicle parking, plant storage, and general external storage. The generous layout allows for easy manoeuvring of larger vehicles, while the unsurfaced nature of the yard provides flexibility for occupiers to adapt the space to their operational needs. The property benefits from an established Use Class B8 (Storage or Distribution), making it immediately appealing to logistics and storage operators. It is fully enclosed with Heras fencing for added security, and is serviced by three-phase power and an on-site water connection, enhancing its functionality. In addition to its current commercial use, the site also presents potential longer-term development opportunities, with a reasonable prospect for residential redevelopment under Grey Belt or infill policies, subject to planning.


 1/8
1/8


The property comprises a three-storey mid-terraced building of traditional brick construction, being part of the Salisbury Square development housing a range of operators. The ground floor is configured as a takeaway unit (previously trading as a pizza shop), featuring an open-plan customer area at the front and a preparation area to the rear. To the rear, there is a shared yard providing bin storage and rear access to the property, as well as the outside toilet and small storage area. To the upper floors there are two, one bedroom flats. The first-floor flat is vacant and has an ERV of £1,000pcm. The second-floor flat is currently let at £1,000pcm with an estimated rental value of £1,100pcm.
1/5A modern end-of-terrace high-tech unit, recently refurbished to a good standard, offering a mix of office and storage accommodation across ground and first floors. At ground level, double doors open into a bright office space, there is a separate pedestrian entrance for added convenience. To the rear, a fitted storage area, additional office and dedicated meeting room. This floor also includes a kitchenette and two WCs. The first floor is fully configured as office space. Externally, the property benefits from generous on-site parking, with capacity for up to eleven vehicles.
1/2

The property comprises a semi-detached, two-storey retail unit. The accommodation provides flexible retail space across ground and first floors, with predominantly open-plan sales areas, staff facilities, WC accommodation, and additional loft storage. The layout is suitable for a variety of Class E uses. Externally, the property benefits from a prominent glazed frontage, providing excellent natural light and strong display opportunities, with access via a recessed entrance door. The unit is currently undergoing refurbishment works.
1/8


1&2 Broadway Court, Chesham are two very prominent office buildings located in the heart of Chesham. The buildings are both self contained three storey premises that are available together or separately. Both buildings are largely similar in configuration with separate entrances. The ground floors provide reception areas with private offices. The first floor benefit from large semi circular windows directly overlooking The Broadway, at the heart of Chesham High Street. The buildings overall benefit from a mixture of open plan and private offices with Wc's off the main stairwells. The internal specification includes electric panel heaters (no gas), carpeting throughout and air conditioning in the larger spaces. Each building is demised 1 car parking spaces, providing 2 spaces for both buildings in a rear courtyard, off Sainsbury's car park.
1/7


The property comprises a single-storey office building originally built in the early 1900s, later extended and refurbished. It benefits from LED lighting, gas-fired heating, and separate gas and electricity meters. On-site parking is available for up to ten vehicles, with additional land offering potential for further extension or development. The front suite is currently let and self-contained, with its own entrance and alarm system, comprising three offices, WC facilities, a kitchen, and a usable loft for storage. The tenant may vacate or remain subject to the purchaser's requirements. The rear suite has two entrances and provides four offices as well as a small kitchenette.
1/7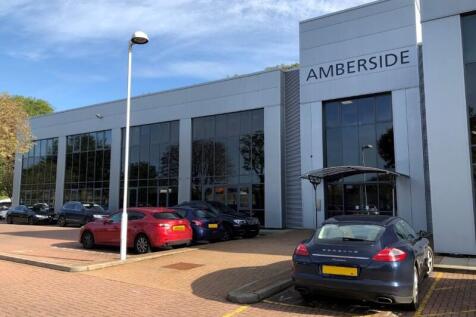
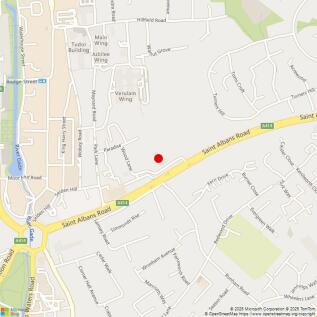
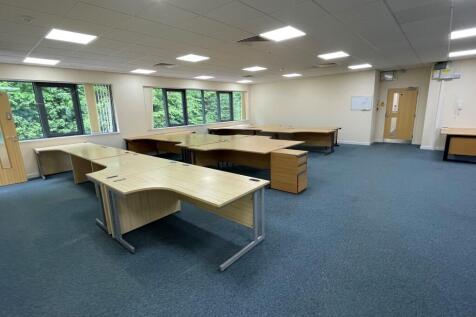
The premises comprise a large suite all on one level within this modern two-storey building that provides 13 office units, each on a single level and all sharing the WC facilities, lift, shower and main entrance. The space is mainly open plan but also has 4 partitioned rooms currently fitted. Parking is allocated and there are also 4 shared visitor / disabled person parking spaces. Some units share a kitchen but this unit has it's own. The building is set within a gated and fenced private estate.


 1/5
1/5


A modern light industrial/high-tech unit arranged over ground and first floors. At ground floor level, double doors open into a racked packing/warehouse area with height of 2.4m. The ground floor also includes two WCs (one incorporating a shower), a kitchenette, and a rear office/storage room. The first floor offices have an open-plan workspace, three meeting rooms, and perimeter trunking with inset Cat V data cabling. The office areas benefit from air conditioning, and as there is no gas supply, heating throughout the property is electric. The unit is equipped with both intruder and fire alarm systems. There are 4 parking spaces externally plus additional parking elsewhere on the estate for visitors.
1/6


Royal House comprises an attractive, self-contained office building providing office and ancillary accommodation arranged over three floors. The building can be occupied as a single headquarters-style premises or taken together with Ensoft House positioned in front - another self contained office building over three floors providing an additional 8073 sq ft of space. The property is currently undergoing refurbishment and will provide modern, well-presented office accommodation upon completion. The availability of a self-contained office building of this nature is rare and offers an excellent opportunity for an occupier seeking a dedicated headquarters or standalone workspace. The accommodation is considered suitable for a range of office occupiers and, could also suit alternative commercial uses. A total of 9 Car parking spaces are provided with the accommodation with the possibility of an additional 23 with Royal House.
1/6


Ensoft House comprises an attractive, self-contained office building providing office and ancillary accommodation arranged over three floors. The building can be occupied as a single headquarters-style premises or taken together with Royal House to the rear - another self contained office building over three floors providing an additional 2752 sq ft of space. The property is currently undergoing refurbishment and will provide modern, well-presented office accommodation upon completion. The availability of a self-contained office building of this nature is rare and offers an excellent opportunity for an occupier seeking a dedicated headquarters or standalone workspace. The accommodation is considered suitable for a range of office occupiers and, could also suit alternative commercial uses. A total of 23 Car parking spaces are provided with the accommodation with the possibility of an additional 9 with Royal House.
1/1
The land forms part of a new urban extension currently under construction by Bloor Homes and Bovis Homes, which comprises approximately 800 new homes together with a new local centre, primary school and country park. The development also includes a new arterial relief road, Shottery West Relief Road, which has been constructed and work to connect the final section of road to the A46 has commenced and the Relief Road will be open to traffic in Summer 2026. The development is progressing well, with construction of the school set to begin in summer 2026. The land provides a level and serviced development site of approximately 0.508 hectares (1.25 acres) with consent for a single storey medical centre and pharmacy together with dedicated parking for up to 33 cars.
