Commercial Properties For Sale by PPH Commercial Limited, York, including sold STC
6 results
Paid partnerships can play a role in listing order
 1/5
1/5


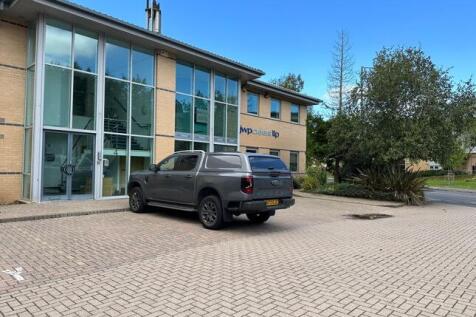
The subject premises comprises of a detached industrial warehouse unit with the benefit of a mezzanine which provides for offices, kitchen/canteen and additional storage. The unit benefits from a yard area and car parking for up to 12 vehicles located to the front of the property. There is an external grassed area to the side and generally a well maintained landscaping around the estate. Externally Unit 9 Shires Bridge Business Park is a steel portal frame unit which benefits from a profiled steel roof and incorporates translucent roof lights. The elevation consists of a mixture of low level brickwork externally and block work internally and steel and timber cladding to the elevation which benefits from a number of aluminum framed windows. The unit benefits from two pedestrian doors and two electric/manual up and over loading doors. Internally the unit provides a solid concrete and screed floor finish. The unit benefits from male and female WC facilities on the ground floor. Terms and Overall Specification of the Unit The warehouse benefits from three phase electric, water and foul drainage (which we understand is served by a private supply within the Business Park). The unit can be split with the benefit of separate services in place to serve each side of the unit should this be a future consideration to an owner/ occupier.

 |1/12
|1/12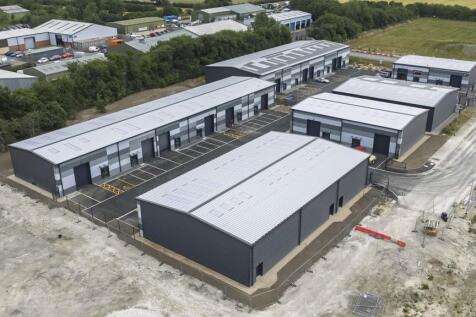


Long-awaited work to build a new business park in Pickering, North Yorkshire is expected to begin Summer 2022. Planning permission has been granted for 184,000 sq ft of new industrial space called Pickering Park. The development will form phase three of the Thornton Road Business Park and will be accessed off Enterprise Way. York based construction company Lindum Group will develop the site following support from York & North Yorkshire Local Enterprise Partnership (Y&NY LEP) and Ryedale District Council. The scheme is being brought forward after Lindum was awarded £880,000 from the Government's 'Getting Building Fund' via the LEP. The investment has supported site preparation and infrastructure to enable development.


 1/1
1/1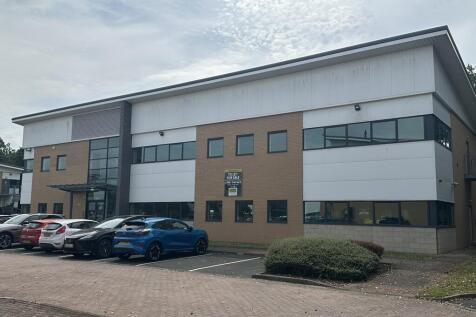
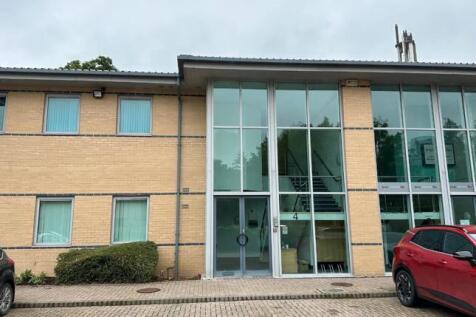
Unit 4 Alpha Court is part of a larger office scheme at the sought-after location of Monks Cross. The development comprises 7 high quality office units within a managed landscaped office park. The site benefits from a security barrier at the entrance to the park with an intercom connecting to each of the individual offices. Unit 4 Alpha Court is a detached two storey office building which is of steel frame construction with a mixed brick and glazed elevation under a mono pitched metal cladded roof. The office has been recently refurbished.
1/7


The property comprises a detached retail/leisure premises at ground floor with residential consent at first floor level or could be used as ancillary accommodation. The two-storey building being of a mixture of steel and timber frame construction having mixed brick/blockwork and rendered elevations. The ground floor main frontage hasn't been completed to allow an occupier to decide what type of 'shop front' fitting they require to suite their own requirement. The property has been completed to a shell with w/c provisions. The property benefits from an attractive external stone/block area which could potentially be used for external seating (subject to the appropriate planning consent). The site is slightly raised but benefits from a ramped provision to provide disabled access into the building.