Commercial Properties For Sale by Vickery Holman, Plymouth, including sold STC
23 results
Paid partnerships can play a role in listing order

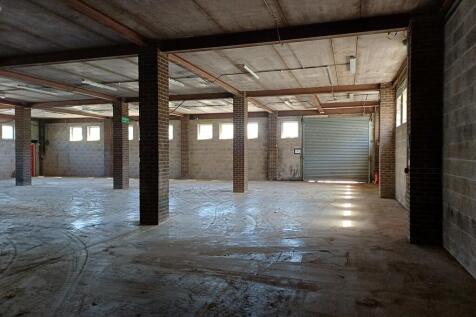
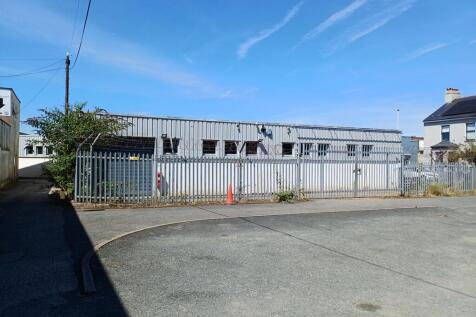
The property was most recently occupied as a trade counter premises and provides a combination of retail, office and warehouse accommodation. To the front of the property is a trade counter/showroom area together with a separate store room. Beyond this is a central corridor providing access to a number of partitioned offices, kitchen and WC facilities. The warehouse can be accessed from both the corridor and the trade counter area, providing open storage/workspace with an eaves height of approximately 3.8m. The warehouse benefits from two roller shutter loading doors. One provides access to the rear service road, whilst the second opens onto a secure palisade-fenced yard. Externally, the property benefits from a generous forecourt providing parking and loading together with a secure palisade-fenced area. The open parking area could readily be enclosed by a purchaser to create an additional secure external storage or operational yard, subject to any necessary consents.

 1/10
1/10


The property is located on the corner of Lockyer Street and Princess Street, a well-established office location within Plymouth city centre. It occupies a prominent position opposite the Council Chambers and the former Civic Centre, which is currently being redeveloped by Plymouth City Council to provide teaching space for City College Plymouth (serving approximately 2,000 students), alongside the creation of 144 residential apartments on the upper floors. The Theatre Royal public car park is located directly opposite, with additional pay and display parking available immediately to the front of the property. The central location ensures excellent accessibility via public transport, with numerous bus routes nearby. Plymouth railway station is within a 15-minute walk, providing regular regional and national services, including direct connections to London. The property comprises an attractive period building arranged over six floors, including basement storage accommodation. The ground floor restaurant fronts onto Princess Street, whilst the office accommodation is accessed from Lockyer Street. There are two separate entrances: one provides self-contained access to GA Solicitors, the ground floor tenant, and the other serves the remainder of the building. A communal entrance lobby provides lift and stair access to all floors. The second and third floors are configured as three and two office suites respectively, benefitting from shared WC and shower facilities on each...
- City centre office building with independent restaurant
- Impressive building built in the 1940's
- AWULT of 4.97 years to expiry
1/24The property was most recently occupied as a trade counter premises and provides a combination of retail, office and warehouse accommodation. To the front of the property is a trade counter/showroom area together with a separate store room. Beyond this is a central corridor providing access to a number of partitioned offices, kitchen and WC facilities. The warehouse can be accessed from both the corridor and the trade counter area, providing open storage/workspace with an eaves height of approximately 3.8m. The warehouse benefits from two roller shutter loading doors. One provides access to the rear service road, whilst the second opens onto a secure palisade-fenced yard. Externally, the property benefits from a generous forecourt providing parking and loading together with a secure palisade-fenced area. The open parking area could readily be enclosed by a purchaser to create an additional secure external storage or operational yard, subject to any necessary consents.
- Prominent trade counter / industrial unit
- Large yard / parking area - some secured
- Central Plymouth
1/8


The property comprises a fully let, long leasehold office investment in the heart of Ivybridge town centre. The accommodation is arranged at first floor level, accessed via a communal stairwell, and is well presented throughout. Internally, the space is configured to provide a range of office and interview rooms, together with kitchenette and WC facilities.
- Office investment opportunity
- Let to Devon Partnership NHS Trust
- Over 5 years unexpired lease term remaining
1/13


The property comprises of a double fronted retail unit which is currently used as a bathroom showroom. Internally the retail unit is arranged in a U-shape with offices and toilet facilities to the rear. There is also a lift which provides access to the upper floors. There are two upper floors which have a separate self-contained entrance from Union Street. The upper floors were previously used as office and storage space and are arranged into cellular rooms with toilet and kitchen facilities.
- Shop with upper floors
- Refurbishment opportunity
- Long leasehold for sale
 |1/20
|1/20


The property comprises a modern three storey building constructed in the early 2000s. The ground floor features a spacious reception and waiting area, together with a range of clinical rooms. The first and second floors provide a series of partitioned offices in varying sizes, with toilet facilities located on each level. Externally, the property benefits from a car park to the front and side, providing approximately 54 parking spaces. There is a right of way across the shared access with the adjacent property. The cost of maintenance is split 50/50. The property is located on Research Way, which is a highly accessible and established position within Plymouth's northern business district, directly opposite Plymouth Science Park, the city's leading centre for innovation, research and technology. The surrounding area has evolved into a key hub for medical, life science and professional occupiers, forming part of the wider Derriford employment zone. The property is ideally placed for organisations linked to the healthcare, research and education sectors, being within a short walk of Derriford Hospital, the Peninsula Dental and Medical Schools and the University of Plymouth's Faculty of Health. This concentration of healthcare and academic institutions has attracted a cluster of complementary businesses ranging from private clinics and laboratories to technology firms and professional services.
|1/18


The property comprises of 3 separate lots which are all adjacent to each other. Nr 5/6, also known as The Cube, is an operational PBSA scheme. It is arranged over 4 floors and provides 5 studios on the ground floor, and 6 studios on each of the upper floors, totalling 23 studios in the building. Each studio has its own en suite. There is a terrace on the roof which is surrounded by a parapet wall. In our opinion this could provide an additional floor of accommodation (STPP). Nr 7 is a derelict house and formed part of the original planning application for Nr 5/6/7, under planning application reference 03/01649/FUL. Only 5/6 were built out and a subsequent variation was submitted to alter the design of Nr 7. Therefore the application is extant. The proposal is for a 4 storey building with 3 studios on each floor, totalling 12 studios in the building. Nr 34 is a former pub located on the corner of Gibbon Lane and Gibbon Street. Our client has had initial sketch designs drawn up which provides for a 4/5 storey building for Nr 7 Gibbon Lane and Nr 34 Gibbon Street, totalling 48 studios in this part of the building. In our opinion an additional floor could be added (STPP). A data pack including floor plans and a tenancy schedule is available upon request. Student Market: There are around 23,000 students in the city of Plymouth, which is now home to three universities with Arts University Plymouth, formally Plymouth College of Art gaining its University status in 2022...
1/10The property is located on the corner of Lockyer Street and Princess Street, a well-established office location within Plymouth city centre. It occupies a prominent position opposite the Council Chambers and the former Civic Centre, which is currently being redeveloped by Plymouth City Council to provide teaching space for City College Plymouth (serving approximately 2,000 students), alongside the creation of 144 residential apartments on the upper floors. The Theatre Royal public car park is located directly opposite, with additional pay and display parking available immediately to the front of the property. The central location ensures excellent accessibility via public transport, with numerous bus routes nearby. Plymouth railway station is within a 15-minute walk, providing regular regional and national services, including direct connections to London. The property comprises an attractive period building arranged over six floors, including basement storage accommodation. The ground floor restaurant fronts onto Princess Street, whilst the office accommodation is accessed from Lockyer Street. There are two separate entrances: one provides self-contained access to GA Solicitors, the ground floor tenant, and the other serves the remainder of the building. A communal entrance lobby provides lift and stair access to all floors. The second and third floors are configured as three and two office suites respectively, benefitting from shared WC and shower facilities on each...
 |1/39
|1/39


Devonshire Meadows is a modern industrial and mixed-use development, within a landscaped environment benefitting from a range of occupiers. The building is a steel portal frame construction with part block and part steel panel elevations under a profile roof with translucent light panels. The unit benefits from a high eaves height with minimum eaves height of 5m. The floor is typically concrete. Externally, there is allocated parking and circulation space with landscaped grounds.
|1/29


Devonshire Meadows is a modern industrial and mixed-use development, within a landscaped environment benefitting from a range of occupiers. The building is a steel portal frame construction with part block and part steel panel elevations under a profile roof with translucent light panels. The unit benefits from a high eaves height with minimum eaves height of 5m. The floor is typically concrete. Externally, there is allocated parking and circulation space with landscaped grounds.
|1/22


Devonshire Meadows is a modern industrial and mixed-use development, within a landscaped environment benefitting from a range of occupiers. The building is a steel portal frame construction with part block and part steel panel elevations under a profile roof with translucent light panels. The unit benefits from a high eaves height with minimum eaves height of 5m. The floor is typically concrete. Externally, there is allocated parking and circulation space with landscaped grounds.
|1/42


Devonshire Meadows is a modern industrial and mixed-use development, within a landscaped environment benefitting from a range of occupiers. The building is a steel portal frame construction with part block and part steel panel elevations under a profile roof with translucent light panels. The unit benefits from a high eaves height with minimum eaves height of 5m. The floor is concrete. Externally, there is allocated parking and circulation space within the landscaped grounds.
1/11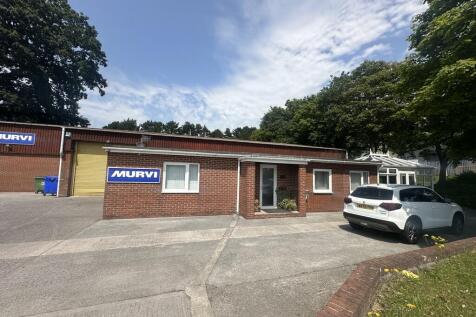
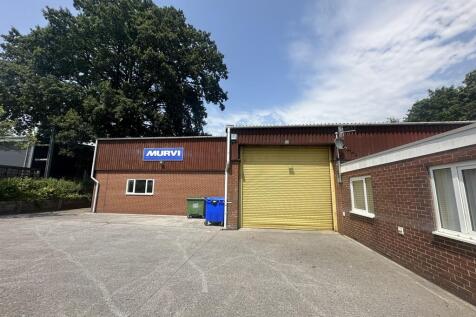
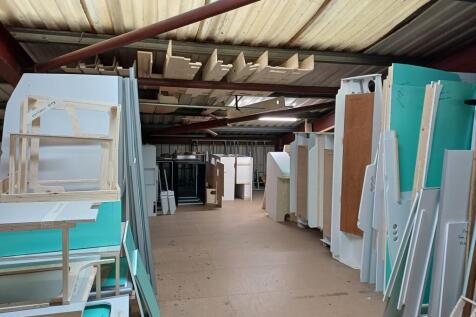
The property comprises of an industrial unit with roller shutter access to the front. There are two mezzanines at either end of the building, providing additional storage space. To the front of the property there is an office/reception area and toilet facilities. The tenant's have also added a conservatory structure which provides a kitchen/breakout area. To the front of the property there is parking and loading space.
1/24The property was most recently occupied as a trade counter premises and provides a combination of retail, office and warehouse accommodation. To the front of the property is a trade counter/showroom area together with a separate store room. Beyond this is a central corridor providing access to a number of partitioned offices, kitchen and WC facilities. The warehouse can be accessed from both the corridor and the trade counter area, providing open storage/workspace with an eaves height of approximately 3.8m. The warehouse benefits from two roller shutter loading doors. One provides access to the rear service road, whilst the second opens onto a secure palisade-fenced yard. Externally, the property benefits from a generous forecourt providing parking and loading together with a secure palisade-fenced area. The open parking area could readily be enclosed by a purchaser to create an additional secure external storage or operational yard, subject to any necessary consents.
|1/12


Devonshire Meadows is a modern industrial and mixed-use development, within a landscaped environment benefitting from a range of occupiers. The building is a steel portal frame construction with part block and part steel panel elevations under a profile roof with translucent light panels. The unit benefits from a high eaves height with minimum eaves height of 5m. The floor is typically concrete. Externally, there is allocated parking and circulation space with landscaped grounds.
||1/22


Situated in the heart of Tavistock this site has planning permission for the construction of two retail units. The previous building has been demolished to provide a clear site, and the pile foundations have been constructed which makes the planning permission an extant consent. The blue outlined area on the plan will be demolished as part of the reconfiguration of the adjoining unit and will be included within this site, therefore providing a uniformly shaped site ready for development. The first section of the units will provide an impressive double height vaulted ceiling area which will prove popular with retailers. 51 also has the benefit of a decking area to the rear. The owner has received interest and offers from prospective tenants, so demand is good albeit the space is not being marketed as the owner wishes to sell rather than develop themselves.
1/31


Devonshire Meadows is a modern industrial and mixed-use development, within a landscaped environment benefitting from a range of occupiers. The building is a steel portal frame construction with part block and part steel panel elevations under a profile roof with translucent light panels. The unit benefits from a high eaves height with minimum eaves height of 5m. The floor is concrete. Externally, there is allocated parking and circulation space within the landscaped grounds.
|1/17


The property comprises a detached industrial unit, currently configured to provide a tile showroom at ground floor level, together with an industrial storage area incorporating a dock leveller and roller shutter loading door for ease of access. A full mezzanine floor has been installed, offering two well-presented offices alongside additional storage accommodation, while a further small storage area is situated above the office block, making excellent use of the available space. Constructed in the early 2000s, the unit is well-suited to a range of showroom, trade counter, or light industrial uses. Externally, the property benefits from a dedicated parking area to the front and side, providing capacity for approximately eight vehicles, ensuring convenient access for staff and visitors.
|1/32


Built in 2019, this modern detached unit occupies a prominent position on the popular Miller Business Park and benefits from a three phase electricity supply. The ground floor is accessed via a front pedestrian entrance and comprises a welcoming entrance hall with accessible WC, together with a predominantly open plan warehouse featuring storage racking, a packing area, additional storerooms and a further WC. The warehouse also benefits from an electric roller shutter door and pedestrian access to the rear yard. The first floor is accessible by both staircase and pedestrian platform lift, providing a spacious office, meeting room, further small office, modern kitchenette and WC. Part of the first floor is currently occupied by a tenant, however the property will be sold with vacant possession. Externally, there are five parking spaces to the front, along with a practical side and rear yard providing additional storage. A small open sided building housing the oil tank is located to the rear with a storage container on either side.
|1/9


Devonshire Meadows is a modern industrial and mixed-use development, within a landscaped environment benefitting from a range of occupiers. The building is a steel portal frame construction with part block and part steel panel elevations under a profile roof with translucent light panels. The unit benefits from a high eaves height with minimum eaves height of 5m. The floor is typically concrete. Externally, there is allocated parking and circulation space with landscaped grounds.
1/9


Devonshire Meadows is a modern industrial and mixed-use development, within a landscaped environment benefitting from a range of tenants. Unit 26 comprises of 16 small office suites and 1 industrial unit. The units are accessed from a communal corridor which also provides access to the toilet and kitchen facilities. Externally, there is allocated parking and circulation space within the landscaped grounds.
1/7


An attractive courtyard of 6 ground floor lock-up shops/offices set around a pleasant courtyard. Each shop has its own electricity supply, single glazed windows and flooring. There is a communal store room as well as a waiting area and toilet facilities. Unit 2 is currently vacant, but negotiations are underway for a new lease. On the first floor are 3 x 3 bed flats which have been sold off on long leasehold interests. As the residential is more than 50% of the property, a Section 5 notice has been served to the tenants with none of them opting to purchase.
|1/14


Unit 6 comprises a modern mid-terrace industrial unit that provides open plan warehouse space with a two storey office and welfare block. There is roller shutter access to the front. The first floor offices provide good quality office accommodation which is finished to a modern standard. The unit also benefits from allocated parking.
1/13The property comprises of a double fronted retail unit which is currently used as a bathroom showroom. Internally the retail unit is arranged in a U-shape with offices and toilet facilities to the rear. There is also a lift which provides access to the upper floors. There are two upper floors which have a separate self-contained entrance from Union Street. The upper floors were previously used as office and storage space and are arranged into cellular rooms with toilet and kitchen facilities.
1/8


The property comprises an end of terrace two storey industrial premises with roller shutter door and separate pedestrian access to a trade counter area, with ancillary office and storage areas together with a staff kitchen on the ground floor. The first floor is open plan storage together with staff WC facilities.
1/8The property comprises a fully let, long leasehold office investment in the heart of Ivybridge town centre. The accommodation is arranged at first floor level, accessed via a communal stairwell, and is well presented throughout. Internally, the space is configured to provide a range of office and interview rooms, together with kitchenette and WC facilities.
1/8


Comprising of an L-shaped site. There is outline consent under planning application reference PA23/09844 for the development of 18 units within Class E, B2/B8. This outline consent relates to the whole site, however the vendors are retaining a section. The use classes vary for the individual units, so it is advised to review the decision notice for further information. The hours of operation for the finished units are 08:00 to 18:00 Monday to Saturday.
1/7


Former local authority care home occupying a rectangular and essentially level site extending to a gross area of about 1.27 acres (0.51ha). The property is accessed by a spur off Brook Road and this is to be retained as the entrance into the site. The property includes the former care home building, which is a mix of two- and single- storey structures with some ancillary buildings and all set in landscaped areas. A public footpath runs along the southern boundary of the property and thus forms part of the property being offered for sale. The Purchaser will be required to retain this as a public footpath. It is shown in blue on the site plan.
