Commercial Properties For Sale by Wells McFarlane Ltd, Lutterworth, including sold STC
17 results
Paid partnerships can play a role in listing order
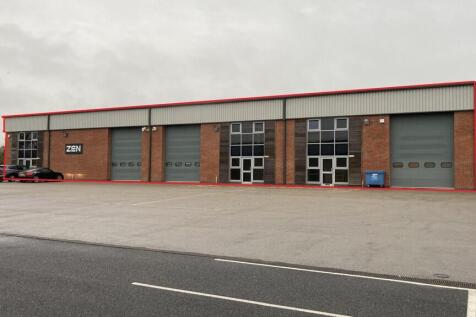

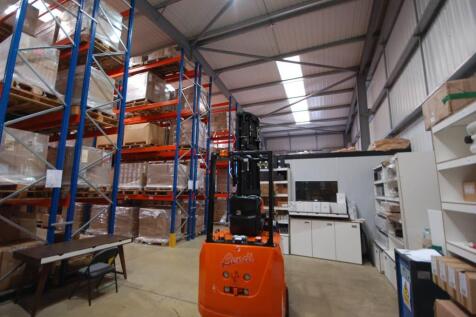
The semi-detached Property is a portal-framed industrial warehouse constructed in the early 2000s. The Property has brick elevations under a pitched and profile clad roof with 10% translucent roof panels. Fenestration is double-glazed powder-coated aluminium. There are three roller shutter doors. Internally, the Property is open-plan but the design is three separate units in a terraced arrangement. Parking and loading facilities are available at the front of the Property.

 1/7
1/7


An exciting opportunity to purchase an 80.7 acre mixed arable and livestock farm within a single block with a four bedroom farmhouse, barn with planning consent, and a range of farm buildings. The Farmhouse at Cold Farm is a well-proportioned traditional farmhouse requiring complete renovation. The land is classified as Grade 3 under the Natural England Agricultural Land Classification with slightly acid but base-rich loamy and clayey soils.
1/8


This Investment Sale comprises of three Properties comprising of Retail space which are currently laid out as predominantly open plan retail with ancillary offices and storage rooms to the first floor, along with kitchen facilities and WCs. 3-4, 5 6&7 Mardol Head collectively generate a total passing rent of £145,000 per annum. Offers are invited for our Clients freehold interest in excess of £1,600,000. An acquisition at this level would reflect a gross yield of 9.06% at a capital value of £122.56 per square foot on a Gross Internal basis. Please download the brochure for detailed information. EPC's, Floorplans and Lease's are available on request.
1/6The semi-detached Property is a portal-framed industrial warehouse constructed in the early 2000s. The Property has brick elevations under a pitched and profile clad roof with 10% translucent roof panels. Fenestration is double-glazed powder-coated aluminium. There are three roller shutter doors. Internally, the Property is open-plan but the design is three separate units in a terraced arrangement. Parking and loading facilities are available at the front of the Property.
1/9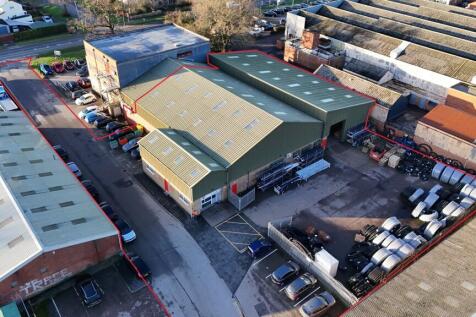
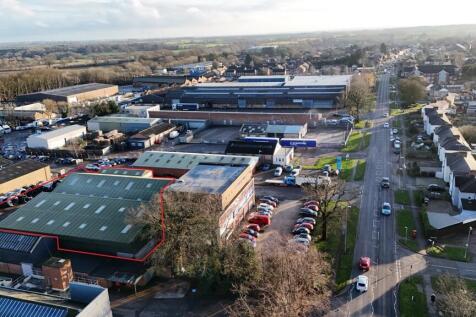

The Property comprises a steel portal framed building with brick and block infill elevations. Internally, the warehouse area benefits from solid concrete flooring, while the roof has been upgraded with insulated panels incorporating roof lights throughout, providing the warehouse with natural light. Only part of Elizabethan Way, extending from the A426 to the eastern boundary of the Property, will be included in the sale. The unit to the rear of the Property is responsible for the maintenance of this section of the road. Access to the warehouse is provided through the yard via a roller shutter door measuring approximately 4.1m x 4.7m, allowing convenient movement between the warehouse and the external yard. Externally, the property benefits from a substantial yard and parking area extending to approximately 10,400 sq ft. The office accommodation includes a mezzanine level, which is accessed directly from the warehouse.
1/11


The industrial building is a portal-frame building with flat-roofed office section at the front of the site. The warehouse has a clear span internal layout with side and front elevation loading doors and approximately 5 metres eaves height. There are two separate office sections which have their own kitchen and WC facilities. There is parking for approximately 12 vehicles to the front of the property within the secure yard area within the boundary of the property.
1/6


The Property comprises a mixed-use commercial building known as Elizabethan House, extending to approximately 7,205 sq ft (NIA). The accommodation is arranged to provide six office suites, three retail premises, and one store room, offering a flexible layout suitable for a range of occupiers. The office accommodation benefits from communal welfare facilities, including shared WCs and ancillary areas. Externally, the Property is served by a dedicated car park, providing ample on-site parking for staff and visitors.
 |1/6
|1/6


The Property is currently under refurbishment. The Property's office areas will be refitted to include new carpet-tiled floor coverings, suspended ceilings including LED lighting and perimeter trunking. The Property also includes air-conditioning to both floors which can be independently controlled, kitchen and WC facilities on both floors.
1/6


The Property is currently occupied by European Tyre Enterprise Ltd and accessed via the main road with parking to the front for around twelve vehicles. The Property is constructed from brick and blockwork elevations under a profile clad roof with 10% rooflights. At the front there is a small air-conditioned reception area including separate staff and customer WC facilities. There are two roller shutter doors providing access via the front of the building. There is a single and three-phase electricity supply to the property. DATA ROOM You can request access to the Data Room via the online link.
1/5


An exciting opportunity to purchase an attractive residential development opportunity in the heart of Ullesthorpe, benefiting from countryside views. The site currently comprises a disused farm yard, with a range of dilapidated modern and traditional farm buildings currently in situ, and is accessed via a gate off Manor Road. For further information please contact either Trevor Wells or Tom Knowles on either or / .
1/5


The Property comprises a light, open plan end of terrace two storey office building which benefits from a mix of meeting rooms and open plan office areas, kitchen and breakout area and ground floor WCs. The Property is built to a modern specification with perimeter trunking, suspended ceiling incorporating LED lighting, double-glazing, a heating/cooling system and an electronic intercom system. Externally the property benefits from 10 car parking spaces.
1/9


The Property comprises a light, open plan two storey office building which benefits from a mix of meeting rooms and open plan office areas, kitchen area and ground floor WCs. The Property is built to a modern specification with perimeter trunking, suspended ceiling incorporating LED lighting, double-glazing, a heating/cooling system and an electronic intercom system. Externally the property benefits from 9 car parking spaces.
1/6


The Property consists of a 3 Storey semi-detached, mixed use, office and residential Property constructed of brick under a pitched tile roof. Located in Rugby Town Centre, within an area characterised by a mixture of residential and commercial use properties. Albert street, once predominantly residential, has transformed into a vibrant commercial location due to its strategic position and accessibility. The extended ground floor comprises of a commercial premises currently operating as an Osteopathic and Sports Injury Centre. The ground floor premises consists of a reception area, 5 treatment rooms, kitchenette, two WC's and a low maintenance courtyard garden. The ground floor premises measures approx 1,039 sq. ft NIA. The upper floors accommodate two well proportioned, self contained one bedroom flats which benefit from gas central heating. Both flats are modern and offer desirable living accommodation which is further supported by being local to the town centre and local transport links and amenities. Flat 1 measures 527 sq. ft GIA and Flat 2 measures 548 sq. ft GIA.
1/6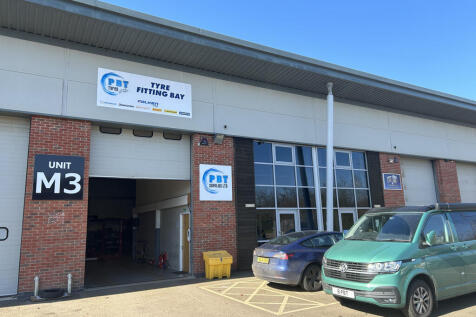
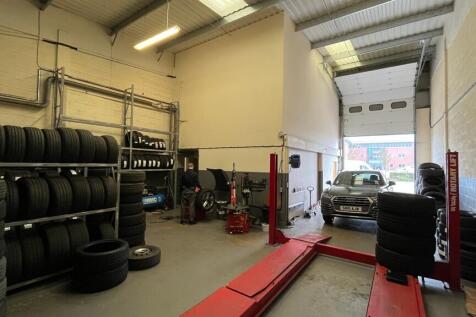
The industrial building is a portal-frame building with roller shutter and concrete loading apron. The warehouse has a clear span internal layout featuring approximately 5.84 metres increasing to 7.29 meter eaves height at the front elevation. The two-storey office section is air-conditioned with a suspended ceiling, CAT II fluorescent lighting and double glazing to the front elevation.
1/8


The Property is currently being refurbished by the outgoing tenant. The refurbishment works will include new carpets (within the office areas), redecoration throughout, all floor boxes made good and fitted correctly and an Electrical Inspection Condition Report. Externally, all guttering will be cleared and repaired where required. Unit 19 provides 1,681 sq.ft. of open plan office accommodation over two storeys. The offices benefit from a ceiling mounted heating and cooling system, suspended ceiling, LG3 lighting, raised floors with floor boxes with power in situ, coded door entry and telecom system. The kitchen, WC and disabled WC facilities are all situated on the ground floor and the property also benefits from 7 allocated car parking spaces. The Estate also benefits from electronically controlled gates which lock automatically out of hours for additional security with entry facilitated by a key pad code.
1/4


The offices are built to a high standard in keeping with the quality of the Business Park. Unit 20 provides 1,554 sq ft of open plan office accommodation over two storeys. The offices benefit from a ceiling mounted heating and cooling system, suspended ceiling, LG3 lighting, raised floors with floor boxes with power in situ, coded door entry and telecom system. The kitchen, WC and disabled WC facilities are all situated on the Ground Floor and the property also benefits from 6 allocated car parking spaces. The office enjoys views over open countryside and the Business Park development. The Estate also benefits from electronically controlled gates which lock automatically out of hours for additional security with entry facilitated by a key pad code.


 1/2
1/2

An exciting opportunity to purchase just under an acre of pasture land at Lilbourne. The land extends to approximately 0.97 acres with mature hedgerows to the north and south boundaries and fencing to the east and west. The land is registered under Title Number NN158753. OVERAGE The land will be sold subject to an overage of 35% for 25 years for uses other than agriculture, equestrian or amenity. ACCESS Access to the land is via a right of way over the land coloured blue on the attached plan. ENQUIRIES All enquires to Trevor Wells or Tom Knowles T:
