Commercial Properties To Let in Aberdeen City Centre, Aberdeen (County)
Paid partnerships can play a role in listing order
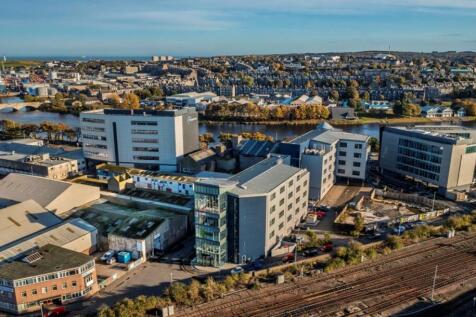
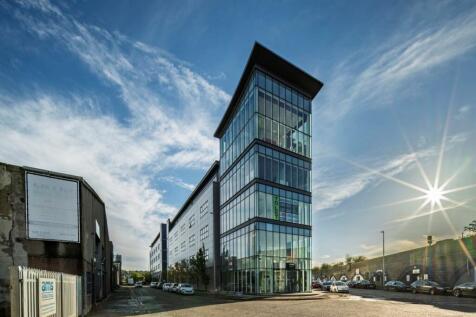
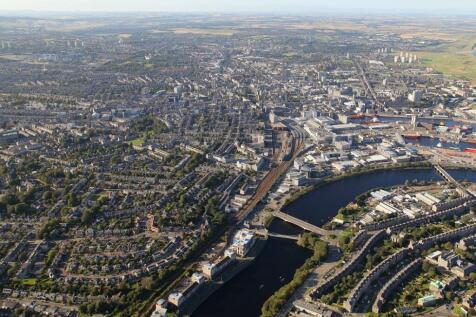
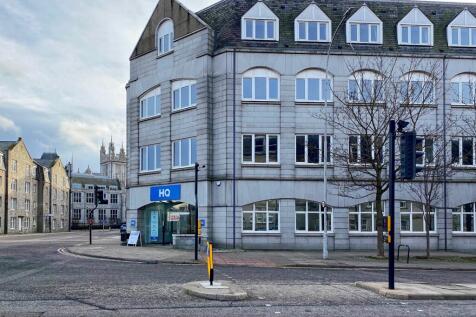
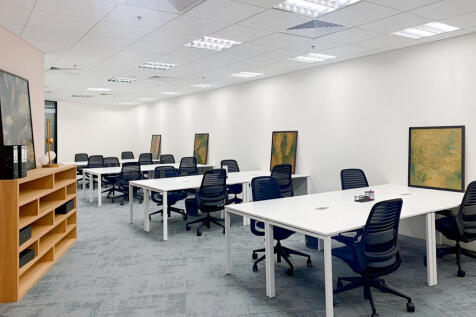
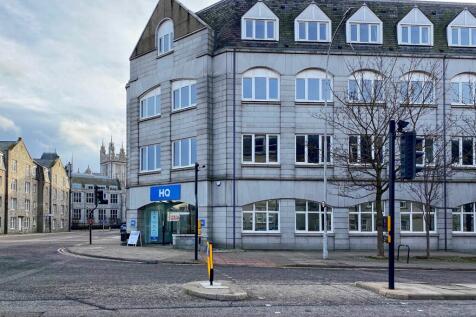
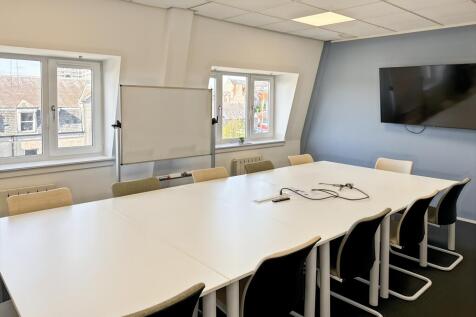
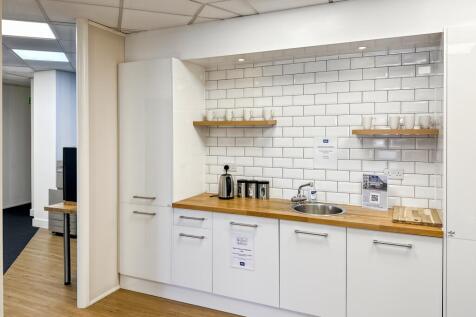
High Specification Building Available for Lease within Close Proximity to Aberdeen City Centre & Harbour Pilgrim House has been designed to provide open plan accommodation of a high specification arranged over three floors and generous reception area at ground floor level. The first and second f...


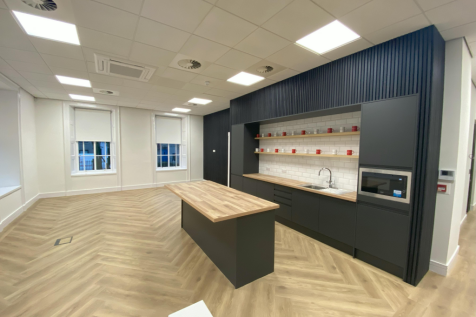

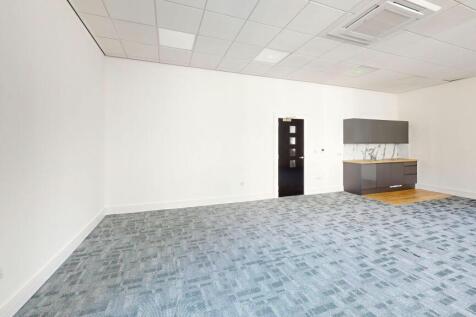



 |
| 1/6
1/6





 1/9
1/9
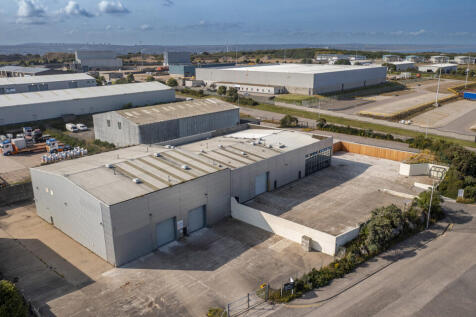

The property consists of two interconnected warehouse units, each with their own office/welfare space and external storage yards and car parking. At this stage there remains an opportunity for an occupier to agree the final specification and configuration. The units are available together or can be let as two self-contained units with their own dedicated yard/parking.











 1/13
1/13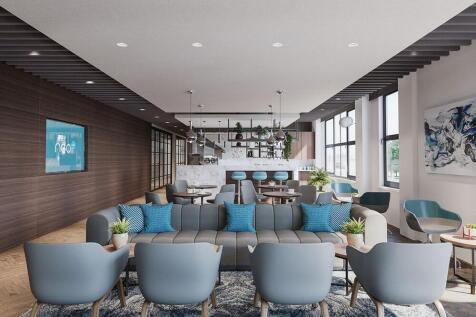

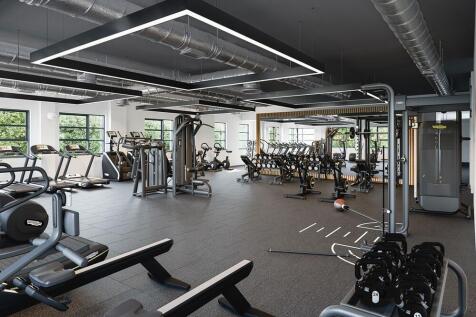
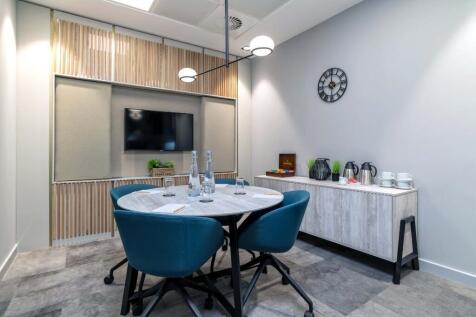
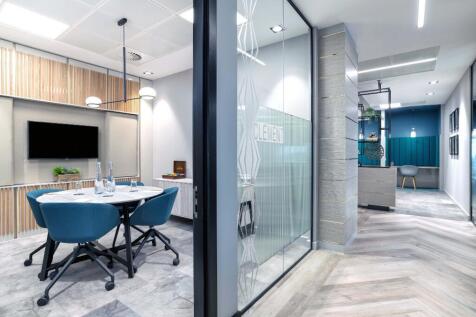
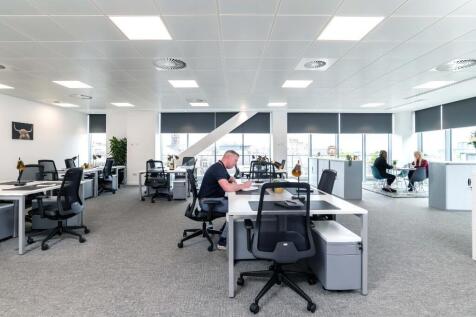
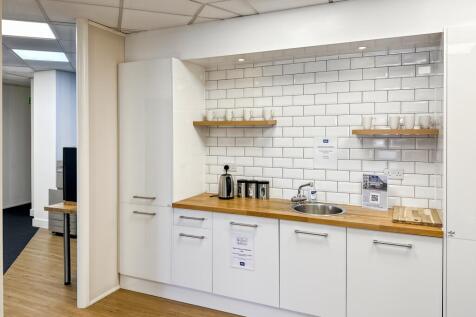
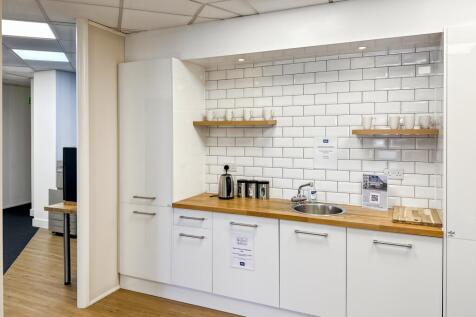
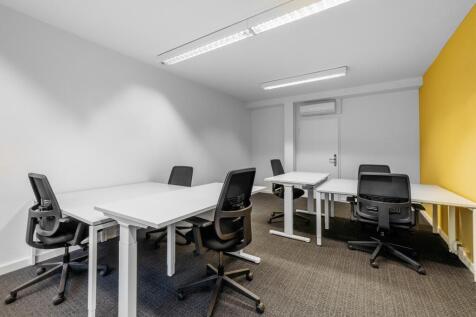
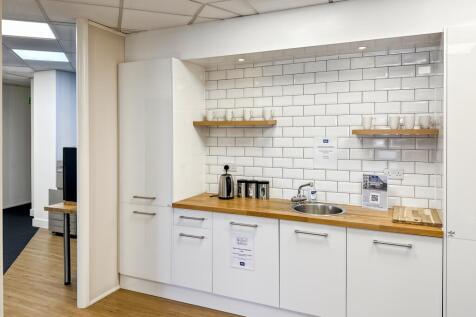
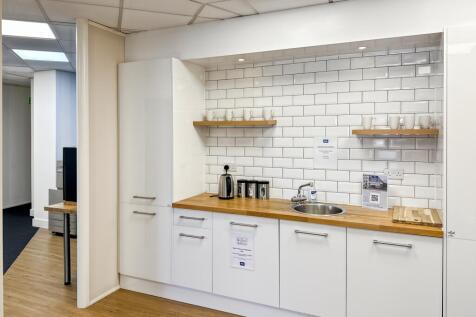
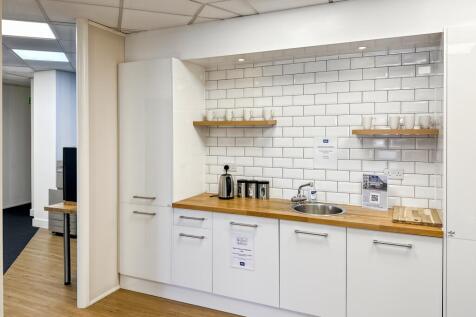
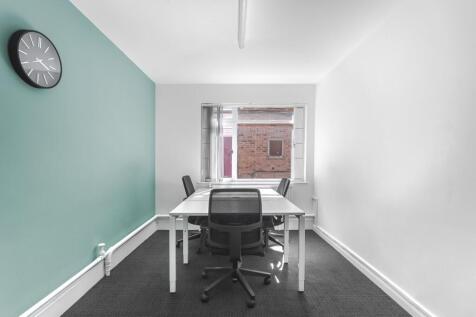
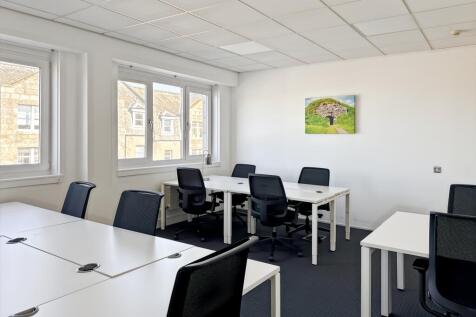
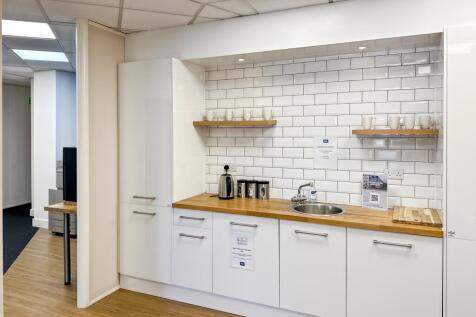
Welcome to Aberdeen’s modern workspace, designed to nurture creativity and boost your productivity. Breakout spaces, business lounges, and adaptable offices provide an ideal environment to foster innovation and collaboration for thought leaders and change-makers. Limited availability — enquire now!
 1/5
1/5


The larger unit, Building 1, is of steel portal frame construction with brickwork to dado height and profile metal cladding externally under a dual pitched metal roof. Internally, the property provides warehouse space plus a mezzanine with an adjoining single-storey office block which provides office and amenity accommodation. Vehicular access is provided by three level access doors. The unit benefits from an eaves height of 5.06m rising to 7.62m at the apex. Externally, the unit benefits from a tarmacadam yard and a parking area to the north elevation which can accommodate 19 cars
1/8


Fully refurbished terraced open plan warehousing with minimum office accommodation in situ located at the end of Wellheads Terrace in Dyce, 6 miles north west of Aberdeen City Centre. Available as a whole or in part and ready for immediate occupation.





 1/12
1/12


The Horizon Centre comprises a detached industrial unit with two storey offices to the front and secure yard facilities. The unit is of steel portal frame construction under a pitched roof finished with insulated profile metal clad sheeting above. Workshop The workshop building dates from 1990, but was extended in 2006 and again in 2015. The workshop comprises a rectangular bay (approximately 69 metres long by 15.8 metres wide). · 6.3 metre eaves · High bay sodium lighting · Two overhead 5 tonne gantry cranes · Vehicle access via electric roller shutter doors · 3 phase power supply · Secure yard Offices Office space is incorporated within the frame of the main building and was fully refurbished in 2015, to include the following specification: · Reception area and various meeting rooms · Mixture of open plan and cellular space · Heating via gas fired central heating · CAT 2 lighting · Comfort cooling · Staff welfare including locker areas and staff canteen · uPVC double glazed windows


 1/1
1/1
Range of flexible accommodation solutions which can be specifically tailored to meet individual organisations’ business needs. Range of flexible accommodation solutions which can be specifically tailored to meet individual organisations' business needs. The Aberdeen Energy Park situated in th...


 1/4
1/4

Secure yard in Altens Industrial Estate Per sq ft £0.93 per sq ft The property comprises a secure yard extending to 21,383 sqft (0.49 acres) The site is secured by palisade fencing and suitable for industrial open storage. The yard is located on Souter Head Road. one of...