Commercial Properties To Let in Aberdeen City Centre, Aberdeen (County), serviced office, business park, office
Paid partnerships can play a role in listing order



 1/7
1/7


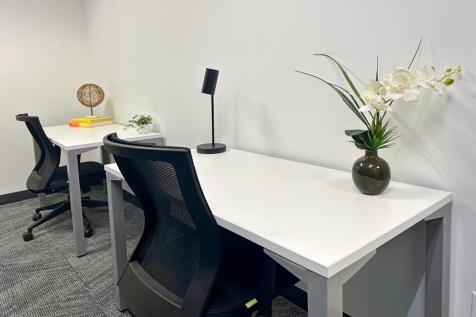
Excellent quality offices within landmark building in Aberdeen Harbour with car parking

- Fully refurbished office suites
- All inclusive rentals (service charge & utilities) available on suites up to 2,000 sq ft
- Suites from 218 sq ft to entire floors of 3,417 sq ft



 1/11
1/11


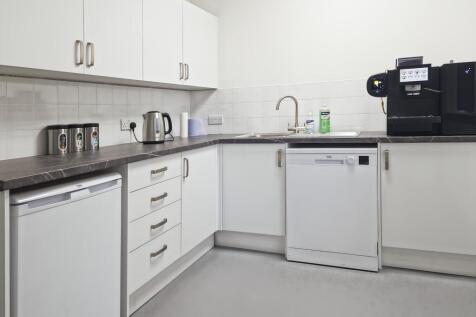
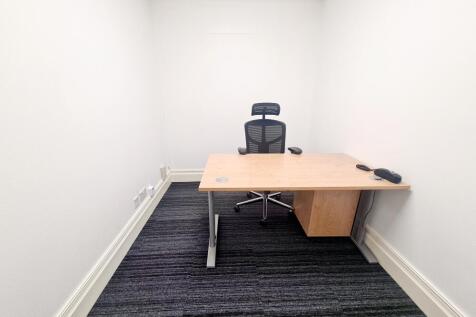
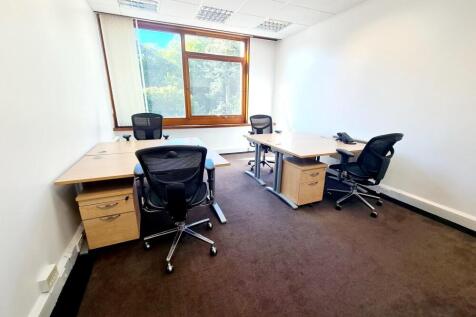
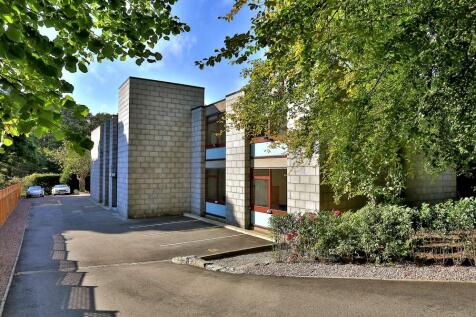
The available accommodation is located on the first and second floor of Amicable House which is a traditional mid terraced building arranged over ground, first, second, third and attic floors . The subject compromises of granite construction under a pitched slated roof with secure parking to the rear . Access to the first and second floor is given by internal staircase and lift and the property benefits from male, female and disabled toilet facilities on each level . Internally, the subjects compromise of refurbished, predominantly open plan accommodation . These are carpeted raised access floors, suspended ceilings, incorporating comfort cooling cassettes and Cat 2 lighting . The subjects benefit from timber framed double glazed windows and are decorated to a modern standard . Each suite has a couple of meeting rooms in situ and modern kitchen facilities .












 |1/12
|1/12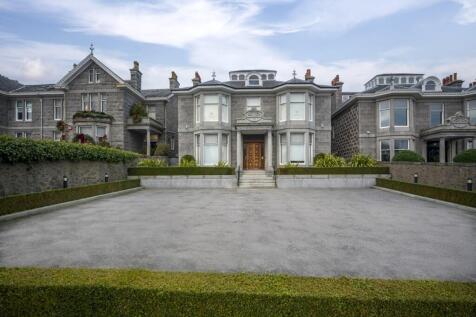

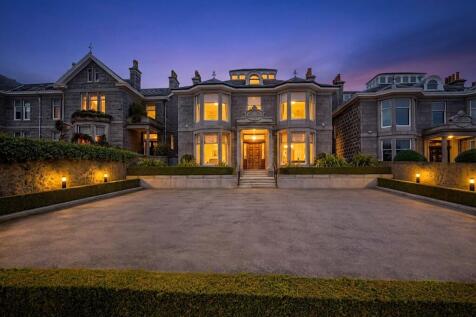
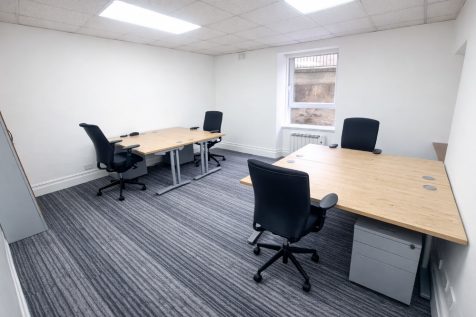
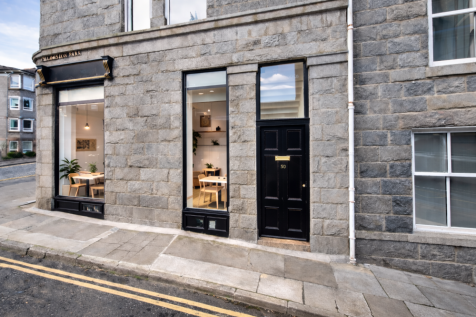
The subjects comprise a Category B-listed, detached granite building which provides accommodation over ground, first and second floors. The property benefits from a prominent front elevation with columns either side of the front entrance, leading to a porch and hallway. The ground floor and first floors provide office accommodation across a range of different sized rooms and are similarly finished to a contemporary specification throughout. In addition, there are W.C and tea prep provisions available on each floor. A key highlight of this property is the spacious boardroom on the first floor, which enjoys a first-class outlook across Queens Road and benefits from natural light via one of the building's prominent bay windows. Another stand out feature is the accommodation on the second floor, which provides a uniquely designed breakout area and kitchen facilities for staff use. This floor leads out to an enclosed balcony area that enjoys views across the surrounding locale. There is also a provides a shower room which has been finished to a high specification. Across the building it achieves a modern look, whilst incorporating historic features, offering something not often seen in the West End office market.
1/6


The subjects comprise a modern two storey, semi-detached office building of steel frame construction clad externally in brick work/block work render. A corner section of the building offers a full height glass curtain walled atrium. The roof over is of pitched profile metal sheeting and natural daylight is by way of aluminium powder coated framed double-glazed windows. The subjects benefit from 11 dedicated car parking spaces. The subjects offer flexible office accommodation over ground and first floors with a mix of open plan and individual offices. Internal specification is as follows: - Raised access flooring, carpet tiled over - Category 5E cabling throughout - Suspended ceiling with Category 2 fluorescent lighting fitments - Fully DDA compliant, including a passenger lift - Fit out ready for occupation - Tea preparation facilities on the ground floor and full kitchen on the first floor - Ceiling mounted comfort cooling cassettes throughout
1/7


Modern office suite located within a high quality two-storey office building occupying a prominent site, immediately fronting Dyce Drive and benefitting from direct access to Aberdeen International Airport and minutes from the Aberdeen Western Peripheral Route.
 1/5
1/5


The subjects comprise a two storey office pavilion, fronting Greenwell Road. Internally, the office suites have been refurbished and have concrete floors, papered and painted plasterboard lined walls and electric storage heating. There are uPVC double glazed windows throughout. There is a large car park on site, each office suite will be allocated with exclusive parking spaces (number depending on size of suite).


 1/1
1/1
Traditional end-terrace townhouse of granite and slate construction offering City Centre office accommodation with secure parking located in the heart of Aberdeen's City Centre. The property is located only a minute walk from Union Street, Aberdeen's main commercial thoroughfare and benefits from a wide variety of amenities close by.
1/5


The property is a mid-terraced townhouse office and is a Category B Listed building .The property comprises the entire building over lower ground, first floor, second floor and ancillary attic storage space . Internally the office accommodation is a blend of large open plan and cellular floor space which contain original period features . There are plasterboard walls and ceilings and the floors are carpet tiles . The lighting is by modern fluorescent lights and heating is by gas-fired central heating throughout . There are also ample male and female toilets as well as tea prep areas around the building . The subjects benefit from eight designated car parking spaces .Four spaces situated at the front of the building and a further four located in the rear car park, accessed via Albyn Terrace Lane, providing a generous car parking ratio of one space to 380 sq . ft
1/8


External finishes are of traditional granite with a large element of curtain walling and polished granite facings. An impressive double height reception area offers an imposing entrance, whilst superb natural light is provided throughout through the full height glazed atrium in the heart of Horizons. A multi storey car park and additional on-site parking provides 103 dedicated spaces, 13 of which are allocated to the ground and first floor suites. The ground floor extends to 2,756 sq.ft. (256.04 sq.m.) with additional meeting rooms etc.
 1/3
1/3


The property comprises a converted brick building with steel construction and a pitched and slated roof. Spread across three levels, the property offers two open-plan floor areas on the first and second floor. The ground floor has a spacious boardroom, along with male, female and accessible W/C facilities and there is a store located to the rear. The property benefits from a comfort cooling system throughout and 8 parking spaces.


