Commercial Properties To Let in Aberdeen, Aberdeenshire
Paid partnerships can play a role in listing order











 1/3
1/3


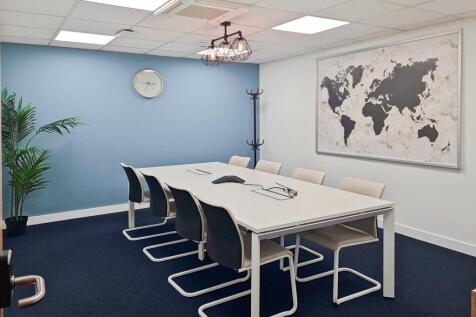
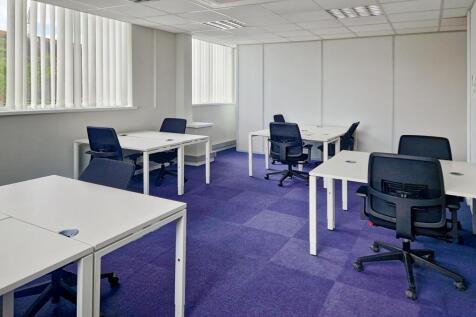
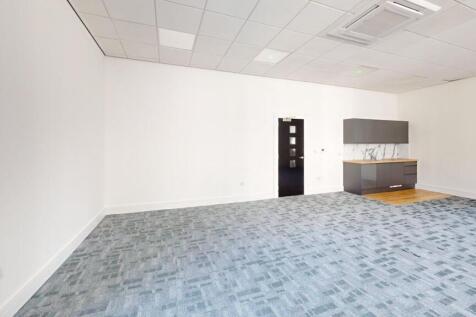
The building, a former tea warehouse, has been sympathetically restored by Cromdale Ltd and now offers self contained office suites served by a passenger lift. Individual layouts and areas are shown on the floor plans which can be accessed at On the ground floor, a manned reception is provided, attractively finished, together with a private meeting room available to the tenants. Car parking is available both on site and garaged, immediately adjacent. Each floor benefits from 2 private spaces with additional parking available if required. TERMS & SERVICES: Suites are available, fully serviced, from terms of 3 months upwards, occupied under simple licence agreements and without outgoing dilapidations liability. Included are: All furnishings, if required, digital telephone system and handsets. Receptionist services, with telephone answering if requested. Serviced meeting and board room facilities at no extra charge Reprographics. Cleaning, sanitary provisions and general maintenance. Building Insurance. Alarm and entry systems. Common areas electricity. Local Authority Rates. All HSE requirements, e.g., water testing, fire alarm testing.



 1/6
1/6


The subjects comprise a third floor office suite within a terraced Category Grade B listed building. The property is constructed of traditional granite construction with striking, ornate stonework and a pitched and slated roof. The office suite is self-contained and benefits from a mixture of open plan and cellular accommodation along with dedicated kitchen facilities and male and female toilets. Internal finishes include carpeted floors, plastered and painted walls and suspended ceilings incorporating recessed fluorescent lighting. Heating is by way of gas central heating. The subjects can be accessed either by stair or via a passenger lift from an entrance hall making the suite DDA compliant.


 1/3
1/3


Single storey mid-terraced unit with office area to the front with a workshop to the rear and communal car parking to the front of the unit located within Airside Business Park towards the northern edge of Kirkhill Industrial Estate on the eastern side of Dyce Drive, the main route through the estate.


 1/2
1/2

The property is of steel mono-pitch frame construction, under a pitched profile metal clad roof. The property benefits from having a WC, office accommodation and warehouse space. Vehicular access is provided via a manual roller shutter door to the front of the unit. The warehouse features blockwork walls with a painted concrete floor and translucent panels above providing natural light. The office to the front of the property features a wall mounted electric heater, painted plasterboard walls and carpets. The property will be refurbished to include new LED lighting. Externally the property benefits from two exclusive car parking spaces. There is visitor parking on site too.
1/5


End Terraced Industrial Unit with Integral office accommodation The property is of steel mono-pitch frame construction, under a pitched profile metal clad roof. The property benefits from having a WC, office accommodation and warehouse space. Vehicular access is provided via a manual roller shut...
 1/7
1/7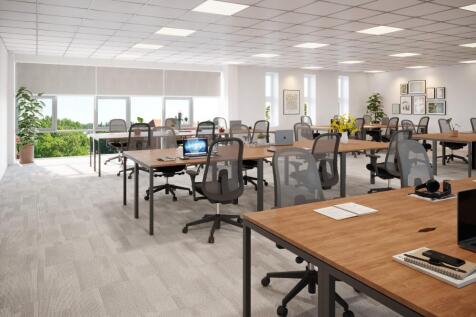
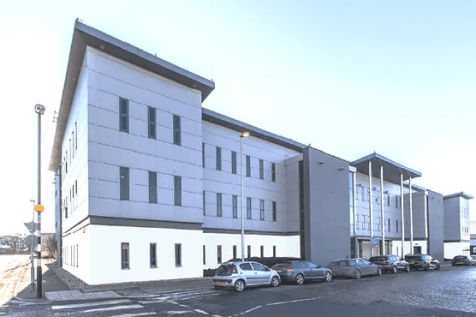

This modern serviced office offers a professional workspace solution in the heart of Aberdeen City Centre. The climate-controlled, fully furnished offices are designed to accommodate teams ranging from 2 to 46, providing flexible options that adapt to your business size and needs. Featuring super-fast fibre internet with secure VLAN in each office, app-controlled access, and two private meeting rooms, this property combines convenience with advanced technology. Tenants benefit from secure on-site parking, a refuel Station, and exclusive member rates on premium facilities nearby. The central location offers close proximity to Union Square and key amenities, making it ideal for businesses seeking a vibrant yet accessible setting. With flexible contracts and rolling two-month memberships, these offices provide a low-commitment, fully serviced solution that includes rent, business rates, utilities, cleaning, and building insurance—all in a simple, all-inclusive monthly bill.
 1/3
1/3


The property is of steel mono-pitch frame construction, under a pitched profile metal clad roof. The property benefits from having a WC, office accommodation and warehouse space. Vehicular access is provided via a manual roller shutter door to the front of the unit. The warehouse features blockwork walls with a painted concrete floor and translucent panels above providing natural light. The office to the front of the property features a wall mounted electric heater, painted plasterboard walls and carpets. The property will be refurbished to include LED lighting. Externally the property benefits from two exclusive car parking spaces. There is visitor parking on site too
1/4


Terraced industrial unit with office The property is of steel mono-pitch frame construction, under a pitched profile metal clad roof. The property benefits from having a WC, office accommodation and warehouse space. Vehicular access is provided via a manual roller shutter door to the fr...
 1/6
1/6


Retail Unit / Design Studio / Office Space in the City Centre with all inclusive rent Per sq ft £15 per sq ft The property comprises of a ground floor retail unit, with the upper floors in separate office use. Externally, the property benefits from a large display window to the f...


 |1/6
|1/6
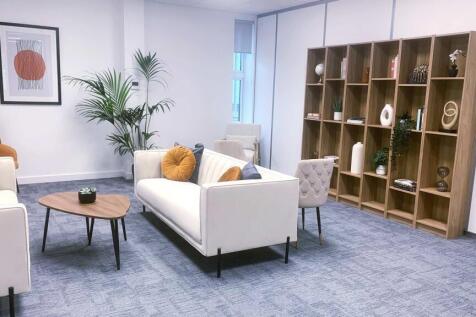

Office 311 - 18 desk Square Foot 678 Our furnished, contemporary offices are climate controlled, and offer super fast, and secure, fibre connectivity. Located close to Aberdeen's Union Square complex, train station and bus station with free onsite parking.
 |
| |1/14
|1/14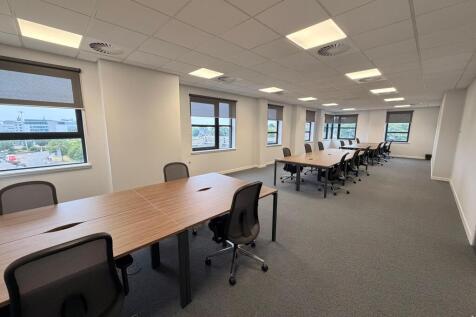


Corporate office 322 -16 desk Square Foot 656 neospace offers work, rest and play under one roof. Private Offices with the majority having a river view. An onsite gym, 8 well connected meeting rooms, cafe, business lounges and hosted reception.
1/4


The premises comprise an architecturally attractive Category B Listed building of granite and slate construction, together with a secure private car park and garages accessed via lane at the rear. Suite 3 is the only available within the building, and offers an open plan office space and secure storage room, accessible either through a private entrance on Albyn Terrace or internally from the rear car park. The buildings common areas have recently been refurbished, and there are shared kitchen and toilet facilities on the lower ground floor.
1/5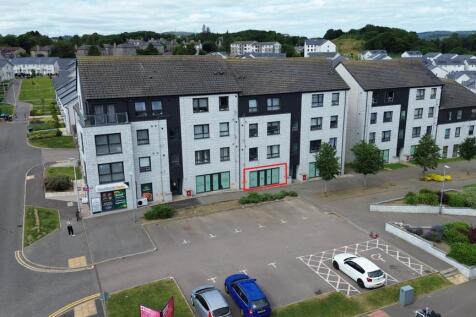
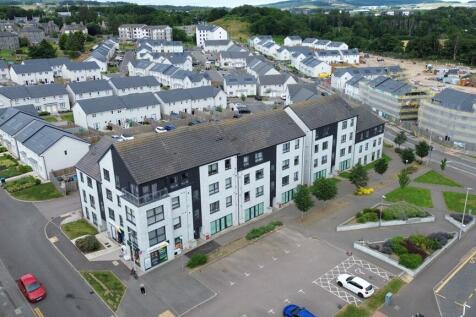
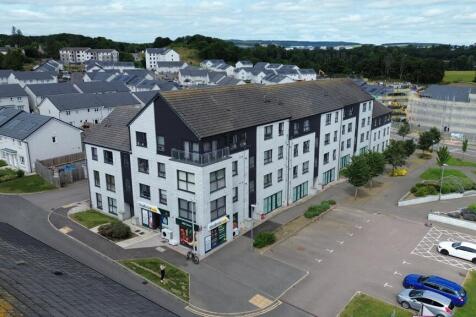
The unit is available in shell condition, providing a blank canvas for occupiers to fit out to their own specification. Internally, the premises benefit from a concrete floor, blockwork walls and a concrete soffit ceiling, with services capped ready for fit-out . A glazed frontage with double door access provides good natural light and visibility . The premises are suitable for a range of Class 1A uses, including retail and professional services .