Commercial Properties To Let in Aberdeen, Aberdeenshire, serviced office, business park, office
Paid partnerships can play a role in listing order









 1/6
1/6


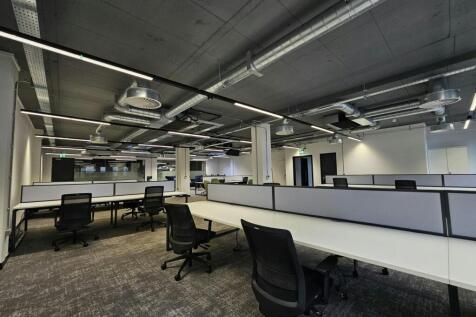
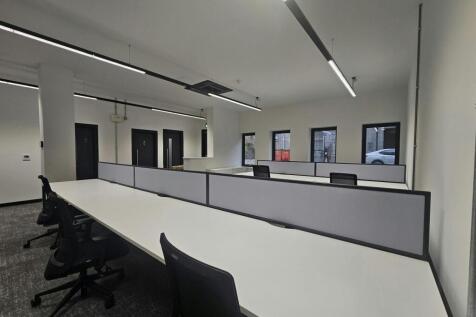
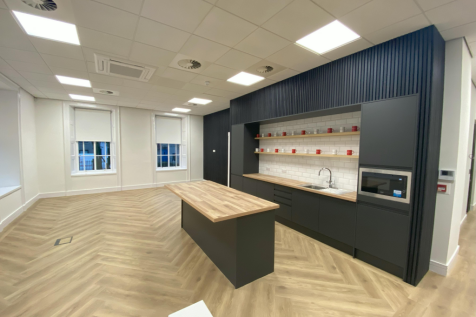
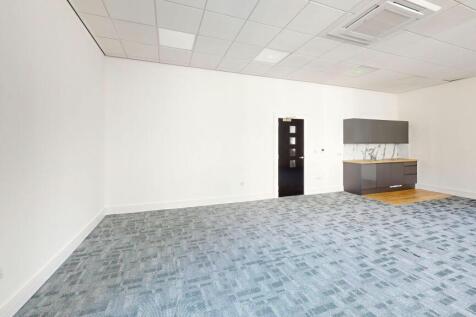
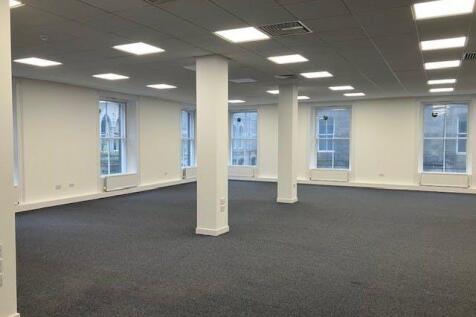
The subjects comprise offices to the rear within a three storey, basement mid-terraced building of traditional granite block construction under a pitched and slated roof. The accommodation comprises of an open plan office space, with staff areas to the rear including a kitchenette and W.C. facilities. The office accommodation spans three flours including the basement. The accommodation is currently configured into large training rooms and office suites. Internal finishes include plastered and painted walls with timber floors covered by carpet throughout. Ceilings are suspended with acoustic tiles, with artificial lighting provided by recessed fluorescent lighting. Heating is by way of electric panel heaters.

 |1/8
|1/8


Grade A Harbourside Office Suites The available accommodation comprise the ground floor suite and part of the first floor. An impressive double height, fully staffed, reception area provides a striking entrance to Horizons House, while superb natural light is provided through the fu...
 1/8
1/8


Horizons House provides 60,000 sq.ft. (5,574 sq.m.) of Grade A office accommodation. External finishes are of traditional granite with a large element of curtain walling and polished granite facings. An impressive double height reception area offers an imposing entrance, whilst superb natural light is provided throughout through the full height glazed atrium in the heart of Horizons. A multi storey car park and additional on-site parking provides 103 dedicated spaces, 13 of which are allocated to the ground and first floor suites. Upper floors of the development have been let to DOF Subsea Uk Ltd and BW Offshore, leaving the opportunity of securing ground and first floor space up to 7,196 sq.ft. (668.53 sq.m.) either in whole or in part. The ground floor extends to 2,756 sq.ft. (256.04 sq.m.) with additional meeting rooms etc. The first floor extends to 4,440 sq.ft. (412.49 sq.m.) 13 private car spaces are allocated to these floors.








 1/7
1/7


City Centre Office Suite Per sq ft £16 per sq ft City Wharf is a mixed use development incorporating office, leisure and retail uses. The development comprises circa 30,000 sq ft of offices and also includes a 107 bedroom hotel operated by Ibis. The office a...
1/12


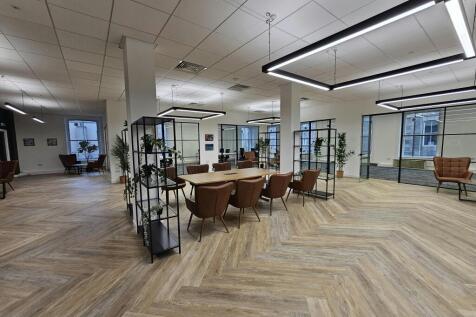
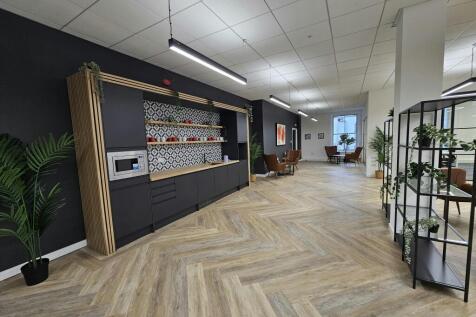
High quality office premises and co-working space providing open plan office suites with excellent car parking provision located within The Innovation Park, close to the main routes to the north and south of the city.





