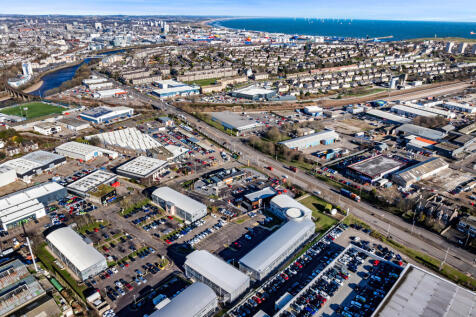
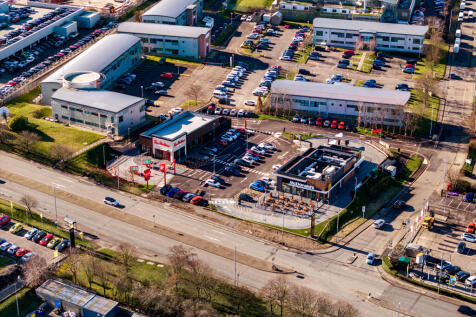
Commercial Properties To Let in Aberdeen, Aberdeenshire, serviced office, business park, office
Paid partnerships can play a role in listing order
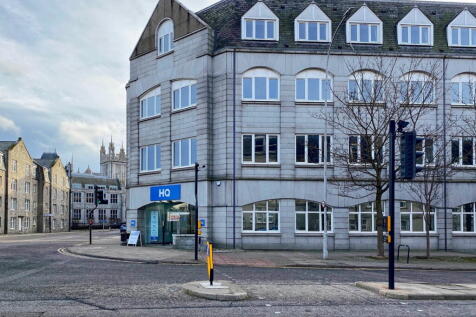
The subject property comprises a ground floor and basement space suitable for office or retail use. It features large glazed frontage onto Union Street, providing excellent visibility and natural light. Upon entry, there is a reception and waiting area, followed by a series of partitioned offices and meeting rooms, along with a W/C and associated facilities. An internal staircase provides access to a spacious basement, offering potential for additional office accommodation or storage.
- Fully refurbished office suites
- All inclusive rentals (service charge & utilities) available on suites up to 2,000 sq ft
- Suites from 218 sq ft to entire floors of 3,417 sq ft
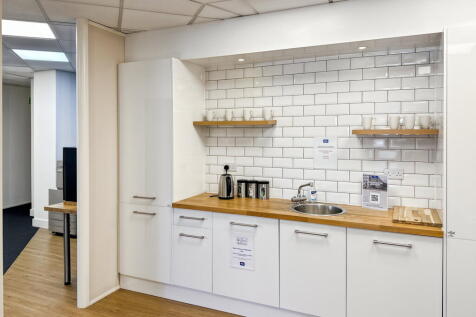
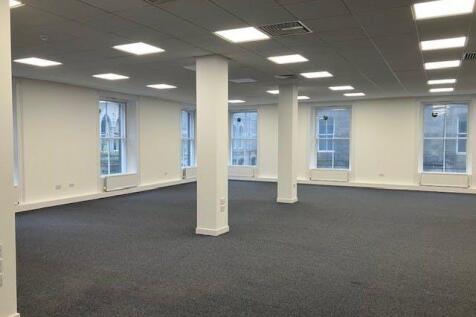
OFFICE Comprehensively refurbished three storey office Modern specification throughout with comfort cooling and raised floors Suspended acoustic ceilings with recessed fluorescent lighting throughout Lift lobby waiting area Tea prep areas and toilet facilities on each floor 18 car parking spaces to the front.
EPC Rating - A High quality open plan office suite within an imposing HQ building arranged around a central reception and providing office accommodation situated on the well established Aberdeen Business Park in Dyce, accessed via Dyce Drive and Dyce Avenue and adjacent to Aberdeen International Airport.
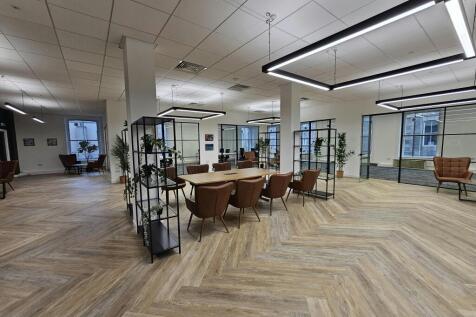
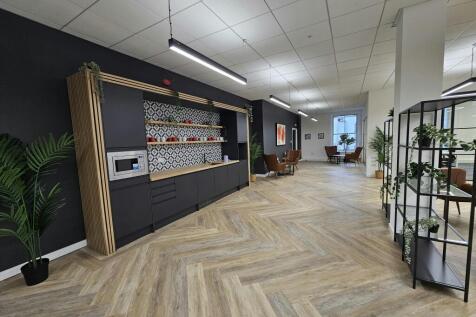
The subjects comprise modern, self contained office suites within a traditional granite building. Occupiers will benefit from a spacious entrance reception, a bookable meeting room, shower facilities and a gym. The air conditioned suites offer a mix of open plan and cellular layouts. The offices are well presented and can come fully equipped for immediate occupancy.
Fully modernised and fitted out offices with the ability to provide a "plug and play" fully serviced office. Centurion Court is an established office building located in a highly strategic location. Prominently positioned on North Esplanade West, Centurion Court enjoys principal road ...
Modern city centre office suites with parking located within Migvie House on the west side of North Silver Street, just off Golden Square. The subjects comprise suites in the ground and first floor of the west wing, and a suite within the second floor of the east and west wings. The suites are to undergo a full refurbishment to include new wall and floor coverings, upgraded lighting arrangements and upgraded kitchen facilities.
The subjects comprise offices to the rear within a three storey, basement mid-terraced building of traditional granite block construction under a pitched and slated roof. The accommodation comprises of an open plan office space, with staff areas to the rear including a kitchenette and W.C. facilities. The office accommodation spans three flours including the basement. The accommodation is currently configured into large training rooms and office suites. Internal finishes include plastered and painted walls with timber floors covered by carpet throughout. Ceilings are suspended with acoustic tiles, with artificial lighting provided by recessed fluorescent lighting. Heating is by way of electric panel heaters.
Grade A Harbourside Office Suites The available accommodation comprise the ground floor suite and part of the first floor. An impressive double height, fully staffed, reception area provides a striking entrance to Horizons House, while superb natural light is provided through the fu...
Horizons House provides 60,000 sq.ft. (5,574 sq.m.) of Grade A office accommodation. External finishes are of traditional granite with a large element of curtain walling and polished granite facings. An impressive double height reception area offers an imposing entrance, whilst superb natural light is provided throughout through the full height glazed atrium in the heart of Horizons. A multi storey car park and additional on-site parking provides 103 dedicated spaces, 13 of which are allocated to the ground and first floor suites. Upper floors of the development have been let to DOF Subsea Uk Ltd and BW Offshore, leaving the opportunity of securing ground and first floor space up to 7,196 sq.ft. (668.53 sq.m.) either in whole or in part. The ground floor extends to 2,756 sq.ft. (256.04 sq.m.) with additional meeting rooms etc. The first floor extends to 4,440 sq.ft. (412.49 sq.m.) 13 private car spaces are allocated to these floors.