Commercial Properties To Let in Aberdeenshire
Paid partnerships can play a role in listing order
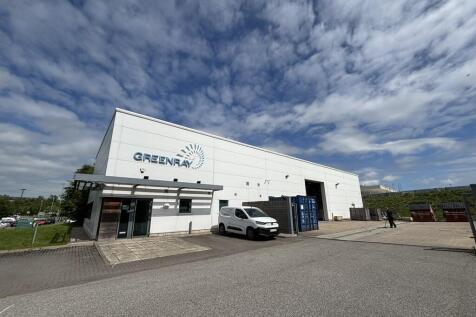
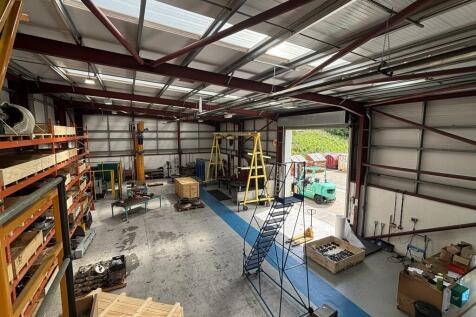

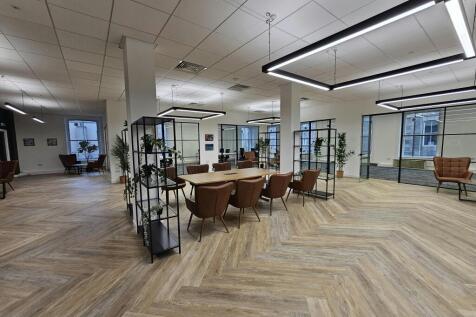
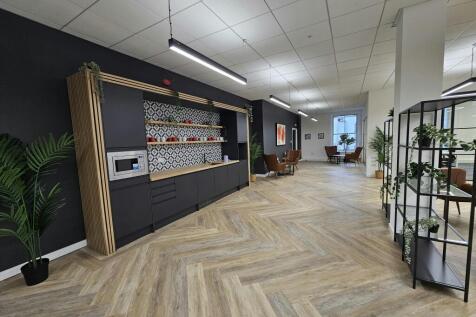
The subjects comprise a modern, detached industrial unit of steel portal frame construction, finished externally with profile metal cladding . Internally, the property is arranged to include a practical mix of warehouse and office/meeting room accommodation, complemented by welfare provisions including a staff room (kitchenette) and W/C facilities .


 1/4
1/4


For Sale/May Let - Development Site / Storage Yard

- 0.80 ha (1.99acre) development site Highly prominent, elevated corner site Service connections available to the site edge Suitable for a variety of uses (subject to planning consent) Perimeter fenced


 |1/3
|1/3


54 Menzies Road is one of CoVault’s most prominent workspace sites. Situated in a stone’s throw from the city centre, our location offers a fantastic industrial unit, suitable for an extensive range of business types and sizes.

- 24/7 CCTV
- Electric Roller Shutters
- 24-Hour Access


 1/12
1/12


The Horizon Centre comprises a detached industrial unit with two storey offices to the front and secure yard facilities. The unit is of steel portal frame construction under a pitched roof finished with insulated profile metal clad sheeting above. Workshop The workshop building dates from 1990, but was extended in 2006 and again in 2015. The workshop comprises a rectangular bay (approximately 69 metres long by 15.8 metres wide). · 6.3 metre eaves · High bay sodium lighting · Two overhead 5 tonne gantry cranes · Vehicle access via electric roller shutter doors · 3 phase power supply · Secure yard Offices Office space is incorporated within the frame of the main building and was fully refurbished in 2015, to include the following specification: · Reception area and various meeting rooms · Mixture of open plan and cellular space · Heating via gas fired central heating · CAT 2 lighting · Comfort cooling · Staff welfare including locker areas and staff canteen · uPVC double glazed windows


 1/1
1/1
Range of flexible accommodation solutions which can be specifically tailored to meet individual organisations’ business needs. Range of flexible accommodation solutions which can be specifically tailored to meet individual organisations' business needs. The Aberdeen Energy Park situated in th...



 1/4
1/4

Secure yard in Altens Industrial Estate Per sq ft £0.93 per sq ft The property comprises a secure yard extending to 21,383 sqft (0.49 acres) The site is secured by palisade fencing and suitable for industrial open storage. The yard is located on Souter Head Road. one of...

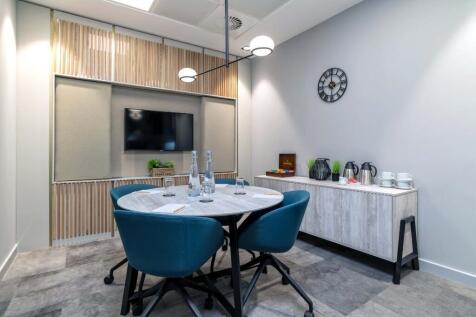
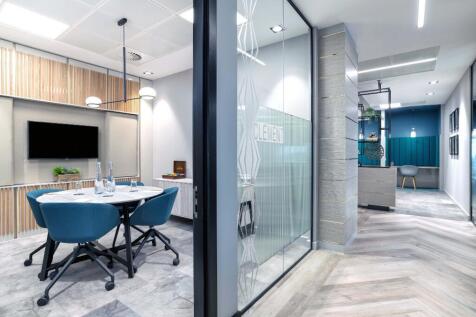
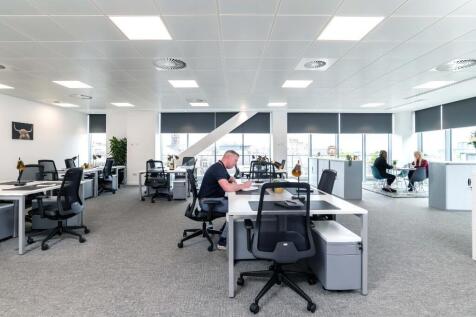






 1/4
1/4


Peregrine House is currently under construction to provide a range of office accommodation options. The space is provided over two floors in a largely open plan layout. The building was extended in 2016 with over 9,000 sq ft of grade 'A' space being added to the west wing. SPECIFICATION ------ - Open plan layout - High quality finishes throughout - Generous car parking - 8 person passenger lift - LG7 lighting - Office Accommodation The office accommodation can be leased in various configurations including as part of the industrial warehouse under construction adjacent. Further details available upon request.
1/5


Refurbished Office Accommodation with Generous Car Parking in Westhill Peregrine House is currently under construction to provide a range of office accommodation options. The space is provided over two floors in a largely open plan layout. The building was extended in 2016 with over 9,000 sq ft ...
1/6


Detached warehouse facility which has been fully refurbished in line with Net Zero Guidance suitable for multiple uses comprising flexible warehouse, ancillary office and large secure yard located in the heart of revitalised energy cluster with access to world class R&D support network on the south-eastern corner of Minto Drive within Altens Industrial Estate.


 1/4
1/4


The property is well presented throughout and comprises two main buildings, available either individually or together: BUILDING 1 The main warehouse comprises a single storey industrial building of steel portal frame construction, with a concrete floor and energy-efficient LED lighting throughout. With an eaves height of approximately 8 metres, the unit is further enhanced by having a 12 tonne gantry crane and a storage mezzanine in situ. Adjacent to the main warehouse there is a well presented single storey office block, with predominantly open plan office accommodation and meeting spaces, and has kitchen and toilet facilities. There is an adjoining ancillary warehouse on the east elevation which is of similar construction.


 1/15
1/15


Grade A Office Accommodation at Prime Four Business Park The building extends to approximately 60,757 sq ft, arranged over the ground, first and second floors. The ground floor provides a welcoming reception area, together with canteen and breakout facilities for occupiers. The available office...


