Commercial Properties To Let in Aberdeenshire
Paid partnerships can play a role in listing order













 1/5
1/5


The larger unit, Building 1, is of steel portal frame construction with brickwork to dado height and profile metal cladding externally under a dual pitched metal roof. Internally, the property provides warehouse space plus a mezzanine with an adjoining single-storey office block which provides office and amenity accommodation. Vehicular access is provided by three level access doors. The unit benefits from an eaves height of 5.06m rising to 7.62m at the apex. Externally, the unit benefits from a tarmacadam yard and a parking area to the north elevation which can accommodate 19 cars.The smaller unit, Building 2, is of steel portal frame construction with blockwork to dado height and profile metal cladding externally under a dual pitched metal roof. Internally, the property provides warehouse space with an adjoining single-storey office block which provides office and amenity accommodation. In addition, there is a mezzanine. Vehicular access is provided by two level access doors. The unit benefits from an eaves height of 6.11m rising to 7.28m at the apex. Externally, the property benefits from a tarmacadam yard and a parking area to the north elevation which can accommodate 12 parking spaces





 1/4
1/4


Detached terrace of 3 inter-connected units comprising of workshops space, ancillary office accommodation and staff facilities located on Hareness Circle within Altens Industrial Estate.
 1/4
1/4


Peregrine House offers several potential opportunities with both office and warehouse accommodation available in various combinations. The property is currently under significant refurbishment, following which will offer impressive warehouse space, with a large yard. SPECIFICATION - Steel portal frame construction - Insulated profiled cladding - High level windows providing natural light to warehouse - High bay LED lighting - Two Electric roller shutter doors - Large secure yard / dedicated car parking
1/5


The property is located within the Energy Transition Zone (ETZ), a globally significant hub focused on offshore renewables, hydrogen production and net zero infrastructure. Supported by substantial public and private investment, the ETZ is driving long-term demand for high-quality industrial space, positioning this asset at the centre of Aberdeen's evolving energy economy




 1/6
1/6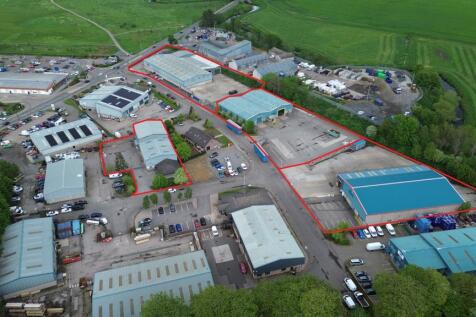
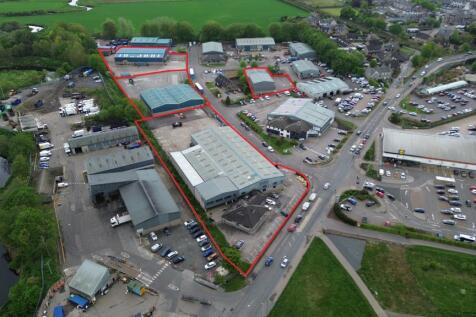
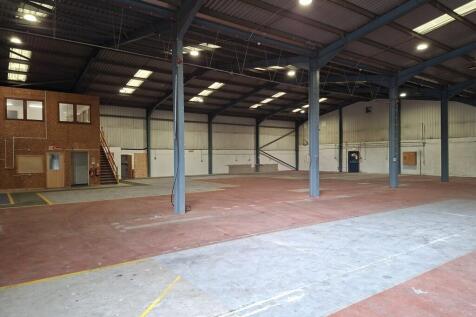
The subjects comprise an extensive manufacturing premises with three warehouses which all include office accommodation / welfare facilities. Currently, Units 1,2 and 3 have an interconnecting yard but each with their own yard access and car parking. Unit 5 sits separately on Souterford Drive.




 1/1
1/1
Modern institutional grade healthcare accommodation with parking allocation immediately adjacent to Aberdeen Royal Infirmary near the northern entrance to Foresterhill Road. The property is also located less than 2 miles from Aberdeen City Centre.
1/7


The subjects comprises of a detached terrace of industrial units located on a prominent corner position which have been extensively refurbished and can be let as a whole or in part. The units benefit from the following specification: Warehouse - Painted steel portal frame construction - Concrete floor with Silkafloor smooth epoxy floor covering - Painted blockwork walls to dado height with insulated cladding thereafter - Overclad externally with Euroclad Open 200 Range - Eaves height - 5.5M - New electric roller shutter doors measuring 5M high by 4M wide (Units A - D) - High Bay LED lighting - New Translucent roof panels (Units A - D) - Three phase power Offices - New PVC doors and windows (Units A - D) - LED lighting - New Howdens tea prep area and w.c's (Units A - D) - Repainted throughout with Delux Trade (Units A - D) - A detailed specification of the refurbishment works can be provided to interested parties upon request. Car Parking - The forecourt in front of the terrace provides car parking / yard space.