Commercial Properties To Let in Angus
Paid partnerships can play a role in listing order
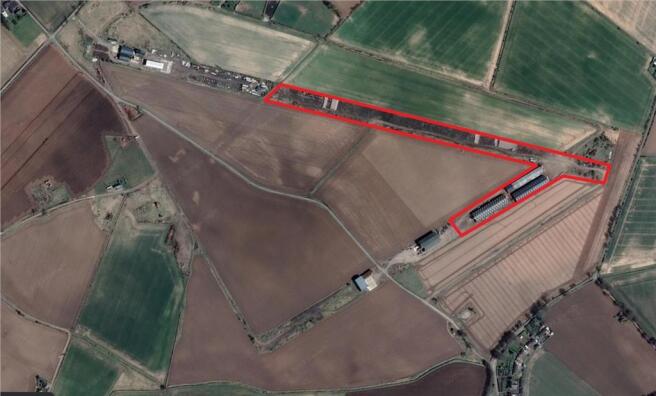
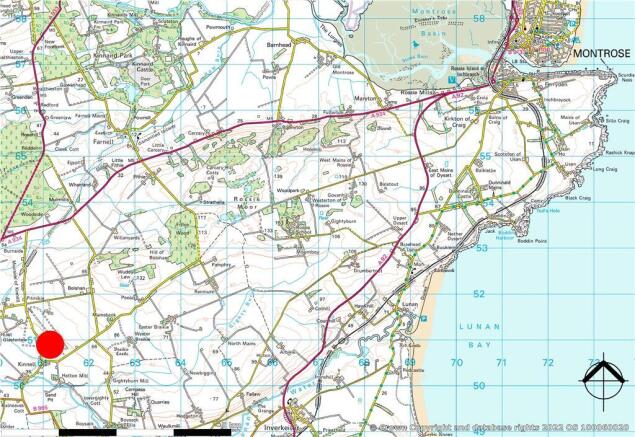
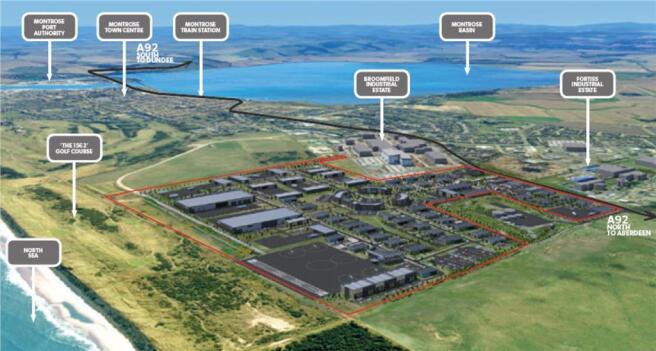
This 123-acre mixed-use development site, ZeroFour, is located on the picturesque North East Scotland coastline in Montrose. Situated adjacent to the Forties and Broomfield Industrial Estates, the property offers prime accessibility and potential for diverse commercial opportunities, making it an attractive investment location.
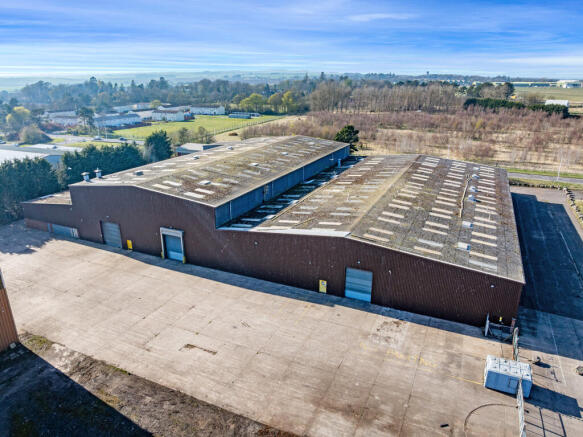
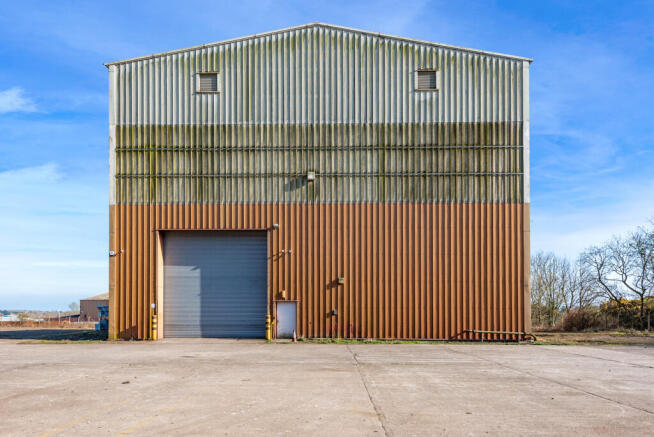
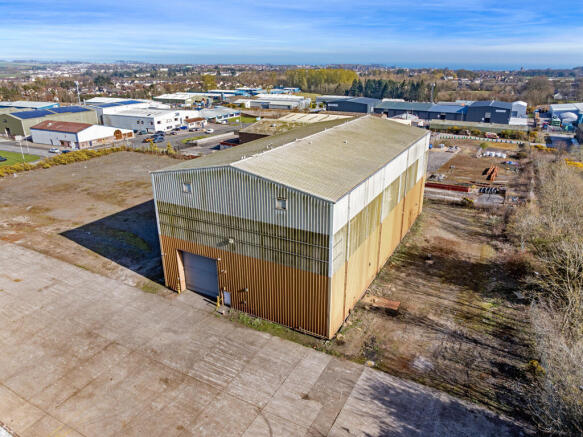
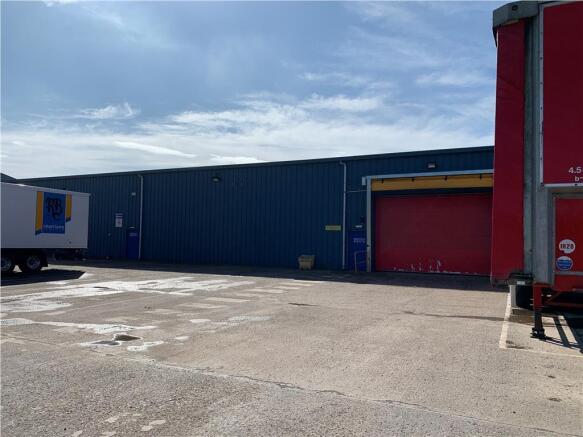
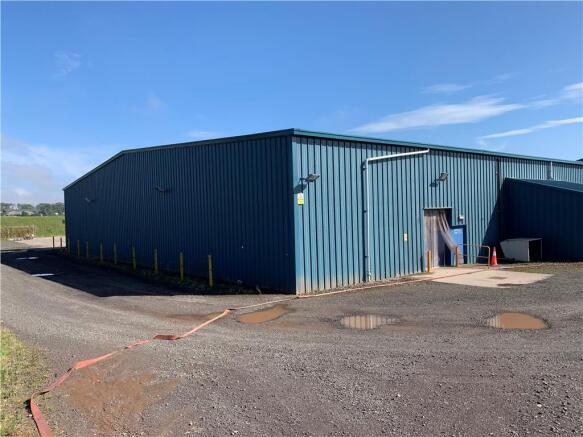
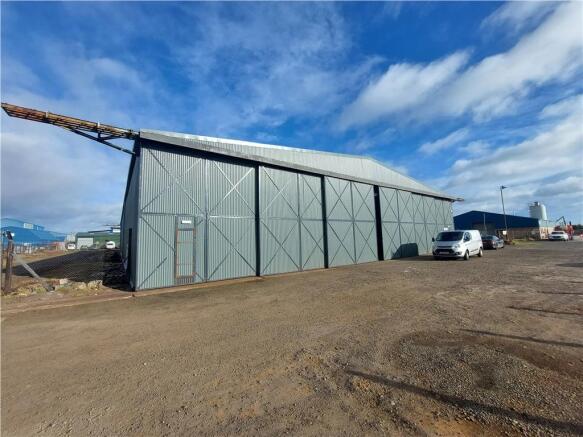
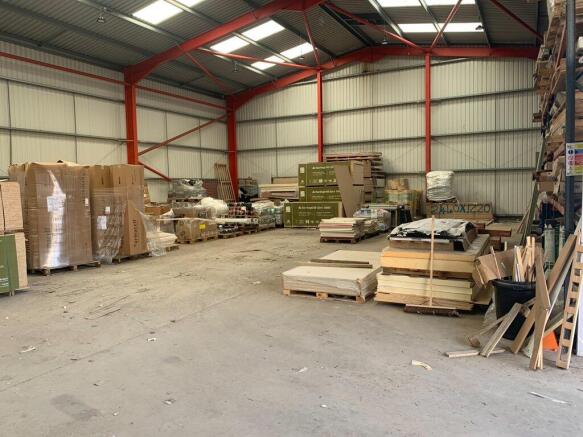
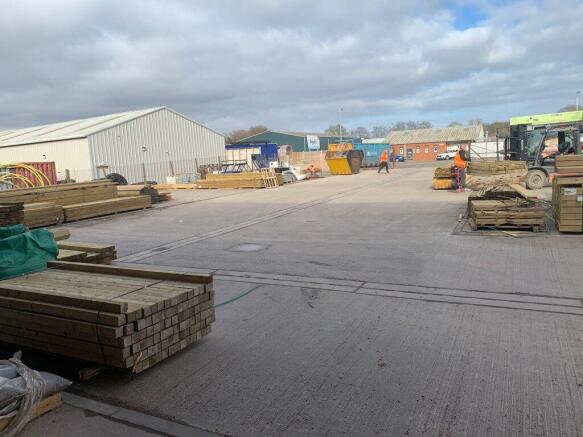
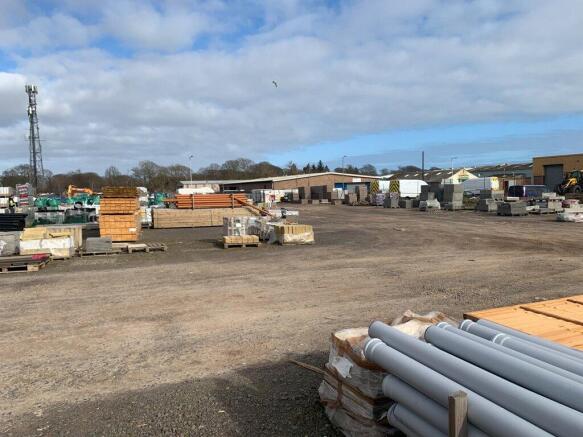
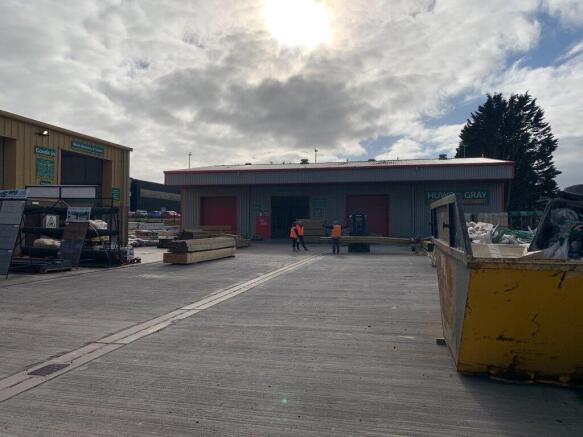
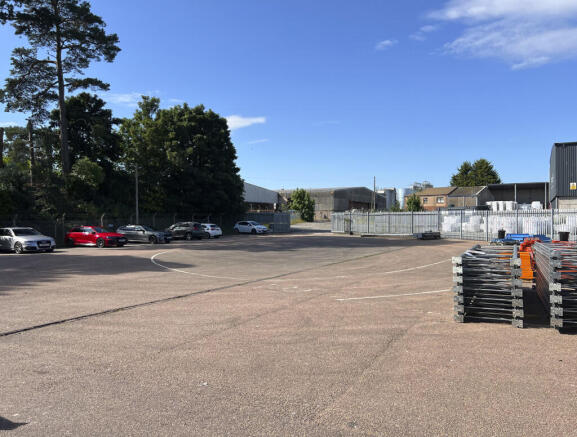
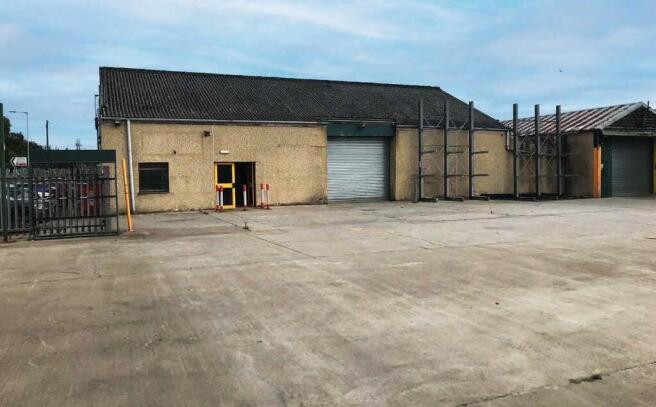
The subjects comprise the runway of the former Kinnell Airfield. The former runaway consists of 13 acres of hardstanding concrete surfaced yard suitable for external storage. Additionally, two steel portal frame warehouse units each measuring 2,070 SQ.M (22,281 SQ.FT) provide basic internal storage. The site and associated buildings are available as whole or in part.
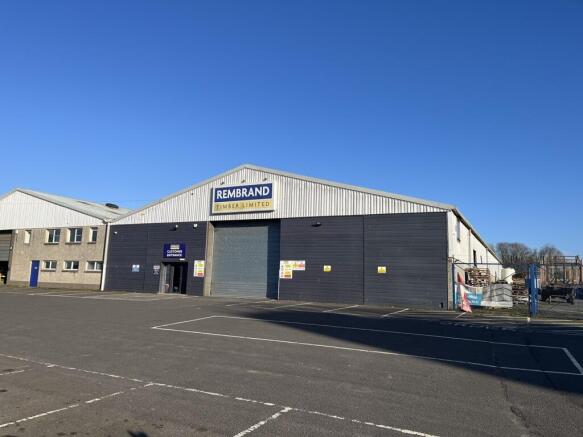
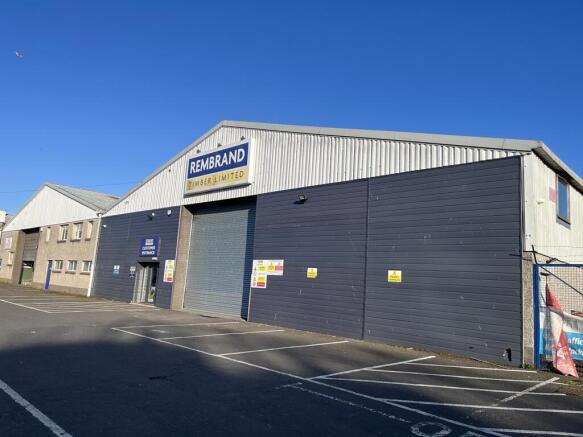
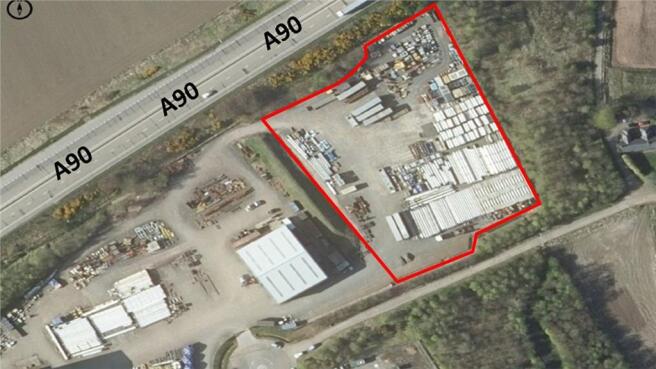
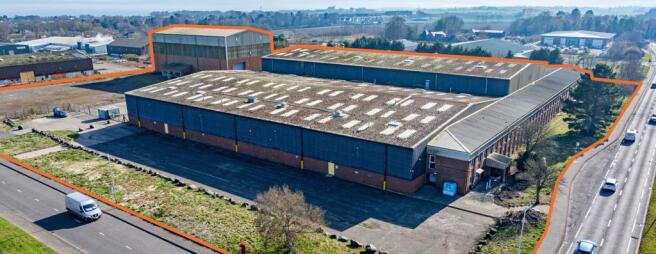
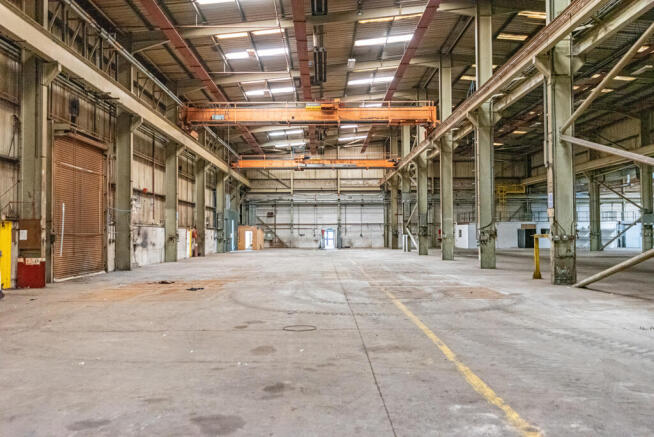
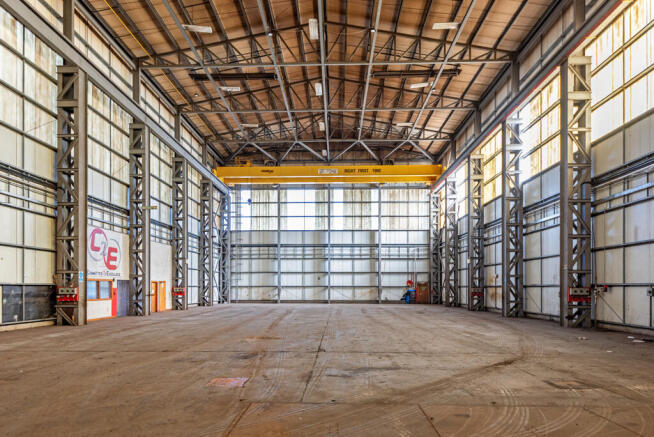
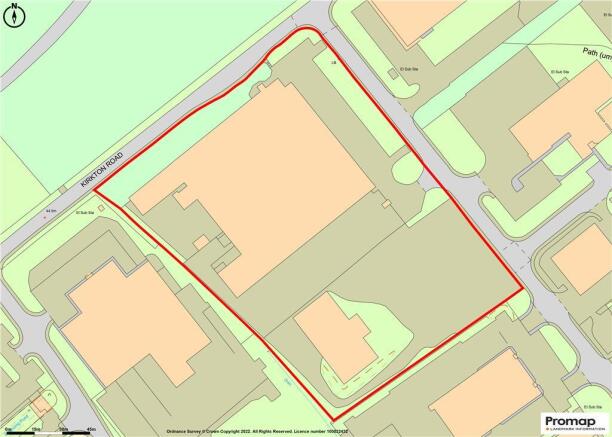
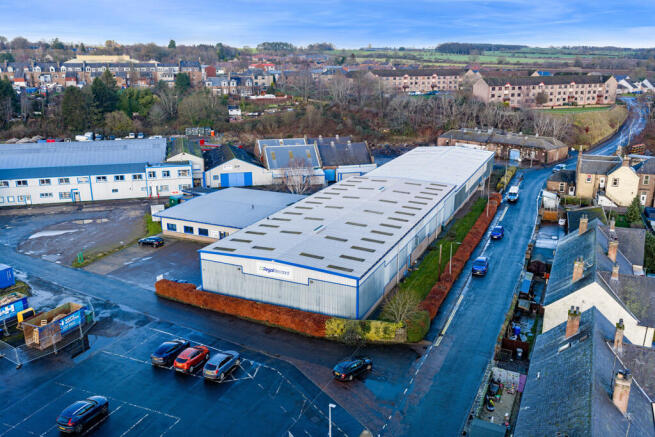
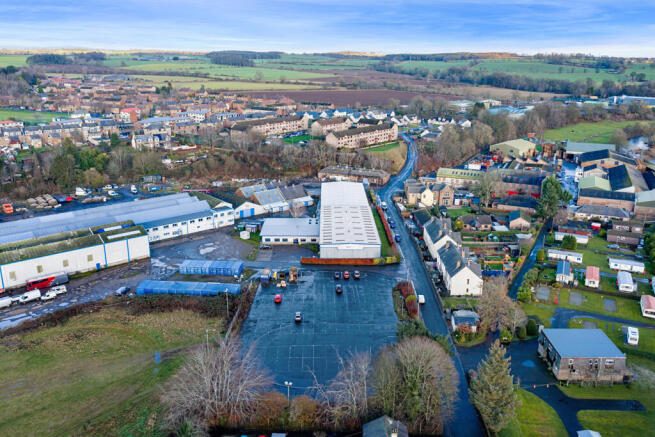
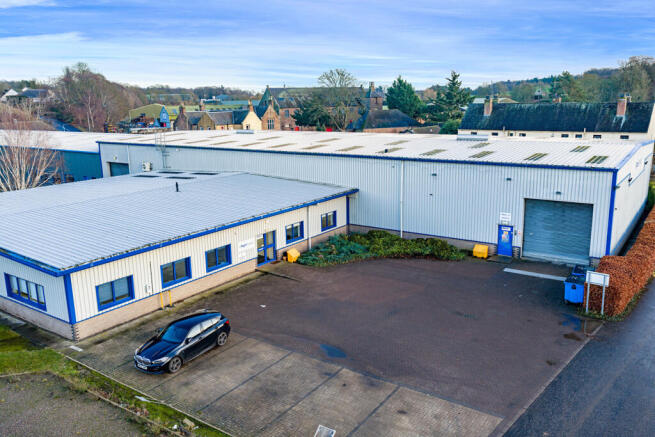
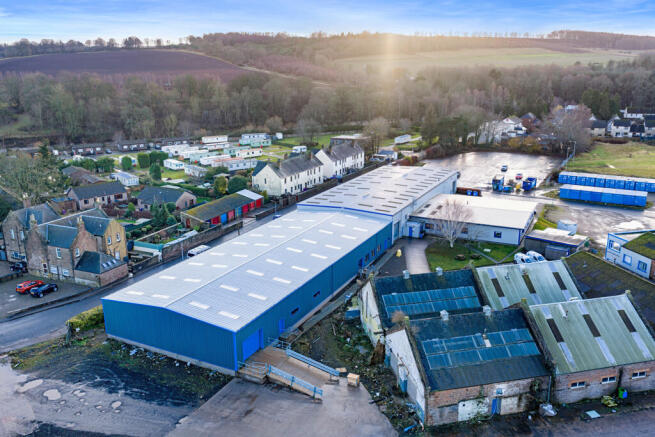
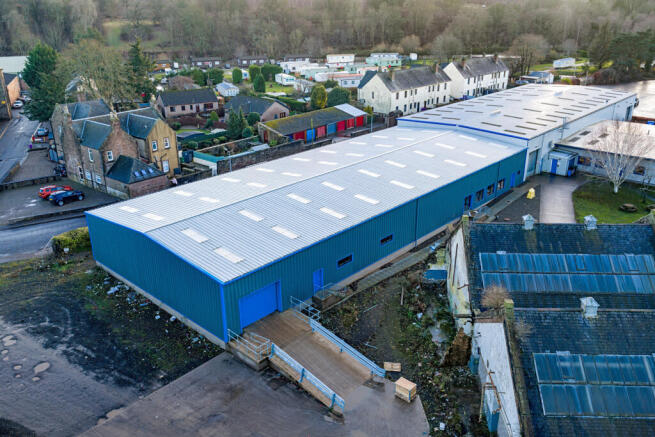
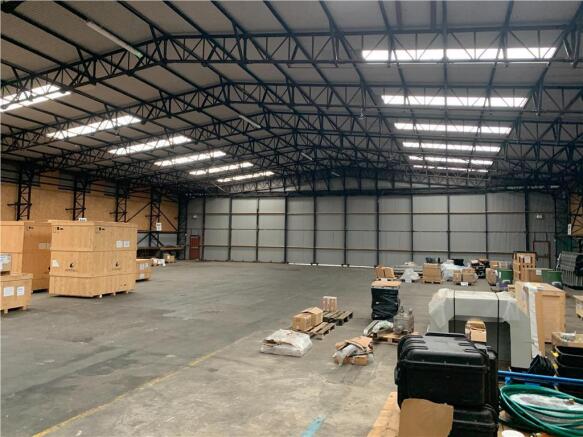
The subjects comprise an extensive industrial/manufacturing premises with associated office content, private car parking, yard and expansion land, all contained within a large prominent corner site. The main building comprises two adjoining buildings of steel-portal frame construction with brick block infill walls to dado height and profile cladding above. The main warehouse has been sub-divided into 4 bays with three roller shutter doors. There is a further separate detached building (bay 5) of steel frame construction with boxed profile cladding and roller shutter door. All 5 bays have varying eaves heights, from 5.0 - 12m and are served by a series of overhead cranes.
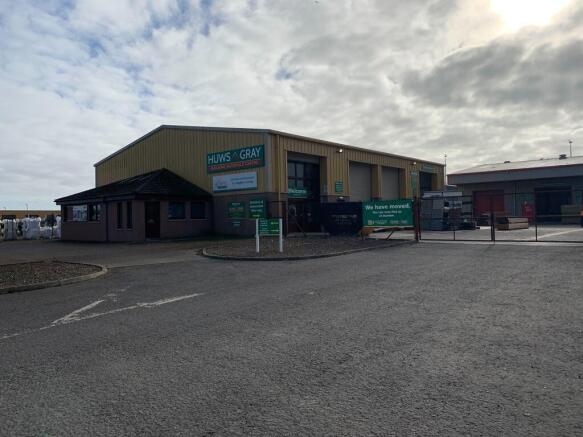
The subjects provide modern detached industrial premises, constructed partly in 2000 and further extended in 2025. The subjects have extensive external yards and areas of dedicated car parking. The units are of steel portal frame construction with block infill walls, concrete floors throughout, with various vehicle access points. There is also fitted office space within the 1999 building.
The property comprises a detached steel portal frame warehouse, temperature controlled, constructed in 1998 and re-clad in 2005, with the refrigerated stores added in 2009. A detached single storey office is at the entrance to the site with parking. The warehouse available in part is the northernmost shed which has previously been used for washing, processing and packing potatoes prior to distribution but could be reconfigured for a variety of uses. The building benefits from being temperature controlled. Access is through large roller and the benefits from an eaves height of 5m. To the rear of the warehouse, there is a staff canteen. This contains a dining area, kitchen, changing rooms and WC's.
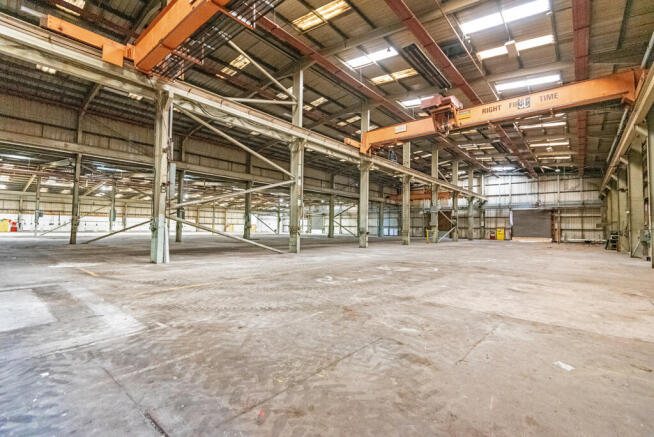
The subjects comprise a substantial steel frame former military aircraft shed contained within a secure site with areas of secure yard. Access to the unit is provided by way of multiple pedestrian and vehicle sliding doors on both the north and south elevations of the building. Internally the unit comprises open plan vacant space. There is both a toilet block and office block within.
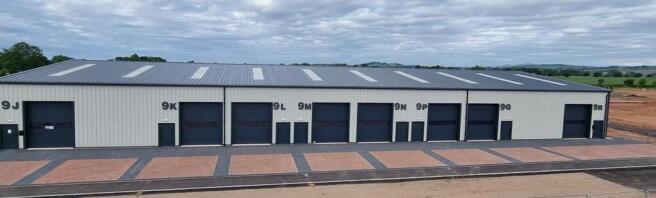
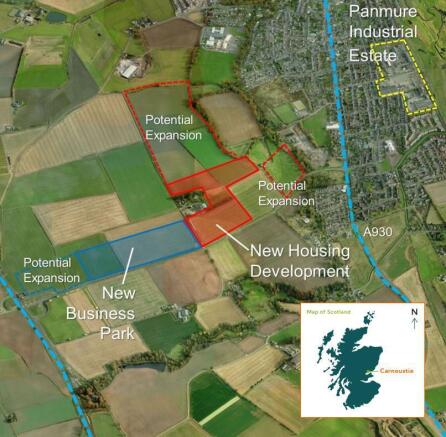
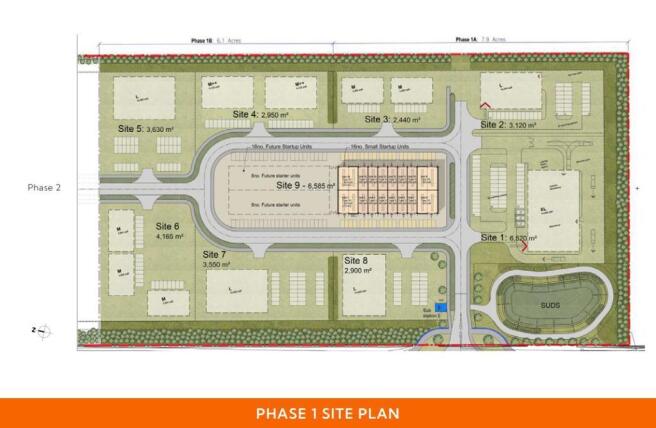
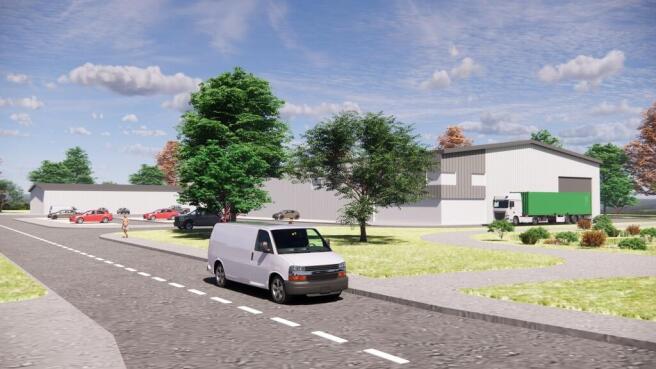
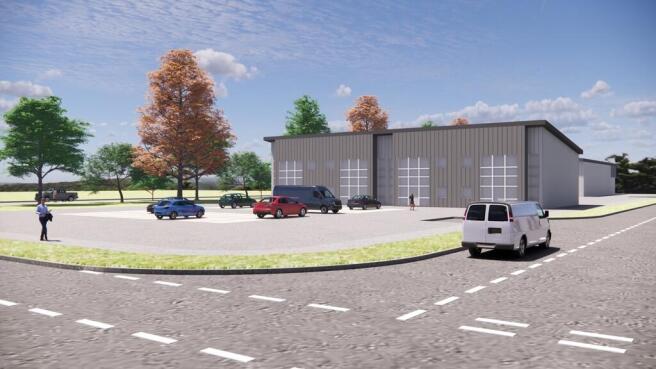
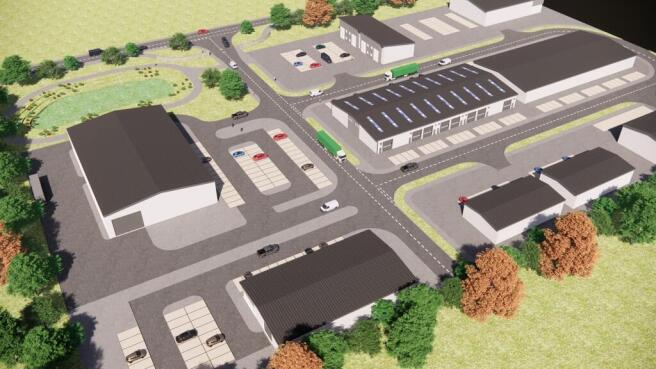
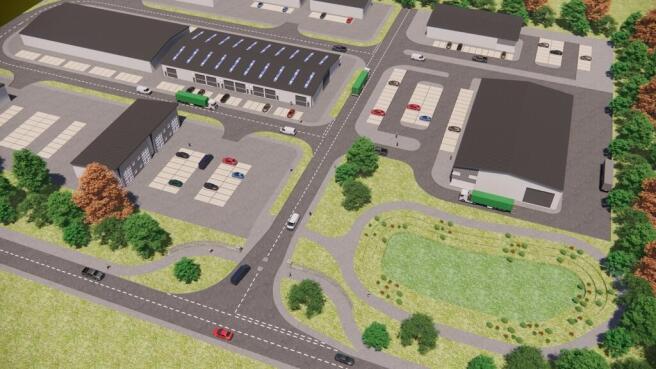
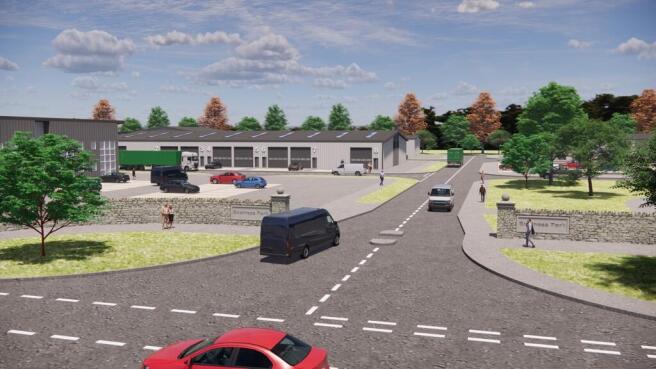
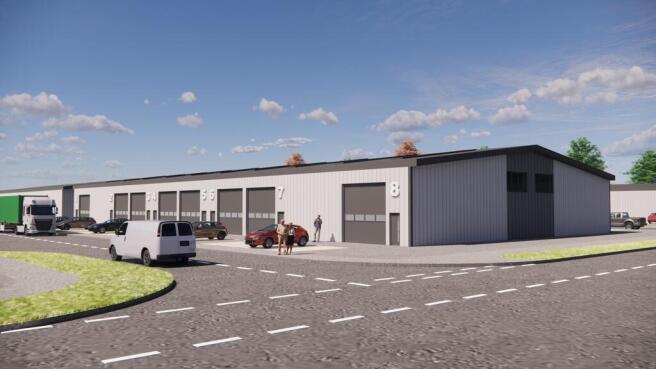
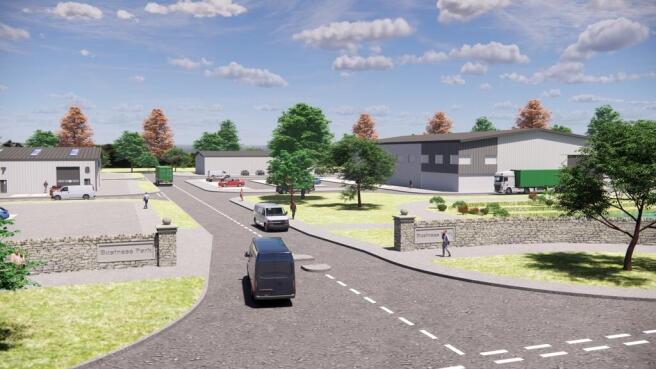
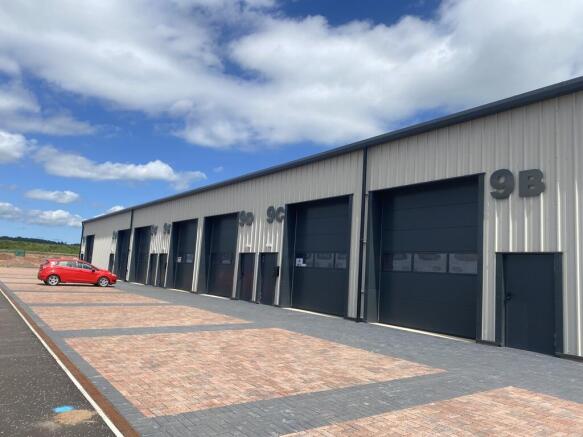
Victoria Green is an exciting new Business Park Development to be undertaken by DJ Laing providing a modern commercial environment on the gateway to the Angus Coastal Town of Carnoustie. The intention is to develop the site over a number of phases with the initial phase to provide 2 terraces of industrial units which will be available to let to a variety of occupiers. Further phases will comprise a mix of units including office accommodation all available to lease on terms to be discussed. There are abilities for design and build for specific end occupiers. The total area of the initial phase extends to some 14 acres or thereby with further land to be available for subsequent development.
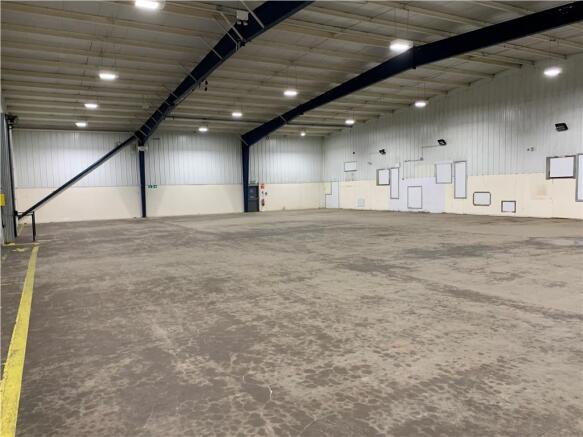
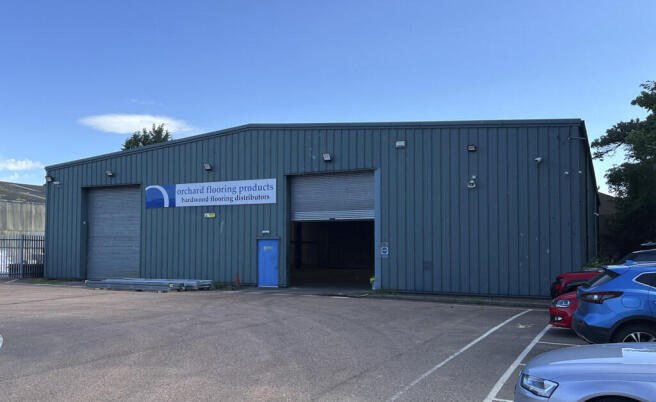
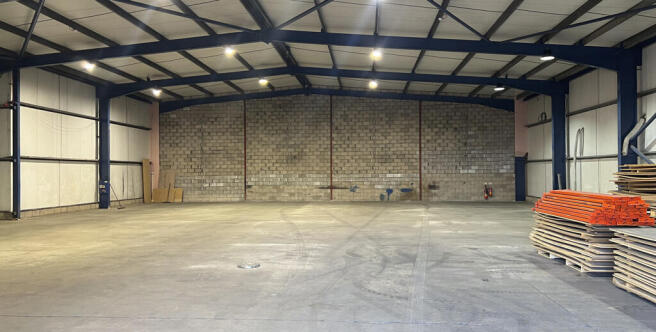
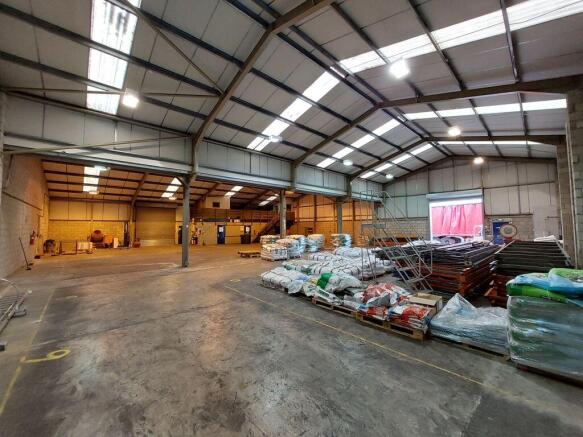
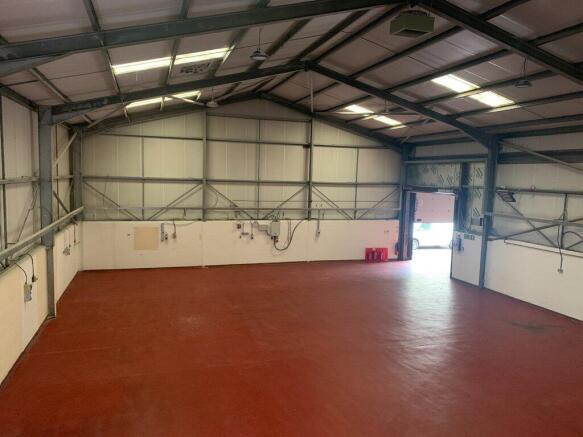
The subjects comprise a single large shed. The shed is of steel portal frame with a pitched roof. Vehicle access is provide by metal doors at either end of the shed with a yard space at the rear. Internally, the shed is of brick block construction and consists of a concrete floor and lighting is provided by translucent roof panels. Smaller units may also be available, please enquire for further information.
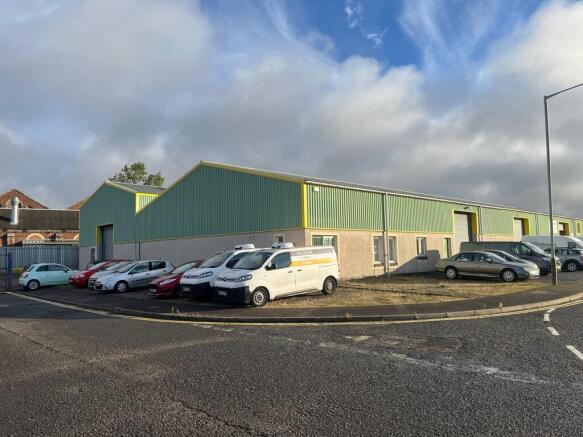
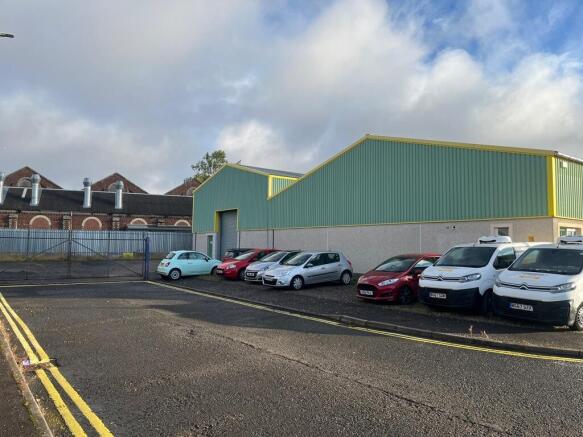
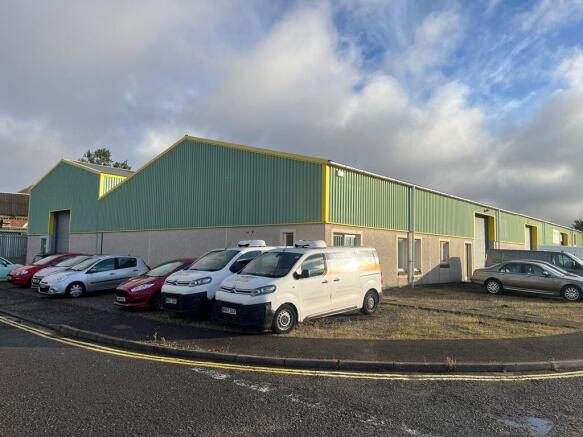
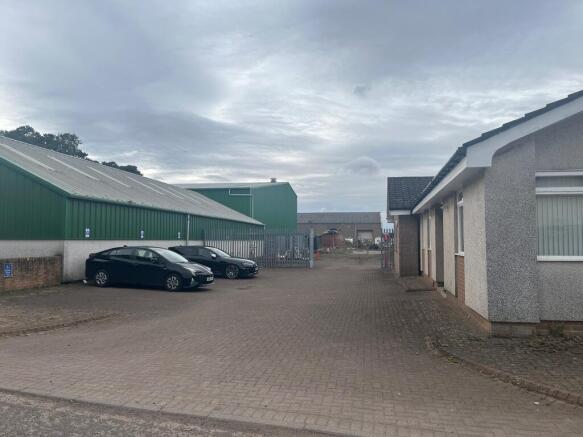
The subjects comprise two relatively compact and modern industrial units of steel portal frame construction with concrete block dado and profile steel sheet clad walls. Pitched profile steel sheet clad roofs incorporate translucent light panels while the floors throughout are of concrete construction. Office accommodation is housed within a small extension of brick/block wall construction, externally harled with a pitched and tiled roof. Externally, the subjects are set within a substantial yard of predominately hardstanding offering extensive storage and circulation space. A small area has been finished in concrete and circulation space and parking immediately beyond the main entrance has been finished in small blocks. The site extends to 0.76 hectares (1.88 acres) and is bound by a wire mesh fence.
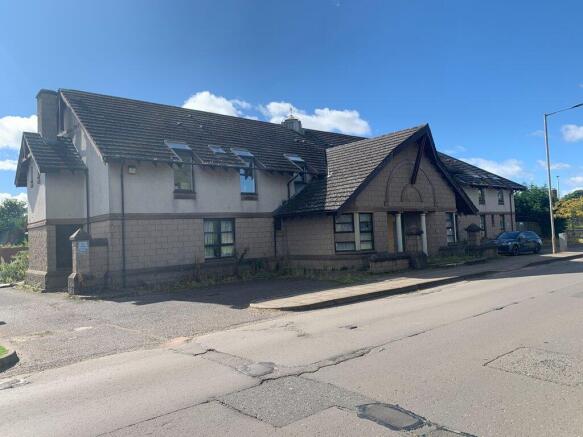
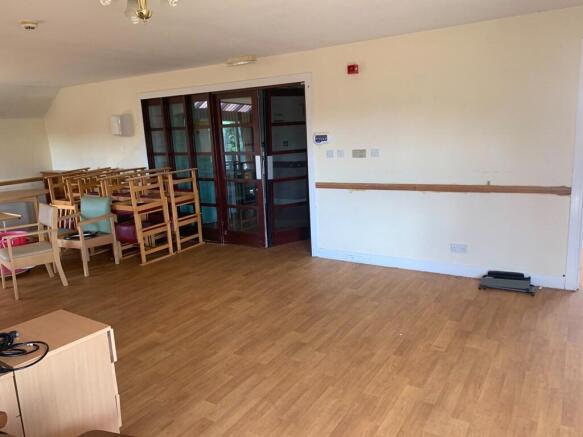
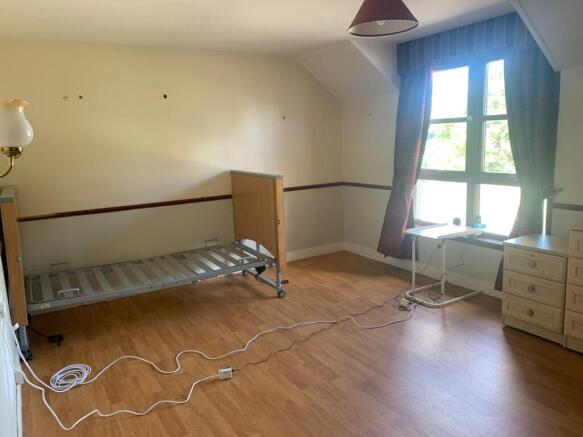
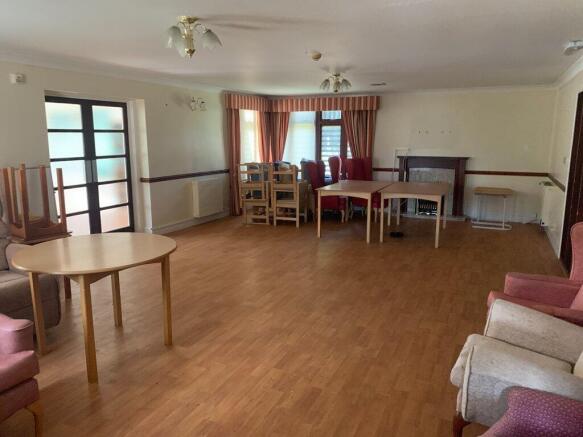
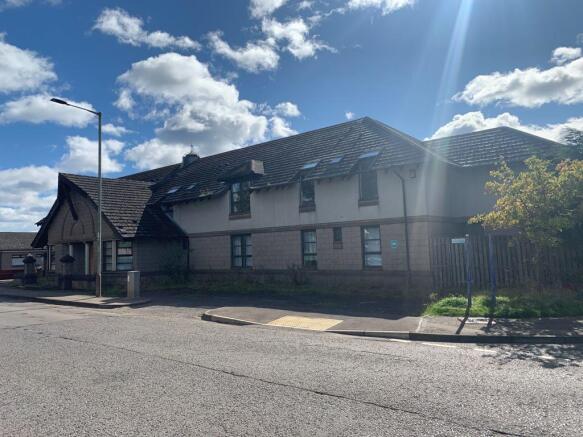
The subjects comprise a vacant former care home comprising 28 individual en-suite toilet rooms. There are various offices, general toilets, large commercial kitchen and to the rear on both the ground and first floors open plan lounge / dining areas. The building is detached and of 2-storey design and is of brick / block construction and held under a timber truss pitched and tiled roof. There is a small area of private off street parking immediately in front of the building along with a car park and garden ground at the rear.
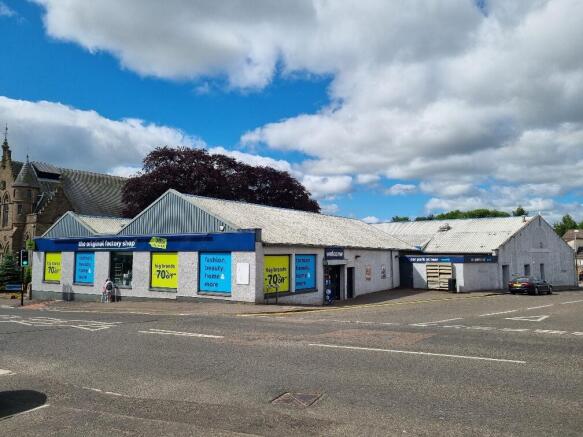
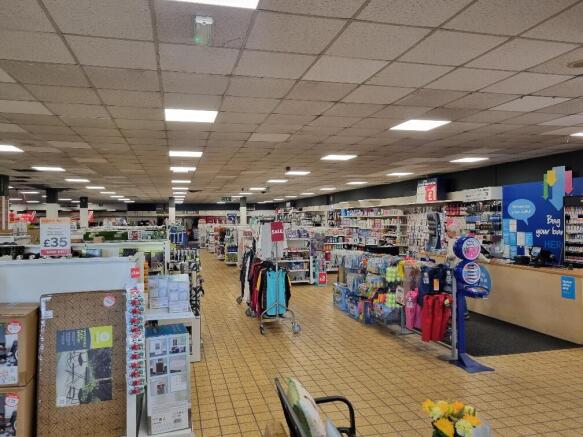
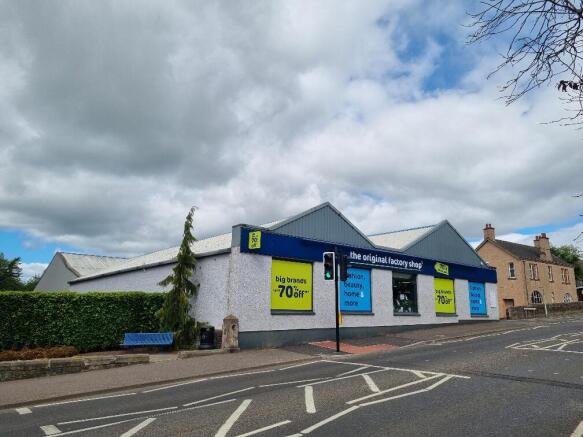
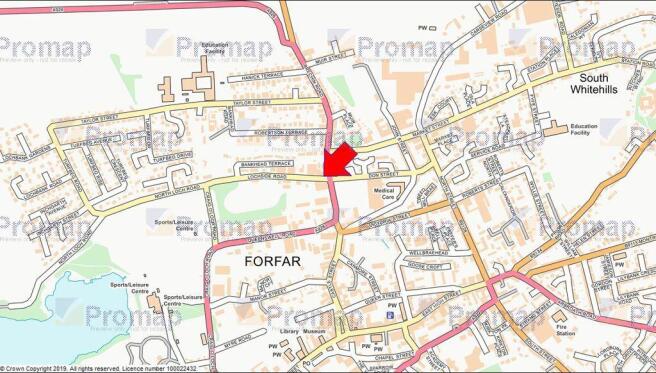
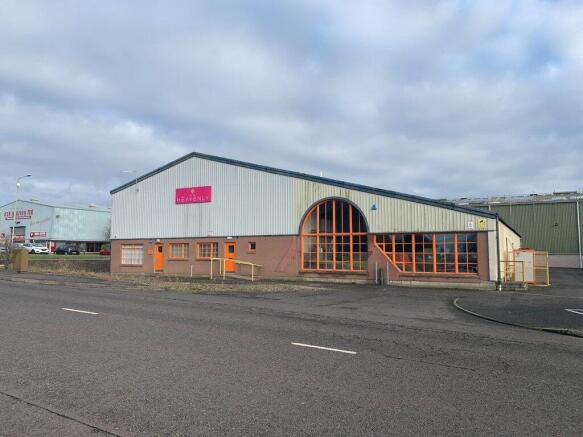
The premises comprise a single storey warehouse of steel portal frame construction. Internally the unit provides traditional retail warehouse accommodation, with a large open plan sales space at the front, a sizeable stock room at the rear, with staff and W.C facilities at the side fronting onto Lochside Road. The property also benefits from 30 parking spaces located at the rear.
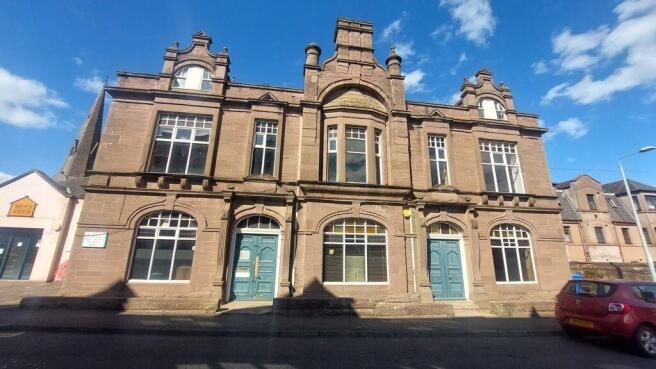
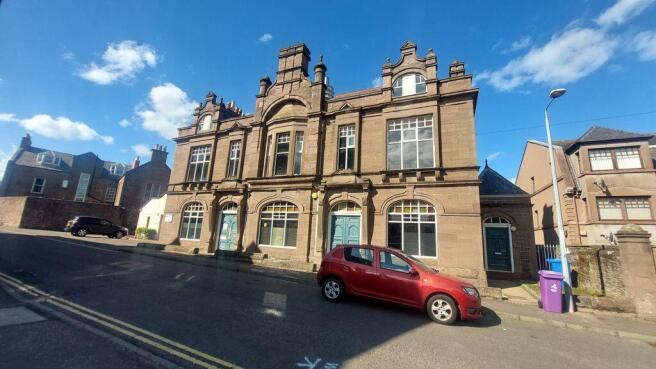
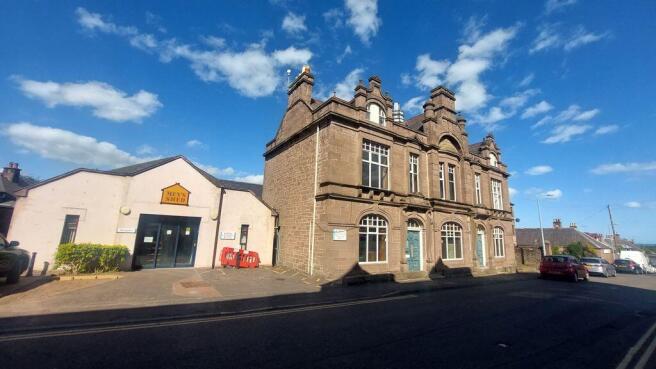
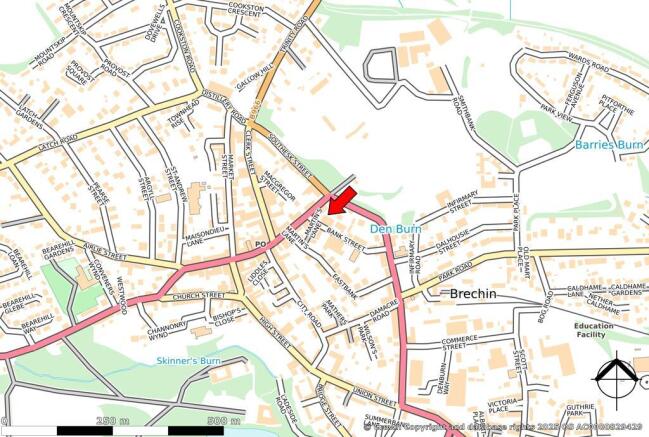
The subjects comprise accommodation across ground, first and second floors within a traditional ground, first, second and basement building. The building is of traditional stone construction and a pitched slate roof. The subjects comprise a ground floor semi detached building of brick block construction interconnected with the main building. The subjects are accessed directly from Bank Street. The ground and first floor contains a number of office rooms in a cellular layout. The first floor contains a spacious public gallery having been the former municipal building of Brechin. The subjects also comprise a self contained first and second floor flat accessed directly from Bank Street. The subjects may suit a variety of different occupiers or redevelopment subject to consents.
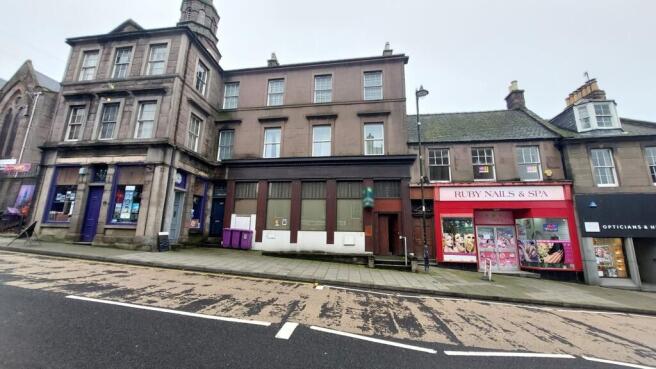
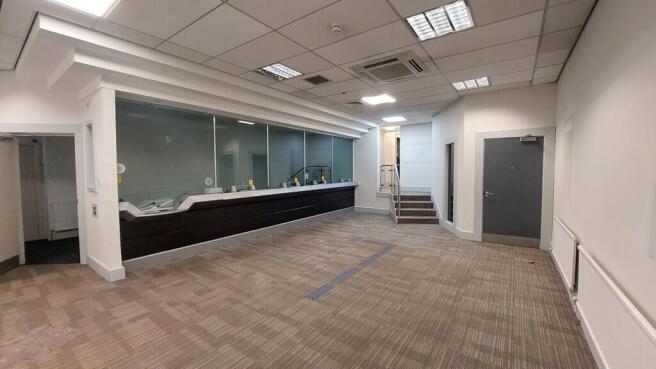
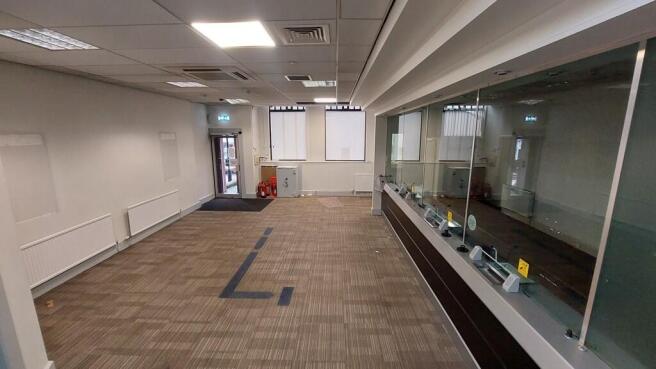
Ground Floor Town Centre Retail Unit. Excellent Location Fronting High Street. 2,742 sq ft Sales Area with 6,200 sq ft of Ancillary Space. Potential for a Variety of Uses (Subject to Planning). Rent - £26,500 Per Annum. To Let on a New Lease
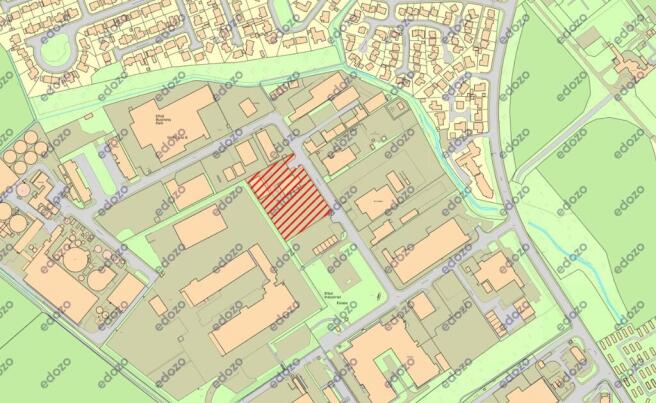
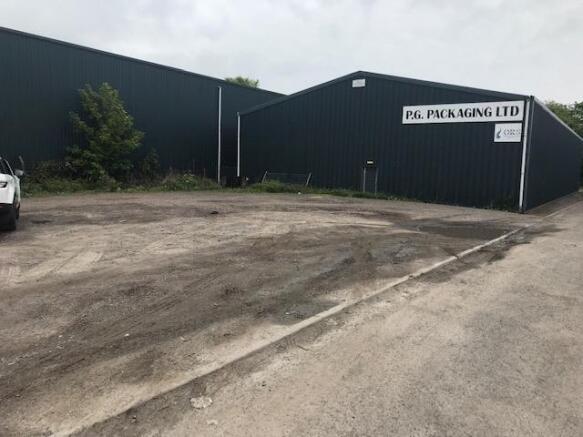
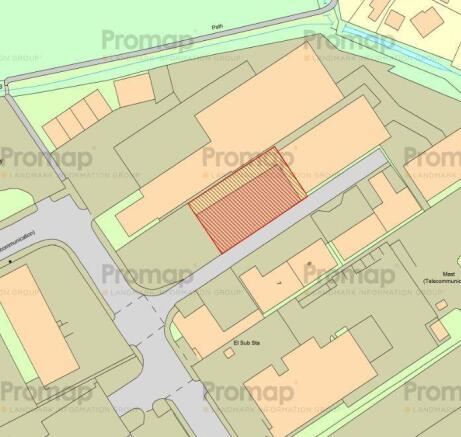
The subjects comprise a gap site, bounded by an industrial building and builders yard. The subjects are regular in their configuration and at present are unsurfaced. Opportunity The yard may suit a variety of uses, subject to obtaining the appropriate consents.
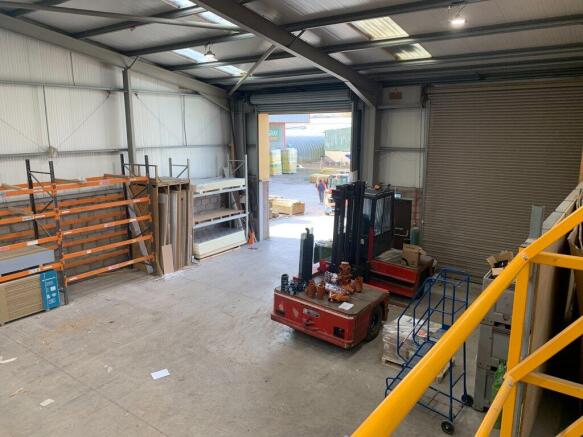
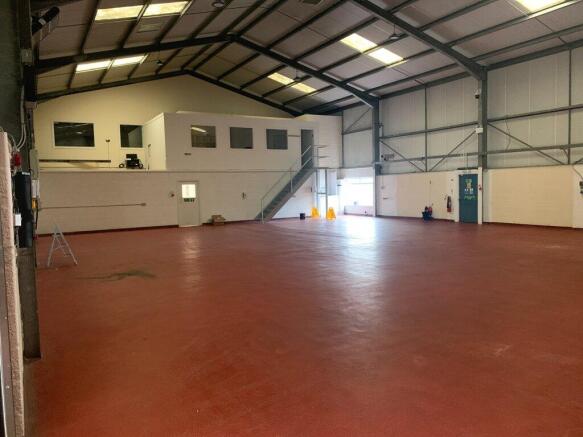
The subjects comprise a purpose-built industrial unit with secure yard and office content. The property is of steel portal frame construction with insulated sheeting. Two roller doors provide vehicle access to the warehouse area, with pedestrian access points to the office and rear yard. Internally the warehouse accommodation benefits from a solid concrete floor, 3-phase electricity and a maximum eaves height of approximately 5.38m with an apex of approximately 7m. Timber stud partitioning provides office accommodation at both ground and mezzanine levels.
The subjects comprise a modern steel portal frame building with concrete block/ brick infill walls with metal sheet cladding above and to the roof structure. The main workshop area can be accessed internally via the front office or from roller shutter doors at the rear. This areas offers regular open plan space, along with a further dispatch area. This area has an evaes height of 5.5m. There is reception / office accommodation to the front elevation which in turn leads to a toilet block and various areas of storage, kitchen and various storage areas. There is a shared conference/meeting room overlooking the workshop along with a kitchen. Externally there is s small area of surfaced yard and car parking.
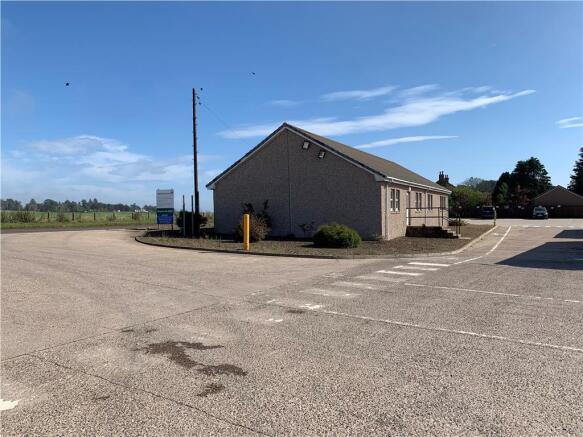
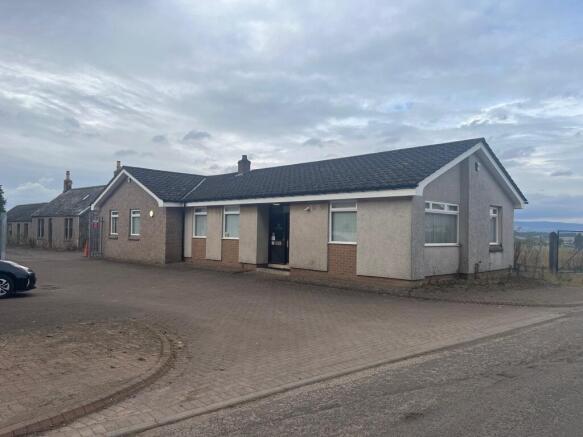
The subjects comprise a detached single storey office building providing modern accommodation. Internally, the office is cellular in nature with various offices and include staff/kitchen facilities. The subjects benefit from ample car parking. The subjects may suit a variety of different occupiers.
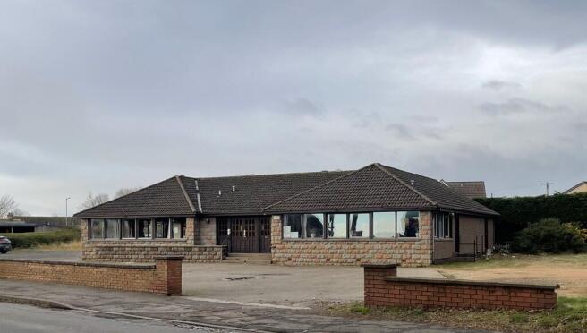
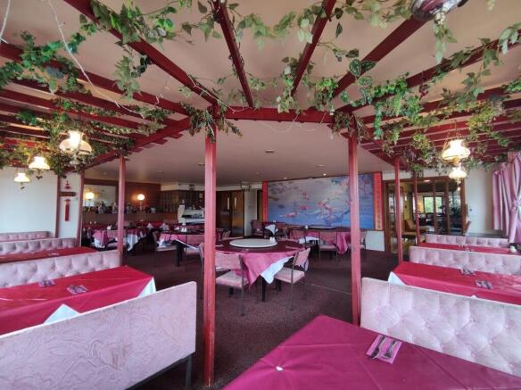
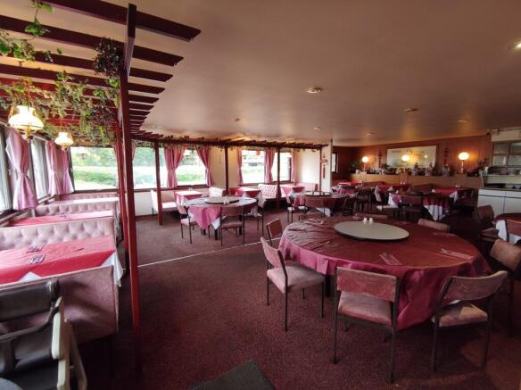
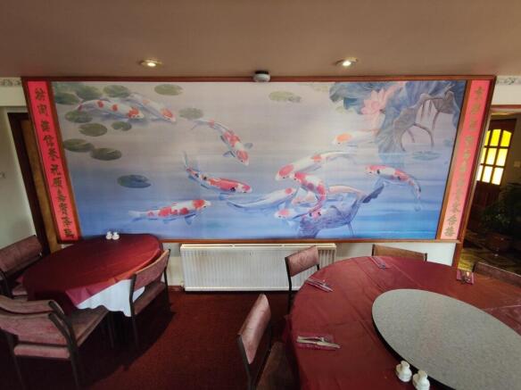
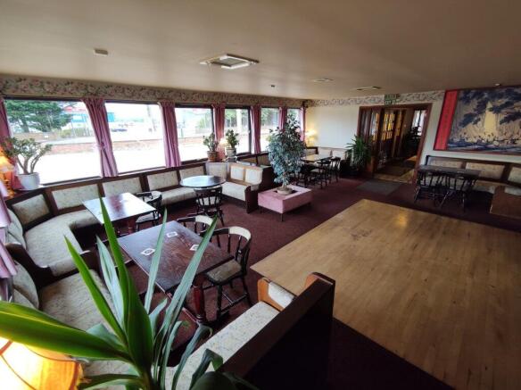
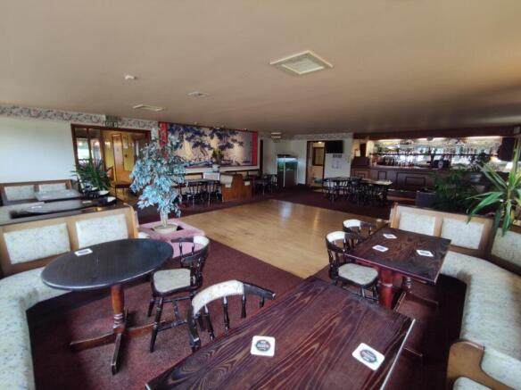
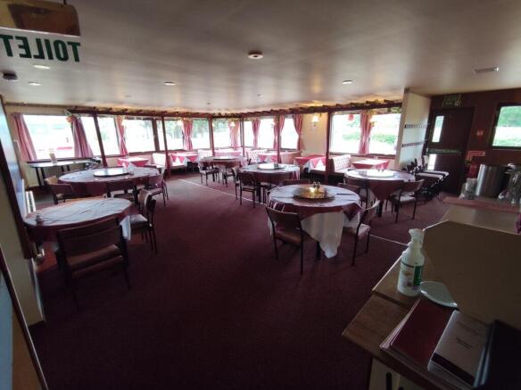
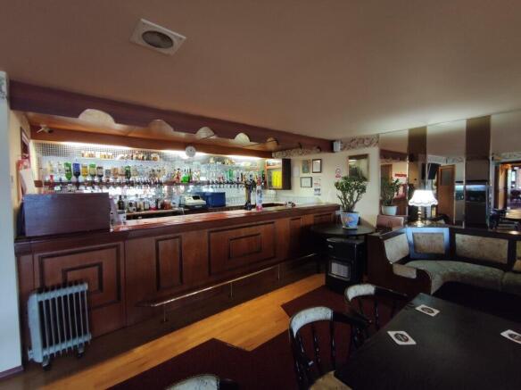
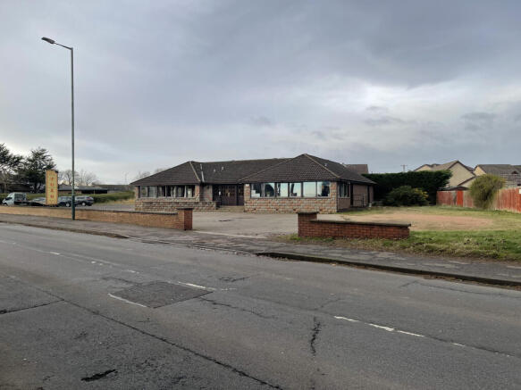
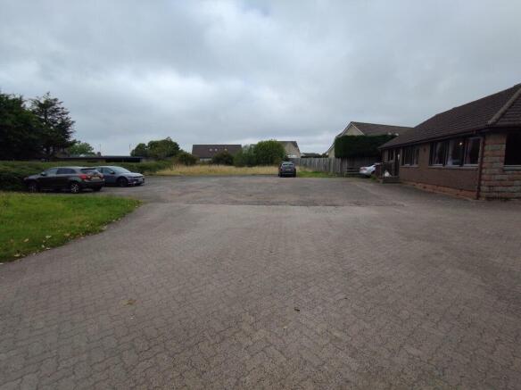
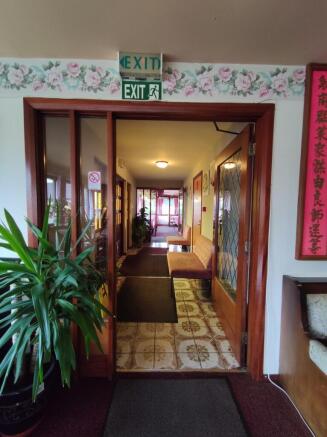
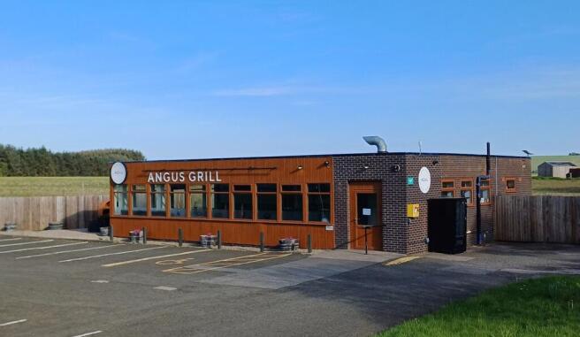
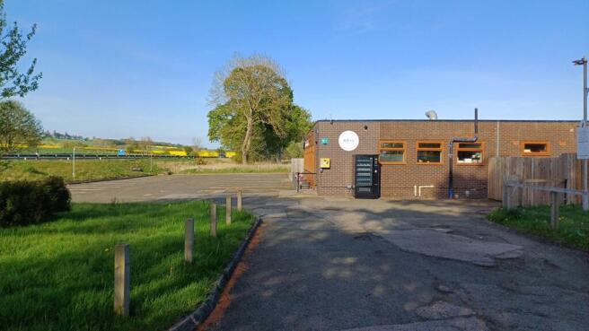
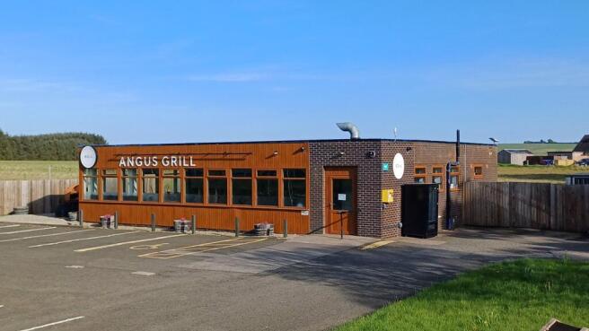
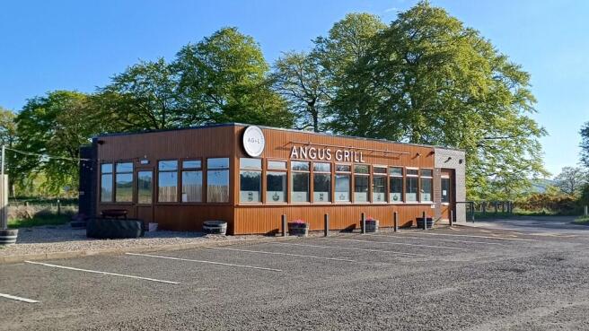
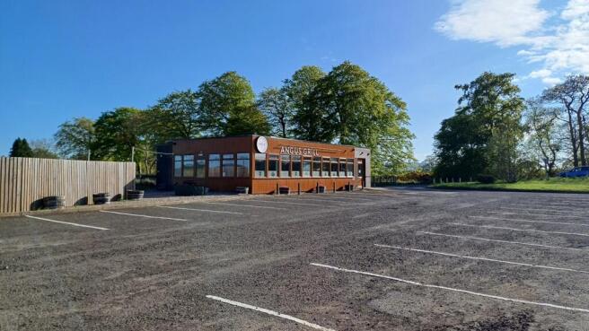
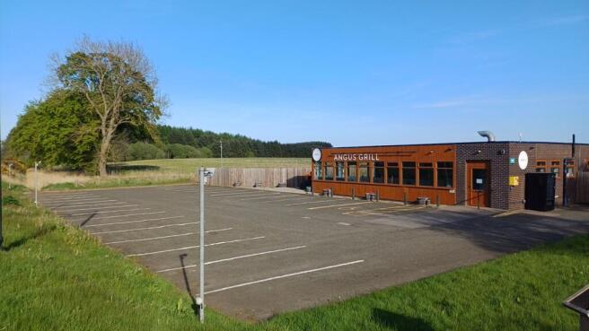
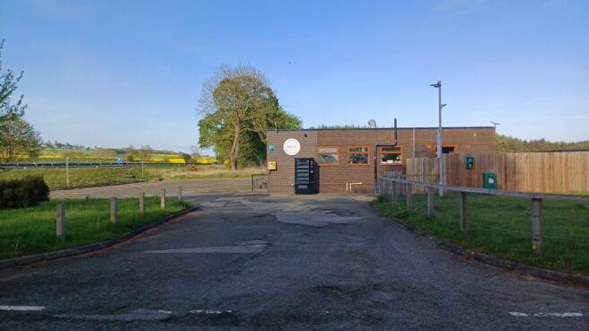
Graham + Sibbald are delighted to bring to market this Restaurant Opportunity in Montrose, available to let / may sell. The restaurant is located within the coastal town of Montrose, sitting between Dundee and Aberdeen. The town itself has an attractive centre. More specifically, the restaurant sits to the north of the town centre, on the main road (A92). The restaurant is ideally located close to a predominantly residential area as well as a commercial industrial/office site. This can provide consistent trade to the premises with customers regularly in the area. Internally, the restaurant has its main dining area for around 70 covers, there is also a lounge bar for 50 covers. There is also a large commercial kitchen with extensive storage and prep areas. Externally the restaurant has a large customer car park which presents development opportunities, either a change of use or perhaps outdoor al-fresco seating for customers, subject to the necessary planning or licenses. The availability of this restaurant presents a fantastic opportunity for a restaurant operator to either lease or buy a premises established as a restaurant for 37 years. There is also the potential development opportunity to convert the site into a different use.
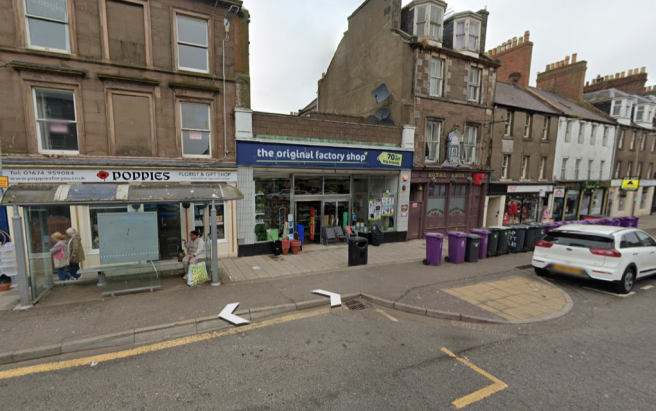
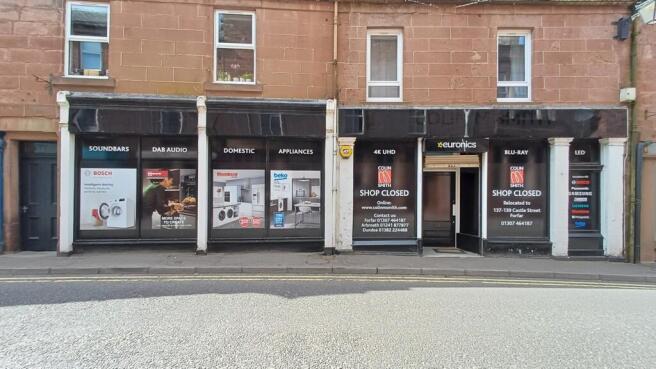
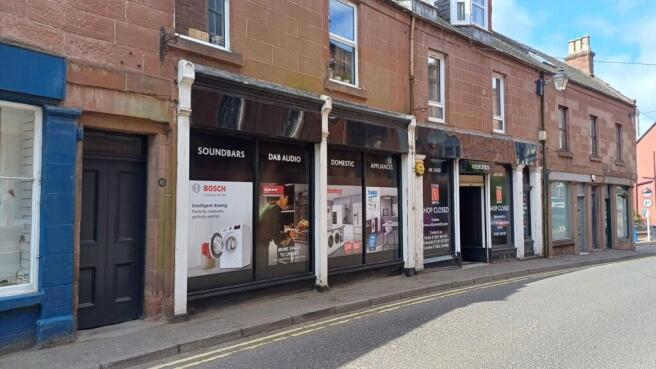
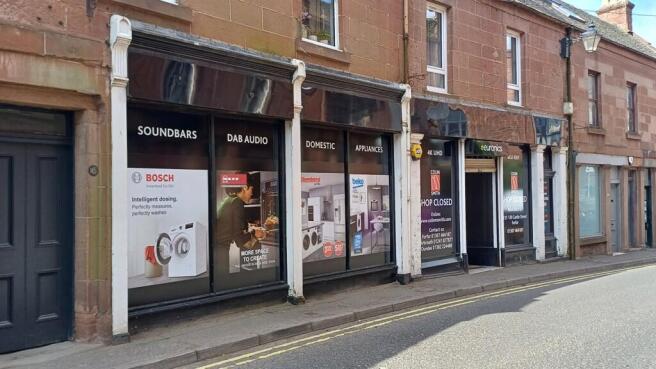
The subjects comprise a ground and first floor retail unit. The ground floor comprises an open plan retail space which benefits from a large double display frontage with recessed entrance doors. The ground floor also benefits from air conditioning. The first floor comprises mainly storage space which could be reconfigured to meet the tenant's requirements. The first floor also benefits of comprising a staff room and kitchenette, manager's office and a WC. The building also benefits from a security and fire alarm system. The subjects may suit a variety of commercial uses, subject to all necessary consents.
The subjects comprise the ground and basement floor mid-terraced unit contained within a traditionally constructed two storey plus basement and attic stone and slate terrace. There is an additional detached warehouse to the rear. The property also benefits from parking for 3 cars at the rear in an enclosed yard area. Internally, the property offers open plan space on the ground floor and benefits from a wide glazed frontage and large storage space to the rear and in the basement. The subjects may suit a variety of commercial uses.