Commercial Properties To Let in Ashford, Kent, serviced office, business park, office
Paid partnerships can play a role in listing order

 1/7
1/7


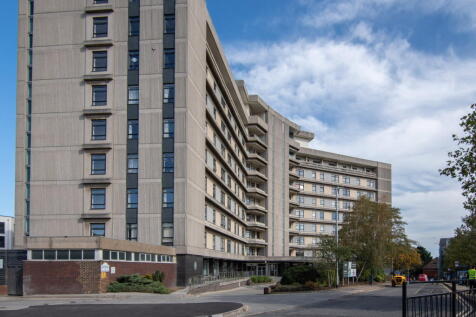
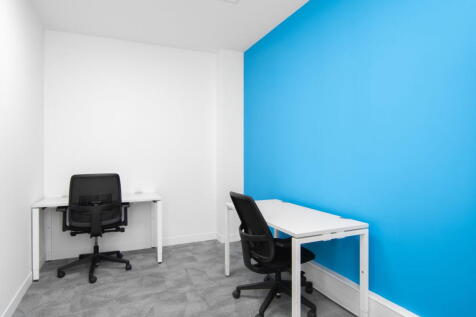
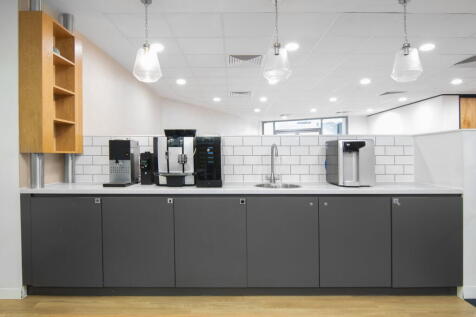
Azure Property Consultants are delighted to bring to market a range of high-quality serviced office suites at The Cobalt Building, 1600 Eureka Park, Ashford. Offering flexible office accommodation from approximately 174 sq ft to 1,213 sq ft, The Cobalt Building provides a modern and professional working environment suitable for businesses of all sizes, from start-ups and sole traders through to established businesses and growing teams. More than simply a place to work, The Cobalt Building has been created as a genuine business community and hub, encouraging occupiers to connect, network and collaborate with like-minded businesses. The shared environment provides natural opportunities to build professional relationships while retaining the privacy and flexibility of your own dedicated office. The building offers a dog-friendly working environment, with a dedicated area available for dog walking, making it an appealing option for businesses and individuals who want to bring their four-legged colleagues to work. The offices themselves are newly decorated and presented as a fresh blank canvas, allowing occupiers to create a workspace that reflects their own business. Selected suites benefit from air conditioning, countryside views, front-facing positions and internal meeting rooms, with excellent levels of natural light throughout. Occupiers also benefit from access to shared kitchens, WC facilities, modern breakout areas and meeting room space, together with on-site...

- Serviced offices from 121-1,213 sq ft
- Dog friendly
- Dedicated dog-walking area
1/3


The business park comprises seven three-storey office buildings constructed around a central courtyard and set within a mature landscaped environment with excellent on-site parking. The buildings have been refurbished to provide occupiers with a choice of individual self-contained buildings. The whole of Unit 1 is still available, along with the left had side of the Ground floor of Unit 4, being 1,250 sq.ft. The suites benefit from carpeted raised floors, suspended ceilings with integral lighting, double glazing, central heating, intercom access, terraces and balconies for some units, male and female WCs and 24 hour on-site security with a dedicated security office and management team. Existing occupiers include Kent County Council, Southern Housing Group and Irata International.

- Adjacent to J9 of M20 motorway in Ashford
- Excellent parking ratio of 1:171 sq.ft. overall
- 24 hour on-site security.
 |1/4
|1/4


Detached newly refurbished 2 story office, available on a floor by floor basis or the entire property.The building comes with 9 car spaces and is in close proximity to the town centre, on the popular Highpoint Business Village...which also offers easy access to the M20.

- Newly Refurbished Offices
- Meeting Rooms
- Open Plan offices
1/10


The property comprises a first-floor office suite accessed via a shared entrance, with shared W.C. facilities. The accommodation is well laid out and provides an open-plan office area, two meeting rooms, a store room and a kitchenette. The offices have recently been refurbished to a good standard and benefit from new carpeting and air conditioning throughout. Further advantages include allocated on-site car parking spaces and access to a communal bike store, making the suite suitable for a range of office occupiers.
- 4 Allocated Parking bays
- The offices are available to let on flexible lease terms
- £15,000 per annum exclusive in Year 1, rising to £18,000 per annum exclusive from Year 2 onwards.
1/10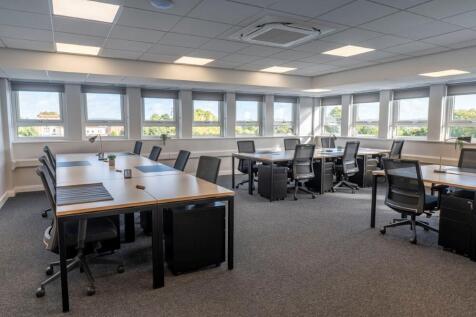
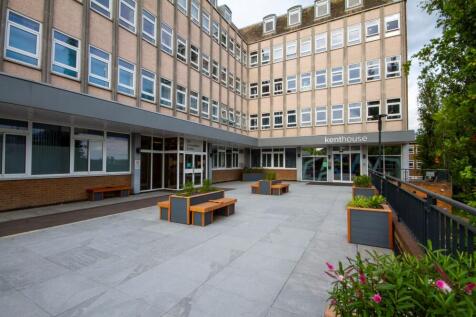
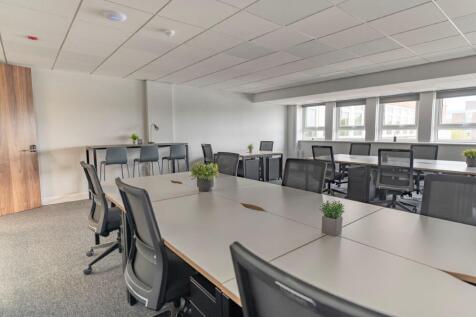
Serviced office suites ready for immediate occupation in this prestigious building located in the centre of Ashford. Premium office space with excellent natural light levels and modern fit-out offers a relaxed, inspiring and professional work environment. Simple, all-inclusive packages featuring flexible contract terms and options to expand or contract.


 1/7
1/7


The property comprises part of an attractive detached office building of brick elevations beneath a pitched slate roof, arranged to provide a mix of open plan and cellular offices over ground and two upper floors. The available accommodation provides a modern first floor office suite arranged as three interconnecting rooms. Due to undergo refurbishment it will be finished to a good modern specification having gas central heating via panel radiators, modern lighting and newly carpeted flooring. The suite has shared use of kitchen and WC facilities on the same floor. The property is deemed suitable for a variety of uses within Class E, to include but not limited to; - Offices - Clinic/ Surgery - Education
 1/7
1/7


The property comprises a modern first-floor office suite arranged in open-plan accommodation, incorporating a fitted kitchen, and boardroom at mezzanine level. The offices are finished to a good modern specification, having a suspended ceiling incorporating air-conditioning (heating and cooling) and LED light boxes, perimeter trunking incorporating power and data, and carpeted floors. The suite benefits from shared use of male, female and disability-compliant WC facilities located opposite. The complex is supported by approximately 600 on-site car parking spaces, available on a first-come, first-serve basis. The wider Ashford Market development comprises a range of commercial units, to include retail and trade counters, a café and hairdresser.
1/6


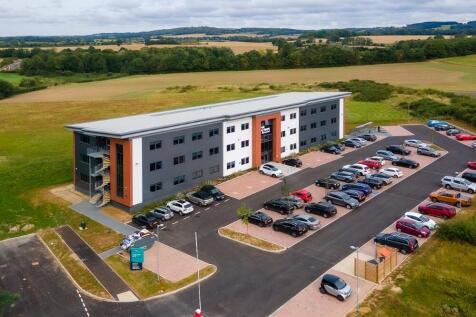
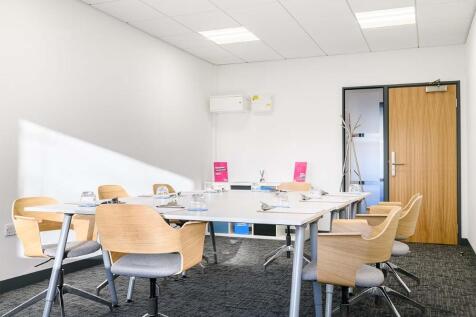
The property comprises a modern, attached office building of steel frame construction, finished with high-quality mini-rib cladding, aluminium-framed windows and doors, and a pitched insulated roof. The accommodation is arranged over ground and first floors to provide modern office space, including a ground floor meeting room and WC/shower room, together with a first floor kitchen and additional WC. The offices are finished to a high specification, having painted and plastered walls, suspended ceilings incorporating modern air conditioning units (heating and cooling), LED light boxes, raised access floors with integrated power and data, and carpeted floors. The property benefits from an existing rooftop solar PV installation, generating renewable electricity to help reduce energy costs. The system does not include battery storage, with power consumed directly by the building when generated. Externally, the property benefits from three allocated car parking spaces which can be double banked.


 1/5
1/5


This first-floor office accommodation totalling 390 sq. ft. comprises an open plan office area of 245 sq. ft. with a separate office room of 145 sq. ft. There is a separate kitchen of just under 80 sq. ft. The accommodation has been finished to a good standard with laminate flooring, data cable points, plenty of wall sockets, Fibre internet and plenty of natural daylight. The office also benefits from a secure digital door lock system. Externally there is a reasonable amount of car parking.


